

- Riverside parks
- Nature trails
- Greenspaces
- Stainless Steel Appliances
- Energy-efficient design
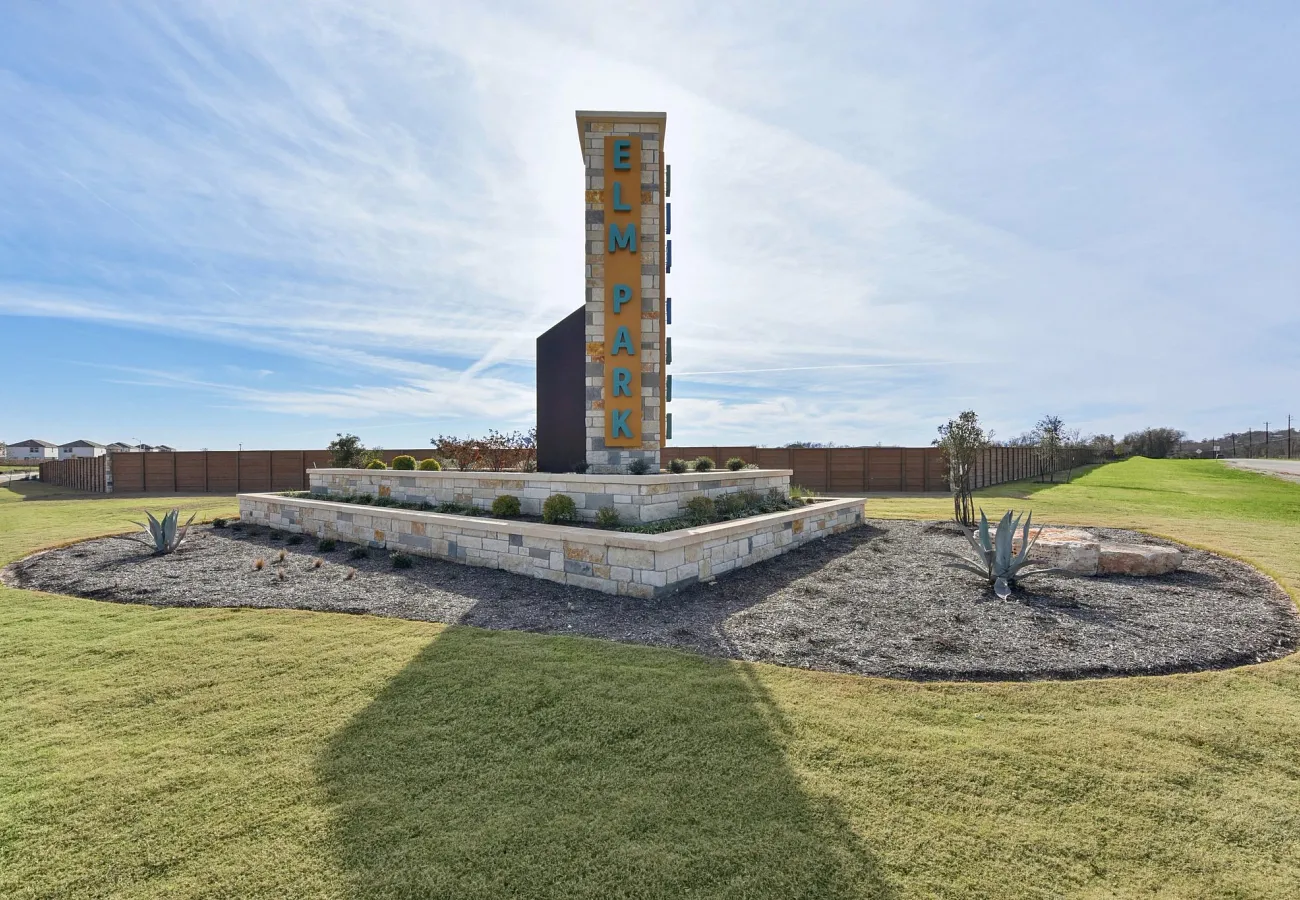
Elm Park

Under Construction
Discover the vibrant Elm Park in Austin, brought to life by Starlight Homes, where you can enjoy a plethora of amenities including a park, playground, and swimming pool!
Your New Neighborhood’s Features
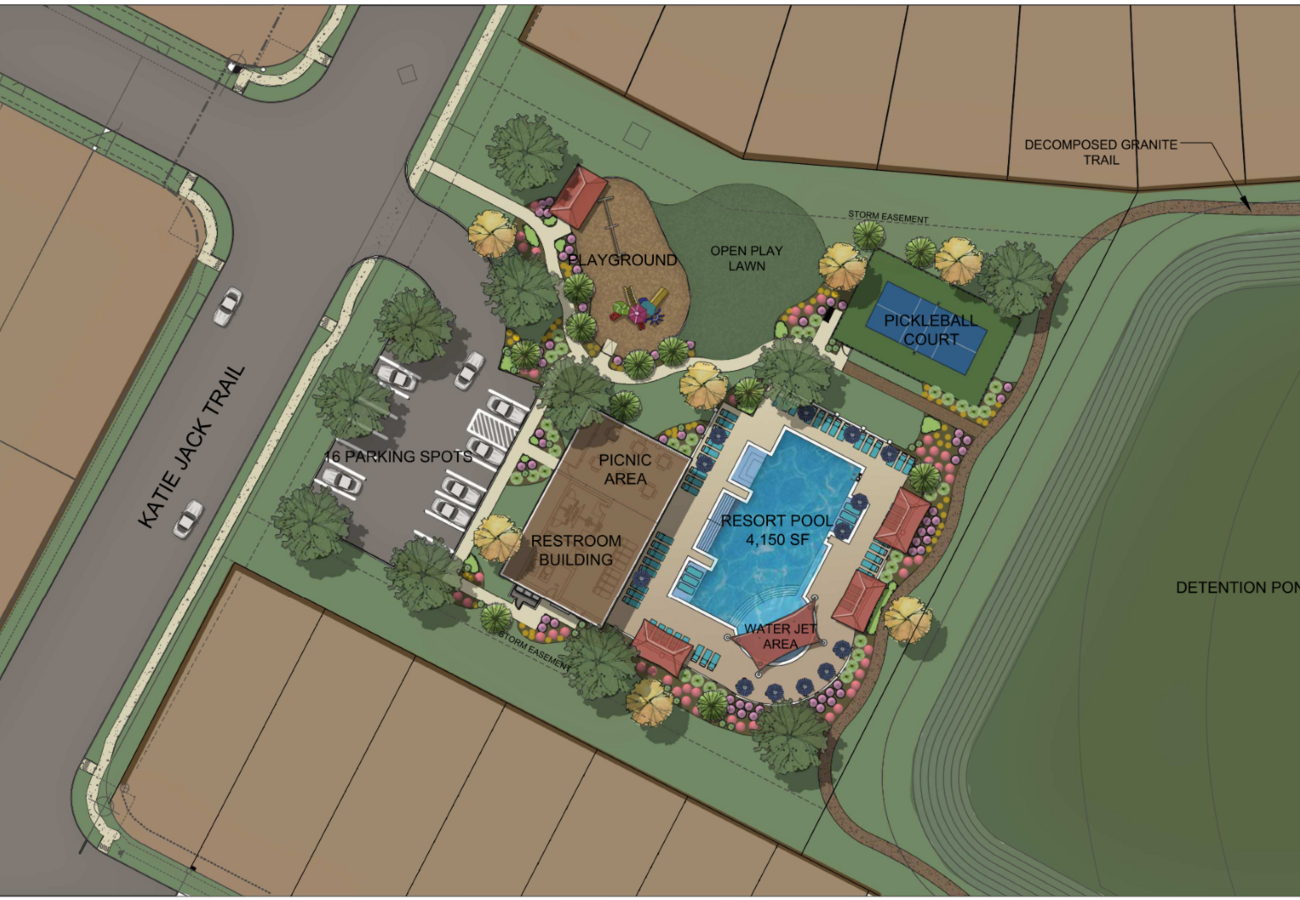
Amenities
Park
Parking
Walking Trails
Playground
Swimming Pool
Pickleball
Site Plan
Home designs (6)
3 Quick Move-In lots across 2 plans — open Quick Move-In.
Carousel — use arrows to browse images for this design, or tap the photo to open the floor plan.
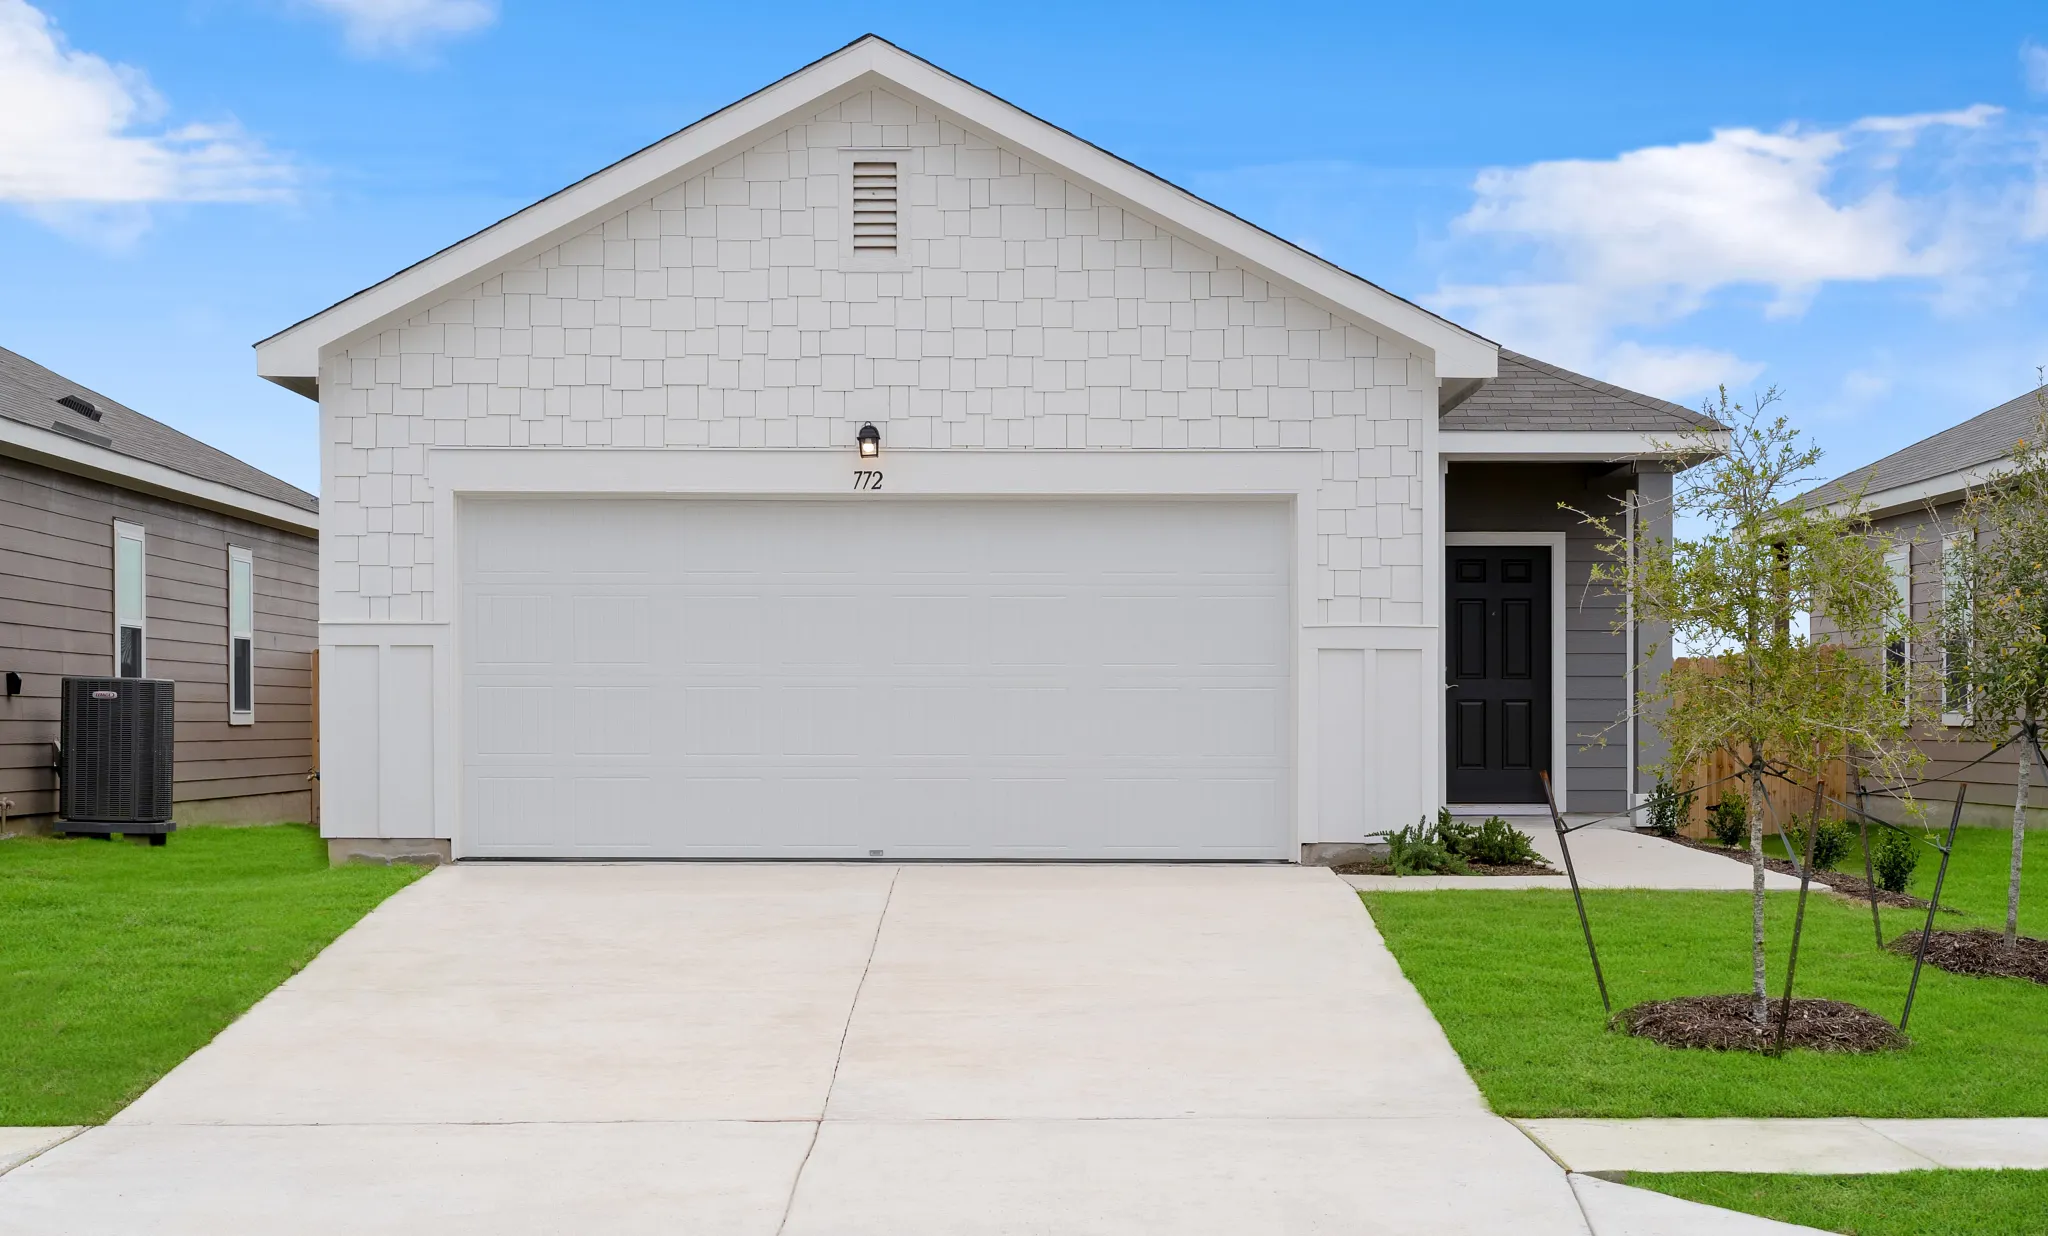
Ready to BuildAtlantis
From$297,9903 Beds2 Baths2 Car garage1,200+ sq ftAbout this Home Plan Step through the front porch into a foyer that leads to two bedrooms and a full bath near the front of the home. A coat closet and linen storage are located just off the hallway for added convenience. At the center of the home, the kitchen opens to the family room, creating a connected main living area. The primary bedroom is located at the back and features a walk-in closet and a primary bath. A patio is accessible through the family room, and the two-car garage connects to the home through a hallway near the secondary bedrooms. Your New Home’s Features Brand new stainless steel appliances Granite countertops Energy-efficient design Patio 2-car garage
Carousel — use arrows to browse images for this design, or tap the photo to open the floor plan.
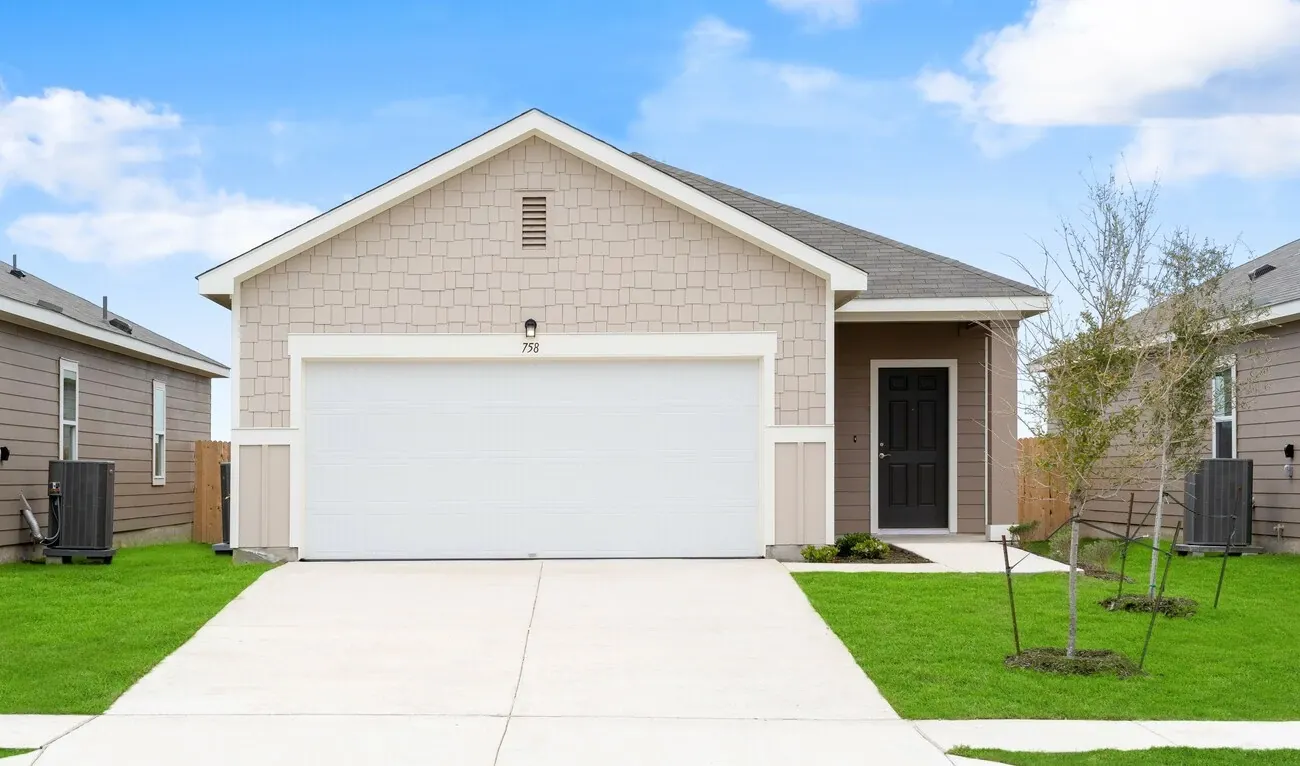
Ready to BuildOdyssey
From$312,9903 Beds2 Baths2 Car garage1,412+ sq ftAbout this Home Plan You enter the home and are immediately welcomed into the open family room, kitchen, and dining area—designed for comfortable, connected living. Just off the family room, you’ll find access to the two-car garage, a laundry room, and two secondary bedrooms that share a full bath. From the dining area, a covered patio offers space to relax outdoors. Also off the dining space is the primary bedroom, complete with a walk-in closet and a private primary bath. Your New Home’s Features Brand new stainless steel appliances Granite countertops Covered patio Energy-efficient design 2-car garage
Carousel — use arrows to browse images for this design, or tap the photo to open the floor plan.
Quick Move-InAthena
From$322,9903 Beds2 Baths2 Car garage1,499+ sq ftSingle-family at Elm Park. 2 Quick Move-In homes in this plan — ask the sales team about finishes and closing timelines.
Carousel — use arrows to browse images for this design, or tap the photo to open the floor plan.
Quick Move-InVoyager
From$346,9903 Beds2.5 Baths2 Car garage1,826+ sq ftSingle-family at Elm Park. 1 Quick Move-In home in this plan — ask the sales team about finishes and closing timelines.
Carousel — use arrows to browse images for this design, or tap the photo to open the floor plan.
Ready to BuildMagellan
From$372,9904 Beds3 Baths2 Car garage2,258+ sq ftAbout this Home Plan As you enter the home, you're welcomed into the foyer with immediate access to the staircase leading to the second floor. Continuing through the main level, you’ll pass a storage closet, a bedroom with a full bath, and entry to the two-car garage. The home then opens into the family room, dining area, and kitchen—offering a comfortable and connected living space. Upstairs, a spacious loft serves as a central gathering area, leading to two additional bedrooms, each with its own walk-in closet and a shared full bath. The second floor also includes the primary bedroom, featuring a private bath and a generous walk-in closet, as well as a conveniently located laundry room. Your New Home’s Features Brand new stainless steel appliances Granite countertops Open living and kitchen area Private backyard Upstairs loft space Energy-efficient design 2-car garage
Carousel — use arrows to browse images for this design, or tap the photo to open the floor plan.
Ready to BuildApollo
From$397,9905 Beds3 Baths2 Car garage2,609+ sq ftAbout this Home Plan Enter through the front porch into a foyer with access to the stairs and a nearby coat closet. The kitchen opens to the dining area and family room, with a fifth bedroom and bath located at the back of the home. The patio is accessible through the main living area, and the two-car garage connects through the kitchen. Upstairs, the primary bedroom sits at the back with the primary bath and walk-in closet. Three additional bedrooms, each containing a walk-in closet, are located nearby and share a full bath. A central loft and laundry room complete the second floor. Your New Home’s Features Brand new stainless steel appliances Granite countertops Open kitchen, dining and living space Private backyard Energy-efficient design 2-car garage
Media
Project photo gallery
Click the large photo or a thumbnail to open the gallery viewer.
Is this your project?
Take control of your project page, add direct contact details, keep information updated, unlock performance insights, and increase visibility with agents and buyers actively looking for new construction homes.
Prices and features may vary and are subject to change. Photos are for illustrative purposes only. Legal disclaimers.