

Empire Estates

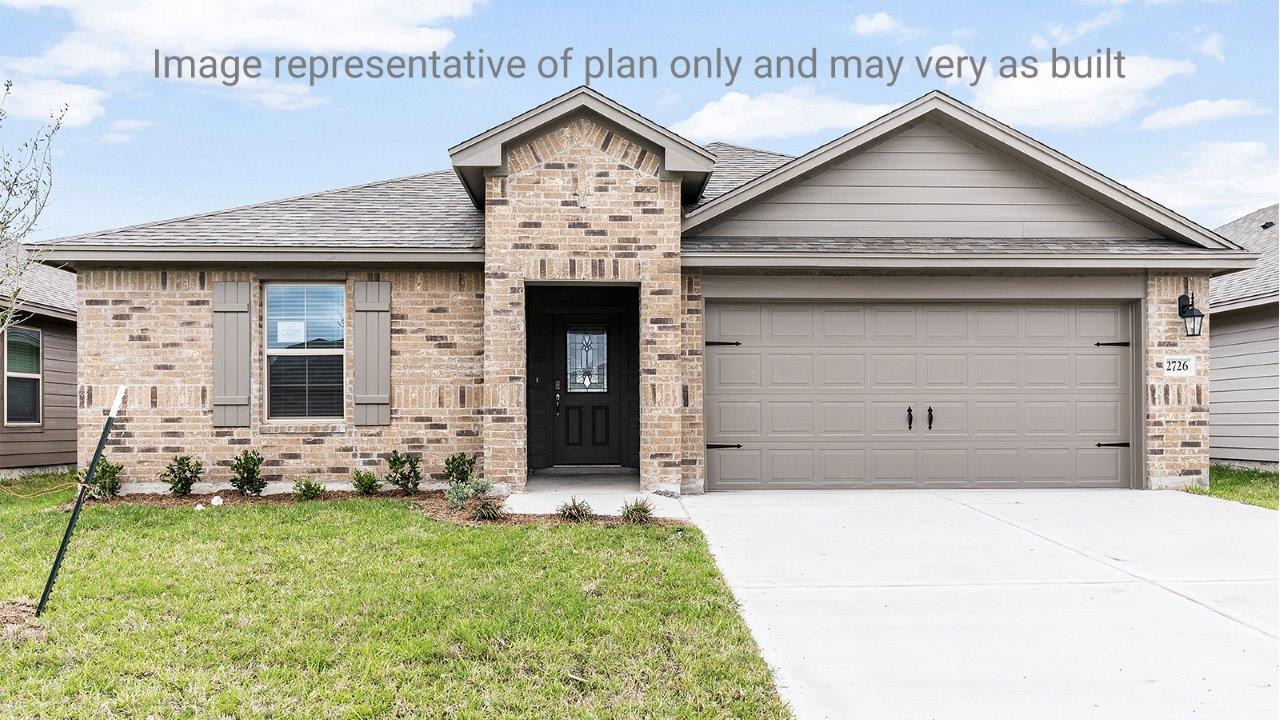
Discover the charm of Empire Estates in Corpus Christi, brought to life by DR Horton, featuring delightful amenities like a park and convenient parking.
About our community
Welcome to Empire Estates, a charming Southside community offering stunning new homes in Corpus Christi, Texas. These beautifully crafted houses feature 4 to 5 bedrooms, 2 to 3 bathrooms, and a spacious 2-car garage in each thoughtfully designed floorplan. Ranging from 1,800 to 2,600+ square feet, each home is meticulously planned to maximize space with a welcoming atmosphere, providing a perfect blend of comfort and functionality.
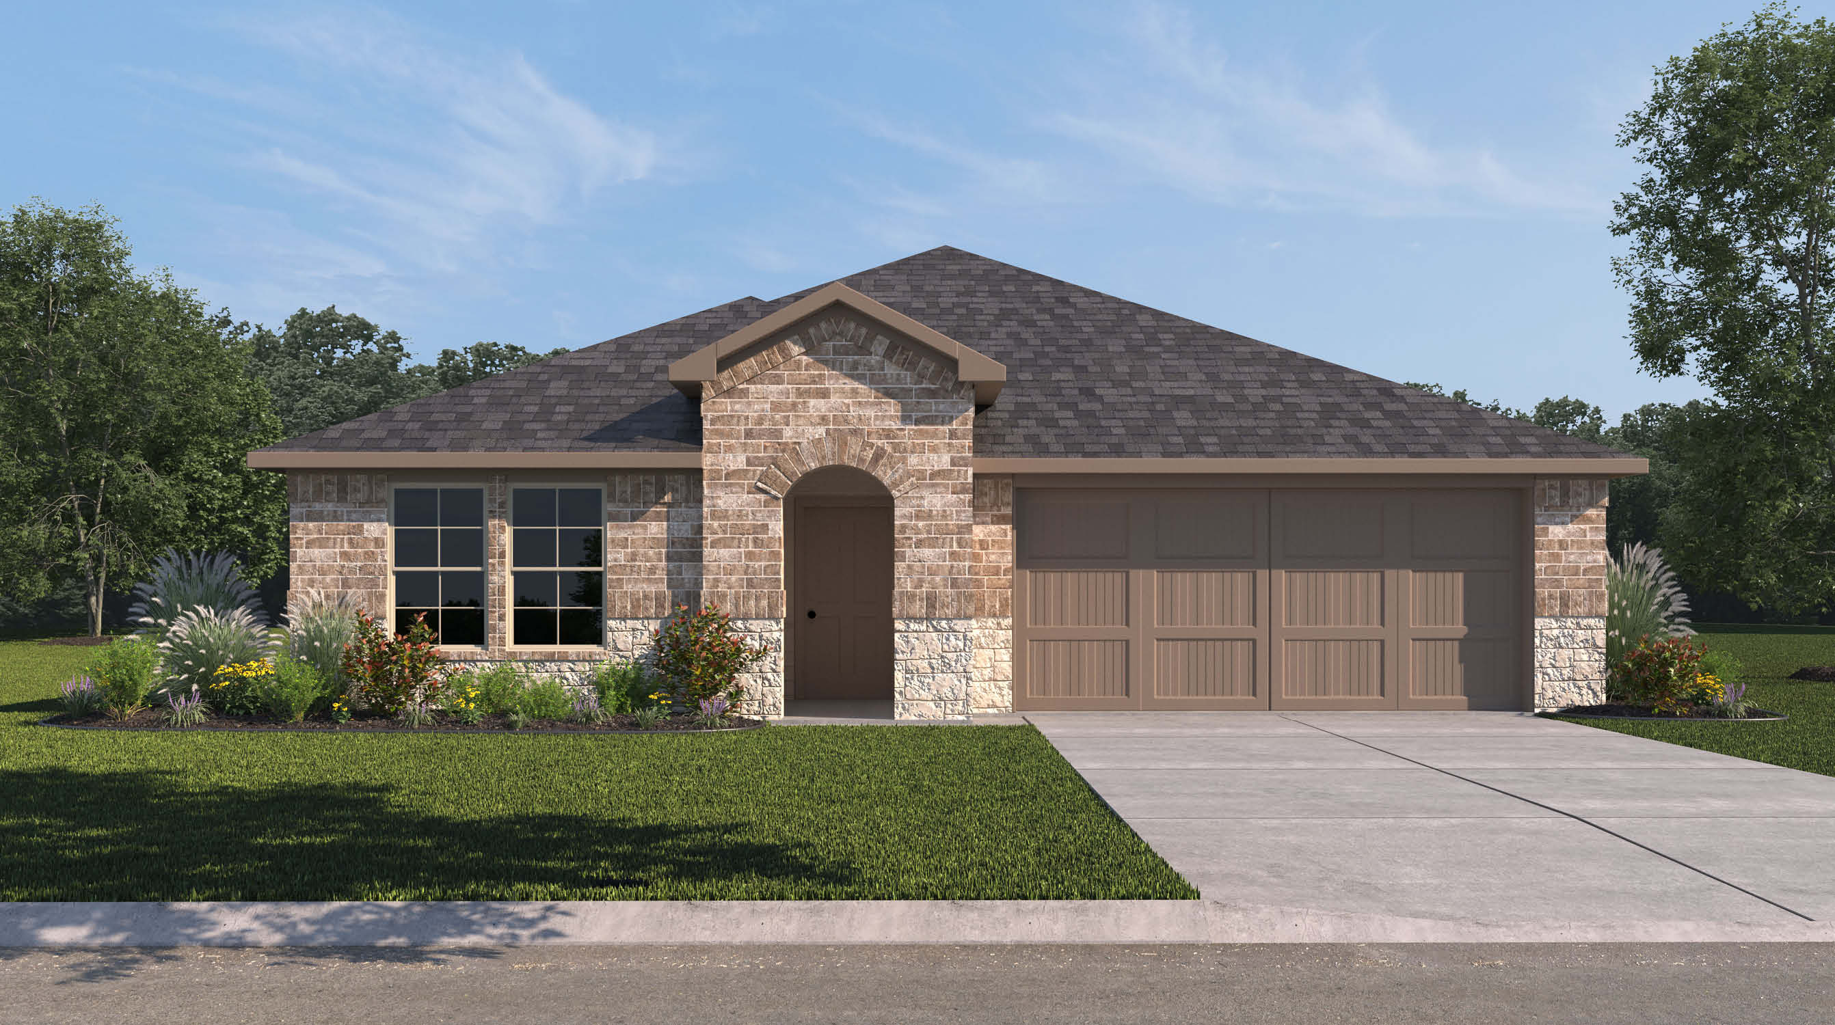
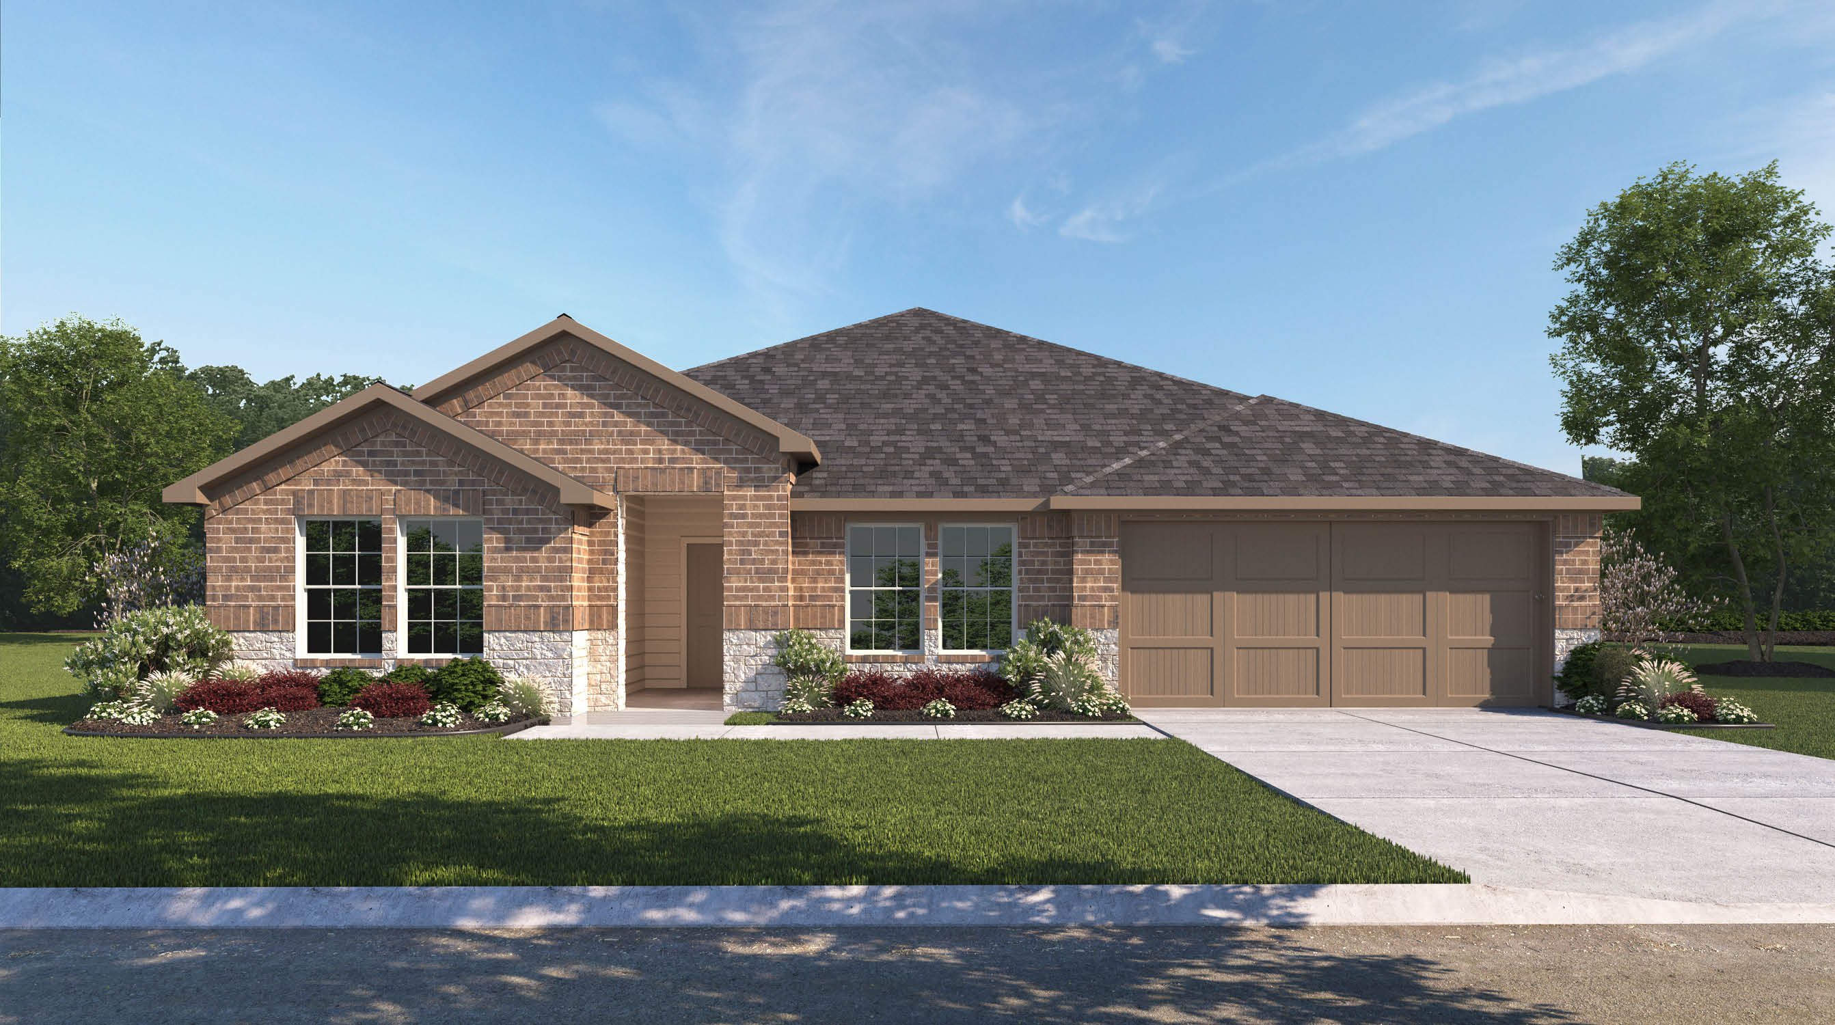
Empire Estates’ homes showcase classic brick front exteriors, exuding timeless elegance, along with stone features on select inventory. The delightful landscaping frames the front elevation with trees, shrubbery, and full sod to create an inviting curb appeal while the backyards are fully fenced, offering privacy. Inside, modern amenities abound, including quartz countertops, stainless-steel appliances, and kitchen islands perfect for entertaining or everyday family meals. The primary suite is designed with luxury in mind, featuring walk-in closets, dual vanities, and large tiled showers, ensuring a relaxing retreat at the end of the day.
Amenities
Home designs (6)
No Quick Move-In lots in these results; each plan's pill reflects primary availability from listings.
Carousel — use arrows to browse images for this design, or tap the photo to open the floor plan.
Ready to BuildTexas Cali
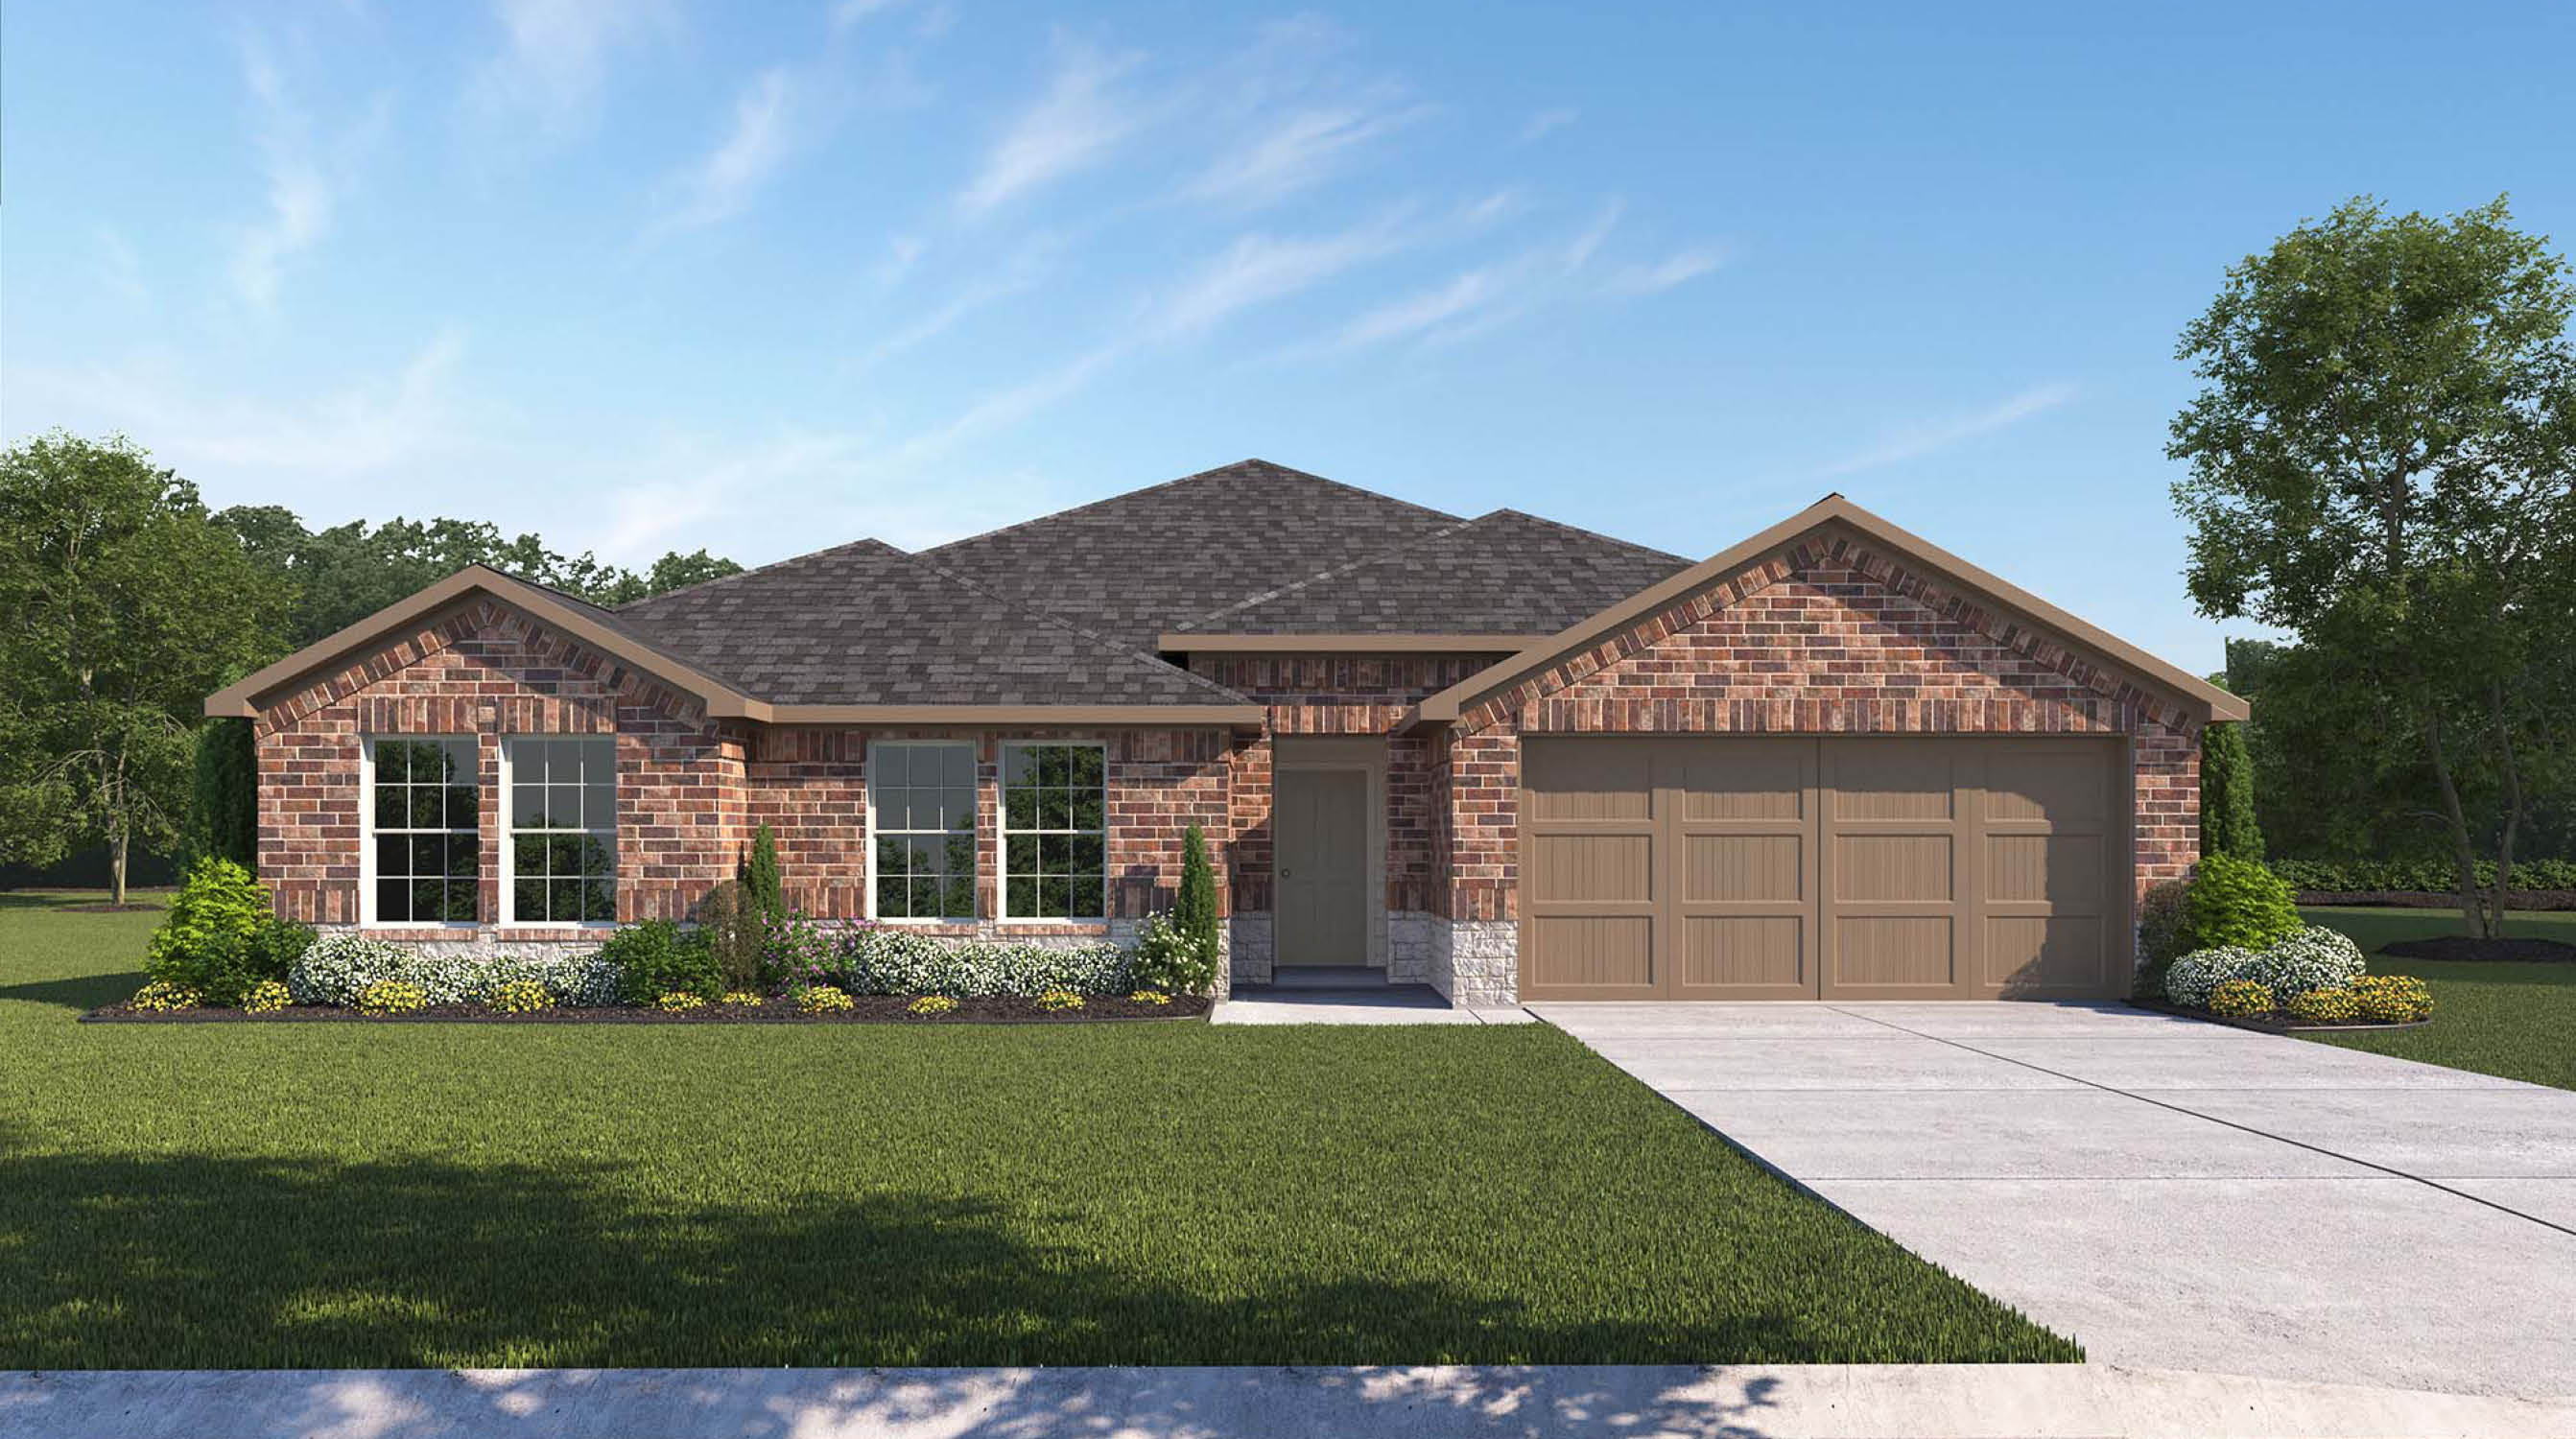
From$310,9004 Beds2 Baths2 Car garage1,796+ sq ftAbout this floor plan The Texas Cali plan is a single-story, 4-bedroom, 2-bathroom home featuring approximately 1,796 square feet of living space. The long foyer with an entry coat closet leads to the open-concept kitchen and breakfast area. The kitchen includes a breakfast island with beautiful quartz countertops, stainless steel appliances, a corner pantry, and opens to the living room. Secondary bedrooms, baths, and utility rooms are all located off the foyer. Bedroom 1 features a sloped ceiling and an attractive bathroom with a spacious walk-in closet. The standard rear covered patio is located off the breakfast area.
Carousel — use arrows to browse images for this design, or tap the photo to open the floor plan.
Ready to BuildUpton
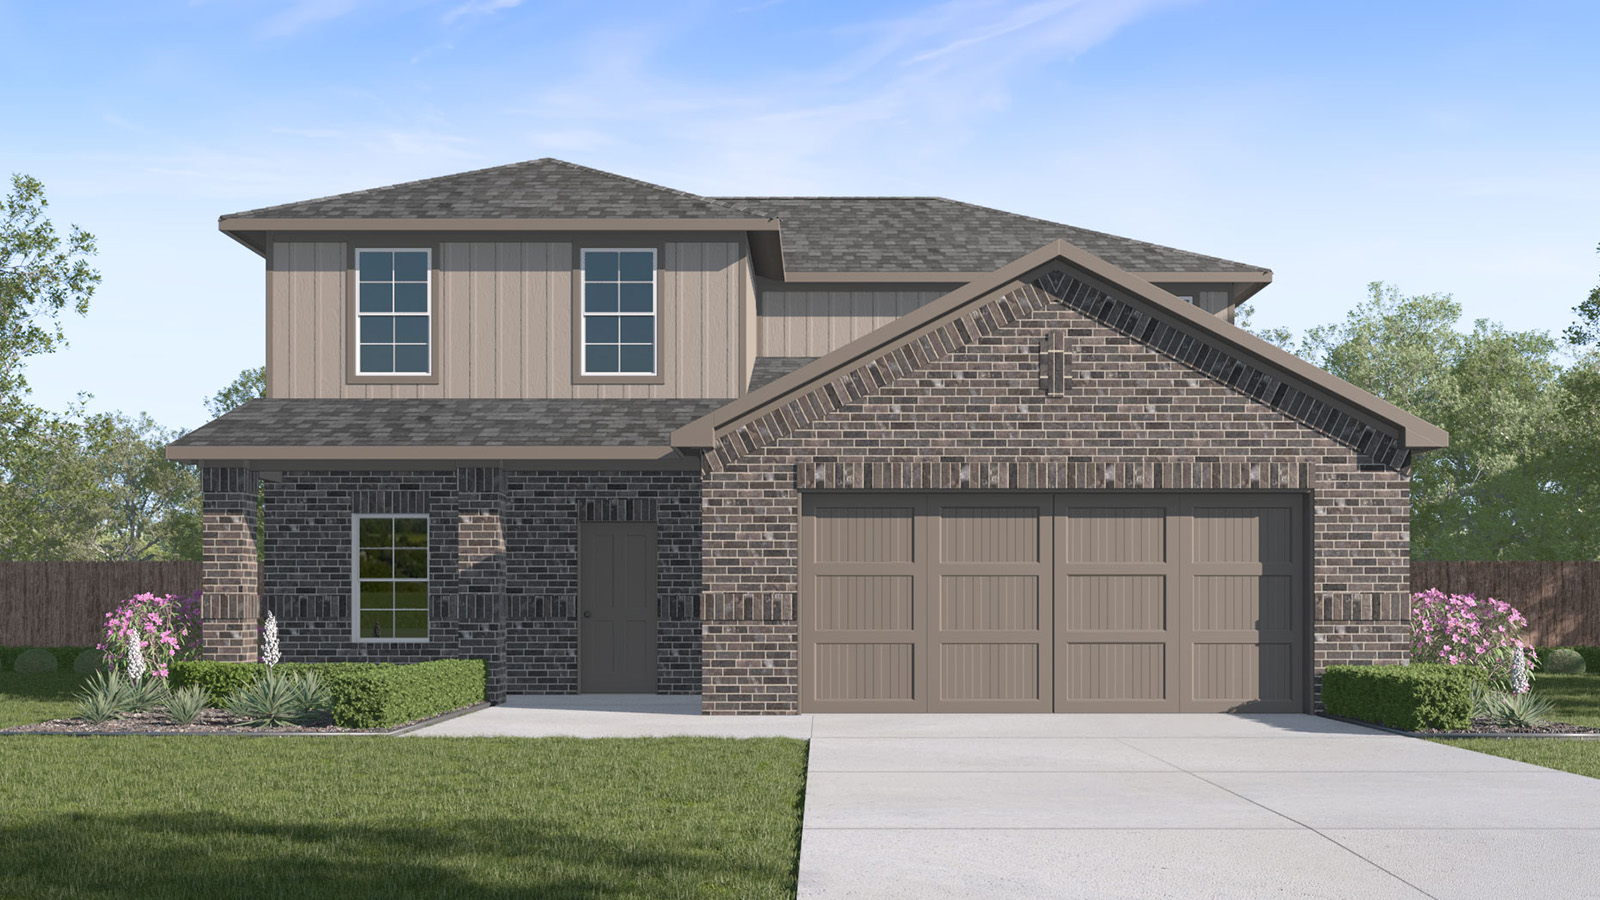
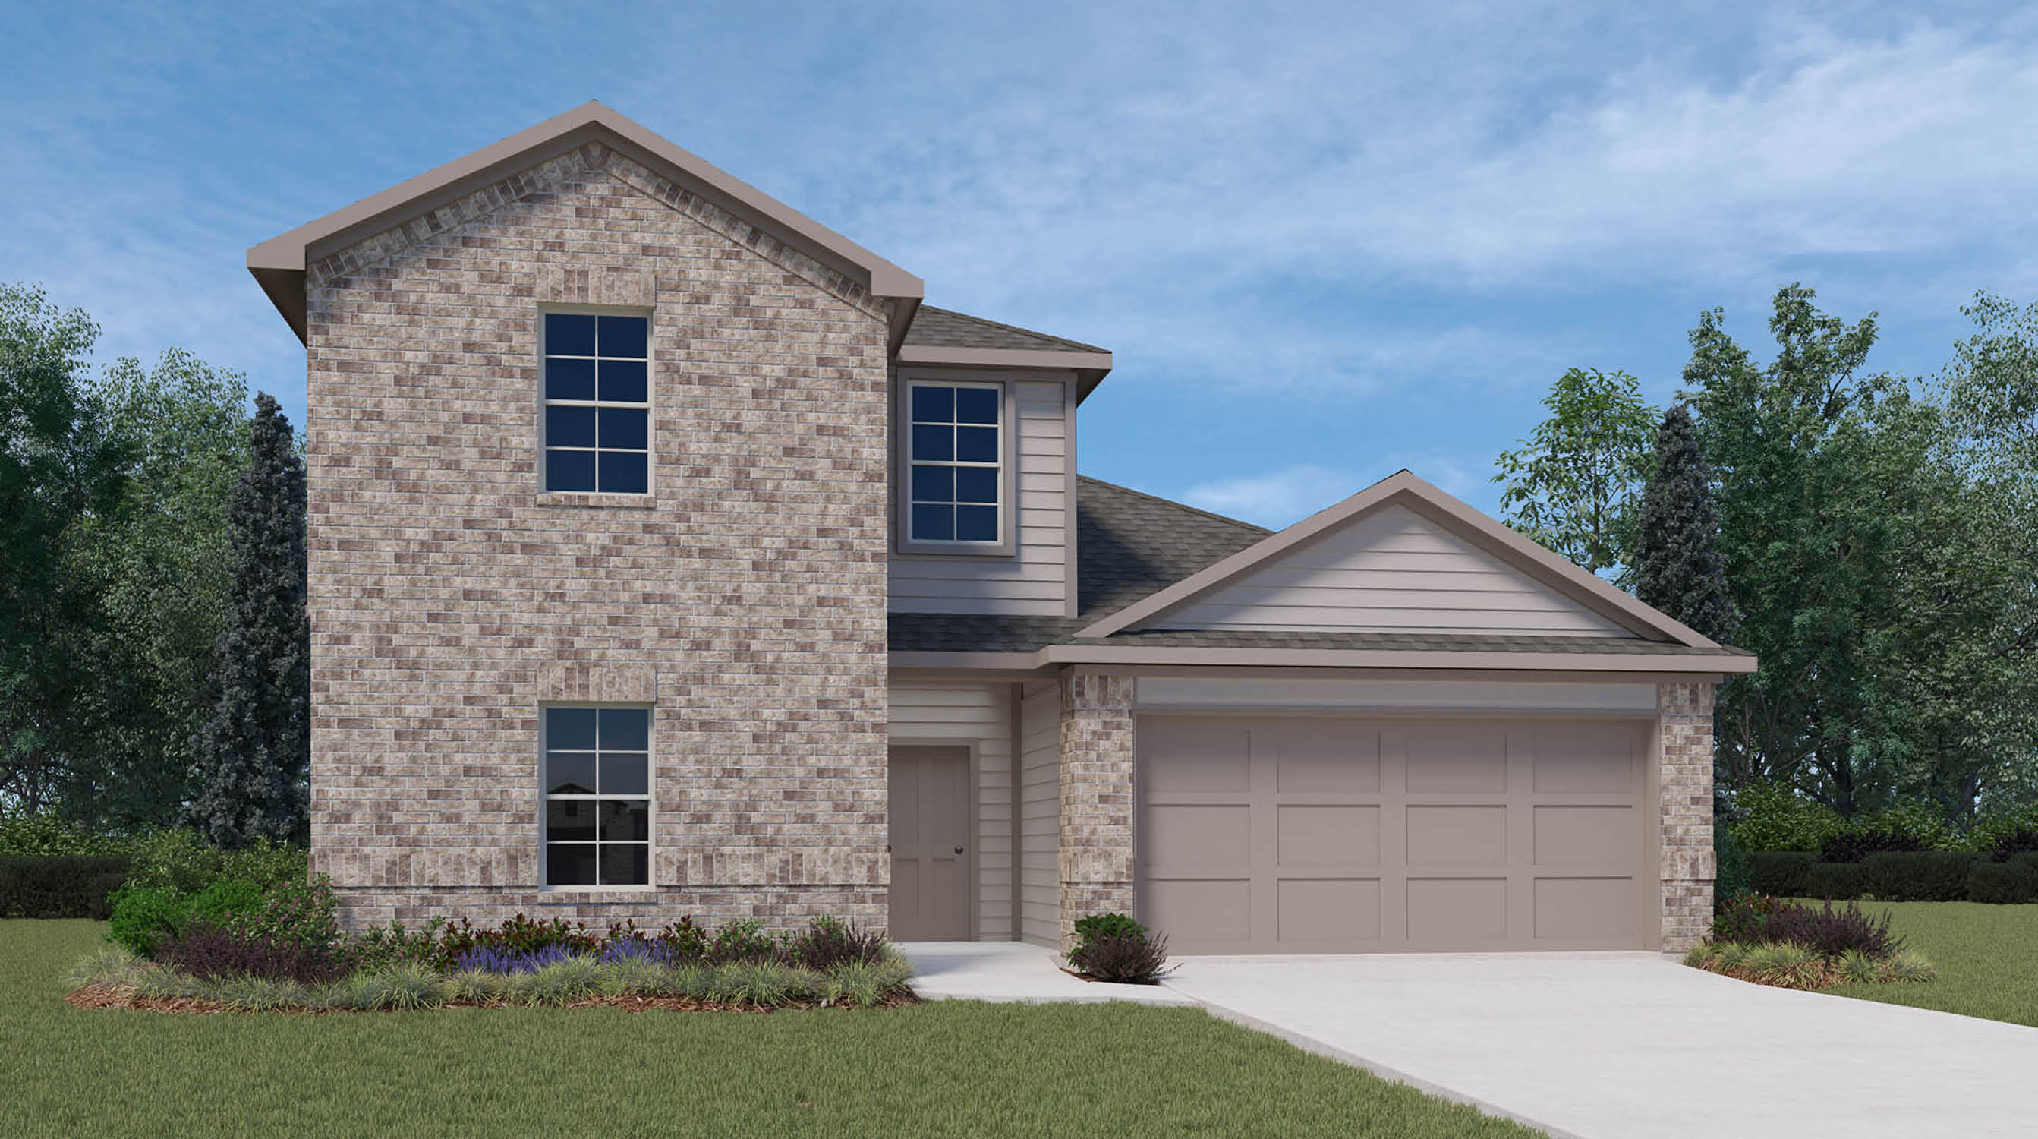
From$337,9004 Beds3 Baths2 Car garage2,017+ sq ftAbout this floor plan Welcome to the Upton, a beautiful new home in Corpus Christi’s desirable Empire Estates community. This spacious two-story floorplan offers 4 bedrooms and 3 bathrooms, providing ample space for families and guests. As you enter the home, you are greeted by a bright, open-concept living, kitchen, and dining area that’s perfect for entertaining and daily living. The kitchen features a large island with a breakfast bar and sink, ideal for casual meals or prepping for dinner. A corner pantry and sleek stainless steel appliances make this kitchen both functional and stylish. From the living area, step through the door onto a spacious covered patio, offering a relaxing outdoor oasis. Downstairs, you’ll find Bedroom 2 and a second bathroom, offering convenience for family members or visitors. Upstairs, Bedrooms 3 and 4 are joined by a third full bathroom, ensuring plenty of privacy and comfort. The primary bedroom is also located on the second floor, featuring an attached bathroom with a large shower, dual vanities, and a walk-in closet—creating a peaceful retreat for homeowners. The Upton also includes an upstairs laundry room with both gas and electric connections for added convenience. With a two-car garage and approximately 2,015 square feet of living space, the Upton offers a perfect balance of style and functionality, making it an excellent choice for your next home.
Carousel — use arrows to browse images for this design, or tap the photo to open the floor plan.
Ready to BuildEureka
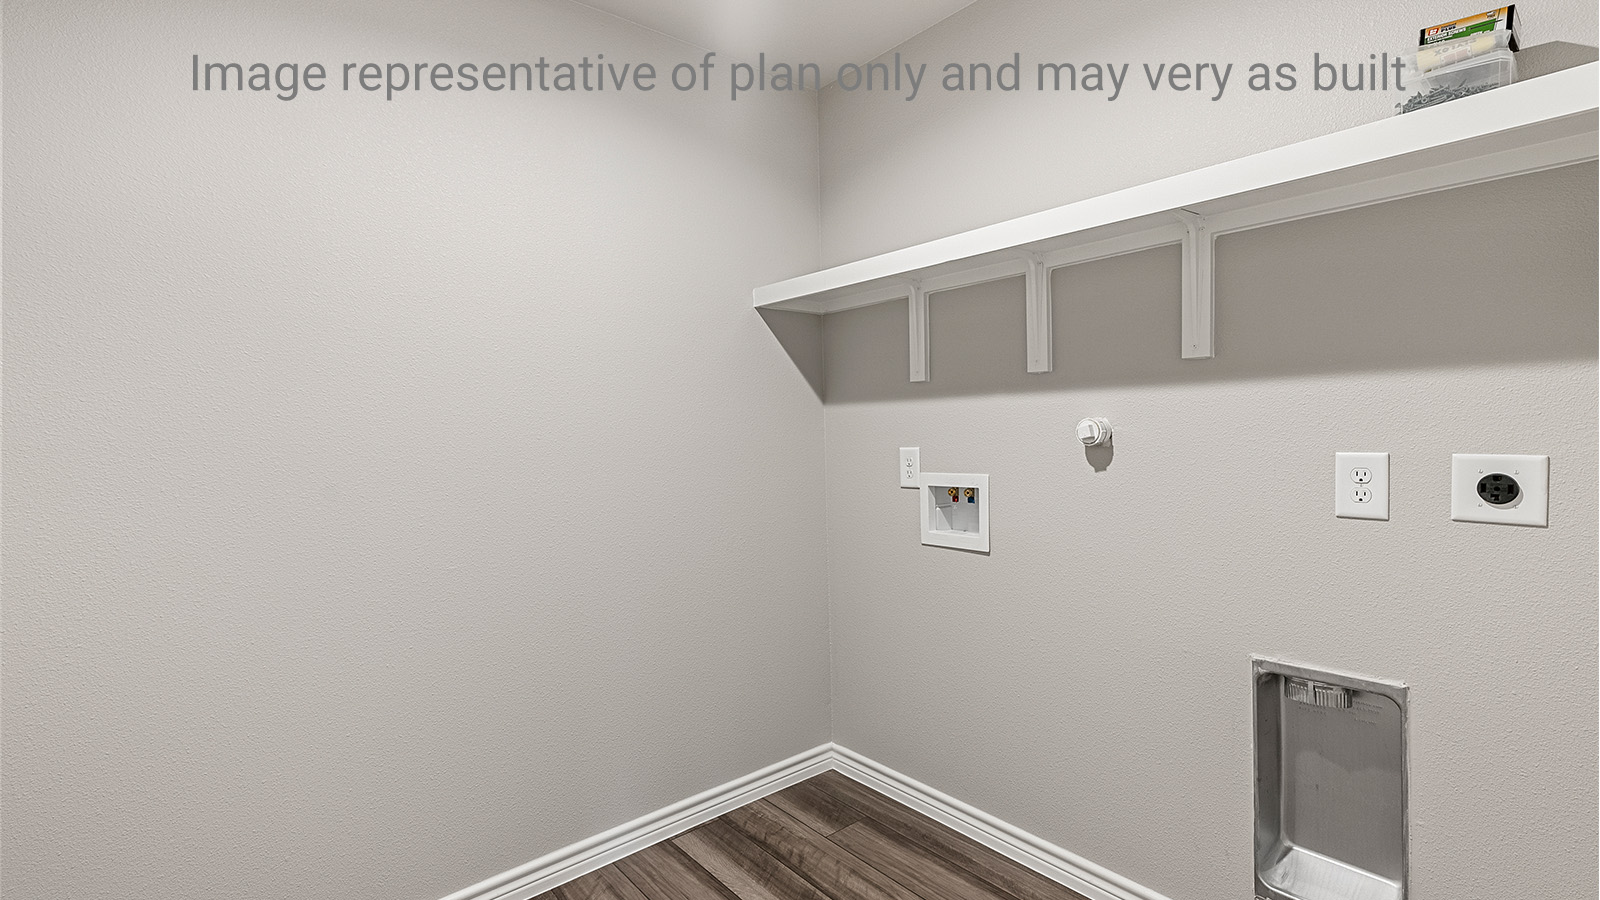
From$346,9004 Beds2 Baths2 Car garage2,045+ sq ftAbout this floor plan The Eureka plan is a single-story, 4-bedroom, 2-bathroom home with approximately 2,045 square feet of living space. Just through the foyer is an open-concept kitchen, living, and dining room with windows looking onto a covered porch. The island kitchen features a corner pantry and a stainless-steel gas range. Just off the foyer are bedrooms 2, 3 & 4, right next to the large laundry room. The spacious Bedroom 1 suite is located off the living room and includes a large walk-in closet and a relaxing spa-like bathroom with double vanity and a spacious walk-in closet.
Carousel — use arrows to browse images for this design, or tap the photo to open the floor plan.
Ready to BuildLakeway
From$347,9004 Beds3 Baths2 Car garage2,042+ sq ftAbout this floor plan The Lakeway plan is a single-story, 4-bedroom, 3-bathroom home featuring approximately 2,042 sq ft of living space. Located just off the entry, you will find a study, the fourth bedroom, and a hall bathroom. Down the hall, is the open-concept kitchen, dining, and living area. The central kitchen includes an oversized breakfast bar with beautiful granite countertops and stainless-steel appliances. Bedroom 2 and 3 along with another full bathroom are off the dining area. Bedroom 1 features a spacious walk-in closet and luxurious bathroom. Step outside onto the standard rear covered patio, perfect for enjoying the beautiful outdoors.
Carousel — use arrows to browse images for this design, or tap the photo to open the floor plan.
Ready to BuildMidland
From$351,9004 Beds3 Baths2 Car garage2,174+ sq ftAbout this floor plan The Midland plan is a two-story, 4-bedroom, 3-bathroom home featuring approximately 2,173 square feet of living space. The entry opens to a downstairs guest bedroom and bath with a hall linen closet. The kitchen includes a breakfast bar, beautiful quartz countertops, stainless steel appliances, and a corner pantry. The open-concept floor plan boasts a spacious living room and dining area. Extra storage space under the stairs is a plus. Bedroom 1 offers privacy along with an attractive bathroom and walk-in closet. A versatile loft area greets you at the top of the stairs and opens to two additional bedrooms and a bath. The standard rear-covered patio is located off the dining area.
Carousel — use arrows to browse images for this design, or tap the photo to open the floor plan.
Ready to BuildGarland
From$356,9004 Beds2 Baths2 Car garage2,152+ sq ftAbout this floor plan The Garland is a single-story, 4-bedroom, 2-bathroom home that features approximately 2,152 square feet of living space. The beautiful kitchen includes modern finishes, stainless steel appliances, and a gas range. The extra-large pantry gives additional storage in the open-concept kitchen. Enjoy preparing meals and spending time together gathered around the kitchen island. The spacious Bedroom 1 suite is located off the living room and includes a large walk-in closet and a relaxing spa-like walk-in shower.
Media
Project photo gallery
Click the large photo or a thumbnail to open the gallery viewer.
Prices and features may vary and are subject to change. Photos are for illustrative purposes only. Legal disclaimers.