

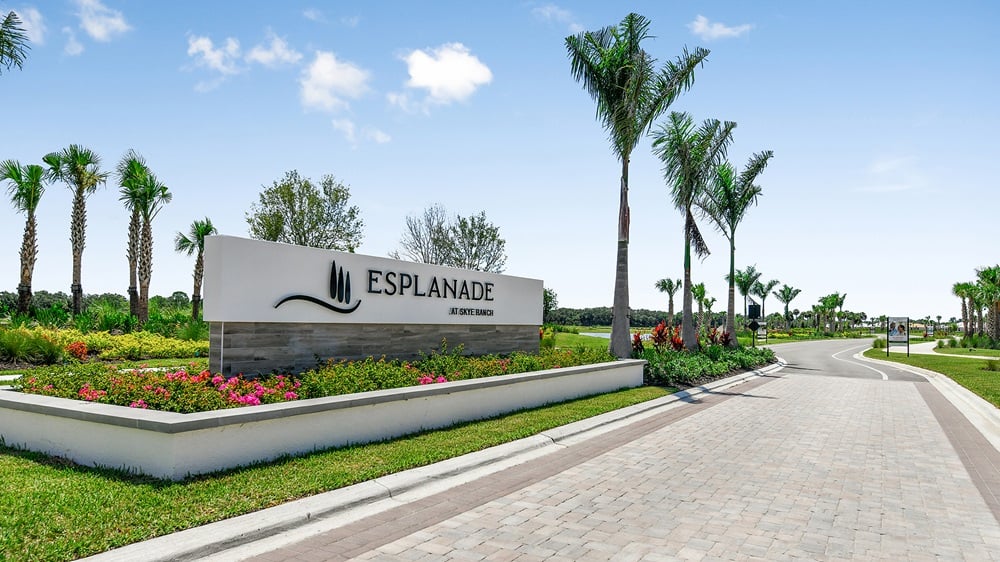
Esplanade at Skye Ranch

Total Units
340
Discover the luxurious Esplanade at Skye Ranch in Sarasota, crafted by the renowned Taylor Morrison, featuring a gated community, park, parking, fitness center, and a dog park for your ultimate lifestyle enjoyment.
Discover an new level of inspired living at Esplanade at Skye Ranch in Sarasota, Florida.
Life at Esplanade provides unique opportunities centered around planned signature amenities and wellness programs to invigorate the body, mind, and spirit. Enjoy a level of resort-style living where you can live every day to its fullest experiencing plentiful activities and exploring new possibilities. It’s like living your dream vacation every day.
Every Day is a Vacation!
Live the inspired lifestyle at Esplanade at Skye Ranch. As the true signature of an Esplanade community, residents enjoy unique and plentiful opportunities to stay active, fit and relaxed and will have access to a number of exciting planned amenities, including an exceptionally appointed resort campus, multiple pools, fitness center, gymnasium with basketball courts, community park, sports fields, sports courts, pet park, and more.
Come Home to Esplanade
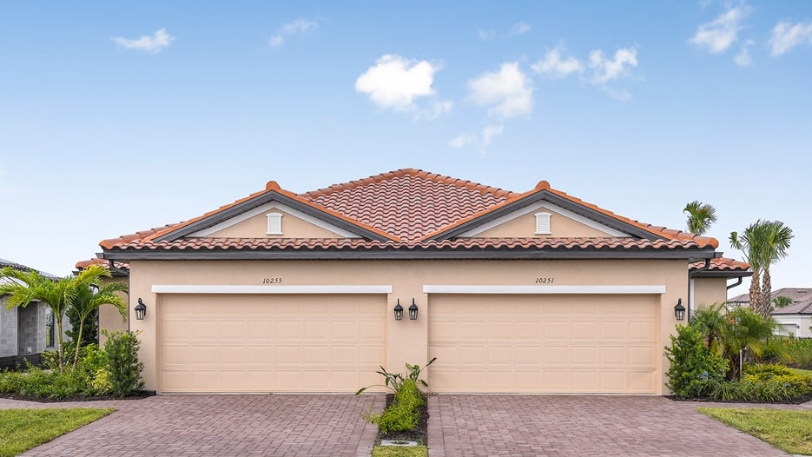
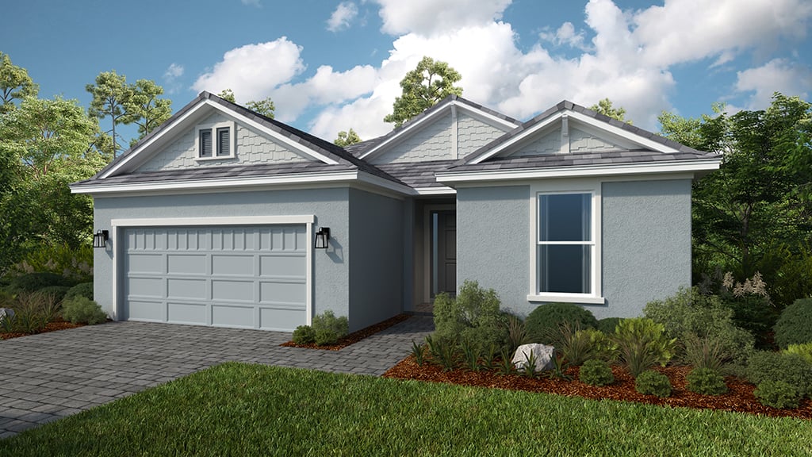
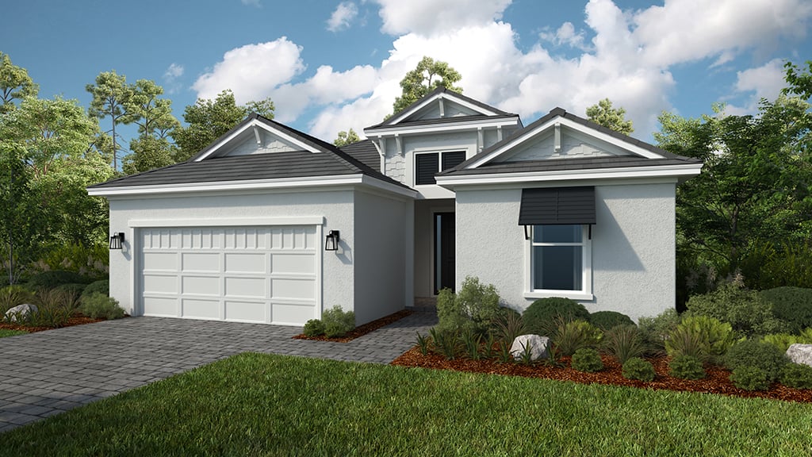
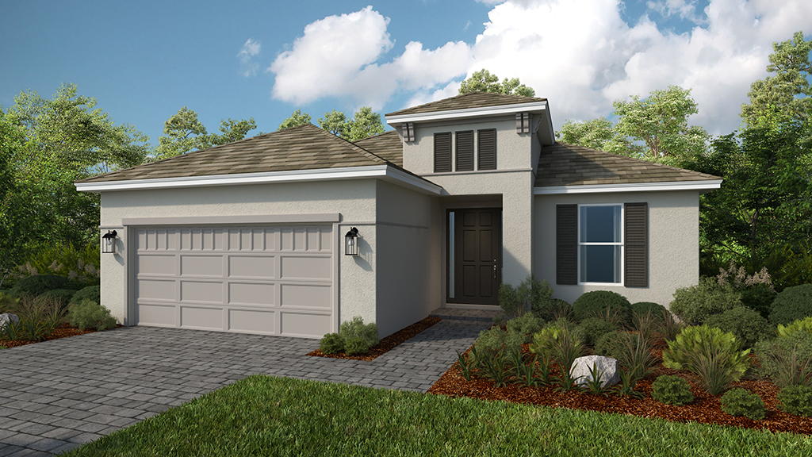
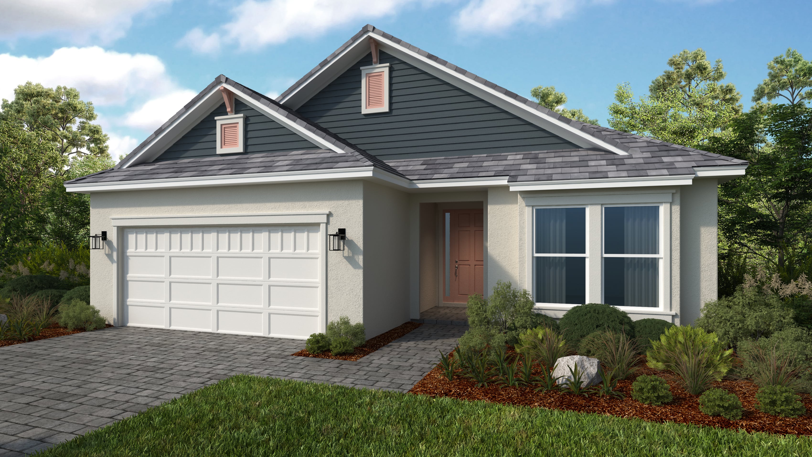
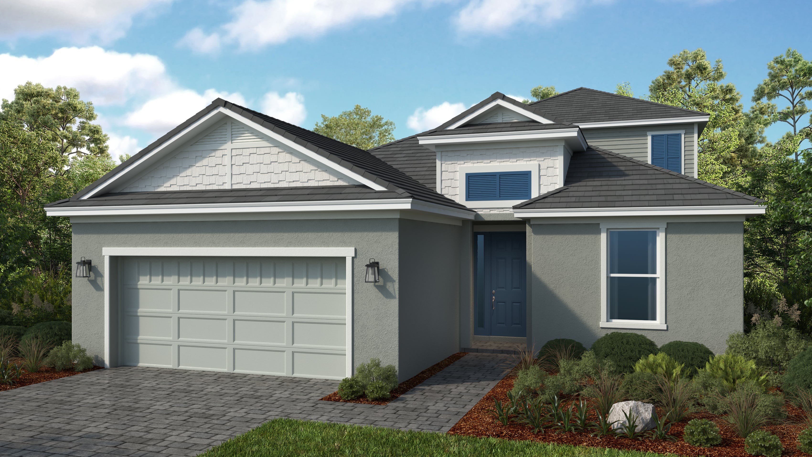
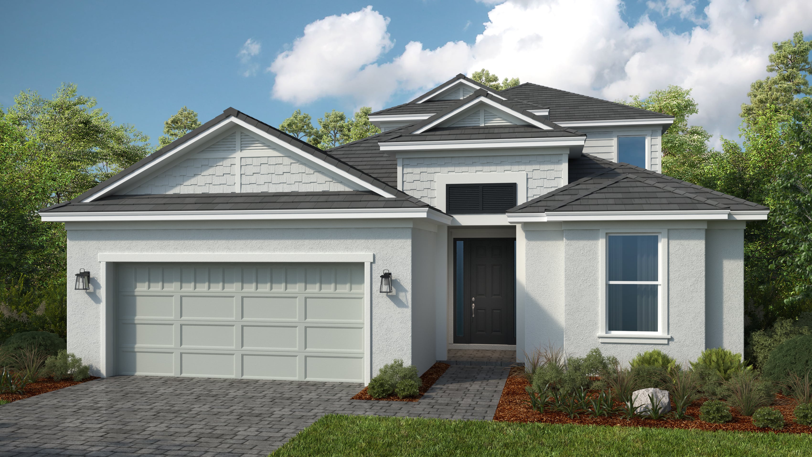
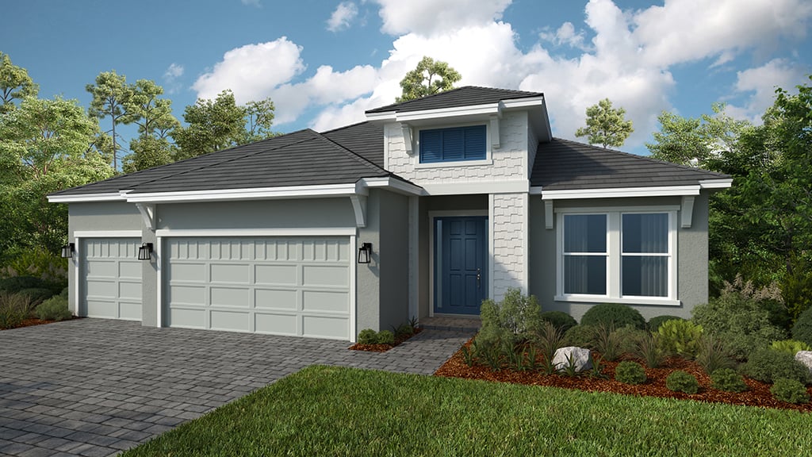
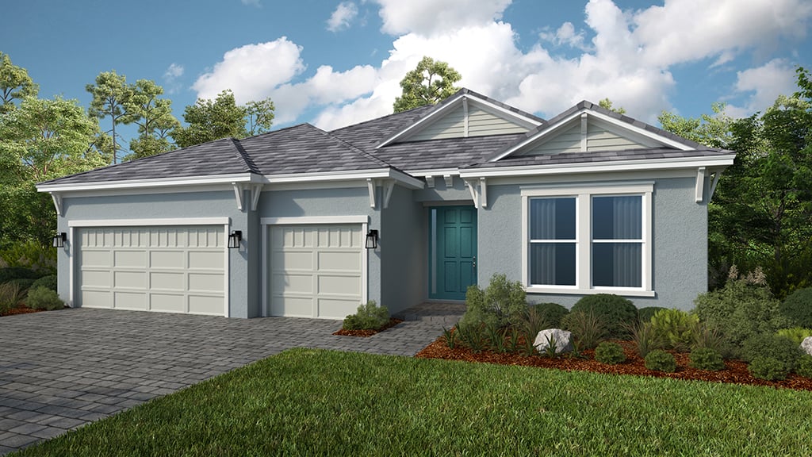
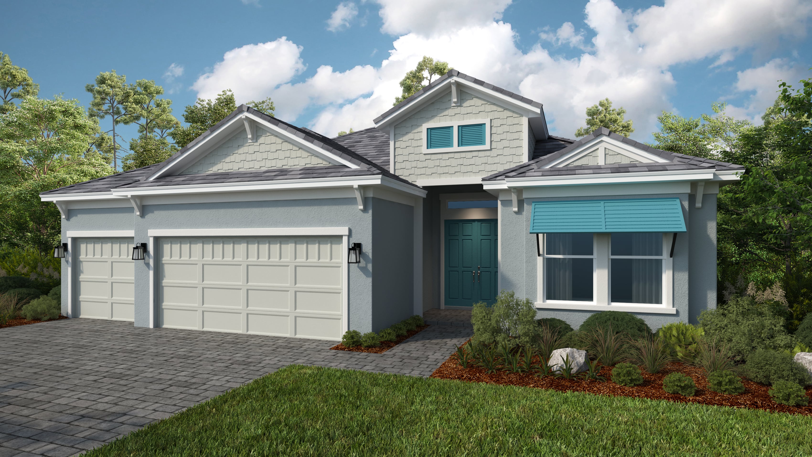
Single-family and twin villa homes in a variety of open-concept floor plans are available. Homes include tile roofs and beautiful detailing, all well-appointed and thoughtfully-designed with a wide selection of upgrades and options to fit your personal style.
A Stunning Location
We chose a special place in the heart of Sarasota to build Skye Ranch. Located at the intersection of Clark Road and Lorraine Road, it’s a premier destination with opportunities to explore, experience and enjoy life. And we took care to preserve the natural beauty and character of the land with grand old oaks and lush palms, forested wetlands, pristine lakes and native wildlife. Miles of trails connect you to nature, parks and the exceptional planned amenities within the Skye Ranch community.
Just beyond this idyllic setting are all the conveniences and attractions that draw people to Sarasota. You’ll have excellent access to A-rated Sarasota schools, Gulf Coast beaches, top medical facilities, employment, everyday and upscale shopping, entertainment, cultural activities and I-75.
We work to earn your trust by providing unparalleled resources, support and deep industry experience to inspire you, and help you make educated decisions about your most important purchase.
A Canvas Community
Esplanade at Skye Ranch is one of the communities where we offer the Canvas Studio.
• Building your dream home is now easier than ever.
• Enjoy a professionally designed home with less stress.
• We’ve carefully curated a selection of designer collections that feature today’s most desired finishes and popular selections.
• Our designers have selected countertops, tile, backsplashes, cabinets, flooring and other finishes that add impeccable style and pair perfectly together.
• For you, this means a convenient, streamlined experience that saves you time.
• And we know you’ll appreciate knowing the price of your home from the start.
Amenities
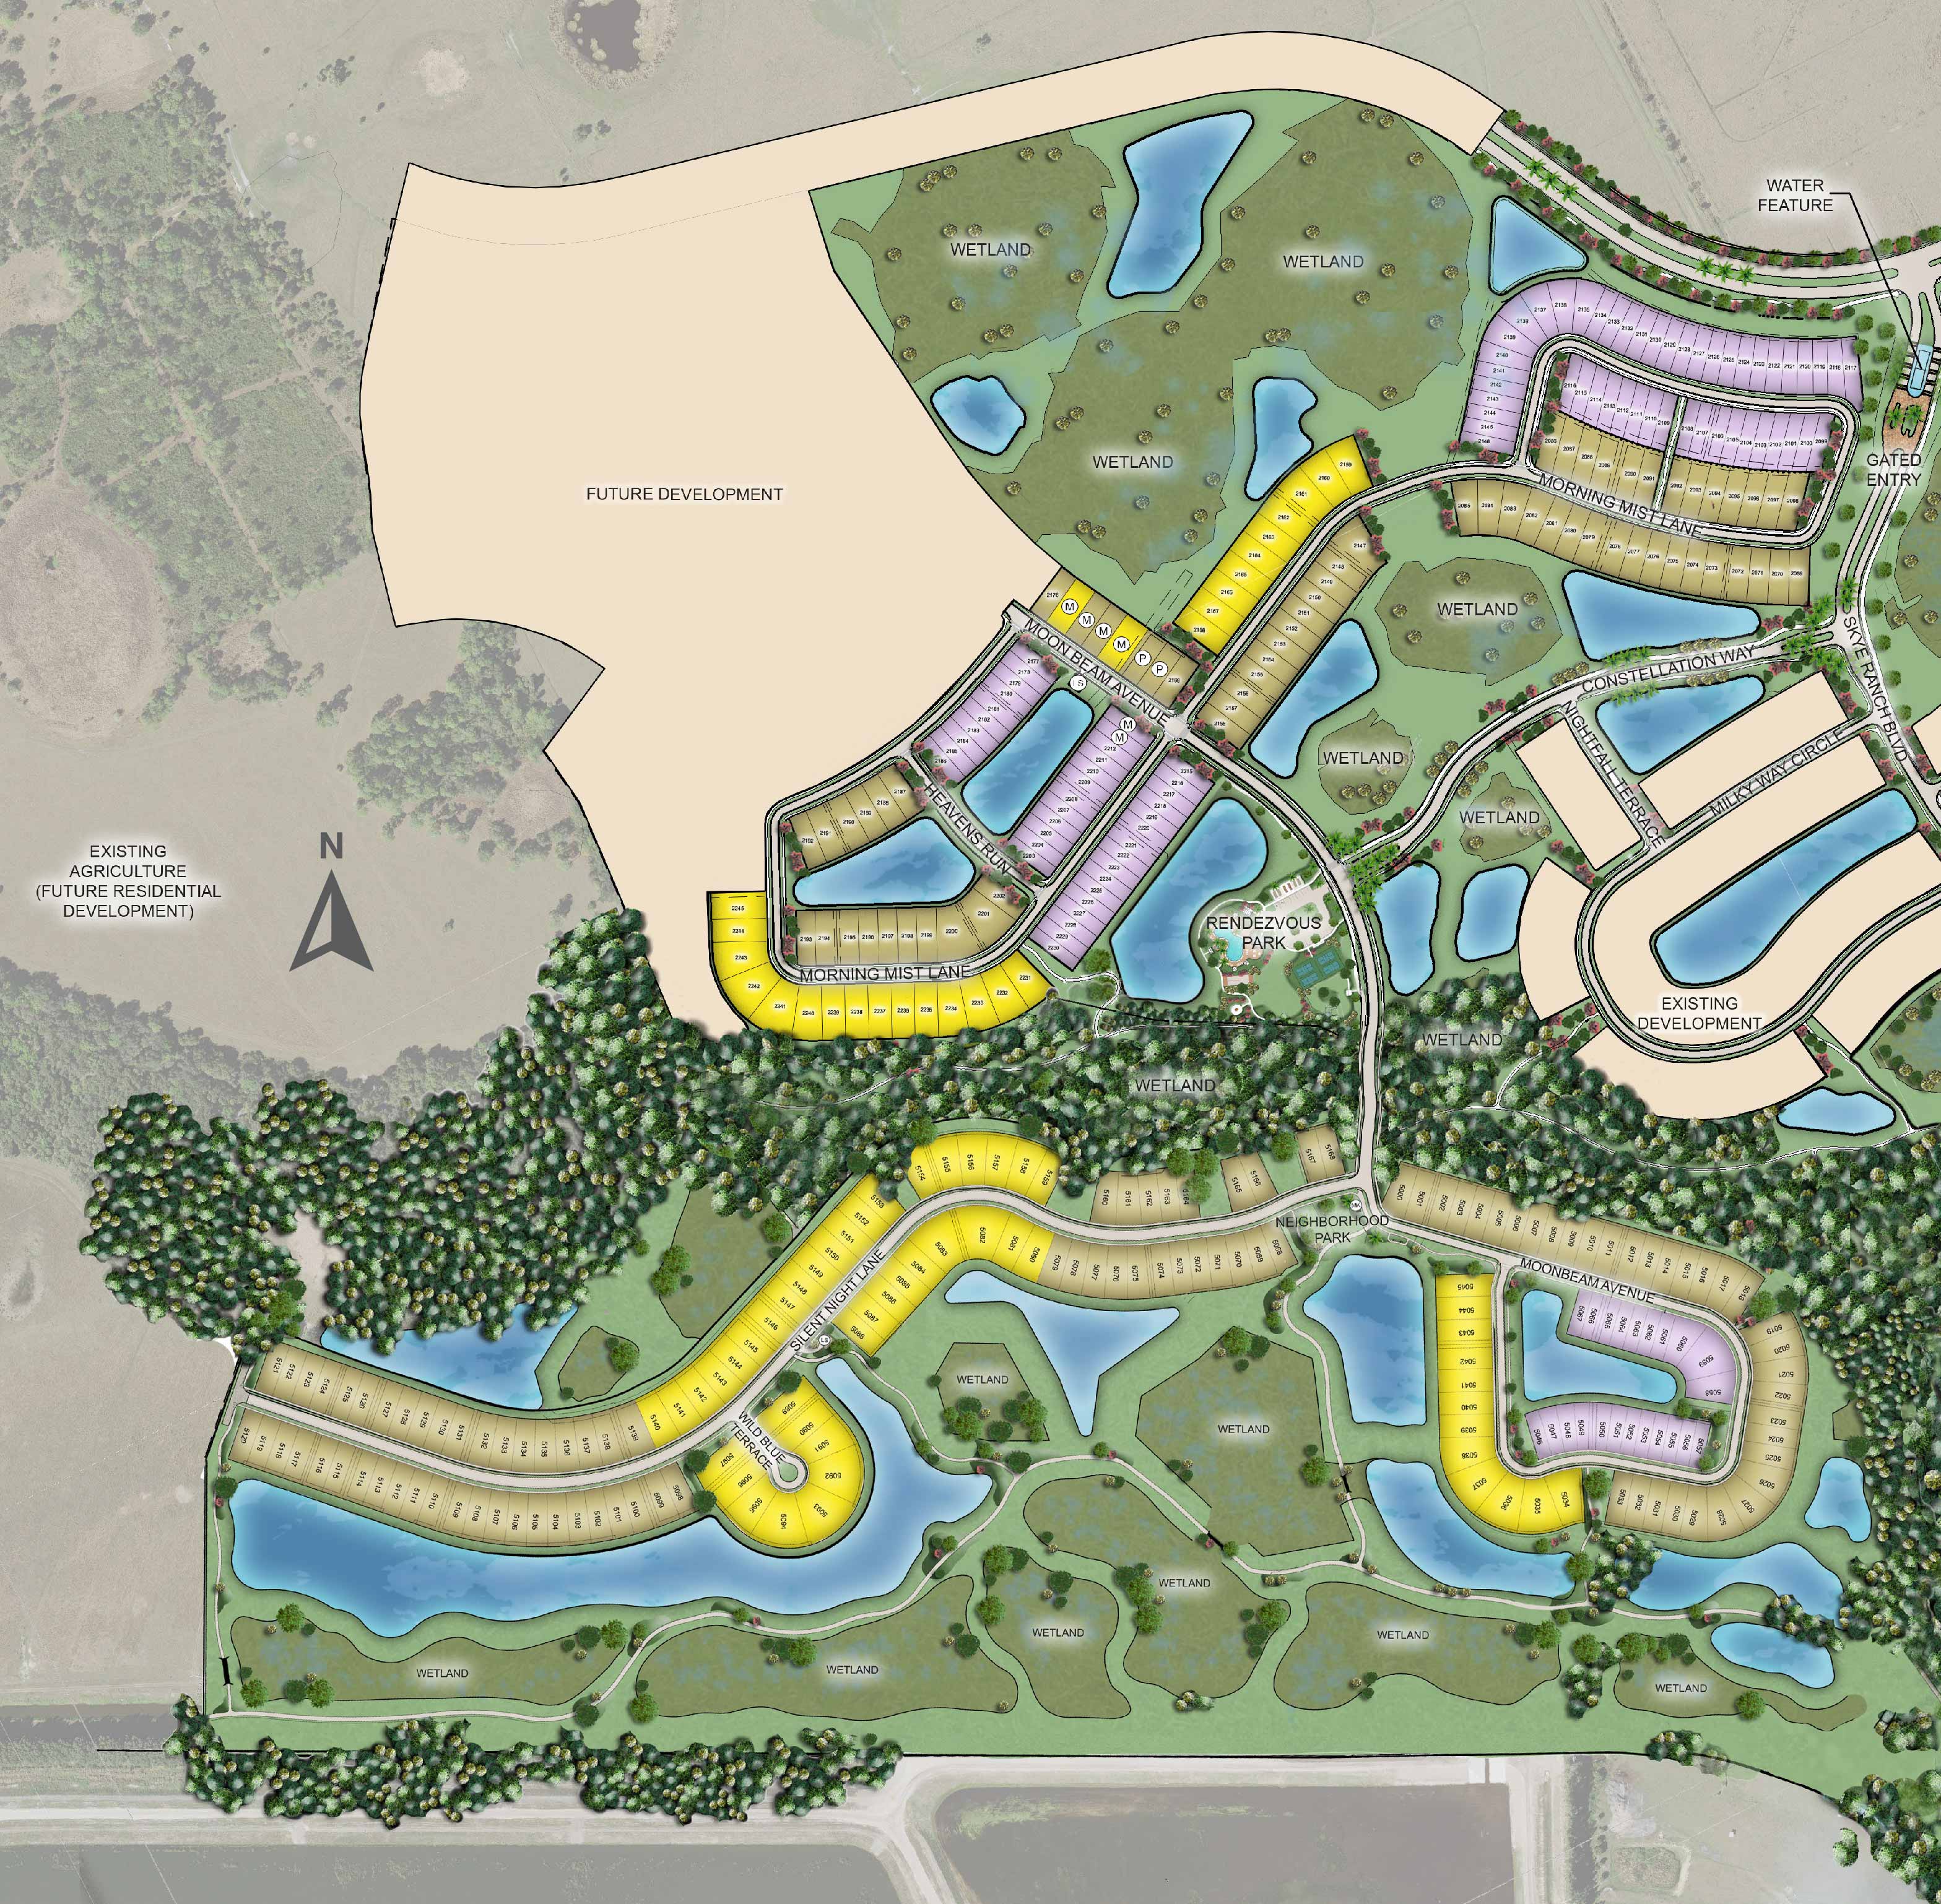
Site Plan
Home designs (10)
9 Quick Move-In lots across 3 plans — open Quick Move-In.
Carousel — use arrows to browse images for this design, or tap the photo to open the floor plan.
Quick Move-InIbis
From$374,9992 Beds2 Baths2 Car garage1,533+ sq ftMulti Family Home at Esplanade at Skye Ranch. 1 Quick Move-In home in this plan — ask the sales team about finishes and closing timelines.
Carousel — use arrows to browse images for this design, or tap the photo to open the floor plan.
Quick Move-InMonte
From$495,9992 Beds2–2.5 Baths2 Car garage1,843+ sq ftSingle-family at Esplanade at Skye Ranch. 2 Quick Move-In homes in this plan — ask the sales team about finishes and closing timelines.
Carousel — use arrows to browse images for this design, or tap the photo to open the floor plan.
Ready to BuildSereno
From$497,9993 Beds2–2.5 Baths2 Car garage1,843+ sq ftSun-soaked spaces and seamless living define the Sereno floor plan. This 1-story home features 3 bedrooms, 2 bathrooms, a 2-car garage and 1,843 square feet. Head through the porch and sweeping foyer to find beautiful open-concept living: a great room flows to a kitchen, dining area and lanai—a perfect spot to take in Florida’s natural beauty. Nestled away is a private primary suite, complete with a spa-inspired bathroom and walk-in closet, a haven you’ll love to relax in. Back towards the front of the home, find two bedrooms, one bathroom, a laundry room and convenient storage space. Plus, you have options! - Extended lanai - Outdoor kitchen - Powder room - And more!
Carousel — use arrows to browse images for this design, or tap the photo to open the floor plan.
Quick Move-InMarino
From$545,9993 Beds3 Baths2 Car garage2,085+ sq ftSingle-family at Esplanade at Skye Ranch. 1 Quick Move-In home in this plan — ask the sales team about finishes and closing timelines.
Carousel — use arrows to browse images for this design, or tap the photo to open the floor plan.
Ready to BuildLavello
From$590,9993–4 Beds3.5 Baths2 Car garage2,306+ sq ftDesigned for those who crave comfort and sophistication, the Lavello floor plan is the best of resort living. This 1-story home features 3 bedrooms, 3.5 bathrooms, a 2-car garage and 2,306 square feet of beautiful, open-concept living space. Through the porch, you’ll find a foyer that sweeps into a dining area, spacious great room, kitchen and lanai. Enjoy morning sunrises and evening sunsets in this breathtaking spot! Nestled away for added privacy is a luxurious primary suite with a walk-in closet and spa-inspired primary bathroom, a haven you’ll love coming home to. Towards the front of the home, discover two bedroom suites with their own bathrooms and a flex room to customize, plus a convenient powder room and laundry room. And, you have options! Personalize your home with these available upgrades: - Extended lanai - Fireplace - Gourmet kitchen - Study - And more! When you live at Esplanade, it’s like you’re on vacation every day. Experience inspired living and enjoy an exciting array of resort-style amenities and wellness programs to invigorate the mind, body and spirit.
Carousel — use arrows to browse images for this design, or tap the photo to open the floor plan.
Now BuildingFlorence
From$670,9993–4 Beds3–4 Baths2 Car garage2,628+ sq ftSingle-family at Esplanade at Skye Ranch. 1 home is now building — ask the sales team for timelines and personalization options.
Carousel — use arrows to browse images for this design, or tap the photo to open the floor plan.
Now BuildingGenoa
From$697,9993–4 Beds3.5–4.5 Baths2 Car garage2,903+ sq ftSingle-family at Esplanade at Skye Ranch. 1 home is now building — ask the sales team for timelines and personalization options.
Carousel — use arrows to browse images for this design, or tap the photo to open the floor plan.
Now BuildingCresta
From$714,9993 Beds3 Baths3 Car garage2,475+ sq ftSingle-family at Esplanade at Skye Ranch. 1 home is now building — ask the sales team for timelines and personalization options.
Carousel — use arrows to browse images for this design, or tap the photo to open the floor plan.
Now BuildingCascata
From$721,9993 Beds3.5 Baths3 Car garage2,573+ sq ftSingle-family at Esplanade at Skye Ranch. 1 home is now building — ask the sales team for timelines and personalization options.
Carousel — use arrows to browse images for this design, or tap the photo to open the floor plan.
Ready to BuildPalermo
From$748,9993–4 Beds3.5 Baths3 Car garage2,833+ sq ftFrom breezy open spaces to private retreats, the Palmero floor plan is designed for effortless luxury. This 1-story home features 3 bedrooms, 3.5 bathrooms, a 3-car garage and 2,833 square feet. Head through the porch and into a sweeping foyer to find beautiful open-concept living spaces. A great room flows into formal and casual dining areas, a modern kitchen and a breathtaking lanai. Gorgeous Florida sunsets, here you come! Tucked away is a luxurious primary suite, complete with a spa-inspired primary bathroom with a walk-in closet, the perfect spot to relax and unwind. Back towards the front of the home, discover two-bedroom suites, each with their own bathroom, plus a powder room, a laundry room and a flex room to customize. Transform this space into anything you wish! - Extended lanai - Outdoor kitchen - Extended lanai with outdoor kitchen - Outdoor kitchen rough-in - Gourmet kitchen & alternate kitchens - Study in place of a flex room - Shower in third bathroom When you live at Esplanade, it’s like you’re on vacation every day. Experience inspired living and enjoy an exciting array of resort-style amenities and wellness programs to invigorate the mind, body and spirit.
Media
Project photo gallery
Click the large photo or a thumbnail to open the gallery viewer.
Is this your project?
Take control of your project page, add direct contact details, keep information updated, unlock performance insights, and increase visibility with agents and buyers actively looking for new construction homes.
Prices and features may vary and are subject to change. Photos are for illustrative purposes only. Legal disclaimers.