Under Construction

Discover the charm of Verdana Village in Estero, crafted by Lennar, where a gated community awaits you along with fantastic amenities like a clubhouse, fitness center, and beautiful parks!

Located in desirable Estero, FL, Verdana Village is a masterplan community by Lennar of new homes for sale that feature all of life’s necessities.

See what life at Verdana Village has to offer

Designed for lavish living and a thriving social atmosphere, Verdana Village boasts a plethora of unique indoor and outdoor luxuries, including a restaurant, sports complex and more!

  • Swimming Pool

The resort-style swimming pool is the perfect place to unwind, with plenty of lounge chairs, water features and luscious palm trees

  • Community Center

Hang out and socialize with new friends at the community center which features multiple gathering rooms, offices and a catering kitchen

  • Fitness Center

Build up strength or work on cardio in the fitness center

  • Dog Park

Furry friends can make new friends and have fun off the leash at the dog park

  • Aerobics Studio

Stretch and strengthen your body in the movement studio

  • Basketball Court

Enjoy a friendly game of basketball in the indoor basketball court

  • Tennis Court

Practice your swing at six outdoor tennis courts, available day and night for residential use

  • Pickleball Court

The state-of-the-art sports complex features multiple indoor pickleball and tennis courts

  • Clubhouse
  • Picnic Area
  • Soccer Field
  • Security
  • Playground​
  • Lake/Pond​​​​​​
  • Gated
  • Sport Court

Located in the beautiful city of Estero, FL. See what this city has to offer.

The community is just minutes from I-75, providing easy access to Fort Myers and other popular cities in Florida. Plus, onsite amenities offer endless recreation and exercise opportunities.

Find the home that’s right for you

This master-planned community is made up of 3 unique home collections.

Explore plans offered at Verdana Village

This community offers single family homes.

Prices and features may vary and are subject to change. Photos are for illustrative purposes only.


Amenities

Gated Community
Parking
Park
Clubhouse
Fitness
Spinning Room
Sports Fields
Tennis Courts
Pickleball
Swimming Pool
Dog Park
Playground
Restaurant / Bar
Lake
Soccer Field
Basketball Field

Interactive Site Plan

Collections (2)

Executive Homes — collection image
$458,999+
1,849+ sq ft
Beds 3–5
Baths 3

Executive Homes

The Executive Homes are a collection of new homes for sale at the Verdana Village masterplan in Estero, FL. This gated community combines all of life’s necessities: residential retreats, commercial conveniences, unrivaled amenities, and natural surroundings. Residents have access to shopping at Miromar Outlets, Coconut Point and Gulf Coast Town Center. Florida Gulf Coast University is nearby for any college students in the neighborhood. Prices and features may vary and are subject to change. Photos are for illustra

Manor Homes — collection image
$500,499+
2,244+ sq ft
Beds 3–5
Baths 2–4.5

Manor Homes

The Manor Homes offer a collection of new homes for sale at Verdana Village masterplan community in Estero, FL. Surrounded by nature preserves and environmental sanctuaries, this gated community provides residents plenty of opportunities to explore the great outdoors, as well exclusive access to incredible amenities. Residents will also enjoy proximity to popular shopping and dining at Miromar Outlets, Coconut Point Mall and Gulf Coast Town Center. Prices and features may vary and are subject to change. Photos are

Home designs (12)

No Quick Move-In lots in these results; each plan's pill reflects primary availability from listings.

  • Single-family

    Carousel — use arrows to browse images for this design, or tap the photo to open the floor plan.

    Ready to Build

    Venice

    From$458,999
    3 Beds3 Baths2 Car garage1,849+ sq ft

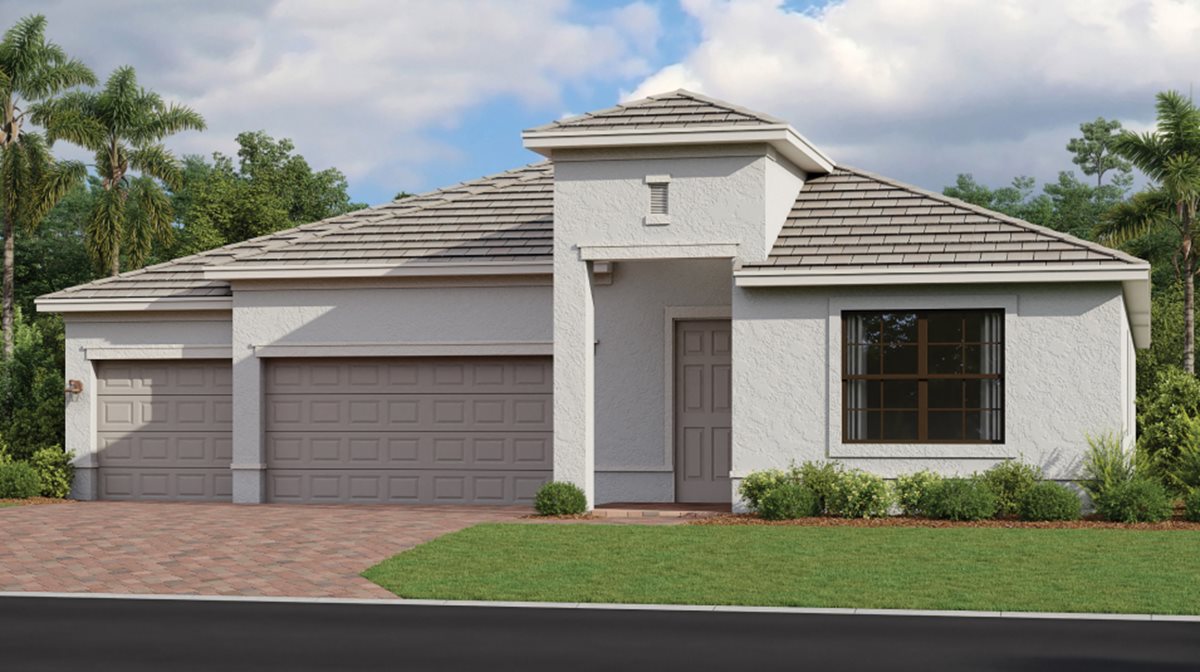
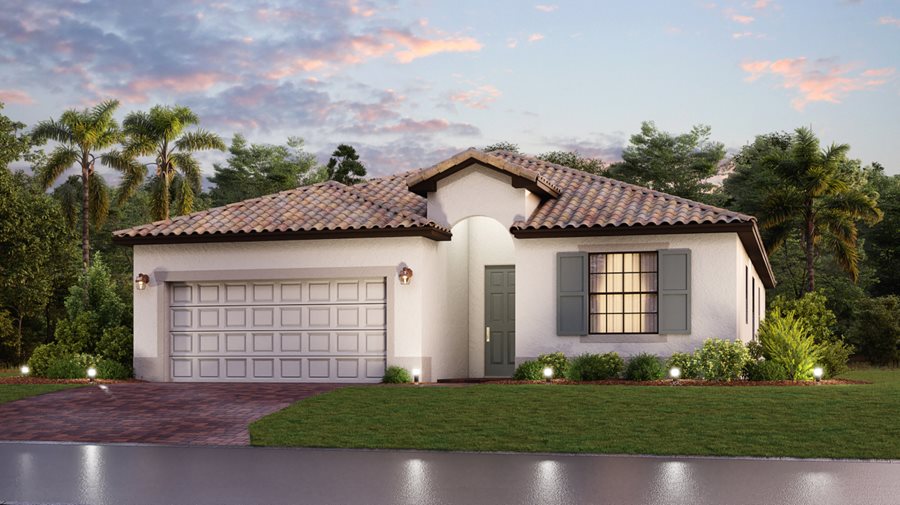
    This single-story home features a split floorplan that divides the comfortable bedrooms with an open layout among the dining room, kitchen and family room. An attached lanai offers indoor-outdoor hosting opportunities, while the nearby owner’s suite showcase an oversized walk-in closet and a spa-style bathroom. Rounding out the home is a convenient two-car garage. Prices and features may vary and are subject to change. Photos are for illustrative purposes only.

    View floor plan
  • Single-family

    Carousel — use arrows to browse images for this design, or tap the photo to open the floor plan.

    Now Building

    Trevi

    From$465,999
    4 Beds3 Baths2 Car garage2,032+ sq ft

    Single-family at Verdana Village. 1 home is now building — ask the sales team for timelines and personalization options.

    View floor plan
  • Single-family

    Carousel — use arrows to browse images for this design, or tap the photo to open the floor plan.

    Now Building

    Marsala

    From$485,999
    3 Beds3 Baths2 Car garage2,201+ sq ft

    Single-family at Verdana Village. 1 home is now building — ask the sales team for timelines and personalization options.

    View floor plan
  • Single-family

    Carousel — use arrows to browse images for this design, or tap the photo to open the floor plan.

    Now Building

    Amalfi

    From$500,999
    4 Beds3 Baths2 Car garage2,529+ sq ft

    Single-family at Verdana Village. 1 home is now building — ask the sales team for timelines and personalization options.

    View floor plan
  • Single-family

    Carousel — use arrows to browse images for this design, or tap the photo to open the floor plan.

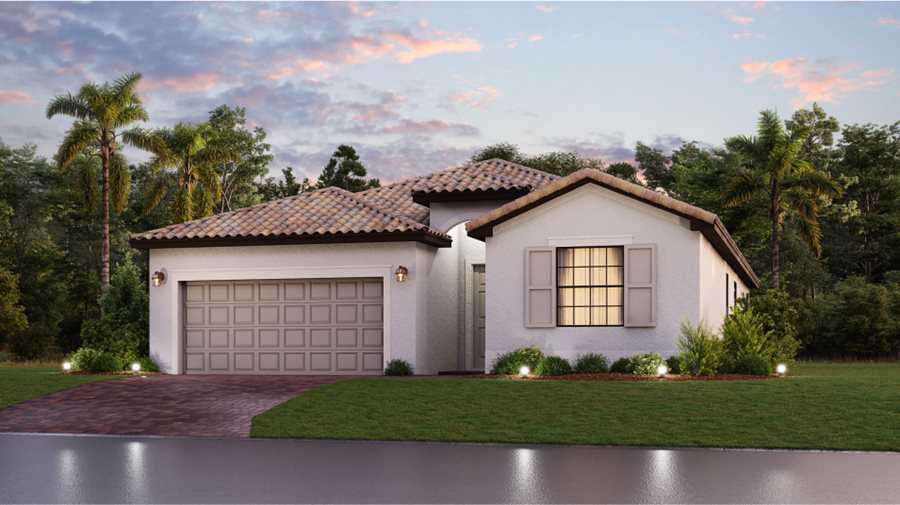
    Ready to Build

    Monte Carlo

    From$571,999
    5 Beds3 Baths2 Car garage3,231+ sq ft

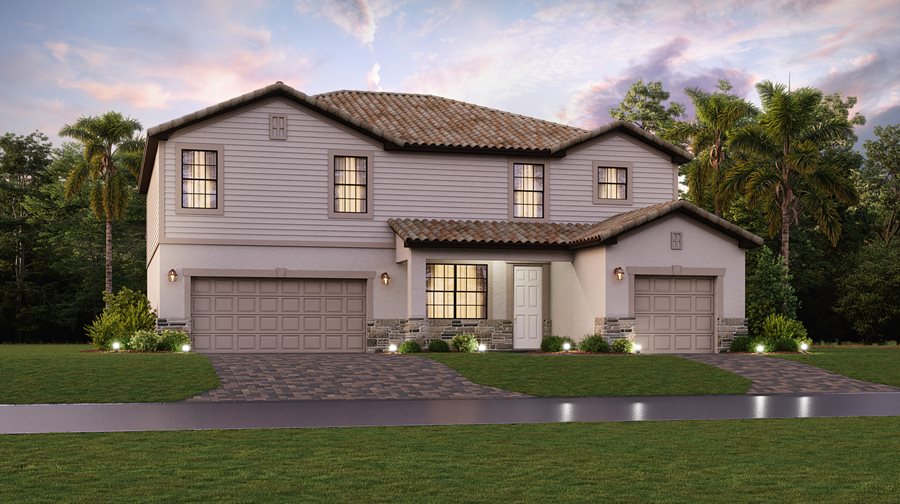
    This spacious two-story home features an open layout among the kitchen, breakfast nook and Great Room. A separate formal dining room and living room are featured toward the front of the home for versatile living, while an additional bedroom is tucked away for guests. The second level includes four secondary bedrooms, a luxe owner’s suite and a multi-purpose bonus room. Prices and features may vary and are subject to change. Photos are for illustrative purposes only.
    View floor plan
  • Single-family

    Carousel — use arrows to browse images for this design, or tap the photo to open the floor plan.

    Ready to Build

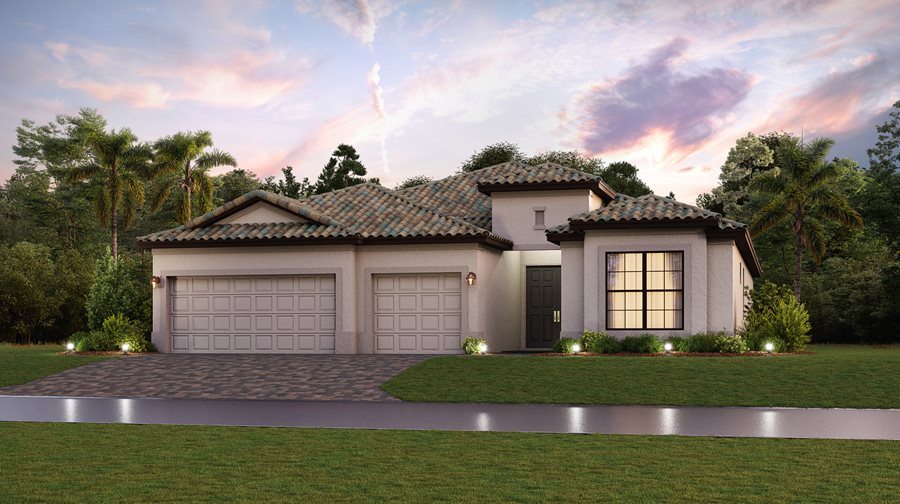
    The Princeton II

    From$500,499
    4 Beds2 Baths3 Car garage2,244+ sq ft

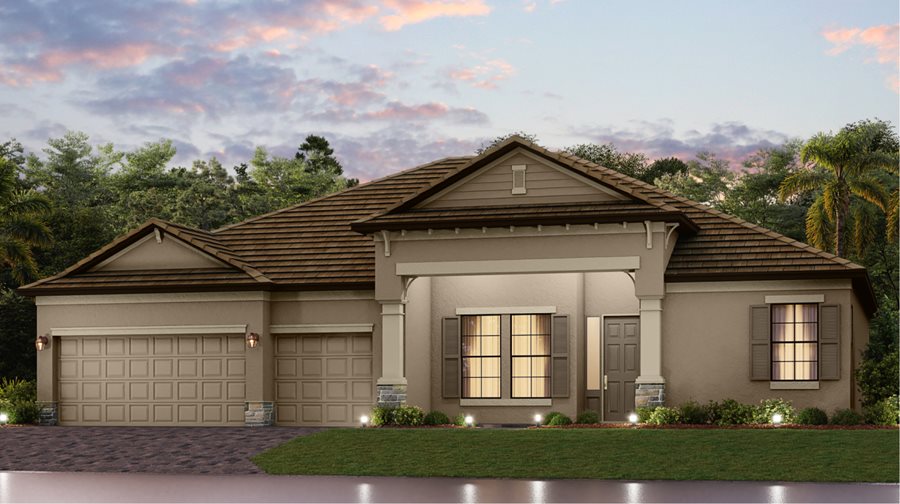
    This spacious single-story home features a formal dining room with elegant arched doorways, followed by an open layout among the Great Room, kitchen and breakfast nook, with access to a covered lanai. In addition to the owner’s suite, are three secondary bedrooms and a three-bay garage for versatile needs. Prices and features may vary and are subject to change. Photos are for illustrative purposes only.
    View floor plan
  • Single-family

    Carousel — use arrows to browse images for this design, or tap the photo to open the floor plan.

    Ready to Build

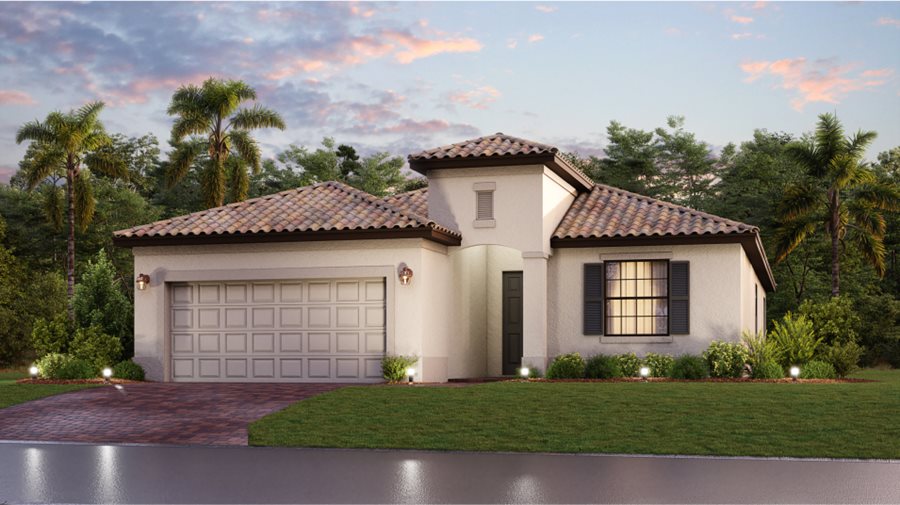
    Tivoli

    From$526,499
    4 Beds3 Baths3 Car garage2,267+ sq ft

    This single-story home features a dining room tucked to the side of the open space kitchen and breakfast nook, followed by a Great Room that extends to the lanai for outdoor opportunities. In addition to the owner’s suite with a spa-like bathroom, there are three bedrooms and a three-car garage for extra storage space. Prices and features may vary and are subject to change. Photos are for illustrative purposes only.
    View floor plan
  • Single-family

    Carousel — use arrows to browse images for this design, or tap the photo to open the floor plan.

    Ready to Build

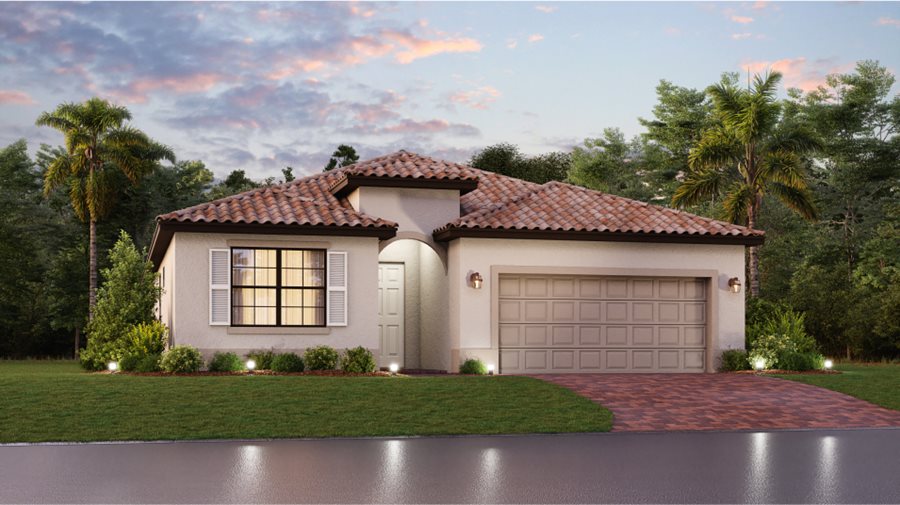
    The Summerville II

    From$572,999
    3 Beds3 Baths3 Car garage2,444+ sq ft

    This spacious single-story home features a private den off the foyer, followed by an open living space with access to a lanai for outdoor entertaining. In addition to the luxe owner’s suite, there is a secondary suite and a spare bedroom. A three-car garage offers extra storage or meets versatile needs. Prices and features may vary and are subject to change. Photos are for illustrative purposes only.
    View floor plan
  • Single-family

    Carousel — use arrows to browse images for this design, or tap the photo to open the floor plan.

    Ready to Build

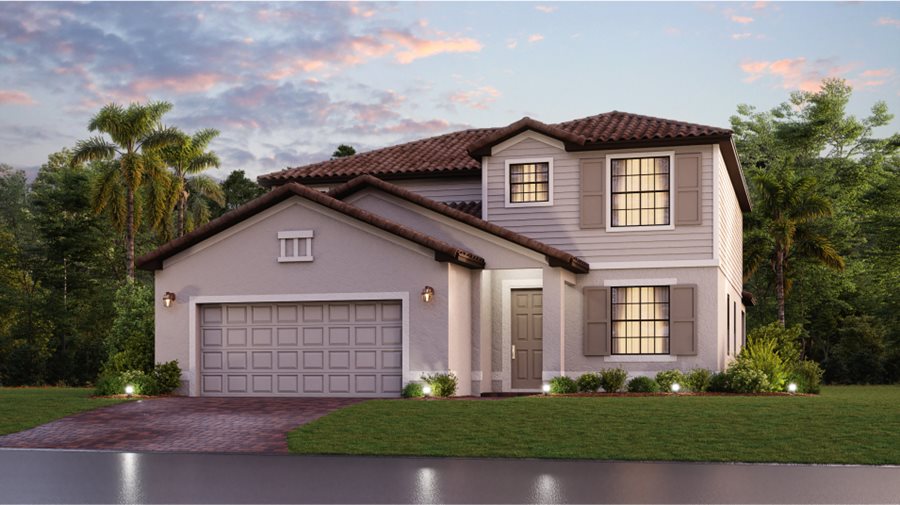
    Richmond

    From$597,499
    4 Beds3 Baths1 Car garage2,724+ sq ft

    The open floorplan shared between the Great Room, kitchen and dining room serves as the heart of this single-level home, while sliding glass doors lead to a lanai for effortless indoor-outdoor living and entertaining. A versatile den is ideal for a home office or study space, and four bedrooms offer enough space for the whole family. Prices and features may vary and are subject to change. Photos are for illustrative purposes only.
    View floor plan
  • Single-family

    Carousel — use arrows to browse images for this design, or tap the photo to open the floor plan.

    Ready to Build

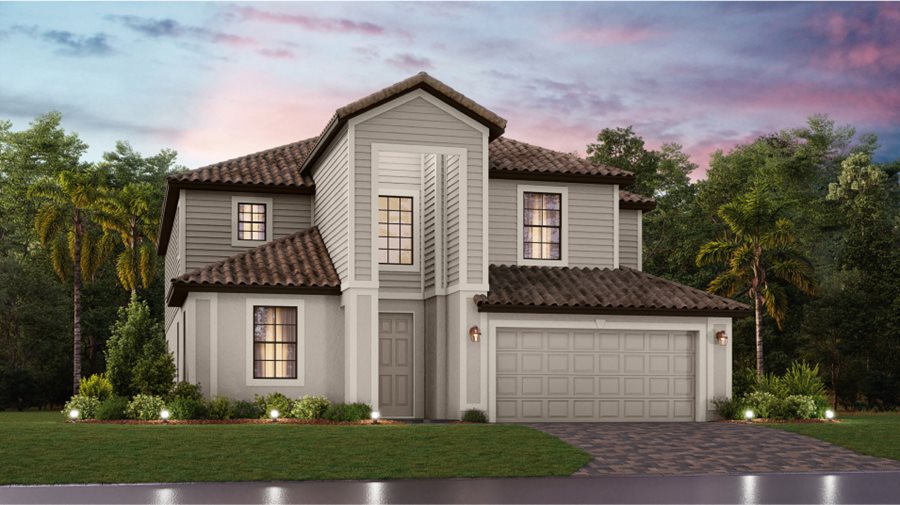
    Sorrento

    From$635,999
    5 Beds4.5 Baths3 Car garage3,283+ sq ft

    This expansive two-story home is the largest plan in the collection. On the first floor is a living room, formal dining room, open living space with a kitchen, bedroom suite and an attached lanai for outdoor activities. Upstairs hosts the owner’s suite, three secondary bedrooms and a cozy loft overlooking the Great Room. Prices and features may vary and are subject to change. Photos are for illustrative purposes only.
    View floor plan
  • Single-family

    Carousel — use arrows to browse images for this design, or tap the photo to open the floor plan.

    Ready to Build

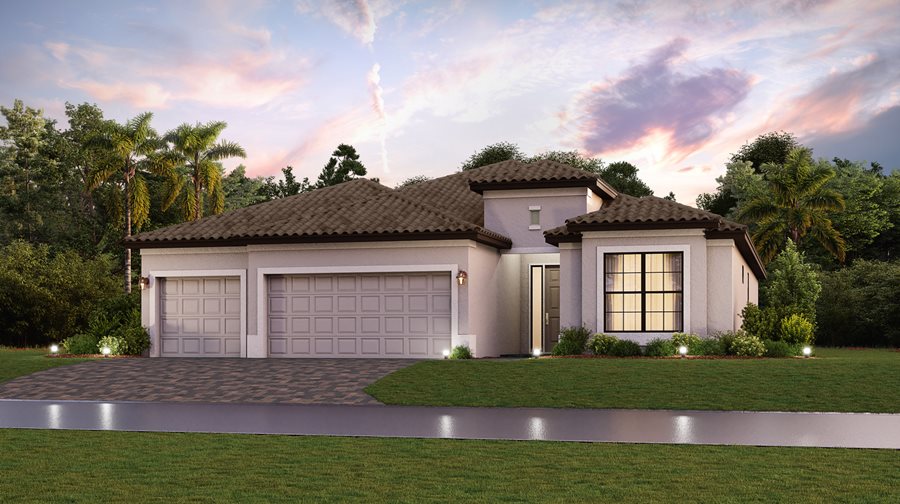
    Capri

    From$468,999
    3 Beds2 Baths2 Car garage1,677+ sq ft

    This single-story home showcases a modern, open layout among the kitchen, dining room and family room with access to a screened lanai. Three bedrooms, including a luxe owner’s suite with a private bathroom, surround the space. Prices and features may vary and are subject to change. Photos are for illustrative purposes only.
    View floor plan
  • Single-family

    Carousel — use arrows to browse images for this design, or tap the photo to open the floor plan.

    Ready to Build

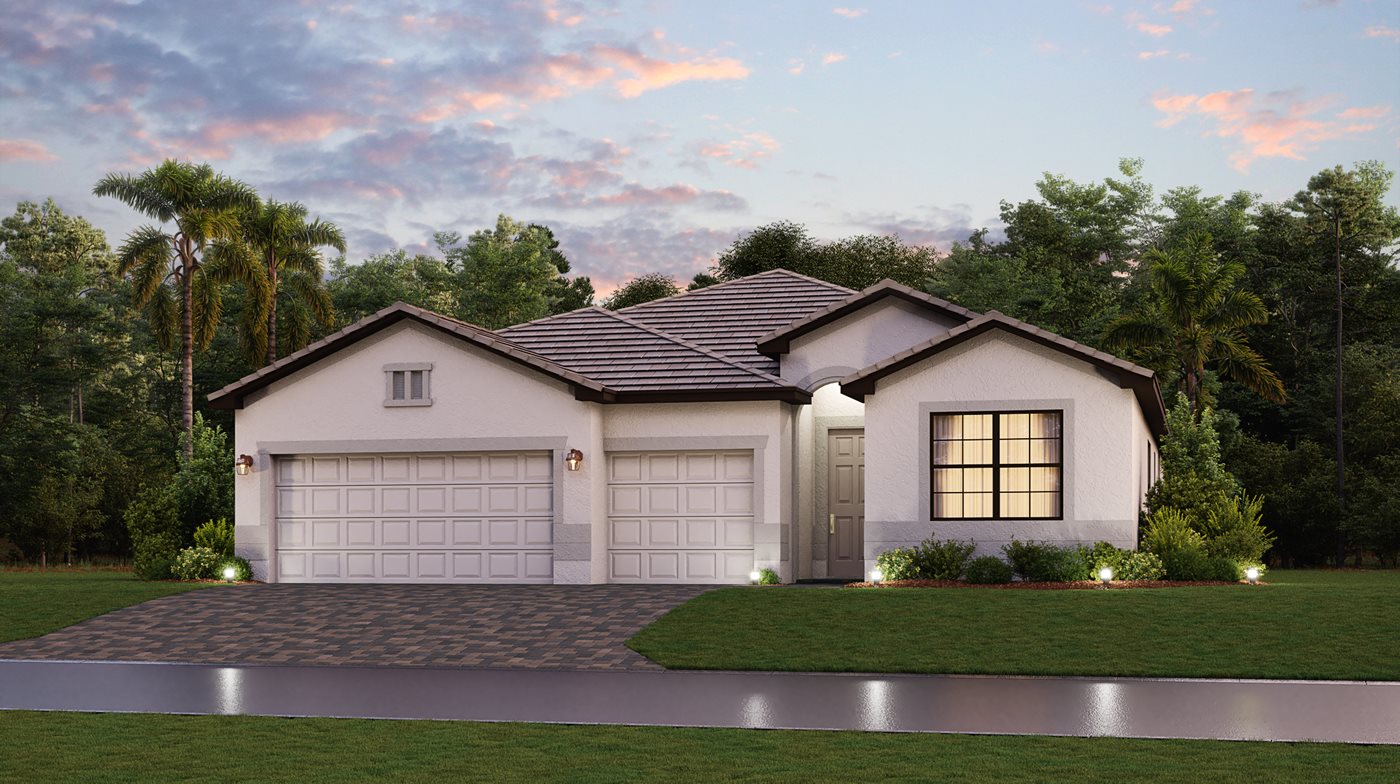
    Doral

    From$631,499
    4 Beds3 Baths3 Car garage2,553+ sq ft

    This single-story home has everything you need right on one floor. An open concept family room can be found in the back of the home along with the kitchen and breakfast nook, while a formal living room and dining room are by the front door. The owner’s suite is by the foyer with a walk-in closet and luxurious bathroom that features dual sinks and a separate shower and bathtub. Prices and features may vary and are subject to change. Photos are for illustrative purposes only.
    View floor plan

Media

Project photo gallery

Click the large photo or a thumbnail to open the gallery viewer.

Grocery Stores

No nearby places found in this category.

Coffee Shops

No nearby places found in this category.

Restaurants

No nearby places found in this category.

Shopping

No nearby places found in this category.

Prices and features may vary and are subject to change. Photos are for illustrative purposes only. Legal disclaimers.