

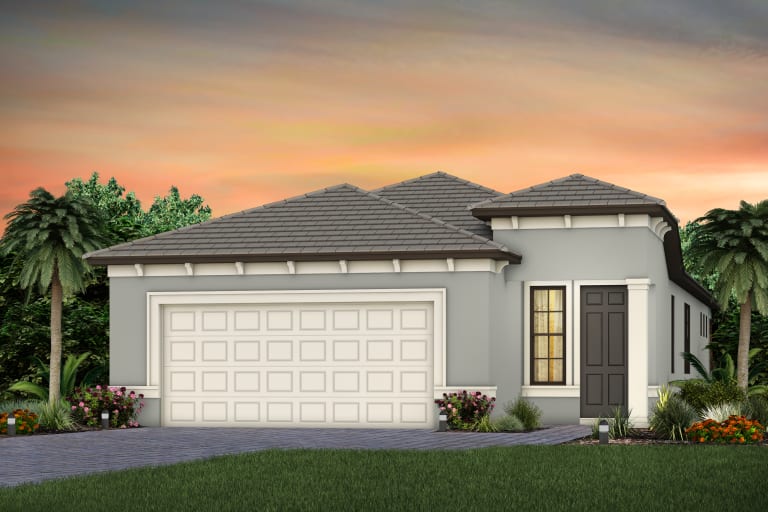
Verdana Village

Discover the vibrant Verdana Village in Estero, crafted by the renowned Pulte Homes, where you can enjoy a plethora of amenities including parks, pickleball, and tennis courts!
Your dream new home with your dream lifestyle awaits within the gates at Verdana Village. Experience customizable new construction single-family homes, a premier Estero location with quick access to the best things that Southwest Florida has to offer, an array of vacation-inspired amenities right outside your front door, and so much more. Opportunities are endless here at Verdana Village.
Amenities/Features
- Sports Complex with Indoor Pickleball, Basketball, and Tennis Courts
- State-Of-The-Art Fitness Center
- Movement Studio
- Café / Ice Cream Parlor
- Women's & Men's Locker Rooms
- Restaurant with Private Party/Meeting Room
- Administrative Onsite Management with Staff Offices and Conference Room
- Breezeway/ Café Patio Seating
- Resort Swimming Pool
- Oversized Spa with Water Feature
- Expansive Pool Deck with Yoga Lawn
- Pool Restrooms Building
- Outdoor Racquet Sports Building
- Tennis Courts
- Tennis Court with Ball Machine
- Pickleball Courts
- Bocce Courts
- Playground
- Dog Park
- Two Mail Kiosk Stations
- Secondary "West Village" Amenity Center with Pool and Spa
- Picnic Pavilion
- Horseshoes
- Sports Field
- Secondary "West Village" Amenity Clubhouse with Fitness Center, Gathering Room, Catering Kitchen, Office and Restrooms
- 2,100 Acre Gated Community
- The Craft Lounge
- Florida Green Building Coalition (FGBC) 2020 Builder of the Year for the most certified single-family homes
Amenities
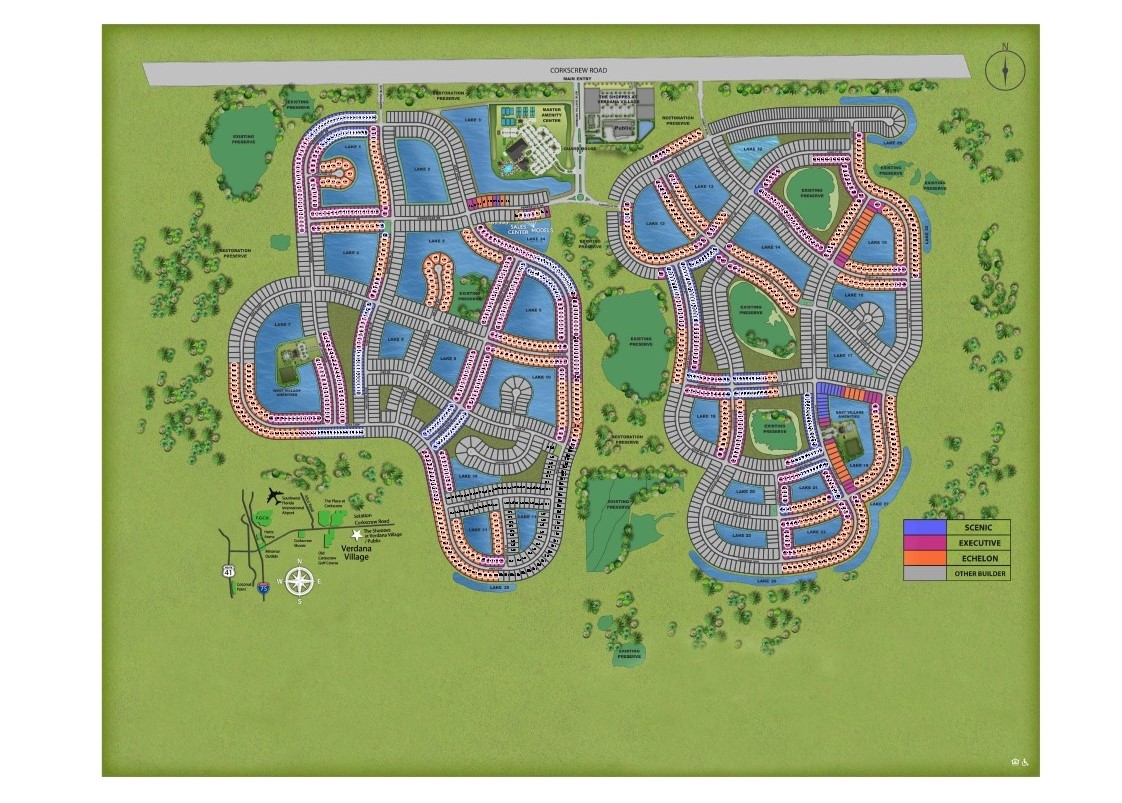
Site Plan
Home designs (19)
4 Quick Move-In lots across 3 plans — open Quick Move-In.
Carousel — use arrows to browse images for this design, or tap the photo to open the floor plan.
Quick Move-InContour
From$412,9902 Beds2 Baths2 Car garage1,405+ sq ftSingle-family at Verdana Village. 1 Quick Move-In home in this plan — ask the sales team about finishes and closing timelines.
Carousel — use arrows to browse images for this design, or tap the photo to open the floor plan.
Ready to BuildHallmark
From$424,9902–3 Beds2 Baths2 Car garage1,655+ sq ftHallmark offers an efficient single-story layout with great flow from room to room. The centrally located kitchen lets you enjoy casual breakfasts in the café or sunlit covered lanai. And flex space can serve as a den or home office. The unique layout provides for comfortable everyday living. It's in the Details The Hallmark at Verdana Village is a wonderfully versatile plan. The flex room off of the café can be an office or den. The stunning kitchen, which features a center kitchen island and beautiful designer finishes, opens to a large living area, making this home perfect for entertaining. And when it’s time to wind down, the spacious owner’s suite with a large walk-in closet offers a comfortable retreat. Home Features Bathrooms Owner’s Bath features glass enclosure and granite countertops Aristokraft bath cabinets Decorative Moen® faucet Tile recessed shower on 1st floor owner suites and shower pan on 2nd floor owner suites Secondary Baths feature tub with wall tile and Quartz countertops Comfort Heights Commodes with soft close lid Interior Tile floors in foyer, gathering room, kitchen, cafe, baths, and laundry Upgraded raised-panel interior doors Decorative chrome door hardware Decorative baseboard trim Walk-in owner’s closet The Hallmark's new construction home design offers cohesive gathering areas, cook's kitchen and covered lanai. The owner's suite features a large walk-in closet. Exterior Sentricon Termite Bait System Whole house gutters Ventilated aluminum soffits Decorative brick paver driveway Professionally landscaped home site with full sod coverage and automatic sprinkler system Sentricon Termite bait system Tile roof Easy to maintain decorative stucco exterior High-grade Sherwin-Williams latex paint Large, private screened lanai “Tubes in the Wall” pest defense system Electrical & Plumbing Ceiling fan prewires, per plan Decora rocker switches Smoke detectors/carbon monoxide detectors Automatic garage door opener with remote controls Compact fluorescent exterior lighting Lennox® central air conditioning and heating system with wi-fi enabled programmable thermostat LED downlighting R-30 ceiling insulation Insulated fiberglass entry door Exterior waterproof electrical outlets Smart Home Technology Doorbell with camera Smart Home Prewire (Wiring enclosure, Wireless access point wiring, Hardwired locations, per plan - CAT 6 wiring) Motion sense switch at owner's entrance Kitchen Aristokraft kitchen cabinets with 36” upper wall cabinets Whirlpool® stainless steel refrigerator Whirlpool® stainless steel multiple-cycle dishwasher Stainless steel kitchen sink with electric garbage disposal Granite countertops Whirlpool® stainless steel microwave Whirlpool® stainless steel gas range with oven Moen® faucet with pullout sprayer Energy Electric car outlet in the garage Energy-efficient water heater Whole house impact-resistant windows- High Velocity Hurricane Zone Rated Windows, Low E Screened Windows Whirlpool® Washer & Dryer Structural Steel-reinforced concrete block construction Professionally engineered roof trusses with hurricane tie-downs for wind protection
Carousel — use arrows to browse images for this design, or tap the photo to open the floor plan.
Quick Move-InFlagstone
From$424,9902 Beds2 Baths2 Car garage1,518+ sq ftSingle-family at Verdana Village. 1 Quick Move-In home in this plan — ask the sales team about finishes and closing timelines.
Carousel — use arrows to browse images for this design, or tap the photo to open the floor plan.
Now BuildingProsperity
From$477,9902–3 Beds2 Baths2 Car garage1,670+ sq ftSingle-family at Verdana Village. 1 home is now building — ask the sales team for timelines and personalization options.
Carousel — use arrows to browse images for this design, or tap the photo to open the floor plan.
Quick Move-InMystique
From$517,9902–4 Beds2–3 Baths2 Car garage1,889+ sq ftSingle-family at Verdana Village. 1 Quick Move-In home in this plan — ask the sales team about finishes and closing timelines.
Carousel — use arrows to browse images for this design, or tap the photo to open the floor plan.
Ready to BuildPrestige
From$527,9902–3 Beds2.5 Baths2 Car garage2,080+ sq ftThe connected kitchen and gathering room offers plenty of room to entertain. The corner less sliding glass doors open up to the covered lanai to create the ultimate indoor/outdoor entertaining space. With dual walk-in closets in the owner’s suite and a private en suite in the second bedroom, you and your guests will have all the space you need. It's in the Details The spacious kitchen and open gathering room offers plenty of room to entertain family and friends. The corner less sliding glass doors open up to the patio to create the ultimate indoor/outdoor living space. Retreat back to the grand owner's suite featuring a spacious bathroom and dual walk-in closets. Home Features Kitchen Aristokraft kitchen cabinets with 36” upper wall cabinets Whirlpool® stainless steel refrigerator Whirlpool® stainless steel multiple-cycle dishwasher Stainless steel kitchen sink with electric garbage disposal Granite countertops Whirlpool® stainless steel microwave Whirlpool® stainless steel gas range with oven Moen® faucet with pullout sprayer Interior Tile floors in foyer, gathering room, kitchen, cafe, baths, and laundry Upgraded raised-panel interior doors Decorative chrome door hardware Decorative baseboard trim Walk-in owner’s closet The new construction Prestige home design at Verdana Village boasts a luxurious owner's suite featuring a spacious owner's bath and huge walk-in closet. Exterior Sentricon Termite Bait System Whole house gutters Ventilated aluminum soffits Decorative brick paver driveway Professionally landscaped home site with full sod coverage and automatic sprinkler system Sentricon Termite bait system Tile roof Easy to maintain decorative stucco exterior High-grade Sherwin-Williams latex paint Large, private screened lanai “Tubes in the Wall” pest defense system Electrical & Plumbing Ceiling fan prewires, per plan Decora rocker switches Smoke detectors/carbon monoxide detectors Automatic garage door opener with remote controls Compact fluorescent exterior lighting Lennox® central air conditioning and heating system with wi-fi enabled programmable thermostat LED downlighting R-30 ceiling insulation Insulated fiberglass entry door Exterior waterproof electrical outlets Bathrooms Owner’s Bath features glass enclosure and granite countertops Aristokraft bath cabinets Decorative Moen® faucet Tile recessed shower on 1st floor owner suites and shower pan on 2nd floor owner suites Secondary Baths feature tub with wall tile and Quartz countertops Comfort Heights Commodes with soft close lid Structural Steel-reinforced concrete block construction Professionally engineered roof trusses with hurricane tie-downs for wind protection Smart Home Technology Doorbell with camera Smart Home Prewire (Wiring enclosure, Wireless access point wiring, Hardwired locations, per plan - CAT 6 wiring) Motion sense switch at owner's entrance Energy Electric car outlet in the garage Energy-efficient water heater Whole house impact-resistant windows- High Velocity Hurricane Zone Rated Windows, Low E Screened Windows Whirlpool® Washer & Dryer
Carousel — use arrows to browse images for this design, or tap the photo to open the floor plan.
Ready to BuildTrailside
From$554,9905 Beds3 Baths2 Car garage2,615+ sq ftYou’ll find the right space, in the right places, in the Trailside at Verdana Village. On the first floor, an airy kitchen with island dovetails with a café area and gathering room, while a room off the kitchen is the perfect guest suite. An impressive staircase leads to additional bedrooms, the Owner's suite, and loft - a go-to space for making new family memories. It's in the Details The new construction Trailside at Verdana Village is a wonderfully flexible plan that fits the needs of growing families. The spacious gathering room on the main level flows seamlessly into an open kitchen. A large café seating area offers space for casual family meals or more formal gatherings. The second level loft is perfect for family game or movie night. Home Features Bathrooms Owner’s Bath features glass enclosure and granite countertops Aristokraft bath cabinets Decorative Moen® faucet Tile recessed shower on 1st floor owner suites and shower pan on 2nd floor owner suites Secondary Baths feature tub with wall tile and Quartz countertops Comfort Heights Commodes with soft close lid Energy Electric car outlet in the garage Energy-efficient water heater Whole house impact-resistant windows- High Velocity Hurricane Zone Rated Windows, Low E Screened Windows Whirlpool® Washer & Dryer Electrical & Plumbing Ceiling fan prewires, per plan Decora rocker switches Smoke detectors/carbon monoxide detectors Automatic garage door opener with remote controls Compact fluorescent exterior lighting Lennox® central air conditioning and heating system with wi-fi enabled programmable thermostat LED downlighting R-30 ceiling insulation Insulated fiberglass entry door Exterior waterproof electrical outlets Smart Home Technology Doorbell with camera Smart Home Prewire (Wiring enclosure, Wireless access point wiring, Hardwired locations, per plan - CAT 6 wiring) Motion sense switch at owner's entrance Kitchen Aristokraft kitchen cabinets with 36” upper wall cabinets Whirlpool® stainless steel refrigerator Whirlpool® stainless steel multiple-cycle dishwasher Stainless steel kitchen sink with electric garbage disposal Granite countertops Whirlpool® stainless steel microwave Whirlpool® stainless steel gas range with oven Moen® faucet with pullout sprayer Interior Tile floors in foyer, gathering room, kitchen, cafe, baths, and laundry Upgraded raised-panel interior doors Decorative chrome door hardware Decorative baseboard trim Walk-in owner’s closet The new construction Trailside provides ample storage space, an upstairs loft, covered lanai, and Owner's Suite with spacious walk-in closet. Exterior Sentricon Termite Bait System Whole house gutters Ventilated aluminum soffits Decorative brick paver driveway Professionally landscaped home site with full sod coverage and automatic sprinkler system Sentricon Termite bait system Tile roof Easy to maintain decorative stucco exterior High-grade Sherwin-Williams latex paint Large, private screened lanai “Tubes in the Wall” pest defense system Structural Steel-reinforced concrete block construction Professionally engineered roof trusses with hurricane tie-downs for wind protection
Carousel — use arrows to browse images for this design, or tap the photo to open the floor plan.
Ready to BuildConcord
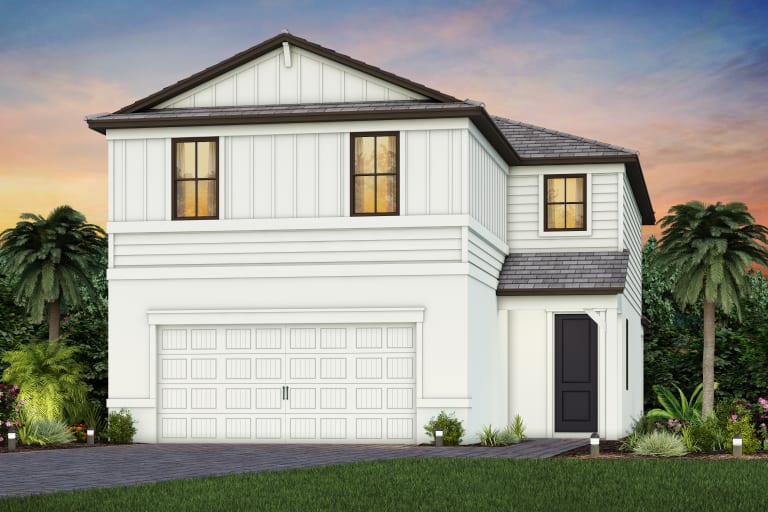

From$589,9904 Beds3 Baths2 Car garage2,397+ sq ftThe new construction Concord features 4 bedrooms including the multi-gen suite with private living area. This AllGen plan is perfect for large families.
Carousel — use arrows to browse images for this design, or tap the photo to open the floor plan.
Ready to BuildStardom
From$601,9902–3 Beds2.5–3.5 Baths2–3 Car garage2,269+ sq ftThe one-of-a-kind layout in the Stardom’s gives the kitchen a commanding central location – overlooking the café and the gathering room. A guest suite and private owner’s suite both offer privacy, natural light, and spacious walk-in closets. There is no shortage of storage in this open floor plan from the huge laundry room to the open garage space, or optional 3-car garage. It's in the Details The new construction Stardom was made for entertaining with its spacious gathering room that opens to the kitchen, complete with oversized island, stainless appliances, walk-in pantry, and optional indoor-outdoor living options. Utilize the additional space in the garage for extra storage, or upgrade to a 3-car garage. Home Features Kitchen Aristokraft kitchen cabinets with 36” upper wall cabinets Whirlpool® stainless steel refrigerator Whirlpool® stainless steel multiple-cycle dishwasher Stainless steel kitchen sink with electric garbage disposal Granite countertops Whirlpool® stainless steel microwave Whirlpool® stainless steel gas range with oven Moen® faucet with pullout sprayer Electrical & Plumbing Ceiling fan prewires, per plan Decora rocker switches Smoke detectors/carbon monoxide detectors Automatic garage door opener with remote controls Compact fluorescent exterior lighting Lennox® central air conditioning and heating system with wi-fi enabled programmable thermostat LED downlighting R-30 ceiling insulation Insulated fiberglass entry door Exterior waterproof electrical outlets Interior Tile floors in foyer, gathering room, kitchen, cafe, baths, and laundry Upgraded raised-panel interior doors Decorative chrome door hardware Decorative baseboard trim Walk-in owner’s closet The new construction Stardom makes entertaining easy, with a cook’s kitchen and oversized island looking over the connected gathering areas. Exterior Sentricon Termite Bait System Whole house gutters Ventilated aluminum soffits Decorative brick paver driveway Professionally landscaped home site with full sod coverage and automatic sprinkler system Sentricon Termite bait system Tile roof Easy to maintain decorative stucco exterior High-grade Sherwin-Williams latex paint Large, private screened lanai “Tubes in the Wall” pest defense system Energy Electric car outlet in the garage Energy-efficient water heater Whole house impact-resistant windows- High Velocity Hurricane Zone Rated Windows, Low E Screened Windows Whirlpool® Washer & Dryer Bathrooms Owner’s Bath features glass enclosure and granite countertops Aristokraft bath cabinets Decorative Moen® faucet Tile recessed shower on 1st floor owner suites and shower pan on 2nd floor owner suites Secondary Baths feature tub with wall tile and Quartz countertops Comfort Heights Commodes with soft close lid Smart Home Technology Doorbell with camera Smart Home Prewire (Wiring enclosure, Wireless access point wiring, Hardwired locations, per plan - CAT 6 wiring) Motion sense switch at owner's entrance Structural Steel-reinforced concrete block construction Professionally engineered roof trusses with hurricane tie-downs for wind protection
Carousel — use arrows to browse images for this design, or tap the photo to open the floor plan.
Ready to BuildStellar
From$616,9903 Beds3–4 Baths2–3 Car garage2,483+ sq ftAble to accommodate both entertaining and relaxed everyday living, the Stellar truly represents an achievement. The kitchen opens to the gathering room, dining area, and covered lanai, to suit both formal and informal socializing. And private spaces like the flex room or Owner’s Suite (with huge walk-in closet) let family members still find “me time.” In the garage, an extra bay can hold a golf cart. It's in the Details The new construction Stellar design is known for its spacious owner’s suite with a large walk-in closet and en suite bath that offers an optional garden tub or extended walk-in shower. The stunning kitchen boasts beautiful granite or quartz countertops and opens to a large gathering area, making this home perfect for entertaining. Home Features Kitchen Aristokraft kitchen cabinets with 36” upper wall cabinets Whirlpool® stainless steel refrigerator Whirlpool® stainless steel multiple-cycle dishwasher Stainless steel kitchen sink with electric garbage disposal Granite countertops Whirlpool® stainless steel microwave Whirlpool® stainless steel gas range with oven Moen® faucet with pullout sprayer Interior Tile floors in foyer, gathering room, kitchen, cafe, baths, and laundry Upgraded raised-panel interior doors Decorative chrome door hardware Decorative baseboard trim Walk-in owner’s closet The Stellar's new construction design offers vast entertaining spaces, flex space for an office or den, and large walk-in closets in all bedrooms. Exterior Sentricon Termite Bait System Whole house gutters Ventilated aluminum soffits Decorative brick paver driveway Professionally landscaped home site with full sod coverage and automatic sprinkler system Sentricon Termite bait system Tile roof Easy to maintain decorative stucco exterior High-grade Sherwin-Williams latex paint Large, private screened lanai “Tubes in the Wall” pest defense system Structural Steel-reinforced concrete block construction Professionally engineered roof trusses with hurricane tie-downs for wind protection Electrical & Plumbing Ceiling fan prewires, per plan Decora rocker switches Smoke detectors/carbon monoxide detectors Automatic garage door opener with remote controls Compact fluorescent exterior lighting Lennox® central air conditioning and heating system with wi-fi enabled programmable thermostat LED downlighting R-30 ceiling insulation Insulated fiberglass entry door Exterior waterproof electrical outlets Bathrooms Owner’s Bath features glass enclosure and granite countertops Aristokraft bath cabinets Decorative Moen® faucet Tile recessed shower on 1st floor owner suites and shower pan on 2nd floor owner suites Secondary Baths feature tub with wall tile and Quartz countertops Comfort Heights Commodes with soft close lid Energy Electric car outlet in the garage Energy-efficient water heater Whole house impact-resistant windows- High Velocity Hurricane Zone Rated Windows, Low E Screened Windows Whirlpool® Washer & Dryer Smart Home Technology Doorbell with camera Smart Home Prewire (Wiring enclosure, Wireless access point wiring, Hardwired locations, per plan - CAT 6 wiring) Motion sense switch at owner's entrance
Carousel — use arrows to browse images for this design, or tap the photo to open the floor plan.
Ready to BuildWhitestone
From$617,9904–5 Beds2.5–4 Baths2 Car garage2,894+ sq ftArriving home to the Whitestone at Verdana Village, you stroll through a wide Foyer into the open kitchen that connects to the casual dining and gathering areas. Downstairs flex space serves as a den or guest suite. Upstairs finds a huge loft and 3 bedrooms, perfect for a big family or guests to visit. Escape away to your private first floor Owners Suite. It's in the Details The new construction Whitestone at Verdana Village is a wonderfully flexible floor plan that offers up to five bedrooms for large families or frequent house guests. Use the upstairs spacious game room for family night, and the flex room on the main level as an office or den. Home Features Bathrooms Owner’s Bath features glass enclosure and granite countertops Aristokraft bath cabinets Decorative Moen® faucet Tile recessed shower on 1st floor owner suites and shower pan on 2nd floor owner suites Secondary Baths feature tub with wall tile and Quartz countertops Comfort Heights Commodes with soft close lid Structural Steel-reinforced concrete block construction Professionally engineered roof trusses with hurricane tie-downs for wind protection Interior Tile floors in foyer, gathering room, kitchen, cafe, baths, and laundry Upgraded raised-panel interior doors Decorative chrome door hardware Decorative baseboard trim Walk-in owner’s closet Find the flexible space you need in the new construction Whitestone's two-story design with a large flex room at the front of the home, additional storage tucked away underneath the stairway and a multi-use upstairs loft. Exterior Sentricon Termite Bait System Whole house gutters Ventilated aluminum soffits Decorative brick paver driveway Professionally landscaped home site with full sod coverage and automatic sprinkler system Sentricon Termite bait system Tile roof Easy to maintain decorative stucco exterior High-grade Sherwin-Williams latex paint Large, private screened lanai “Tubes in the Wall” pest defense system Kitchen Aristokraft kitchen cabinets with 36” upper wall cabinets Whirlpool® stainless steel refrigerator Whirlpool® stainless steel multiple-cycle dishwasher Stainless steel kitchen sink with electric garbage disposal Granite countertops Whirlpool® stainless steel microwave Whirlpool® stainless steel gas range with oven Moen® faucet with pullout sprayer Electrical & Plumbing Ceiling fan prewires, per plan Decora rocker switches Smoke detectors/carbon monoxide detectors Automatic garage door opener with remote controls Compact fluorescent exterior lighting Lennox® central air conditioning and heating system with wi-fi enabled programmable thermostat LED downlighting R-30 ceiling insulation Insulated fiberglass entry door Exterior waterproof electrical outlets Energy Electric car outlet in the garage Energy-efficient water heater Whole house impact-resistant windows- High Velocity Hurricane Zone Rated Windows, Low E Screened Windows Whirlpool® Washer & Dryer Smart Home Technology Doorbell with camera Smart Home Prewire (Wiring enclosure, Wireless access point wiring, Hardwired locations, per plan - CAT 6 wiring) Motion sense switch at owner's entrance
Carousel — use arrows to browse images for this design, or tap the photo to open the floor plan.
Ready to BuildRenown
From$636,9903 Beds3.5–4.5 Baths3 Car garage2,808+ sq ftThe Renown is the perfect retreat after enjoying the resort amenities in Verdana Village. This single-family home is built to entertain, with the gourmet kitchen flowing into a spacious great room and covered lanai that allows for dining al fresco. The private owner's suite with walk-in closet and laundry room pass-through provide space and organization. It's in the Details The Renown is known for its entertaining spaces. Enjoy the covered lanai and pool options. Inside, the home's interior boasts clean lines and open spaces. Elegant and durable designer finished and plenty of natural light add style to the space. Home Features Kitchen Aristokraft kitchen cabinets with 36” upper wall cabinets Whirlpool® stainless steel refrigerator Whirlpool® stainless steel multiple-cycle dishwasher Stainless steel kitchen sink with electric garbage disposal Granite countertops Whirlpool® stainless steel microwave Whirlpool® stainless steel gas range with oven Moen® faucet with pullout sprayer Bathrooms Owner’s Bath features glass enclosure and granite countertops Aristokraft bath cabinets Decorative Moen® faucet Tile recessed shower on 1st floor owner suites and shower pan on 2nd floor owner suites Secondary Baths feature tub with wall tile and Quartz countertops Comfort Heights Commodes with soft close lid Exterior Sentricon Termite Bait System Whole house gutters Ventilated aluminum soffits Decorative brick paver driveway Professionally landscaped home site with full sod coverage and automatic sprinkler system Sentricon Termite bait system Tile roof Easy to maintain decorative stucco exterior High-grade Sherwin-Williams latex paint Large, private screened lanai “Tubes in the Wall” pest defense system Structural Steel-reinforced concrete block construction Professionally engineered roof trusses with hurricane tie-downs for wind protection Smart Home Technology Doorbell with camera Smart Home Prewire (Wiring enclosure, Wireless access point wiring, Hardwired locations, per plan - CAT 6 wiring) Motion sense switch at owner's entrance Electrical & Plumbing Ceiling fan prewires, per plan Decora rocker switches Smoke detectors/carbon monoxide detectors Automatic garage door opener with remote controls Compact fluorescent exterior lighting Lennox® central air conditioning and heating system with wi-fi enabled programmable thermostat LED downlighting R-30 ceiling insulation Insulated fiberglass entry door Exterior waterproof electrical outlets Interior Tile floors in foyer, gathering room, kitchen, cafe, baths, and laundry Upgraded raised-panel interior doors Decorative chrome door hardware Decorative baseboard trim Walk-in owner’s closet The new construction Renown is built to entertain, with the gourmet kitchen flowing into the great room and covered lanai that allows for indoor/outdoor living. Energy Electric car outlet in the garage Energy-efficient water heater Whole house impact-resistant windows- High Velocity Hurricane Zone Rated Windows, Low E Screened Windows Whirlpool® Washer & Dryer
Carousel — use arrows to browse images for this design, or tap the photo to open the floor plan.
Ready to BuildMystique Grande
From$637,9903–5 Beds3–5 Baths2 Car garage2,870+ sq ftMystique Grande is a beautiful 2-story home design with a standard loft and optional den. This home is perfect for families who enjoy having space to entertain. It's in the Details Mystique Grande is a versatile floor plan that offers 3-5 bedrooms, well-suited for families and empty nesters alike. The beautiful 2-story home design features an open kitchen with center island that overlooks a bright gathering room, and a loft that offers the perfect retreat for entertaining and everyday living. Home Features Bathrooms Owner’s Bath features glass enclosure and granite countertops Aristokraft bath cabinets Decorative Moen® faucet Tile recessed shower on 1st floor owner suites and shower pan on 2nd floor owner suites Secondary Baths feature tub with wall tile and Quartz countertops Comfort Heights Commodes with soft close lid Interior Tile floors in foyer, gathering room, kitchen, cafe, baths, and laundry Upgraded raised-panel interior doors Decorative chrome door hardware Decorative baseboard trim Walk-in owner’s closet Make the Mystique at Verdana Village your new home. Featuring a private owner's suite, versatile flex space, and covered lanai for outdoor entertaining. Energy Electric car outlet in the garage Energy-efficient water heater Whole house impact-resistant windows- High Velocity Hurricane Zone Rated Windows, Low E Screened Windows Whirlpool® Washer & Dryer Structural Steel-reinforced concrete block construction Professionally engineered roof trusses with hurricane tie-downs for wind protection Electrical & Plumbing Ceiling fan prewires, per plan Decora rocker switches Smoke detectors/carbon monoxide detectors Automatic garage door opener with remote controls Compact fluorescent exterior lighting Lennox® central air conditioning and heating system with wi-fi enabled programmable thermostat LED downlighting R-30 ceiling insulation Insulated fiberglass entry door Exterior waterproof electrical outlets Smart Home Technology Doorbell with camera Smart Home Prewire (Wiring enclosure, Wireless access point wiring, Hardwired locations, per plan - CAT 6 wiring) Motion sense switch at owner's entrance Kitchen Aristokraft kitchen cabinets with 36” upper wall cabinets Whirlpool® stainless steel refrigerator Whirlpool® stainless steel multiple-cycle dishwasher Stainless steel kitchen sink with electric garbage disposal Granite countertops Whirlpool® stainless steel microwave Whirlpool® stainless steel gas range with oven Moen® faucet with pullout sprayer Exterior Sentricon Termite Bait System Whole house gutters Ventilated aluminum soffits Decorative brick paver driveway Professionally landscaped home site with full sod coverage and automatic sprinkler system Sentricon Termite bait system Tile roof Easy to maintain decorative stucco exterior High-grade Sherwin-Williams latex paint Large, private screened lanai “Tubes in the Wall” pest defense system
Carousel — use arrows to browse images for this design, or tap the photo to open the floor plan.
Ready to BuildYorkshire
From$677,9905 Beds3.5–4.5 Baths2 Car garage3,416+ sq ftMake the Yorkshire your new home. Seek out new heights in this two-story home design that takes easy living to the next level. Entertain in the connected gathering room, kitchen, and café area. Transform the flex space into a home office or den. After a long day, enjoy family movie night in the upstairs loft or escape to the private Owner's Suite. It's in the Details Live grand in the Yorkshire home design at Verdana Village with a wide flowing entryway leading into the airy kitchen, café and gathering room. Use the flex room as formal dining, office or convert to a private den. Comfort guests or loved ones in 5 spacious bedrooms each featuring a spacious walk-in closet. Home Features Kitchen Aristokraft kitchen cabinets with 36” upper wall cabinets Whirlpool® stainless steel refrigerator Whirlpool® stainless steel multiple-cycle dishwasher Stainless steel kitchen sink with electric garbage disposal Granite countertops Whirlpool® stainless steel microwave Whirlpool® stainless steel gas range with oven Moen® faucet with pullout sprayer Bathrooms Owner’s Bath features glass enclosure and granite countertops Aristokraft bath cabinets Decorative Moen® faucet Tile recessed shower on 1st floor owner suites and shower pan on 2nd floor owner suites Secondary Baths feature tub with wall tile and Quartz countertops Comfort Heights Commodes with soft close lid Interior Tile floors in foyer, gathering room, kitchen, cafe, baths, and laundry Upgraded raised-panel interior doors Decorative chrome door hardware Decorative baseboard trim Walk-in owner’s closet The new construction Yorkshire utilizes the best use of space by providing ample walk-in closets in every bedroom, conveniently located storage and linen space, additional parking in the garage and a large walk-in pantry. Exterior Sentricon Termite Bait System Whole house gutters Ventilated aluminum soffits Decorative brick paver driveway Professionally landscaped home site with full sod coverage and automatic sprinkler system Sentricon Termite bait system Tile roof Easy to maintain decorative stucco exterior High-grade Sherwin-Williams latex paint Large, private screened lanai “Tubes in the Wall” pest defense system Electrical & Plumbing Ceiling fan prewires, per plan Decora rocker switches Smoke detectors/carbon monoxide detectors Automatic garage door opener with remote controls Compact fluorescent exterior lighting Lennox® central air conditioning and heating system with wi-fi enabled programmable thermostat LED downlighting R-30 ceiling insulation Insulated fiberglass entry door Exterior waterproof electrical outlets Energy Electric car outlet in the garage Energy-efficient water heater Whole house impact-resistant windows- High Velocity Hurricane Zone Rated Windows, Low E Screened Windows Whirlpool® Washer & Dryer Smart Home Technology Doorbell with camera Smart Home Prewire (Wiring enclosure, Wireless access point wiring, Hardwired locations, per plan - CAT 6 wiring) Motion sense switch at owner's entrance Structural Steel-reinforced concrete block construction Professionally engineered roof trusses with hurricane tie-downs for wind protection
Carousel — use arrows to browse images for this design, or tap the photo to open the floor plan.
Ready to BuildStellar Grande
From$732,9904 Beds4–5 Baths2–3 Car garage3,452+ sq ftAble to accommodate both entertaining and relaxed everyday living, the 2-story Stellar Grande truly represents an achievement. The kitchen opens to the gathering room, dining area, and covered lanai, to suit both formal and informal socializing. Private spaces like the flex room or owner’s suite let family members still find “me time.” In the garage, an extra bay can hold a golf cart. Home Features Electrical & Plumbing Ceiling fan prewires, per plan Decora rocker switches Smoke detectors/carbon monoxide detectors Automatic garage door opener with remote controls Compact fluorescent exterior lighting Lennox® central air conditioning and heating system with wi-fi enabled programmable thermostat LED downlighting R-30 ceiling insulation Insulated fiberglass entry door Exterior waterproof electrical outlets Kitchen Aristokraft kitchen cabinets with 36” upper wall cabinets Whirlpool® stainless steel refrigerator Whirlpool® stainless steel multiple-cycle dishwasher Stainless steel kitchen sink with electric garbage disposal Granite countertops Whirlpool® stainless steel microwave Whirlpool® stainless steel gas range with oven Moen® faucet with pullout sprayer Interior Tile floors in foyer, gathering room, kitchen, cafe, baths, and laundry Upgraded raised-panel interior doors Decorative chrome door hardware Decorative baseboard trim Walk-in owner’s closet The Stellar's new construction design offers vast entertaining spaces, flex space for an office or den, and large walk-in closets in all bedrooms. Exterior Sentricon Termite Bait System Whole house gutters Ventilated aluminum soffits Decorative brick paver driveway Professionally landscaped home site with full sod coverage and automatic sprinkler system Sentricon Termite bait system Tile roof Easy to maintain decorative stucco exterior High-grade Sherwin-Williams latex paint Large, private screened lanai “Tubes in the Wall” pest defense system Bathrooms Owner’s Bath features glass enclosure and granite countertops Aristokraft bath cabinets Decorative Moen® faucet Tile recessed shower on 1st floor owner suites and shower pan on 2nd floor owner suites Secondary Baths feature tub with wall tile and Quartz countertops Comfort Heights Commodes with soft close lid Energy Electric car outlet in the garage Energy-efficient water heater Whole house impact-resistant windows- High Velocity Hurricane Zone Rated Windows, Low E Screened Windows Whirlpool® Washer & Dryer Smart Home Technology Motion sense switch at owner’s suite entrance Smart Home prewire: Wiring enclosure, Wireless access point wiring, Hardwired location (per plan), CAT 6 wiring Doorbell with Camera Structural Steel-reinforced concrete block construction Professionally engineered roof trusses with hurricane tie-downs for wind protection
Carousel — use arrows to browse images for this design, or tap the photo to open the floor plan.
Ready to BuildLayton
From$784,9903–4 Beds4 Baths3 Car garage2,970+ sq ftThe spacious kitchen and gathering room offers plenty of room to entertain. The zero corner less sliding glass doors open up to the patio to create the ultimate indoor/outdoor entertaining space. With a large walk-in closet in the owner’s suite and large secondary bedrooms, you and your guests will have all the space you need. It's in the Details The new construction Layton design is known for its spacious owner’s suite with an ensuite that features a large walk-in closet and offers an optional garden tub or extended walk-in shower. The stunning kitchen boasts beautiful designer finishes and opens to a large gathering area, making this home perfect for entertaining. Home Features Kitchen Stainless steel Kitchen-Aid® 36” electric cooktop Granite or Quartz countertops Stainless steel Kitchen-Aid® built-in microwave and single oven Stainless steel kitchen sink with electric garbage disposal Wood kitchen cabinets with 42” upper wall cabinets and hardware Stainless steel Kitchen-Aid® refrigerator Stainless steel Kitchen-Aid® multiple-cycle dishwasher Moen® faucet with pullout sprayer Exterior Tile roof Easy to maintain decorative stucco exterior High-grade Sherwin-Williams latex paint Large, private screened lanai Compact fluorescent exterior lighting Whole house gutters Ventilated aluminum soffits Decorative brick paver driveway Professionally landscaped home site with full sod coverage and automatic sprinkler system High Velocity Hurricane Zone Rated Windows, Insulated, Low E Screened Windows Bathrooms Owner's Bath features granite or quartz countertops Decorative Moen® faucet Wood bath cabinets Tile recessed shower with heavy glass enclosure Granite or Quartz countertops in secondary bathrooms Comfort Height Commodes with soft close lid Interior Tile floors in foyer, kitchen, cafe, baths, and laundry Decorative door hardware Upgraded raised-panel 8’ interior doors Walk-in owner’s closet Oversized baseboard trip Tray ceiling in Owner’s Suite, Gathering Room, and Foyer Energy Electric car outlet in the garage Whirlpool® Washer & Dryer Structural R-30 ceiling insulation Steel-reinforced concrete block construction Insulated fiberglass entry door Professionally engineered roof trusses with hurricane tie-downs for wind protection Electrical & Plumbing Ceiling fan prewires, per plan Exterior waterproof electrical outlets Decora rocker switches Smart Home Technology Motion sense switch at owner’s suite entrance Smart Home prewire: Wiring enclosure, Wireless access point wiring, Hardwired location (per plan), CAT 6 wiring, Doorbell with Camera Automatic garage door opener with remote controls Protection Plan Smoke detectors/carbon monoxide detectors Heating & Cooling Lennox® central air conditioning and heating system with wi-fi enabled programmable thermostat Energy-efficient water heater
Carousel — use arrows to browse images for this design, or tap the photo to open the floor plan.
Ready to BuildRoseland
From$836,9904–6 Beds3.5–6 Baths3 Car garage4,272+ sq ftThe new construction Roseland home design flexes up to 6 bedrooms and 6 baths with a 3-car garage. It offers an open concept home design with plenty of room to create a space you love. The wine cave, flex room, and game room are some of the many stand out features. It's in the Details Discover the spacious new construction Roseland home design featuring a dreamy owner's suite complete with a retreat sitting area, double vanities and walk-in closets. Create a space you'll love with a game room that can be created into an additional bedroom and the flex room can be utilized as a home office or craft room. Home Features Interior Tile floors in foyer, gathering room, kitchen, cafe, baths, and laundry Upgraded raised-panel interior doors Decorative chrome door hardware Decorative baseboard trim Walk-in owner’s closet The new construction Roseland balances style with functionality. Enjoy entertaining in the formal dining area or downstairs game room. Storage is never an issue in this flexible home design. Exterior Sentricon Termite Bait System Whole house gutters Ventilated aluminum soffits Decorative brick paver driveway Professionally landscaped home site with full sod coverage and automatic sprinkler system Sentricon Termite bait system Tile roof Easy to maintain decorative stucco exterior High-grade Sherwin-Williams latex paint Large, private screened lanai “Tubes in the Wall” pest defense system Electrical & Plumbing Ceiling fan prewires, per plan Decora rocker switches Smoke detectors/carbon monoxide detectors Automatic garage door opener with remote controls Compact fluorescent exterior lighting Lennox® central air conditioning and heating system with wi-fi enabled programmable thermostat LED downlighting R-30 ceiling insulation Insulated fiberglass entry door Exterior waterproof electrical outlets Kitchen Aristokraft kitchen cabinets with 36” upper wall cabinets Whirlpool® stainless steel refrigerator Whirlpool® stainless steel multiple-cycle dishwasher Stainless steel kitchen sink with electric garbage disposal Granite countertops Whirlpool® stainless steel microwave Whirlpool® stainless steel gas range with oven Moen® faucet with pullout sprayer Bathrooms Owner’s Bath features glass enclosure and granite countertops Aristokraft bath cabinets Decorative Moen® faucet Tile recessed shower on 1st floor owner suites and shower pan on 2nd floor owner suites Secondary Baths feature tub with wall tile and Quartz countertops Comfort Heights Commodes with soft close lid Smart Home Technology Doorbell with camera Smart Home Prewire (Wiring enclosure, Wireless access point wiring, Hardwired locations, per plan - CAT 6 wiring) Motion sense switch at owner's entrance Energy Electric car outlet in the garage Energy-efficient water heater Whole house impact-resistant windows- High Velocity Hurricane Zone Rated Windows, Low E Screened Windows Whirlpool® Washer & Dryer Structural Steel-reinforced concrete block construction Professionally engineered roof trusses with hurricane tie-downs for wind protection
Carousel — use arrows to browse images for this design, or tap the photo to open the floor plan.
Ready to BuildUpton
From$901,9906–7 Beds5.5–6.5 Baths3 Car garage5,363+ sq ftThe new construction Upton floorplan at Verdana Village features up to 7 bedrooms, 6.5 baths, and a 3 car garage. The open concept kitchen, café, and gathering are perfect for entertaining. Upstairs, the spacious loft is perfect for family game or movie night. It's in the Details The new construction Upton at Verdana Village is a spacious home design that is ideal for larger families featuring a grand loft - perfect for game night or to be used as a media room. The plethora of bedrooms can also be used as a guest suite, hobby room, or a home office. Home Features Interior Tile floors in foyer, gathering room, kitchen, cafe, baths, and laundry Upgraded raised-panel interior doors Decorative chrome door hardware Decorative baseboard trim Walk-in owner’s closet Seek out new heights in the new construction Upton. Featuring a connected kitchen, café, gathering room and formal dining area. Escape to the private downstairs Owner's Suite or relax in the spacious upstairs loft. Structural Steel-reinforced concrete block construction Professionally engineered roof trusses with hurricane tie-downs for wind protection Electrical & Plumbing Ceiling fan prewires, per plan Decora rocker switches Smoke detectors/carbon monoxide detectors Automatic garage door opener with remote controls Compact fluorescent exterior lighting Lennox® central air conditioning and heating system with wi-fi enabled programmable thermostat LED downlighting R-30 ceiling insulation Insulated fiberglass entry door Exterior waterproof electrical outlets Bathrooms Owner’s Bath features glass enclosure and granite countertops Aristokraft bath cabinets Decorative Moen® faucet Tile recessed shower on 1st floor owner suites and shower pan on 2nd floor owner suites Secondary Baths feature tub with wall tile and Quartz countertops Comfort Heights Commodes with soft close lid Exterior Sentricon Termite Bait System Whole house gutters Ventilated aluminum soffits Decorative brick paver driveway Professionally landscaped home site with full sod coverage and automatic sprinkler system Sentricon Termite bait system Tile roof Easy to maintain decorative stucco exterior High-grade Sherwin-Williams latex paint Large, private screened lanai “Tubes in the Wall” pest defense system Kitchen Aristokraft kitchen cabinets with 36” upper wall cabinets Whirlpool® stainless steel refrigerator Whirlpool® stainless steel multiple-cycle dishwasher Stainless steel kitchen sink with electric garbage disposal Granite countertops Whirlpool® stainless steel microwave Whirlpool® stainless steel gas range with oven Moen® faucet with pullout sprayer Energy Electric car outlet in the garage Energy-efficient water heater Whole house impact-resistant windows- High Velocity Hurricane Zone Rated Windows, Low E Screened Windows Whirlpool® Washer & Dryer Smart Home Technology Doorbell with camera Smart Home Prewire (Wiring enclosure, Wireless access point wiring, Hardwired locations, per plan - CAT 6 wiring) Motion sense switch at owner's entrance
Carousel — use arrows to browse images for this design, or tap the photo to open the floor plan.
Ready to BuildLayton Grande
From$926,9904–5 Beds4.5 Baths3 Car garage3,970+ sq ftThe Layton Grande features a spacious loft with additional bedroom and bathroom. The spacious kitchen and gathering room offers plenty of room to entertain. The zero-corner sliding glass doors open up to the patio to create the ultimate indoor/outdoor space. With a large walk-in closet in the owner’s suite and large secondary bedrooms, you and your guests will have all the space you need. It's in the Details The new construction Layton Grande design is known for its spacious owner’s suite with a large walk-in closet and ensuite bath that offers an optional garden tub or extended walk-in shower. The stunning kitchen boasts beautiful designer finishes and opens to a large gathering area, making this home perfect for entertaining. Plus, a spacious loft! Home Features Bathrooms Owner's Bath features granite or quartz countertops Decorative Moen® faucet Wood bath cabinets Tile recessed shower with heavy glass enclosure Granite or Quartz countertops in secondary bathrooms Comfort Height Commodes with soft close lid Smart Home Technology Motion sense switch at owner’s suite entrance Smart Home prewire: Wiring enclosure, Wireless access point wiring, Hardwired location (per plan), CAT 6 wiring, Doorbell with Camera Automatic garage door opener with remote controls Lennox® central air conditioning and heating system with wi-fi enabled programmable thermostat Exterior Insulated fiberglass entry door Tile roof High-grade Sherwin-Williams latex paint Large, private screened lanai Upgraded raised-panel 8’ interior doors Whole house gutters Decorative brick paver driveway Structural High Velocity Hurricane Zone Rated Windows, Insulated, Low E Screened Windows Professionally engineered roof trusses with hurricane tie-downs for wind protection Steel-reinforced concrete block construction Easy to maintain decorative stucco exterior Flooring Tile floors in foyer, kitchen, cafe, baths, and laundry Landscaping Professionally landscaped home site with full sod coverage and automatic sprinkler system Kitchen Wood kitchen cabinets with 42” upper wall cabinets and hardware Stainless steel Kitchen-Aid® refrigerator Stainless steel Kitchen-Aid® multiple-cycle dishwasher Stainless steel kitchen sink with electric garbage disposal Granite or Quartz countertops Stainless steel Kitchen-Aid® built-in microwave and single oven Stainless steel Kitchen-Aid® 36” electric cooktop Moen® faucet with pullout sprayer Energy Electric car outlet in the garage Energy-efficient water heater Interior Exterior waterproof electrical outlets Decorative door hardware Tray ceiling in Owner’s Suite, Gathering Room, and Foyer Walk-in owner’s closet Oversized baseboard trip Heating & Cooling R-30 ceiling insulation Electrical & Plumbing LED downlighting Whirlpool® Washer & Dryer Ceiling fan prewires, per plan Compact fluorescent exterior lighting Decora rocker switches Protection Plan Smoke detectors/carbon monoxide detectors

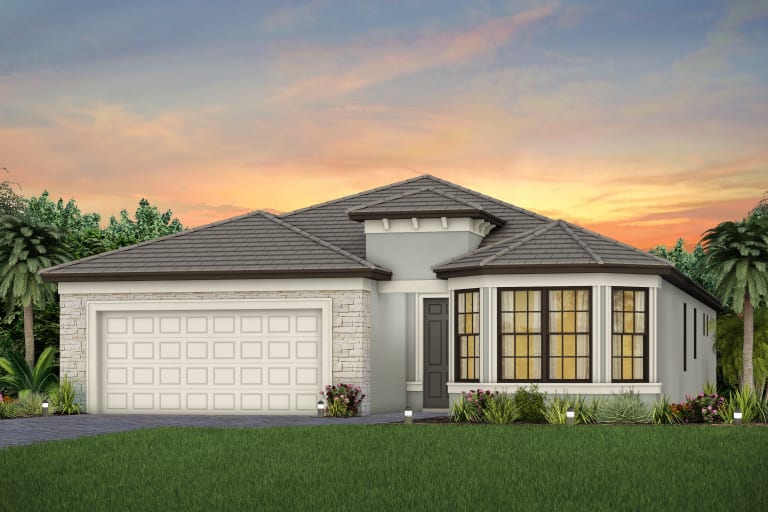
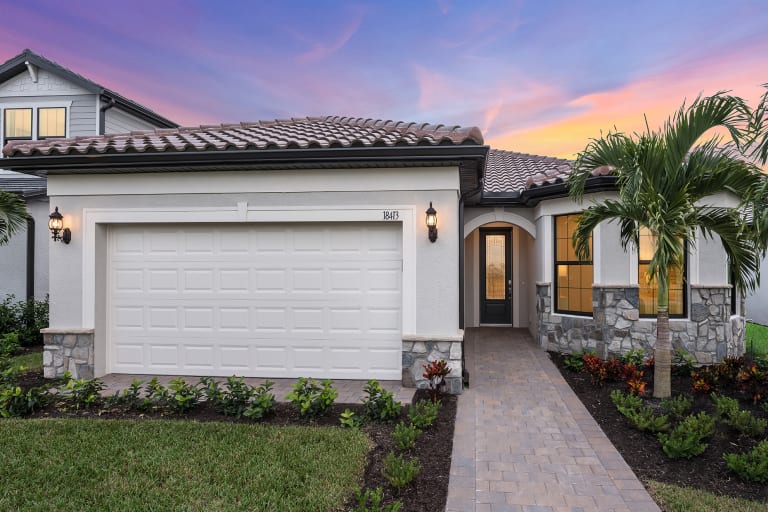
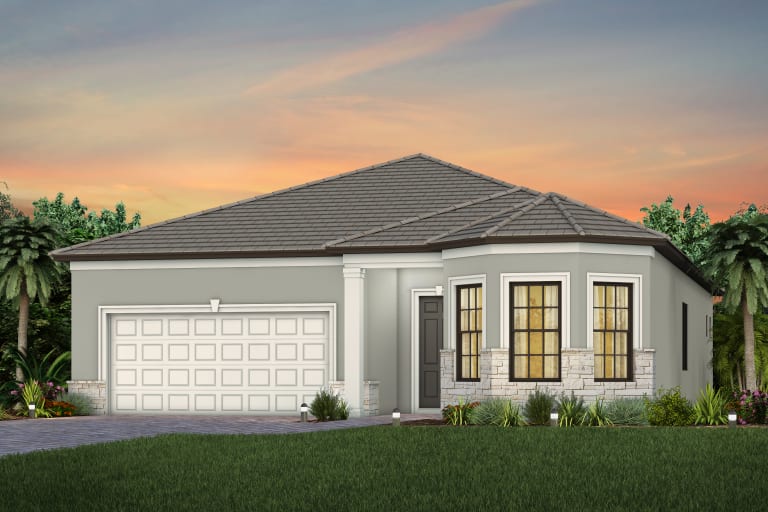
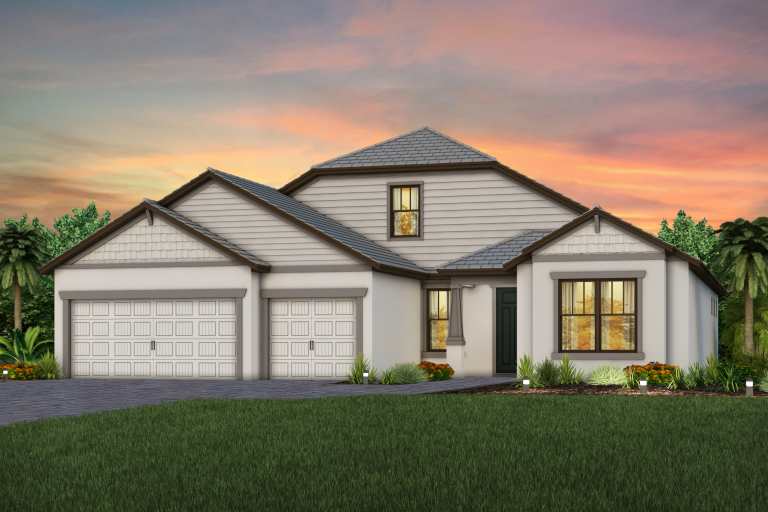
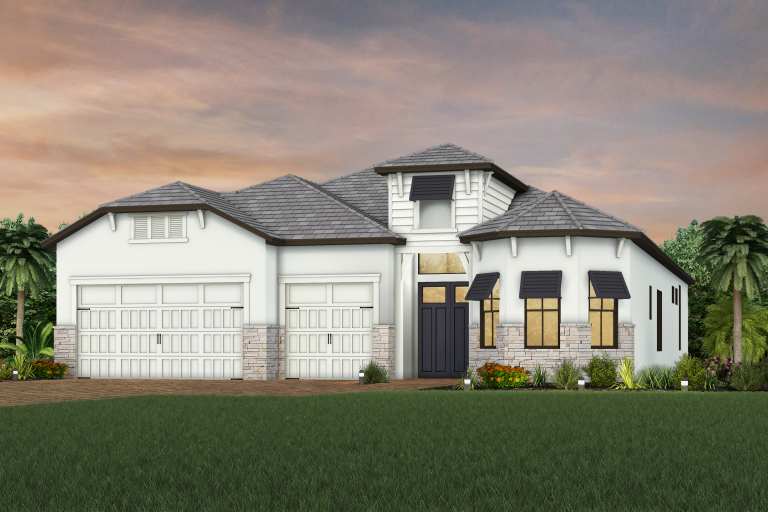
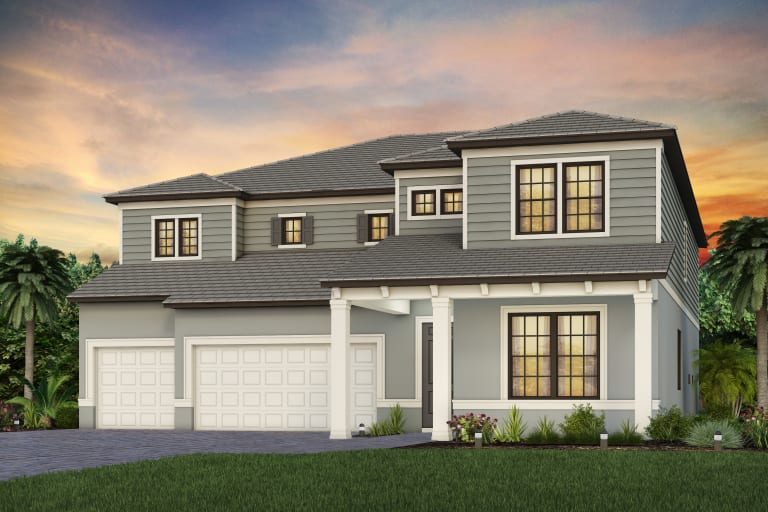
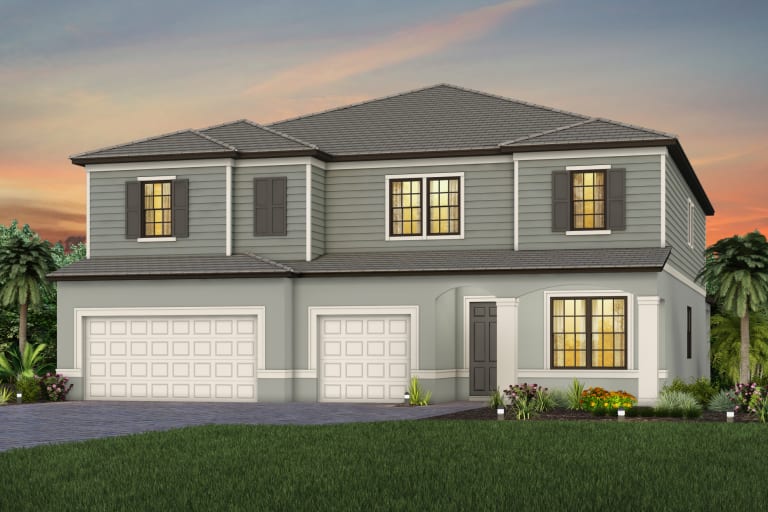
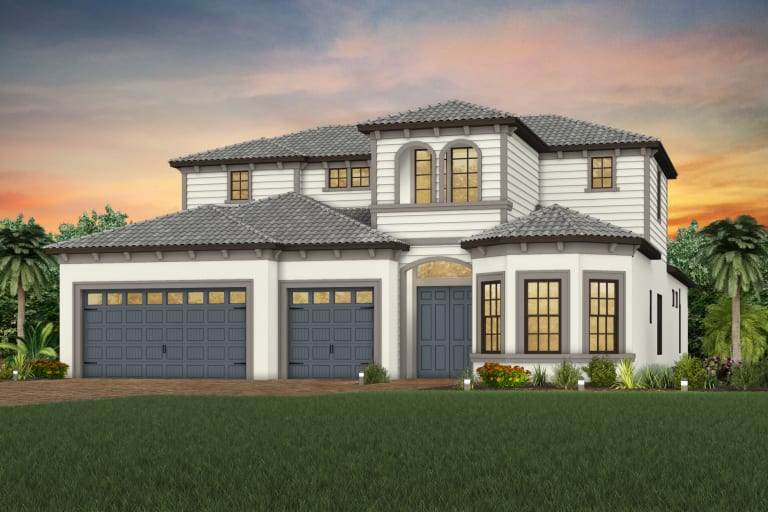
Media
Project photo gallery
Click the large photo or a thumbnail to open the gallery viewer.
Prices and features may vary and are subject to change. Photos are for illustrative purposes only. Legal disclaimers.