

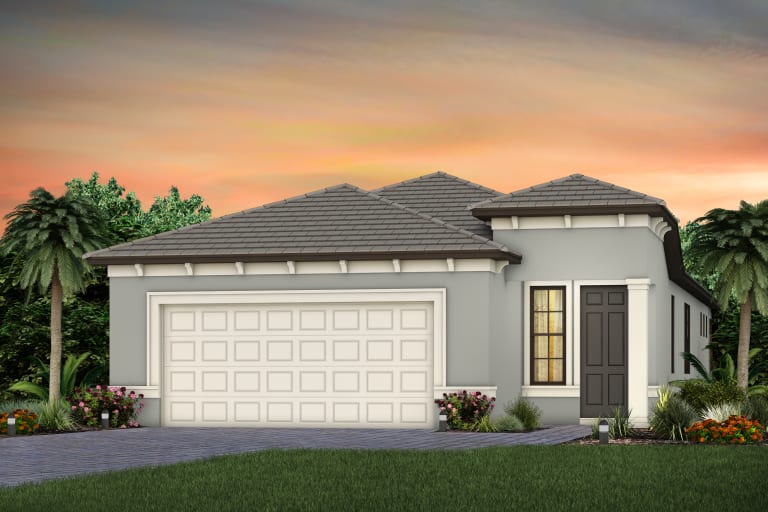
Verdana Village

Discover the vibrant Verdana Village in Estero, crafted by the renowned Pulte Homes, where you can enjoy a plethora of amenities including parks, pickleball, and tennis courts!
Your dream new home with your dream lifestyle awaits within the gates at Verdana Village. Experience customizable new construction single-family homes, a premier Estero location with quick access to the best things that Southwest Florida has to offer, an array of vacation-inspired amenities right outside your front door, and so much more. Opportunities are endless here at Verdana Village.
Amenities/Features
- Sports Complex with Indoor Pickleball, Basketball, and Tennis Courts
- State-Of-The-Art Fitness Center
- Movement Studio
- Café / Ice Cream Parlor
- Women's & Men's Locker Rooms
- Restaurant with Private Party/Meeting Room
- Administrative Onsite Management with Staff Offices and Conference Room
- Breezeway/ Café Patio Seating
- Resort Swimming Pool
- Oversized Spa with Water Feature
- Expansive Pool Deck with Yoga Lawn
- Pool Restrooms Building
- Outdoor Racquet Sports Building
- Tennis Courts
- Tennis Court with Ball Machine
- Pickleball Courts
- Bocce Courts
- Playground
- Dog Park
- Two Mail Kiosk Stations
- Secondary "West Village" Amenity Center with Pool and Spa
- Picnic Pavilion
- Horseshoes
- Sports Field
- Secondary "West Village" Amenity Clubhouse with Fitness Center, Gathering Room, Catering Kitchen, Office and Restrooms
- 2,100 Acre Gated Community
- The Craft Lounge
- Florida Green Building Coalition (FGBC) 2020 Builder of the Year for the most certified single-family homes
Amenities
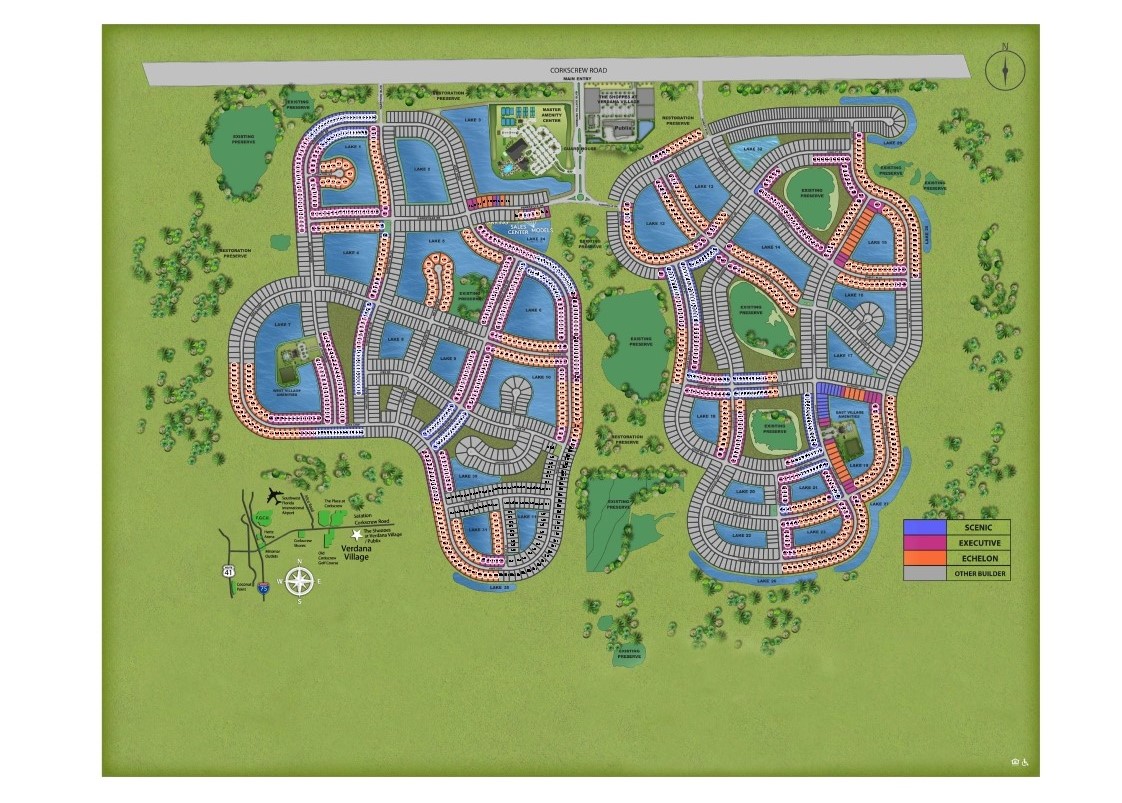
Site Plan
Home designs (19)
No Quick Move-In lots in these results; each plan's pill reflects primary availability from listings.
Carousel — use arrows to browse images for this design, or tap the photo to open the floor plan.
Now BuildingContour
From$412,9902 Beds2 Baths2 Car garage1,405+ sq ftSingle-family at Verdana Village. 2 homes are now building — ask the sales team for timelines and personalization options.
Carousel — use arrows to browse images for this design, or tap the photo to open the floor plan.
Now BuildingHallmark
From$424,9902 Beds2 Baths2 Car garage1,655+ sq ftSingle-family at Verdana Village. 2 homes are now building — ask the sales team for timelines and personalization options.
Carousel — use arrows to browse images for this design, or tap the photo to open the floor plan.
Now BuildingFlagstone
From$424,9902–3 Beds2 Baths2 Car garage1,518+ sq ftSingle-family at Verdana Village. 1 home is now building — ask the sales team for timelines and personalization options.
Carousel — use arrows to browse images for this design, or tap the photo to open the floor plan.
Now BuildingProsperity
From$477,9902 Beds2 Baths2 Car garage1,670+ sq ftSingle-family at Verdana Village. 1 home is now building — ask the sales team for timelines and personalization options.
Carousel — use arrows to browse images for this design, or tap the photo to open the floor plan.
Now BuildingMystique
From$517,9902–4 Beds2–3 Baths2 Car garage1,889+ sq ftSingle-family at Verdana Village. 2 homes are now building — ask the sales team for timelines and personalization options.
Carousel — use arrows to browse images for this design, or tap the photo to open the floor plan.
Ready to BuildPrestige
From$527,9902 Beds2.5 Baths2 Car garage2,080+ sq ftThe connected kitchen and gathering room offers plenty of room to entertain. The corner less sliding glass doors open up to the covered lanai to create the ultimate indoor/outdoor entertaining space. With dual walk-in closets in the owner’s suite and a private en suite in the second bedroom, you and your guests will have all the space you need.
Carousel — use arrows to browse images for this design, or tap the photo to open the floor plan.
Ready to BuildTrailside
From$554,9905 Beds3 Baths2 Car garage2,615+ sq ftYou’ll find the right space, in the right places, in the Trailside at Verdana Village. On the first floor, an airy kitchen with island dovetails with a café area and gathering room, while a room off the kitchen is the perfect guest suite. An impressive staircase leads to additional bedrooms, the Owner's suite, and loft - a go-to space for making new family memories.
Carousel — use arrows to browse images for this design, or tap the photo to open the floor plan.
Ready to BuildConcord
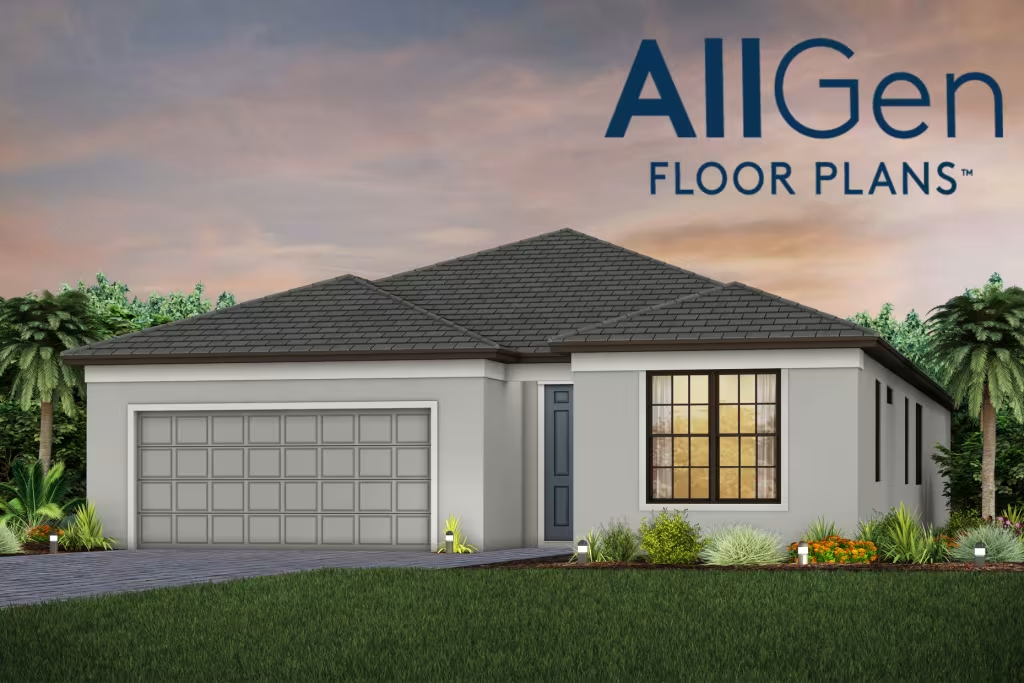
From$589,9904 Beds3 Baths2 Car garage2,397+ sq ftThe new construction Concord features 4 bedrooms including the multi-gen suite with private living area. This AllGen plan is perfect for large families.
Carousel — use arrows to browse images for this design, or tap the photo to open the floor plan.
Now BuildingStardom
From$601,9902–3 Beds2.5 Baths2–3 Car garage2,269+ sq ftSingle-family at Verdana Village. 1 home is now building — ask the sales team for timelines and personalization options.
Carousel — use arrows to browse images for this design, or tap the photo to open the floor plan.
Ready to BuildStellar
From$616,9903 Beds3 Baths2 Car garage2,483+ sq ftAble to accommodate both entertaining and relaxed everyday living, the Stellar truly represents an achievement. The kitchen opens to the gathering room, dining area, and covered lanai, to suit both formal and informal socializing. And private spaces like the flex room or Owner’s Suite (with huge walk-in closet) let family members still find “me time.” In the garage, an extra bay can hold a golf cart.
Carousel — use arrows to browse images for this design, or tap the photo to open the floor plan.
Ready to BuildWhitestone
From$617,9904 Beds2.5 Baths2 Car garage2,894+ sq ftArriving home to the Whitestone at Verdana Village, you stroll through a wide Foyer into the open kitchen that connects to the casual dining and gathering areas. Downstairs flex space serves as a den or guest suite. Upstairs finds a huge loft and 3 bedrooms, perfect for a big family or guests to visit. Escape away to your private first floor Owners Suite.
Carousel — use arrows to browse images for this design, or tap the photo to open the floor plan.
Ready to BuildRenown
From$636,9903 Beds3.5 Baths3 Car garage2,808+ sq ftThe Renown is the perfect retreat after enjoying the resort amenities in Verdana Village. This single-family home is built to entertain, with the gourmet kitchen flowing into a spacious great room and covered lanai that allows for dining al fresco. The private owner's suite with walk-in closet and laundry room pass-through provide space and organization.
Carousel — use arrows to browse images for this design, or tap the photo to open the floor plan.
Ready to BuildMystique Grande
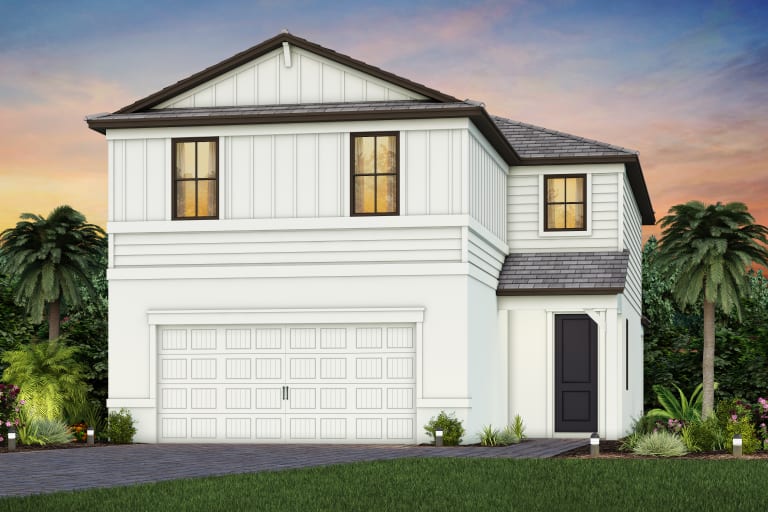
From$637,9903 Beds3 Baths2 Car garage2,870+ sq ftMystique Grande is a beautiful 2-story home design with a standard loft and optional den. This home is perfect for families who enjoy having space to entertain.
Carousel — use arrows to browse images for this design, or tap the photo to open the floor plan.
Ready to BuildYorkshire
From$677,9905 Beds3.5 Baths2 Car garage3,416+ sq ftMake the Yorkshire your new home. Seek out new heights in this two-story home design that takes easy living to the next level. Entertain in the connected gathering room, kitchen, and café area. Transform the flex space into a home office or den. After a long day, enjoy family movie night in the upstairs loft or escape to the private Owner's Suite.
Carousel — use arrows to browse images for this design, or tap the photo to open the floor plan.
Ready to BuildStellar Grande
From$732,9904 Beds4 Baths2 Car garage3,452+ sq ftAble to accommodate both entertaining and relaxed everyday living, the 2-story Stellar Grande truly represents an achievement. The kitchen opens to the gathering room, dining area, and covered lanai, to suit both formal and informal socializing. Private spaces like the flex room or owner’s suite let family members still find “me time.” In the garage, an extra bay can hold a golf cart.
Carousel — use arrows to browse images for this design, or tap the photo to open the floor plan.
Ready to BuildLayton
From$784,9903 Beds4 Baths3 Car garage2,970+ sq ftThe spacious kitchen and gathering room offers plenty of room to entertain. The zero corner less sliding glass doors open up to the patio to create the ultimate indoor/outdoor entertaining space. With a large walk-in closet in the owner’s suite and large secondary bedrooms, you and your guests will have all the space you need.
Carousel — use arrows to browse images for this design, or tap the photo to open the floor plan.
Ready to BuildRoseland
From$836,9904 Beds3.5 Baths3 Car garage4,272+ sq ftThe new construction Roseland home design flexes up to 6 bedrooms and 6 baths with a 3-car garage. It offers an open concept home design with plenty of room to create a space you love. The wine cave, flex room, and game room are some of the many stand out features.
Carousel — use arrows to browse images for this design, or tap the photo to open the floor plan.
Ready to BuildUpton
From$901,9906 Beds5.5 Baths3 Car garage5,363+ sq ftThe new construction Upton floorplan at Verdana Village features up to 7 bedrooms, 6.5 baths, and a 3 car garage. The open concept kitchen, café, and gathering are perfect for entertaining. Upstairs, the spacious loft is perfect for family game or movie night.
Carousel — use arrows to browse images for this design, or tap the photo to open the floor plan.
Ready to BuildLayton Grande
From$926,9904 Beds4.5 Baths3 Car garage3,970+ sq ftThe Layton Grande features a spacious loft with additional bedroom and bathroom. The spacious kitchen and gathering room offers plenty of room to entertain. The zero-corner sliding glass doors open up to the patio to create the ultimate indoor/outdoor space. With a large walk-in closet in the owner’s suite and large secondary bedrooms, you and your guests will have all the space you need.
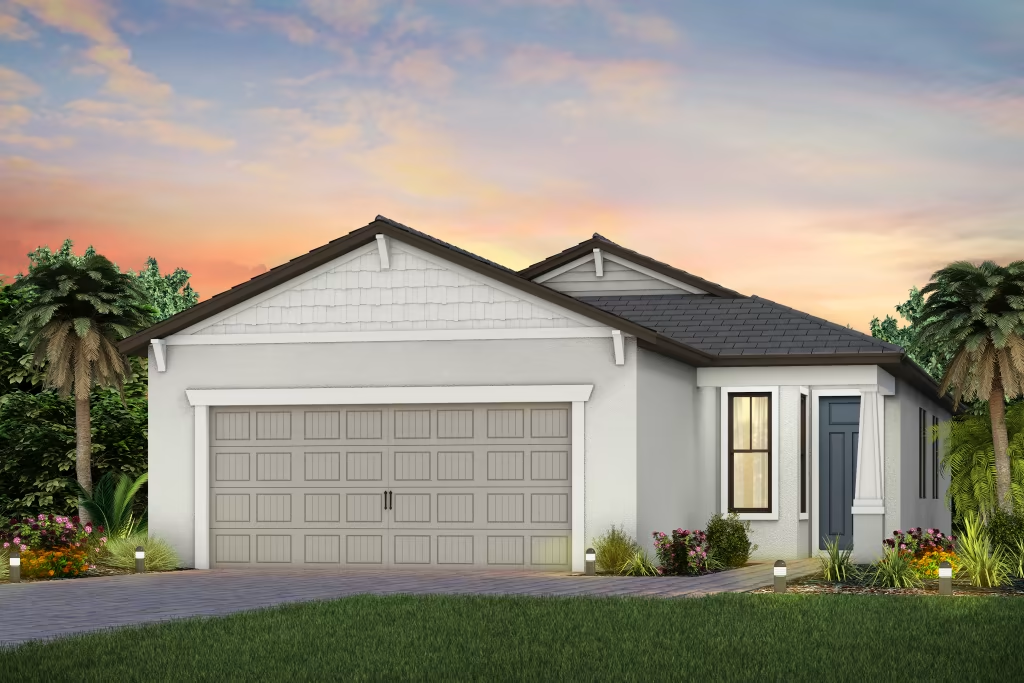
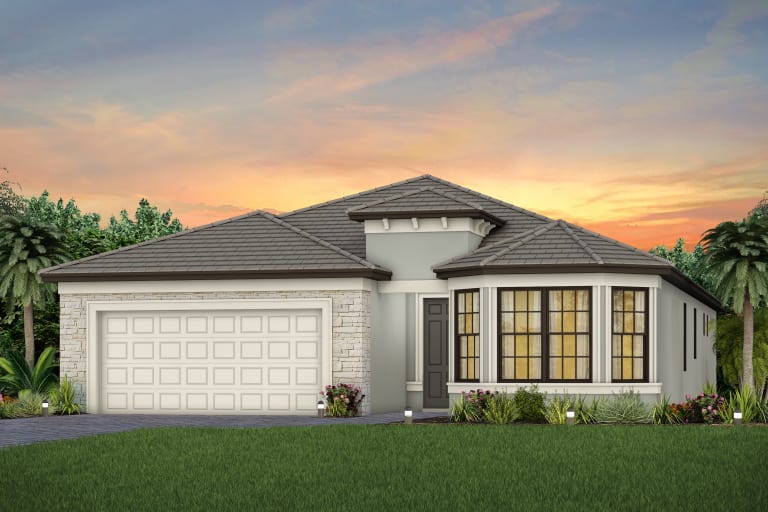
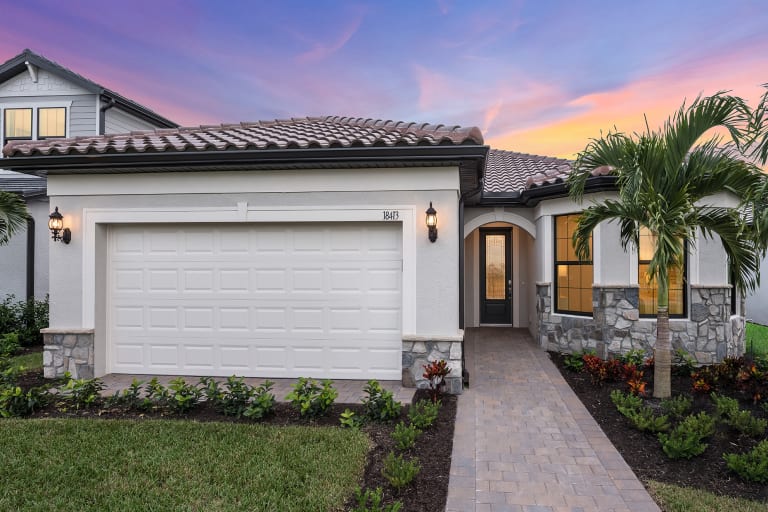
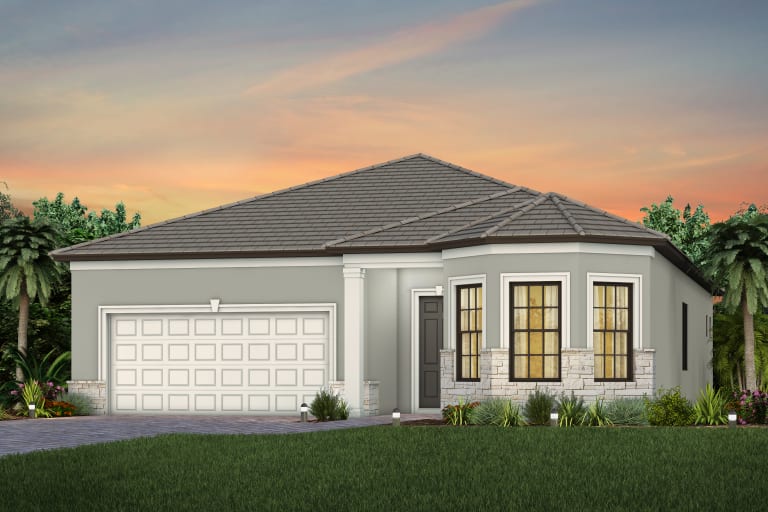
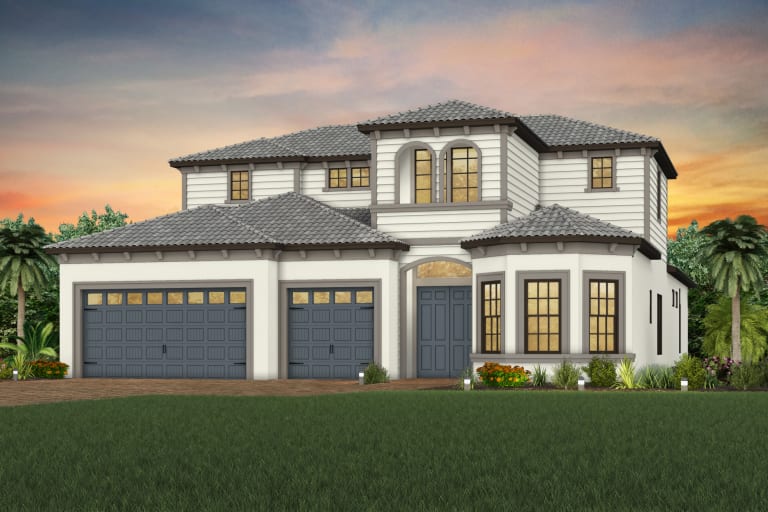
Media
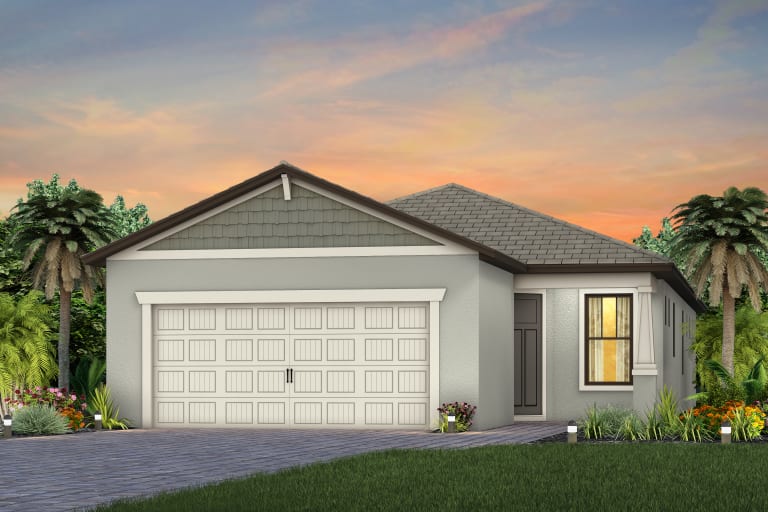
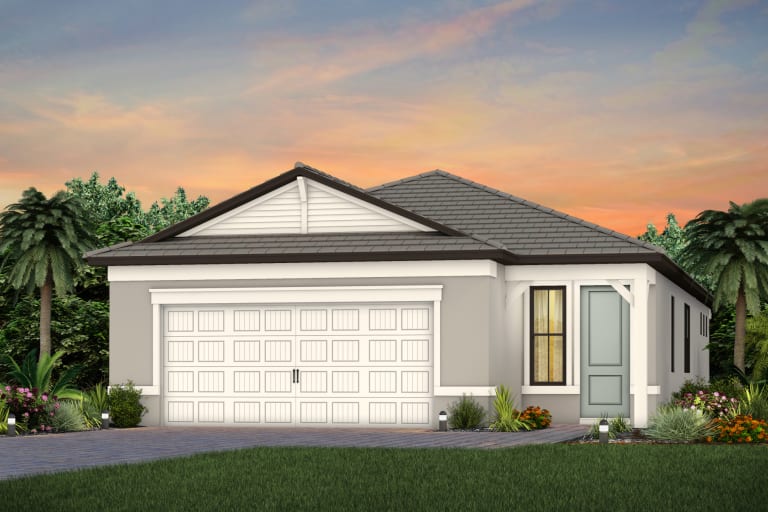
Project photo gallery
Click the large photo or a thumbnail to open the gallery viewer.
Prices and features may vary and are subject to change. Photos are for illustrative purposes only. Legal disclaimers.