

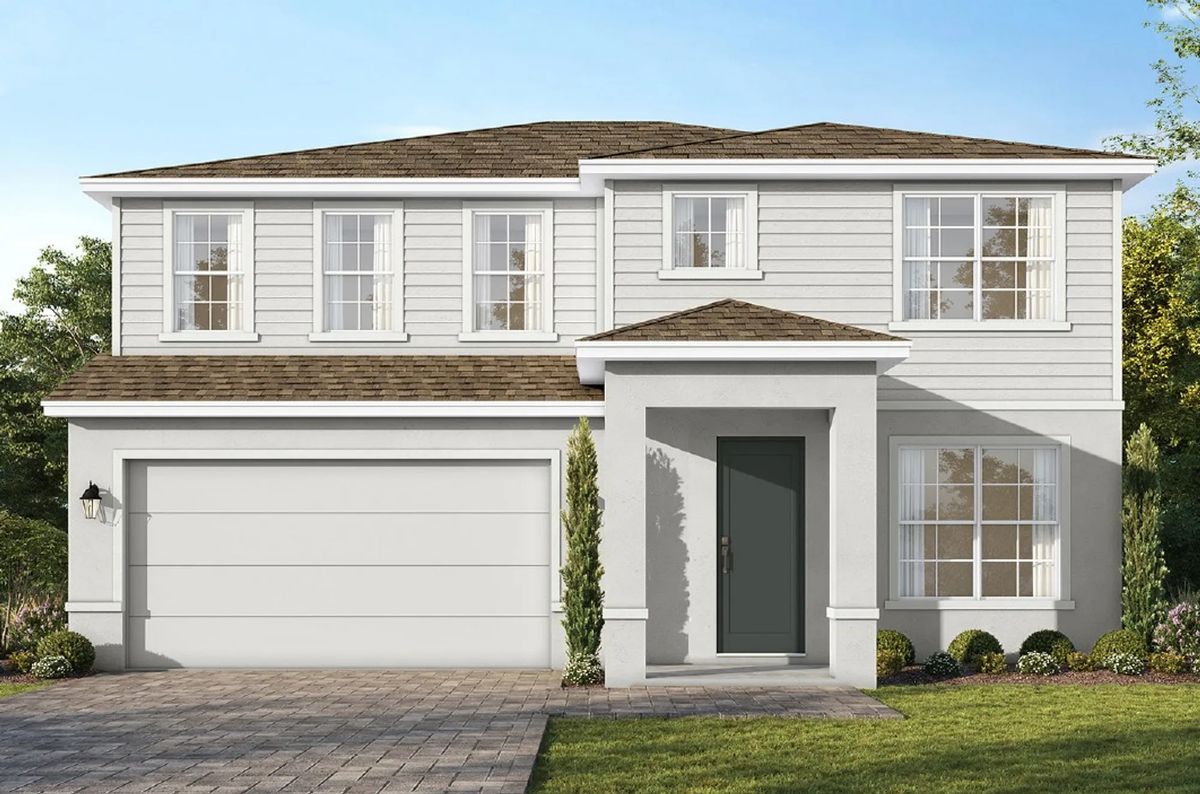
Estes Reserve

Total Units
18
Discover the charm of Estes Reserve in Eustis, brought to life by Hartizen Homes, featuring delightful amenities like a park and convenient parking.
Description
Welcome to Estes Reserve in Eustis
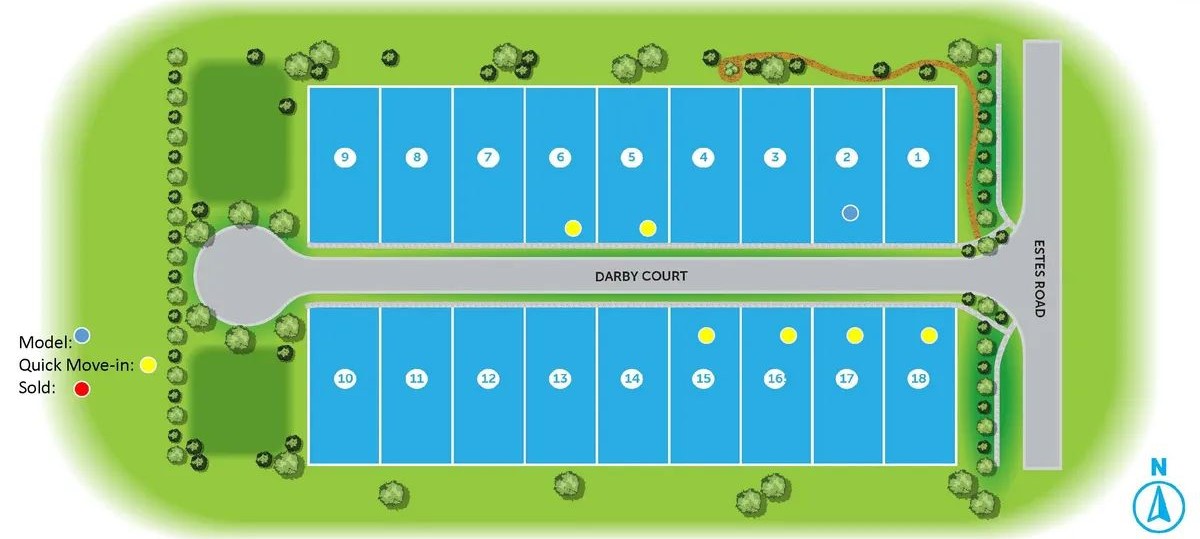
Discover an intimate new home community where small-town charm meets exceptional value. Nestled in the heart of Lake County, this boutique enclave features just 18 homesites, creating a peaceful, close-knit atmosphere only minutes from the vibrant downtowns of Mount Dora and Eustis—with easy access to SR 429 and other major highways for ultimate convenience.
As part of Hartizen Homes, these new construction homes are thoughtfully designed to deliver comfort, quality, and timeless style. Each home at Estes Reserve includes elevated features designed for modern living, with 9'4" first-floor ceilings, elegant brick paver driveways, spacious kitchens with oversized islands, granite countertops, 42" upper cabinets, walk-in pantries, and stainless steel appliances. A scenic walking trail winds through the community, creating the perfect setting for leisurely strolls and neighborly connection.
Small-Town Charm Meets Modern Convenience
Living here means being close to SR 429 and everything downtown Mount Dora and Eustis have to offer. Stroll through a walkable district filled with charming boutiques, local eateries like The Crazy Gator and Lake Eustis Waterfront Grille, or browse beloved community favorites like Wolf Branch Brewing, Living Green Café, and Peddler’s Wagon for one-of-a-kind home goods. The Downtown Waterfront Entertainment District adds to the excitement with its vibrant mix of shopping, dining, and live performances.
Eustis also hosts lively monthly events like First Friday and proudly celebrates Georgefest. Whether you’re looking for community fun or quiet relaxation, there’s always something to enjoy.
Surrounded by Nature and Everyday Delights
Living in Lake County means being surrounded by more than a thousand lakes, offering endless opportunities to embrace the outdoors. Take a peaceful stroll along the Eustis Lake Walk or unwind in one of the city’s twelve scenic parks—each evening capped by breathtaking sunsets over Lake Eustis.
Nature lovers will appreciate Ferran Park and Sunset Island Park, local favorites for paddleboarding and picnics. And don’t miss the weekly farmers market at the Lake County Fairgrounds. Just a short drive away, the storybook streets of Mount Dora offer even more opportunities for dining, shopping, and cultural discovery.
Discover the charm of Estes Reserve—where serene suburban living meets a vibrant lifestyle in the heart of Lake County, Central Florida.
Explore new homes for sale in Eustis, Florida, and experience the perfect blend of comfort, value, convenience, and community—just minutes from SR 429 and other major roadways, offering quick access to the best of Central Florida living.
Amenities
Site Plan
Home designs (3)
No Quick Move-In lots in these results; each plan's pill reflects primary availability from listings.
Carousel — use arrows to browse images for this design, or tap the photo to open the floor plan.
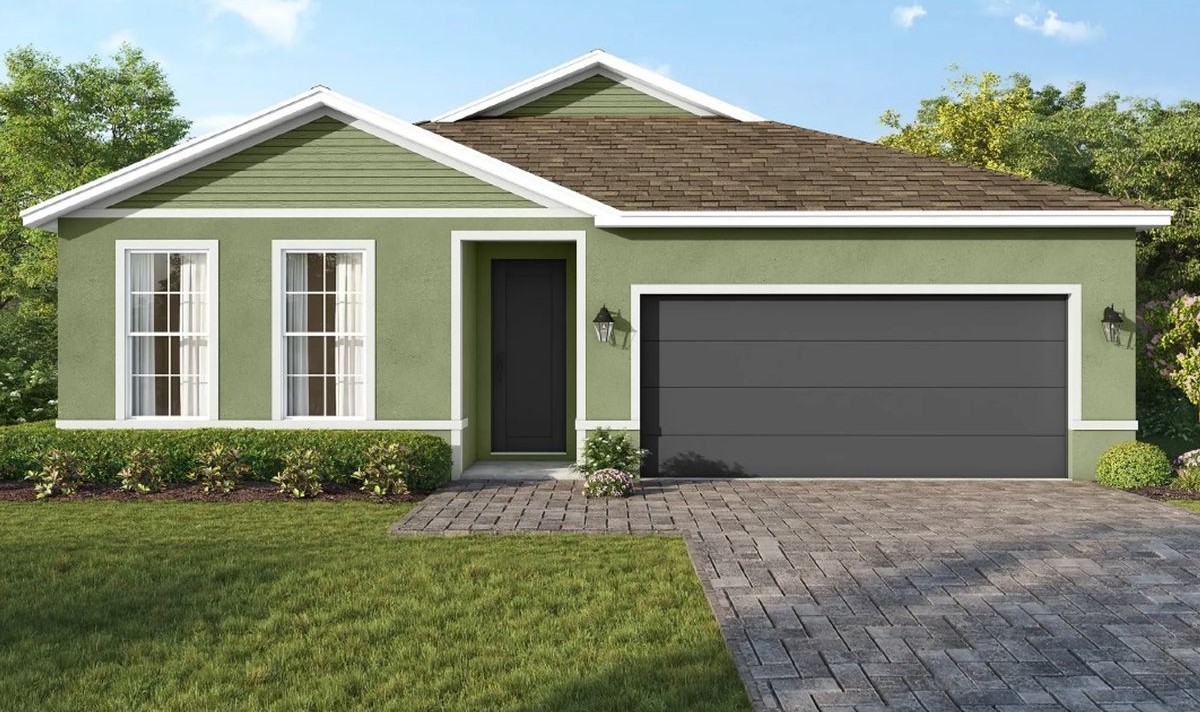
Now BuildingLark
From$329,9904 Beds2 Baths2 Car garage1,839+ sq ftSingle-family at Estes Reserve. 1 home is now building — ask the sales team for timelines and personalization options.
Carousel — use arrows to browse images for this design, or tap the photo to open the floor plan.
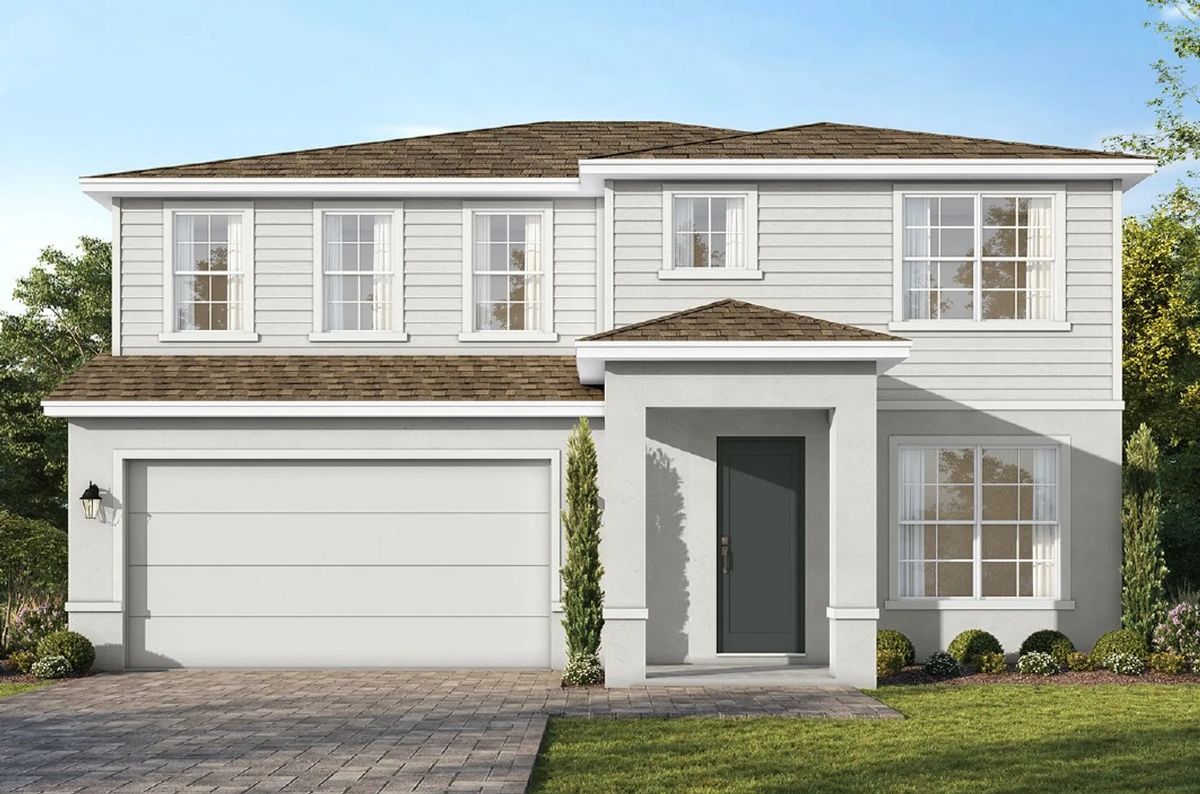
Ready to BuildFlorence
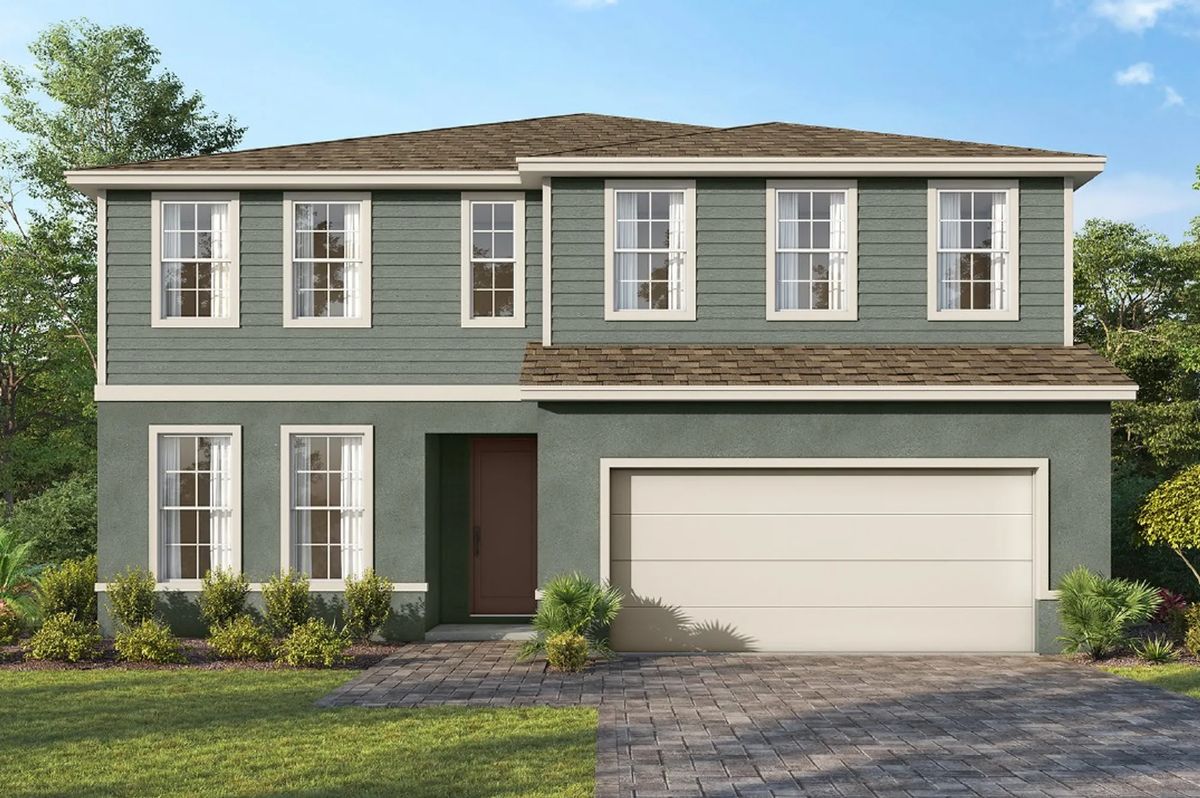
From$354,9904–5 Beds2.5–3 Baths2 Car garage2,486+ sq ftDescription The Florence is a spacious two-story single-family home offering over 2,400 sq. ft. of thoughtfully designed living space. Step inside and be welcomed by a large great room filled with natural light, creating the perfect space for entertaining and everyday living. The open-concept design seamlessly connects the great room to the kitchen and dining area, where you’ll find a generous walk-in pantry, abundant cabinetry, and ample countertop space—making meal prep and hosting a breeze. For added convenience, a secondary bedroom is located on the first floor, ideal for guests, multigenerational living, or a private home office. Upstairs, a versatile loft offers additional living space—perfect for a playroom, media center, or lounge. The upper level also features additional bedrooms and the primary suite, a true retreat complete with a spa-inspired bathroom designed for relaxation. With its thoughtful layout and balance of style and function, the Florence is a home that adapts beautifully to your lifestyle. Features 9'4" Ceilings First Floor First Floor Bedroom Loft 2-Car Garage Walk-in Pantry
Carousel — use arrows to browse images for this design, or tap the photo to open the floor plan.
Ready to BuildGuinevere
From$379,9904–6 Beds2.5–4 Baths2 Car garage2,808+ sq ftDescription The Guinevere is a spacious two-story single-family home offering over 2,800 sq. ft. of thoughtfully designed living space. Its versatile layout includes 4 bedrooms, 2.5 bathrooms, a private study, loft, patio, and a 2-car garage—with the option to expand up to 6 bedrooms, including one on the first floor. Step into the inviting foyer, where soaring 9'4" ceilings set the tone for an open, airy feel. A private study just off the entry provides the perfect home office or quiet retreat. At the heart of the home, the kitchen, dining area, and great room flow seamlessly together—ideal for everyday living and entertaining. The chef-inspired kitchen features a large center island, generous walk-in pantry, and abundant cabinetry, while thoughtful touches like under-stair storage add convenience. Upstairs, a spacious loft and four bedrooms each offer walk-in closets, including the stunning primary suite with an expansive bedroom, oversized walk-in closet, and spa-inspired bath with dual vanities, a large walk-in shower, and a linen closet. The loft provides flexible space for a playroom, media center, or second gathering area. Personalize your Guinevere with a variety of layout and design options—from an 18' covered lanai for outdoor living to an additional bedroom suite downstairs—plus a wide selection of interior finishes to make it truly your own. With its balance of comfort, function, and flexibility, the Guinevere is the perfect home to grow into.
Media
Project photo gallery
Click the large photo or a thumbnail to open the gallery viewer.
Is this your project?
Take control of your project page, add direct contact details, keep information updated, unlock performance insights, and increase visibility with agents and buyers actively looking for new construction homes.
Prices and features may vary and are subject to change. Photos are for illustrative purposes only. Legal disclaimers.