

Fields 60

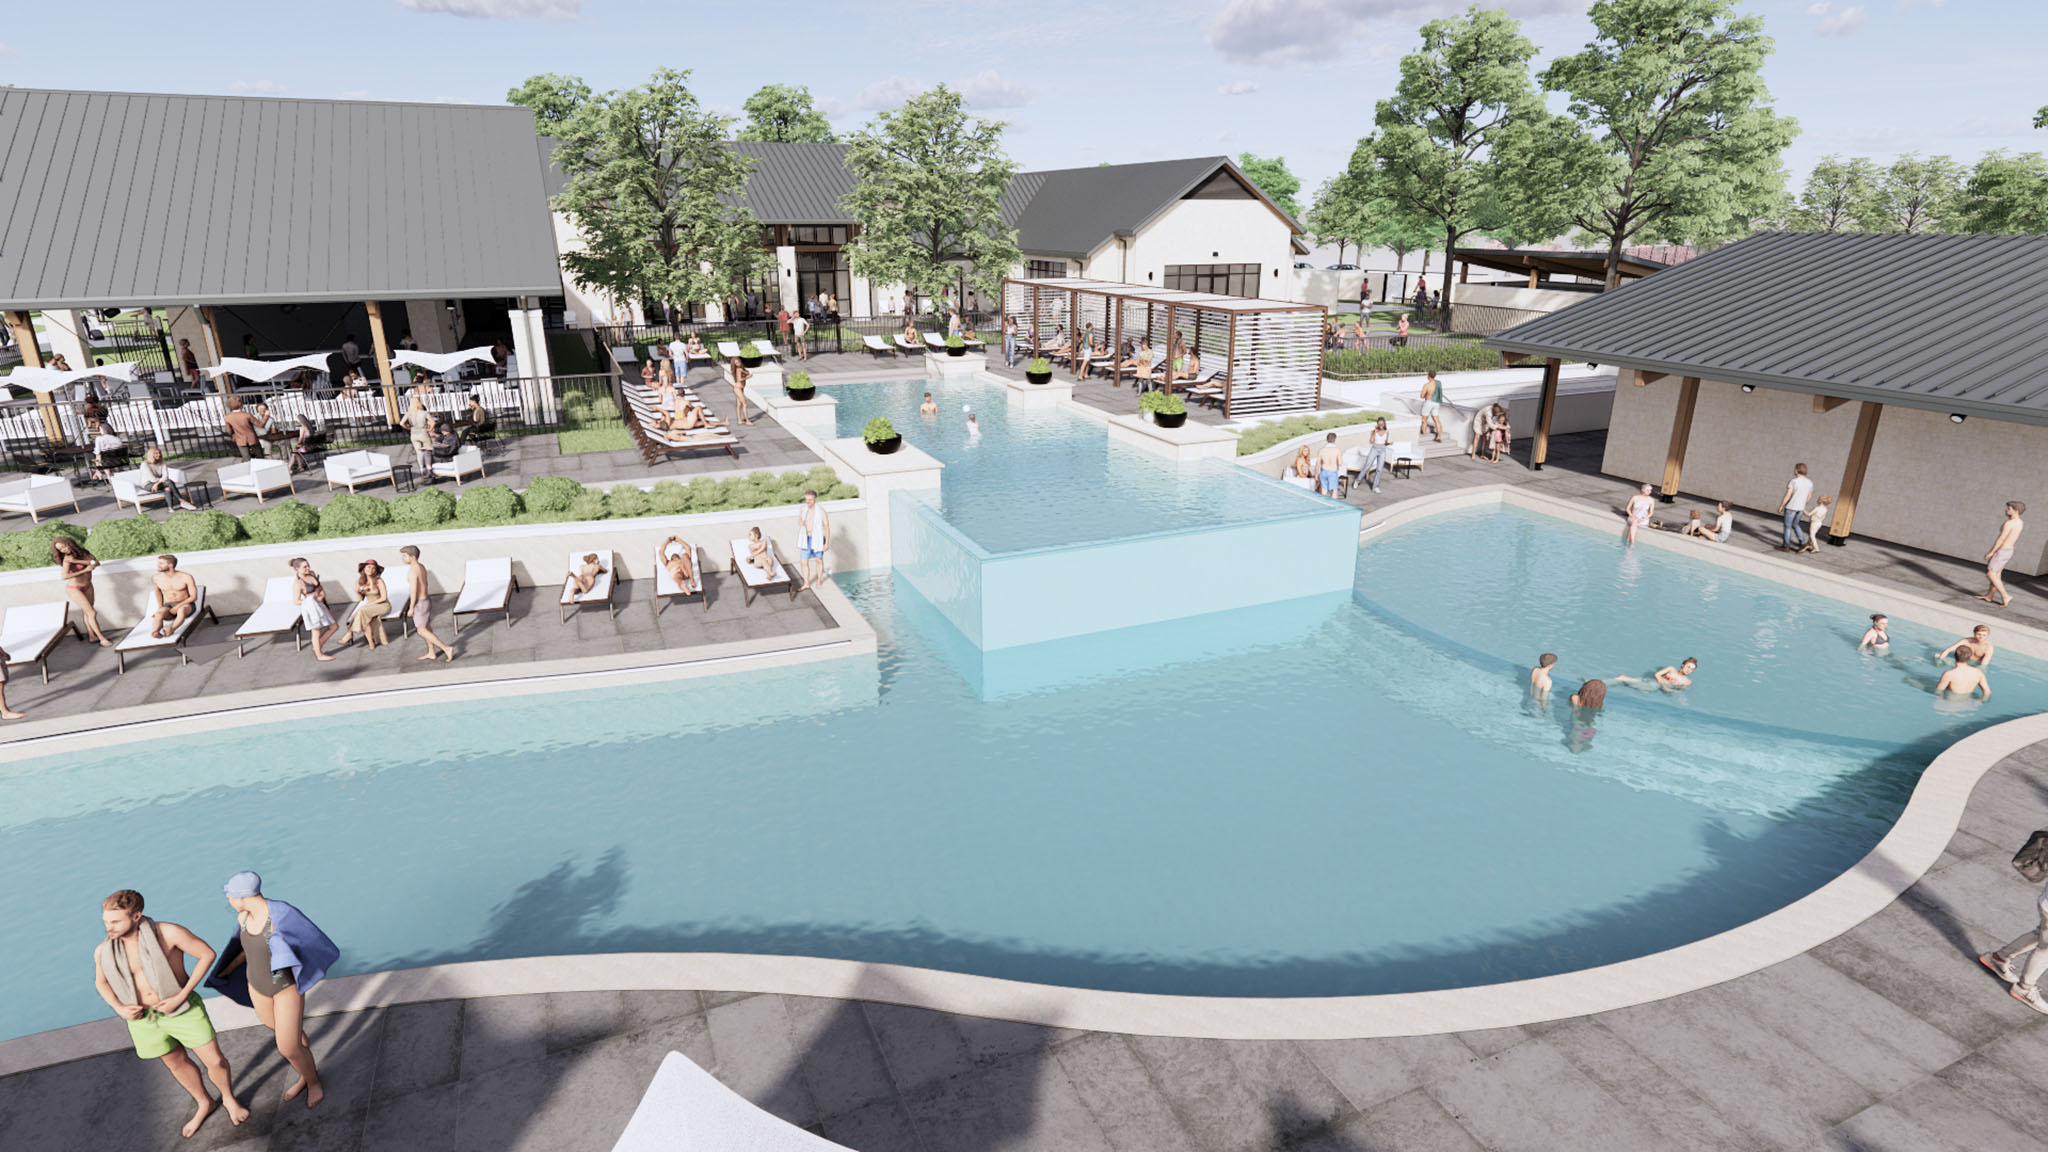
Discover the vibrant Fields 60 project by Britton Homes in Frisco, complete with fantastic amenities like a swimming pool, park, and convenient parking!
Fields is a highly anticipated master-planned community encompassing beautiful landscape in a premier location offering a well-connected lifestyle. Fields is conveniently located just South of Highway 380 and west of the Dallas North Tollway. This community will feature a beautiful blend of residential and commercial spaces including shopping, dining, and outdoor activities. Fields is the new home to the PGA of America so golf enthusiasts will be living in a golfer’s playground. Education for children living in Fields will be just as amazing as the community itself. Frisco ISD has a proven track record of exceptional educational opportunities for children. The distinctive Britton Homes architecture will accentuate the beauty of this community.
Amenities
Home designs (13)
No Quick Move-In lots in these results; each plan's pill reflects primary availability from listings.
Carousel — use arrows to browse images for this design, or tap the photo to open the floor plan.
Ready to BuildPlan 523A
Inquire———Single-family layout at Fields 60. Explore elevations, included features, and personalization options with our sales team.
Carousel — use arrows to browse images for this design, or tap the photo to open the floor plan.
Ready to BuildPlan 549A
Inquire———Single-family layout at Fields 60. Explore elevations, included features, and personalization options with our sales team.
Carousel — use arrows to browse images for this design, or tap the photo to open the floor plan.
Ready to BuildPlan 517A
Inquire———Single-family layout at Fields 60. Explore elevations, included features, and personalization options with our sales team.
Carousel — use arrows to browse images for this design, or tap the photo to open the floor plan.
Ready to BuildPlan 519A
Inquire———Single-family layout at Fields 60. Explore elevations, included features, and personalization options with our sales team.
Carousel — use arrows to browse images for this design, or tap the photo to open the floor plan.
Ready to BuildPlan 585A
Inquire———Single-family layout at Fields 60. Explore elevations, included features, and personalization options with our sales team.
Carousel — use arrows to browse images for this design, or tap the photo to open the floor plan.
Ready to BuildPlan 533A
Inquire———Single-family layout at Fields 60. Explore elevations, included features, and personalization options with our sales team.
Carousel — use arrows to browse images for this design, or tap the photo to open the floor plan.
Ready to BuildPlan 536A
Inquire———Single-family layout at Fields 60. Explore elevations, included features, and personalization options with our sales team.
Carousel — use arrows to browse images for this design, or tap the photo to open the floor plan.
Ready to BuildPlan 560A
Inquire———Single-family layout at Fields 60. Explore elevations, included features, and personalization options with our sales team.
Carousel — use arrows to browse images for this design, or tap the photo to open the floor plan.
Ready to BuildPlan 553A
Inquire———Single-family layout at Fields 60. Explore elevations, included features, and personalization options with our sales team.
Carousel — use arrows to browse images for this design, or tap the photo to open the floor plan.
Ready to BuildPlan 566A
Inquire———Single-family layout at Fields 60. Explore elevations, included features, and personalization options with our sales team.
Carousel — use arrows to browse images for this design, or tap the photo to open the floor plan.
Ready to BuildPlan 561A
Inquire———Single-family layout at Fields 60. Explore elevations, included features, and personalization options with our sales team.
Carousel — use arrows to browse images for this design, or tap the photo to open the floor plan.
Ready to BuildDesign 534A
Inquire———Single-family layout at Fields 60. Explore elevations, included features, and personalization options with our sales team.
Carousel — use arrows to browse images for this design, or tap the photo to open the floor plan.
Ready to BuildDesign 567A
Inquire———Single-family layout at Fields 60. Explore elevations, included features, and personalization options with our sales team.
Media
Project photo gallery
Click the large photo or a thumbnail to open the gallery viewer.
Is this your project?
Take control of your project page, add direct contact details, keep information updated, unlock performance insights, and increase visibility with agents and buyers actively looking for new construction homes.
Prices and features may vary and are subject to change. Photos are for illustrative purposes only. Legal disclaimers.