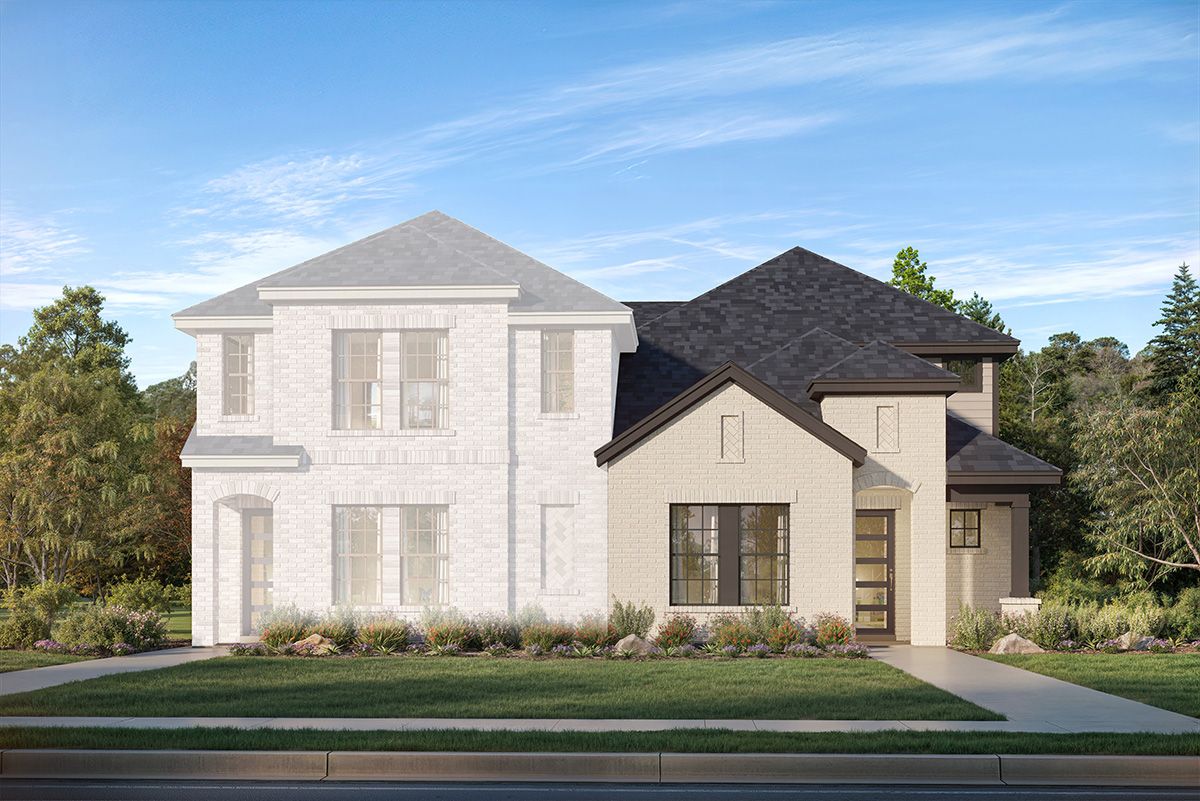
Fields - East Village

6801 Frisco Street 75033

Landon Homes logo
Under Construction

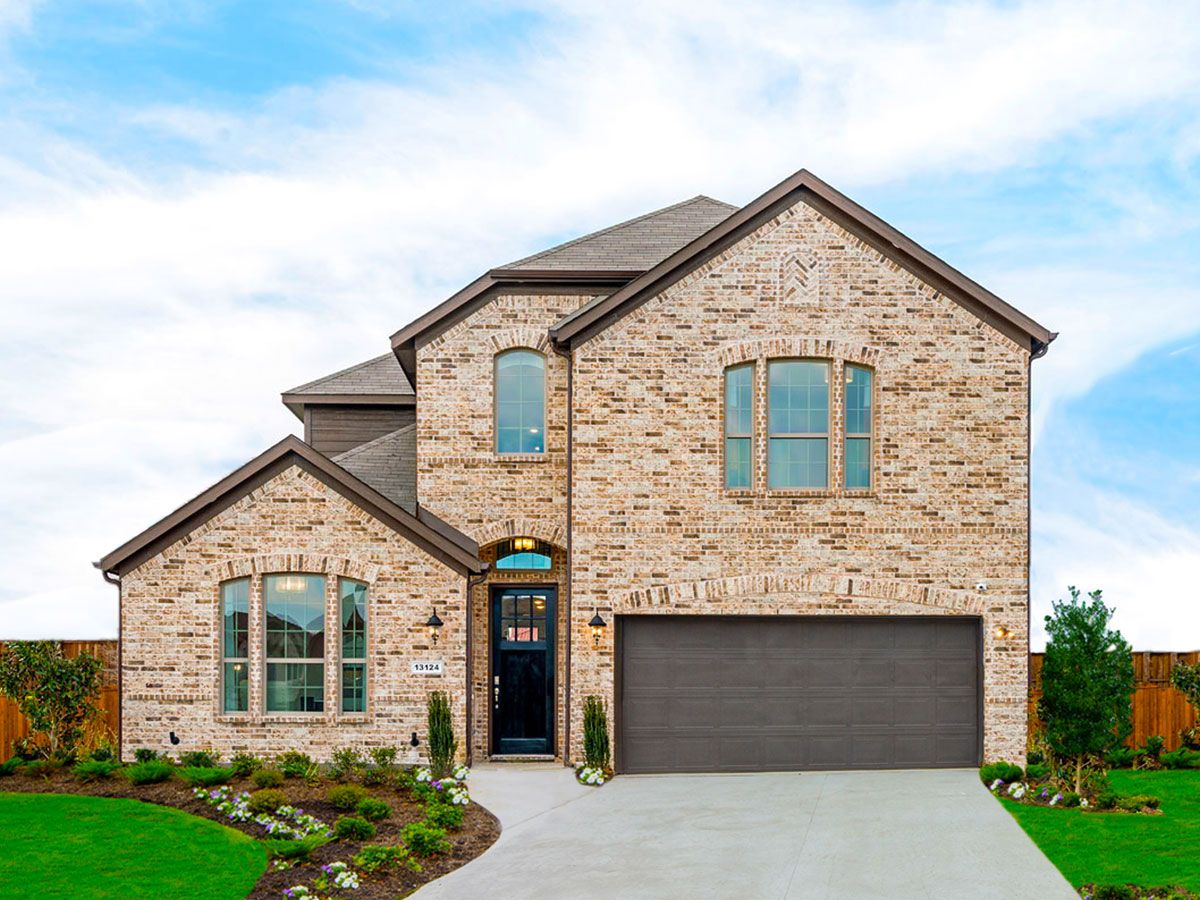
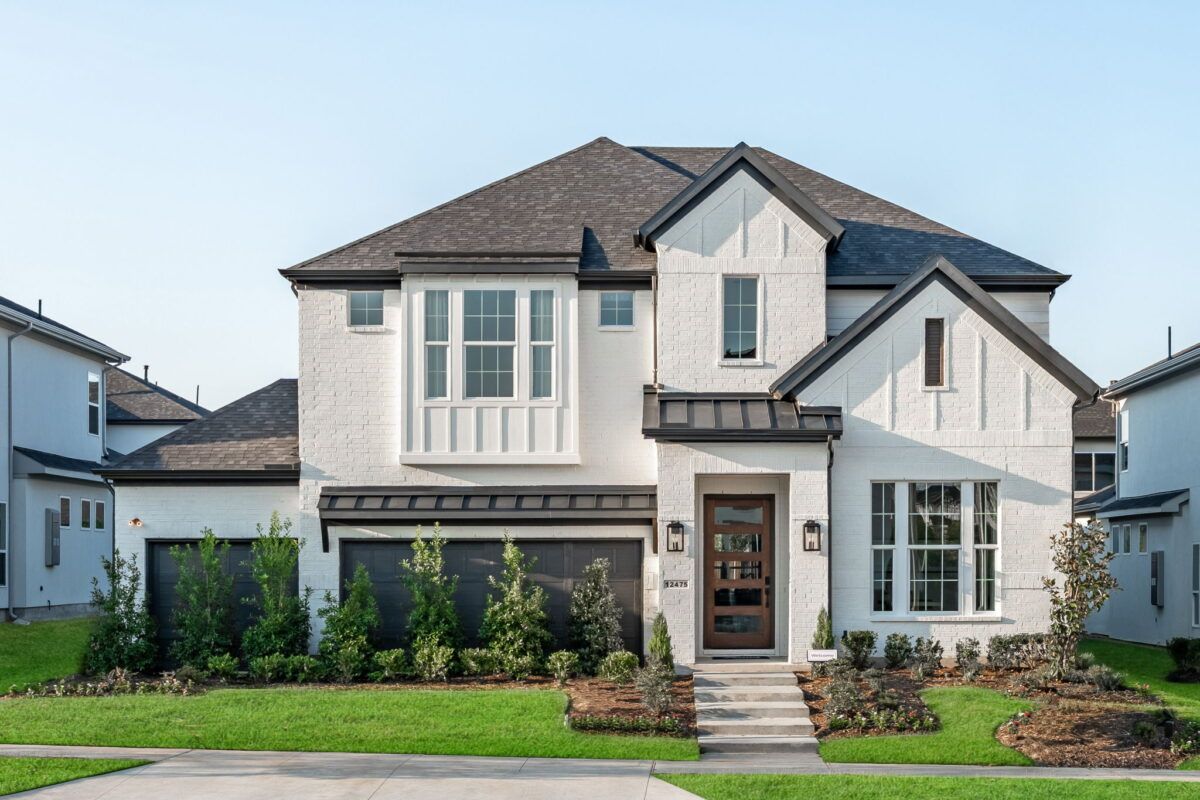
Discover the vibrant Fields - East Village in Frisco, crafted by the renowned Landon Homes, where you can enjoy a plethora of amenities including a park, fitness center, swimming pool, and scenic walking/biking trails!

Priced from $500-700's

Why you will love this community

East Village by Landon Homes offers homebuyers:

  • Located within Fields, a nationally renowned master-planned community
  • A brand-new neighborhood in Frisco, TX
  • Single-family homes and townhomes
  • Desirable 30′–60′ homesites
  • Thoughtfully designed floor plans for modern living
  • A premium amenity center designed for residents
  • A state-of-the-art fitness facility
  • A resort-style pool for relaxation and recreation
  • A lifestyle that blends comfort, convenience, and elevated style
  • A reimagined approach to family living in one of North Texas’s most sought-after communities

Community Amenities

Fields offers an exceptional lifestyle defined by elevated architecture, top-rated Frisco ISD schools, rolling landscapes, and resort-style amenities connected by scenic trails and golf-cart-friendly paths. With two PGA championship golf courses, world-class shopping and dining, and the upcoming Universal Studios Resort, everything you need is close to home. Now welcoming more than 800 families, Fields East Village features Landon Homes’ most sought-after designs, a premium amenity center, fitness facility, resort-style pool, and vibrant spaces redefining modern living in Frisco.

Community Features

  • 3,000 Sq. Ft. Amenity center
  • Refreshingly designed pool with tanning ledge
  • Fully equipped fitness center
  • State of the art playground
  • Access to 49 master-planned parks throughout Frisco
  • Connected to Frisco's miles of hike and bike trails
  • Convenient access to DNT and Hwy 121
Amenities

Park
Parking
Fitness
Swimming Pool
Walking Trails
Golf Course
Playground

Collections (4)

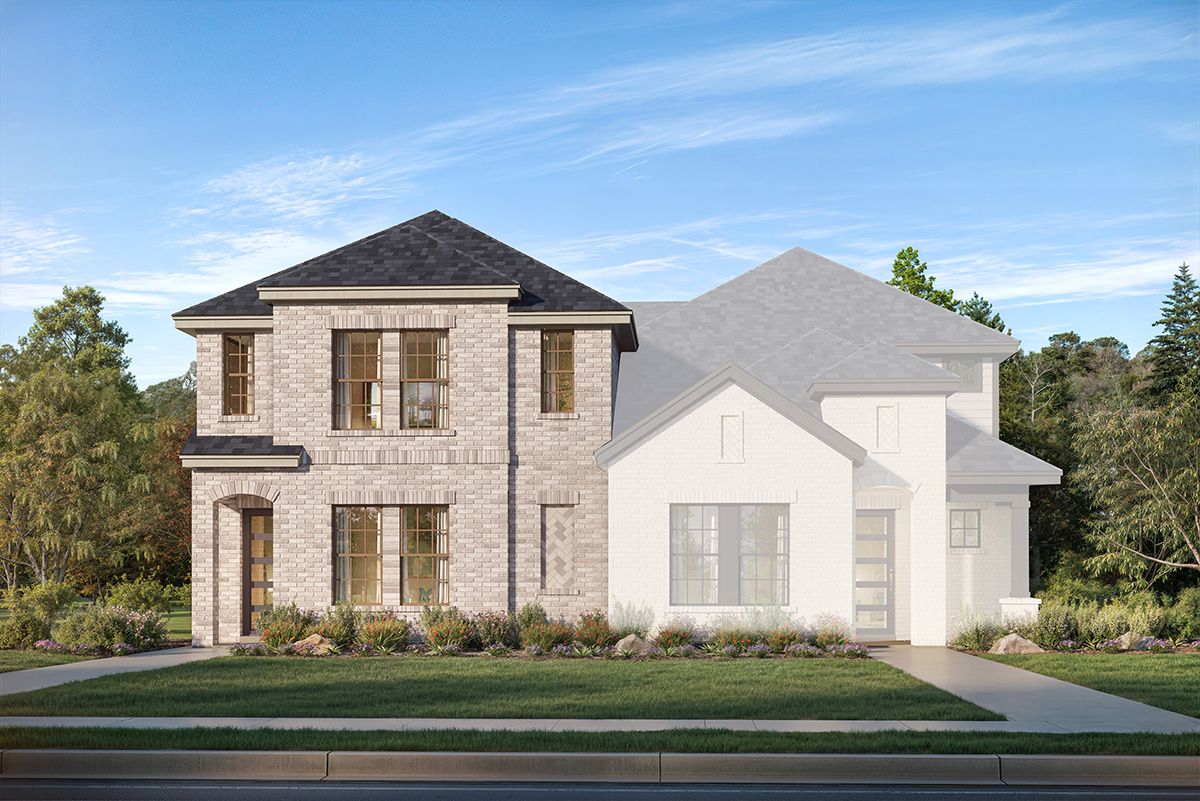
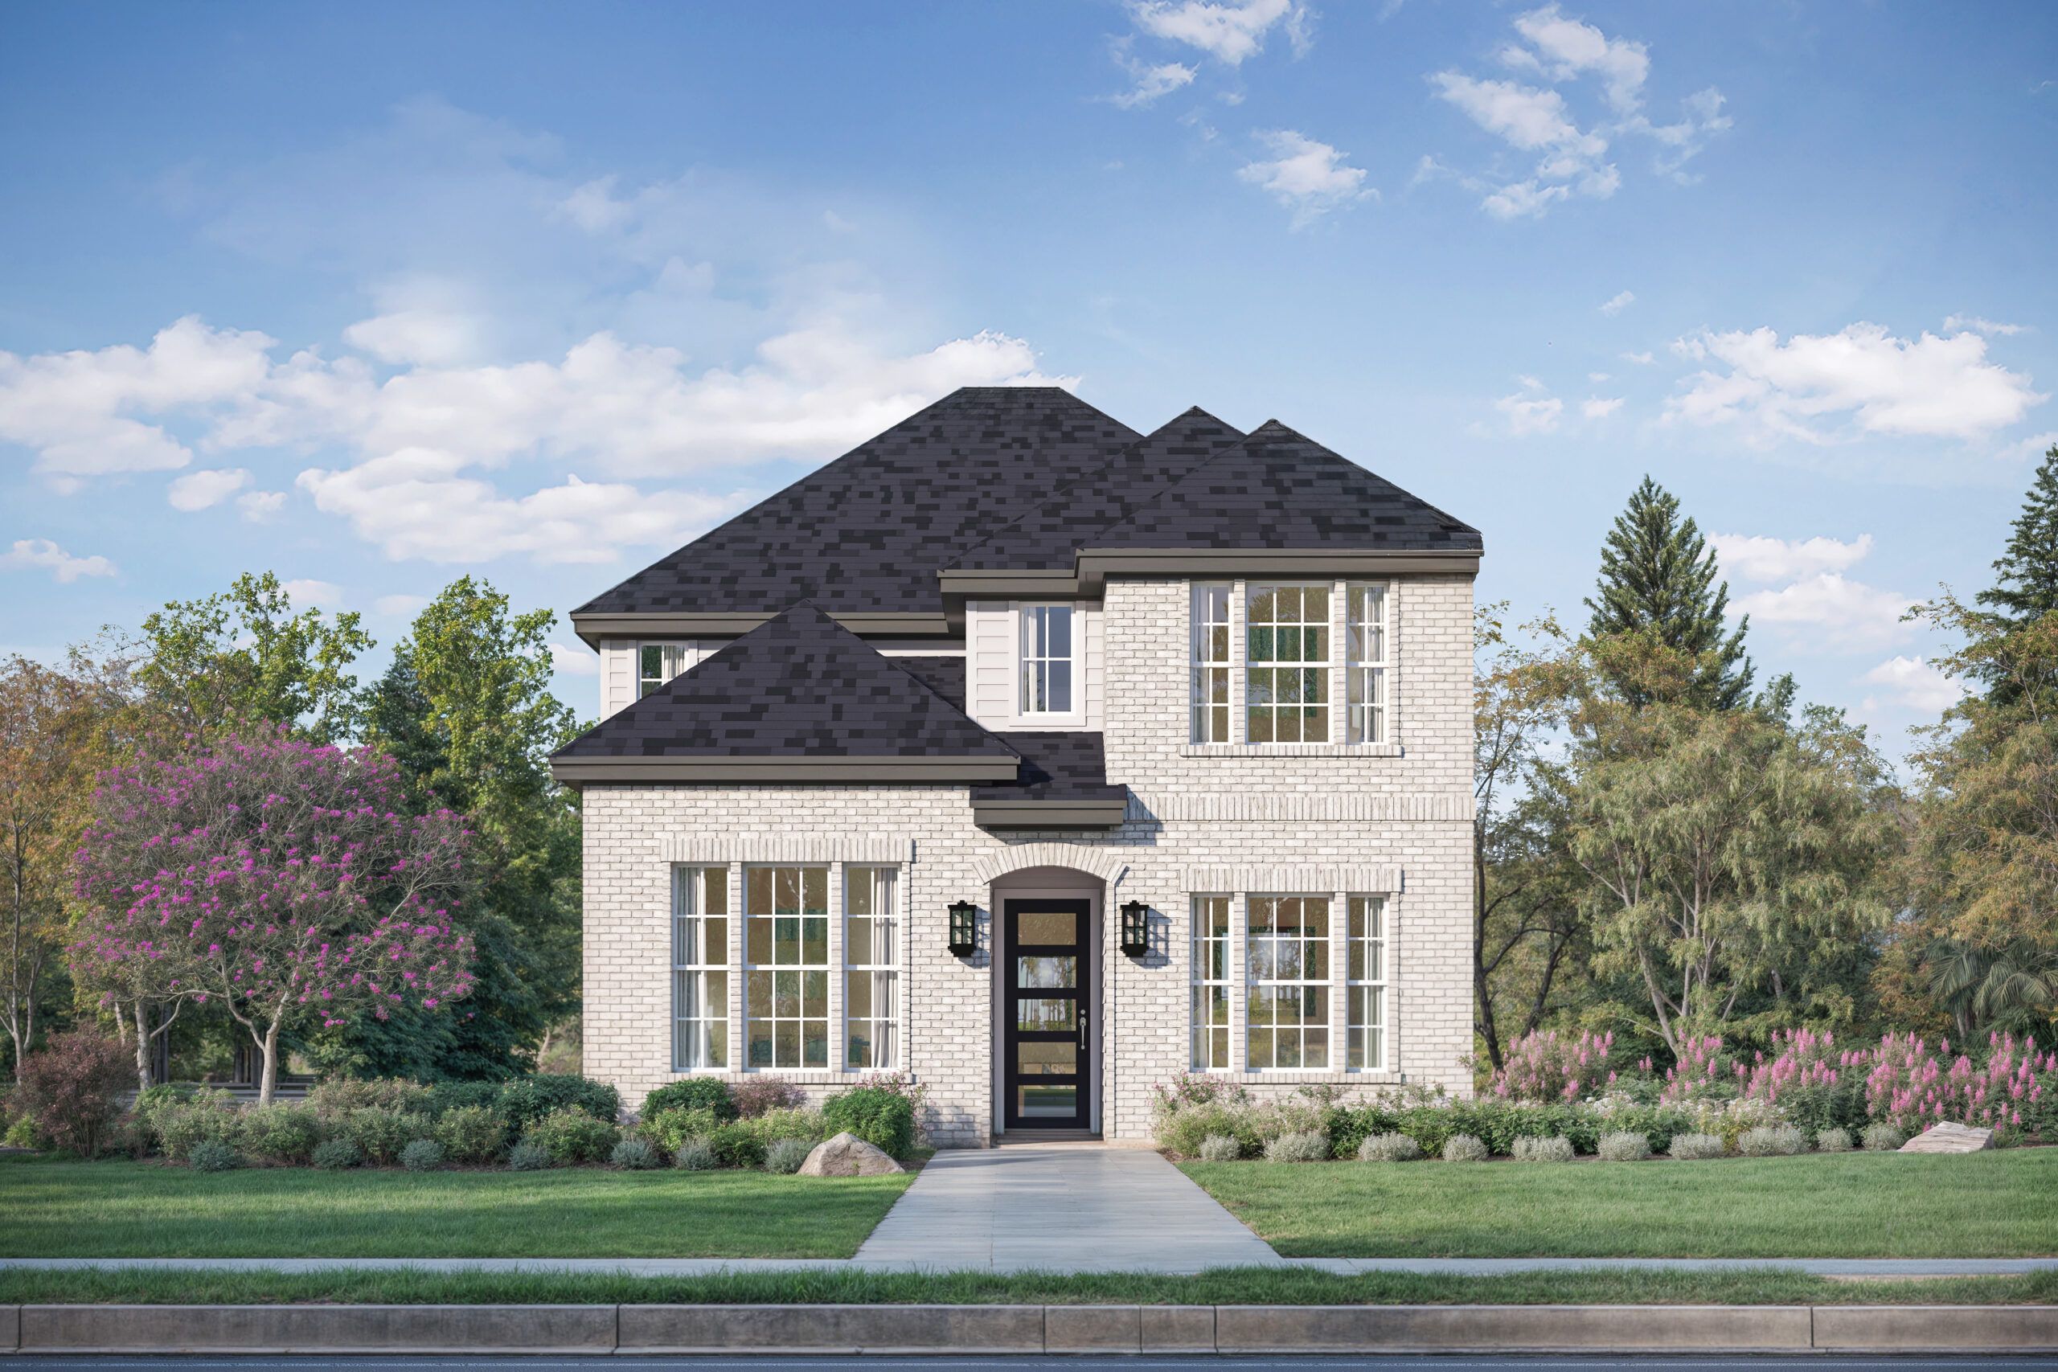
Townhomes — collection image
$521,990+
1,963+ sq ft
Beds 3
Baths 2.5

Townhomes

New Homes in Frisco, TX at Townhomes Fields delivers an exceptional lifestyle defined by elevated architecture, top-rated Frisco ISD schools, rolling natural landscapes, and resort-level amenities—all connected by miles of scenic hike and bike trails and easily explored by golf cart. With two PGA championship golf courses, world-class shopping, an exceptional dining scene, and the upcoming Universal Studios Resort, everything you desire is right at your doorstep. Now, luxury living reaches new heights as Landon Hom

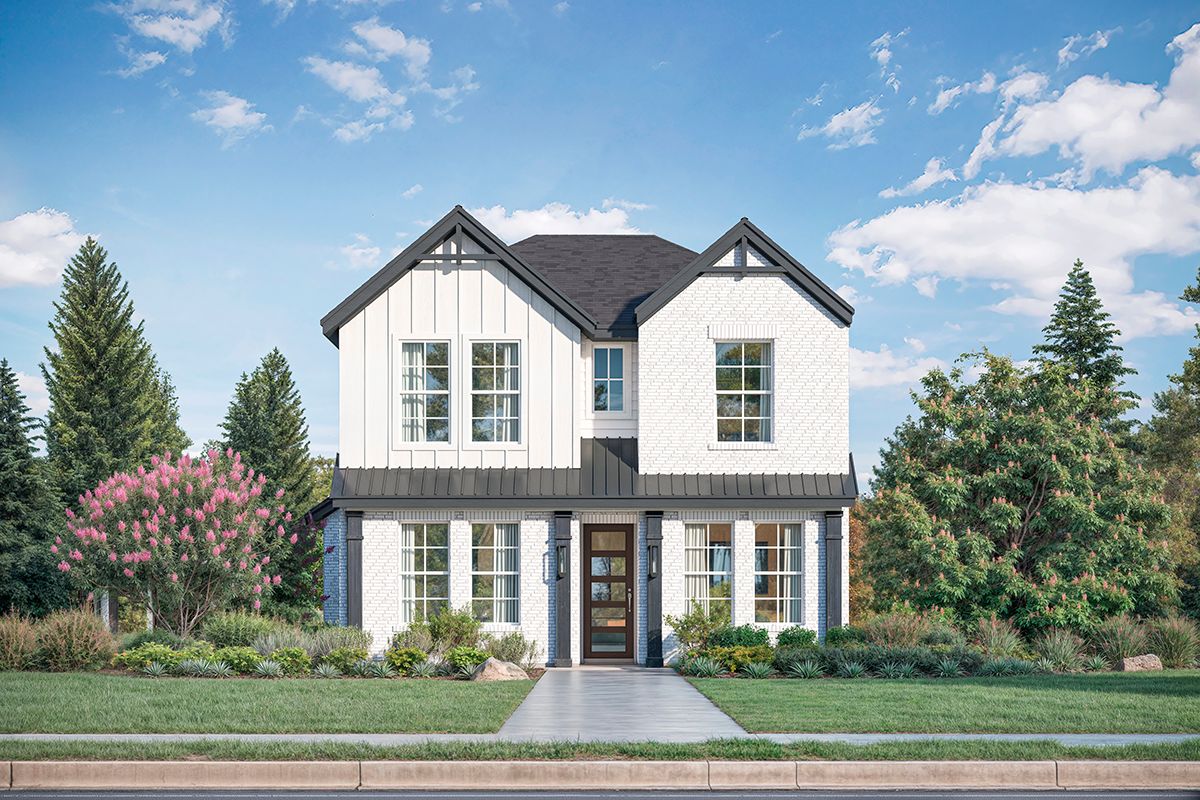
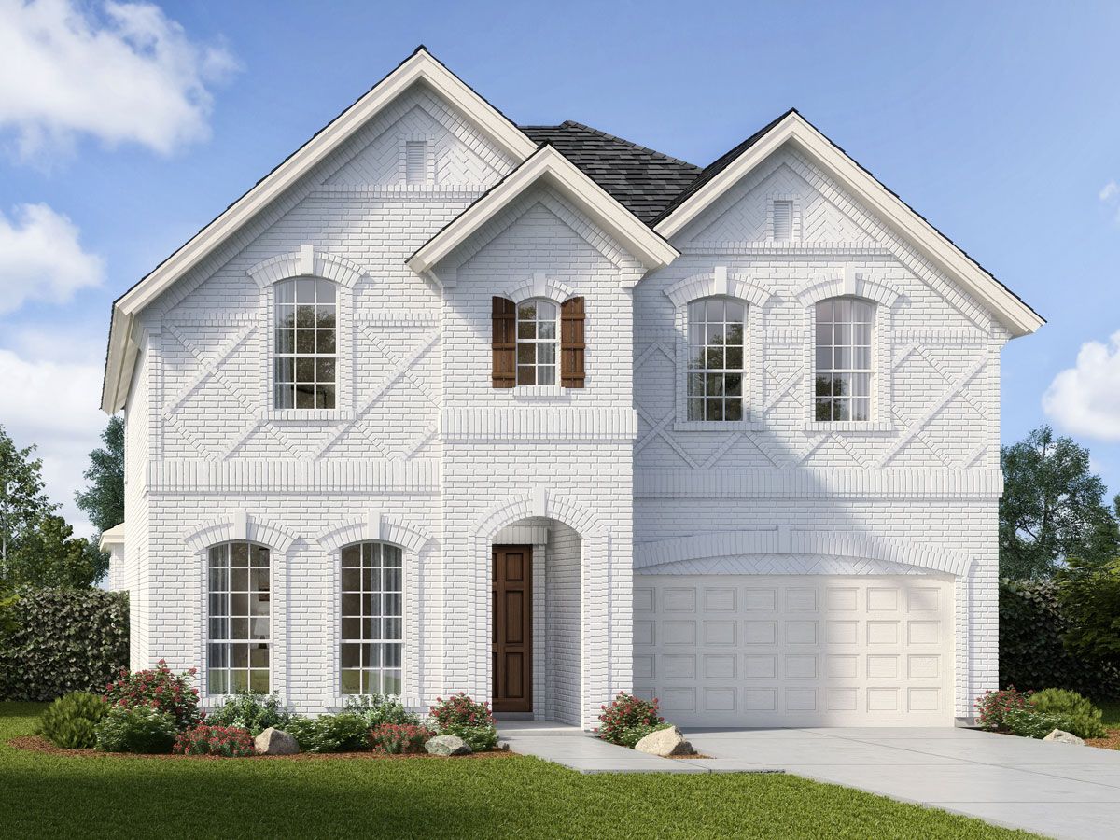
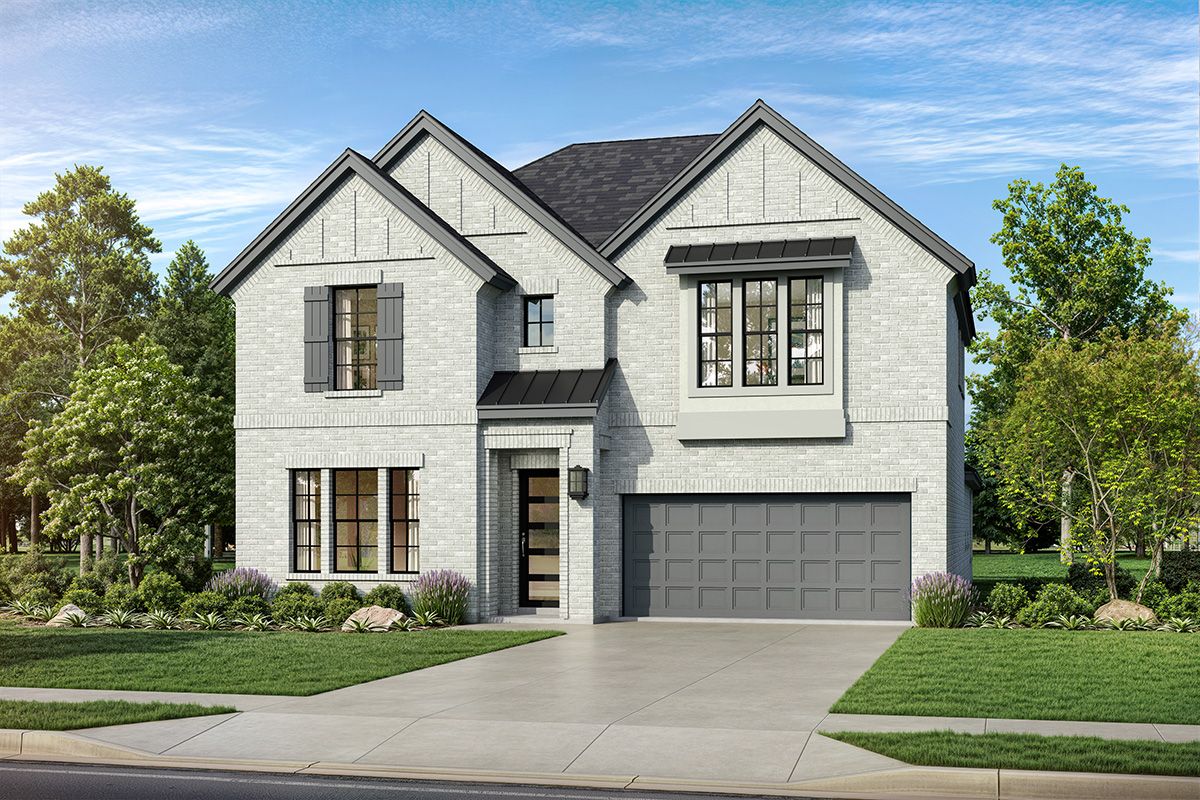
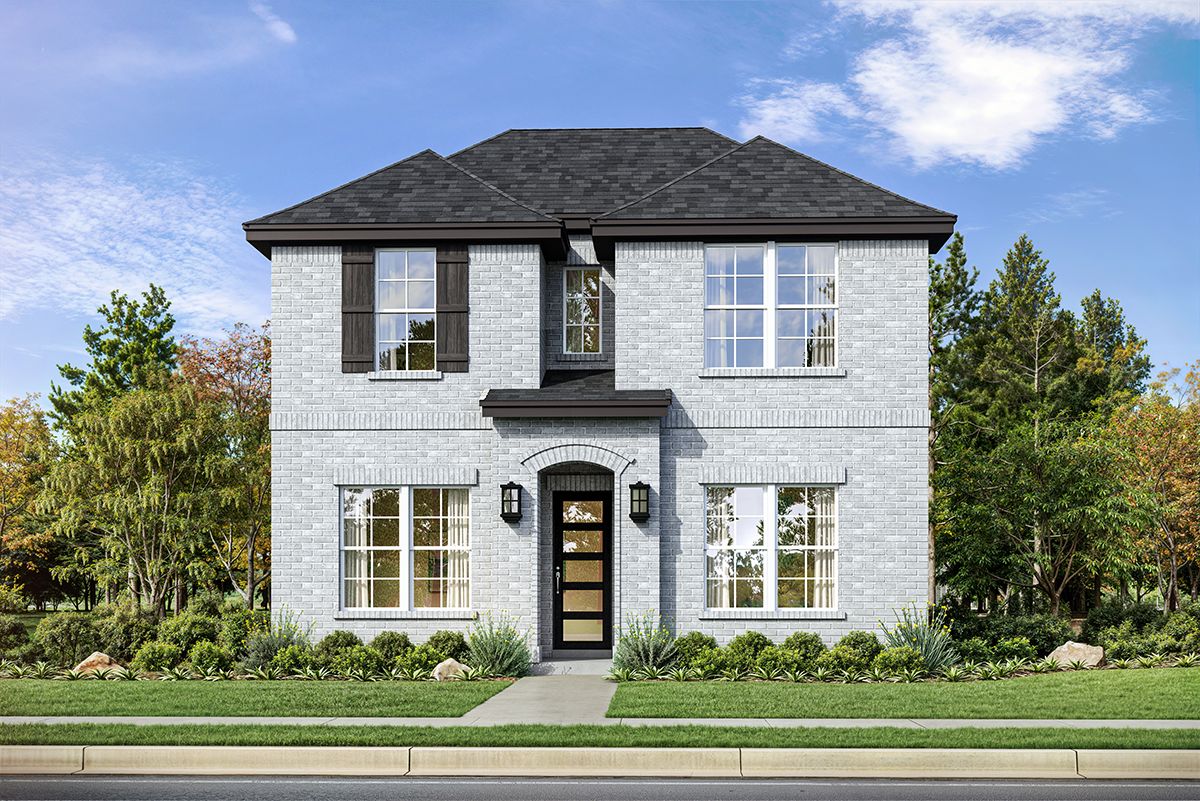
Enclave 35s — collection image
$637,990+
2,428+ sq ft
Beds 4–5
Baths 3

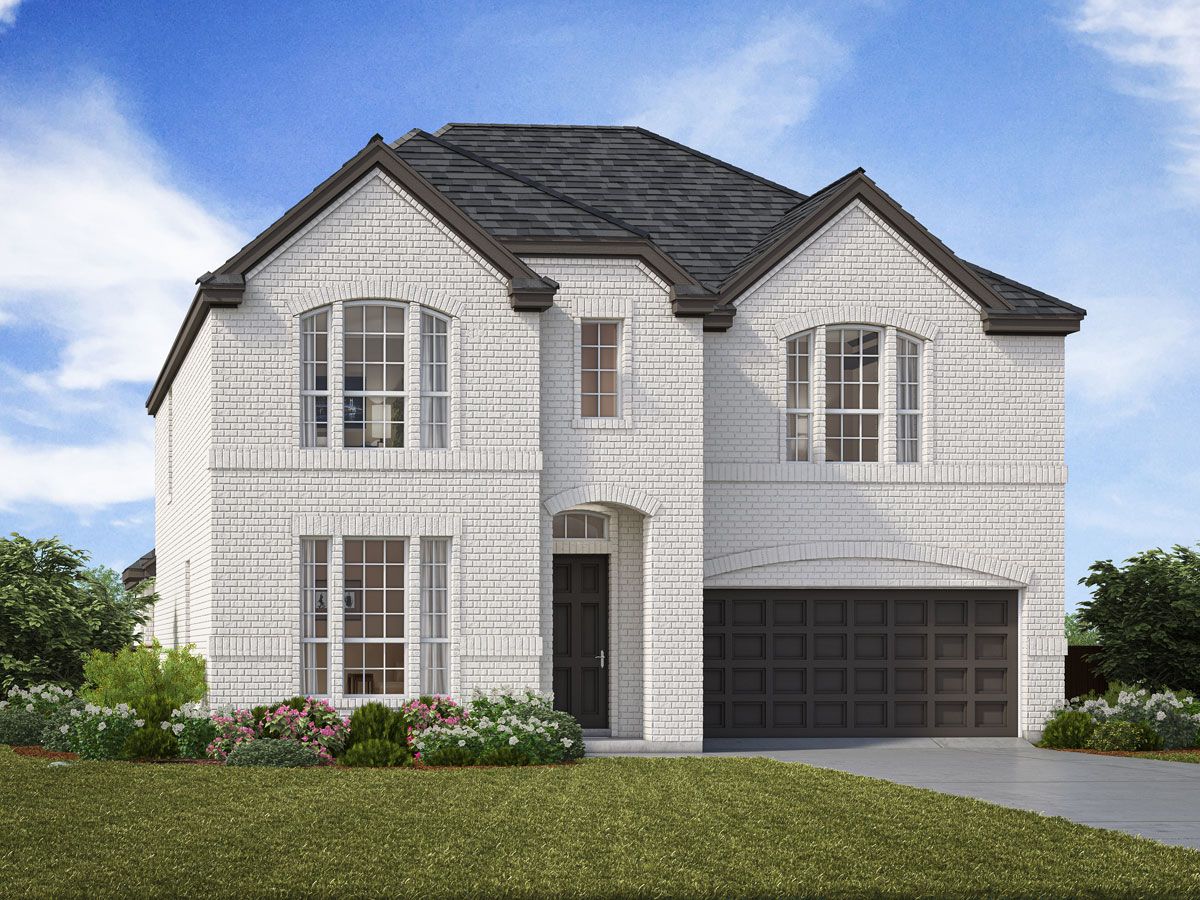
Enclave 35s

New Homes in Frisco, TX at Enclave 35s Fields delivers an exceptional lifestyle defined by elevated architecture, top-rated Frisco ISD schools, rolling natural landscapes, and resort-level amenities—all connected by miles of scenic hike and bike trails and easily explored by golf cart. With two PGA championship golf courses, world-class shopping, an exceptional dining scene, and the upcoming Universal Studios Resort, everything you desire is right at your doorstep. Now, luxury living reaches new heights as Landon H

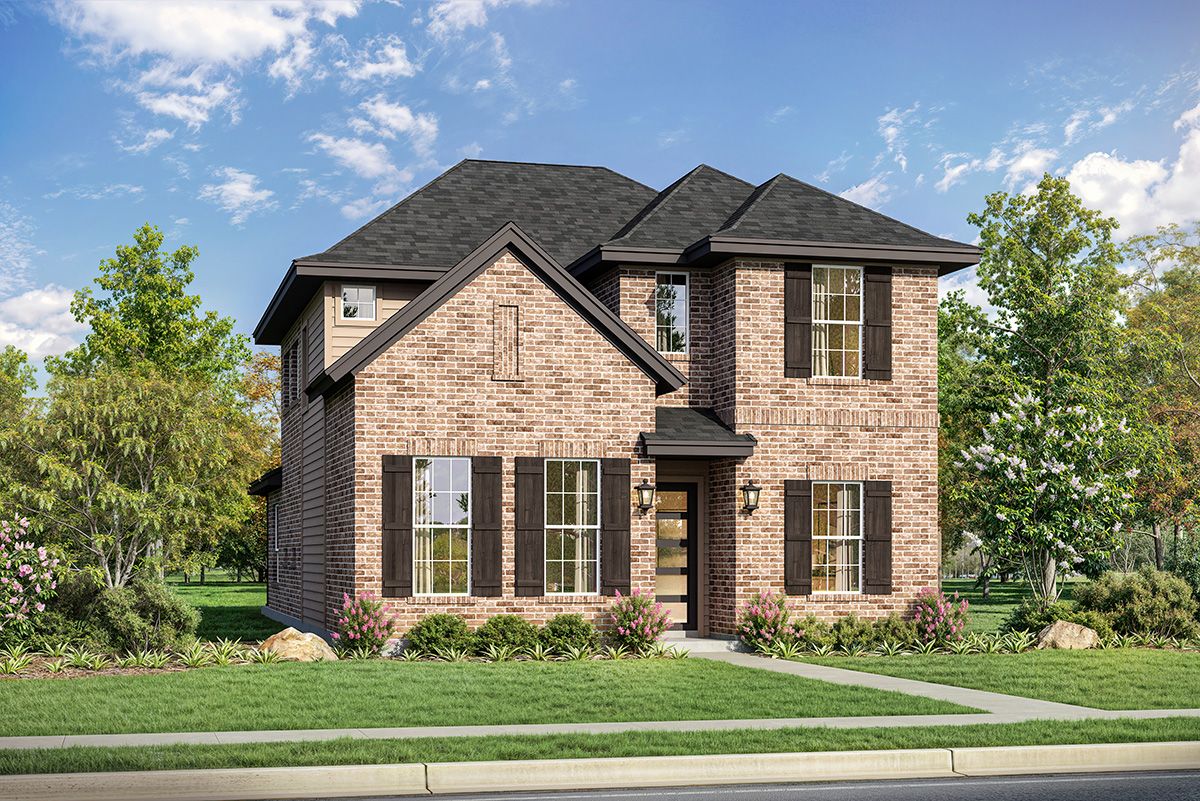
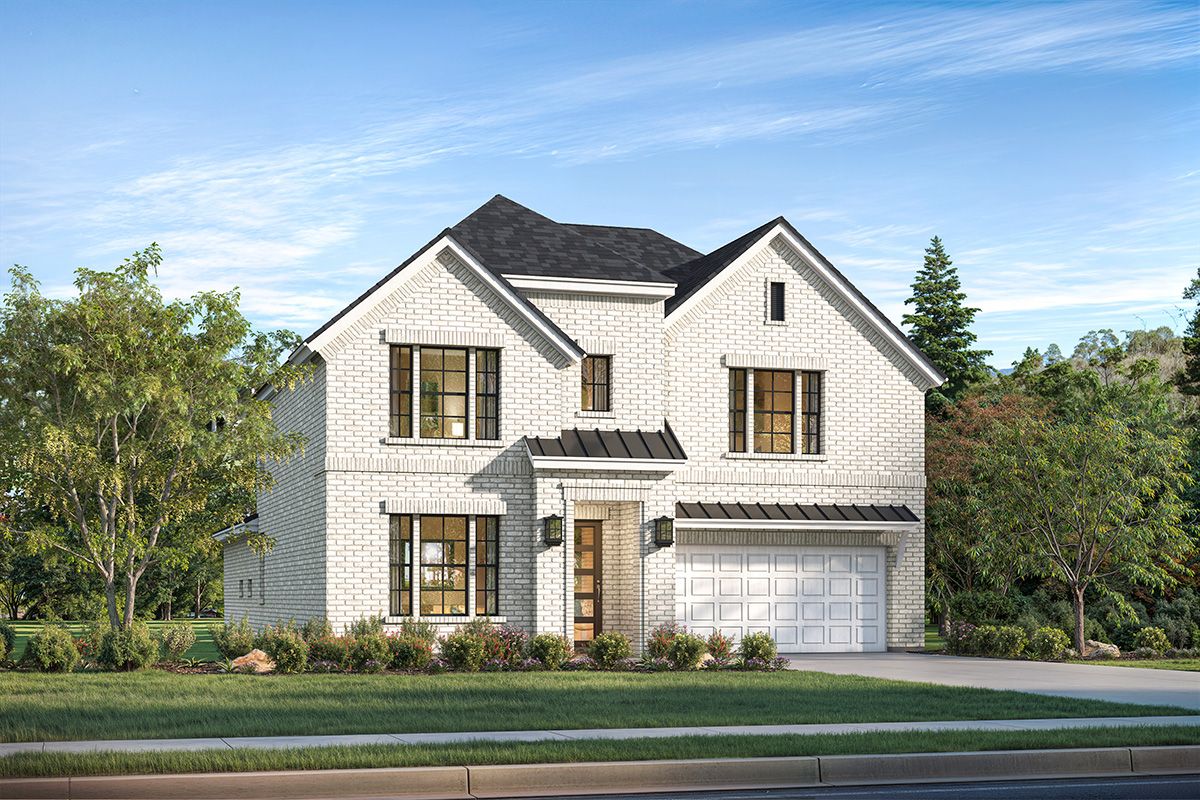
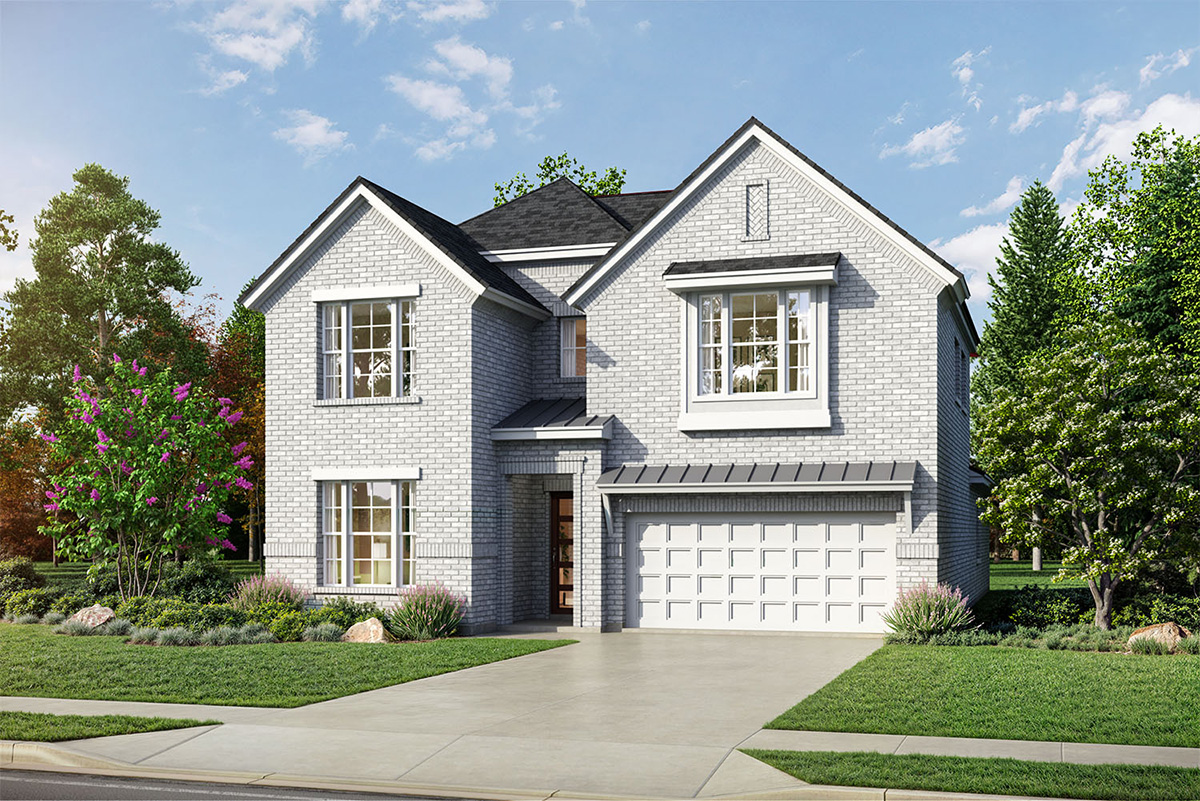
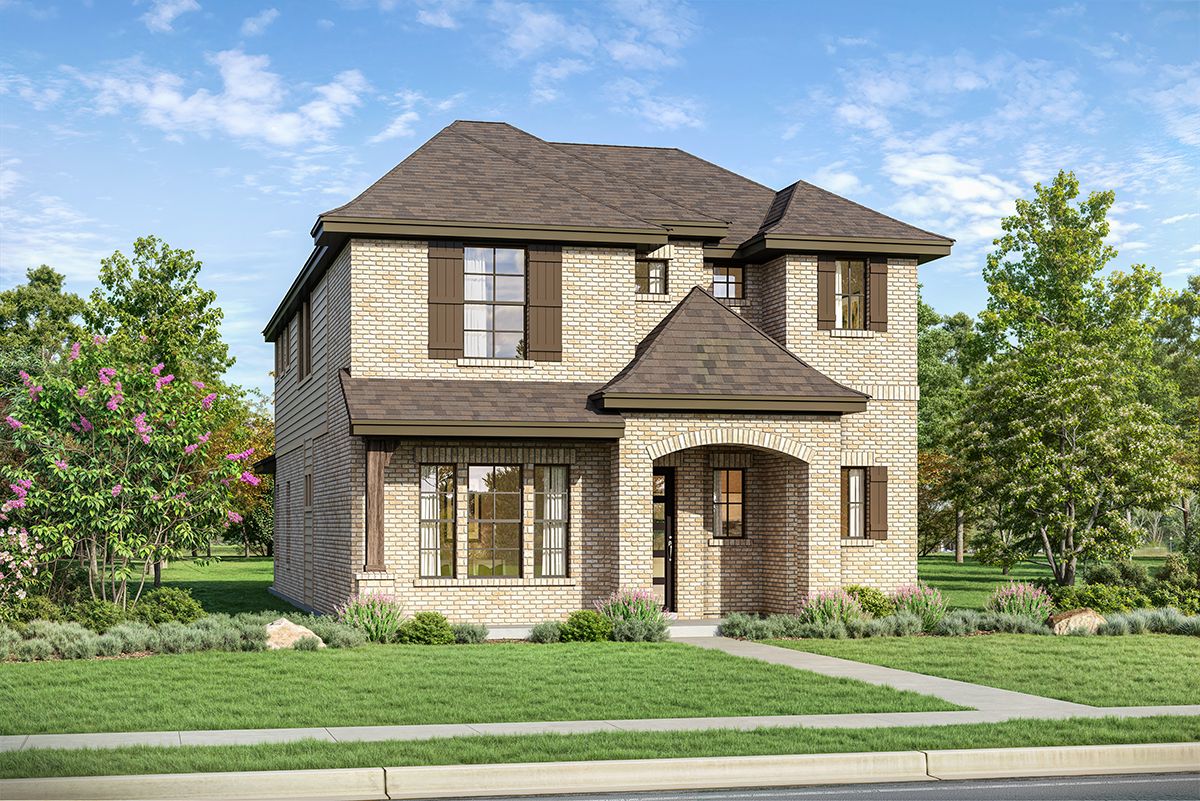
Manor 41s — collection image
$659,990+
2,335+ sq ft
Beds 3–4
Baths 2.5–3.5

Manor 41s

New Homes in Frisco, TX at Manor 41s Fields delivers an exceptional lifestyle defined by elevated architecture, top-rated Frisco ISD schools, rolling natural landscapes, and resort-level amenities—all connected by miles of scenic hike and bike trails and easily explored by golf cart. With two PGA championship golf courses, world-class shopping, an exceptional dining scene, and the upcoming Universal Studios Resort, everything you desire is right at your doorstep. Now, luxury living reaches new heights as Landon Hom

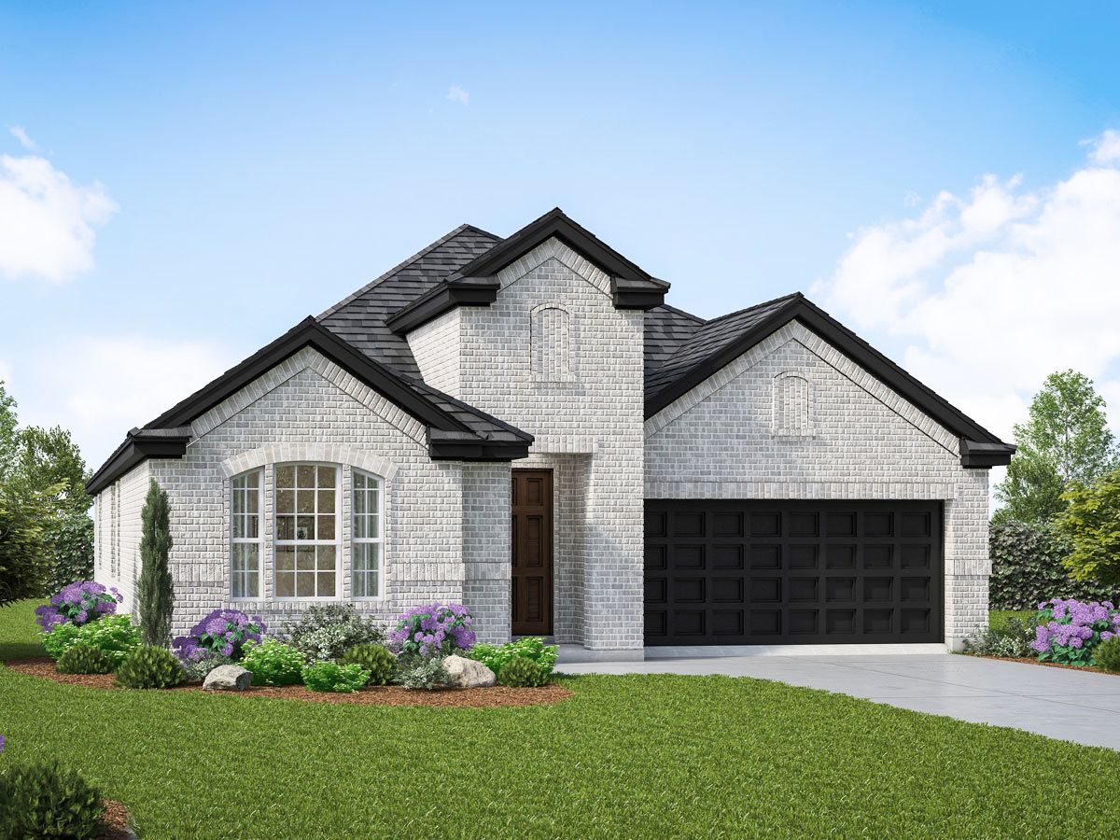
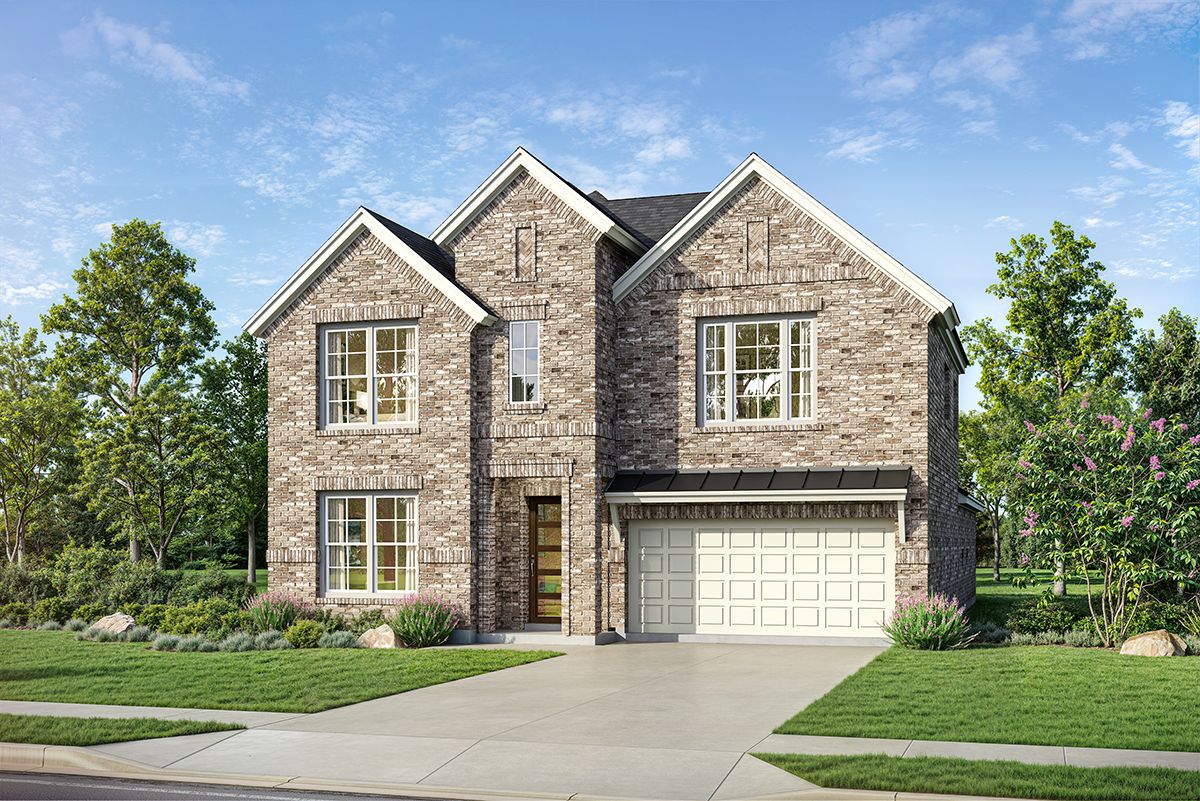
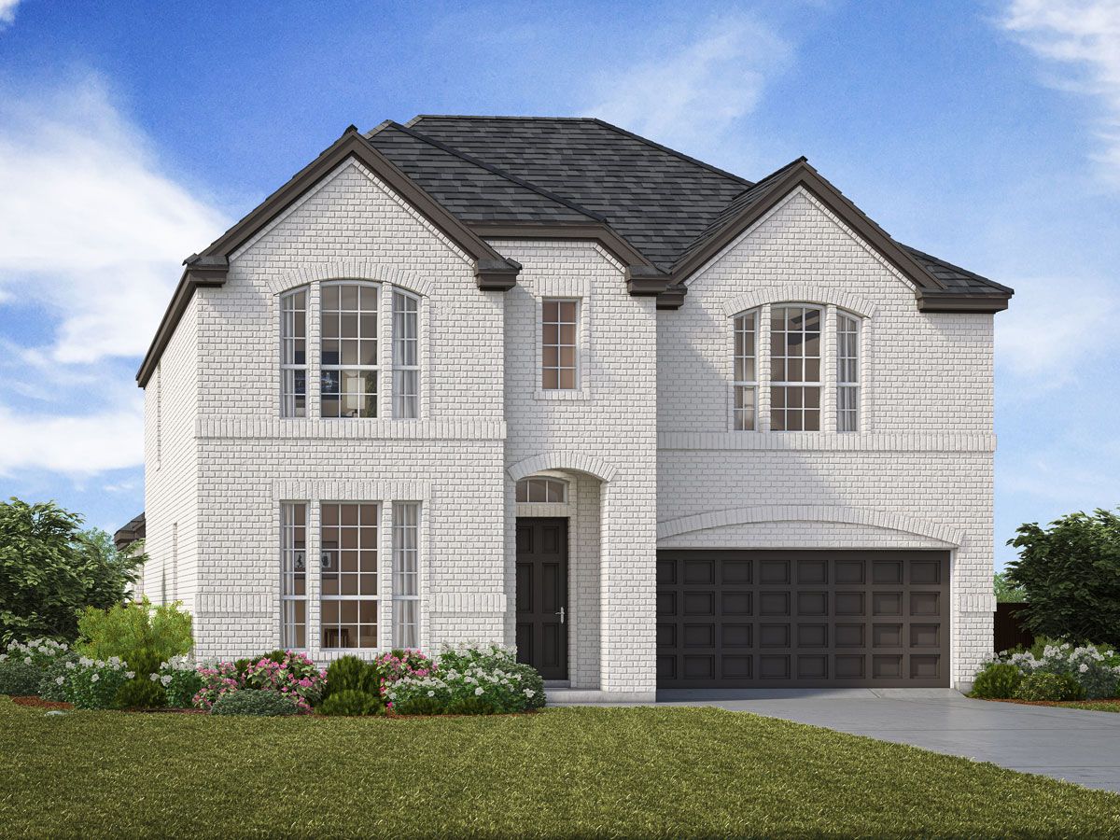
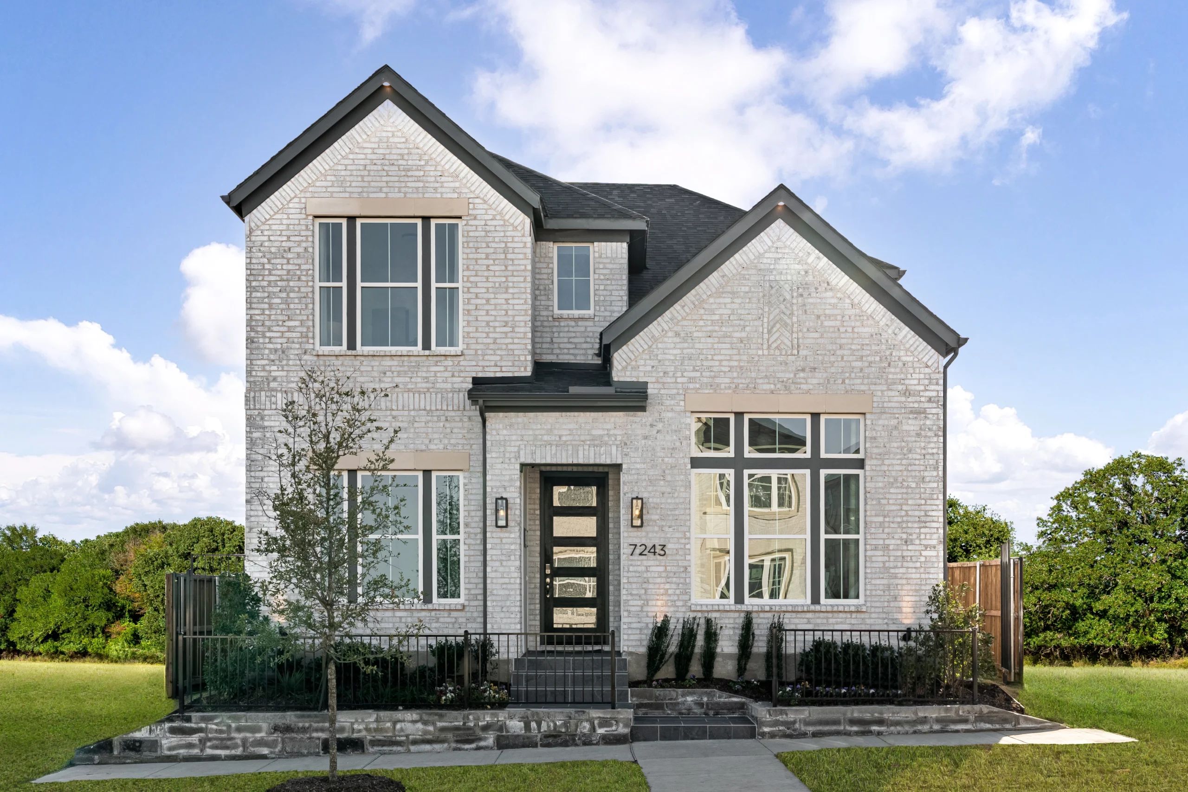
Classic 50s and 60s — collection image
$772,990+
2,159+ sq ft
Beds 3–4
Baths 2–4.5

Classic 50s and 60s

New Homes in Frisco, TX at Classic 50s and 60s Fields delivers an exceptional lifestyle defined by elevated architecture, top-rated Frisco ISD schools, rolling natural landscapes, and resort-level amenities—all connected by miles of scenic hike and bike trails and easily explored by golf cart. With two PGA championship golf courses, world-class shopping, an exceptional dining scene, and the upcoming Universal Studios Resort, everything you desire is right at your doorstep. Now, luxury living reaches new heights as

1 / 2

Home designs (17)

No Quick Move-In lots in these results; each plan's pill reflects primary availability from listings.

  • Single-family

    Carousel — use arrows to browse images for this design, or tap the photo to open the floor plan.

    Ready to Build

    Kindrick

    From$772,990
    4 Beds3 Baths2 Car garage2,159+ sq ft

    Single-family layout at Fields - East Village. Explore elevations, included features, and personalization options with our sales team.

    View floor plan
  • Single-family

    Carousel — use arrows to browse images for this design, or tap the photo to open the floor plan.

    Ready to Build

    Bradley

    From$779,990
    3–6 Beds2–4.5 Baths2 Car garage2,543+ sq ft

    Bradley Overview The Bradley is designed with everyday living and effortless entertaining in mind. Its open, family-kitchen-dining layout creates a welcoming central hub, while a front study or optional guest suite adds valuable flexibility. The master bedroom features an en-suite bath with dual vanities, and the oversized utility room enhances day-to-day convenience. Upstairs, a spacious multi-purpose room offers endless possibilities for work, play, or relaxation. A covered patio extends living outdoors, with an optional two-foot patio extension available for even more space. Thoughtfully crafted, the Bradley delivers comfort, versatility, and a layout that adapts beautifully to modern lifestyles.

    View floor plan
  • Single-family

    Carousel — use arrows to browse images for this design, or tap the photo to open the floor plan.

    Ready to Build

    Weston

    From$839,990
    4–5 Beds3–4.5 Baths2 Car garage3,120+ sq ft

    Weston Overview The Weston pairs a flexible open-concept design with thoughtful spaces that support modern lifestyles. A private study creates a quiet retreat for productivity, while a conveniently placed powder room enhances guest comfort. The primary suite includes a spacious walk-in closet, and upstairs, both a game room and media room provide room to unwind or entertain, making the Weston as versatile as it is inviting.

    View floor plan
  • Single-family

    Carousel — use arrows to browse images for this design, or tap the photo to open the floor plan.

    Ready to Build

    Madison

    From$844,990
    4–5 Beds3–5 Baths2 Car garage3,101+ sq ft

    Madison Overview Bright and welcoming, the Madison is designed to support both relaxation and activity. An open living area encourages connection, while a private study offers a calm escape for work or reflection. The game room adds flexibility for leisure, and the primary suite includes a generous walk-in closet for everyday comfort. A covered patio expands the home outdoors, perfect for hosting or enjoying peaceful moments outside.

    View floor plan
  • Single-family

    Carousel — use arrows to browse images for this design, or tap the photo to open the floor plan.

    Ready to Build

    Sydney

    From$864,990
    4–5 Beds3.5–5.5 Baths2 Car garage3,239+ sq ft

    Sydney Overview The Sydney showcases a thoughtfully arranged floor plan designed for comfort and versatility. The primary suite offers a luxurious escape with dual vanities and a spacious walk-in closet, while a private study supports focused work or creativity. A covered patio extends living space outdoors, and upstairs, a game room, media room, and loft provide multiple options for entertainment and downtime, along with a convenient secondary bathroom featuring double vanities.

    View floor plan
  • Single-family

    Carousel — use arrows to browse images for this design, or tap the photo to open the floor plan.

    Ready to Build

    Amberly

    From$864,990
    4–6 Beds3–5 Baths2 Car garage3,331+ sq ft

    Amberly Overview The Amberly is expertly crafted for those who love to host, blending sophisticated entertaining spaces with the comforts of home. The main floor features both a formal dining room for special occasions and a sun-drenched breakfast nook for casual mornings. At the end of the day, the master suite offers a true sanctuary, complete with an oversized walk-in closet designed for effortless organization. With a private study for quiet focus and an upstairs dedicated to fun—featuring both a game room and a media room—the Amberly is a perfectly balanced backdrop for both your daily routine and your most memorable gatherings.

    View floor plan
  • Single-family

    Carousel — use arrows to browse images for this design, or tap the photo to open the floor plan.

    Ready to Build

    Newport

    From$874,990
    4–5 Beds3–4.5 Baths2 Car garage3,274+ sq ft

    Newport Overview The Newport offers a bright open-concept layout that blends comfort, style, and functionality for modern living. A private study provides a quiet space for work or focus, while the family room, anchored by a cozy fireplace, serves as the heart of the home. The master bedroom features a spacious walk-in closet and a double vanity, creating a luxurious personal retreat. Upstairs, a game room and media room offer versatile spaces for recreation and relaxation, with an additional bathroom featuring double vanities for convenience. Thoughtfully designed, the Newport combines everyday livability with elevated style throughout.

    View floor plan
  • Single-family

    Carousel — use arrows to browse images for this design, or tap the photo to open the floor plan.

    Ready to Build

    Hudson

    From$874,990
    4–5 Beds4.5–5.5 Baths2 Car garage3,315+ sq ft

    Hudson Overview Blending contemporary style with everyday comfort, the Hudson offers an open-concept layout that flows effortlessly throughout. A private study provides a dedicated workspace, while the expansive living areas invite gathering and entertaining. The primary suite features dual vanities and a large walk-in closet for a refined retreat. Upstairs, a game room and media room create ideal spaces for relaxation, fun, and connection.

    View floor plan
  • Single-family

    Carousel — use arrows to browse images for this design, or tap the photo to open the floor plan.

    Ready to Build

    Manhattan

    From$894,990
    4–5 Beds4–5.5 Baths2 Car garage3,390+ sq ft

    Manhattan Overview Sophisticated and welcoming, the Manhattan is crafted for both everyday living and elegant entertaining. The open-concept design centers around a family room with a cozy fireplace, creating a natural gathering space. A private study adds flexibility for work, while the primary suite includes dual vanities and a large walk-in closet for a refined retreat. Upstairs, dedicated game and media rooms enhance leisure time, and private bathrooms for every bedroom ensure comfort and privacy throughout the home.

    View floor plan
  • Single-family

    Carousel — use arrows to browse images for this design, or tap the photo to open the floor plan.

    Ready to Build

    Trinity

    From$637,990
    5 Beds3 Baths2 Car garage2,428+ sq ft

    Trinity Overview The Trinity offers a sunlit and inviting singe family home layout filling the home with natural light. An open-concept design creates a seamless flow between living spaces, ideal for everyday living and entertaining. The master bedroom features a spacious walk-in closet, while an upstairs bathroom with a double vanity adds everyday convenience. A dedicated game room provides flexible space for recreation or relaxation, and the covered patio extends the living area outdoors, making the Trinity a comfortable and welcoming home designed for modern living.

    View floor plan
  • Single-family

    Carousel — use arrows to browse images for this design, or tap the photo to open the floor plan.

    Ready to Build

    Skybrook

    From$657,990
    4 Beds3 Baths2 Car garage2,530+ sq ft

    Skybrook Overview The Skybrook offers a spacious open-concept layout designed for modern living and seamless entertaining. The master bedroom features a generous walk-in closet and his and her vanities, creating a luxurious personal retreat. A mudroom adds everyday convenience, while a covered patio extends the living space outdoors. Upstairs, a dedicated game room and thoughtful storage areas provide versatile spaces for recreation and organization, including a Jack and Jill bathroom with individual dressing areas for added privacy and functionality. Skybrook combines style, comfort, and practical design for today’s lifestyle.

    View floor plan
  • Single-family

    Carousel — use arrows to browse images for this design, or tap the photo to open the floor plan.

    Ready to Build

    Riseley

    From$659,990
    4 Beds3 Baths2 Car garage2,335+ sq ft

    Riseley Overview The Riseley offers a bright open-concept layout designed for modern living and seamless entertaining. The master bedroom features a spacious walk-in closet and his and her vanities, creating a luxurious personal retreat. Upstairs, a dedicated game room and a bathroom with double vanities provide versatile spaces for recreation and convenience. A covered patio extends the living area outdoors, perfect for relaxing or hosting gatherings. Thoughtfully designed, the Riseley combines comfort, style, and functionality throughout.

    View floor plan
  • Single-family

    Carousel — use arrows to browse images for this design, or tap the photo to open the floor plan.

    Ready to Build

    Mirella

    From$672,990
    3 Beds2.5 Baths2 Car garage2,403+ sq ft

    Mirella Overview The Mirella features a bright open-concept layout designed for modern living and seamless entertaining. A private study provides a quiet space for work or focus, while the master bedroom includes a spacious walk-in closet, creating a comfortable personal retreat. Upstairs, a dedicated game room and a bathroom with a double vanity offer versatile spaces for recreation and everyday convenience. The covered patio extends the living area outdoors, providing the perfect spot for relaxation or casual gatherings. Thoughtfully designed, the Mirella combines style, functionality, and comfort throughout.

    View floor plan
  • Single-family

    Carousel — use arrows to browse images for this design, or tap the photo to open the floor plan.

    Ready to Build

    Calero

    From$692,990
    4 Beds3 Baths2 Car garage2,681+ sq ft

    Calero Overview The Calero offers a thoughtfully crafted layout that blends comfort and style for effortless everyday living. The master bedroom features a spacious walk-in closet, creating a retreat that feels both luxurious and practical. An upstairs game room adds flexible space for entertainment or relaxation, while a covered patio extends living outdoors for year-round enjoyment. Designed with modern living in mind, the Calero delivers a harmonious balance of functionality and refined comfort.

    View floor plan
  • Single-family

    Carousel — use arrows to browse images for this design, or tap the photo to open the floor plan.

    Ready to Build

    Leona

    From$699,990
    4 Beds3.5 Baths2 Car garage2,695+ sq ft

    Leona Overview Leona offers a thoughtfully designed layout that combines comfort, style, and functionality. The master bedroom features his and her walk-in closets and vanities, creating a luxurious and well-appointed retreat. A powder room adds convenience for guests, while upstairs, dedicated media and game rooms provide versatile spaces for entertainment, relaxation, and family gatherings. With attention to both everyday living and elevated comfort, Leona is a home designed for modern lifestyles.

    View floor plan
  • Townhome

    Carousel — use arrows to browse images for this design, or tap the photo to open the floor plan.

    Ready to Build

    Broadway

    From$521,990
    3 Beds2.5 Baths2 Car garage1,963+ sq ft

    Broadway Overview The Broadway elevates townhome living with an open-concept design filled with natural light. The master bedroom offers a luxurious retreat complete with a spacious walk-in closet, while the upstairs game room provides a flexible space for work, play, or relaxation. Enjoy a unique single-family home feel with the Broadway’s private fenced yards. Crafted with modern comfort and style in mind, the Broadway blends sophistication and functionality for a truly refined living experience.

    View floor plan
  • Townhome

    Carousel — use arrows to browse images for this design, or tap the photo to open the floor plan.

    Ready to Build

    Park Place

    From$531,990
    3 Beds2.5 Baths2 Car garage2,086+ sq ft

    Park Place Overview Park Place is an inviting townhome with windows on all walls, filling the open-concept living areas with natural light. A private study provides a quiet space for work or focus, while the master bedroom features a spacious walk-in closet for comfort and organization. A dedicated game room offers versatile space for recreation or relaxation, and a powder room adds convenience for guests. The covered patio extends the living space outdoors, making Park Place a stylish and functional home designed for modern townhome living.

    View floor plan

Media

Project photo gallery

Click the large photo or a thumbnail to open the gallery viewer.

Is this your project?

Take control of your project page, add direct contact details, keep information updated, unlock performance insights, and increase visibility with agents and buyers actively looking for new construction homes.

Grocery Stores

No nearby places found in this category.

Coffee Shops

No nearby places found in this category.

Restaurants

No nearby places found in this category.

Shopping

No nearby places found in this category.

Prices and features may vary and are subject to change. Photos are for illustrative purposes only. Legal disclaimers.