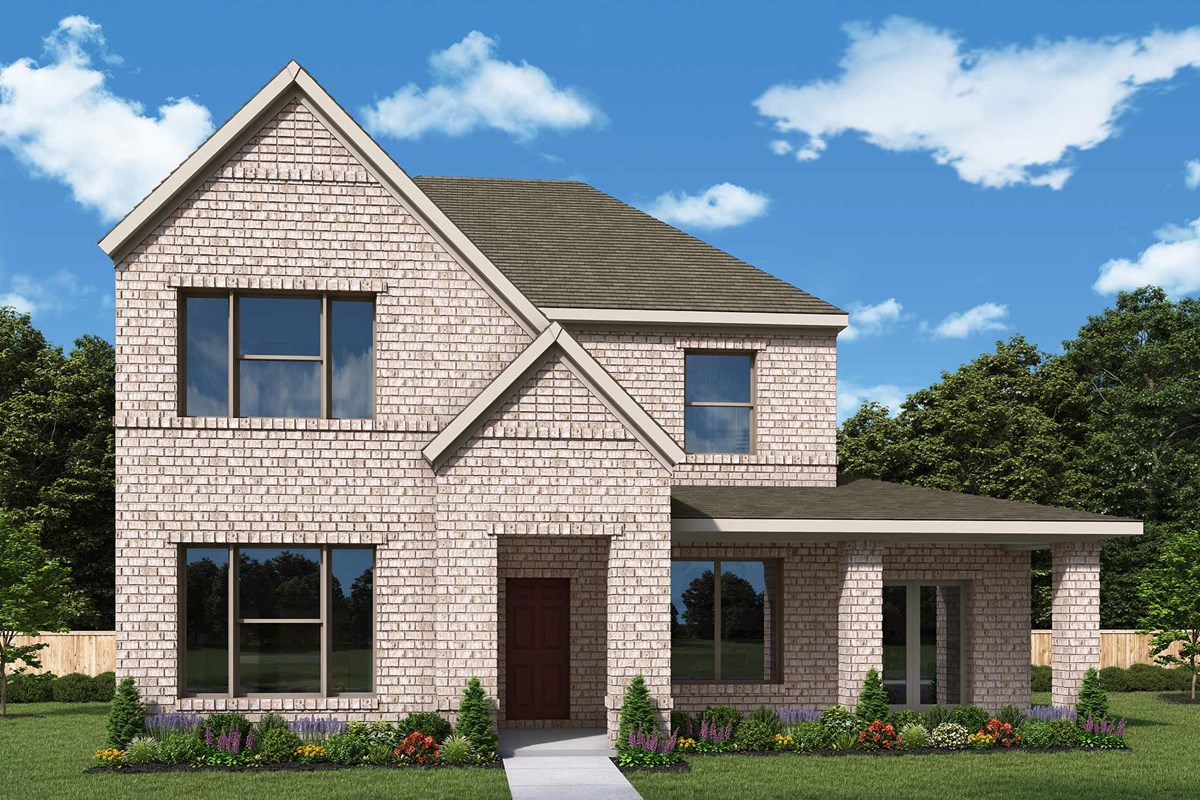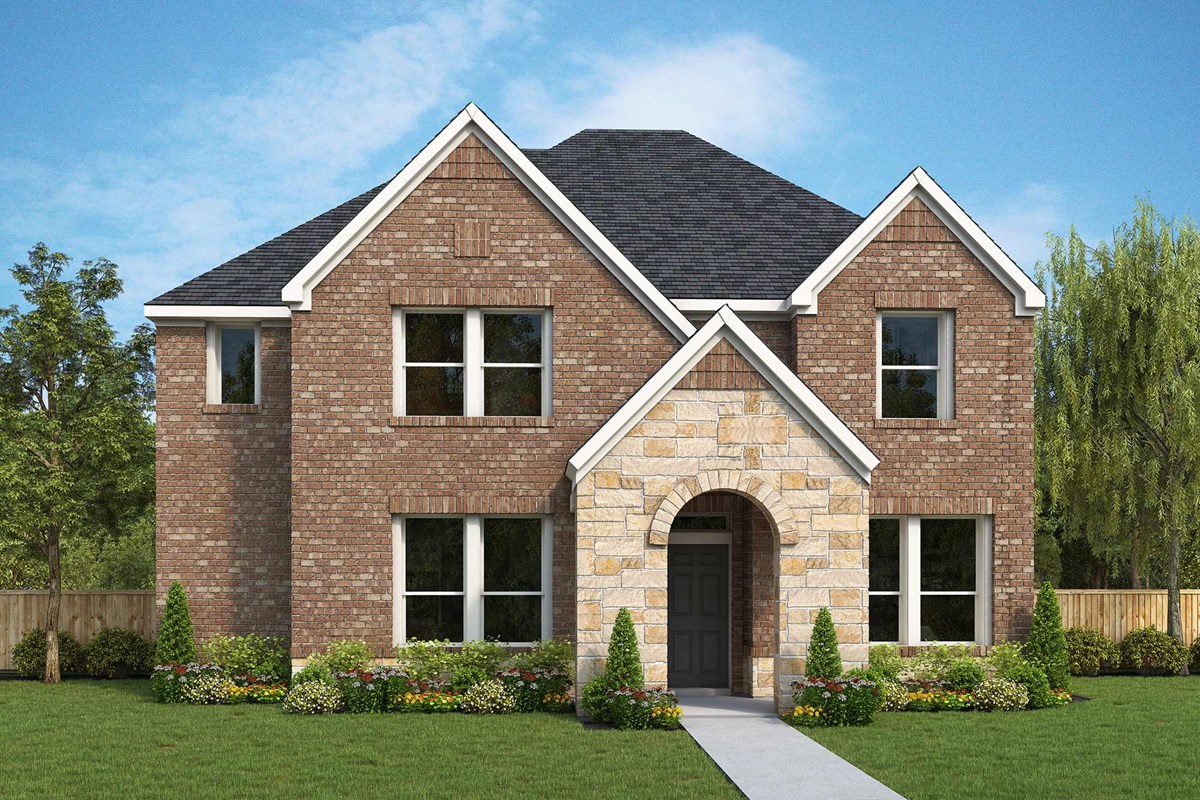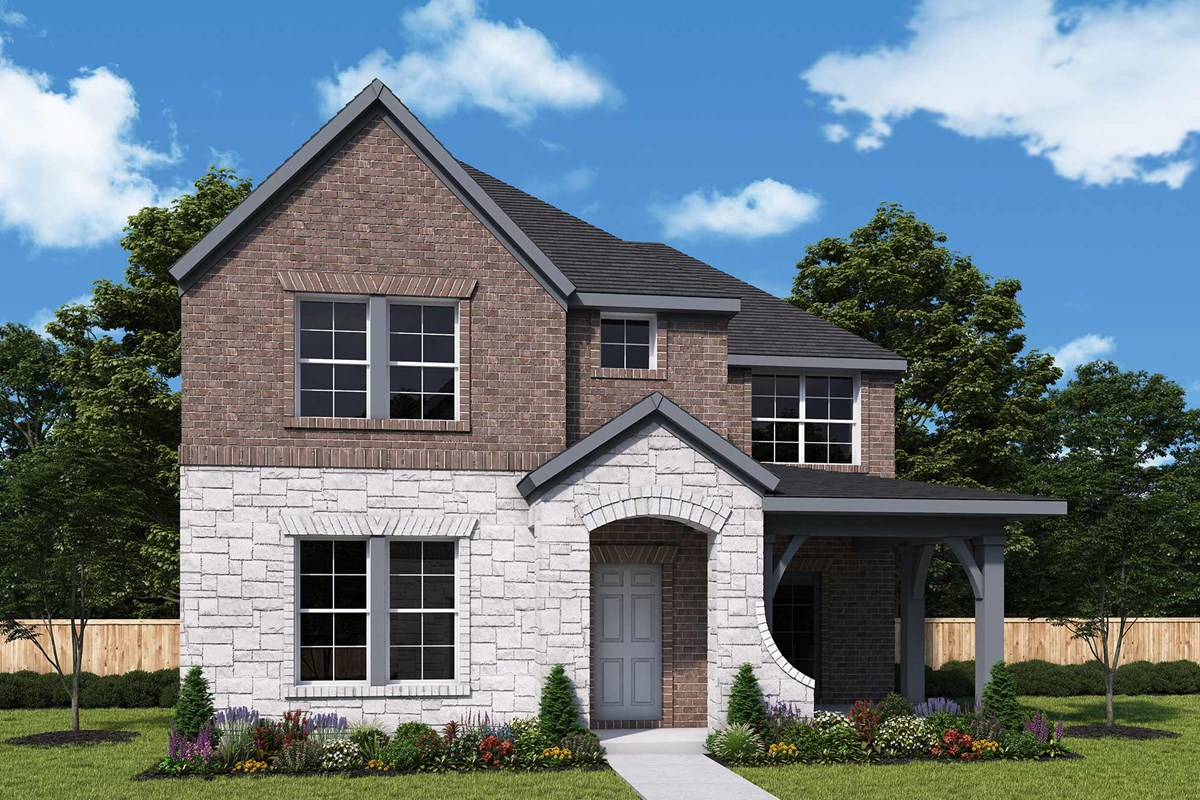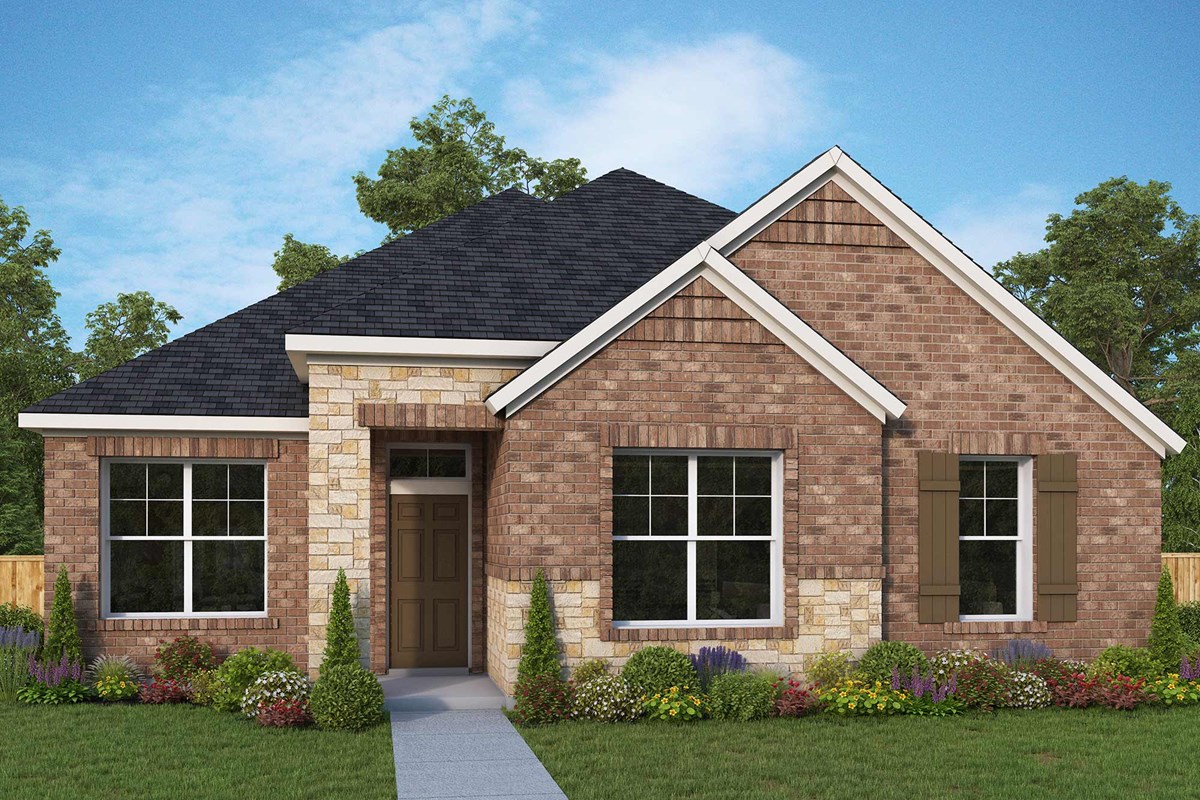

Under Construction

Discover the charm of Talia in Forney, brought to life by David Weekley Homes, where you can enjoy a delightful array of amenities including a park, swimming pool, and scenic walking trails by the lake.

Overview

New construction homes are now selling to Talia! Embrace the lifestyle you’ve been dreaming of with an innovative floor plan situated on a 35-foot homesite in this upcoming Mesquite, Texas, community. In Talia – Cottage Series, you’ll delight in excellent Customer Service from a trusted Dallas/Ft. Worth home builder, as well as:

  • Amenity center with resort-style pool
  • Pocket parks and more than 30 miles of trails, including a trail around the community lake
  • Park with yoga lawn, fireplace and hammock grove along the lake
  • Convenient to Downtown Dallas
  • Students attend highly regarded Forney ISD schools

Amenities

  • Clubhouse
  • Entertainment
  • Fire Pit
  • Fishing
  • Fitness Center
  • Golf Course within 5 miles
  • Green Belts
  • Grocery
  • Home Owners Association
  • Hospital
  • Lake
  • Local Shopping
  • Master Planned
  • Park
  • Pickleball
  • Pond
  • Sidewalks
  • Trails

Amenities

Park
Parking
Swimming Pool
Walking Trails
Lake
Clubhouse
BBQ Area
Fitness

Collections (2)

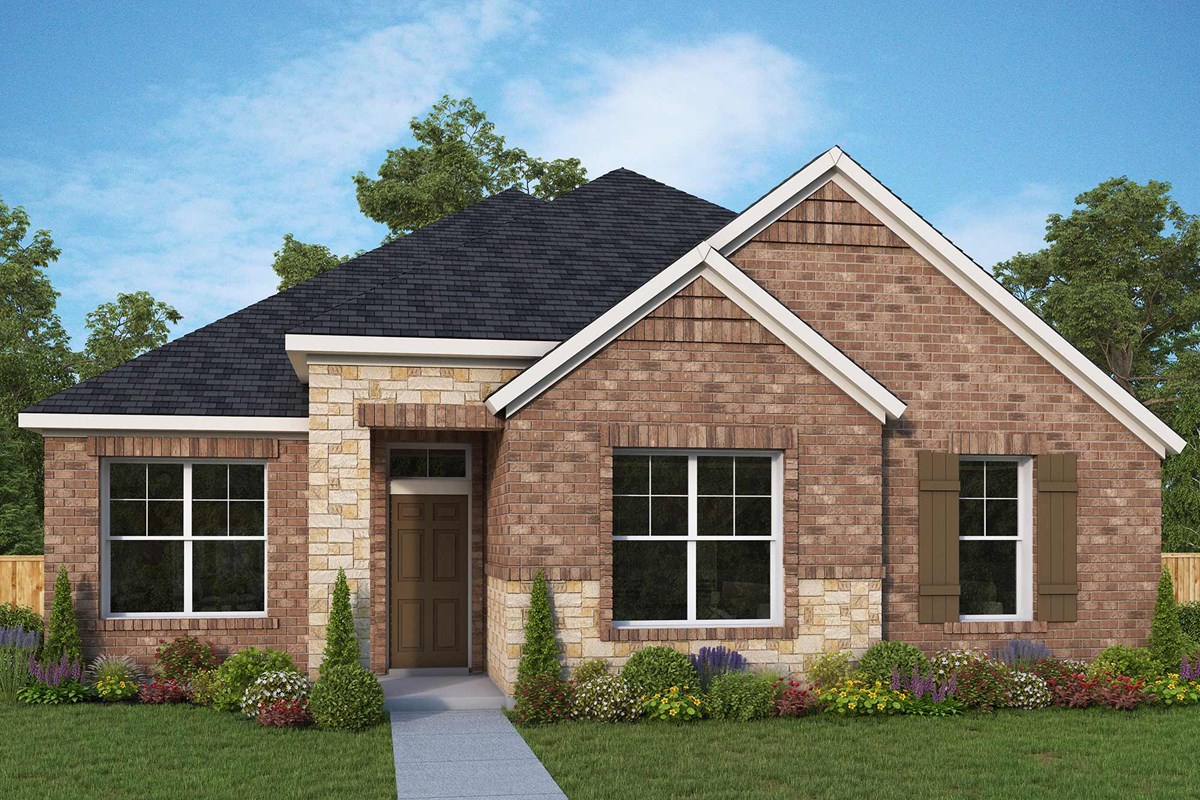
Cottage Series — collection image
$311,990+
1,436+ sq ft
Beds 2–3
Baths 2–2.5

Cottage Series

Overview Embrace the lifestyle you've been dreaming of with an innovative floor plan situated on a 35-foot homesite in this upcoming Mesquite, Texas, community. In Talia – Cottage Series, you'll delight in excellent Customer Service from a trusted Dallas/Ft. Worth home builder, as well as: Amenity center with resort-style pool Pocket parks and more than 30 miles of trails, including a trail around the community lake Park with yoga lawn, fireplace and hammock grove along the lake Convenient to Downtown Dallas Studen
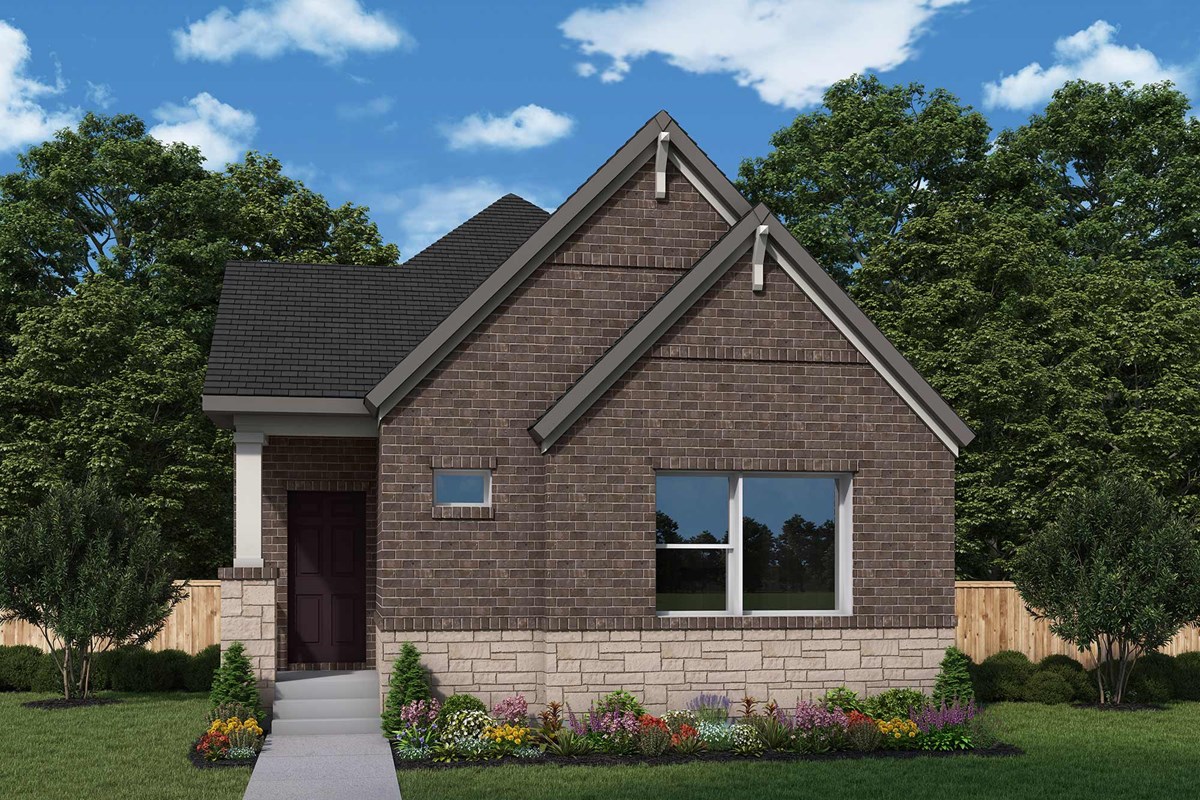
Garden Series — collection image
$389,990+
2,102+ sq ft
Beds 3–5
Baths 2–4

Garden Series

Overview Located in Mesquite, Texas, this master-planned community will feature thoughtfully designed open-concept floor plans situated on 50-foot homesites. Here, you'll enjoy top-quality craftsmanship from a trusted Dallas/Ft. Worth home builder with more than 45 years of experience, as well as: Amenity center with resort-style pool Pocket parks and more than 30 miles of trails, including a trail around the community lake Park with yoga lawn, fireplace and hammock grove along the lake Convenient to Downtown Dalla

Home designs (14)

15 Quick Move-In lots across 9 plans — open Quick Move-In.

  • Single-family

    Carousel — use arrows to browse images for this design, or tap the photo to open the floor plan.

    Ready to Build

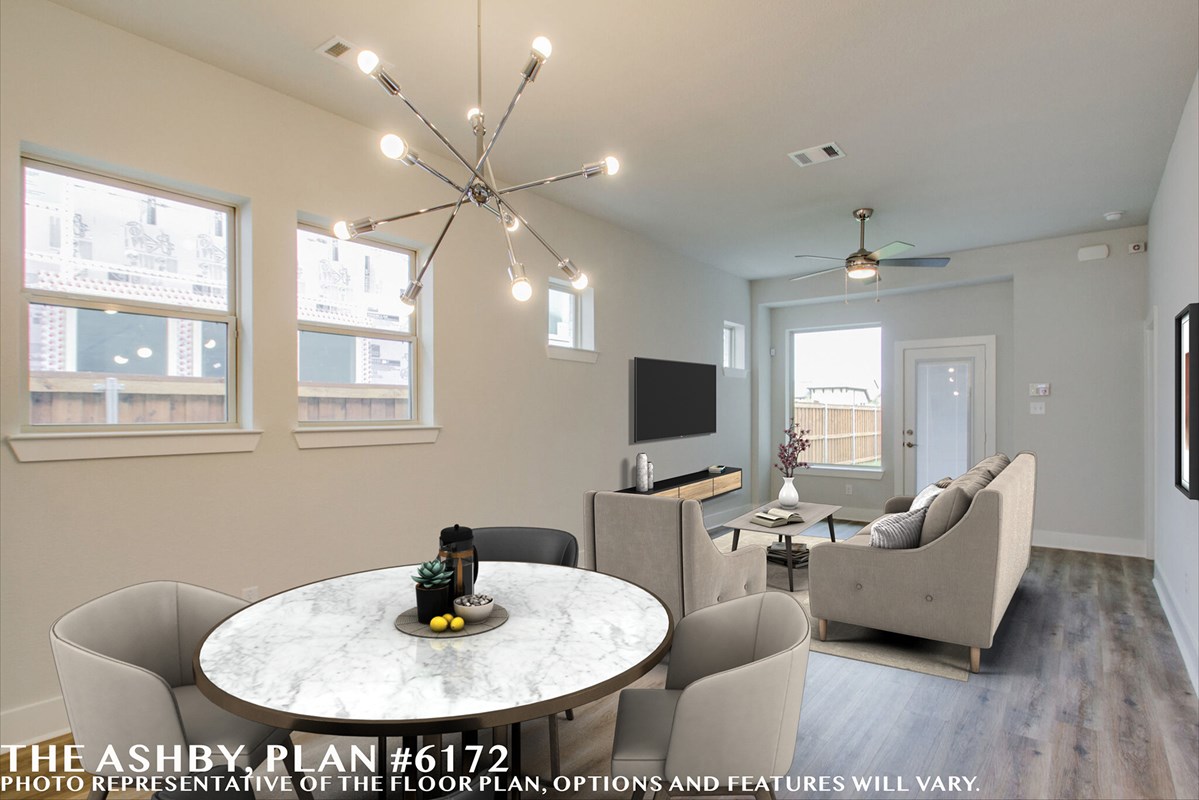
    The Ashby

    From$311,990
    2 Beds2 Baths2 Car garage1,436+ sq ft

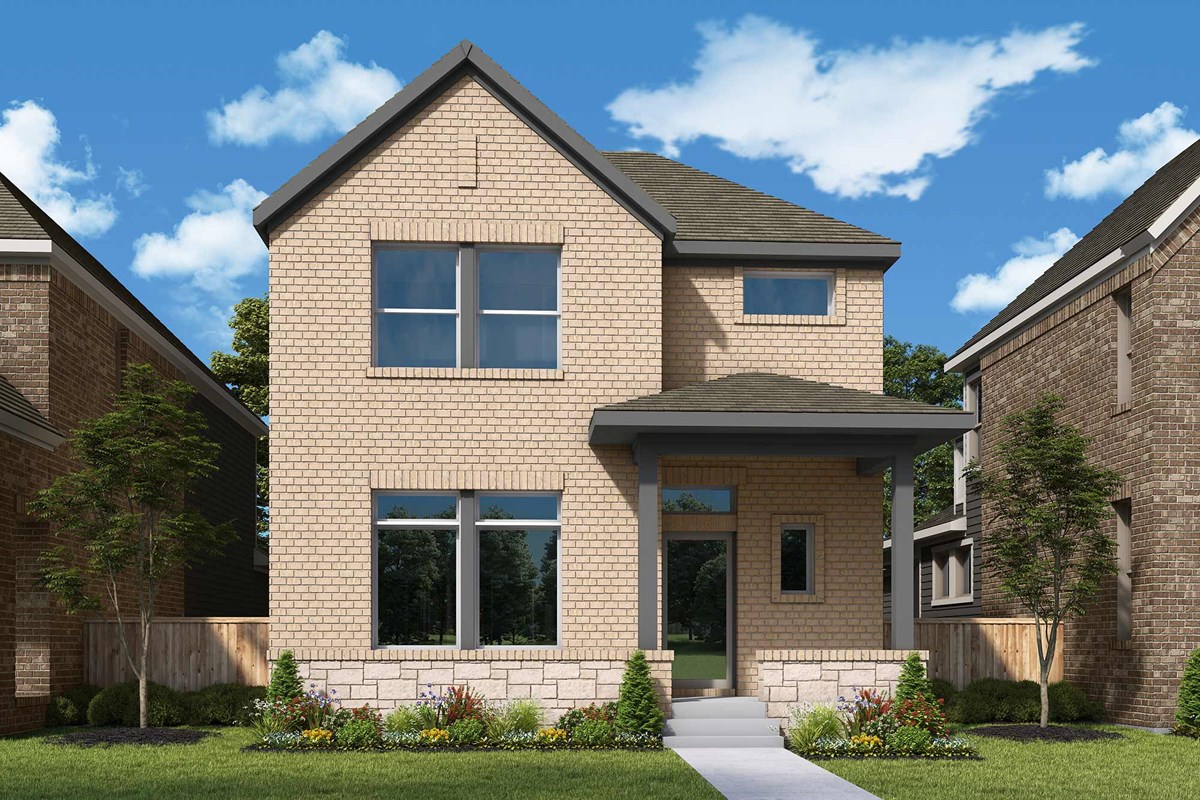
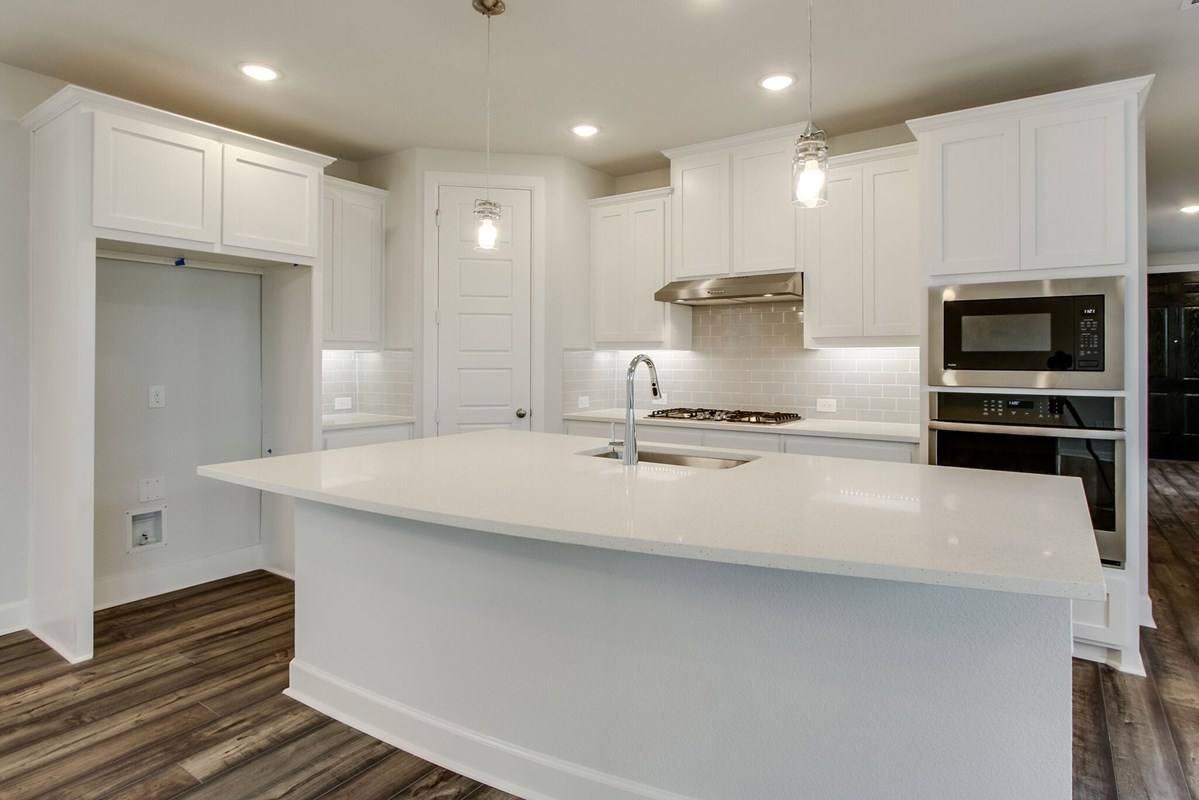
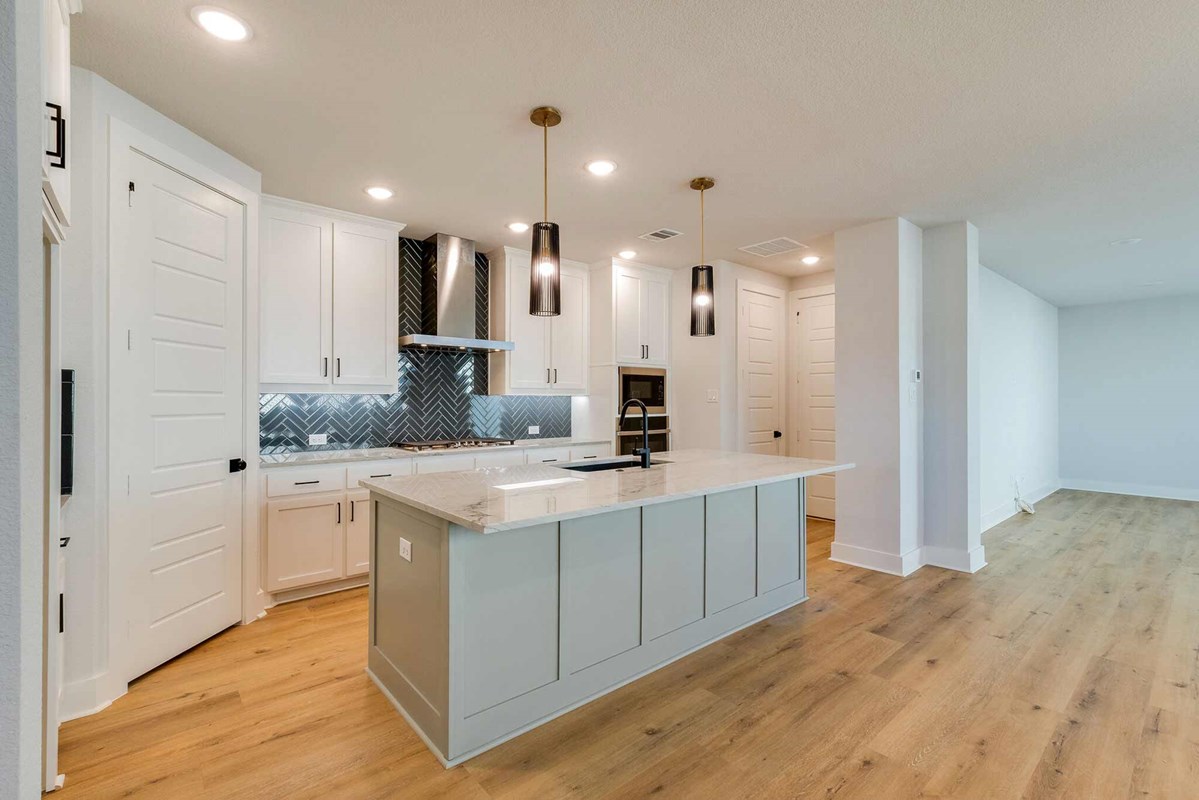
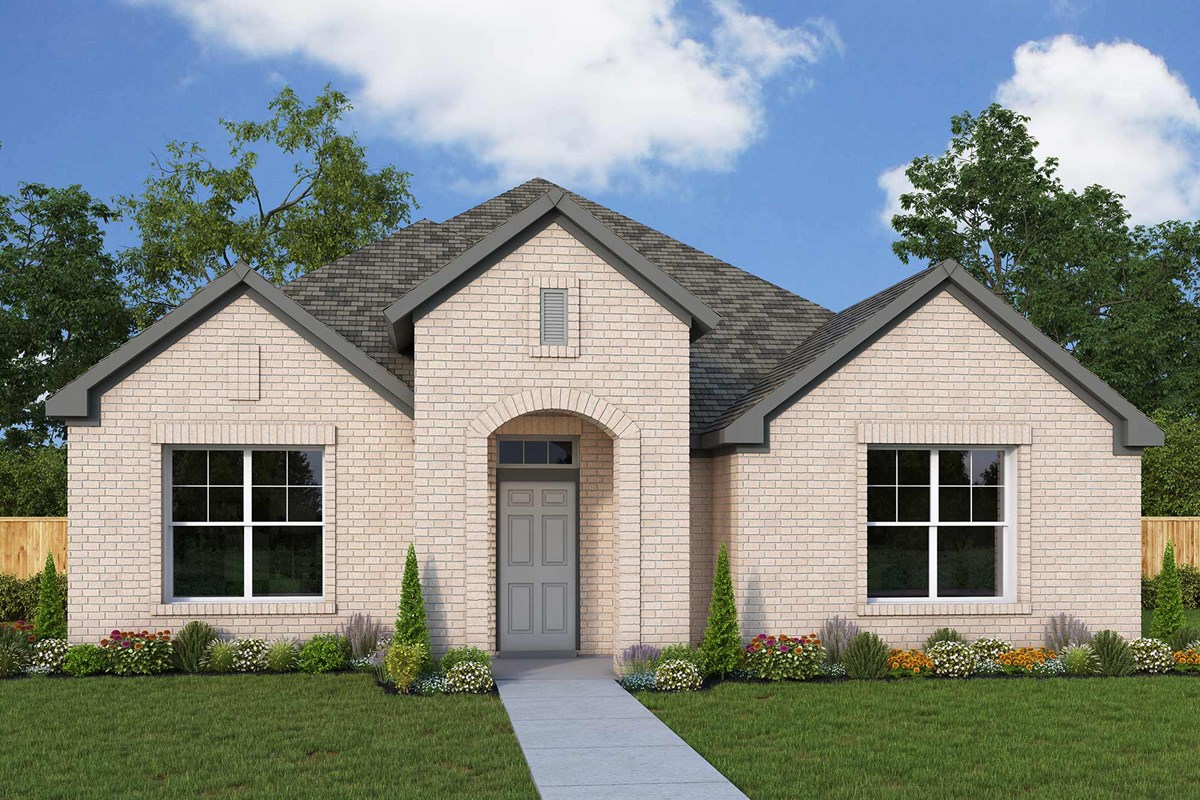
    Overview The Ashby floor plan is designed to improve your everyday lifestyle while providing a glamorous atmosphere for special occasions. Achieve your interior design ambitions in the sunny and open living spaces. The chef’s kitchen supports cuisine exploration and family recipes with a multi-purpose island and a streamlined layout. Unique personality and decorative style will shine in the guest bedroom at the front of the home. Create your ideal home office in the versatile study. The Owner’s Retreat offers an everyday escape from the outside world with a pamper-ready Owner’s Bath and a walk-in closet.

    View floor plan
  • Single-family

    Carousel — use arrows to browse images for this design, or tap the photo to open the floor plan.

    Quick Move-In

    The Glenora

    From$338,990
    3 Beds2 Baths2 Car garage1,626+ sq ft

    Single-family at Talia. 1 Quick Move-In home in this plan — ask the sales team about finishes and closing timelines.

    View floor plan
  • Single-family

    Carousel — use arrows to browse images for this design, or tap the photo to open the floor plan.

    Quick Move-In

    The Delmar

    From$364,990
    3 Beds2.5 Baths2 Car garage2,026+ sq ft

    Single-family at Talia. 1 Quick Move-In home in this plan — ask the sales team about finishes and closing timelines.

    View floor plan
  • Single-family

    Carousel — use arrows to browse images for this design, or tap the photo to open the floor plan.

    Quick Move-In

    The Erickson

    From$368,990
    3 Beds2.5 Baths2 Car garage2,155+ sq ft

    Single-family at Talia. 2 Quick Move-In homes in this plan — ask the sales team about finishes and closing timelines.

    View floor plan
  • Single-family

    Carousel — use arrows to browse images for this design, or tap the photo to open the floor plan.

    Quick Move-In

    The Jillian

    From$370,990
    3 Beds2.5 Baths2 Car garage2,273+ sq ft

    Single-family at Talia. 1 Quick Move-In home in this plan — ask the sales team about finishes and closing timelines.

    View floor plan
  • Single-family

    Carousel — use arrows to browse images for this design, or tap the photo to open the floor plan.

    Quick Move-In

    The Logan

    From$391,990
    3–4 Beds2–3.5 Baths2–3 Car garage2,465+ sq ft

    Single-family at Talia. 2 Quick Move-In homes in this plan — ask the sales team about finishes and closing timelines.

    View floor plan
  • Single-family

    Carousel — use arrows to browse images for this design, or tap the photo to open the floor plan.

    Ready to Build

    The Mccaren

    From$394,990
    3 Beds2.5 Baths3 Car garage2,516+ sq ft

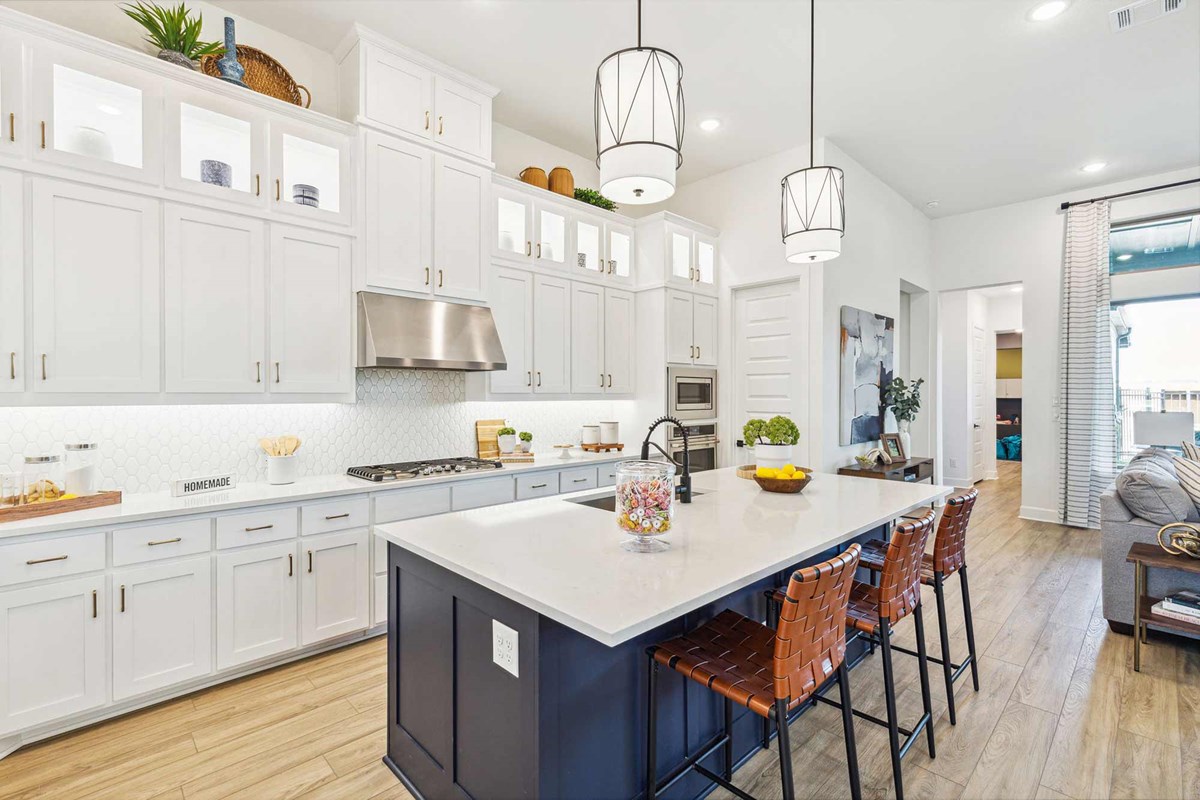
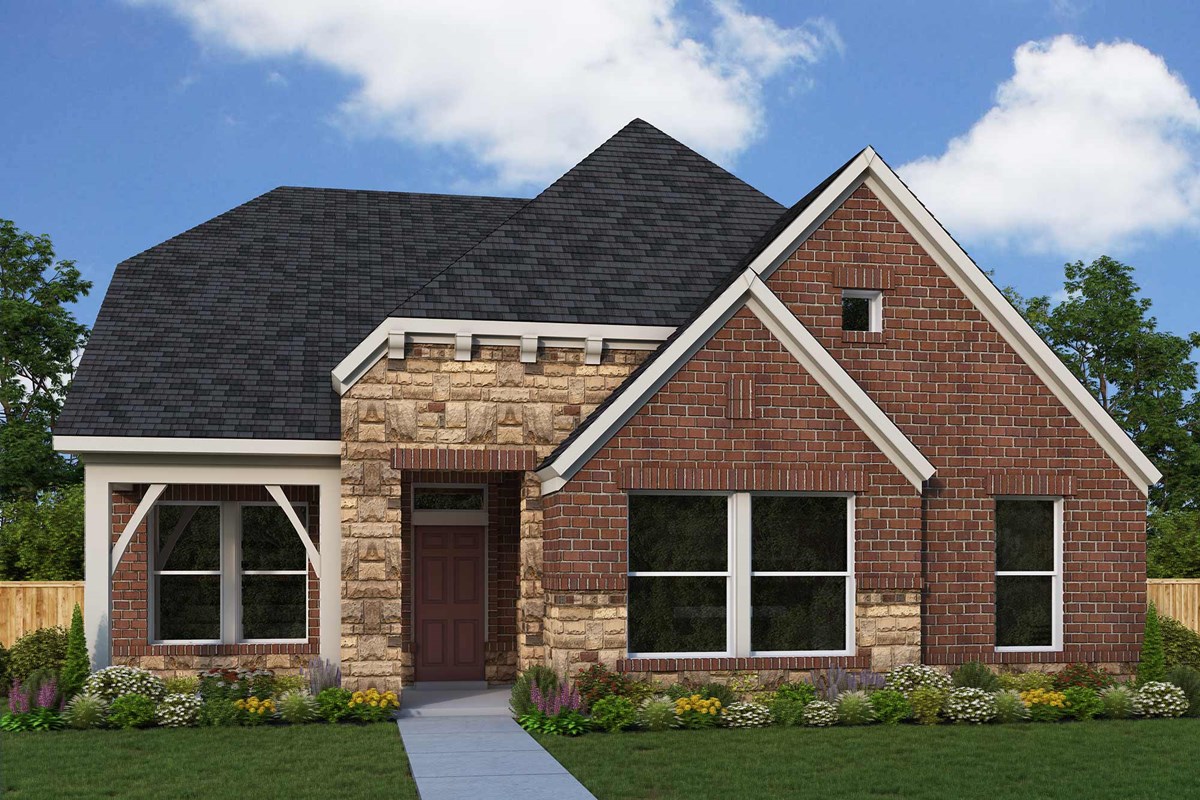
    Overview The McCaren floor plan combines easy elegance with the streamlined versatility to adapt to your lifestyle changes through the years. Craft the special-purpose rooms you’ve been dreaming of in the versatile downstairs study and upstairs retreat. Both spare bedrooms offer plenty of closet space, privacy and room to grow. The Owner’s Retreat provides a peaceful escape from the outside world with a pamper-ready en suite and a spacious walk-in closet. Cook up culinary delights in the streamlined kitchen, which includes a corner pantry and a full-function island overlooking the sunny living and dining spaces of the first floor.

    View floor plan
  • Single-family

    Carousel — use arrows to browse images for this design, or tap the photo to open the floor plan.

    Quick Move-In

    The Adona

    From$389,990
    3 Beds2 Baths2 Car garage2,102+ sq ft

    Single-family at Talia. 1 Quick Move-In home in this plan — ask the sales team about finishes and closing timelines.

    View floor plan
  • Single-family

    Carousel — use arrows to browse images for this design, or tap the photo to open the floor plan.

    Quick Move-In

    The Hambleton

    From$414,990
    3–4 Beds2.5 Baths2–3 Car garage2,469+ sq ft

    Single-family at Talia. 4 Quick Move-In homes in this plan — ask the sales team about finishes and closing timelines.

    View floor plan
  • Single-family

    Carousel — use arrows to browse images for this design, or tap the photo to open the floor plan.

    Quick Move-In

    The Bassett

    From$415,990
    3–4 Beds2.5 Baths2 Car garage2,292+ sq ft

    Single-family at Talia. 2 Quick Move-In homes in this plan — ask the sales team about finishes and closing timelines.

    View floor plan
  • Single-family

    Carousel — use arrows to browse images for this design, or tap the photo to open the floor plan.

    Quick Move-In

    The Mcgee

    From$439,990
    4–5 Beds3 Baths2 Car garage2,757+ sq ft

    Single-family at Talia. 1 Quick Move-In home in this plan — ask the sales team about finishes and closing timelines.

    View floor plan
  • Single-family

    Carousel — use arrows to browse images for this design, or tap the photo to open the floor plan.

    Ready to Build

    The Leonardo

    From$462,990
    5 Beds3–4 Baths2 Car garage3,021+ sq ft

    Overview Attention to detail and expert design are evident throughout The Leonardo. Effortless style and elegant design pair perfectly with your culinary masterpieces in the tasteful kitchen. Natural light and boundless interior design possibilities create a picture-perfect setting for the cherished memories you’ll build in the open-concept gathering spaces of this home. The Owner’s Retreat provides a glamorous place to begin and end each day with an en suite bathroom and walk-in closet. The main-level guest room is ideal for overnight visitors and senior residents while a trio of junior bedrooms on the upper level provides everyone with ample privacy and individual appeal. An upstairs retreat, welcoming study and covered front and back porches make this home a great place for every occasion.

    View floor plan
  • Single-family

    Carousel — use arrows to browse images for this design, or tap the photo to open the floor plan.

    Ready to Build

    The Sonoran

    From$463,990
    5 Beds4 Baths2 Car garage3,178+ sq ft

    Overview Build your family’s future with the timeless comforts and top-quality craftsmanship of The Sonoran floor plan. Birthday parties, cookouts, and quiet evenings are just a few of the outdoor leisure opportunities supported by the covered porch. Prepare, present and enjoy your culinary masterpieces on the contemporary kitchen’s island overlooking the spacious family and dining areas. An inviting study and sprawling upstairs retreat present impressive spaces to pursue individual goals and enjoy spending time together. Four junior bedrooms are spread out across both levels of the home, helping everyone find a space they can make uniquely their own. It’s easy to wake up on the right side of the bed in the luxurious Owner’s Retreat, which includes an en suite bathroom and walk-in closet.

    View floor plan
  • Single-family

    Carousel — use arrows to browse images for this design, or tap the photo to open the floor plan.

    Ready to Build

    The Mockingbird

    From$464,990
    4–5 Beds3–4.5 Baths2–3 Car garage2,973+ sq ft

    Overview The Mockingbird presents optimized gathering spaces and the versatility to adapt to a family’s lifestyle changes throughout the years. Sunlight filters in through energy-efficient windows to shine on the open-concept family room, dining room and study on the first floor. The chef’s kitchen provides a sleek, multi-function island and plenty of storage and prep space. The wrap-around covered porch creates an inviting first impression and a wonderful place to relax at the end of a long day. Begin and end each day in the paradise of your Owner’s Retreat, which features an en suite bathroom and walk-in closet. Two junior bedrooms and a larger guest suite grace the second level of this home. A downstairs study and upstairs retreat add versatility for the ideal special-purpose rooms for your family.

    View floor plan

Media

Project photo gallery

Click the large photo or a thumbnail to open the gallery viewer.

Is this your project?

Take control of your project page, add direct contact details, keep information updated, unlock performance insights, and increase visibility with agents and buyers actively looking for new construction homes.

Grocery Stores

No nearby places found in this category.

Coffee Shops

No nearby places found in this category.

Restaurants

No nearby places found in this category.

Shopping

No nearby places found in this category.

Prices and features may vary and are subject to change. Photos are for illustrative purposes only. Legal disclaimers.