

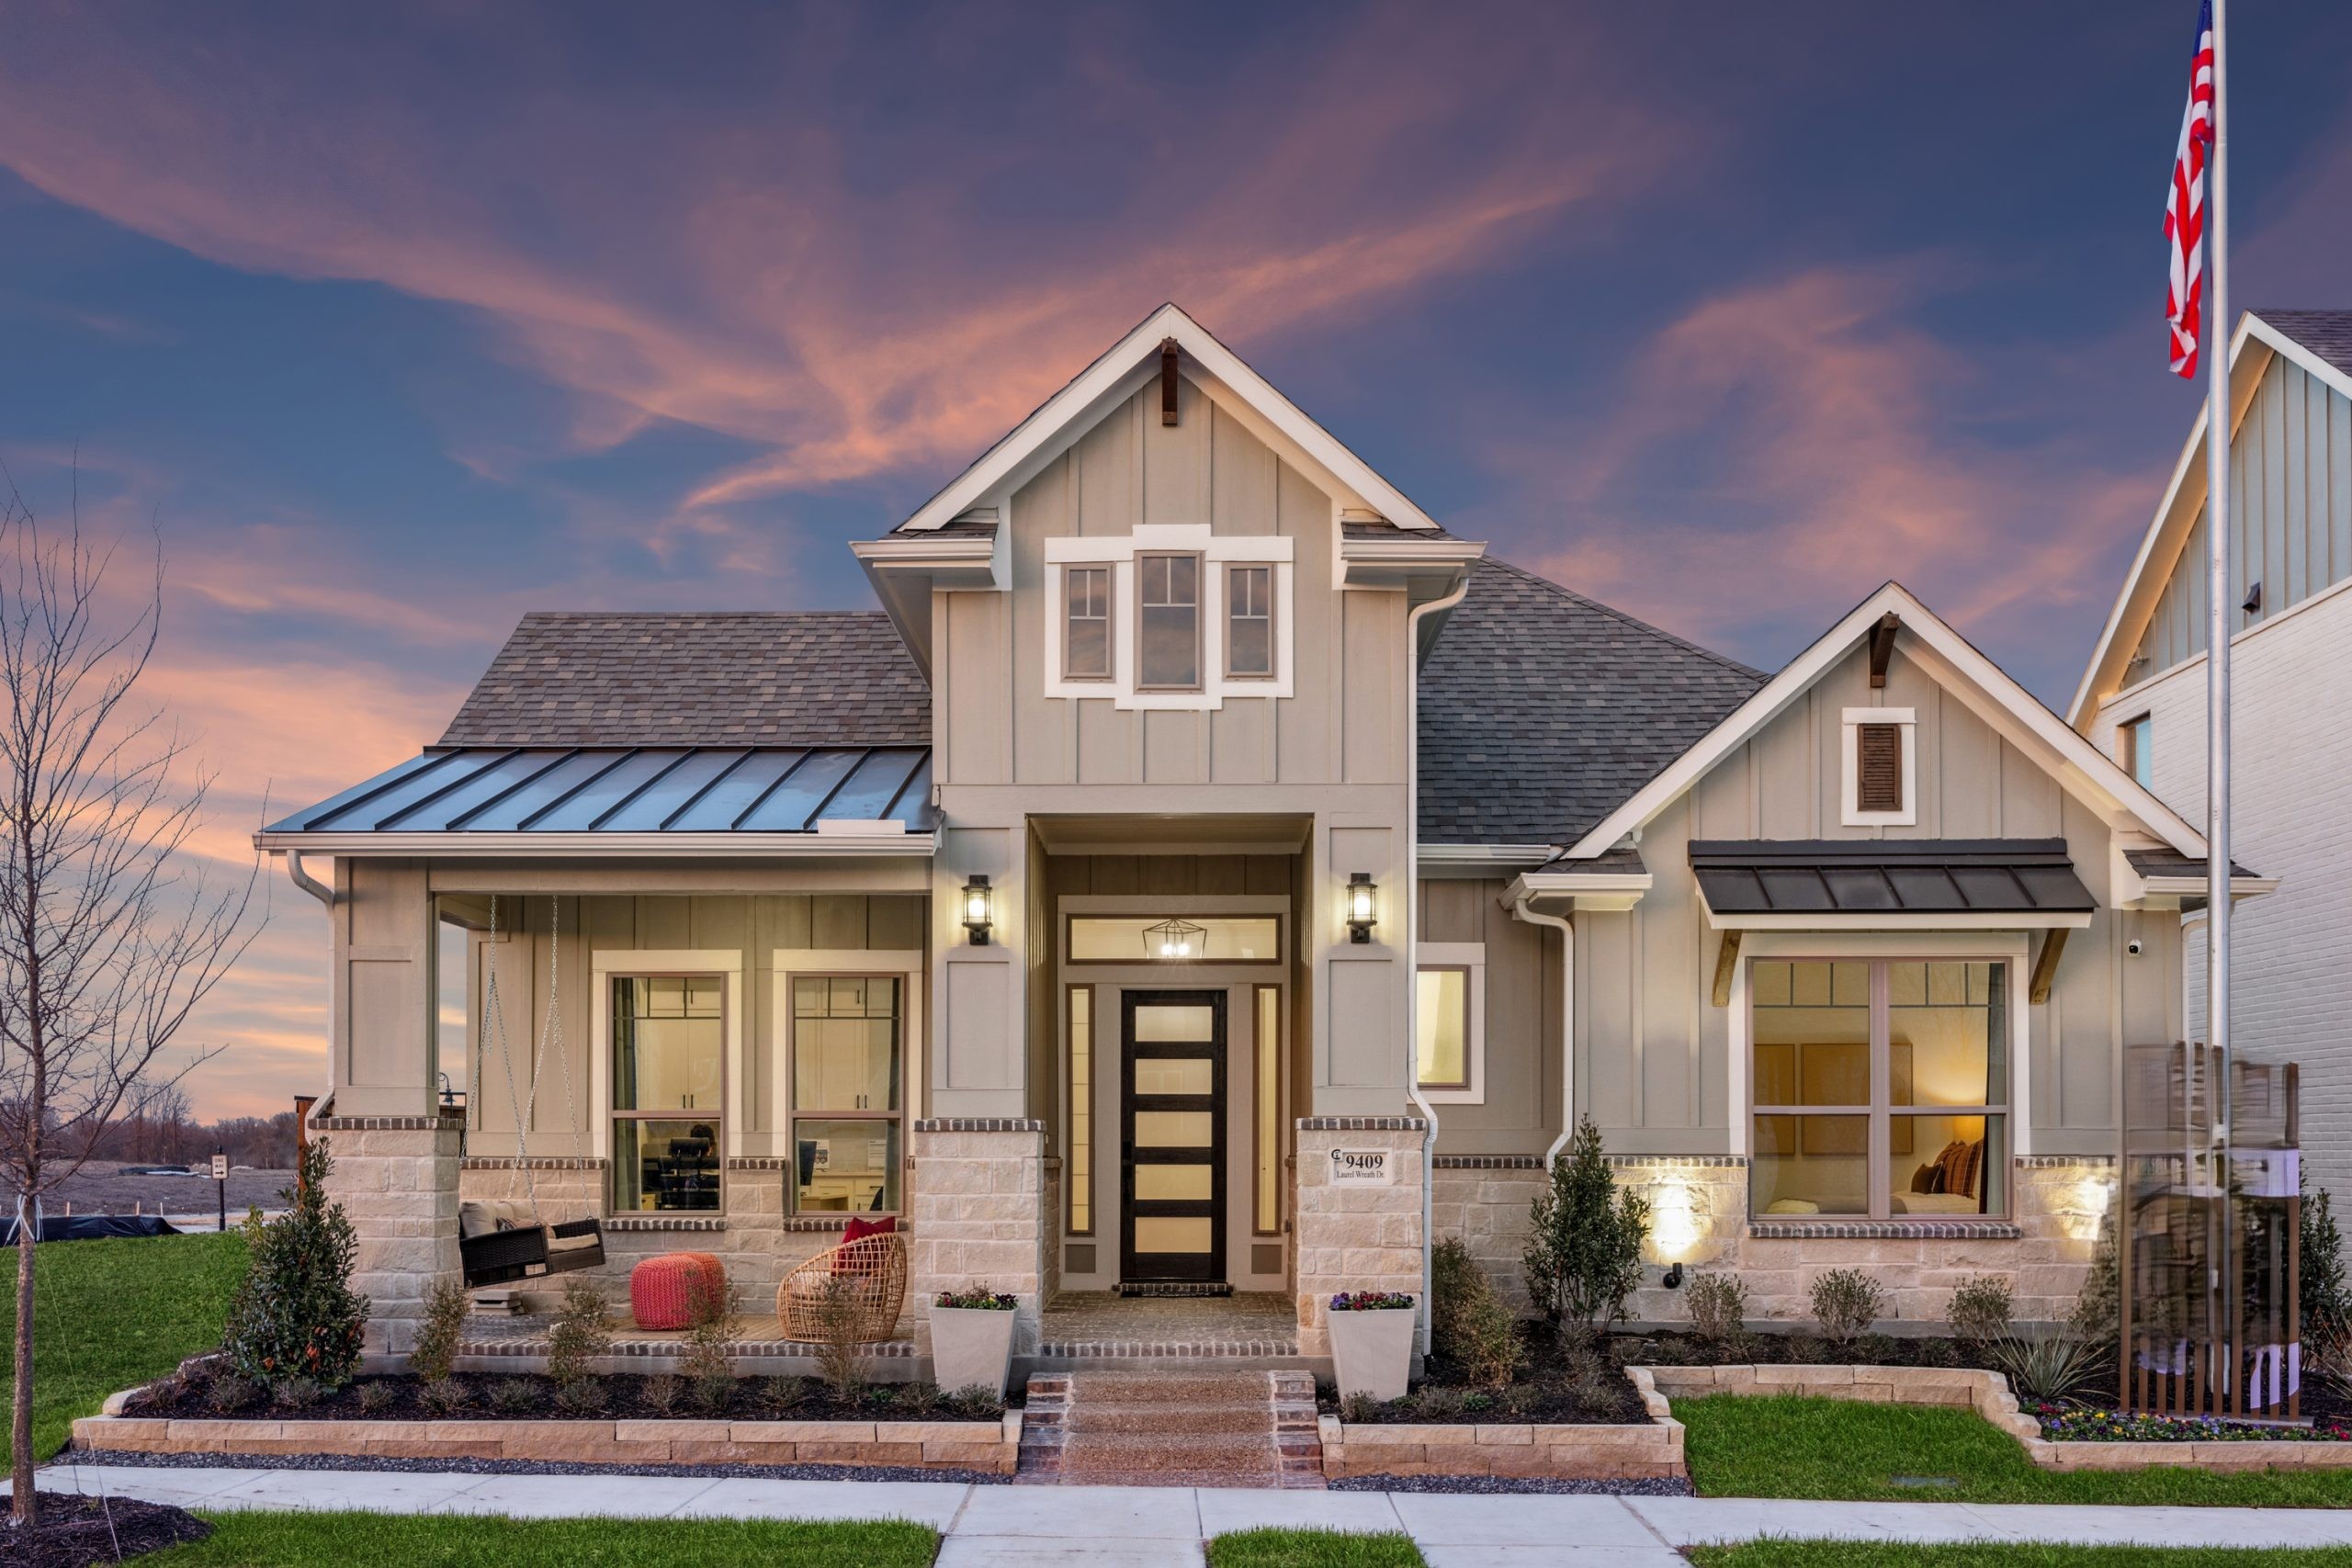
Talia

Discover the charm of Talia in Forney, brought to life by Chesmar Homes, where you can enjoy fantastic amenities like a swimming pool, walking/biking trails, and a serene meditation room.
Community Highlights:
- Resort-style living with luxurious amenities
- 30+ miles of biking and hiking trails
- Amenity center featuring a pool, workout facility, and yoga lawn
- Hammock grove and community lake
- Easy access to I-20, Forney, and Downtown Dallas
- Located within Forney ISD, offering top-rated schools
- Elegant street lighting and rear-entry garage designs
Welcome to Talia, your oasis in nature. You will have endless opportunities to explore and create living here. Talia is a master-planned community that will include pocket parks, miles of trails (paved and unpaved!), a community lake, a yoga lawn, a hammock park, and so much more!
Residents will enjoy the amenity center with the resort-like pool. Spending time in nature helps to reset the body and mind, this is exactly what you will experience living here. Living in Mesquite, you will be able to experience Texas charm and life’s simple pleasures. Mesquite is family-friendly and only minutes to Forney, Dallas, and more.
Your kids will attend Forney ISD which creates an engaging and compassionate environment where students can thrive academically and emotionally. Academics are rigorous and the opportunity to explore a variety of topics is broad. It is exactly the kind of experience parents want for their children, which makes it a perfect fit for our vision in Talia.
Amenities
Home designs (5)
4 Quick Move-In lots across 3 plans — open Quick Move-In.
Carousel — use arrows to browse images for this design, or tap the photo to open the floor plan.
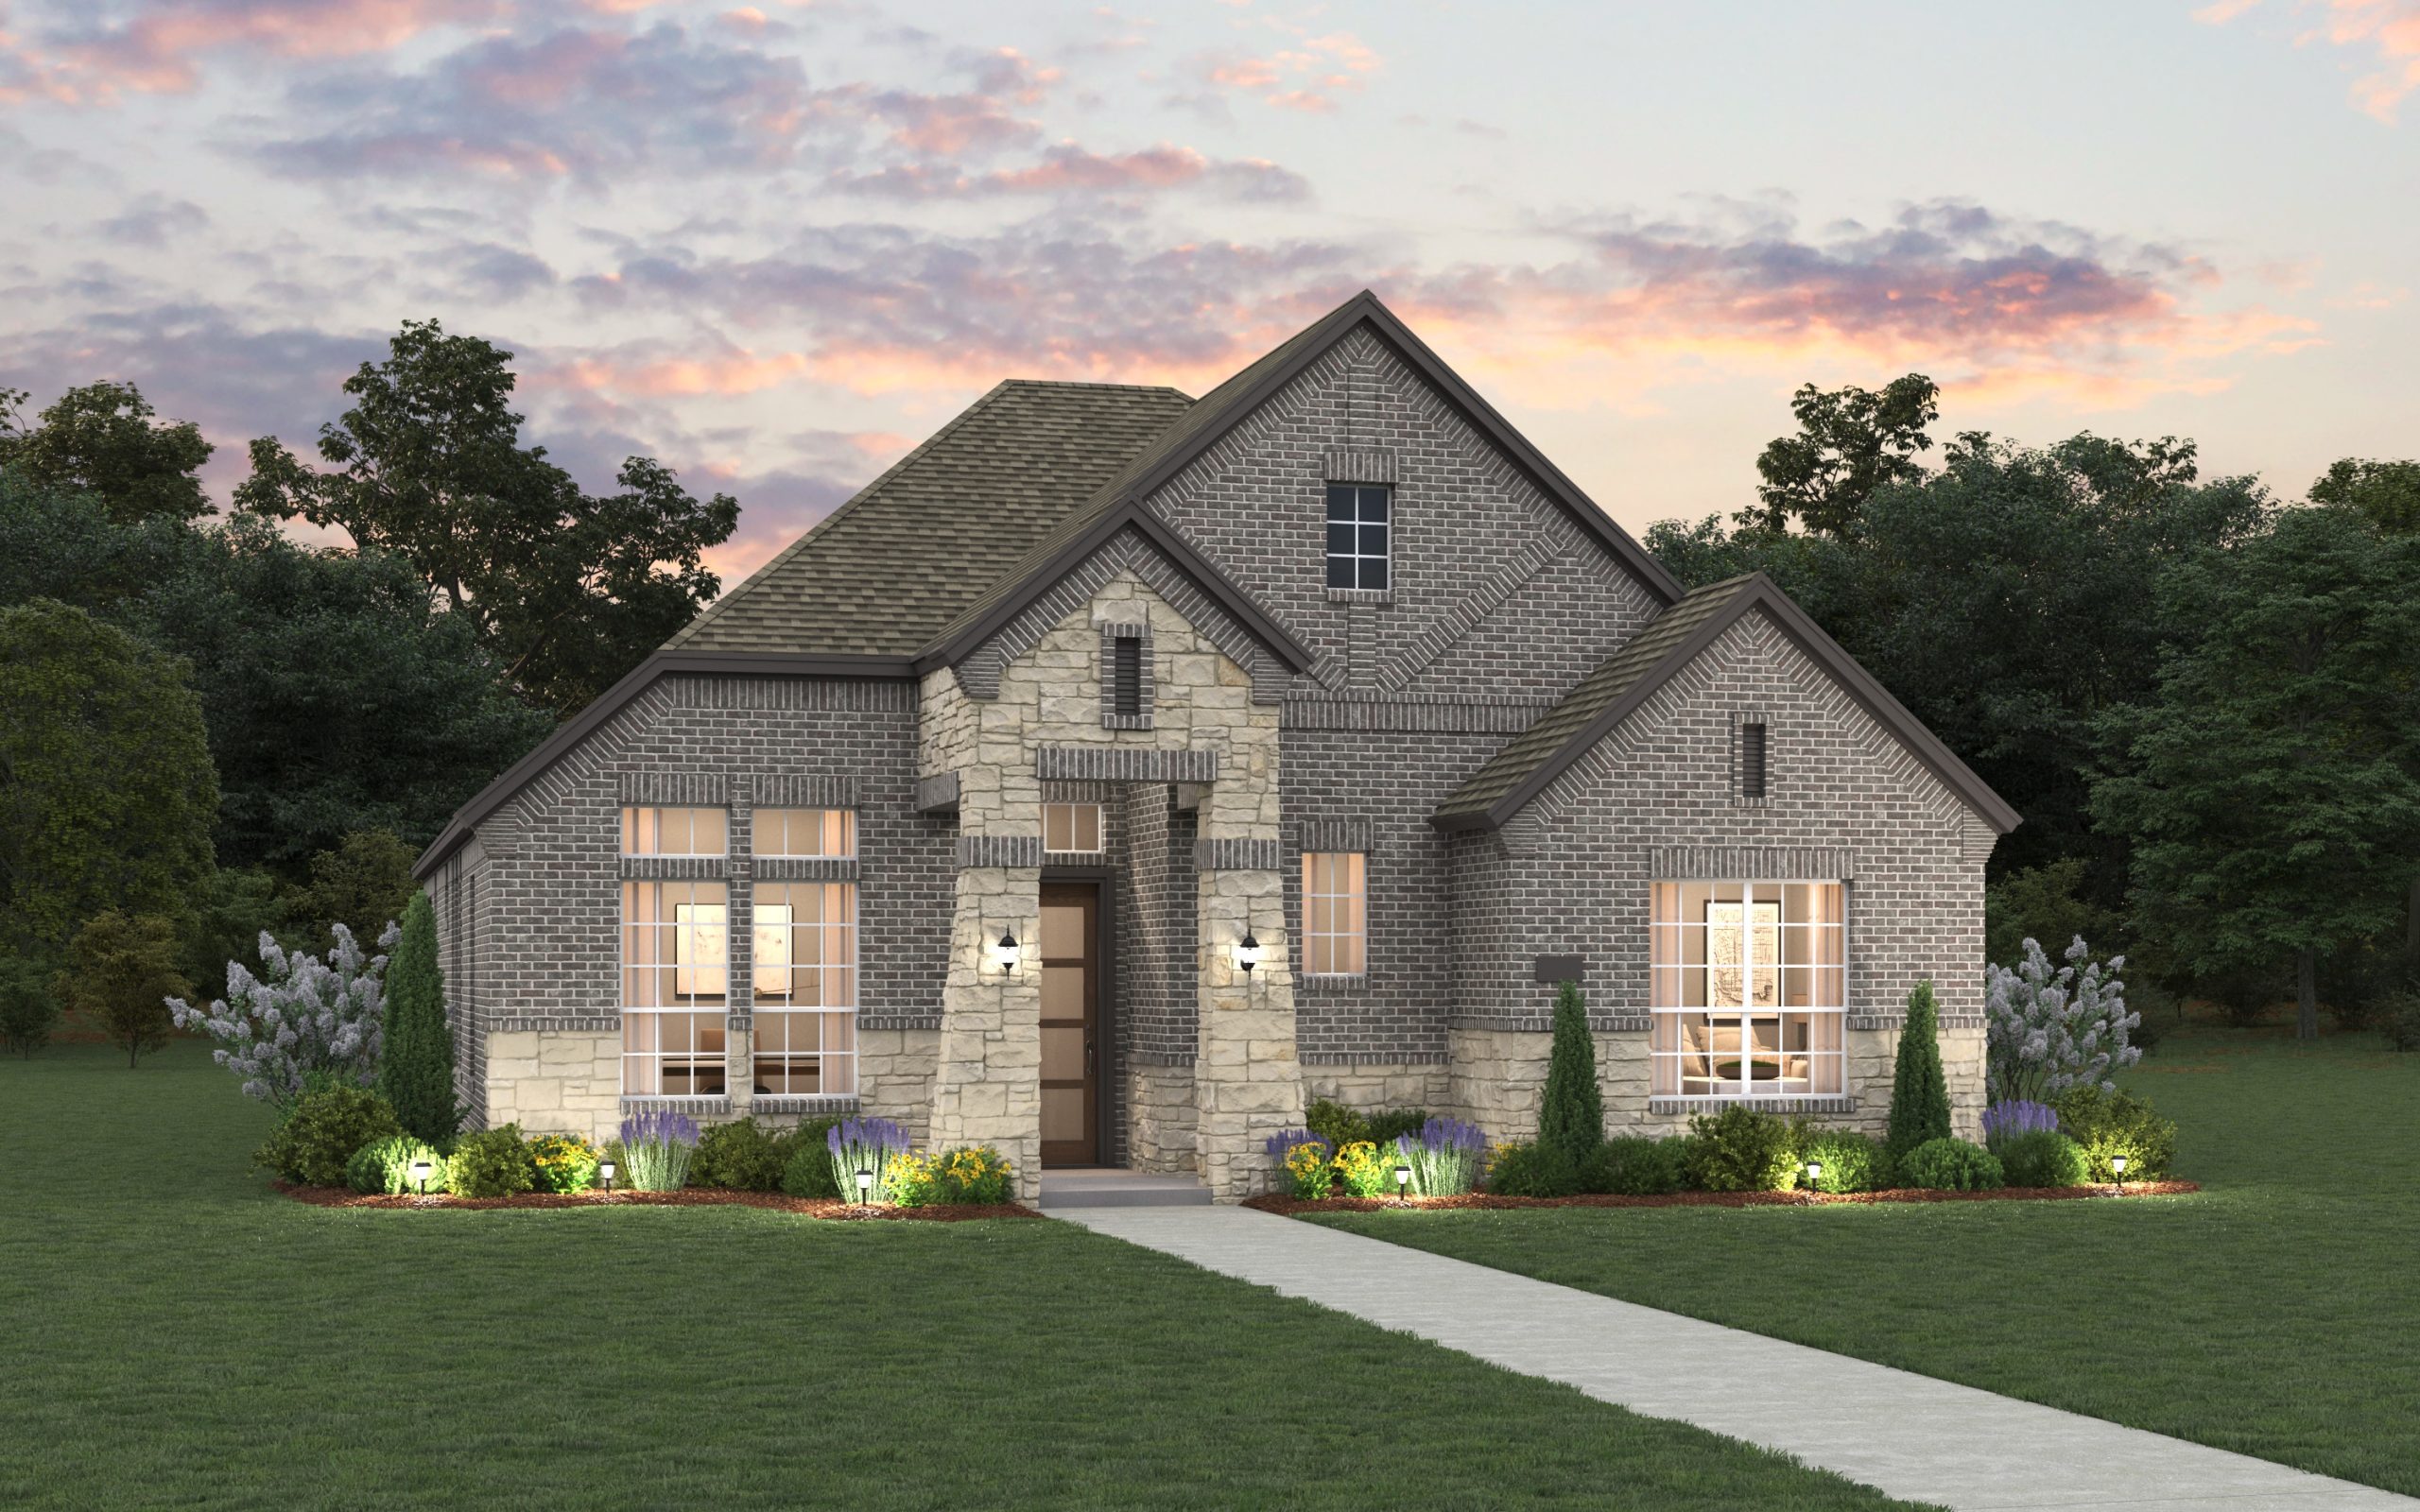
Quick Move-InAubrey
From$389,9903 Beds2 Baths2 Car garage2,100+ sq ftSingle-family at Talia. 1 Quick Move-In home in this plan — ask the sales team about finishes and closing timelines.
Carousel — use arrows to browse images for this design, or tap the photo to open the floor plan.
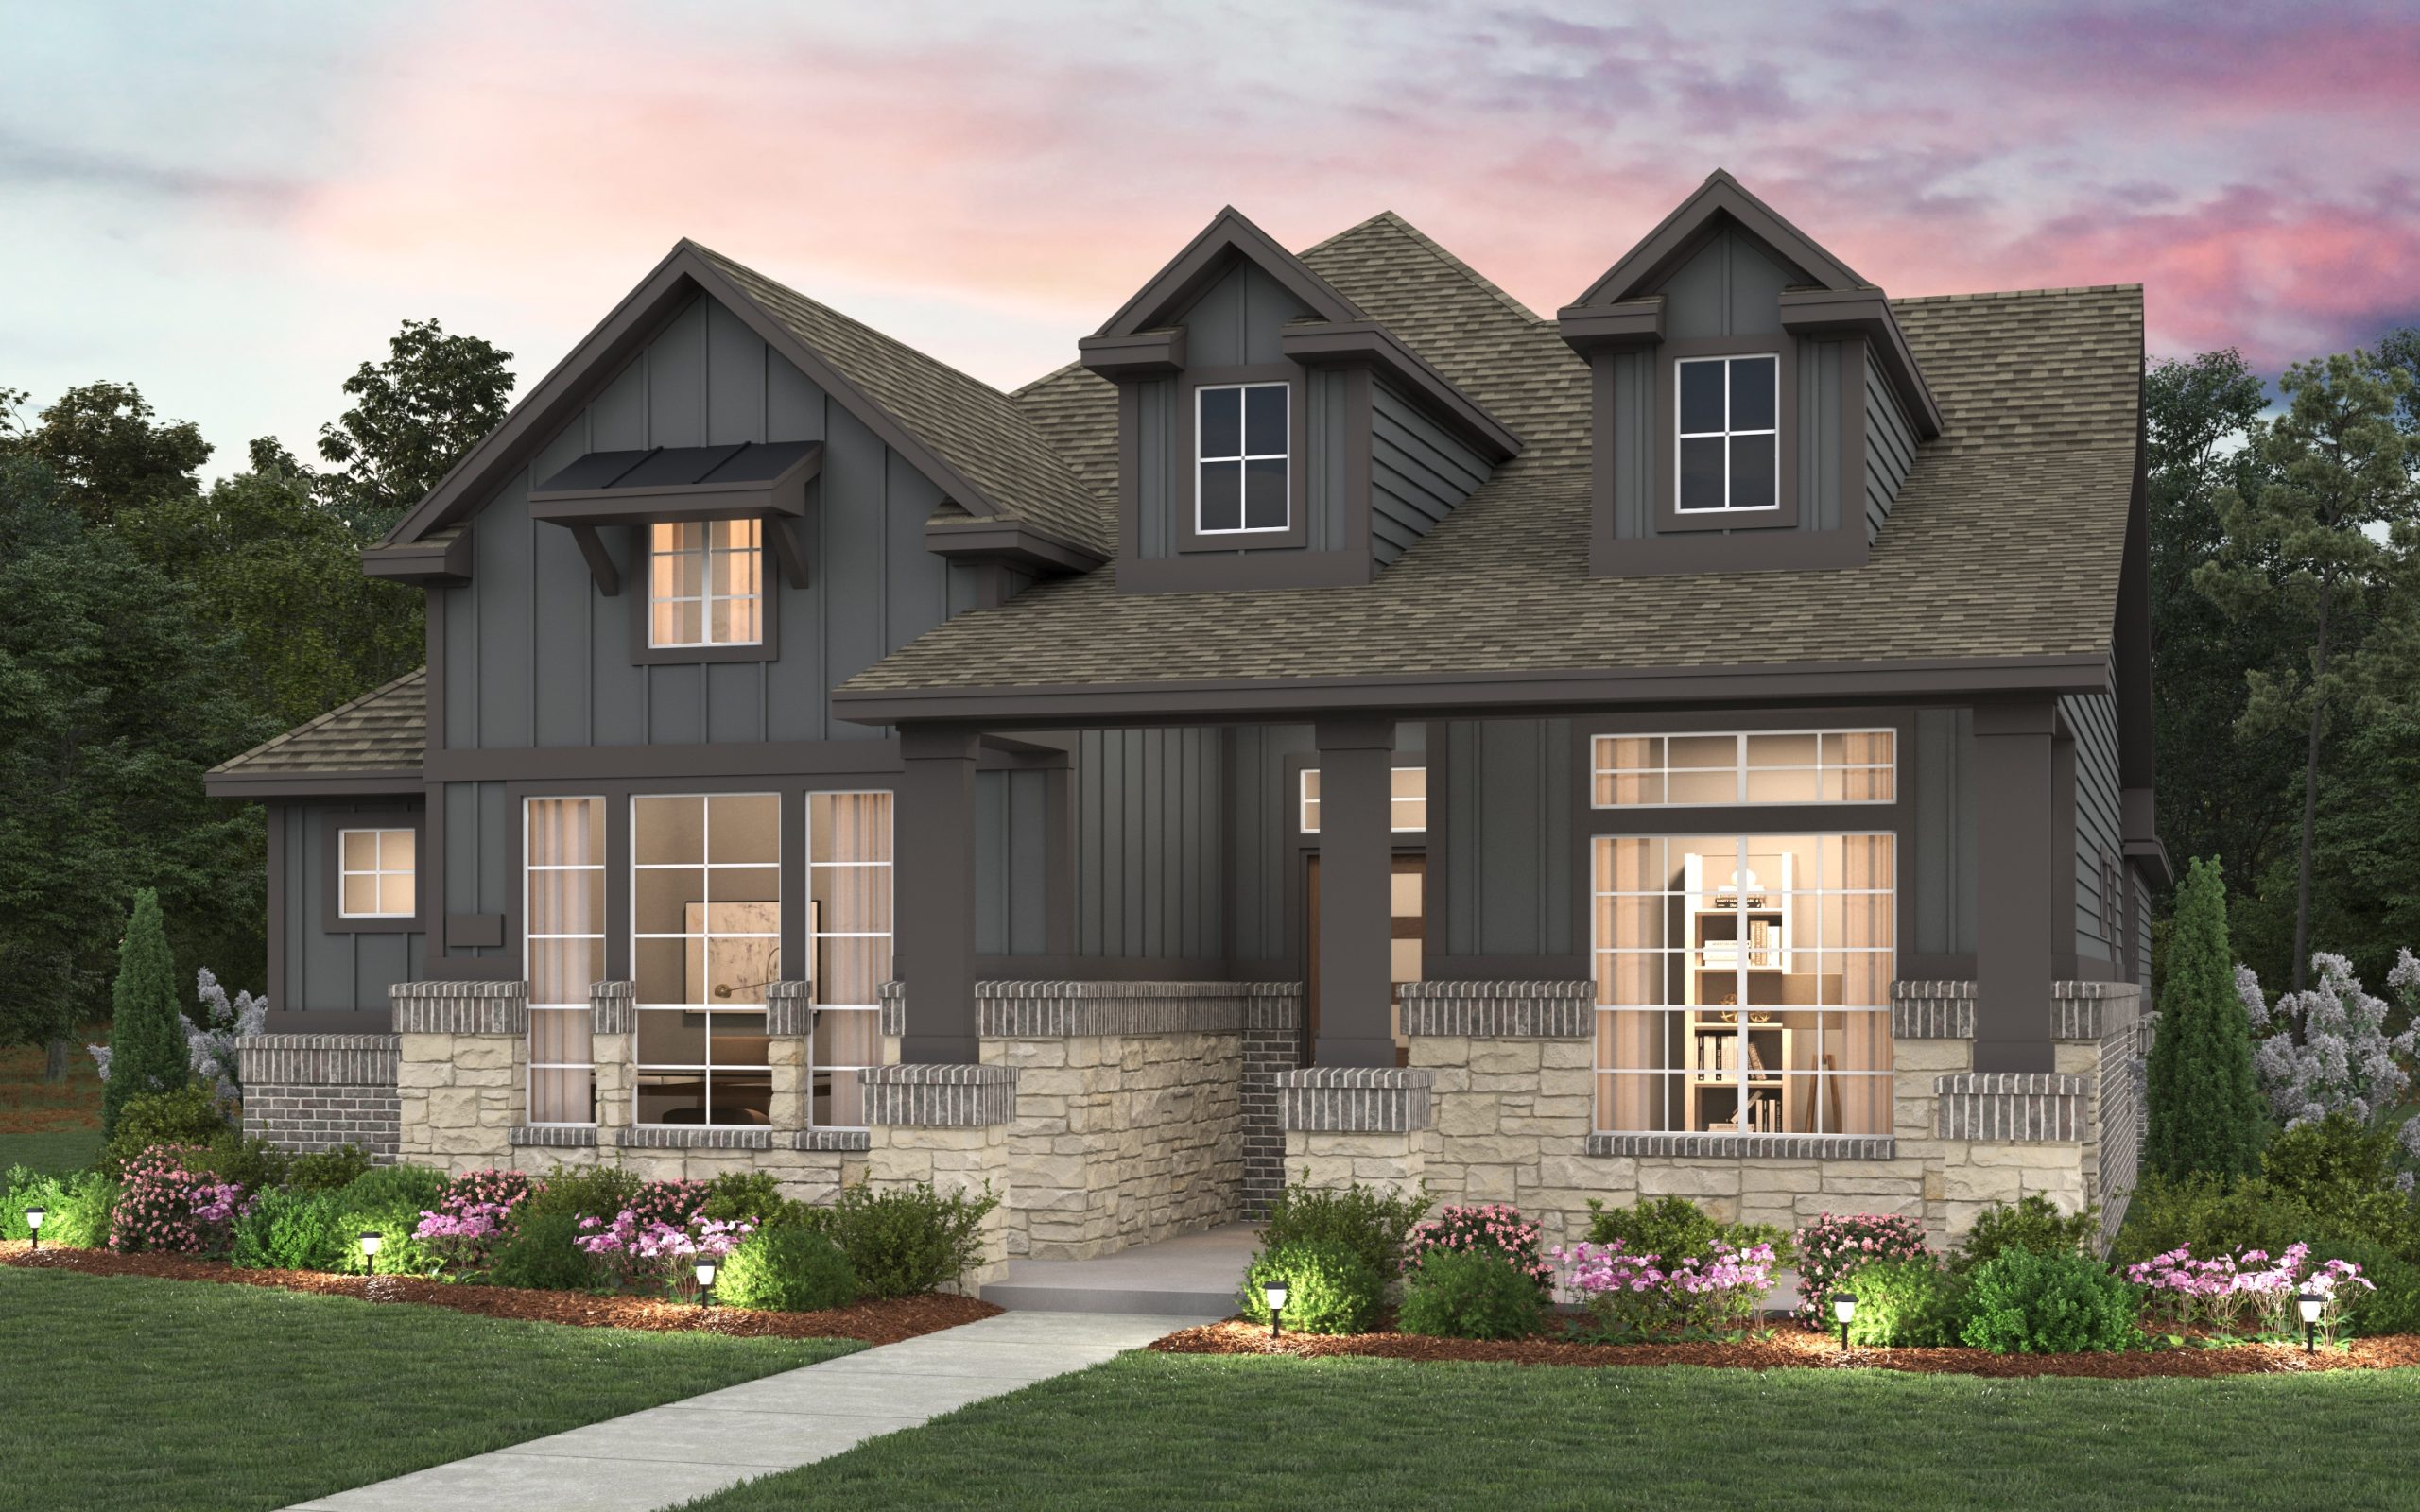
Quick Move-InBonham
From$419,9903–4 Beds3 Baths2 Car garage2,440+ sq ftSingle-family at Talia. 1 Quick Move-In home in this plan — ask the sales team about finishes and closing timelines.
Carousel — use arrows to browse images for this design, or tap the photo to open the floor plan.
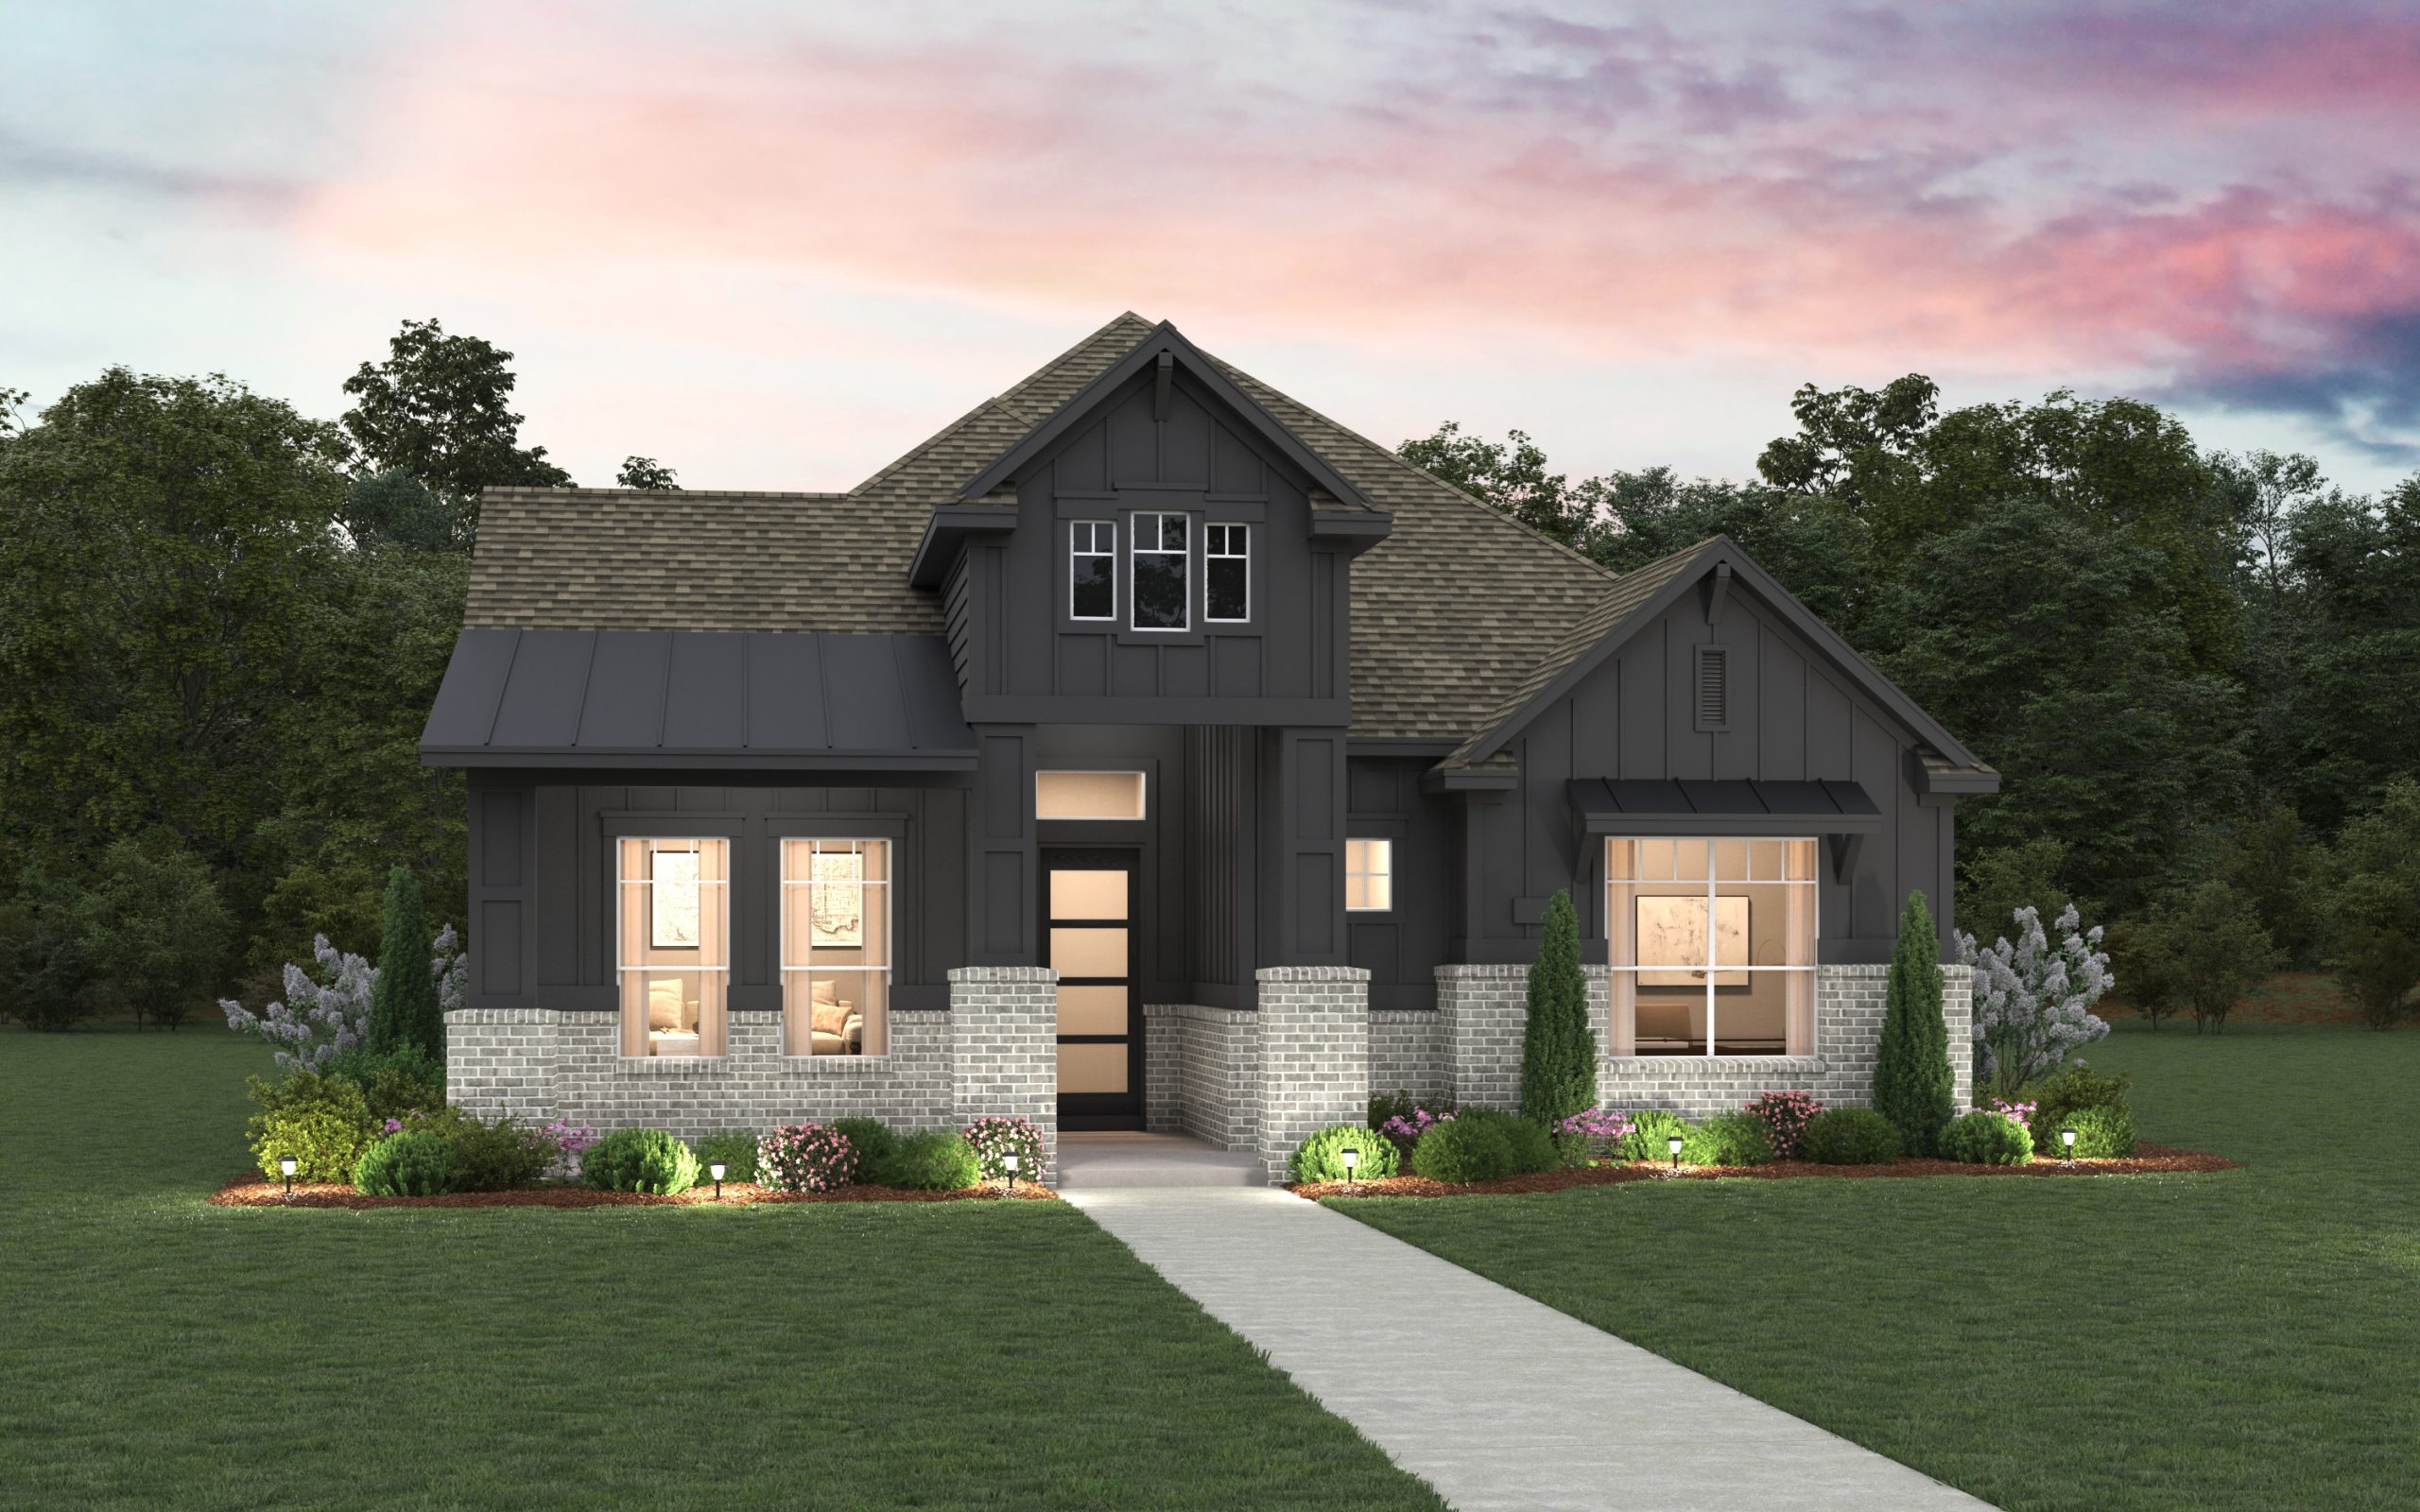
Quick Move-InSeabrook
From$434,9903–4 Beds3 Baths2 Car garage2,560+ sq ftSingle-family at Talia. 2 Quick Move-In homes in this plan — ask the sales team about finishes and closing timelines.
Carousel — use arrows to browse images for this design, or tap the photo to open the floor plan.
Ready to BuildStafford
From$469,9904 Beds3 Baths2 Car garage2,711+ sq ftImagine a beautiful two-story home filled with life and laughter. This new floor plan offers four spacious bedrooms perfect for families and guests with three bathrooms making the morning routines smoother and more comfortable. A cozy game room on the second floor invites fun and relaxation while a bright study room on the first floor provides a quiet space for work or hobbies. Step outside to the outdoor living area where you can enjoy sunny days and warm evenings with family and friends.
Carousel — use arrows to browse images for this design, or tap the photo to open the floor plan.
Ready to BuildWindcrest
From$481,9904 Beds3.5 Baths3 Car garage3,077+ sq ftWith four cozy bedrooms and three and a half bathrooms there’s plenty of space for everyone. Each bedroom has a walk-in closet for all your storage needs and a spacious room that brings in natural lighting. Enjoy the open living room that flows into the kitchen making it easy to entertain friends and family while making a home cooked meal. The game room, located on the second floor, is a fun spot to hangout and it even has a pocket office for when you need to work. Outside, the patio invites you to relax and enjoy the fresh air while with family and friends. Designed with a two car garage that has a tandem area to fit a third car or make this the perfect storage area.
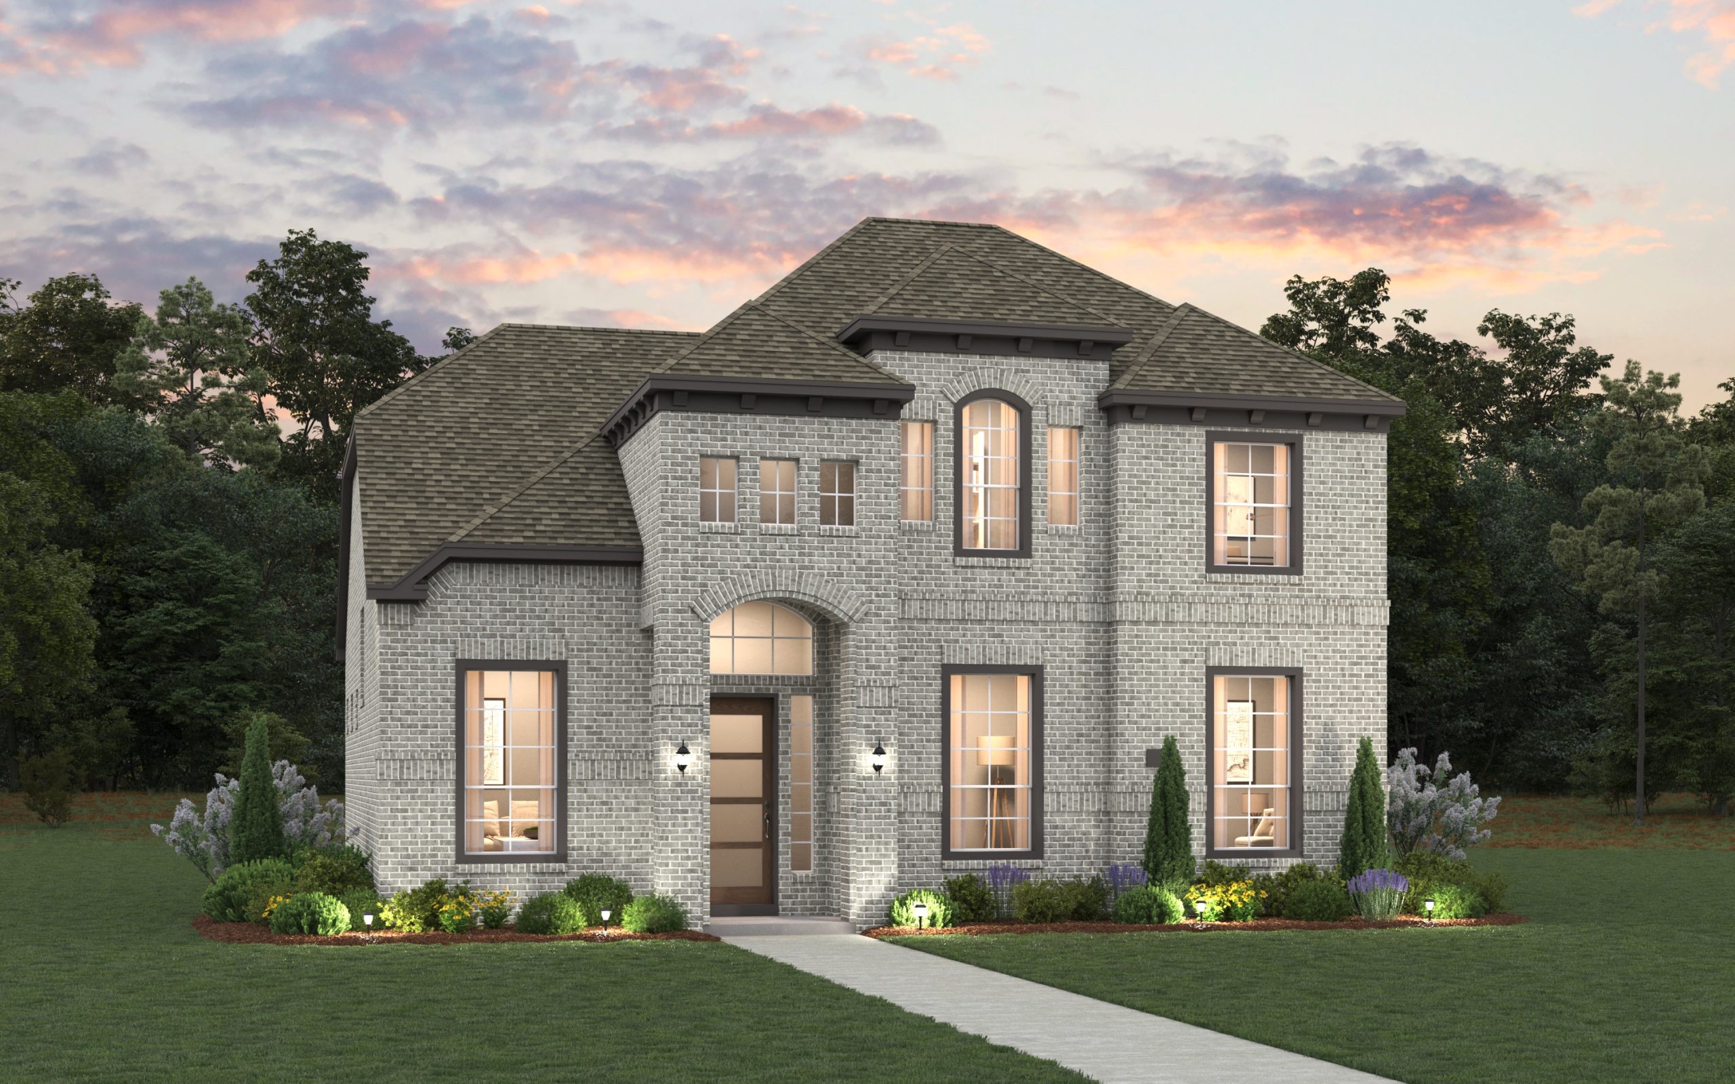
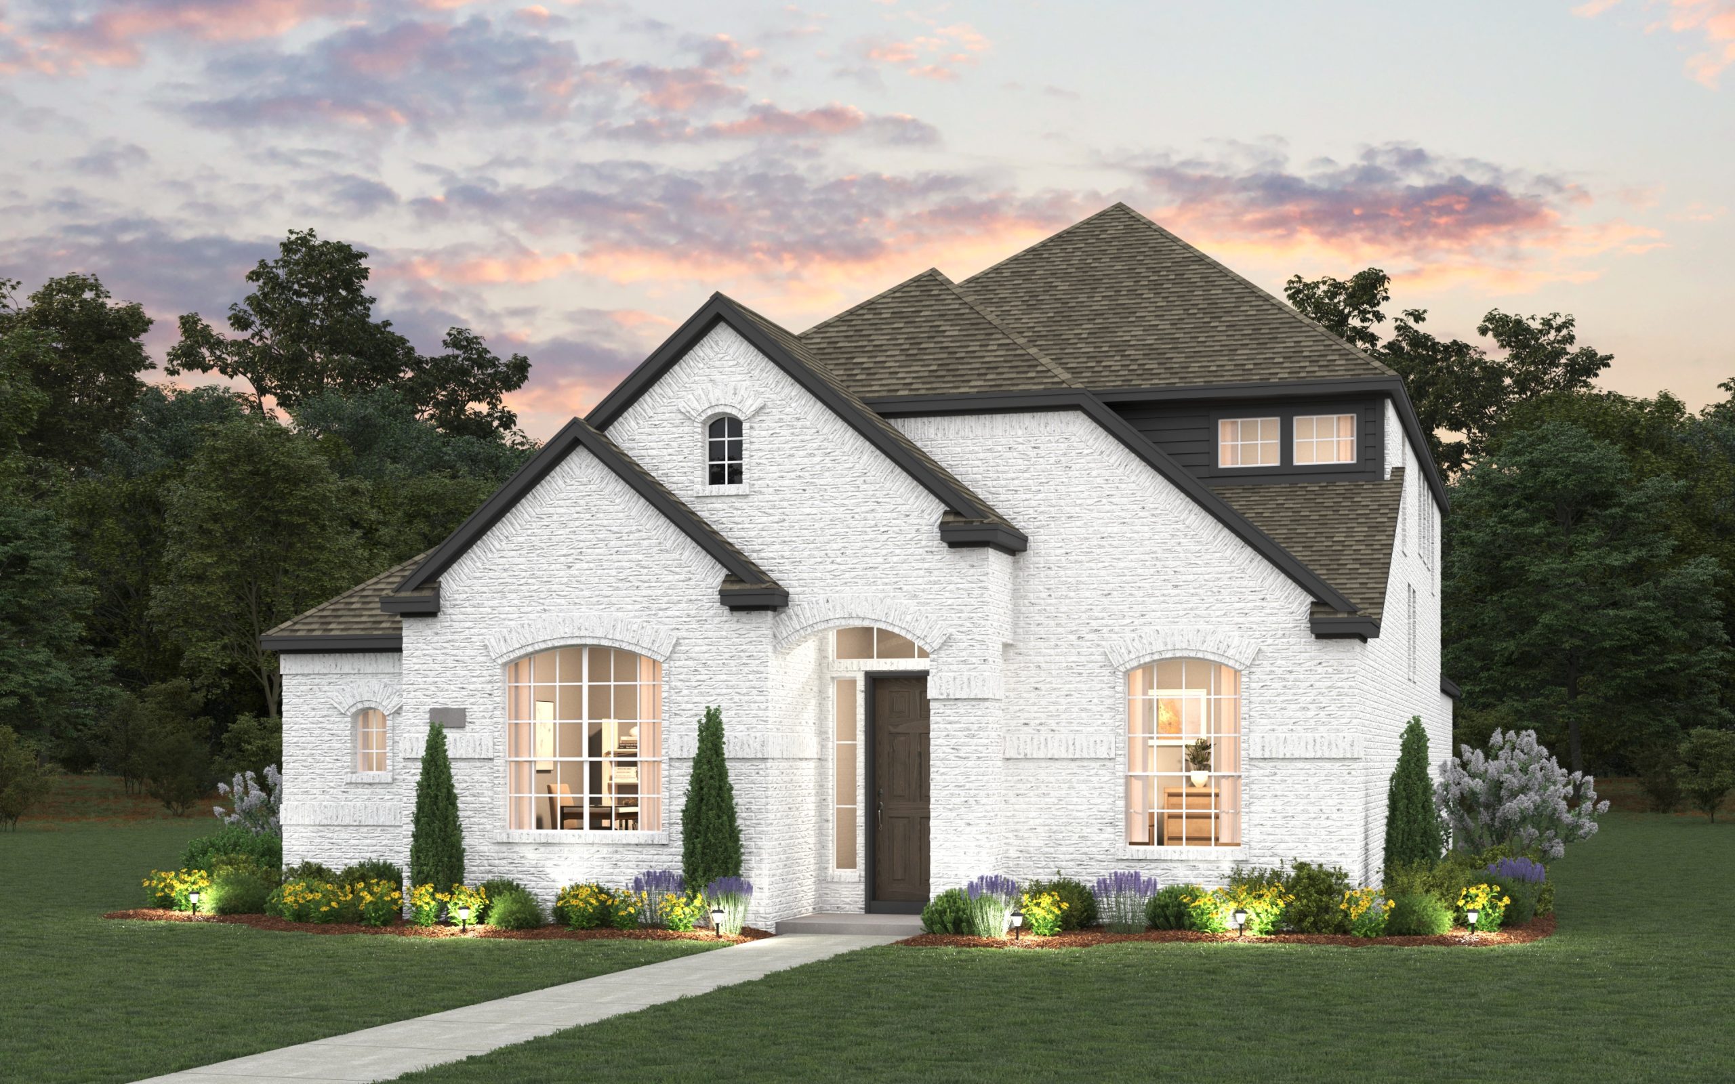
Media
Project photo gallery
Click the large photo or a thumbnail to open the gallery viewer.
Is this your project?
Take control of your project page, add direct contact details, keep information updated, unlock performance insights, and increase visibility with agents and buyers actively looking for new construction homes.
Prices and features may vary and are subject to change. Photos are for illustrative purposes only. Legal disclaimers.