

Fountain View

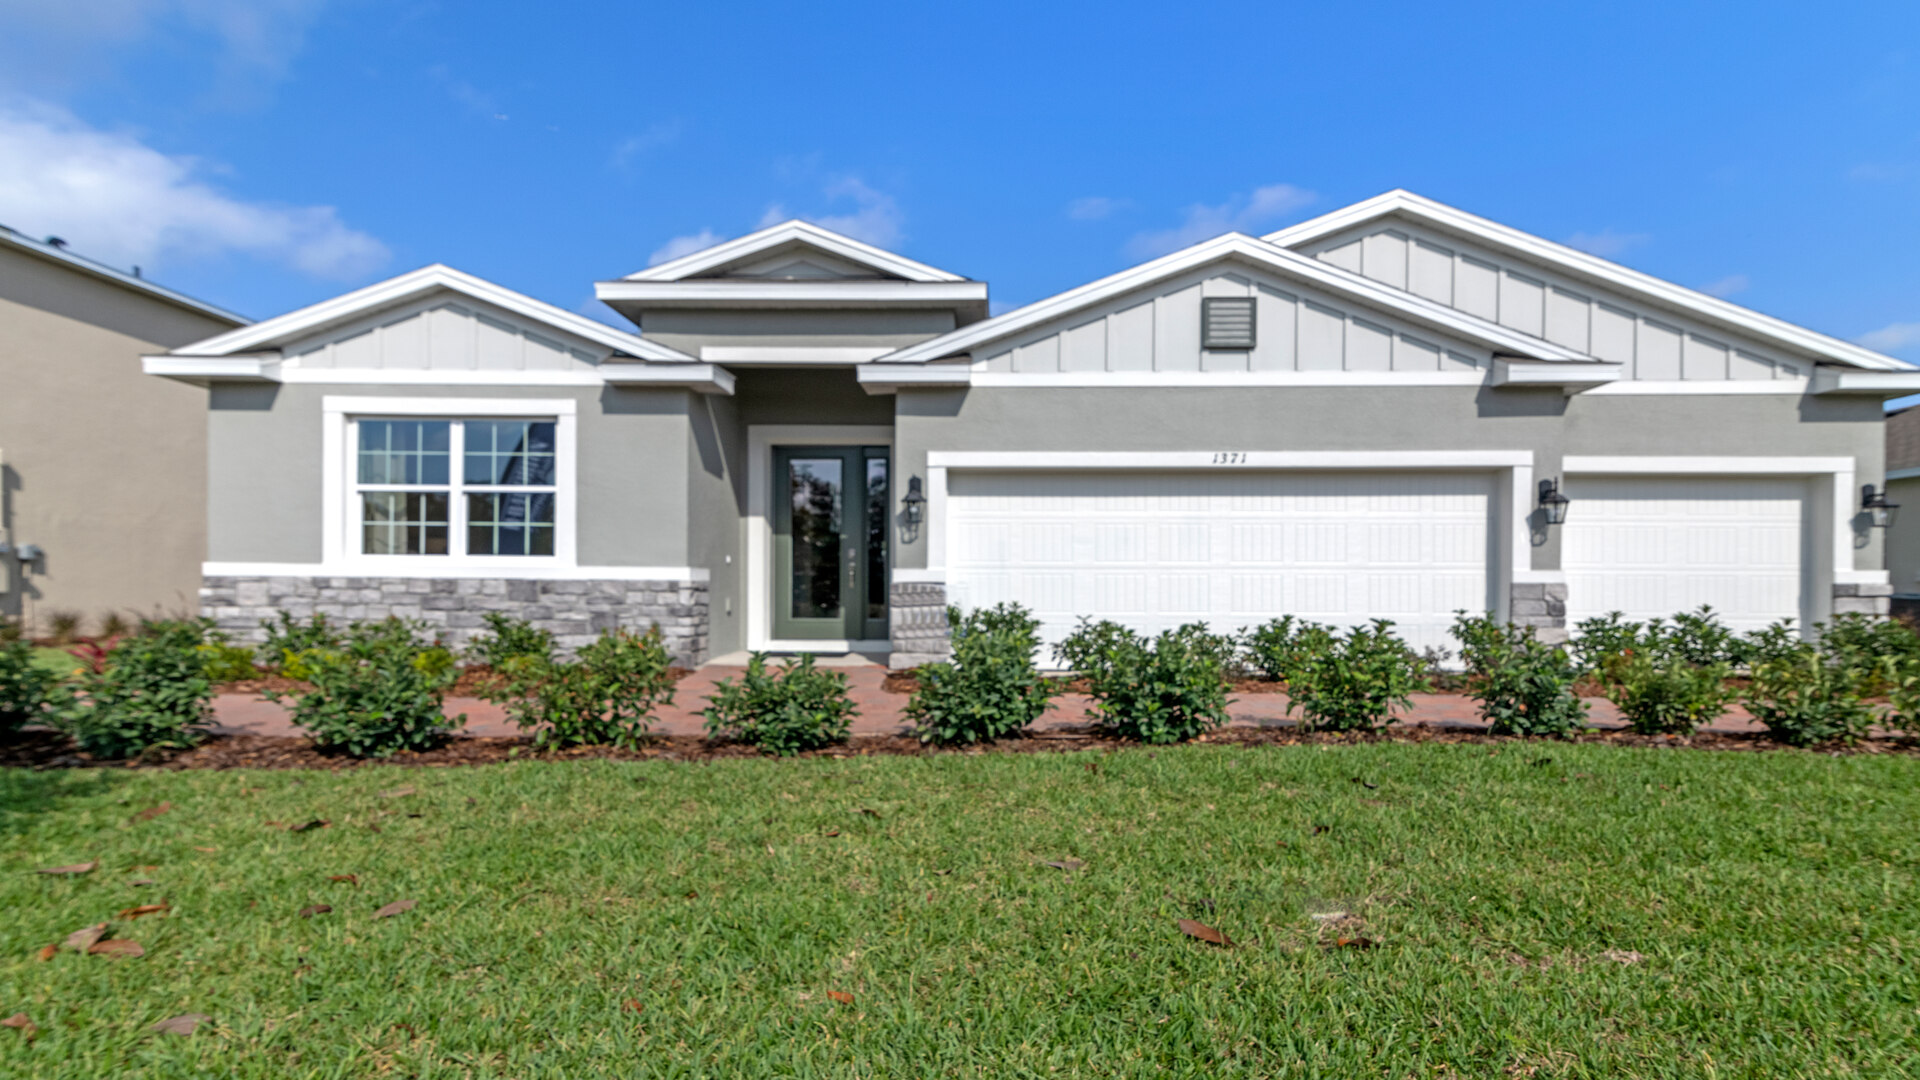
Discover the charm of Fountain View in Ormond Beach, brought to life by DR Horton, where you can enjoy a delightful array of amenities including a park, playground, swimming pool, and more!
About our community
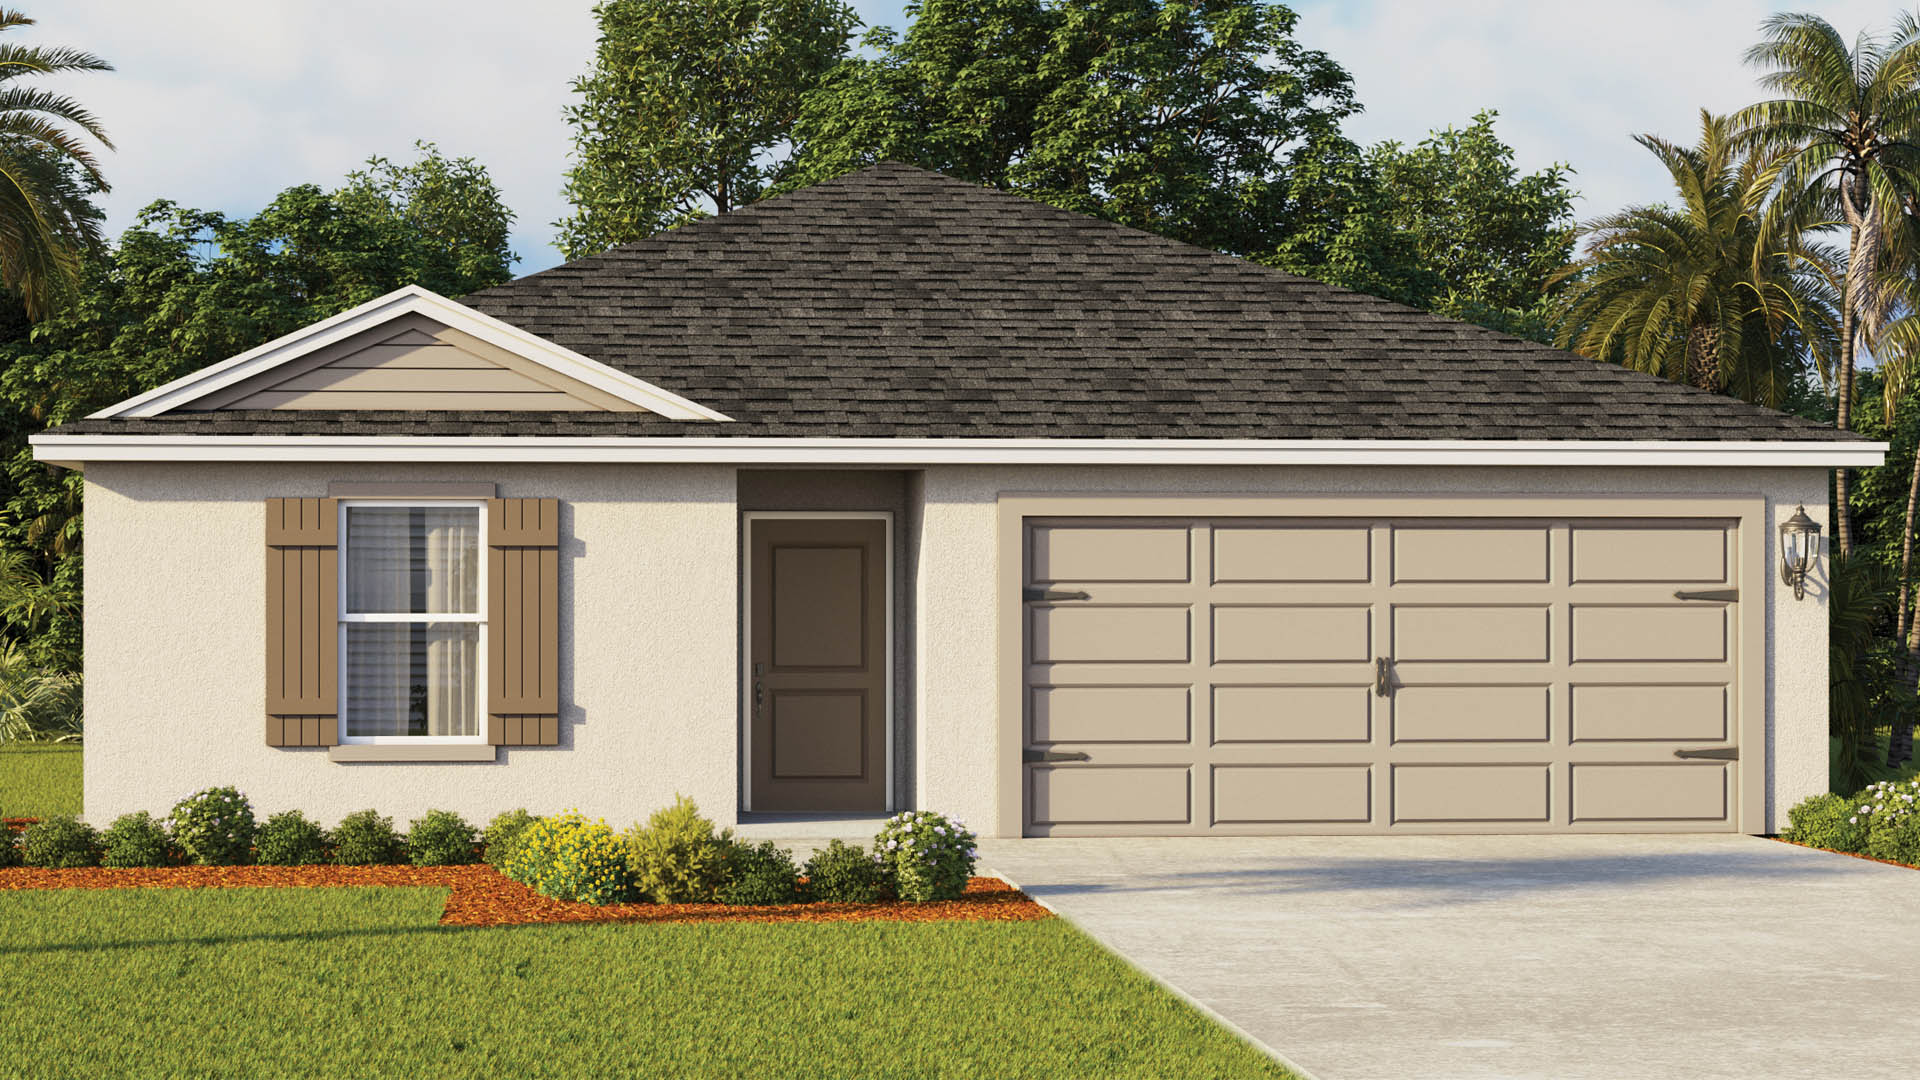
Find your home at Fountain View, a new home community in Ormond Beach, Florida. This community located just north of Daytona Beach, is currently offering 3 floorplans that range from single-story to two-story with 3 to 5 bedrooms, up to 3 bathrooms, and 2 car garages.
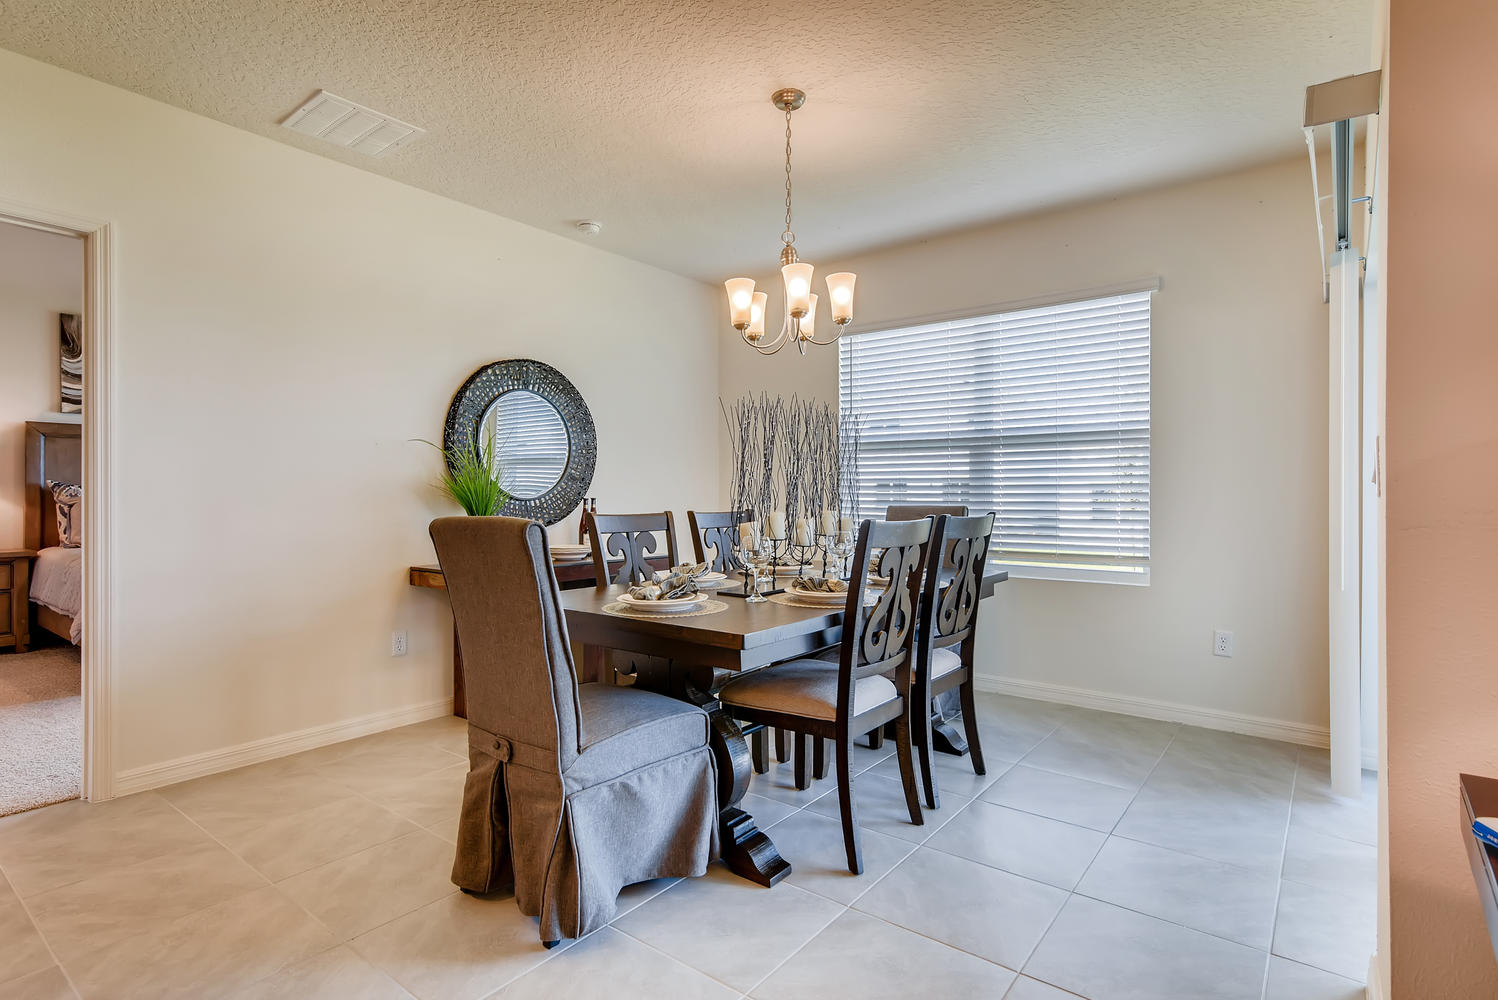
As you step inside the homes, you'll immediately notice the attention to detail and stunning finishes throughout. Spacious floorplans offer a variety of livable space to enjoy entertaining. Kitchens boast beautiful 36" cabinetry, granite countertops, and stainless-steel appliances, making it a chef's dream.
Community amenities
- Gated Community
- Pool, Clubhouse and Fitness
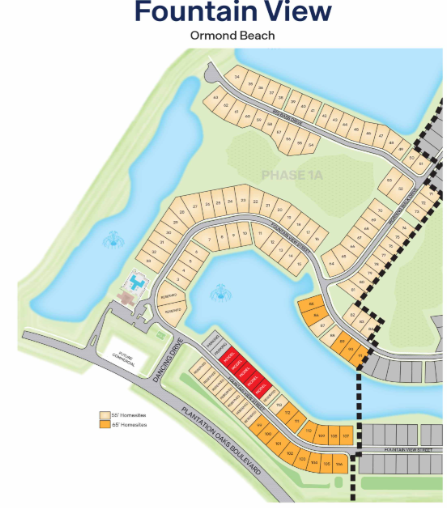
- Oversized Homesites
- Waterview Homesites
- All Concrete Block Construction
- Stainless Steel Appliances
- 36" Upper Cabinetry
- Ceramic Tile Flooring
- Home is Connected Smart Home Technology
Amenities
Site Plan
Home designs (9)
15 Quick Move-In lots across 7 plans — open Quick Move-In.
Carousel — use arrows to browse images for this design, or tap the photo to open the floor plan.
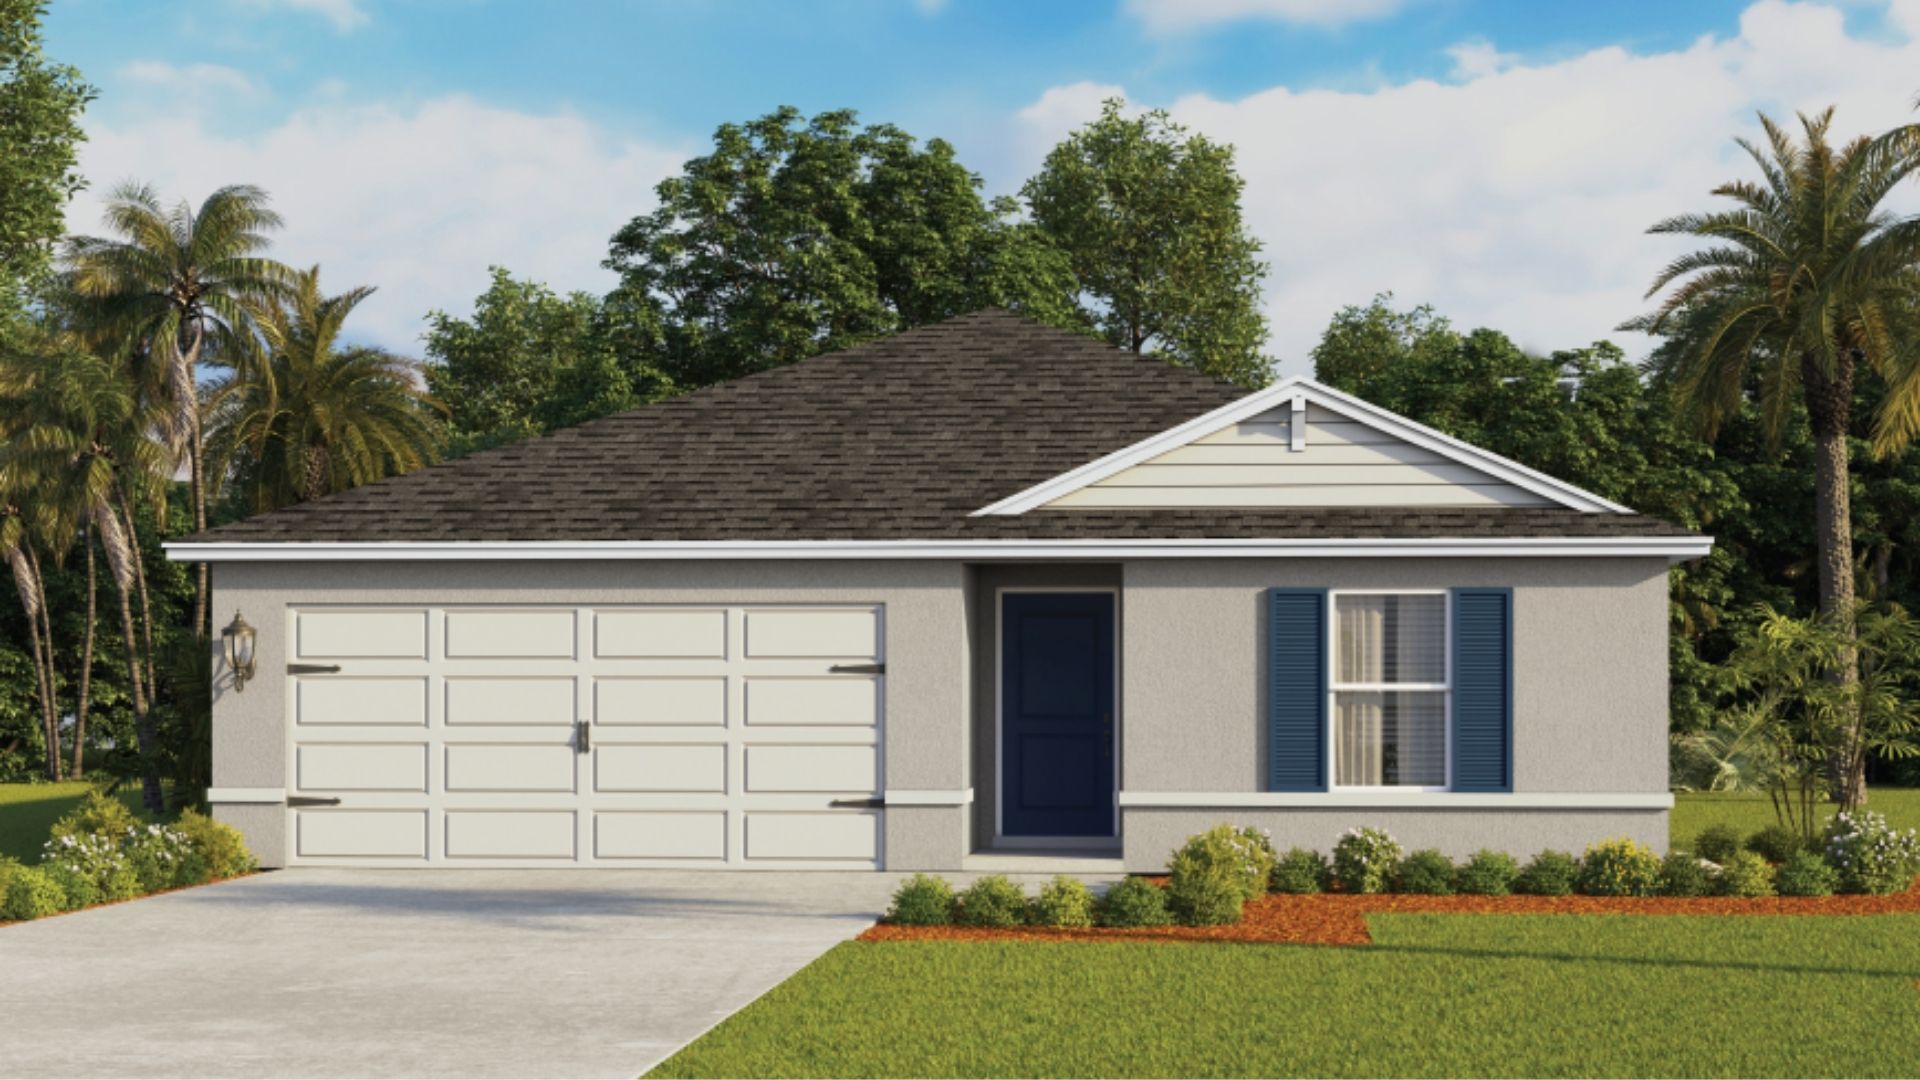
Quick Move-InArcher II
From$320,9903 Beds2 Baths2 Car garage1,328+ sq ftSingle-family at Fountain View. 3 Quick Move-In homes in this plan — ask the sales team about finishes and closing timelines.
Carousel — use arrows to browse images for this design, or tap the photo to open the floor plan.
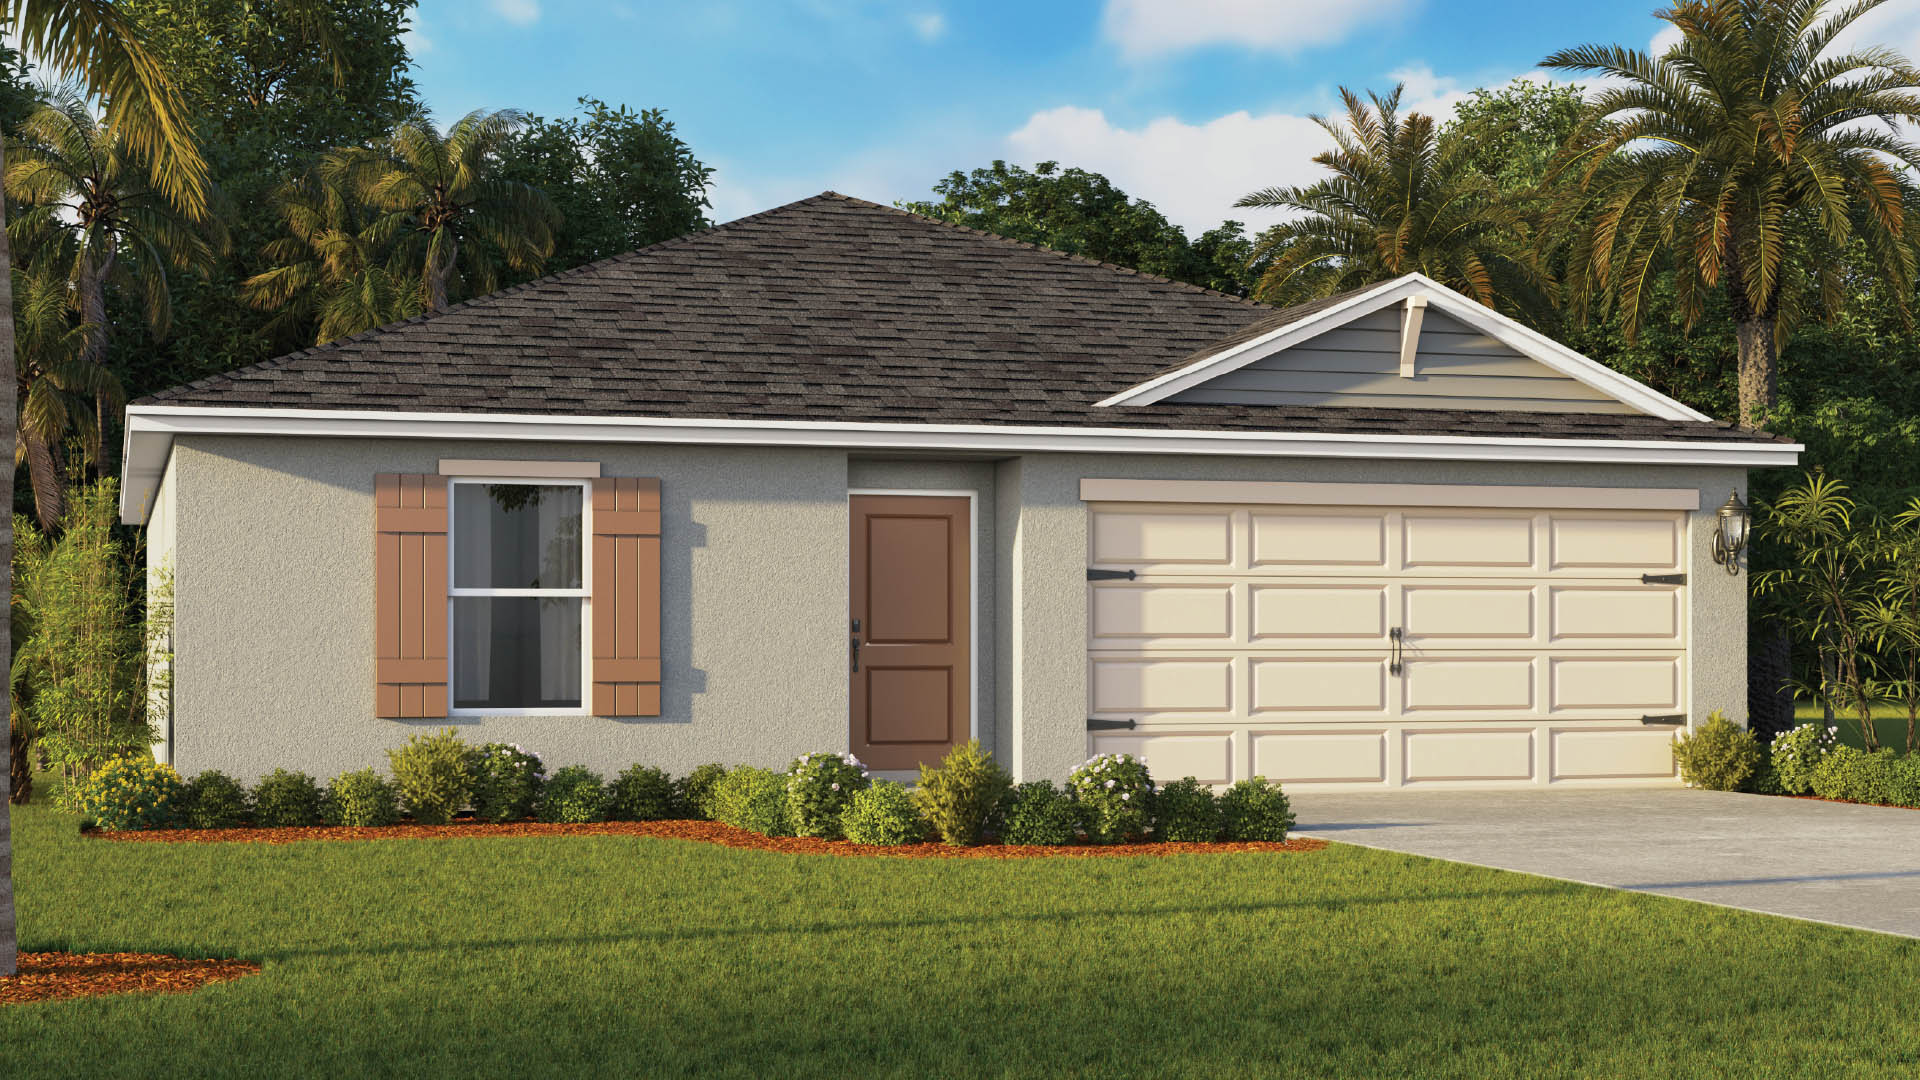
Ready to BuildFreeport II
From$330,9904 Beds2 Baths2 Car garage1,498+ sq ftAbout this floor plan Find your home at Fountain View, a new home community in Ormond Beach, Florida. This community located just north of Daytona Beach, is currently offering 6 floorplans that range from single-story to two-story with 3 to 5 bedrooms, up to 3 bathrooms, and 2 car garages. As you step inside the homes, you'll immediately notice the attention to detail and stunning finishes throughout. Spacious floorplans offer a variety of livable space to enjoy entertaining. Kitchens boast beautiful 36" cabinetry, RevWood Select flooring, quartz countertops and stainless-steel appliances, making it a chef's dream. Homes in this neighborhood also come equipped with smart home technology, allowing you to easily control your home. Whether it's adjusting the temperature or turning on the lights, convenience is at your fingertips. Our gated community offers a variety of homesites including oversized and conservation and water views. Homeowners will also be able to enjoy a sparkling community pool, clubhouse and fitness with outdoor recreation spaces the whole family is sure to enjoy. Situated just off 95, this community offers easy access to beaches and major roadways and is conveniently located near restaurants, grocery stores, and other amenities.
Carousel — use arrows to browse images for this design, or tap the photo to open the floor plan.
Quick Move-InARIA
From$341,9903 Beds2 Baths2 Car garage1,672+ sq ftSingle-family at Fountain View. 1 Quick Move-In home in this plan — ask the sales team about finishes and closing timelines.
Carousel — use arrows to browse images for this design, or tap the photo to open the floor plan.
Quick Move-InDundee
From$343,9905 Beds2 Baths2 Car garage1,708+ sq ftSingle-family at Fountain View. 1 Quick Move-In home in this plan — ask the sales team about finishes and closing timelines.
Carousel — use arrows to browse images for this design, or tap the photo to open the floor plan.
Quick Move-InCALI
From$356,9904 Beds2 Baths2 Car garage1,828+ sq ftSingle-family at Fountain View. 3 Quick Move-In homes in this plan — ask the sales team about finishes and closing timelines.
Carousel — use arrows to browse images for this design, or tap the photo to open the floor plan.
Quick Move-InMadison
From$389,9904 Beds3 Baths3 Car garage2,020+ sq ftSingle-family at Fountain View. 2 Quick Move-In homes in this plan — ask the sales team about finishes and closing timelines.
Carousel — use arrows to browse images for this design, or tap the photo to open the floor plan.
Quick Move-InHAYDEN
From$401,9905 Beds3 Baths2 Car garage2,601+ sq ftSingle-family at Fountain View. 3 Quick Move-In homes in this plan — ask the sales team about finishes and closing timelines.
Carousel — use arrows to browse images for this design, or tap the photo to open the floor plan.
Quick Move-InDenham
From$404,9904 Beds3 Baths3 Car garage2,336+ sq ftSingle-family at Fountain View. 2 Quick Move-In homes in this plan — ask the sales team about finishes and closing timelines.
Carousel — use arrows to browse images for this design, or tap the photo to open the floor plan.
Ready to BuildCovington
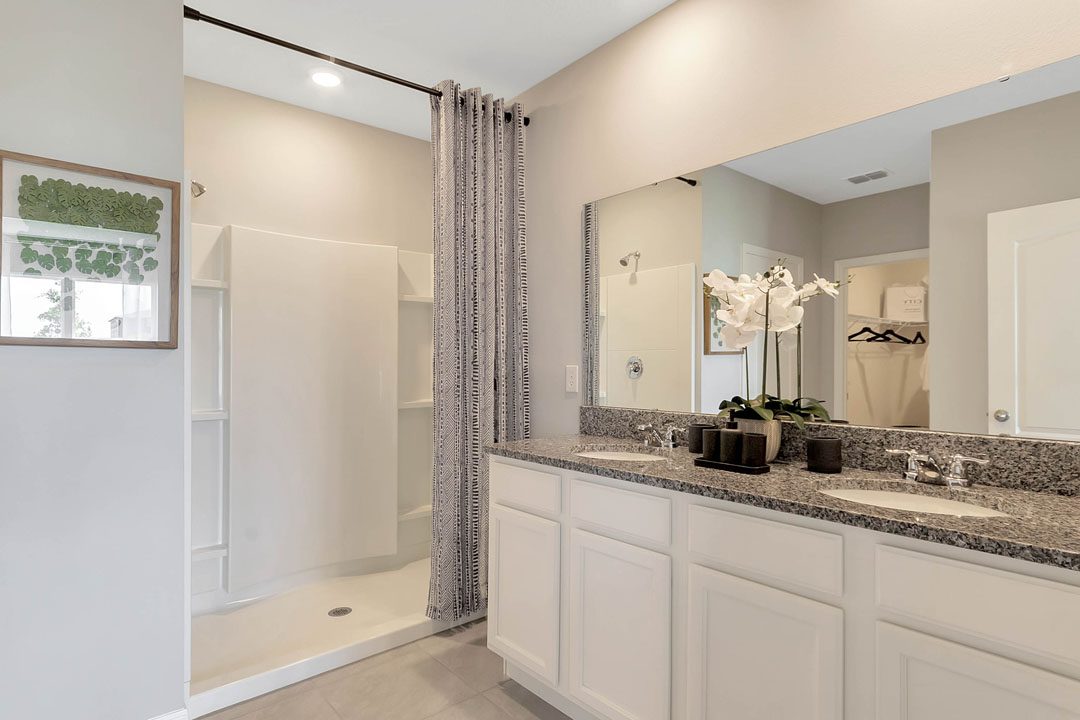
From$414,9905 Beds3 Baths3 Car garage2,490+ sq ftAbout this floorplan Welcome to the Covington, an exquisite single-story floor plan designed with your modern lifestyle in mind. This spacious home offers 5 bedrooms, 3 bathrooms, and a 3-car garage, ensuring ample space for comfortable living and entertaining. The Covington features an open-concept layout that seamlessly integrates the living room, dining area, and kitchen, creating a perfect space for family gatherings and social occasions. The stylish kitchen is a chef’s dream, equipped with stainless steel appliances, a large center island with seating, and a walk-in pantry for ample storage. The primary bedroom, located for optimal privacy at the rear of the home, offers a serene retreat. It includes a luxurious en-suite bathroom complete with a walk-in closet, double vanity, and a spacious walk-in shower, providing both functionality and relaxation. In addition to the primary suite, the Covington includes three well-sized secondary bedrooms. These versatile rooms can serve as additional bedrooms, a home office, or even a fitness space. Two of these bedrooms share a bathroom, while the fourth bedroom has its own dedicated bathroom, adding an extra layer of convenience and flexibility. As with all homes at Wexford Cove, the Covington comes equipped with advanced smart home technology. This allows you to control various aspects of your home remotely via your smart device, enhancing security and convenience.
Media
Project photo gallery
Click the large photo or a thumbnail to open the gallery viewer.
Prices and features may vary and are subject to change. Photos are for illustrative purposes only. Legal disclaimers.