

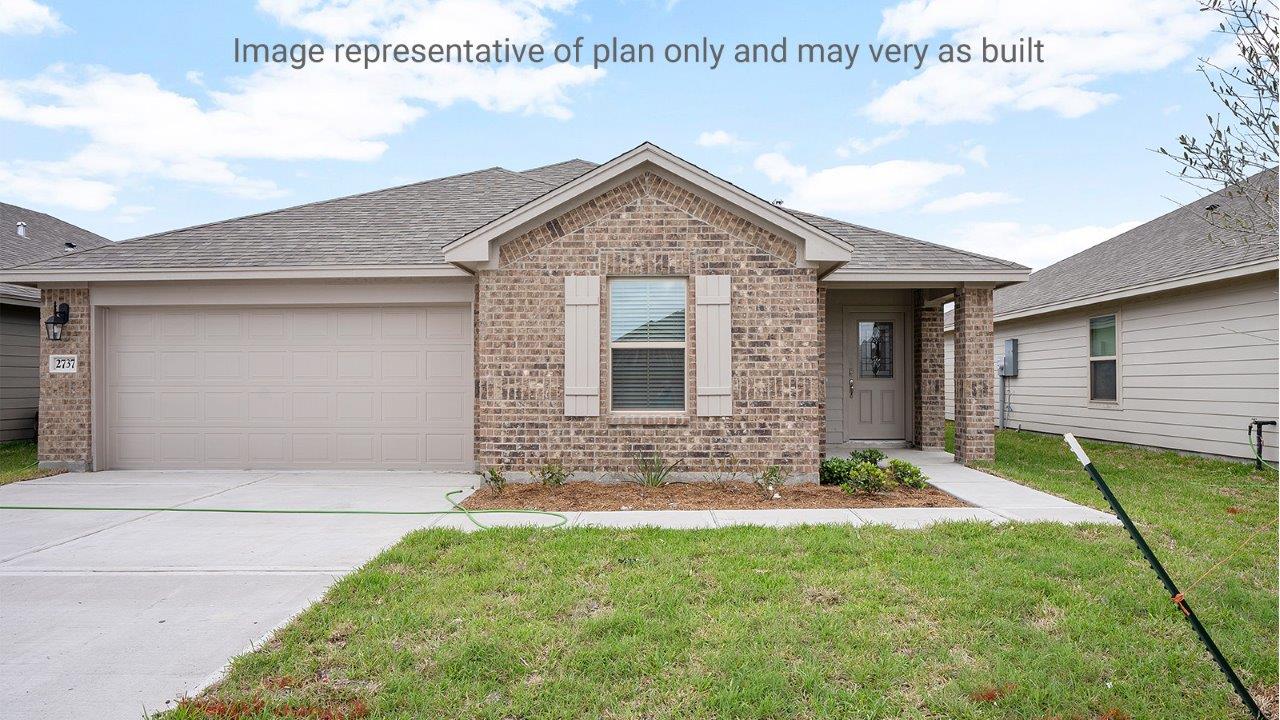
Garnett Estates

Discover the charm of Garnett Estates in Portland, crafted by the renowned DR Horton, where a beautiful park awaits to enhance your living experience.
About our community
Welcome to Garnett Estates, ideally situated in the vibrant community of Portland, Texas, and home to the renowned Gregory-Portland Wildcats!
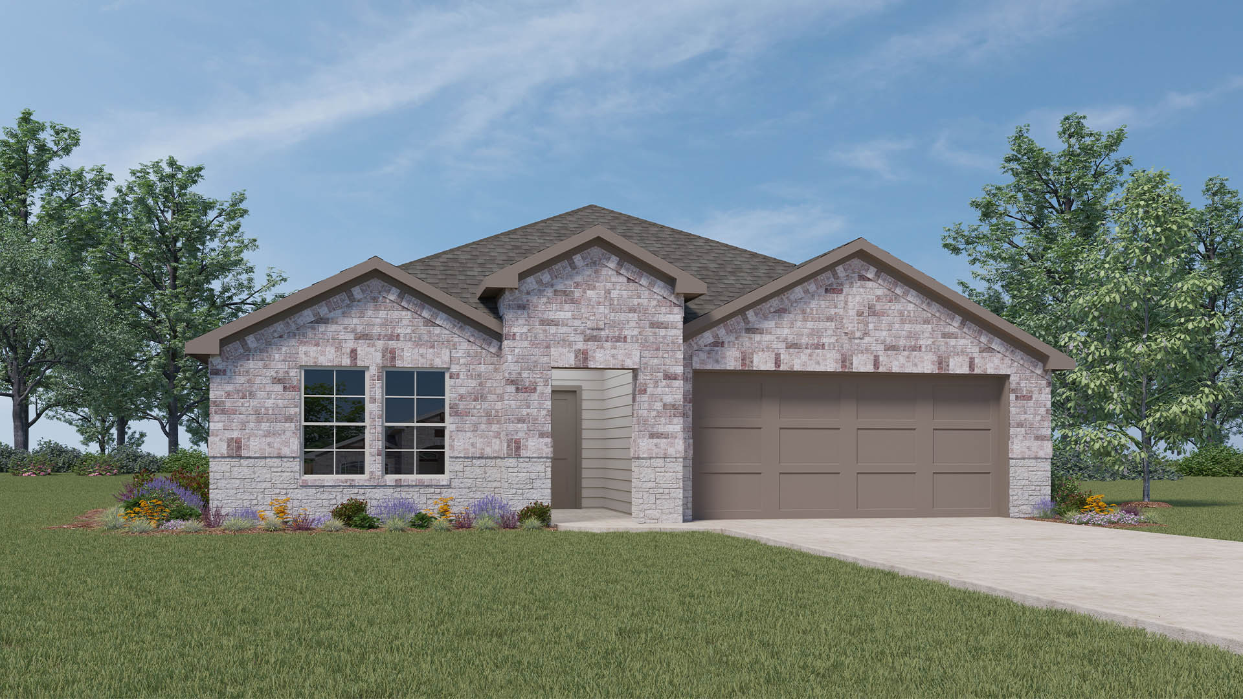
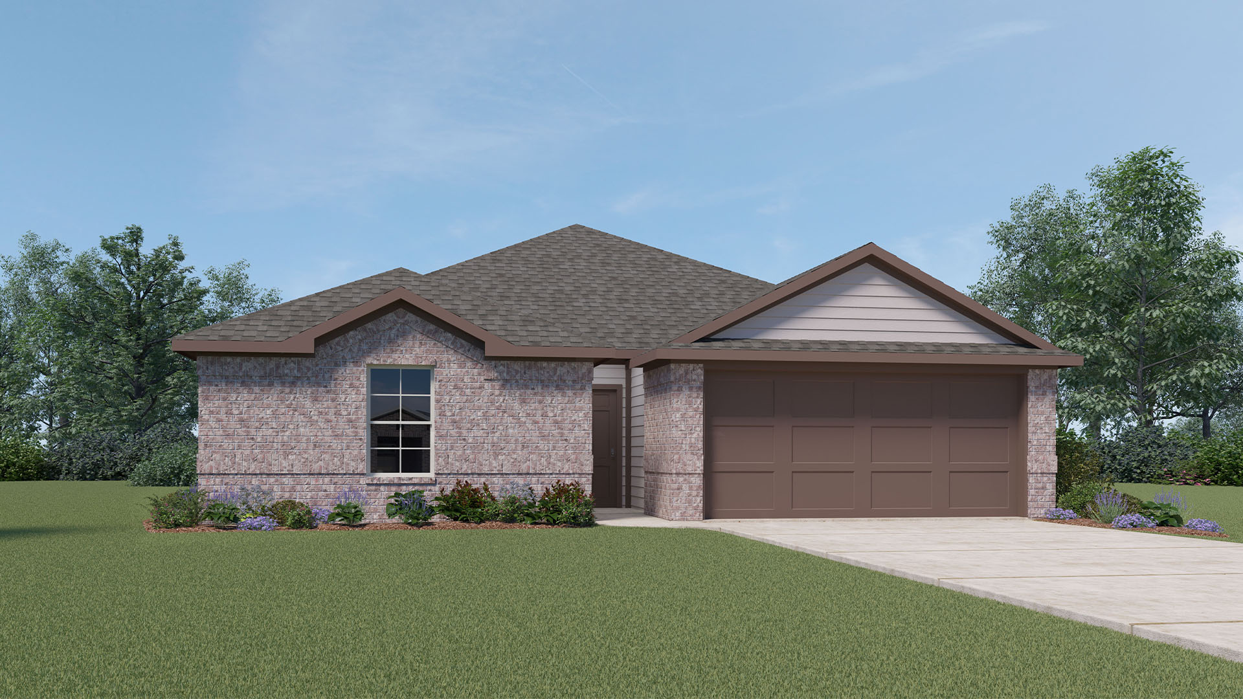
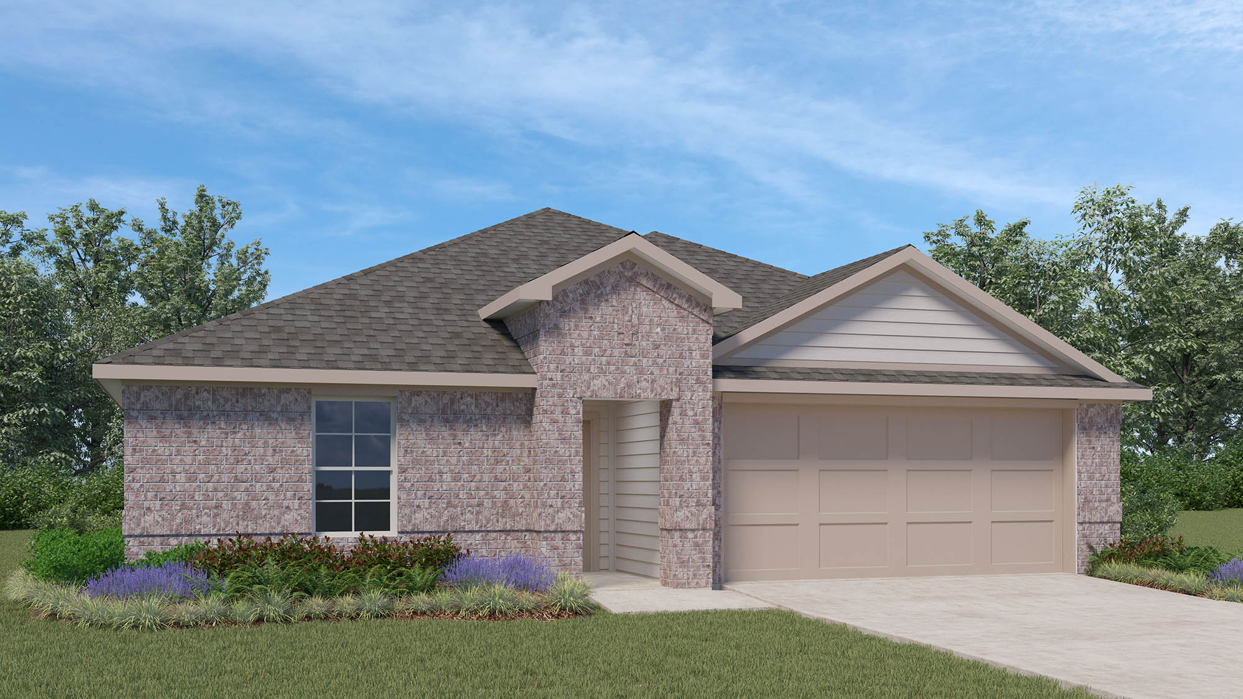
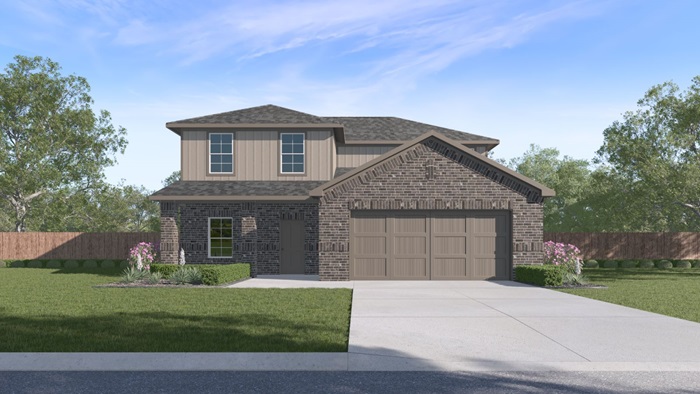
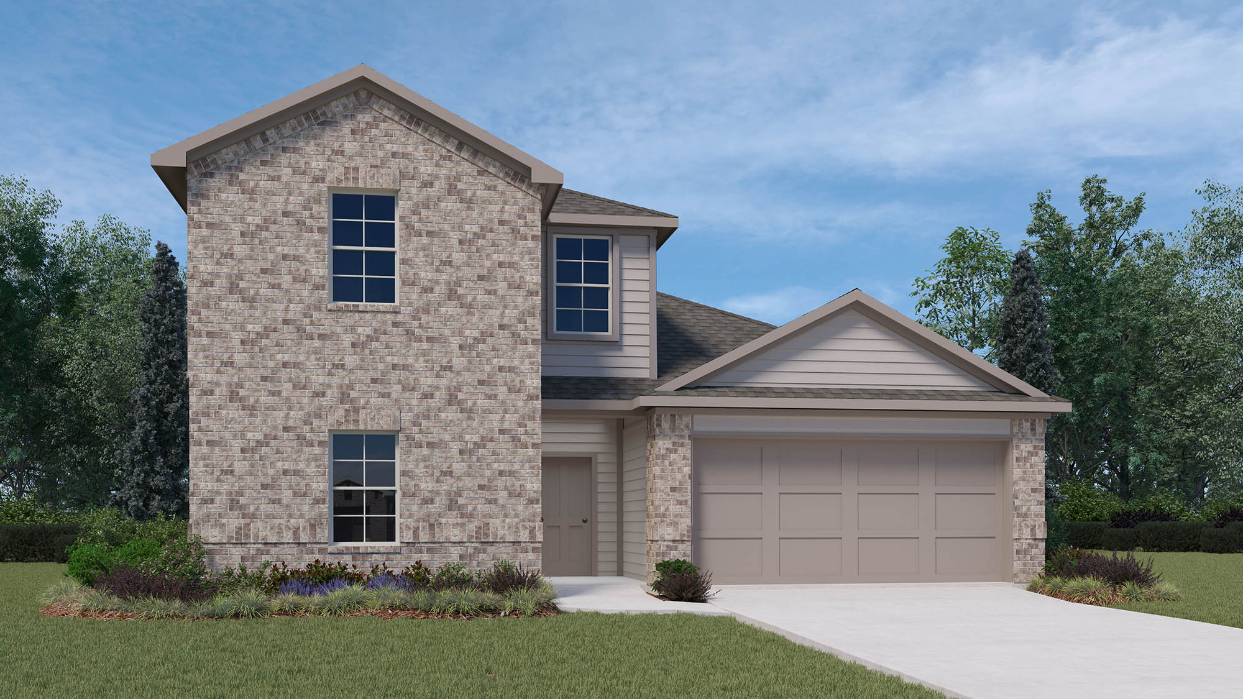
Our neighborhood offers thoughtfully designed brick-front homes with a range of spacious floor plans, providing between 1,412 and 2,170 square feet of comfortable living space. Experience the ideal blend of bay and city living at Garnett Estates. Take advantage of convenient shopping and entertainment options nearby or relax in your spacious backyard under the comfort of a covered patio, making every evening enjoyable.
Welcome home. Welcome to Garnett Estates.
Community amenities
- Fully Fenced Back Yard
- Home is Connected Smart Home System
- Landscaped Front Yard
- Spray Foam Insulation
- Stainless Steel Appliances
Amenities
Home designs (5)
6 Quick Move-In lots across 4 plans — open Quick Move-In.
Carousel — use arrows to browse images for this design, or tap the photo to open the floor plan.
Quick Move-InElgin
Inquire4 Beds2 Baths2 Car garage1,614+ sq ftSingle-family at Garnett Estates. 1 Quick Move-In home in this plan — ask the sales team about finishes and closing timelines.
Carousel — use arrows to browse images for this design, or tap the photo to open the floor plan.
Quick Move-InBellvue
From$282,9003 Beds2 Baths2 Car garage1,412+ sq ftSingle-family at Garnett Estates. 1 Quick Move-In home in this plan — ask the sales team about finishes and closing timelines.
Carousel — use arrows to browse images for this design, or tap the photo to open the floor plan.
Ready to BuildTexas Cali
From$320,9004 Beds2 Baths2 Car garage1,796+ sq ftAbout this floor plan The Texas Cali plan is a single-story, 4-bedroom, 2-bathroom home featuring approximately 1,796 square feet of living space. The long foyer with an entry coat closet leads to the open-concept kitchen and breakfast area. The kitchen includes a breakfast island with beautiful granite countertops, stainless steel appliances, a corner pantry, and opens to the living room. Secondary bedrooms, baths, and utility rooms are all located off the foyer. Bedroom 1 features a sloped ceiling and an attractive bathroom with a spacious walk-in closet. The standard rear covered patio is located off the breakfast area. You’ll enjoy added security in your new D.R. Horton home with our Home is Connected features.
Carousel — use arrows to browse images for this design, or tap the photo to open the floor plan.
Quick Move-InUpton
From$345,9004 Beds3 Baths2 Car garage2,017+ sq ftSingle-family at Garnett Estates. 2 Quick Move-In homes in this plan — ask the sales team about finishes and closing timelines.
Carousel — use arrows to browse images for this design, or tap the photo to open the floor plan.
Quick Move-InMidland
From$358,9004 Beds3 Baths2 Car garage2,170+ sq ftSingle-family at Garnett Estates. 2 Quick Move-In homes in this plan — ask the sales team about finishes and closing timelines.
Media
Project photo gallery
Click the large photo or a thumbnail to open the gallery viewer.
Prices and features may vary and are subject to change. Photos are for illustrative purposes only. Legal disclaimers.