

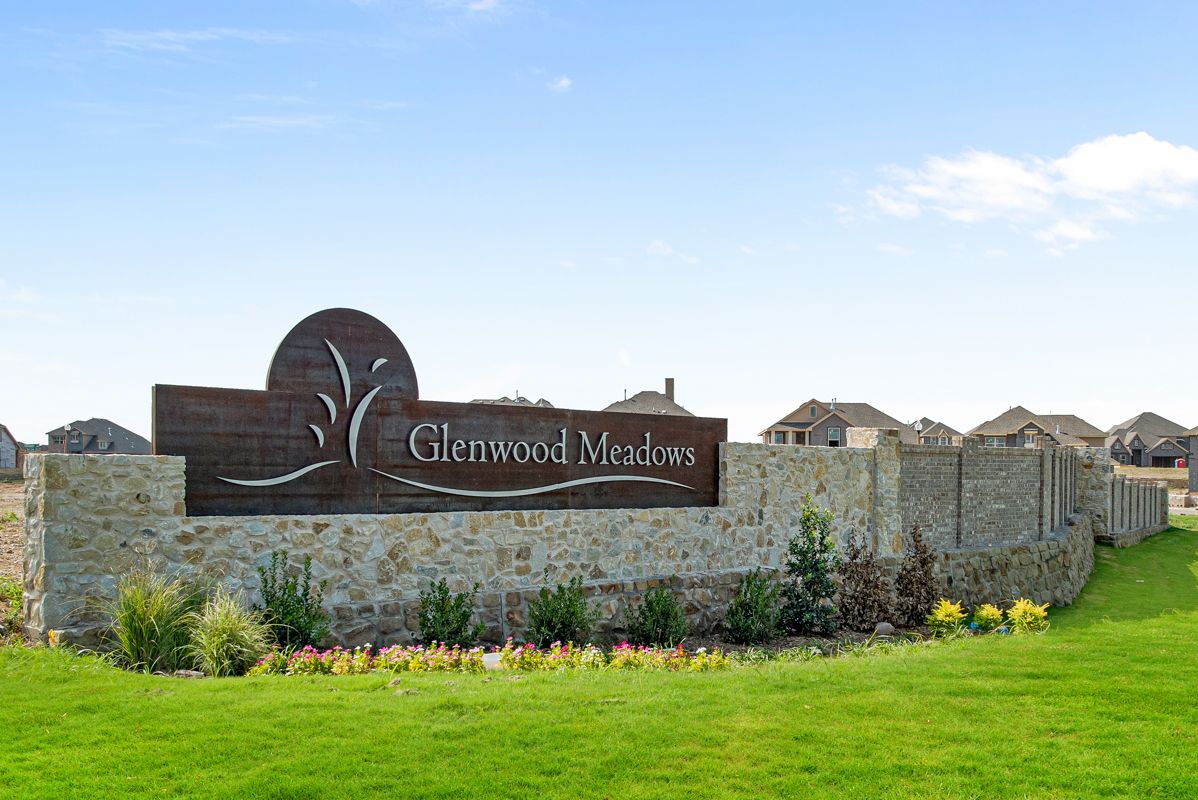
Glenwood Meadows

Total Units
101
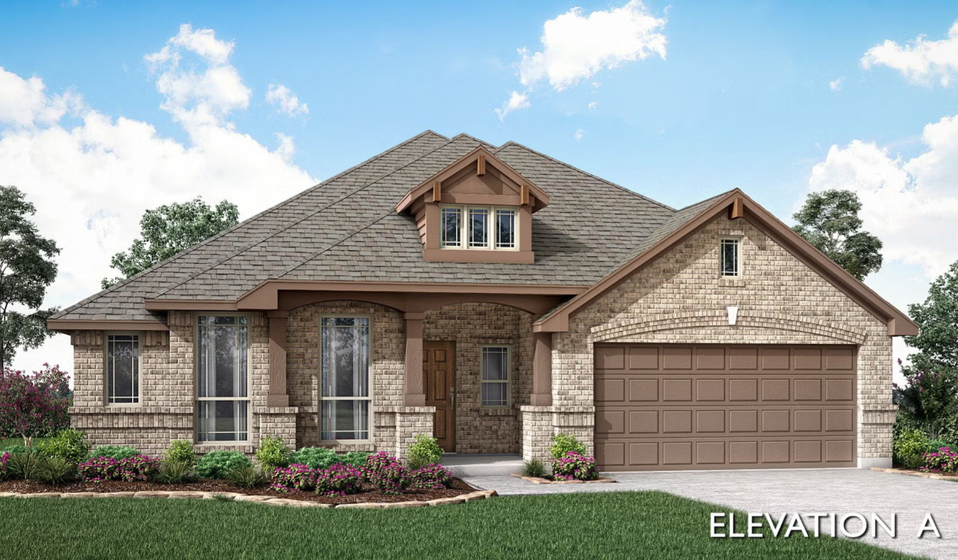
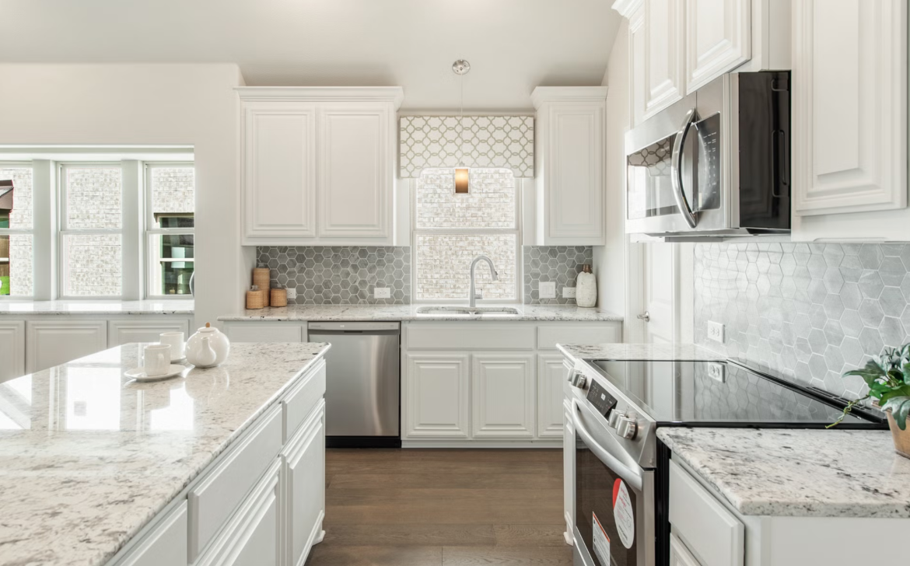
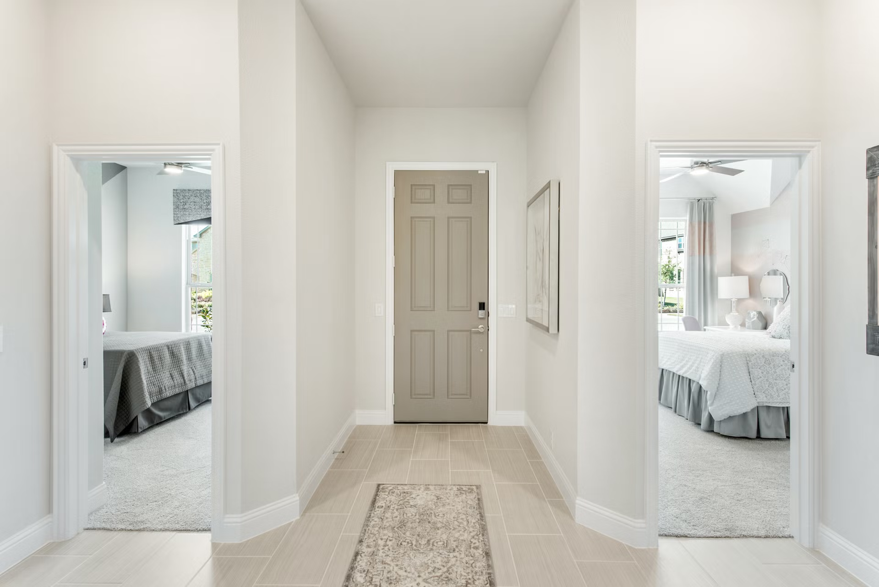
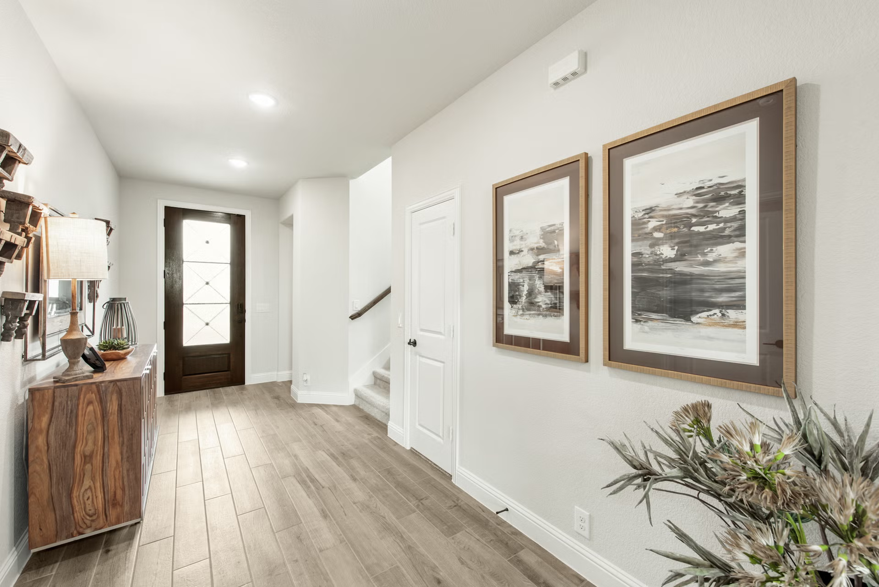
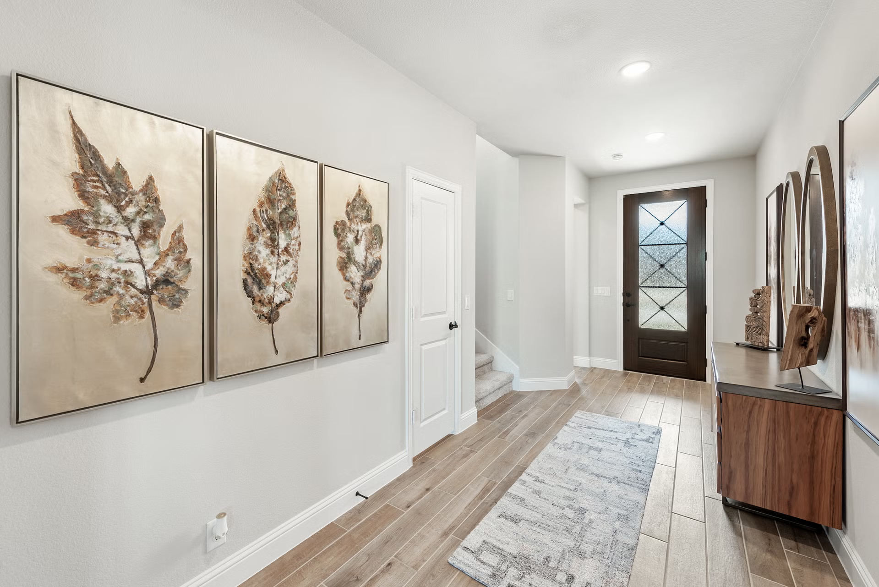
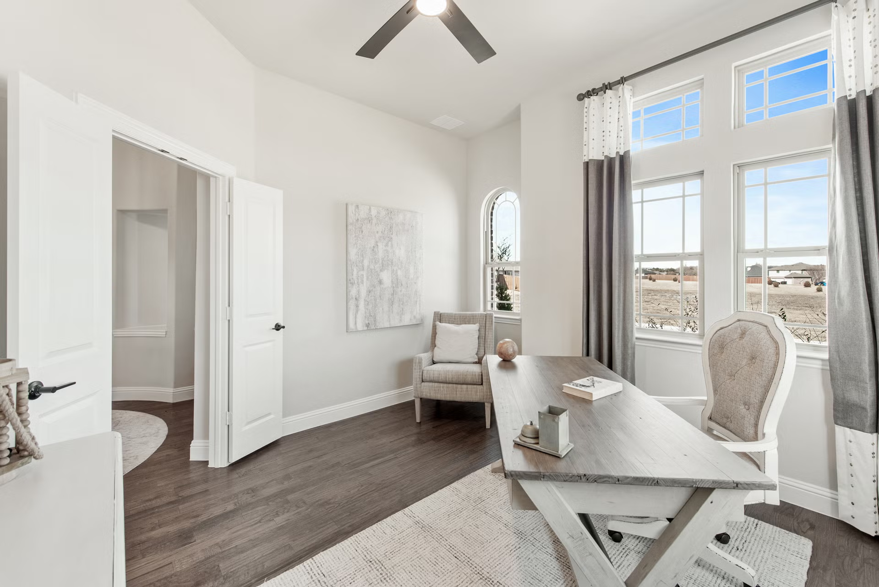
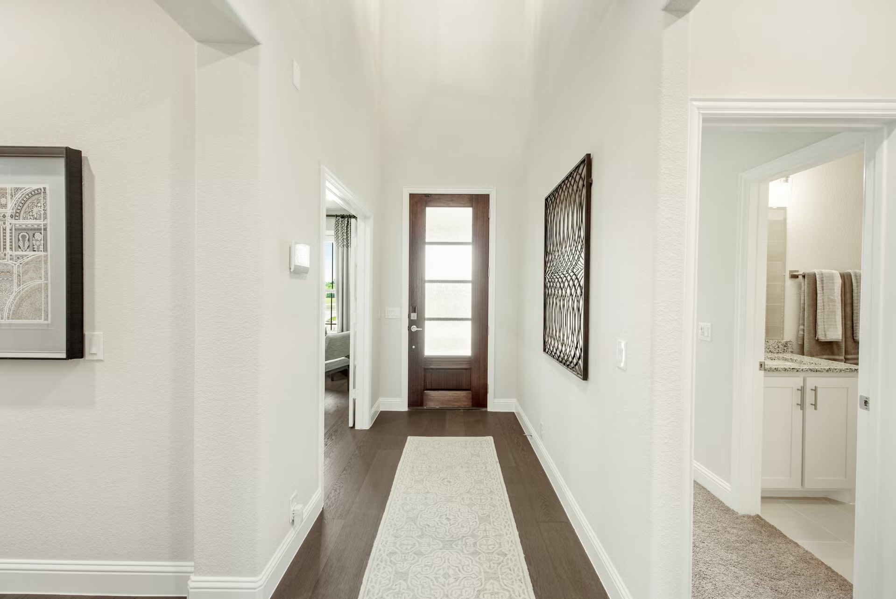
Discover the charm of Argyle with Bloomfield Homes' stunning project, Glenwood Meadows, featuring delightful amenities like a park and convenient parking.
New Homes from $509,990 - $719,990
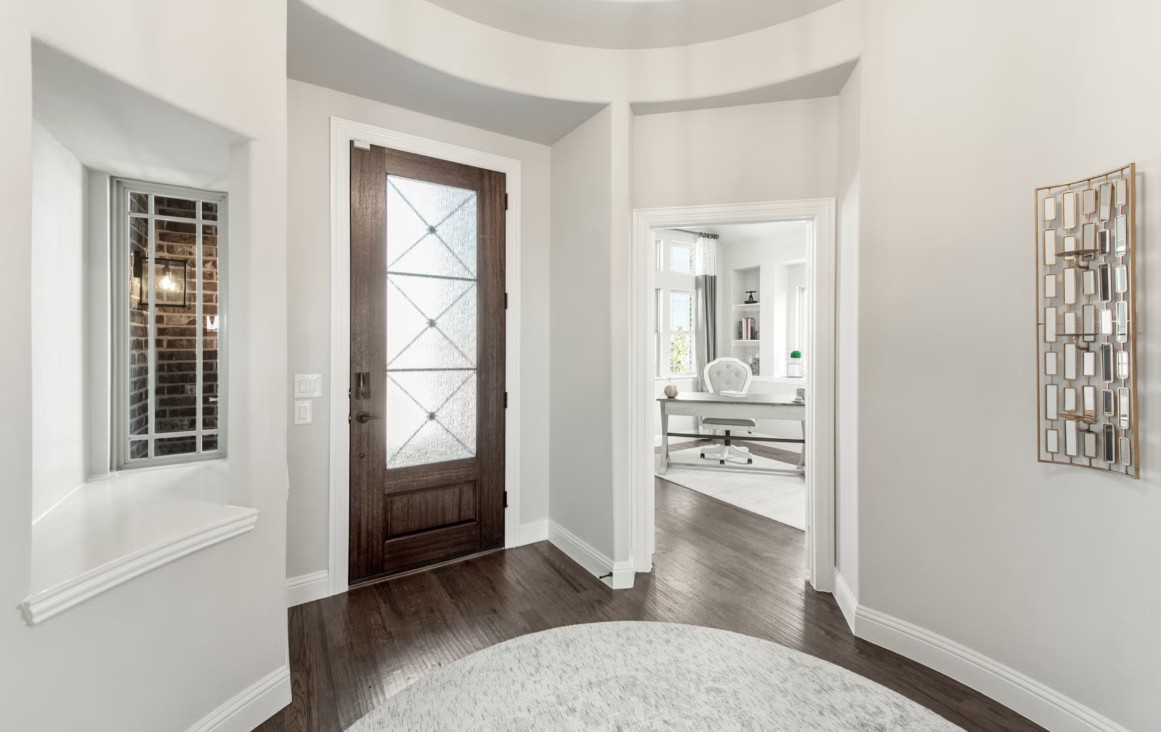
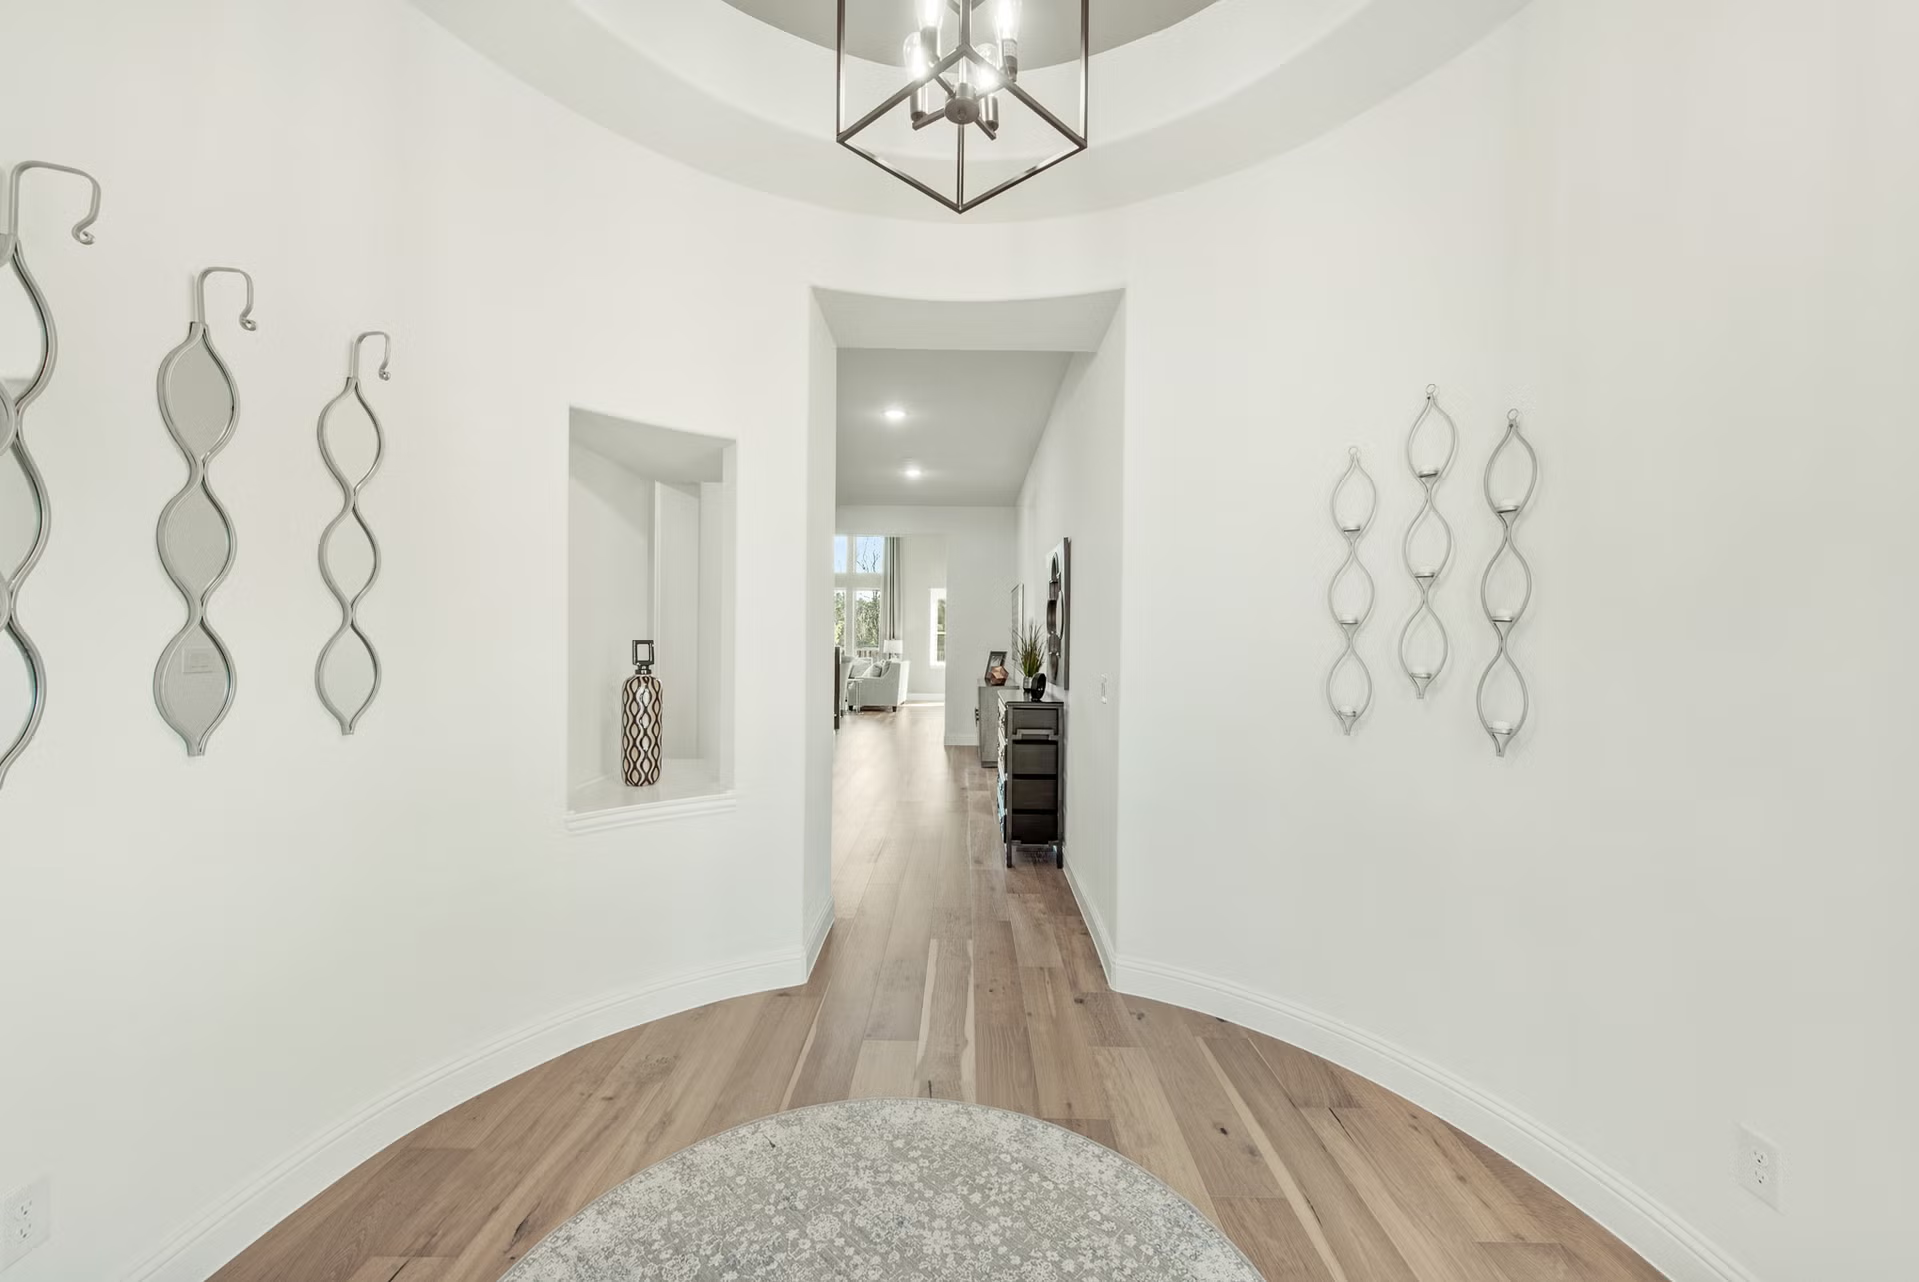
We present the newest community in Denton, Glenwood Meadows! Conveniently located by 377 and Hwy 35, 4 miles south of Historic Downtown Denton in the award winning Argyle ISD. Homesites feature 60- 65' lots, oversized cul-de-sac lots, and lots that back up to park space. Residents can enjoy the country feel while also having easy access to Texas Motor Speedway, Tanger Outlet Mall, Alliance Town Center & Presidio Town Crossing Shopping Areas, Downtown Fort Worth, University of North Texas and Texas Women's University. Life here is just like an Eagles song, peaceful, easy living in a community with wide open spaces. Glenwood Meadows offers our Classic Series of floor plans. Make your move to Glenwood Meadows today!
Community Details
- School Districts
- Argyle ISD
- Hilltop Elementary School
- Argyle Middle School
- Argyle High School
Amenities
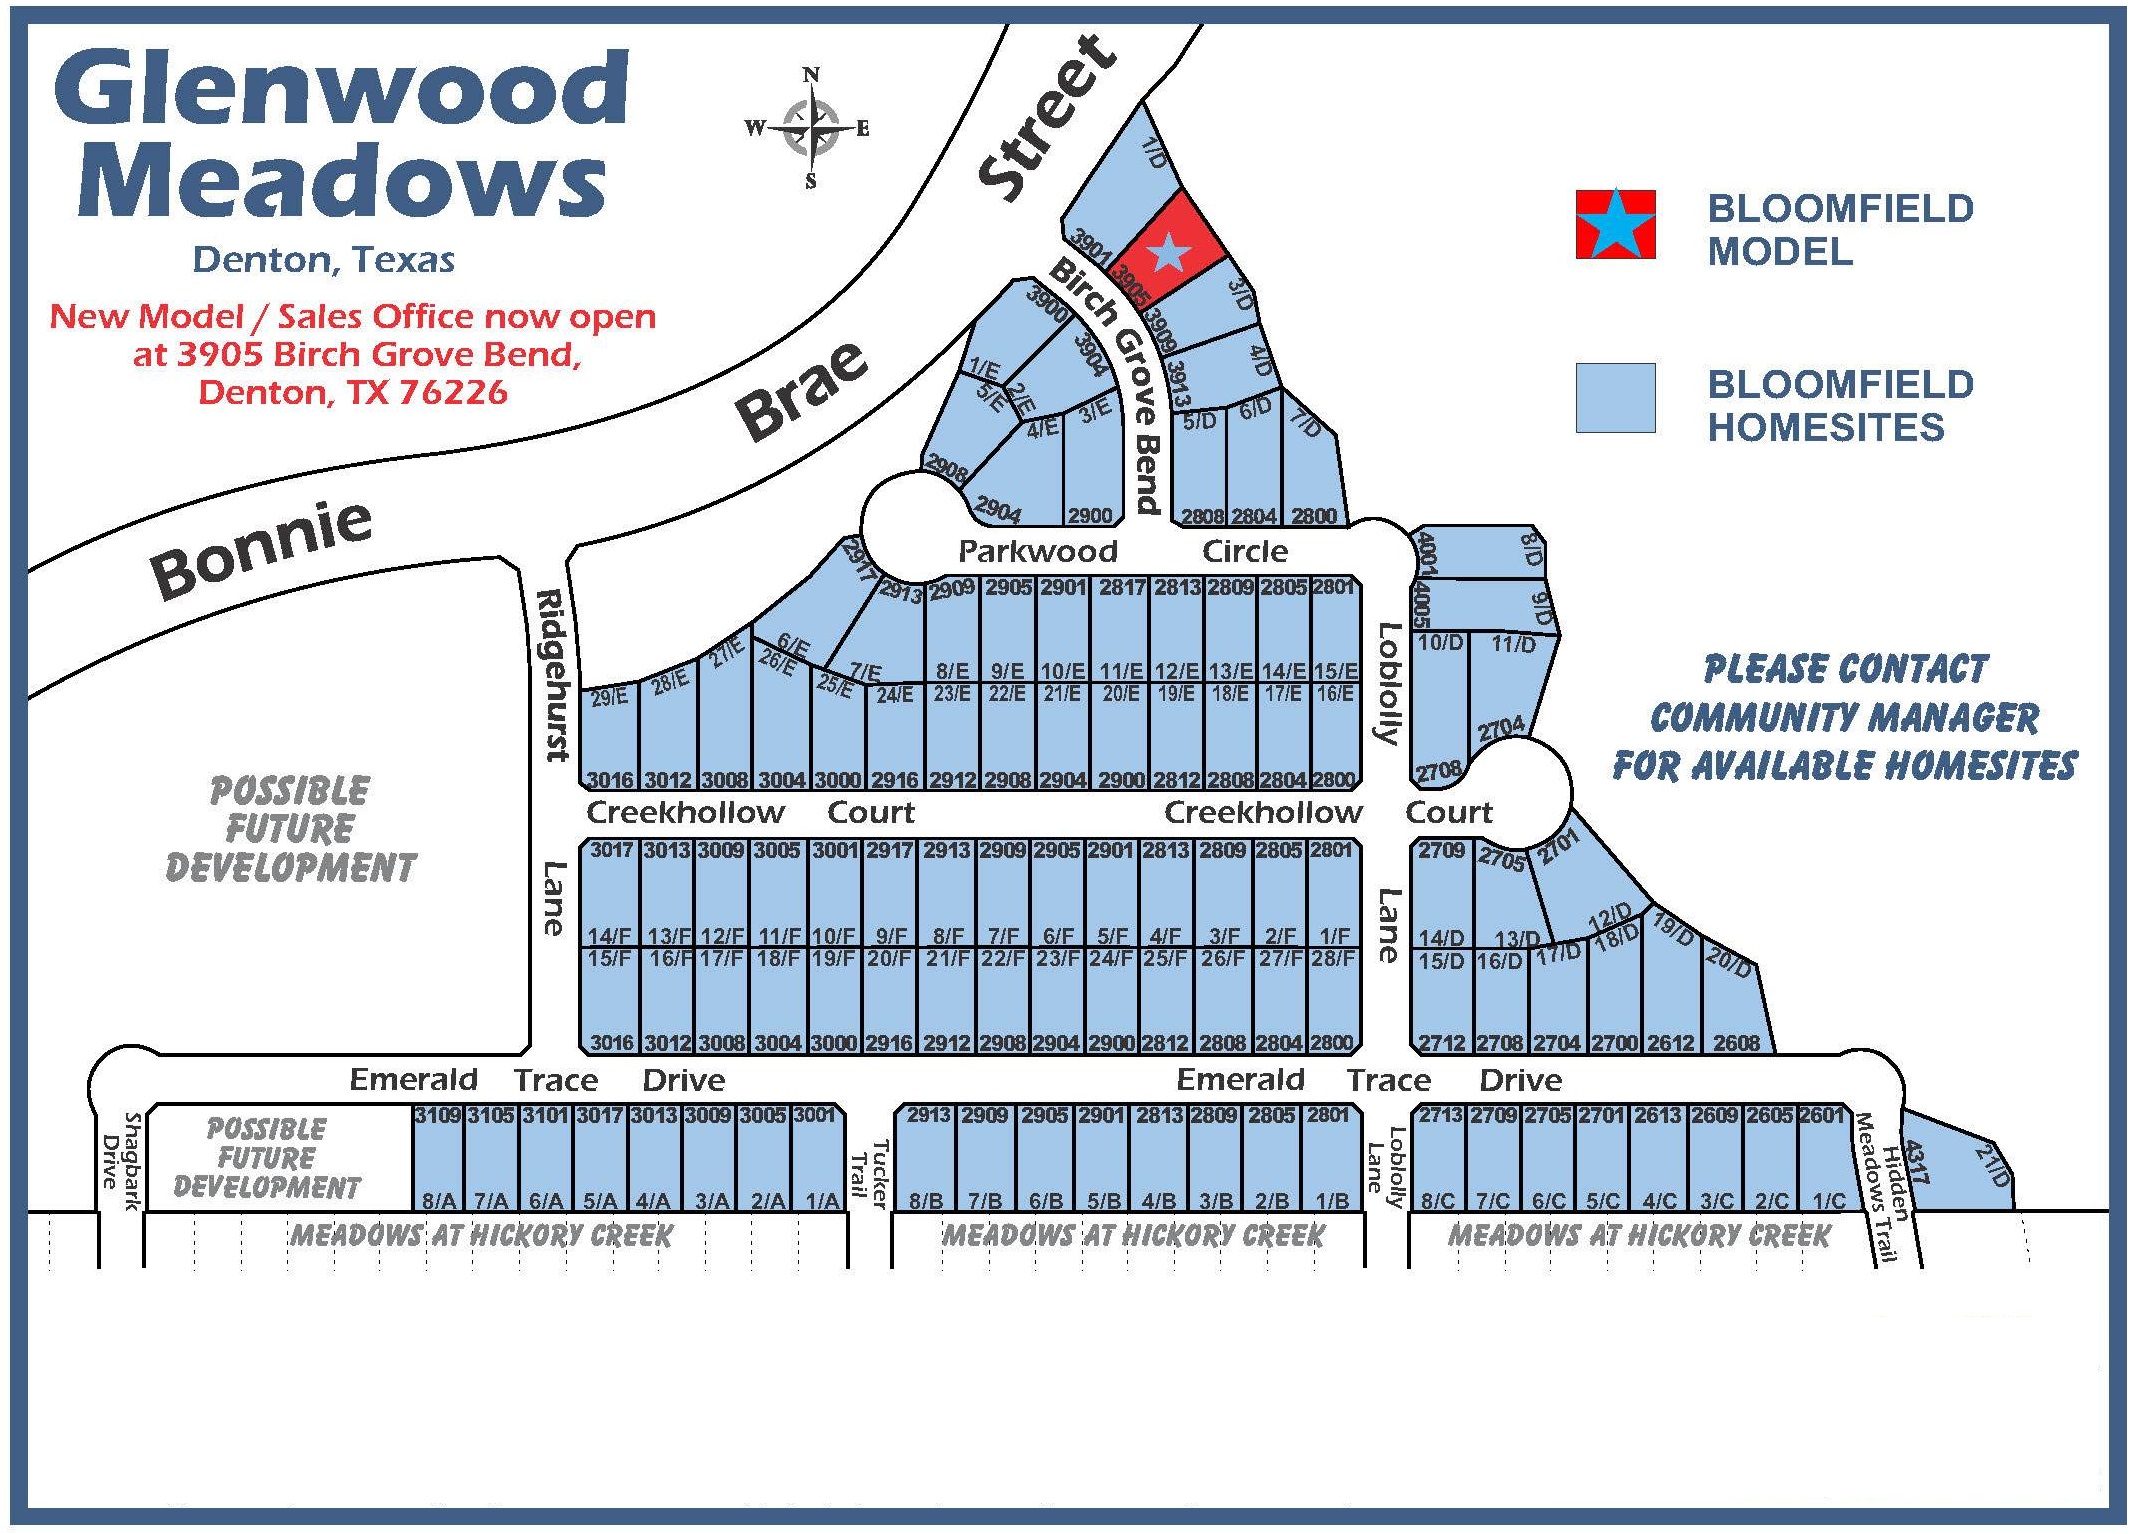
Site Plan
Home designs (39)
5 Quick Move-In lots across 4 plans — open Quick Move-In.
Carousel — use arrows to browse images for this design, or tap the photo to open the floor plan.
Ready to BuildCypress
From$509,9904 Beds2 Baths2 Car garage2,038+ sq ftThe Classic Series Cypress floor plan is a single-story home with 4 bedrooms and 2 bathrooms. Features of this plan include a covered porch, formal dining, large family room, study, open kitchen with custom cabinets and island, and a primary suite with a walk-in closet and garden tub.
Carousel — use arrows to browse images for this design, or tap the photo to open the floor plan.
Ready to BuildJasmine
From$524,9903 Beds2 Baths2 Car garage2,098+ sq ftThe Classic Series Jasmine floor plan is a single-story home with four bedrooms and two bathrooms. Features of this plan include a covered porch, large family room, open kitchen with custom cabinets and an island, and a primary suite with an ensuite bathroom and a walk-in closet.
Carousel — use arrows to browse images for this design, or tap the photo to open the floor plan.
Ready to BuildCarolina
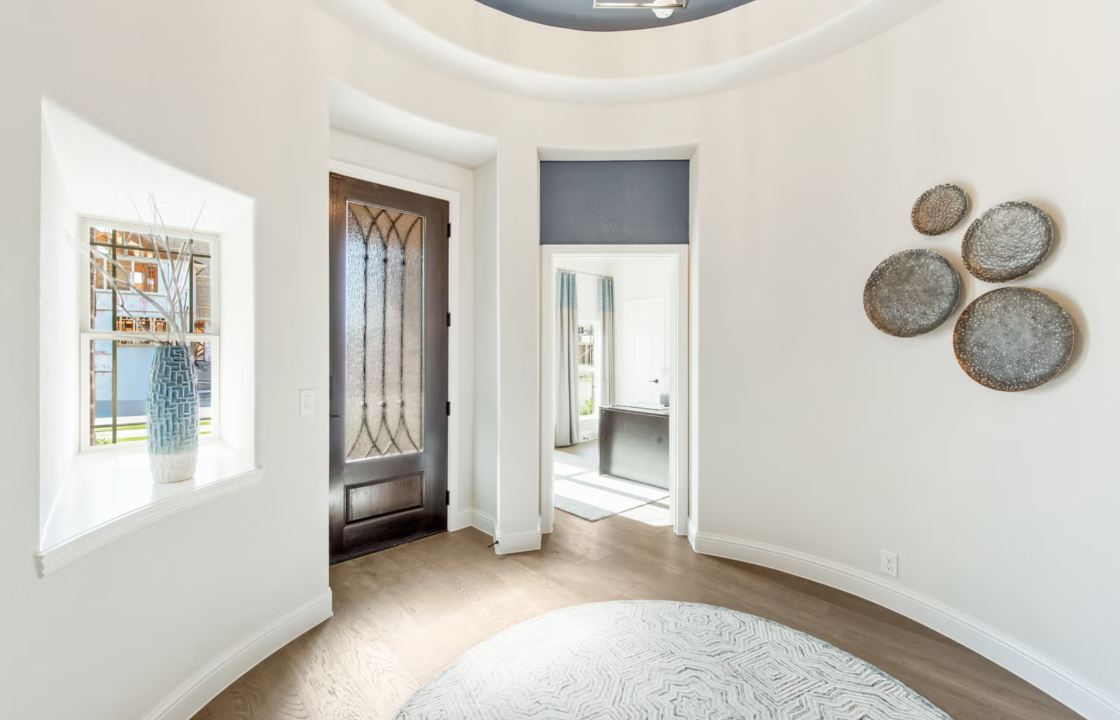
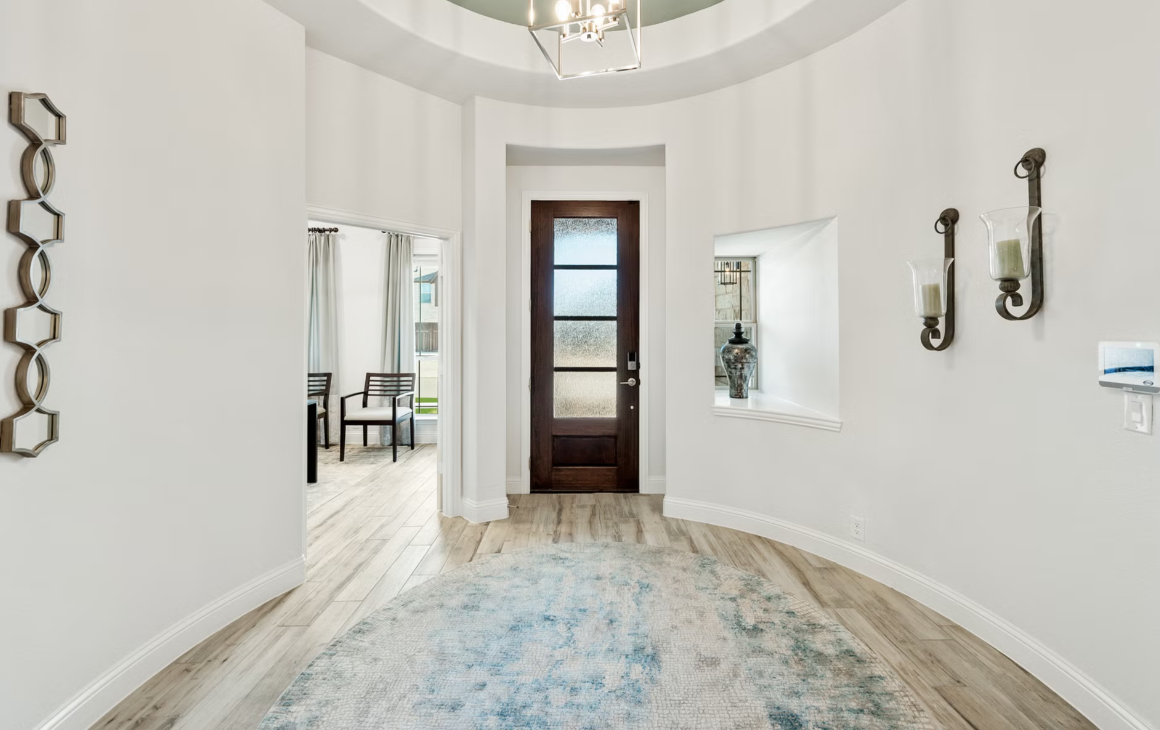
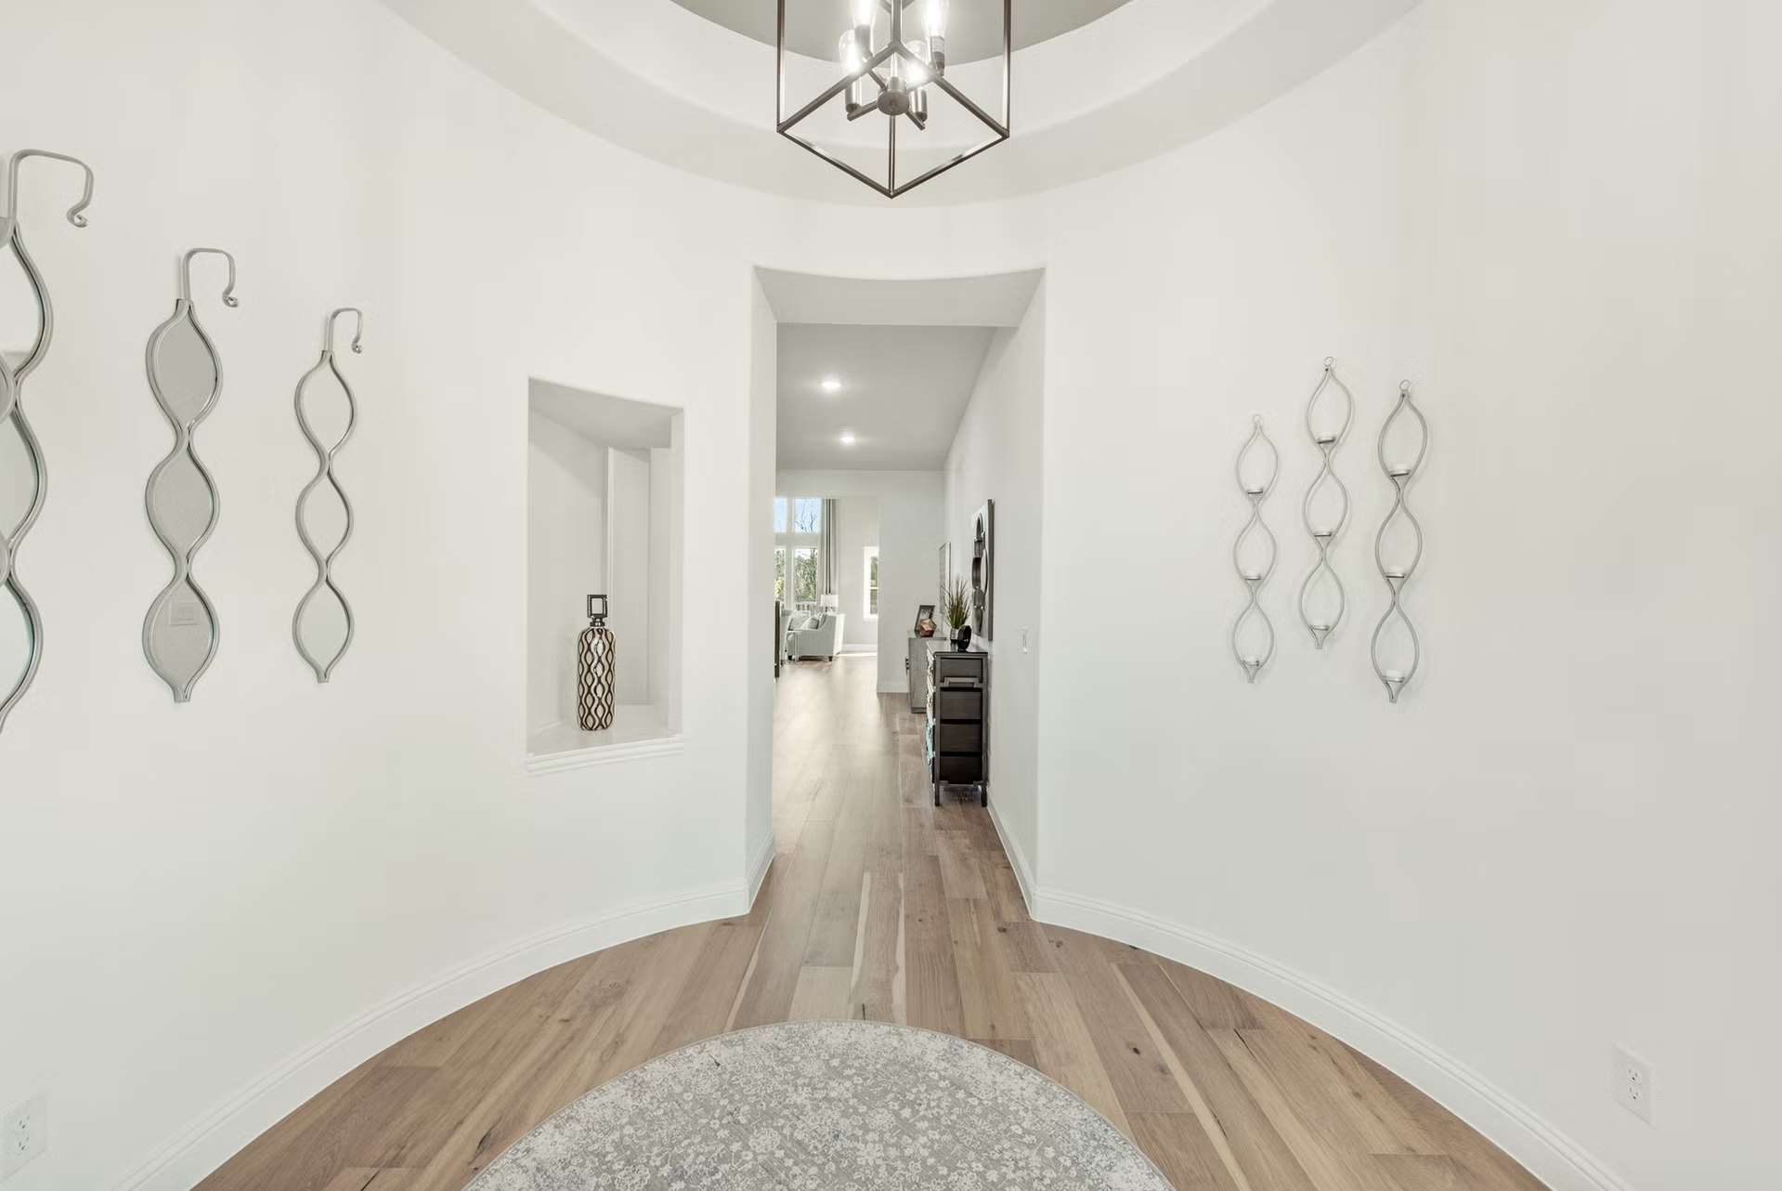
From$532,9903 Beds2 Baths2 Car garage2,313+ sq ftA one-story home with 4 bedrooms (or 3 with optional study) and two bathrooms. Features of this plan include a rotunda entry, covered porch, formal dining, large family room, open kitchen with custom cabinets and island, and a primary suite with a walk-in closet and an ensuite bath.
Carousel — use arrows to browse images for this design, or tap the photo to open the floor plan.
Ready to BuildHawthorne
From$532,9904 Beds2 Baths2 Car garage2,235+ sq ftThe Classic Series Hawthorne floor plan is a single-story home with four bedrooms and two bathrooms. Features of this plan include a covered porch, formal dining or study, large family room, open kitchen with custom cabinets and island, and a primary suite with a walk-in closet and garden tub.
Carousel — use arrows to browse images for this design, or tap the photo to open the floor plan.
Ready to BuildRockcress
From$534,9903 Beds2.5 Baths2 Car garage2,250+ sq ftThe Classic Series Rockcress floor plan is a one-story home with three bedrooms and two and a half bathrooms. Features of this plan include a dining room or study option, an open kitchen with custom cabinets and an island; and a primary suite with a walk-in closet, garden tub, and separate shower. With lots of flexibility with this floor plan, you have the options for a fourth bedroom and full bath at the dining room and an optional mini garage in lieu of the dining room.
Carousel — use arrows to browse images for this design, or tap the photo to open the floor plan.
Ready to BuildDogwood III
From$540,9904 Beds3 Baths2 Car garage2,333+ sq ftThe Classic Series Dogwood III floor plan is a two-story home with four bedrooms and three bathrooms. Features of this plan include a covered porch, formal dining or study, large family room with vaulted ceilings, open kitchen with custom cabinets and an island, a primary suite with a walk-in closet and garden tub, and an upstairs game room.
Carousel — use arrows to browse images for this design, or tap the photo to open the floor plan.
Now BuildingCypress II
From$543,9904 Beds3 Baths2 Car garage2,454+ sq ftSingle-family at Glenwood Meadows. 1 home is now building — ask the sales team for timelines and personalization options.
Carousel — use arrows to browse images for this design, or tap the photo to open the floor plan.
Ready to BuildCaraway
From$549,9903 Beds2.5 Baths2 Car garage2,519+ sq ftA one-story home featuring 3 bedrooms, 2.5 baths, and a dining area. Other configurations include a media room or 4th bedroom option in lieu of the dining room and a study or guest suite option at bedroom 2.
Carousel — use arrows to browse images for this design, or tap the photo to open the floor plan.
Ready to BuildViolet
From$551,9903 Beds2.5 Baths2 Car garage2,381+ sq ftThe Classic Series Violet floor plan is a two-story home with three bedrooms and two bathrooms. Features of this plan include a formal dining room, covered porch, large family room, study, open kitchen with custom cabinets and island, primary suite with an ensuite bathroom with walk-in closet and garden tub, and an upstairs game room.
Carousel — use arrows to browse images for this design, or tap the photo to open the floor plan.
Ready to BuildViolet II
From$559,9903 Beds2.5 Baths2 Car garage2,591+ sq ftThe Classic Series Violet II floor plan is a two-story home with three bedrooms and two bathrooms. Features of this plan include a formal dining room, covered porch, large family room, study, open kitchen with custom cabinets and an island, primary suite with an ensuite bathroom and a walk-in closet, an upstairs game room, and media rooms.
Carousel — use arrows to browse images for this design, or tap the photo to open the floor plan.
Ready to BuildDewberry
From$559,9904 Beds2.5 Baths2 Car garage2,820+ sq ftThe Classic Series Dewberry floor plan is a two-story home with four bedrooms and two and a half bathrooms. Features of this plan include a covered porch, formal dining or study, large family room, open kitchen with custom cabinets and island, a primary suite with a walk-in closet and garden tub, and an upstairs game room.
Carousel — use arrows to browse images for this design, or tap the photo to open the floor plan.
Ready to BuildCarolina II
From$566,9903 Beds3 Baths2 Car garage2,771+ sq ftThe Classic Series Carolina II floor plan is a two-story home with 4 bedrooms (or 3 bedrooms with study) and 3 bathrooms. Features of this plan include a rotunda entry, covered porch, formal dining, large family room, study, open kitchen with custom cabinets and island, a primary suite with a walk-in closet and an ensuite bath, and an upstairs game room.
Carousel — use arrows to browse images for this design, or tap the photo to open the floor plan.
Ready to BuildHawthorne II
From$569,9904 Beds3 Baths2 Car garage2,752+ sq ftThe Classic Series Hawthorne II floor plan is a two-story home with four bedrooms and three bathrooms. Features of this plan include a covered porch, formal dining, large family room, study, open kitchen with custom cabinets and island, a bedroom suite with a walk-in closet and garden tub, and an upstairs game room.
Carousel — use arrows to browse images for this design, or tap the photo to open the floor plan.
Ready to BuildDewberry II
From$570,9904 Beds2.5 Baths2 Car garage3,026+ sq ftThe Classic Series Dewberry II floor plan is a two-story home with four bedrooms and two and a half bathrooms. Features of this plan include a covered porch, formal dining or study, large family room, open kitchen with custom cabinets and island, a primary suite with a walk-in closet and a garden tub, and upstairs game and media rooms.
Carousel — use arrows to browse images for this design, or tap the photo to open the floor plan.
Ready to BuildViolet III
From$573,9904 Beds3.5 Baths2 Car garage2,628+ sq ftThe Classic Series Violet III floor plan is a two-story home with four bedrooms and three bathrooms. Features of this plan include a formal dining room, covered porch, large family room, study, open kitchen with custom cabinets and island, primary suite with an ensuite bathroom and a walk-in closet, and an upstairs game room.
Carousel — use arrows to browse images for this design, or tap the photo to open the floor plan.
Ready to BuildCarolina III
From$578,9904 Beds3 Baths2 Car garage3,067+ sq ftThe Classic Series Carolina III floor plan is a two-story home with 4 bedrooms, a study, and 3 bathrooms. Features of this plan include a rotunda entry, covered porch, formal dining, large family room, open kitchen with custom cabinets and island, a bedroom suite with a walk-in closet and garden tub, an upstairs game room, and a second bedroom suite.
Carousel — use arrows to browse images for this design, or tap the photo to open the floor plan.
Ready to BuildViolet IV
From$582,9904 Beds3.5 Baths2 Car garage2,838+ sq ftThe Classic Series Violet IV floor plan is a two-story home with four bedrooms and three and a half bathrooms. Features of this plan include a formal dining room, covered porch, large family room, study, open kitchen with custom cabinets and island, primary suite with an ensuite bathroom and a walk-in closet, an upstairs game room, and media room.
Carousel — use arrows to browse images for this design, or tap the photo to open the floor plan.
Ready to BuildMagnolia
From$582,9904 Beds2.5 Baths2 Car garage3,187+ sq ftThe Classic Series Magnolia floor plan is a two-story home with five bedrooms and two and a half bathrooms. Features of this plan include a covered porch, formal dining, a large family room, an optional study, an open kitchen with custom cabinets and an island, a primary suite with a walk-in closet and garden tub, and an upstairs game room.
Carousel — use arrows to browse images for this design, or tap the photo to open the floor plan.
Ready to BuildDewberry III
From$589,9905 Beds3.5 Baths2 Car garage3,261+ sq ftThe Classic Series Dewberry III floor plan is a two-story home with five bedrooms and three and a half bathrooms. Features of this plan include a covered porch, formal dining or study, large family room, open kitchen with custom cabinets and island, a primary suite with a walk-in closet and ensuite bath, an upstairs game room, and a second private bedroom suite that has the option to change to a shared Jack and Jill.
Carousel — use arrows to browse images for this design, or tap the photo to open the floor plan.
Ready to BuildCarolina IV
From$592,9904 Beds3 Baths2 Car garage3,280+ sq ftThe Classic Series Carolina IV floor plan is a two-story home with 4 bedrooms, a study, and 3 bathrooms. Features of this plan include a rotunda entry, covered porch, formal dining, large family room, open kitchen with custom cabinets and island, a primary suite with a walk-in closet and garden tub, an upstairs game room, media room, and second bedroom suite.
Carousel — use arrows to browse images for this design, or tap the photo to open the floor plan.
Now BuildingMagnolia II
From$594,9904–5 Beds2.5–4 Baths2 Car garage3,430+ sq ftSingle-family at Glenwood Meadows. 1 home is now building — ask the sales team for timelines and personalization options.
Carousel — use arrows to browse images for this design, or tap the photo to open the floor plan.
Ready to BuildRose
From$608,9904 Beds3.5 Baths2 Car garage3,359+ sq ftThe Classic Series Rose floor plan is a two-story home with four bedrooms and three bathrooms. Features of this plan include a covered porch, large family room, study, open kitchen with custom cabinets and island, a primary suite with an ensuite bathroom and a walk-in closet, and an upstairs game room.
Carousel — use arrows to browse images for this design, or tap the photo to open the floor plan.
Ready to BuildSpring Cress
From$614,9904 Beds3.5 Baths2 Car garage3,518+ sq ftThe Classic Series Spring Cress floor plan is a two-story home with four bedrooms, three and a half bathrooms, a dining room, a media room, and a study. Lots of flexibility with this floor plan that gives you the option for bedroom 5 with a full bath at the dining room and an optional bedroom 6 with a full bath at the media room. More options include an option media room on the second floor and an optional mini garage in lieu of the dining room.
Carousel — use arrows to browse images for this design, or tap the photo to open the floor plan.
Ready to BuildBellflower
From$615,9904 Beds3.5 Baths2 Car garage3,527+ sq ftA two-story floor plan with four bedrooms, three and a half bathrooms, a dining room or media room, a game room, and a study. Optional configurations include a media room in lieu of the dining room.
Carousel — use arrows to browse images for this design, or tap the photo to open the floor plan.
Quick Move-InRose II
From$617,9904–5 Beds3.5–4 Baths2 Car garage3,557+ sq ftSingle-family at Glenwood Meadows. 1 Quick Move-In home in this plan — ask the sales team about finishes and closing timelines.
Carousel — use arrows to browse images for this design, or tap the photo to open the floor plan.
Ready to BuildMagnolia III
From$619,9905 Beds3.5 Baths2 Car garage3,754+ sq ftThe Classic Series Magnolia III floor plan is a two-story home with five bedrooms and three and a half bathrooms. Features of this plan include a covered porch, formal dining, large family room, optional study, open kitchen with custom cabinets and an island, a bedroom suite with a walk-in closet and garden tub, and an upstairs game room.
Carousel — use arrows to browse images for this design, or tap the photo to open the floor plan.
Ready to BuildRose III
From$620,9905 Beds3.5 Baths2 Car garage3,557+ sq ftThe Classic Series Rose III floor plan is a two-story home with five bedrooms and three bathrooms. Features of this plan include a covered porch, large family room, study, open kitchen with custom cabinets and island, primary suite with an ensuite bathroom and a walk-in closet, and an upstairs game room.
Carousel — use arrows to browse images for this design, or tap the photo to open the floor plan.
Ready to BuildSpring Cress II
From$622,9904 Beds3.5 Baths2 Car garage3,695+ sq ftThe Classic Series Spring Cress floor plan is a two story home with four bedrooms, three and a half bathrooms, dining room, study, and two media rooms. Lots of flexibility with this floor plan that gives you the option for bedroom 5 with full bath at dining room and an optional bedroom 6 with full bath at the downstairs media room. There is also an optional mini garage in lieu of the dining room.
Carousel — use arrows to browse images for this design, or tap the photo to open the floor plan.
Quick Move-InSeaberry
From$623,9904–5 Beds3.5–4 Baths2 Car garage3,478+ sq ftSingle-family at Glenwood Meadows. 1 Quick Move-In home in this plan — ask the sales team about finishes and closing timelines.
Carousel — use arrows to browse images for this design, or tap the photo to open the floor plan.
Ready to BuildSeaberry II
From$623,9903 Beds3.5 Baths2 Car garage3,478+ sq ftThe Classic Series Seaberry II floor plan is a two-story home with three bedrooms, three and a half bathrooms, a dining room, media room, and a study. Other various room combinations are available.
Carousel — use arrows to browse images for this design, or tap the photo to open the floor plan.
Ready to BuildPrimrose FE
From$629,9904 Beds2.5 Baths2 Car garage2,775+ sq ftThe Classic Series Primrose floor plan is a single-story home with three to five bedrooms and two and a half bathrooms. Features of this plan include a rotunda entry, formal dining, a large family room, an open kitchen with custom cabinets and an island, and a primary suite with a walk-in closet and garden tub.
Carousel — use arrows to browse images for this design, or tap the photo to open the floor plan.
Ready to BuildBellflower II
From$634,9904 Beds3.5 Baths2 Car garage3,774+ sq ftA two-story floor plan with four bedrooms, three and a half bathrooms, dining room, game room, media room and a study. Optional configurations include a media room in lieu of the dining room or an optional Bedroom 5 with or without a full bathroom in lieu of an upstairs media room.
Carousel — use arrows to browse images for this design, or tap the photo to open the floor plan.
Ready to BuildBellflower III
From$659,9905 Beds4.5 Baths2 Car garage3,979+ sq ftA two-story home with five bedrooms, four and a half bathrooms, a dining room, and a study. Plus, upstairs has a game room and an In-Law suite with a full ensuite bathroom with a walk-in shower, separate tub, dual sinks, and two walk in closets. Optional configurations include a media room in lieu of the dining room.
Carousel — use arrows to browse images for this design, or tap the photo to open the floor plan.
Ready to BuildPrimrose FE II
From$659,9903 Beds3.5 Baths3 Car garage3,336+ sq ftThe Classic Series Primrose FE II floor plan is a two-story home with three bedrooms and three and a half bathrooms with an added upstairs game room and bath. Features of this plan include a rotunda entry, formal dining, a large family room, an open kitchen with custom cabinets and an island, and a primary suite with a walk-in closet.
Carousel — use arrows to browse images for this design, or tap the photo to open the floor plan.
Ready to BuildPrimrose FE III
From$669,9903 Beds3.5 Baths3 Car garage3,525+ sq ftThe Classic Series Primrose III floor plan is a two-story home with three bedrooms and three and a half bathrooms. Primrose III adds a media room to the plan. Features of this plan include a rotunda entry, formal dining, a large family room, an open kitchen with custom cabinets and an island, a primary suite with a walk-in closet and garden tub, and an upstairs game room and bath.
Carousel — use arrows to browse images for this design, or tap the photo to open the floor plan.
Quick Move-InBellflower IV
From$674,9905 Beds4.5 Baths2 Car garage4,226+ sq ftSingle-family at Glenwood Meadows. 1 Quick Move-In home in this plan — ask the sales team about finishes and closing timelines.
Carousel — use arrows to browse images for this design, or tap the photo to open the floor plan.
Ready to BuildPrimrose FE IV
From$674,9904 Beds3.5 Baths3 Car garage3,543+ sq ftThe Classic Series Primrose IV floor plan is a two-story home with four bedrooms and three and a half bathrooms. The Primrose IV adds an additional bedroom upstairs in lieu of the media room. Features of this plan include a rotunda entry, formal dining, a large family room, an open kitchen with custom cabinets and an island, a primary suite with a walk-in closet and garden tub, and an upstairs game room and bath.
Carousel — use arrows to browse images for this design, or tap the photo to open the floor plan.
Ready to BuildPrimrose FE V
From$689,9904 Beds3.5 Baths3 Car garage3,733+ sq ftThe Classic Series Primrose V floor plan is a two-story home with four bedrooms and three and a half bathrooms. Features of this plan include a rotunda entry, formal dining, a large family room, an open kitchen with custom cabinets and an island, a primary suite with a walk-in closet and garden tub, and an upstairs game room and bath. Primrose V adds a media room upstairs along with the additional bedroom.
Carousel — use arrows to browse images for this design, or tap the photo to open the floor plan.
Quick Move-InPrimrose FE VI
From$719,9905–6 Beds4.5 Baths2–3 Car garage4,065+ sq ftSingle-family at Glenwood Meadows. 1 Quick Move-In home in this plan — ask the sales team about finishes and closing timelines.
Media
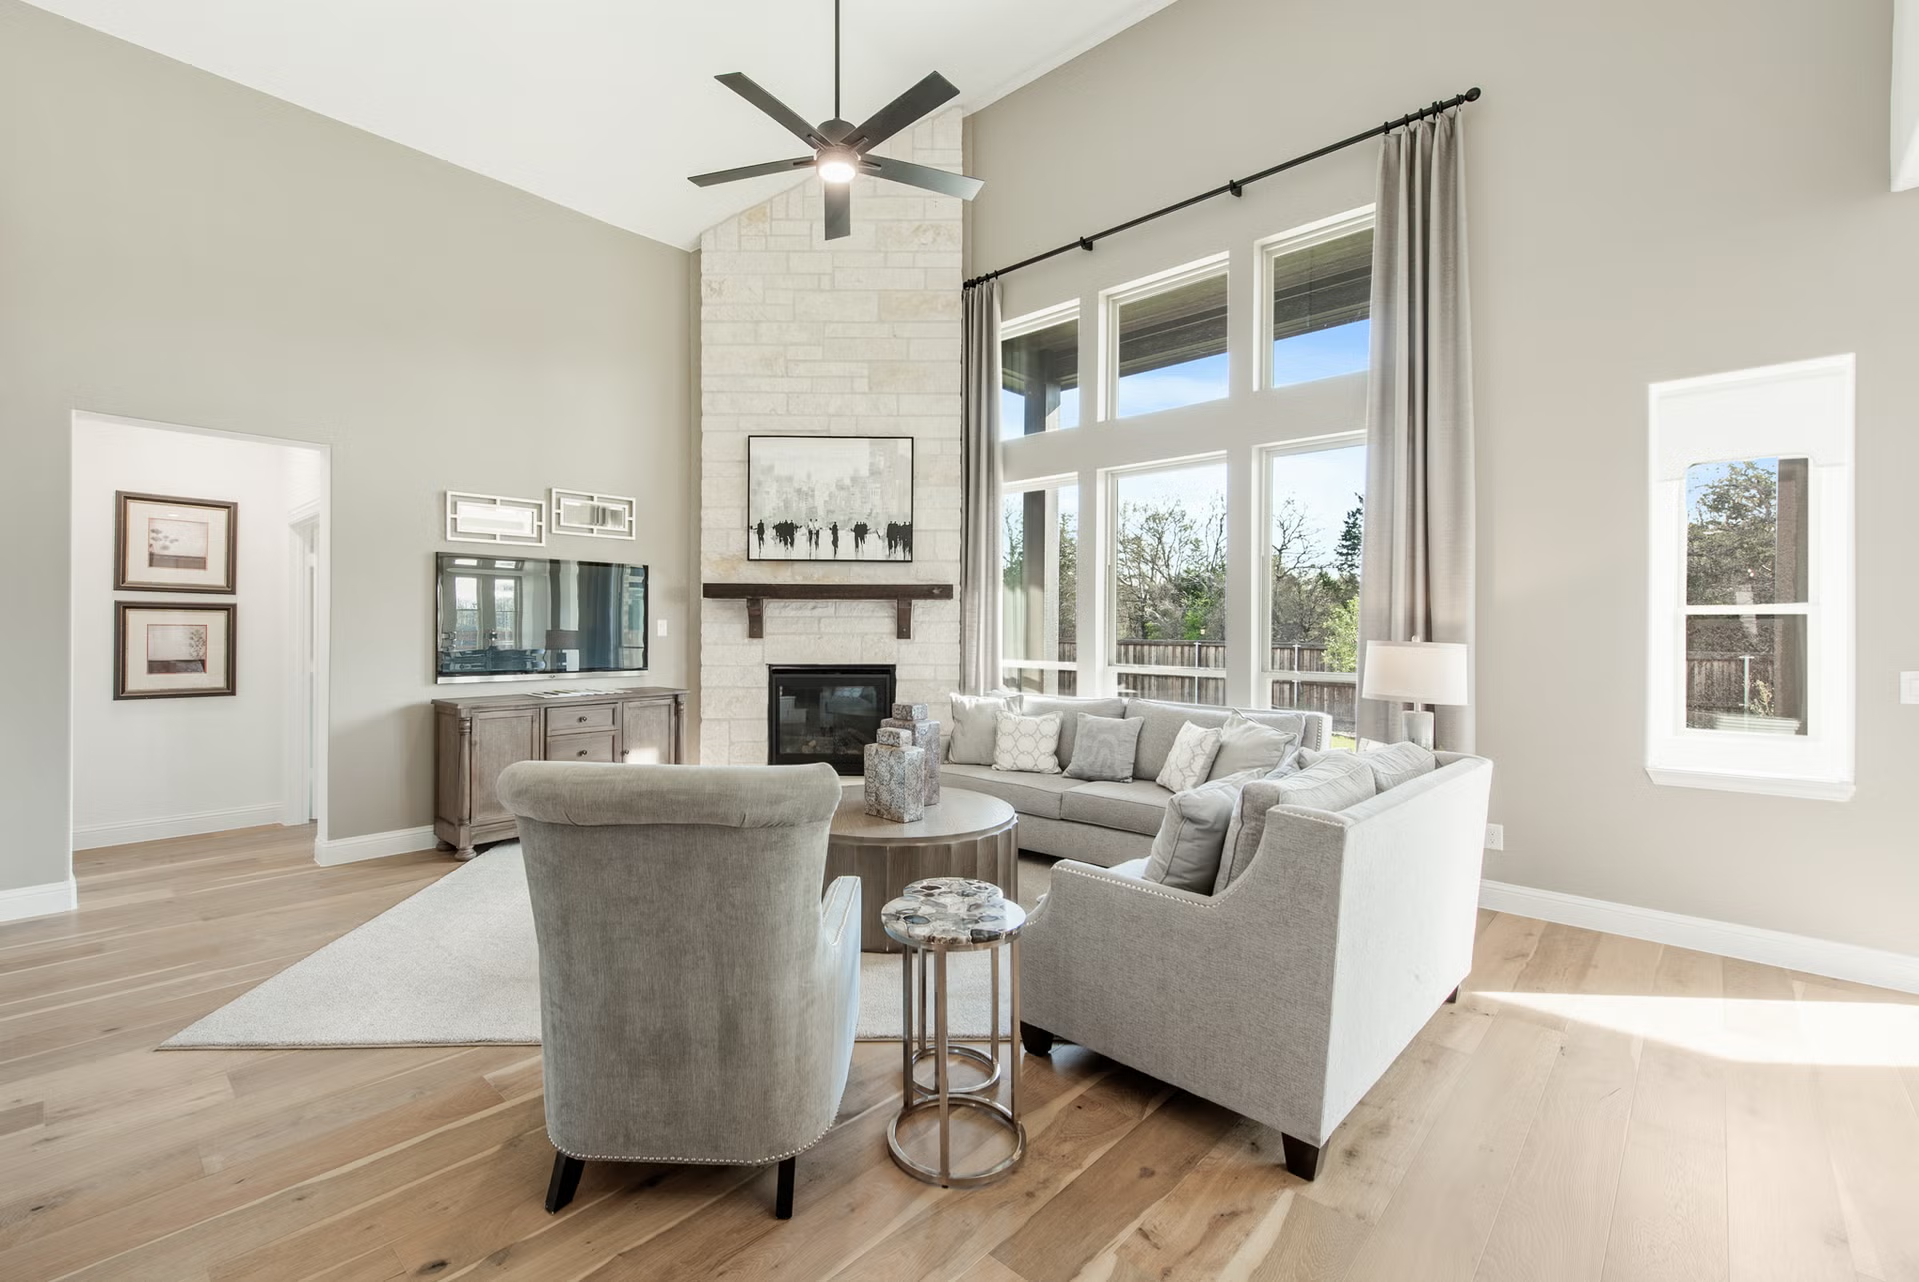
Project photo gallery
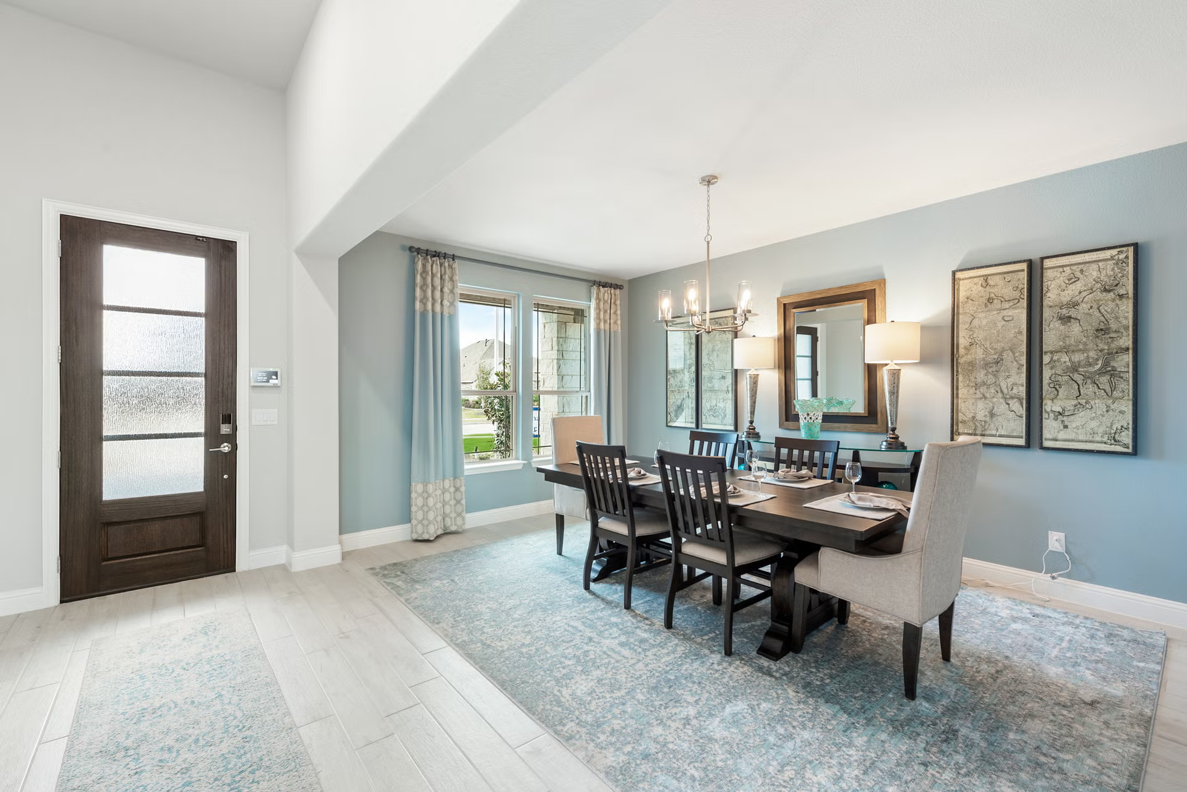
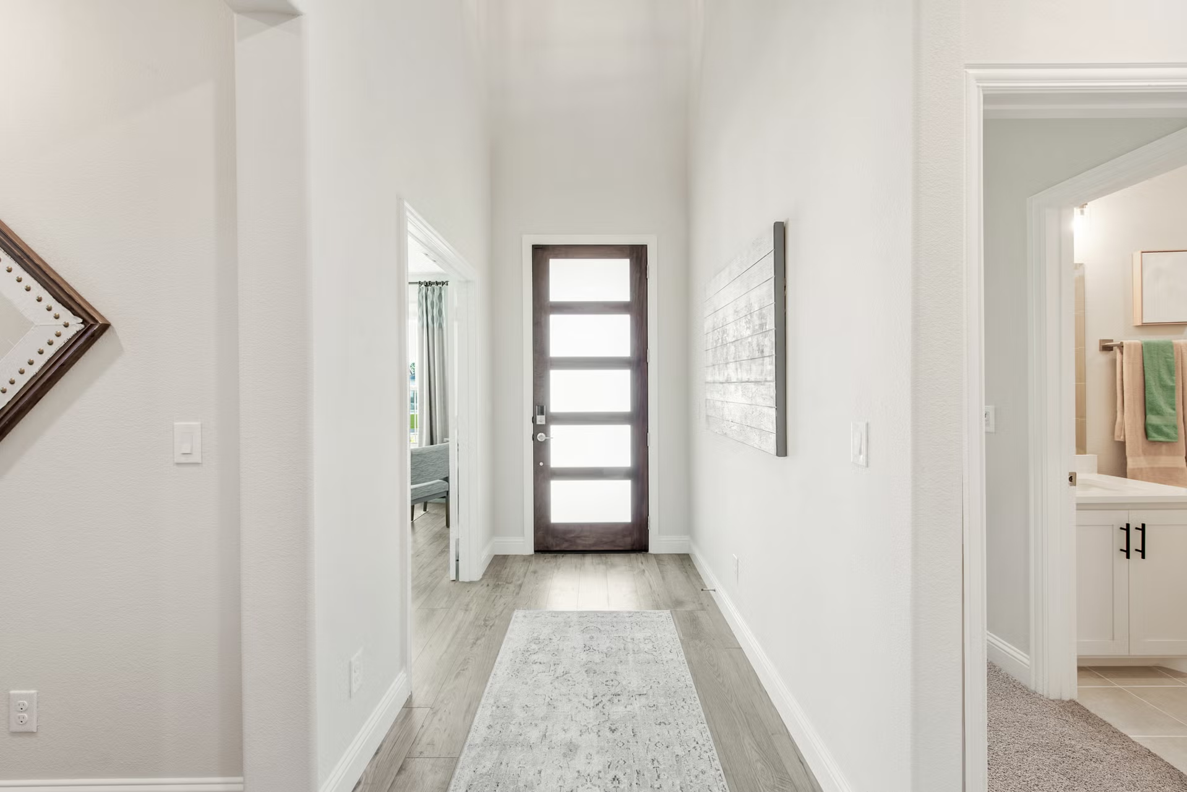
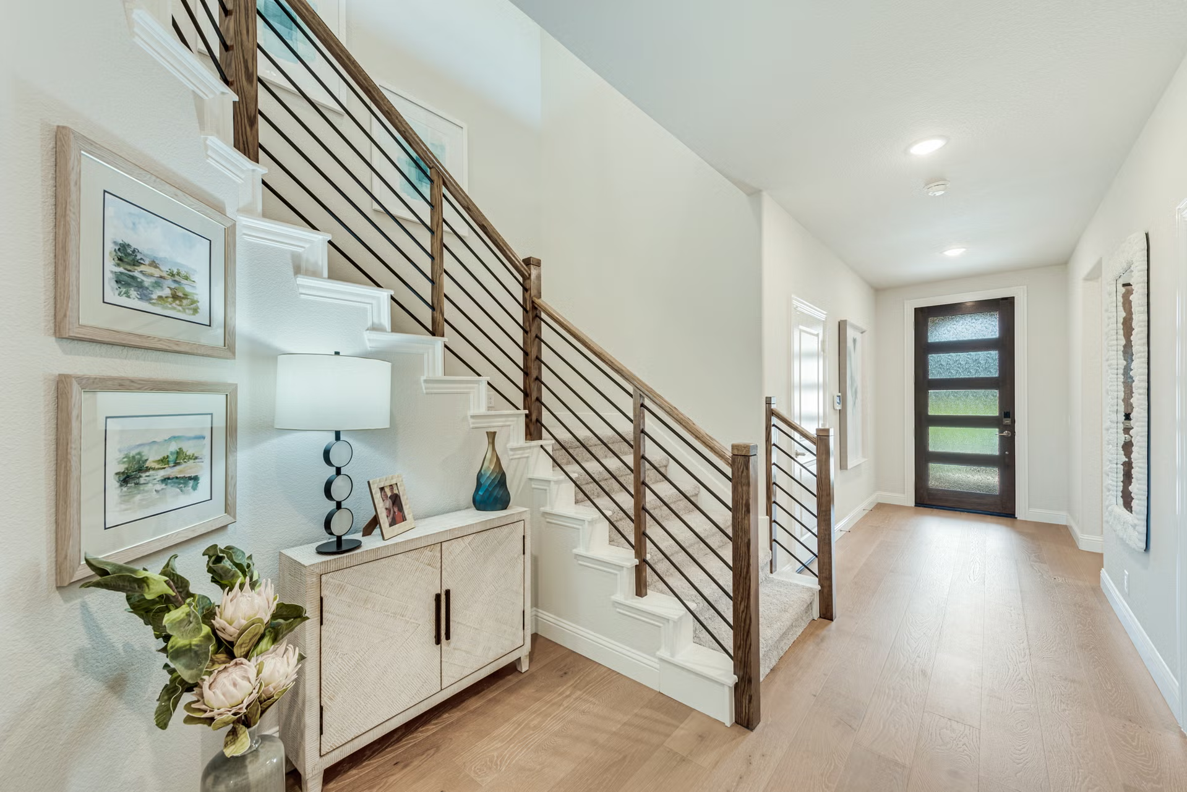
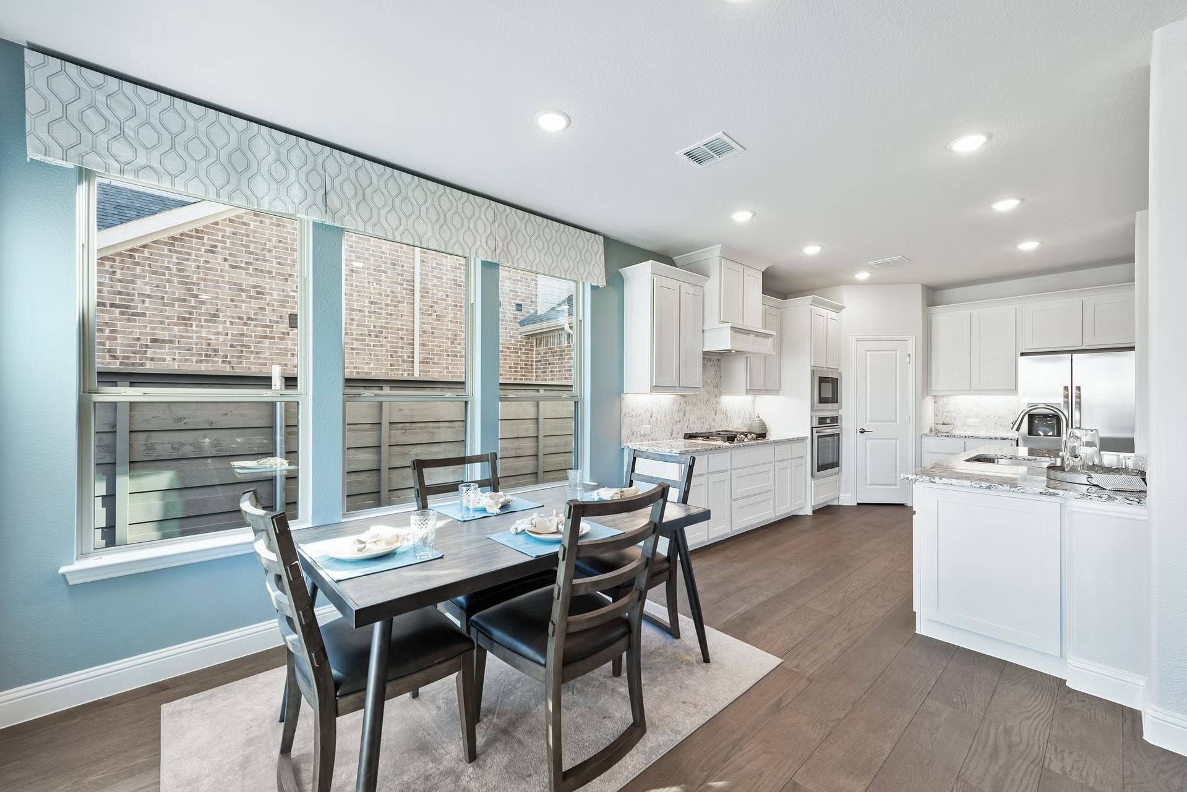
Click the large photo or a thumbnail to open the gallery viewer.
Is this your project?
Take control of your project page, add direct contact details, keep information updated, unlock performance insights, and increase visibility with agents and buyers actively looking for new construction homes.
Prices and features may vary and are subject to change. Photos are for illustrative purposes only. Legal disclaimers.