Under Construction

Experience the charm of Green Cove Springs with Lennar's latest project, Granary Park. This stunning development offers a range of amenities including parking, a park, a swimming pool, fitness facilities, and even a dog park for your furry friends.

Nestled among rolling farmlands and green hills, Granary Park is a masterplan community offering new homes for sale in the city of Jacksonville, FL.

See what life at Granary Park has to offer.

Designed to provide a thriving social atmosphere and recreational pleasure, homeowners at Granary Park have exclusive access to upscale indoor and outdoor amenities.

  • Swimming Pool

Splash around in the resort-style swimming pool or sunbathe in the lounge area

  • Clubhouse

Spanning 3,000 square feet, the Meeting House is where residents can come to socialize, hang out or reserve event space to host gatherings

  • Fitness Center

The premier fitness center is fully equipped with state-of-the-art equipment

  • Park

Enjoy the serene outdoors, bike, throw a football or listen to live music at the Event Lawn & Rec Field

  • Picnic Area

Open green spaces are available for family-friendly picnics

  • Dog Park

The Puppy Prairie dog park features play equipment and shaded areas where furry friends of all sizes can let loose of the leash

  • Playground

The playground features colorful slides, swings and jungle gym equipment for children of all ages

Located in the beautiful city of Green Cove Springs, FL. See what this city has to offer.

Residents are near local parks, hospitals and recreation spots. Head to the 90-acre Ronnie Van Zant Memorial Park which features a disc golf course, sport fields, nature trails, fishing piers and more. Plus, residents are served by A-rated schools.

Find the home that’s right for you

This master-planned community is made up of 3 unique home collections.

Explore plans offered at Granary Park

This community offers single family homes.

Prices and features may vary and are subject to change. Photos are for illustrative purposes only.


Amenities

Parking
Park
Swimming Pool
Fitness
Dog Park
Playground
Clubhouse
Lake
Water Playground

Collections (3)

Granary Park 60s — collection image
$414,990+
2,173+ sq ft
Beds 4
Baths 2–3

Granary Park 60s

60s is a collection of new spacious, single-family homes coming soon to the Granary Park masterplan in Jacksonville, FL. Residents will have access to a wide range of resort-style amenities, as well as being a short drive to Green Cove Springs, Oakleaf Town Center, bustling downtown Jacksonville and all the watersport adventures the area has to offer. Prices and features may vary and are subject to change. Photos are for illustrative purposes only.

Granary Park 40s — collection image
$343,499+
1,663+ sq ft
Beds 3–4
Baths 2–3.5

Granary Park 40s

40s is a collection of new single-family homes coming soon to the Granary Park masterplan in Jacksonville, FL. Residents will have access to a wide range of resort-style amenities, as well as being a short drive to Green Cove Springs, Oakleaf Town Center, bustling downtown Jacksonville and all the watersport adventures the area has to offer. Prices and features may vary and are subject to change. Photos are for illustrative purposes only.
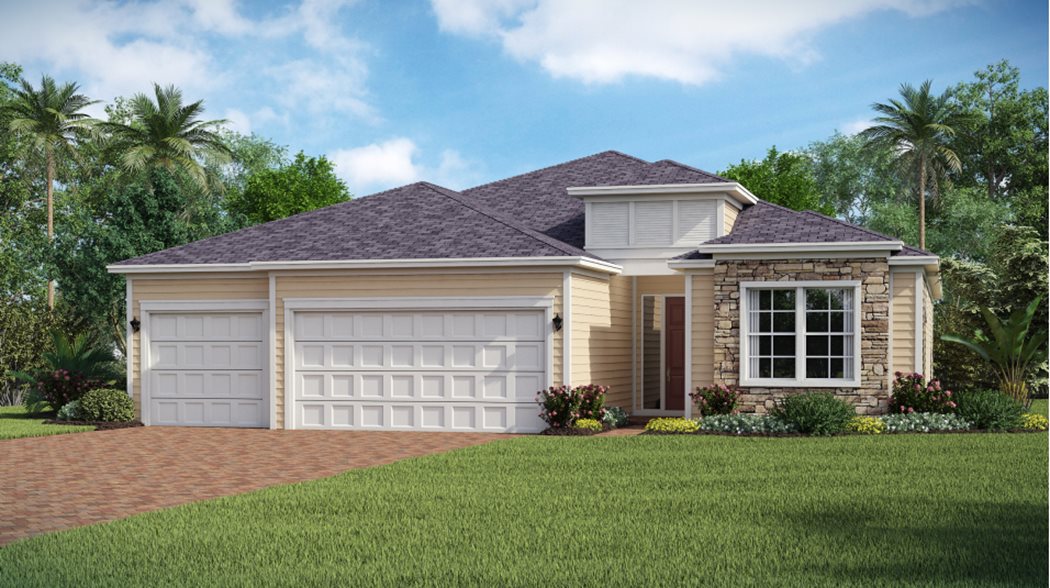
Granary Park 50s — collection image
$373,004+
1,943+ sq ft
Beds 4
Baths 2–3

Granary Park 50s

50s is a collection of new spacious, single-family homes coming soon to the Granary Park masterplan in Jacksonville, FL. Residents will have access to a wide range of resort-style amenities, as well as being a short drive to Green Cove Springs, Oakleaf Town Center, bustling downtown Jacksonville and all the watersport adventures the area has to offer. Prices and features may vary and are subject to change. Photos are for illustrative purposes only.
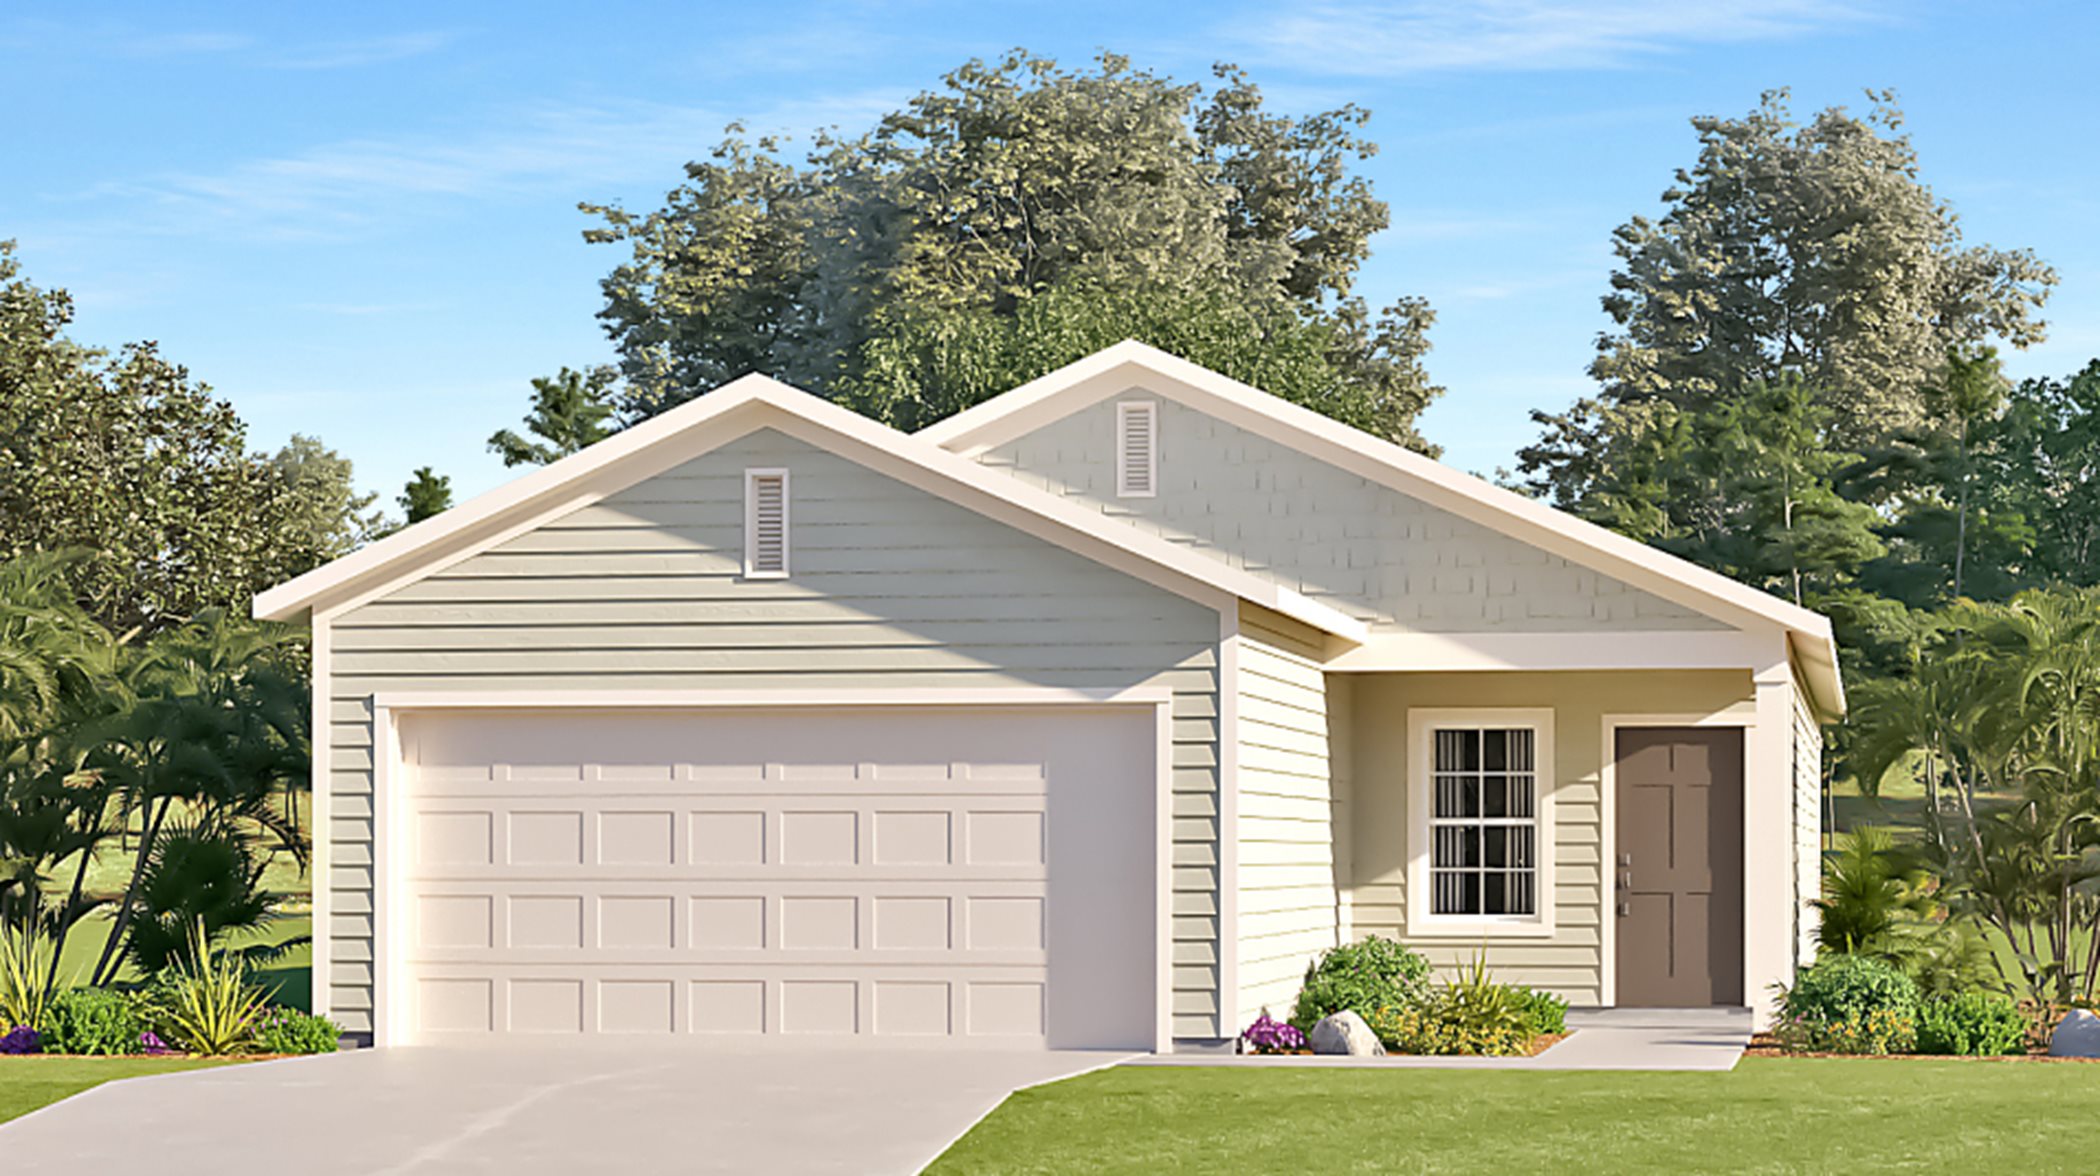
1 / 2

Home designs (13)

1 Quick Move-In lot across 1 plan — open Quick Move-In.

  • Single-family

    Carousel — use arrows to browse images for this design, or tap the photo to open the floor plan.

    Quick Move-In

    ALEXIA II

    From$343,499
    3 Beds2 Baths2 Car garage1,663+ sq ft

    Single-family at Granary Park. 1 Quick Move-In home in this plan — ask the sales team about finishes and closing timelines.

    View floor plan
  • Single-family

    Carousel — use arrows to browse images for this design, or tap the photo to open the floor plan.

    Ready to Build

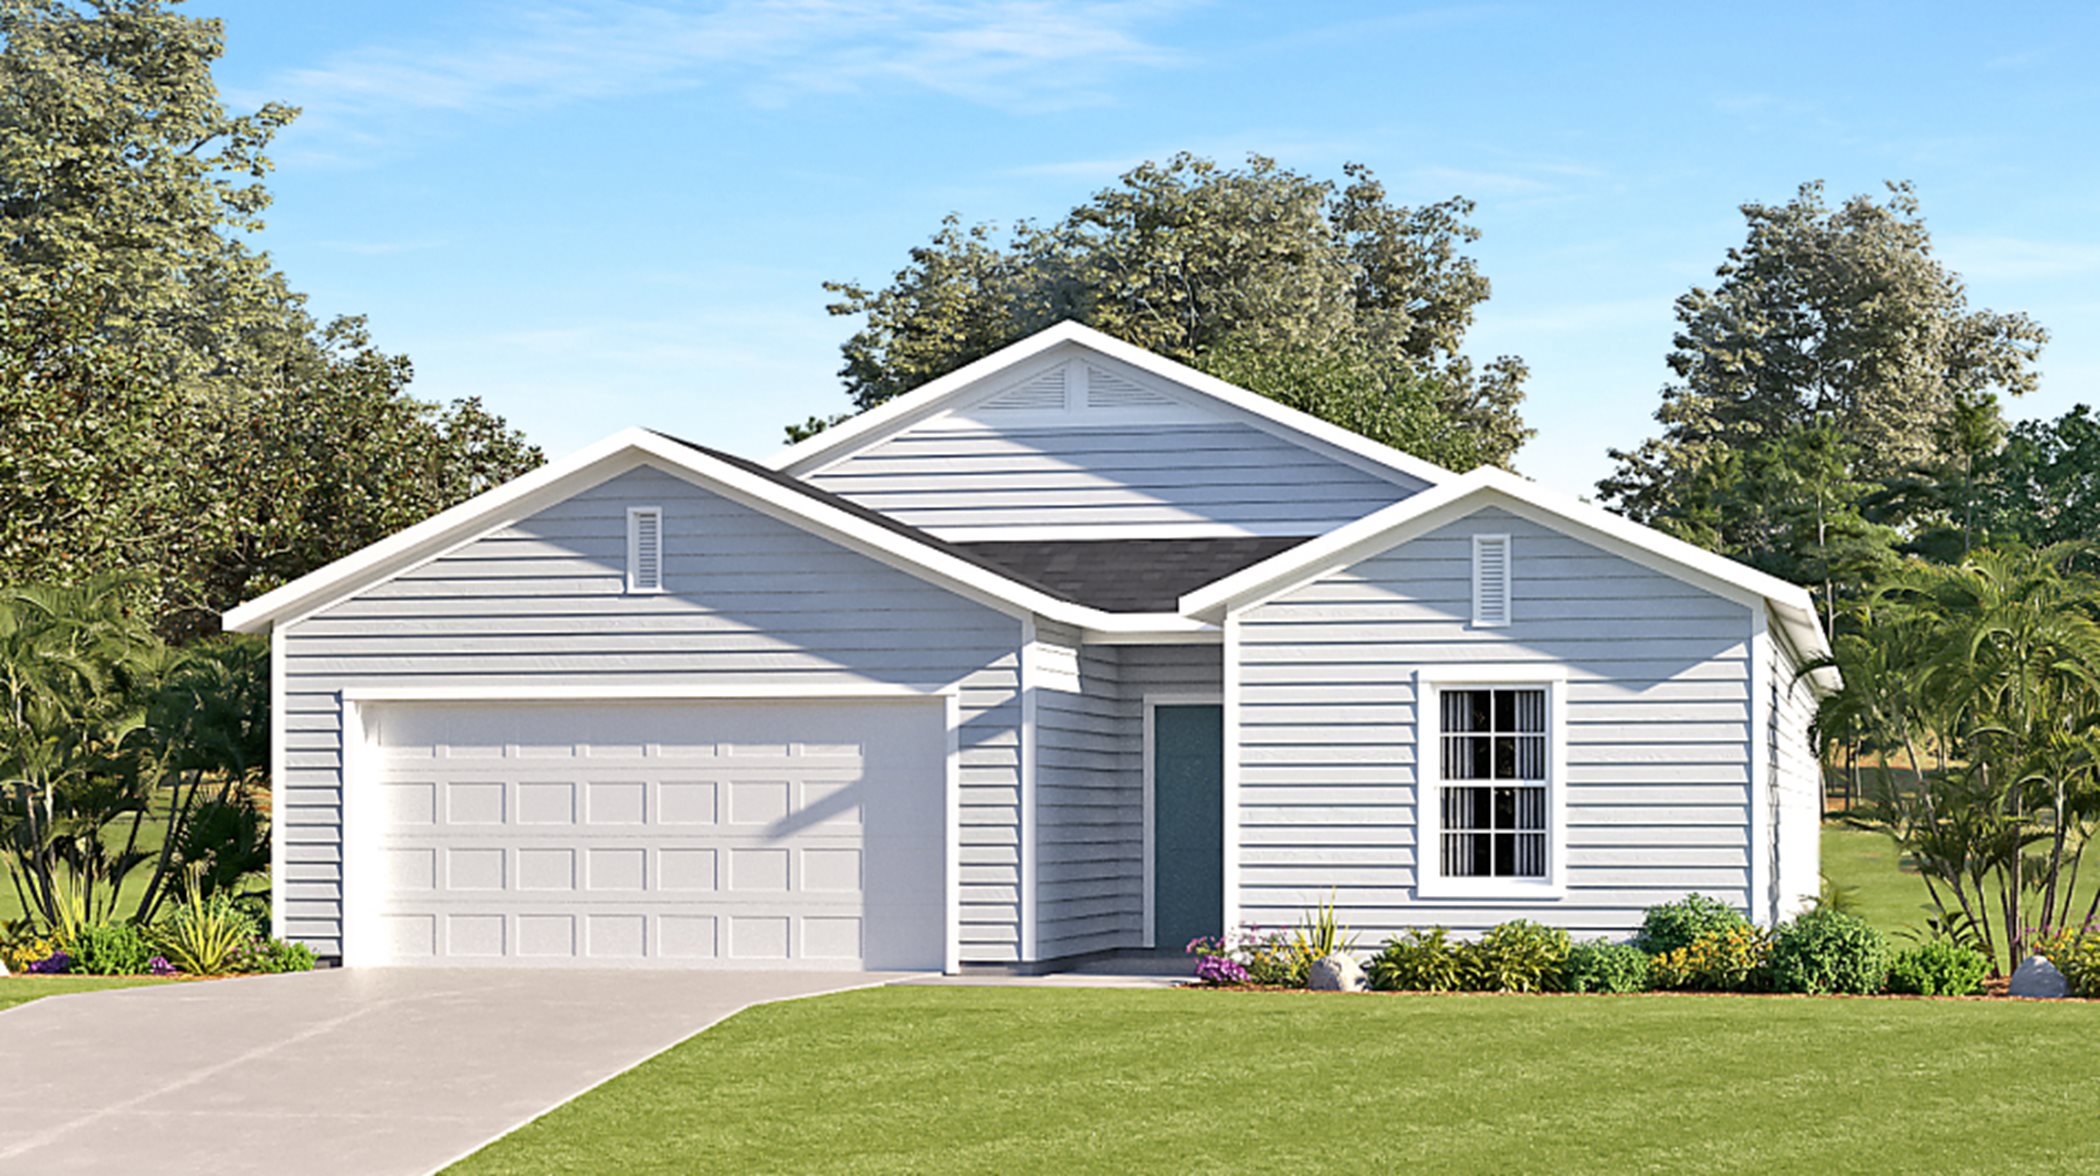
    KATE II

    From$348,494
    4 Beds2 Baths2 Car garage1,774+ sq ft

    This single-story home features a modern layout with an open-concept floorplan that combines a kitchen with the living and dining areas, and a screened porch is easily accessible off the main living area. Four bedrooms are positioned to the side of the home, including the expansive owner’s suite. Prices and features may vary and are subject to change. Photos are for illustrative purposes only.
    View floor plan
  • Single-family

    Carousel — use arrows to browse images for this design, or tap the photo to open the floor plan.

    Ready to Build

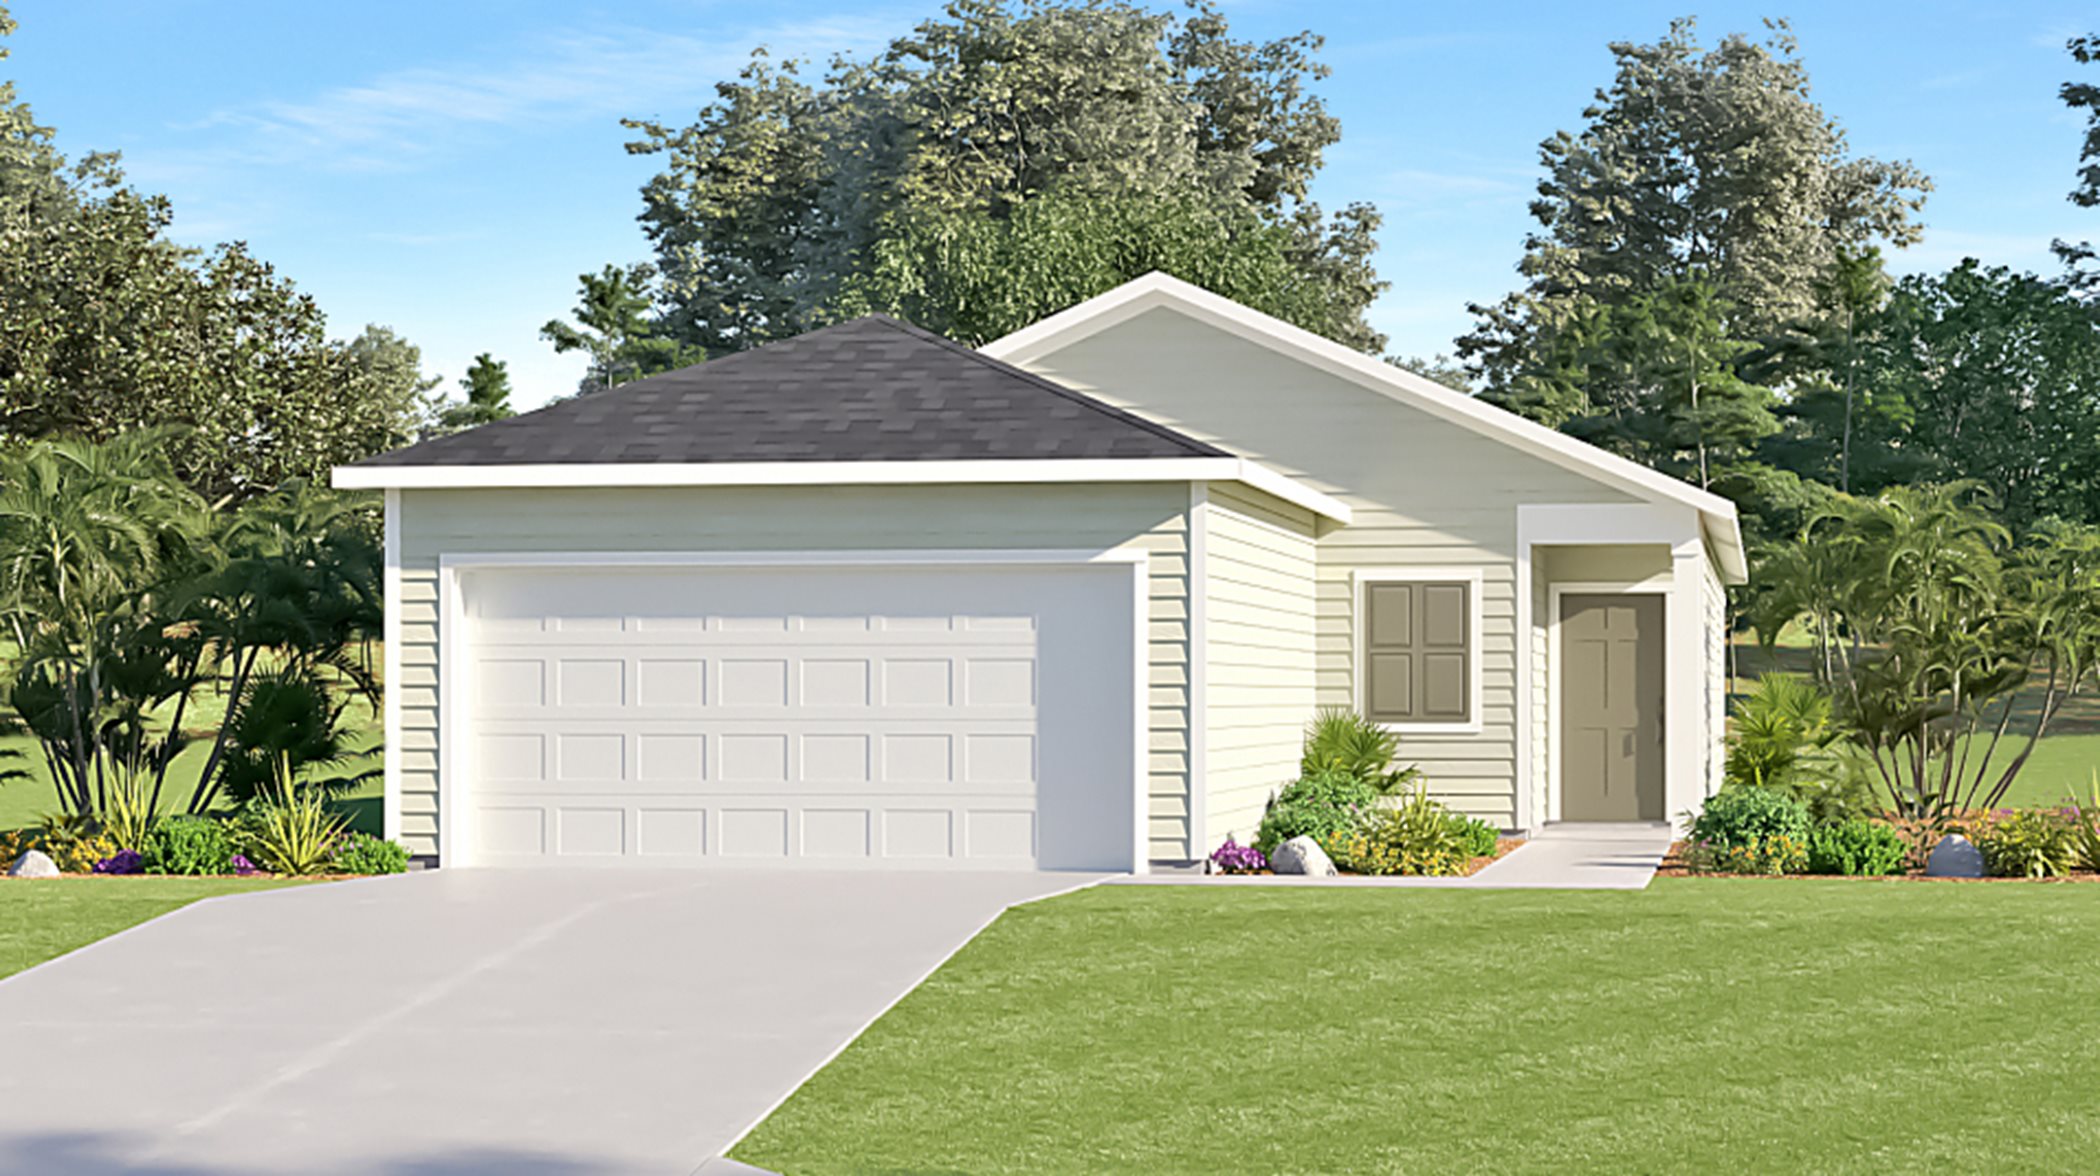
    Hailey II

    From$353,490
    3 Beds2 Baths2 Car garage1,897+ sq ft

    This single-family home is host to an inviting open-concept floorplan that combines the kitchen with the living and dining areas, and a screened porch is easily accessible off the main living area. Three bedrooms are positioned to the side of the home, including the expansive owner’s suite at the back corner for enhanced privacy. A two-car garage completes the home. Prices and features may vary and are subject to change. Photos are for illustrative purposes only.
    View floor plan
  • Single-family

    Carousel — use arrows to browse images for this design, or tap the photo to open the floor plan.

    Ready to Build

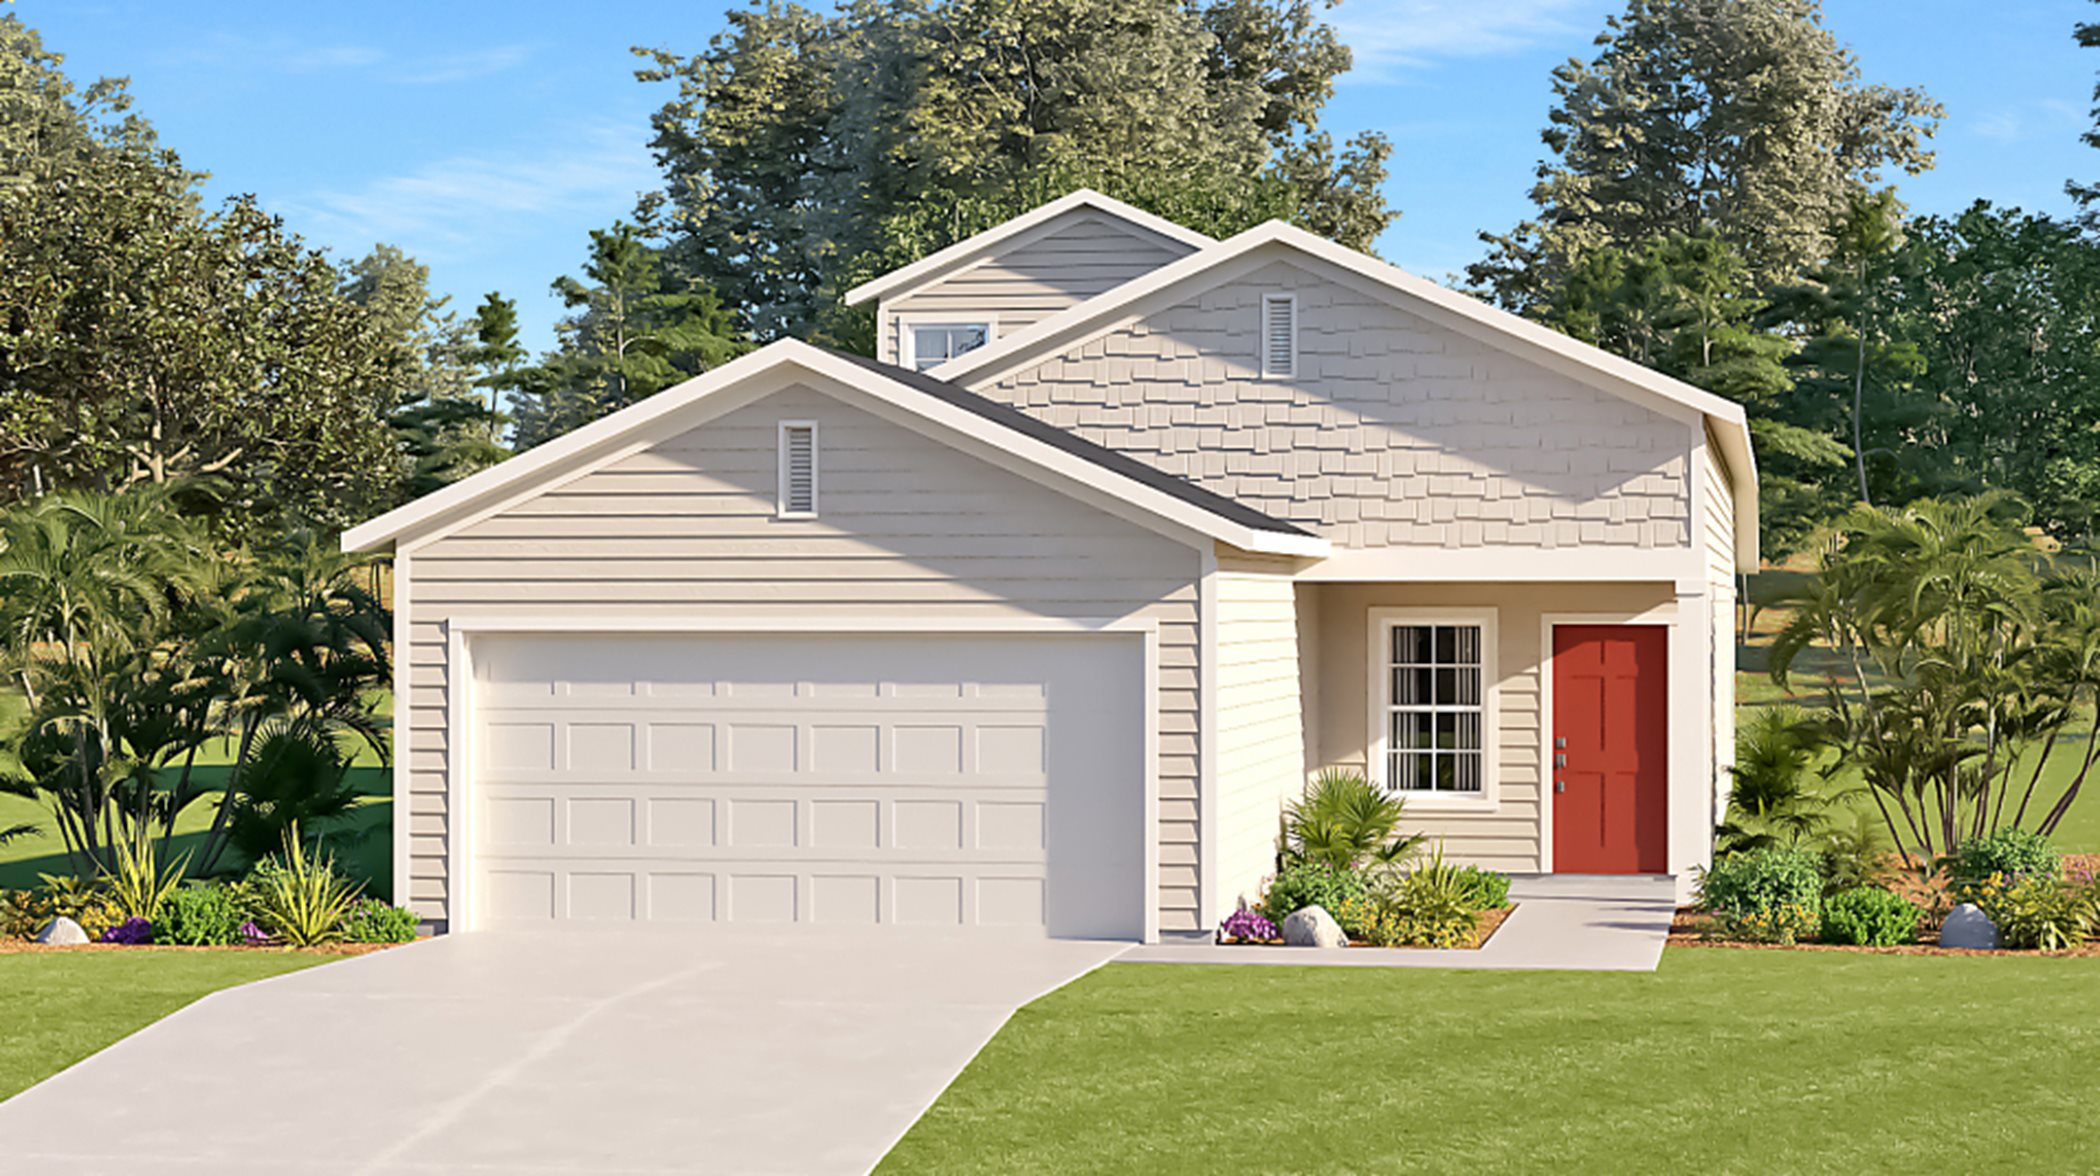
    BOONE II

    From$369,004
    4 Beds3 Baths2 Car garage2,089+ sq ft

    The first floor of this two-story home is host to an open-concept floorplan that combines the kitchen with the dining and living areas, and glass sliders offer access to a screened porch. A secondary bedroom and full bathroom are located off the foyer. Upstairs, there are three additional bedrooms, including the expansive owner’s suite. Prices and features may vary and are subject to change. Photos are for illustrative purposes only.
    View floor plan
  • Single-family

    Carousel — use arrows to browse images for this design, or tap the photo to open the floor plan.

    Ready to Build

    CHLOE

    From$378,495
    4 Beds3.5 Baths2 Car garage2,260+ sq ft

    This two-story home is host to the kitchen, dining room and living room with an attached patio, arranged in a convenient and contemporary open layout. Completing the first level is the private owner’s suite with a spa-inspired bathroom. The second floor is occupied by a comfortable loft surrounded by all three secondary bedrooms, each showcasing direct access to a full-sized bathroom.

    View floor plan
  • Single-family

    Carousel — use arrows to browse images for this design, or tap the photo to open the floor plan.

    Ready to Build

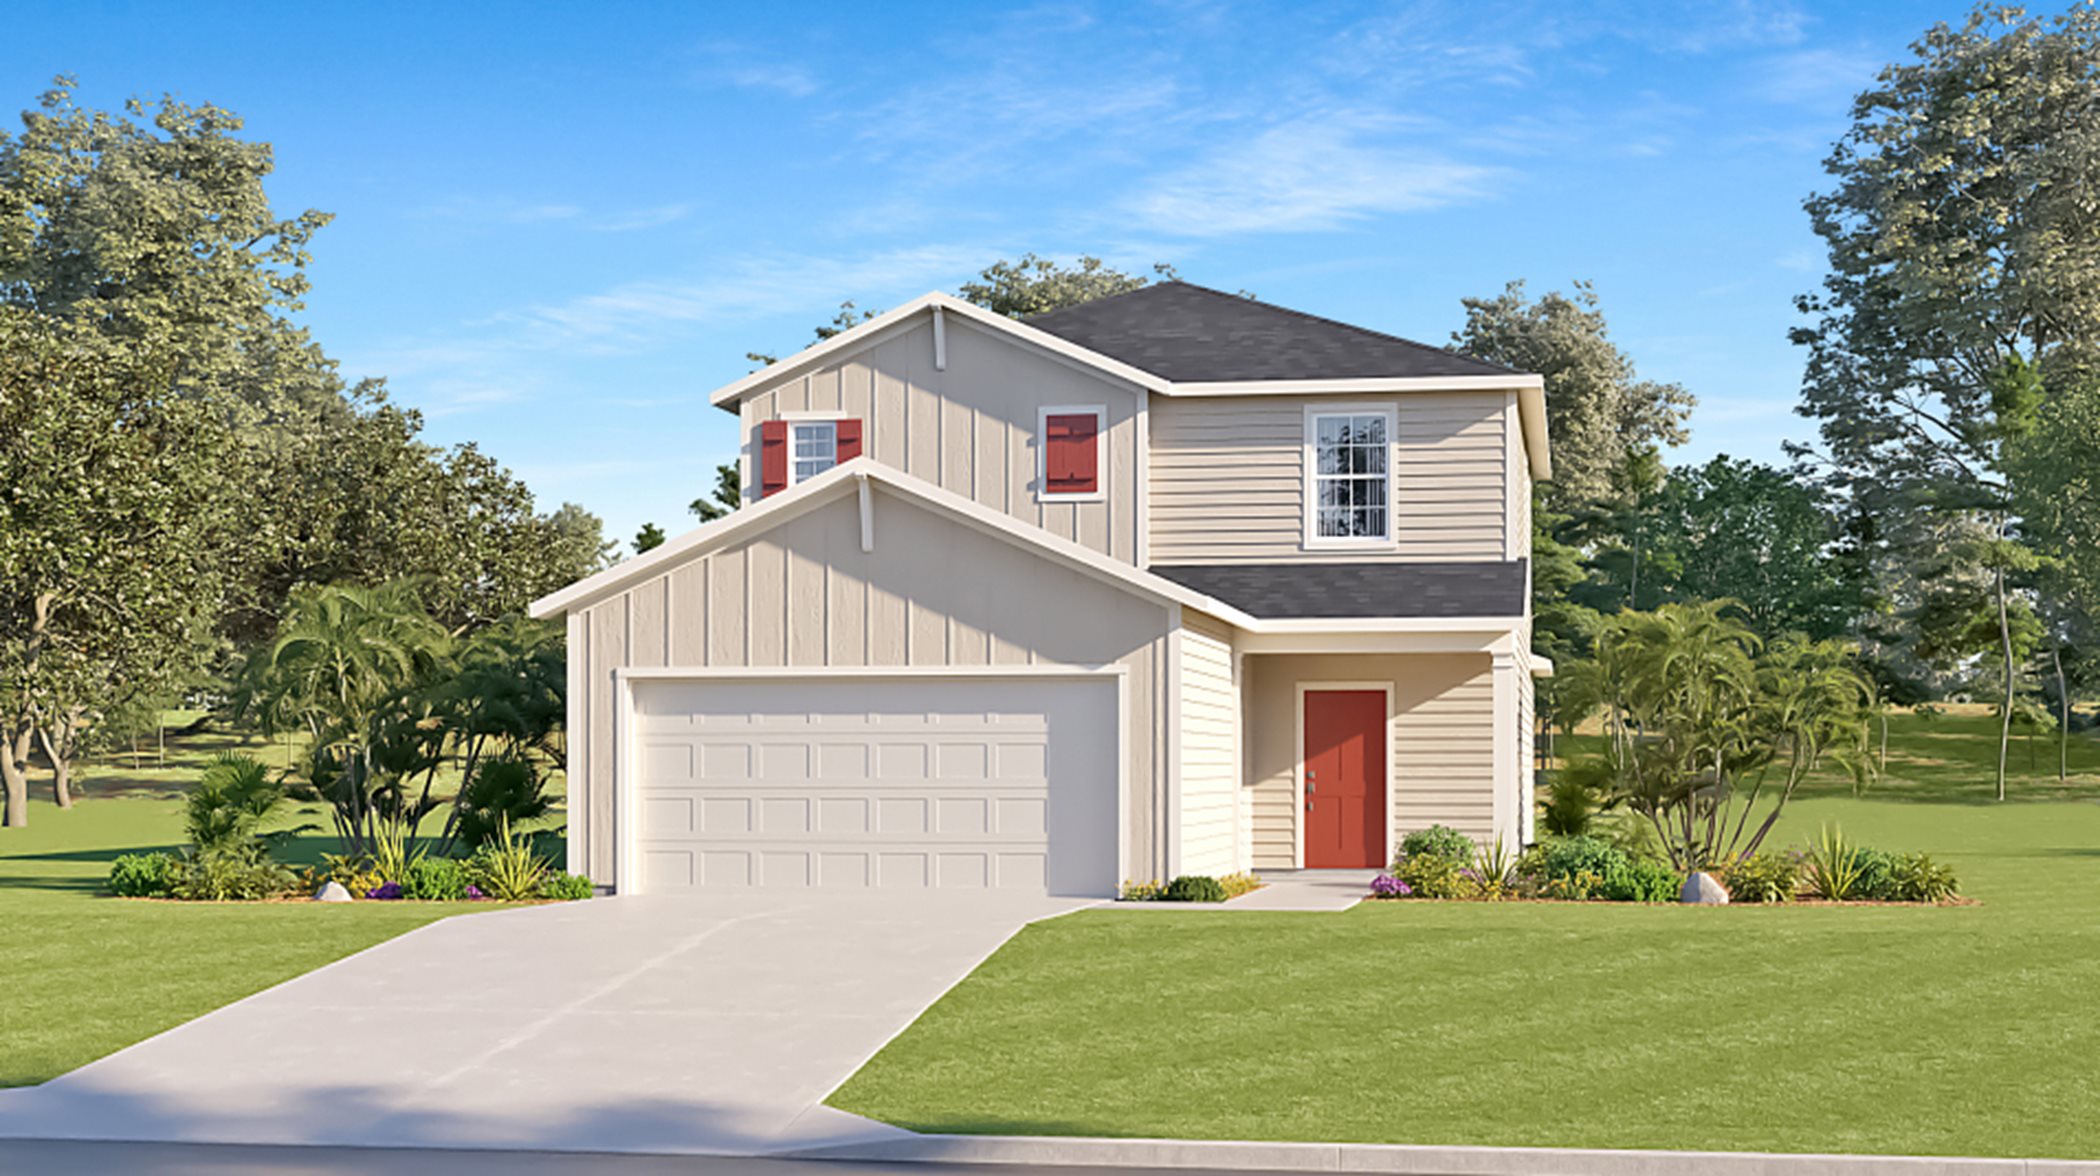
    CHARLE II

    From$373,004
    4 Beds2 Baths2 Car garage2,106+ sq ft

    This new single-story home features an open layout optimized for ease of living. At the front is a flex space well-suited as a custom office, while down the hall is a kitchen with a center island overlooking the café, Great Room and a screened porch. All four bedrooms are arranged on the opposite side of the home for increased privacy, including the lavish owner’s suite with a spa-style bathroom. Prices and features may vary and are subject to change. Photos are for illustrative purposes only.
    View floor plan
  • Single-family

    Carousel — use arrows to browse images for this design, or tap the photo to open the floor plan.

    Ready to Build

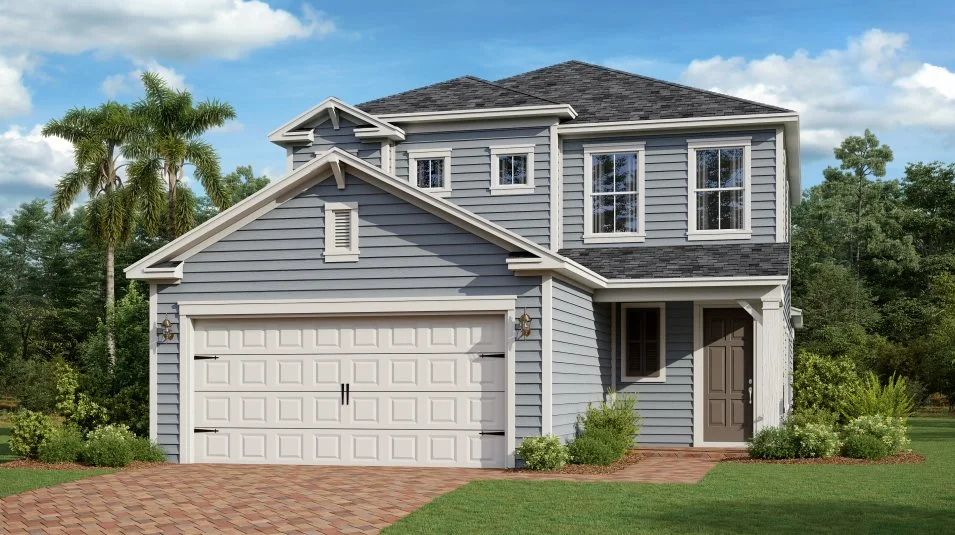
    Trevi II

    From$377,004
    4 Beds3 Baths2 Car garage1,943+ sq ft

    This new and spacious single-story home features three secondary bedrooms arranged around the foyer to provide restful retreats, while tucked away in a rear corner is the lavish owner’s suite with a spa-style bathroom. At the heart of the plan is a chef-ready kitchen with shared access to the dining room and Great Room, which features glass sliders to an enviable screened porch. A two-car garage provides versatile storage space. Prices and features may vary and are subject to change. Photos are for illustrative purposes only.
    View floor plan
  • Single-family

    Carousel — use arrows to browse images for this design, or tap the photo to open the floor plan.

    Ready to Build

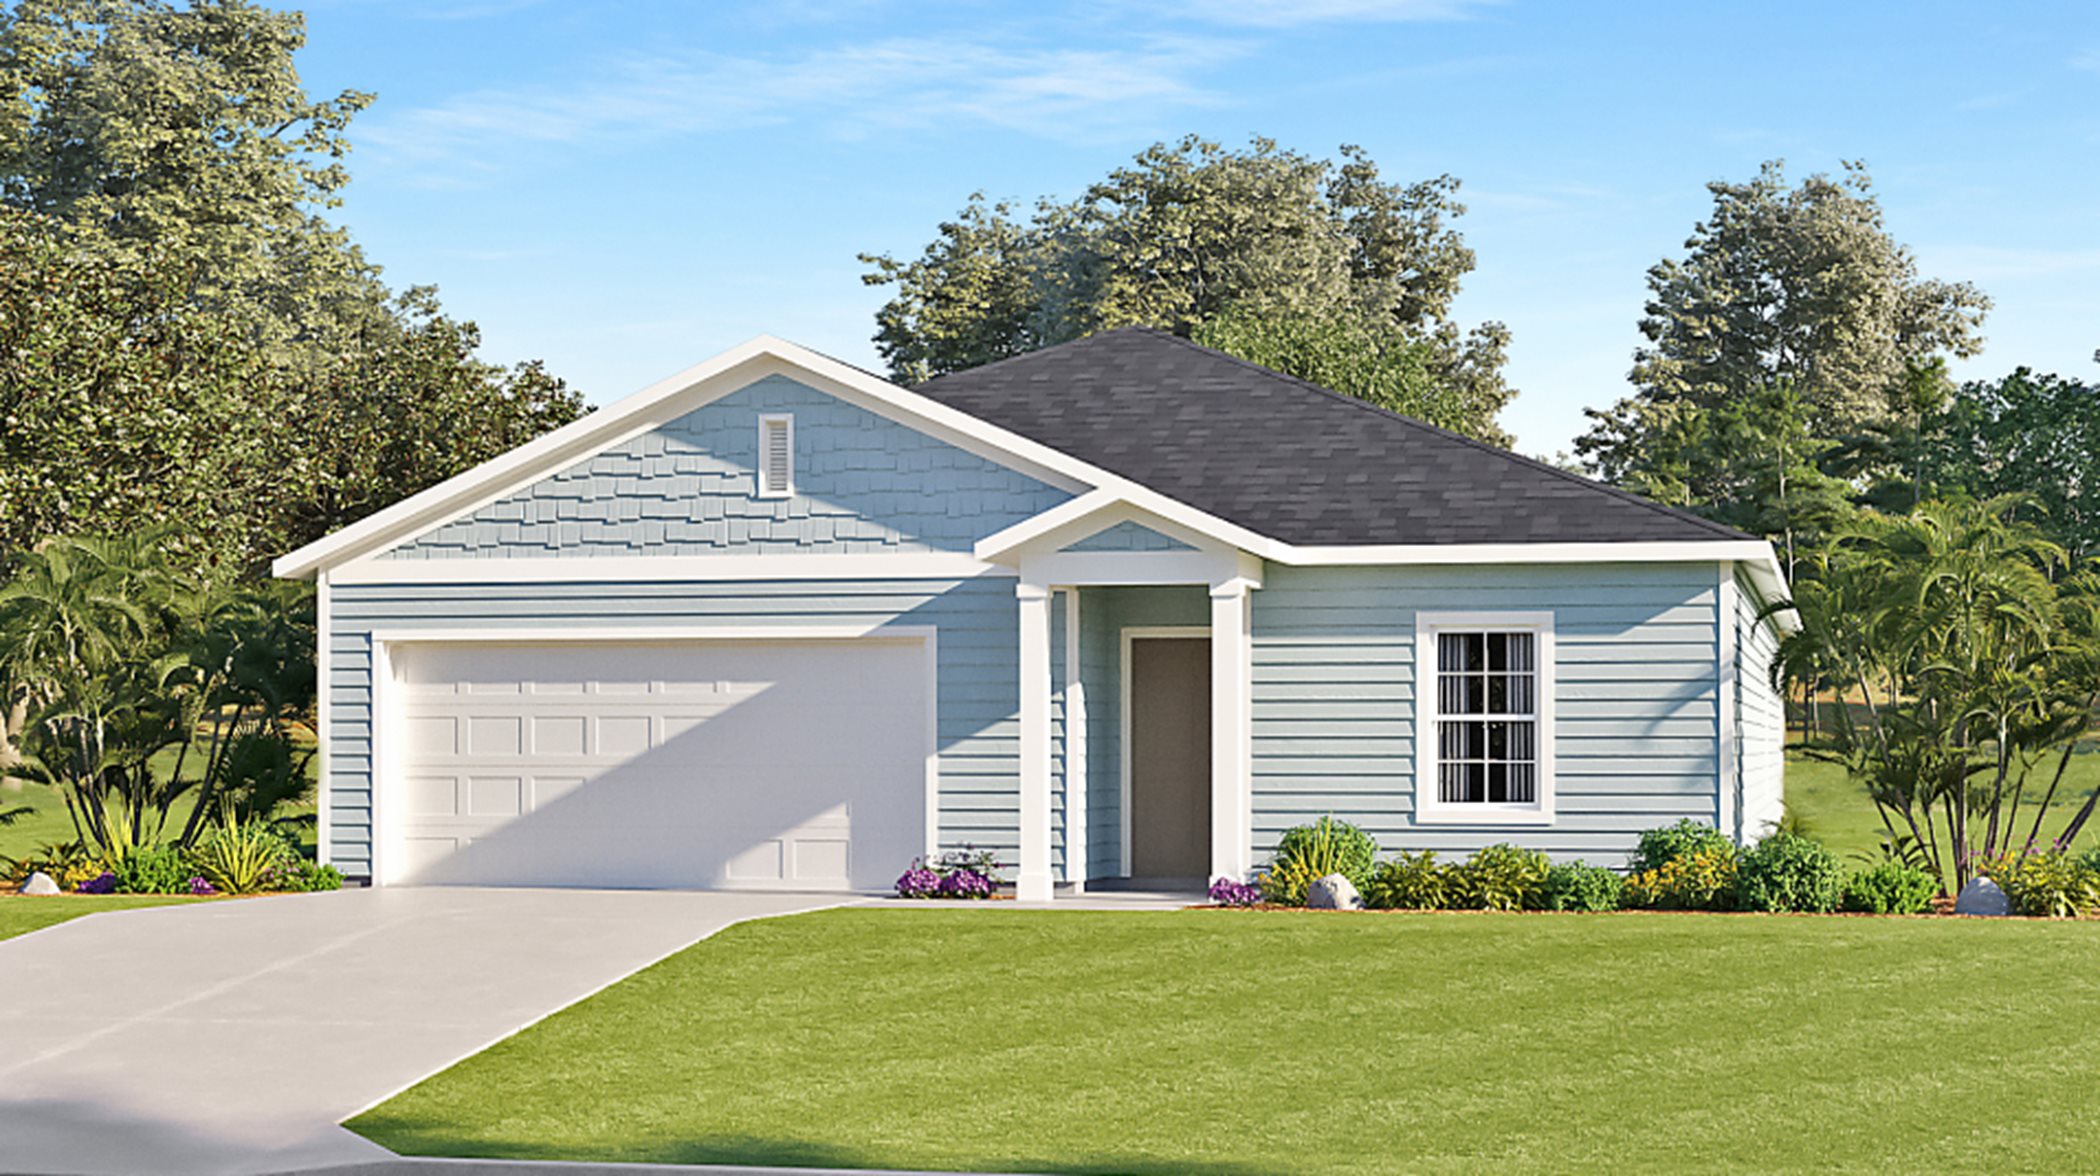
    BRIO II

    From$398,004
    4 Beds2.5 Baths2 Car garage2,360+ sq ft

    This new two-story home is host to a convenient study off the foyer, leading to a contemporary open floorplan layout consisting of the kitchen, living and dining areas. A screened porch is easily accessible off the main living area. All five bedrooms can be found on the top level, including the luxe owner’s suite with a private bathroom. A two-car garage completes the home. Prices and features may vary and are subject to change. Photos are for illustrative purposes only.
    View floor plan
  • Single-family

    Carousel — use arrows to browse images for this design, or tap the photo to open the floor plan.

    Ready to Build

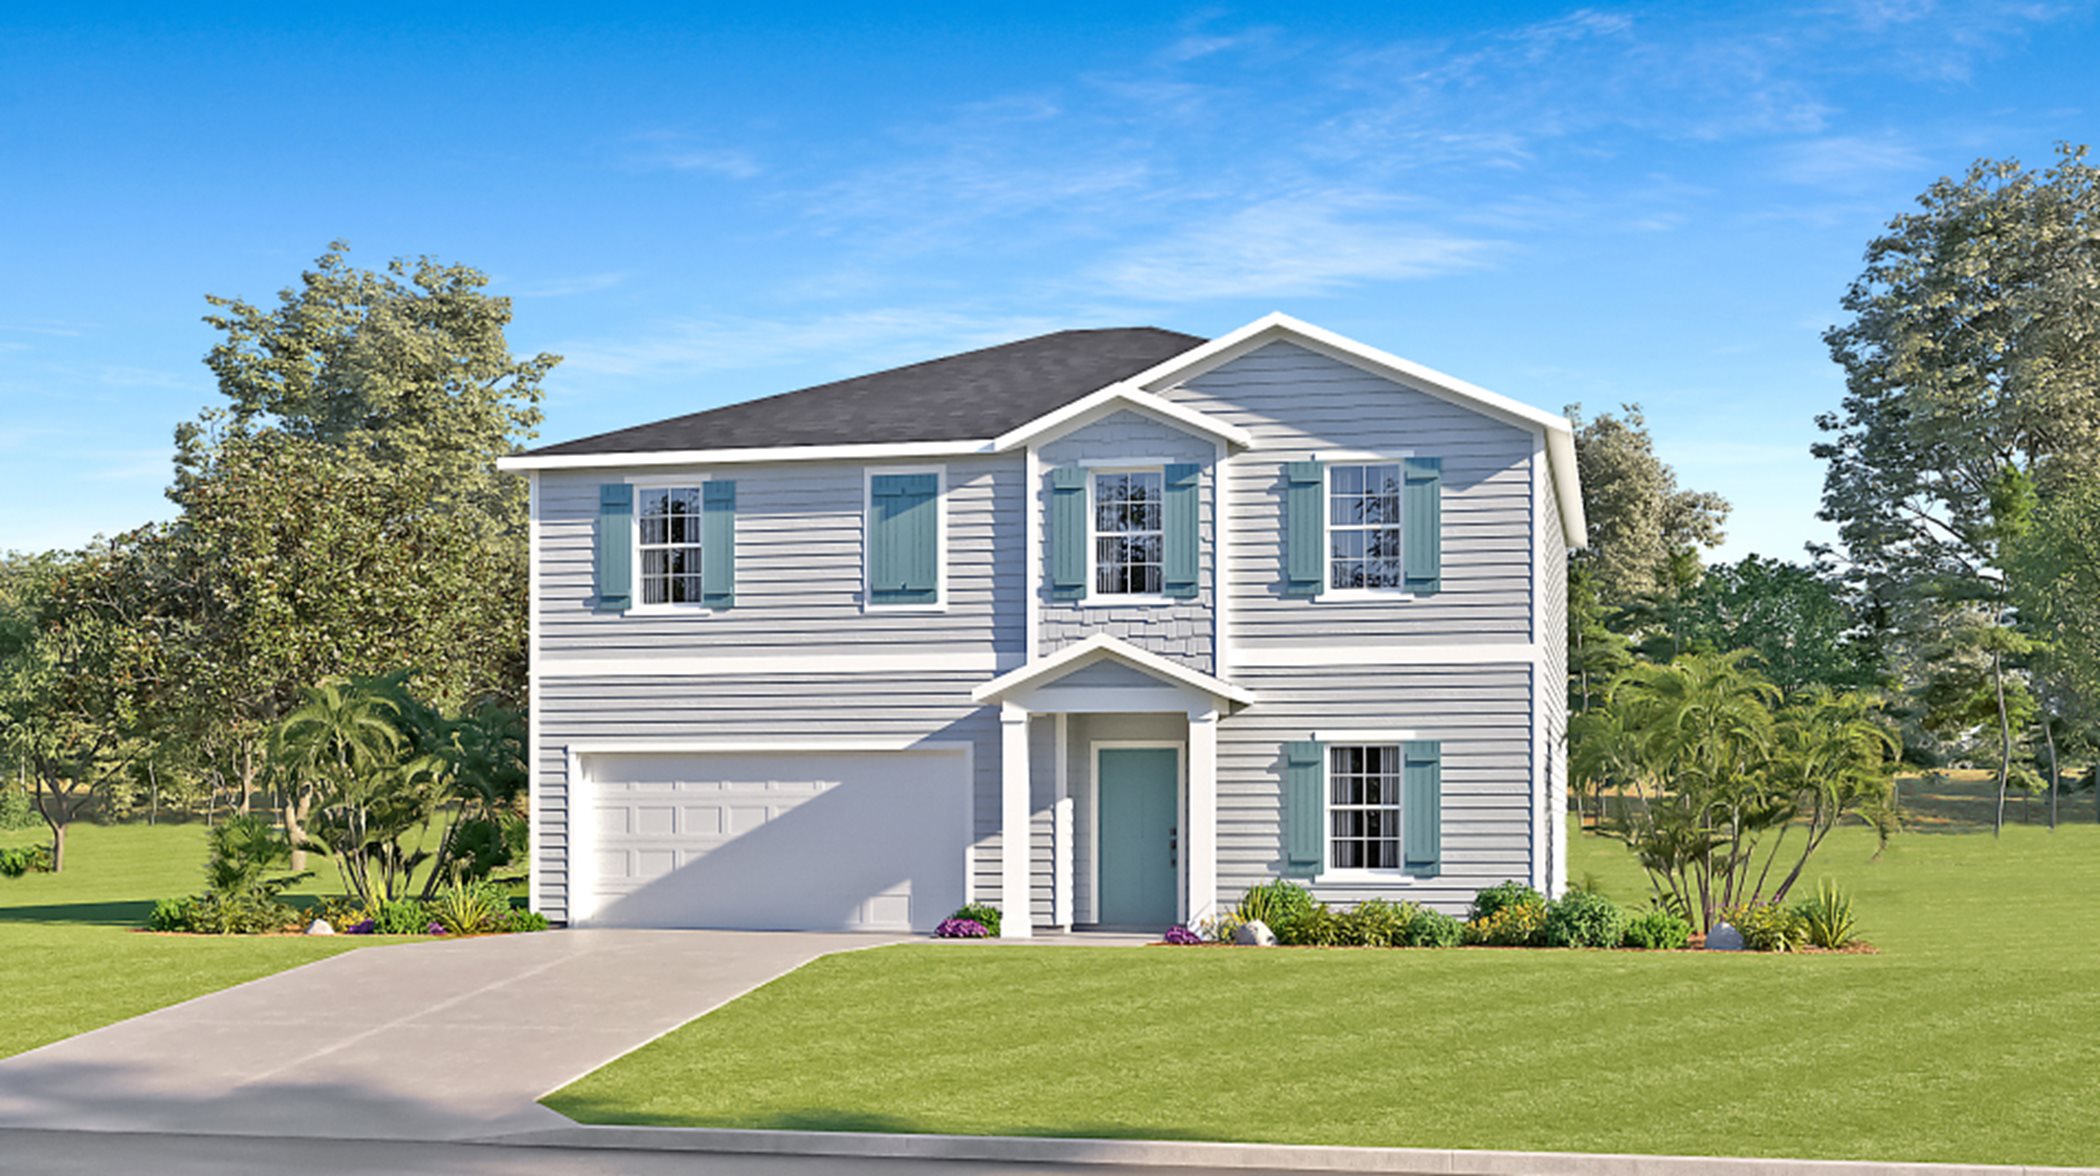
    PRINCETON II

    From$414,990
    4 Beds3 Baths3 Car garage2,226+ sq ft

    This new single-story home design exudes elegance upon entry. A spacious living room ideal for entertainment and gatherings melds into a modern kitchen and the casual and formal dining spaces, perfect for gracious living. Through glass sliders is a screened porch for outdoor moments. Framing the home are three secondary bedrooms, a lavish owner’s suite and an enviable three-car garage to add additional space. Prices and features may vary and are subject to change. Photos are for illustrative purposes only.
    View floor plan
  • Single-family

    Carousel — use arrows to browse images for this design, or tap the photo to open the floor plan.

    Ready to Build

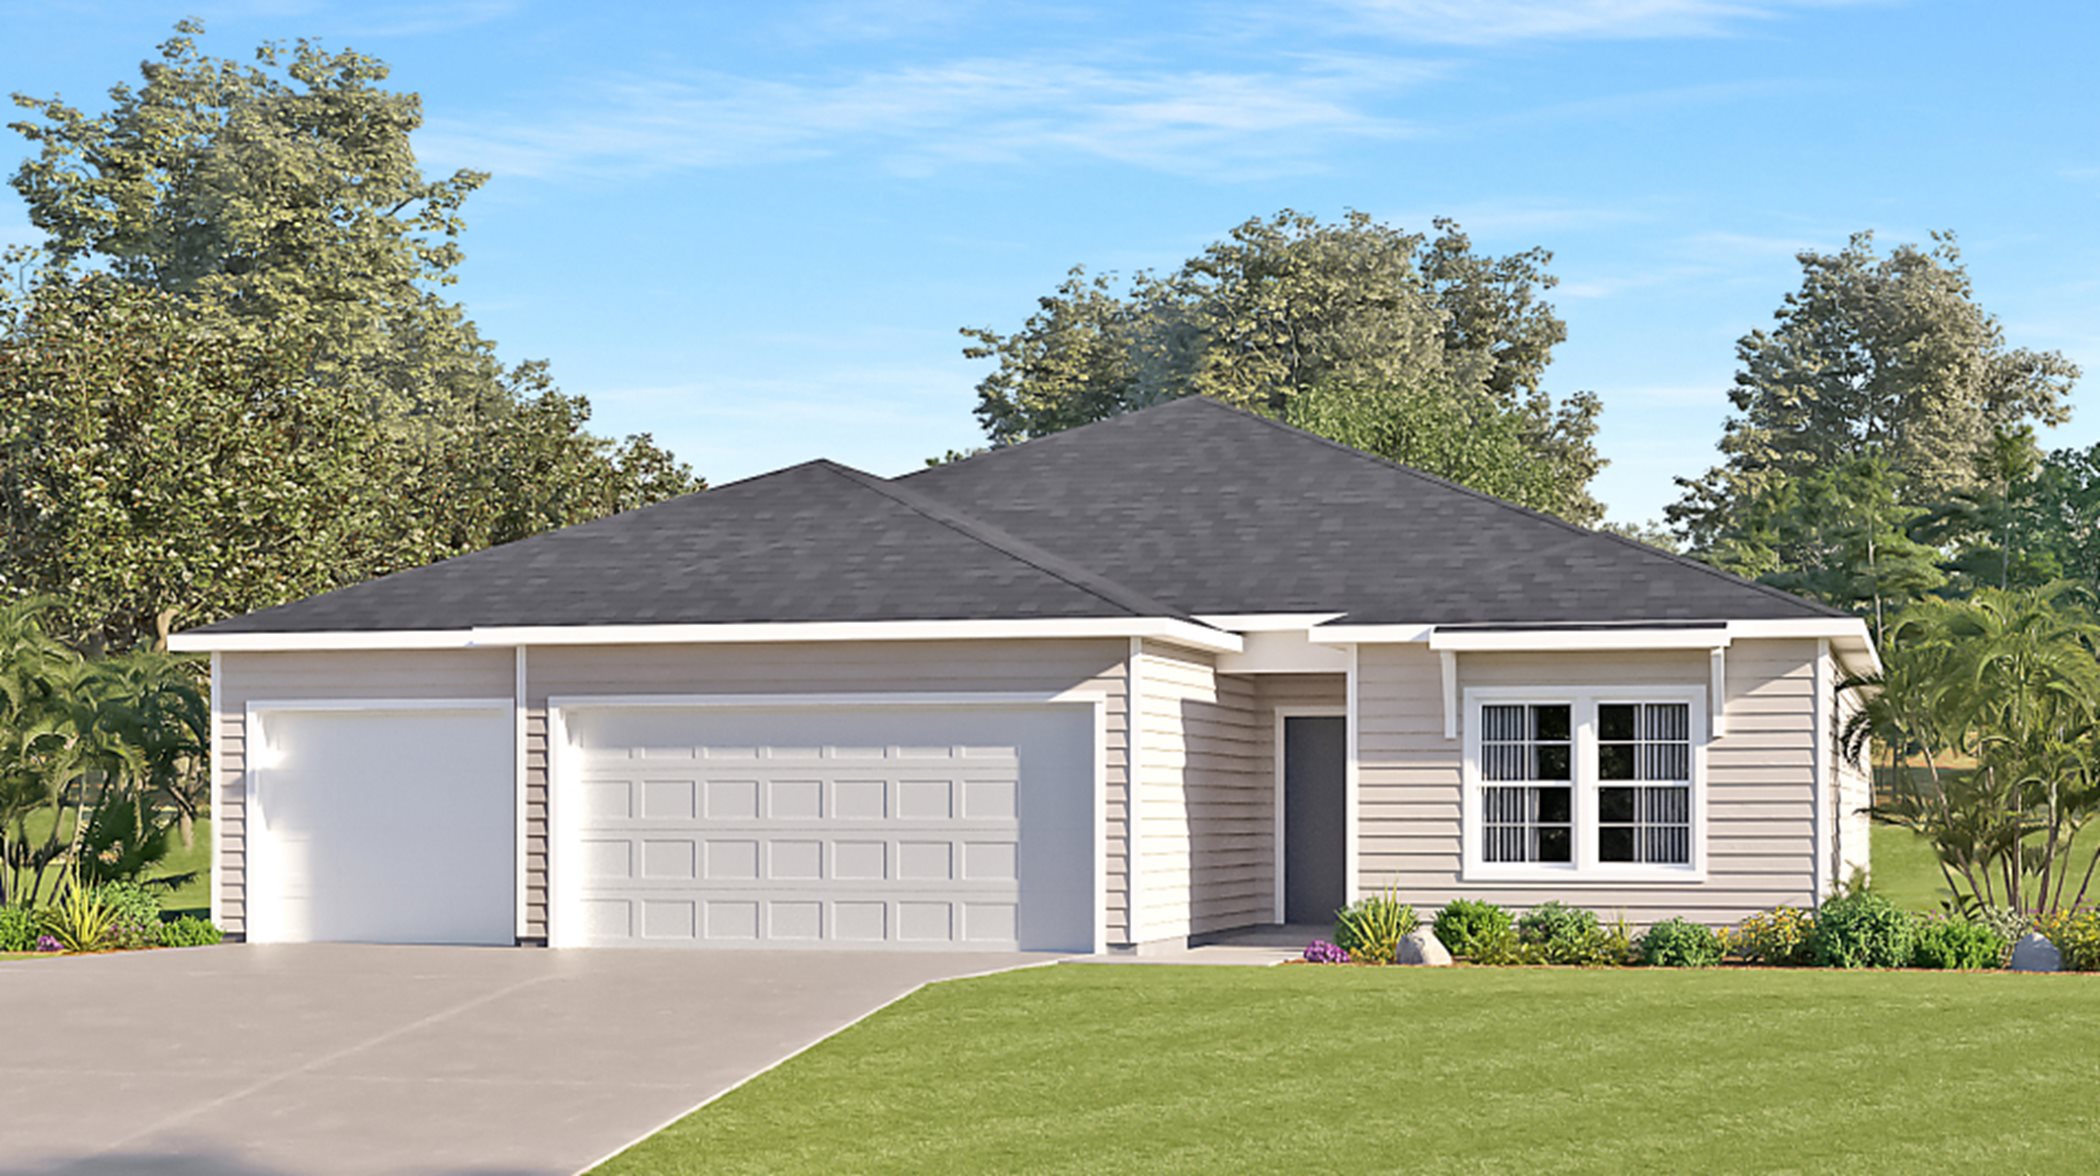
    PRINCETON

    From$414,990
    4 Beds2 Baths3 Car garage2,268+ sq ft

    This single-level home features an open floorplan where the gathering room, kitchen and nook seamlessly flow into one another, while a dining room and covered lanai offer ample space for entertaining guests. A convenient study is ideal for those who need a home office. Three bedrooms complete this home. Prices and features may vary and are subject to change. Photos are for illustrative purposes only.
    View floor plan
  • Single-family

    Carousel — use arrows to browse images for this design, or tap the photo to open the floor plan.

    Ready to Build

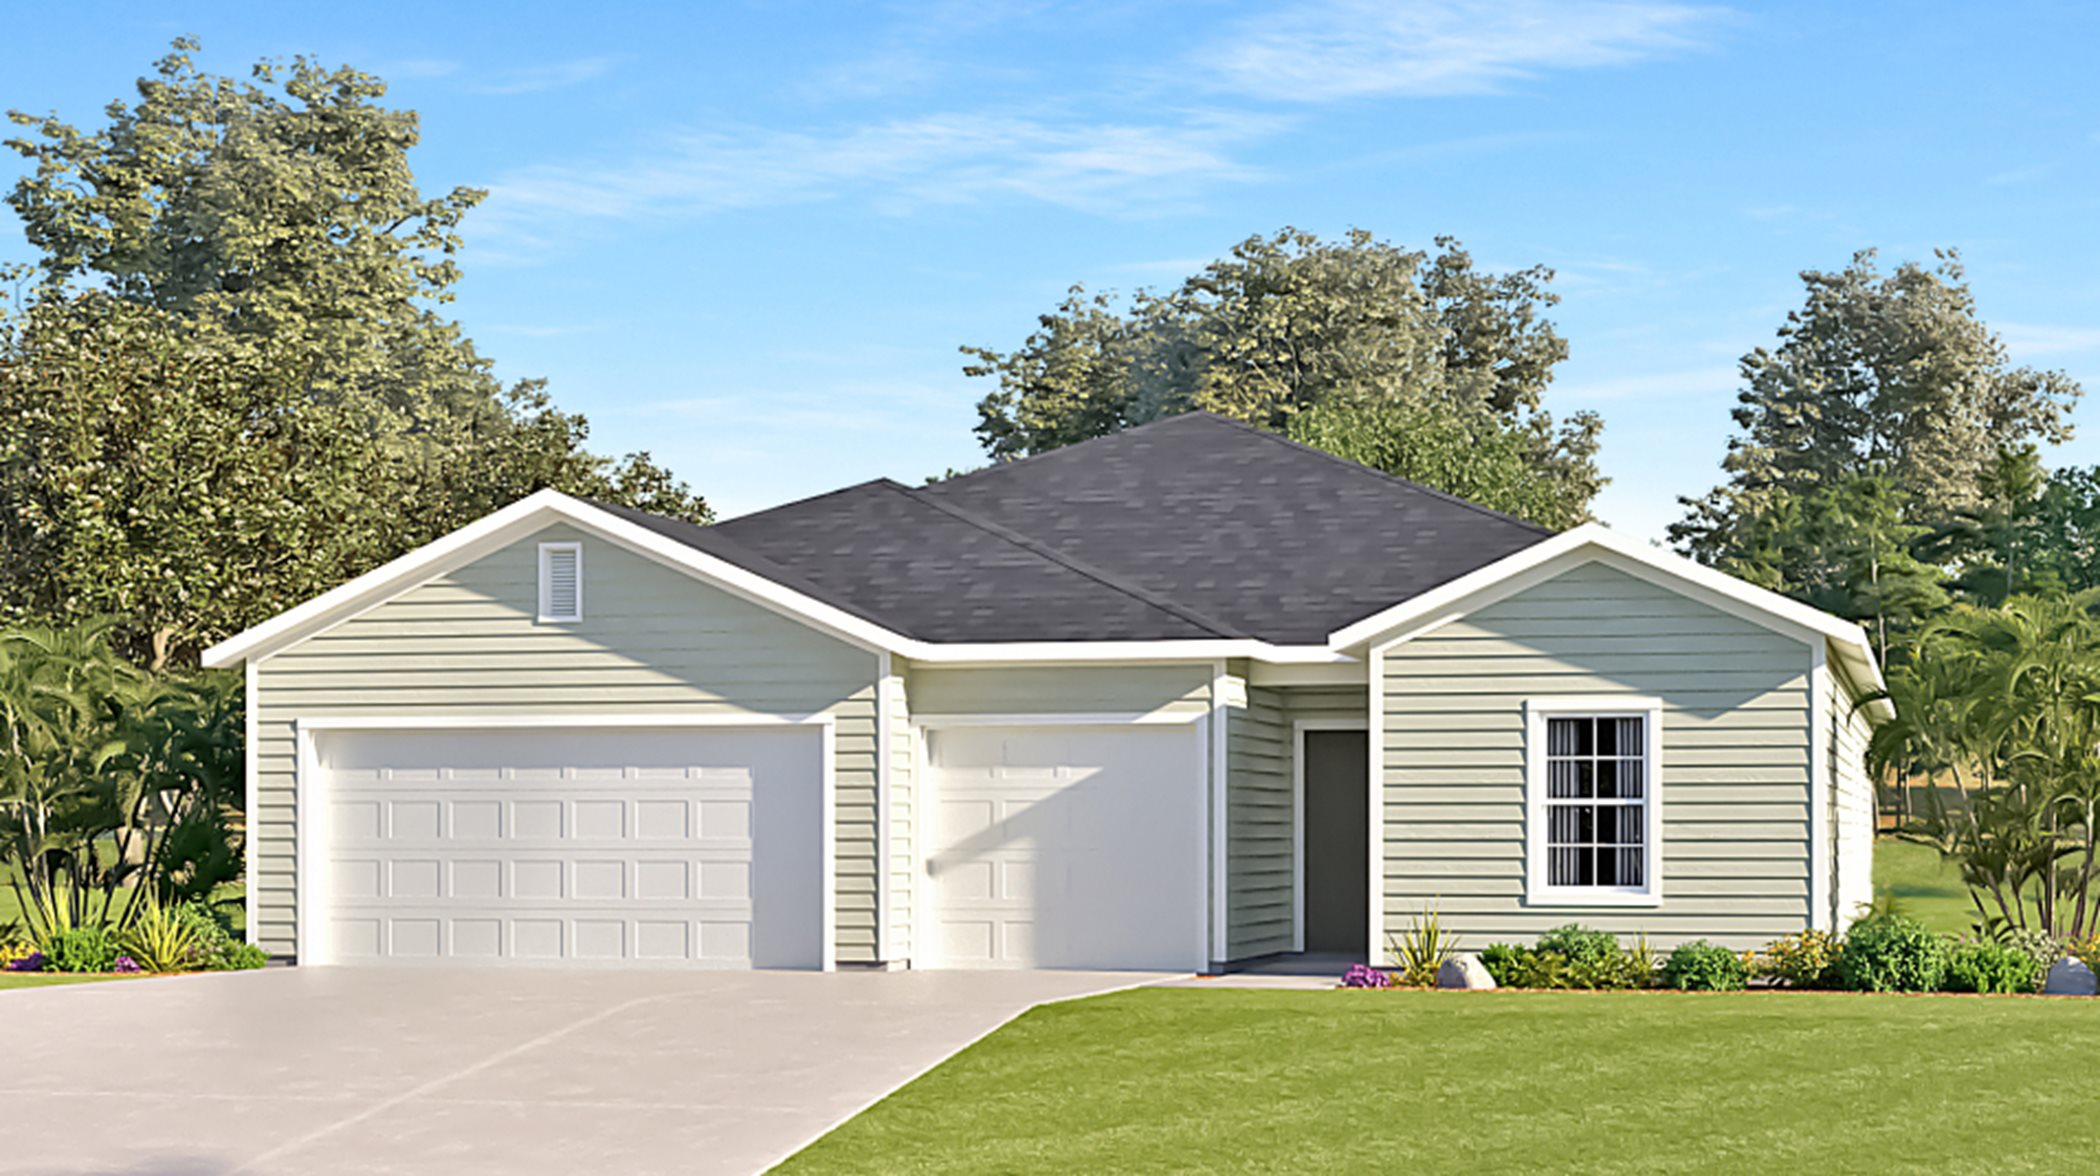
    TIVOLI II

    From$415,990
    4 Beds3 Baths3 Car garage2,173+ sq ft

    This single-story home is designed for seamless entertaining and family gatherings. At the center is an inviting open-concept floorplan with sliding glass doors leading to a screened porch. Two bedrooms are located at the back of the home, including the expansive owner’s suite with an en-suite bathroom and walk-in closet, and two additional bedrooms can be found near the entry. A three-car garage completes the home. Prices and features may vary and are subject to change. Photos are for illustrative purposes only.
    View floor plan
  • Single-family

    Carousel — use arrows to browse images for this design, or tap the photo to open the floor plan.

    Ready to Build

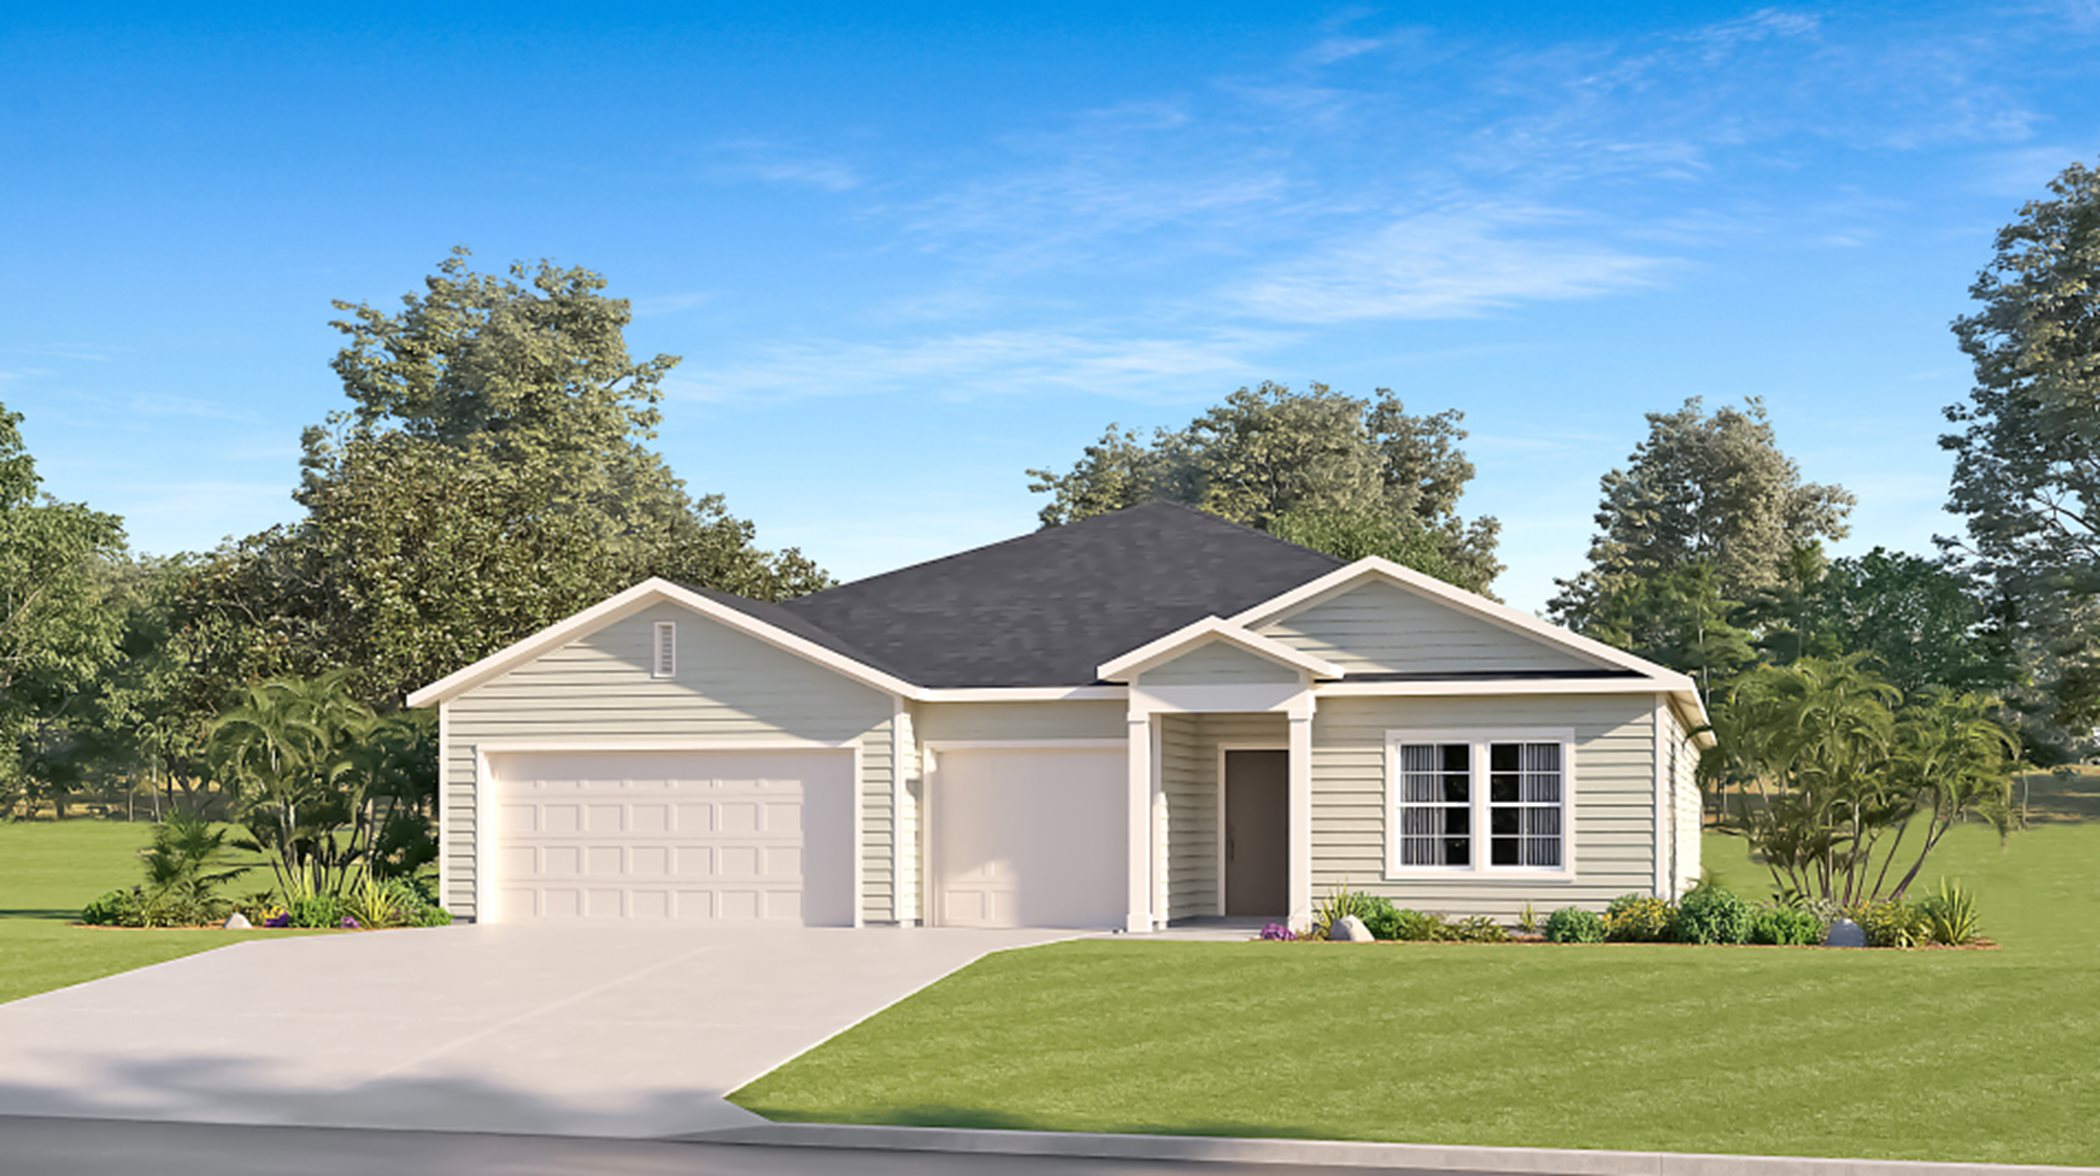
    MEDALLION II

    From$454,990
    4 Beds3 Baths3 Car garage2,571+ sq ft

    This new single-story home enjoys a practical and modern layout with an open-concept floorplan that combines the kitchen, living and dining areas, with convenient access to a screened porch for seamless outdoor living. There are four bedrooms in the home, including the luxe owner’s suite, which is nestled into a back corner for enhanced privacy and comfort. A three-car garage completes the home. Prices and features may vary and are subject to change. Photos are for illustrative purposes only.
    View floor plan
  • Single-family

    Carousel — use arrows to browse images for this design, or tap the photo to open the floor plan.

    Ready to Build

    Live-Work-Learn

    From$372,990
    3 Beds3.5 Baths2 Car garage2,259+ sq ft

    An innovative Next Gen® design, this single-story home features a private suite with a personal entrance, ideal for multi-generational living or those who work from home. The main home features a central living space made up by the open kitchen, family room and dining nook, with a covered lanai attached. Three bedrooms including the owner’s suite complete the home. Prices and features may vary and are subject to change. Photos are for illustrative purposes only.
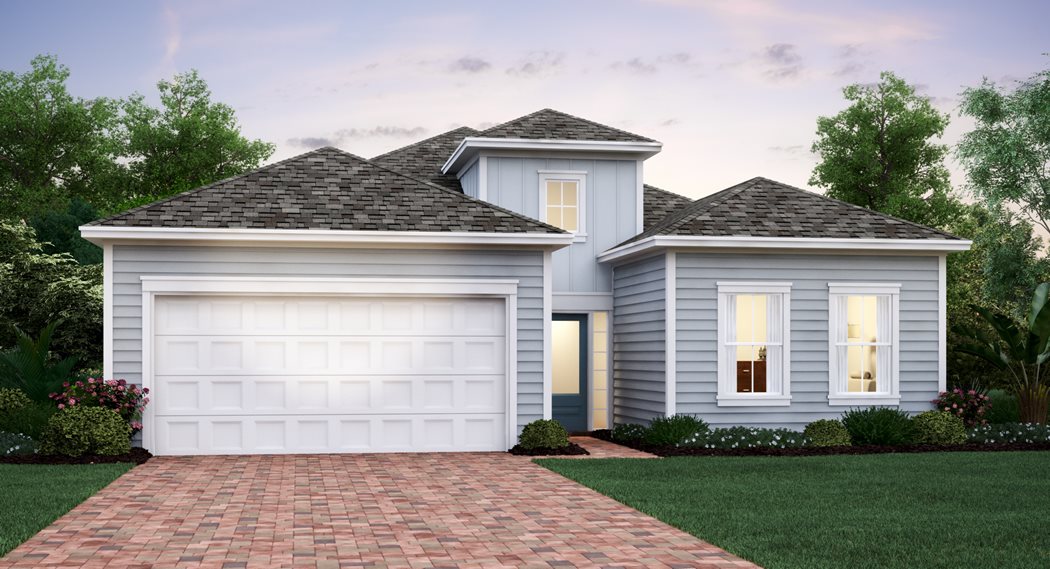
    View floor plan

Media

Project photo gallery

Click the large photo or a thumbnail to open the gallery viewer.

Grocery Stores

No nearby places found in this category.

Coffee Shops

No nearby places found in this category.

Restaurants

No nearby places found in this category.

Shopping

No nearby places found in this category.

Prices and features may vary and are subject to change. Photos are for illustrative purposes only. Legal disclaimers.