

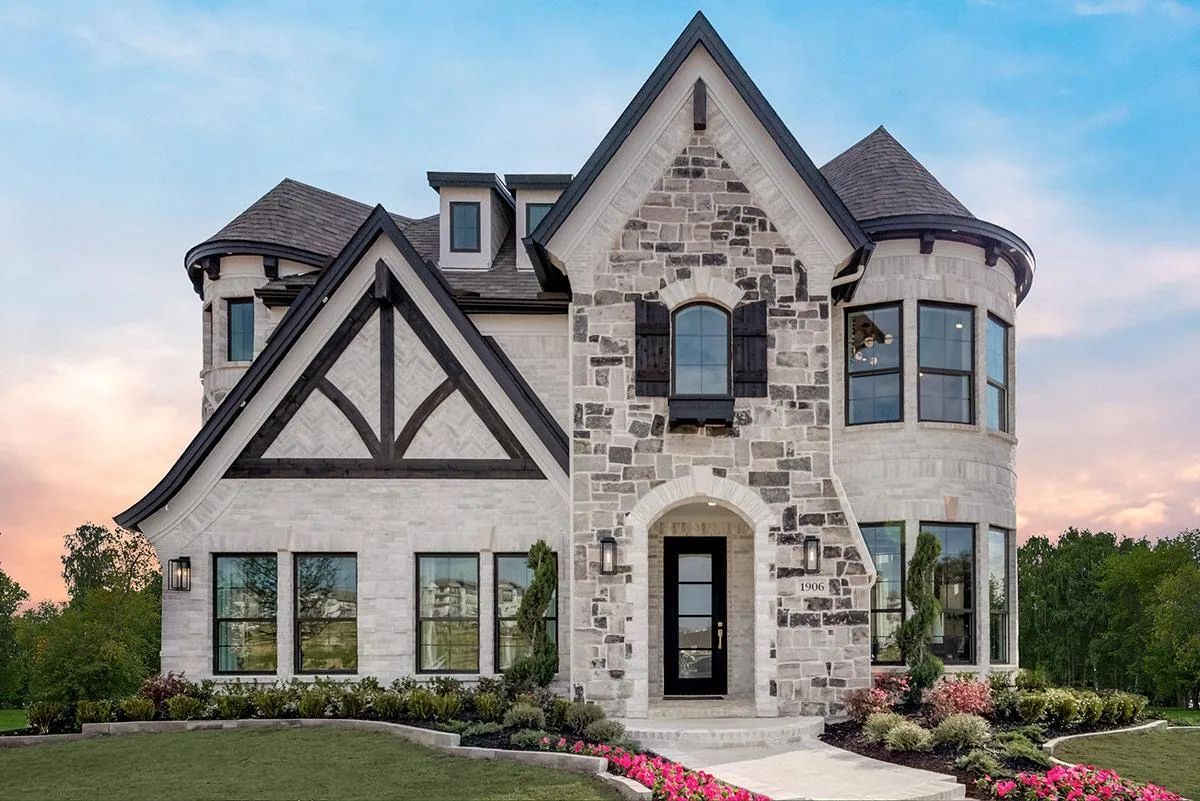
Grand Braniff Park

Total Units
92
Discover the charm of Irving with Grand Homes' stunning project, Grand Braniff Park, featuring delightful amenities like a park, parking, and walking/biking trails.
Project Description
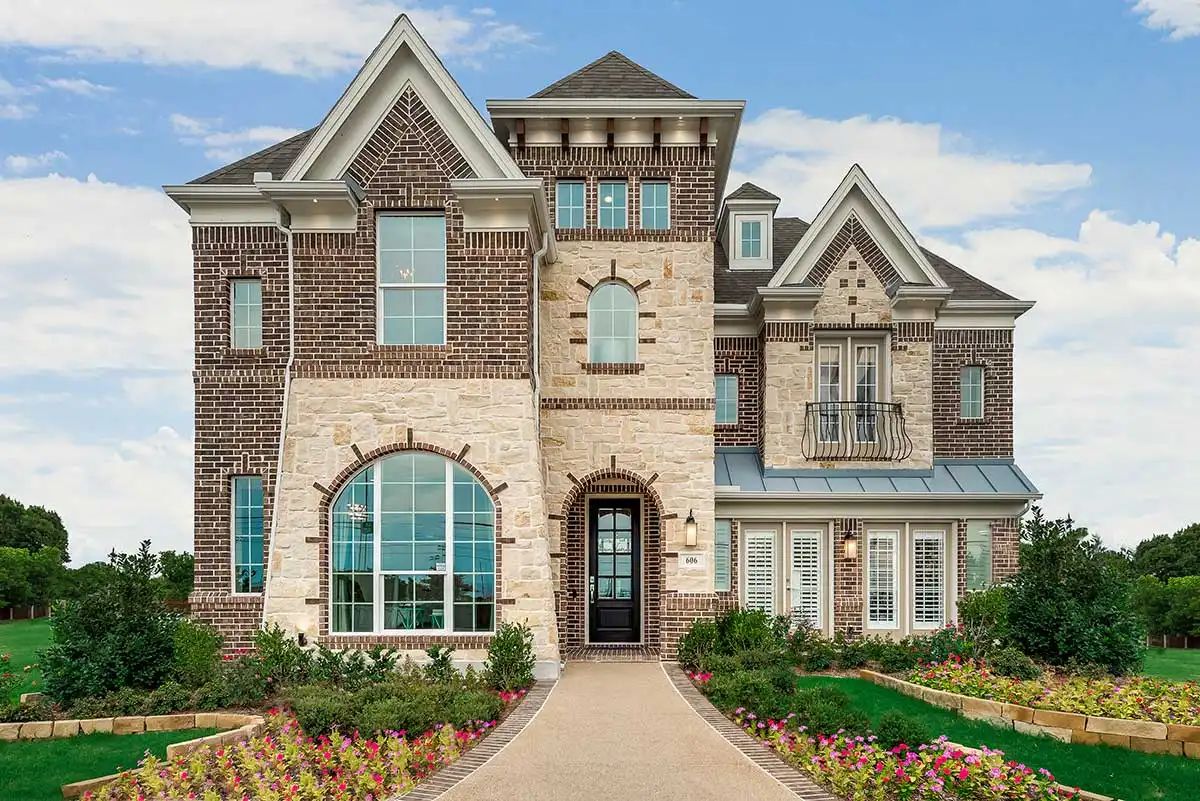
Grand Braniff Park is a luxury home community featuring 100 semi-custom new homes for sale in Irving, Texas. Located in the heart of DFW, between Dallas and Las Colinas, convenience and culture intersect for the best in dining, shopping, outdoor activities, and entertainment. And with easy access to two airports, you’re just minutes away from your next weekend getaway. Hike, bike, stroll or run Lake Carolyn’s greenbelt loop or take the kids on an outdoor adventure to a city park. Experience a thriving arts scene at Jaycee Park Center for the Arts or take the family to the renowned Perot Museum. Downtown Dallas, TX is less than 15 miles away. Spend your weekend at a nearby golf course. Learn how to stand up paddleboard with the family on the Las Colinas Mandalay Canals. Future house guests will be impressed and you’ll never be bored! Public, private and charter schools prepare your children for their brightest future, and the highly ranked University of Dallas is just down the street. Job opportunities are abundant with eight Fortune 500 companies as your neighbor.
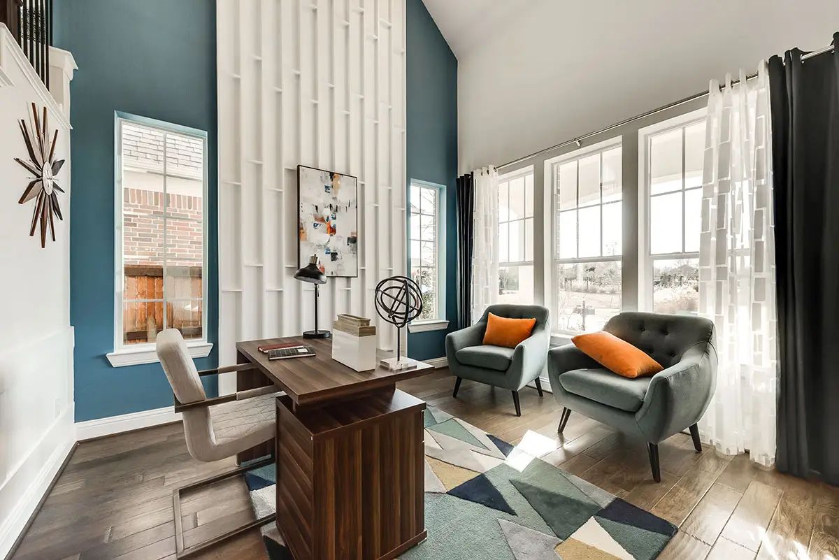
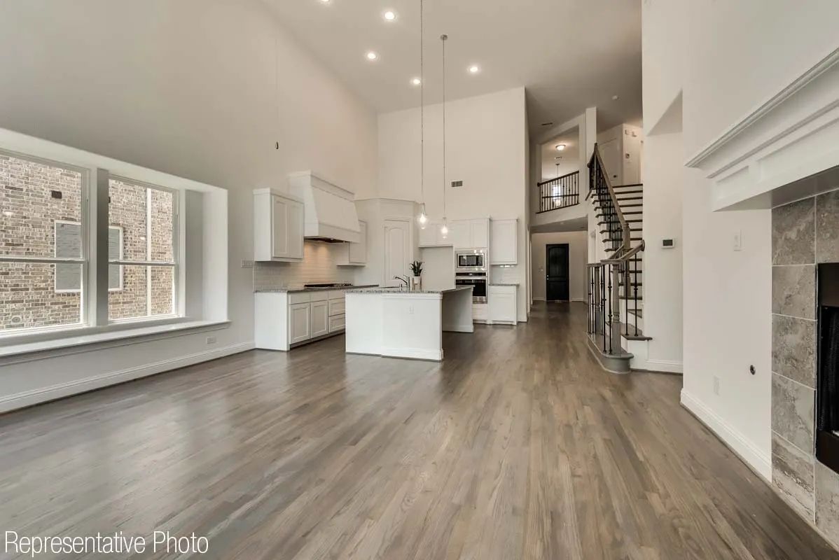
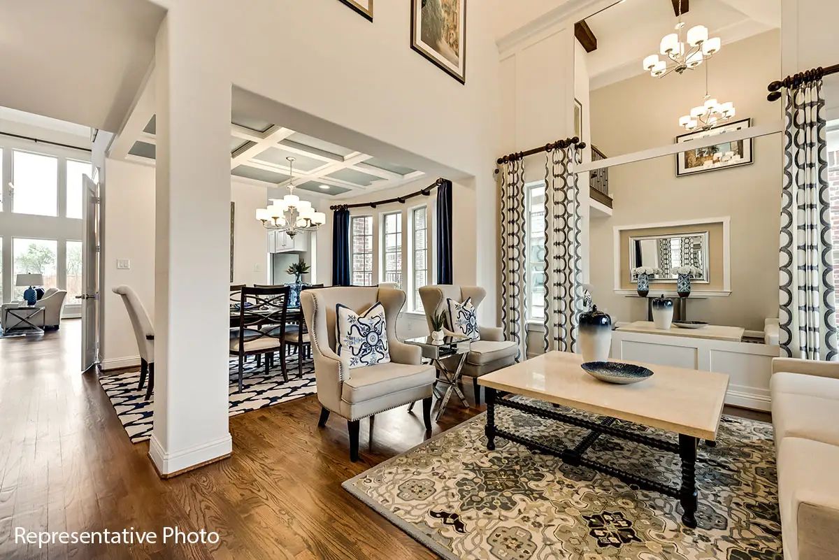
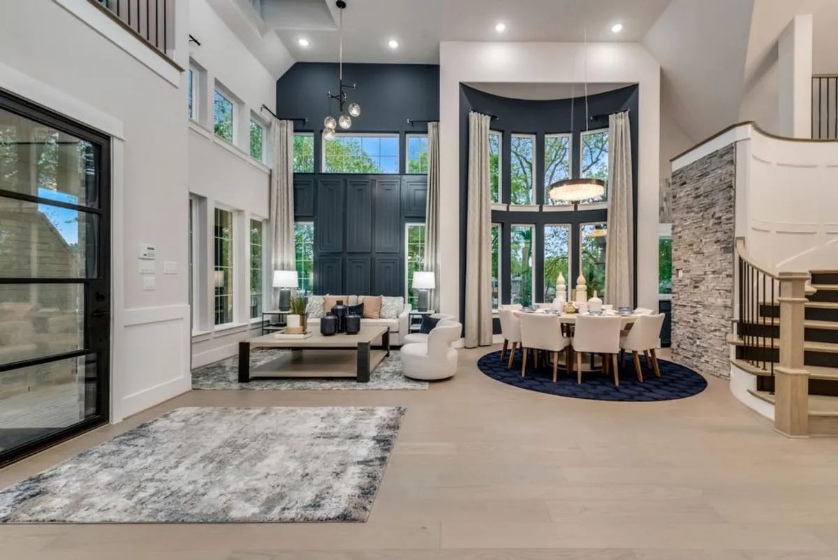
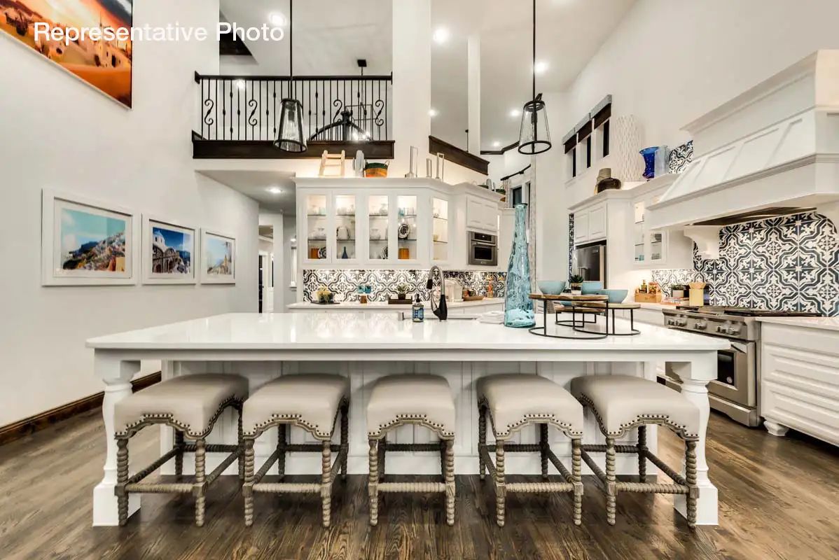
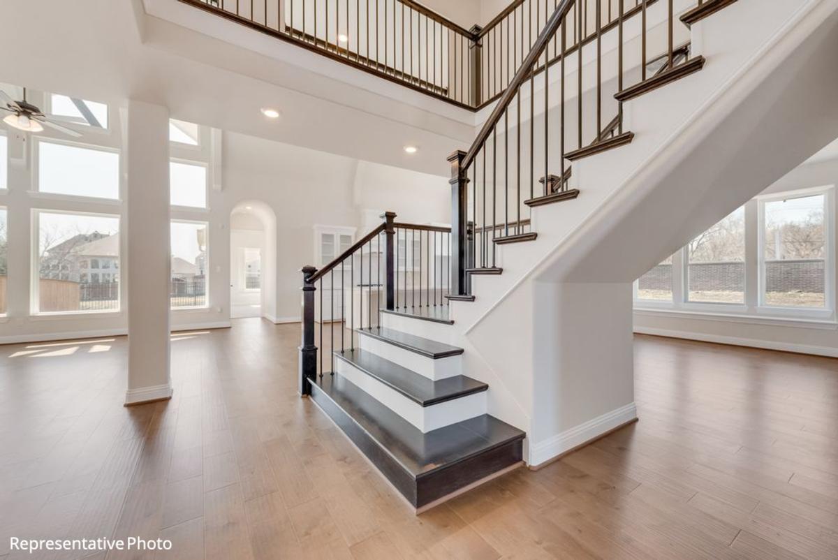
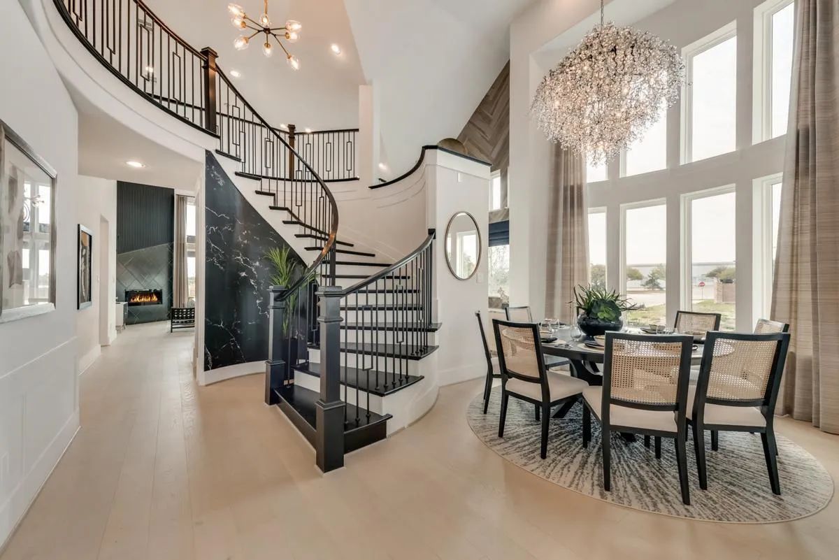
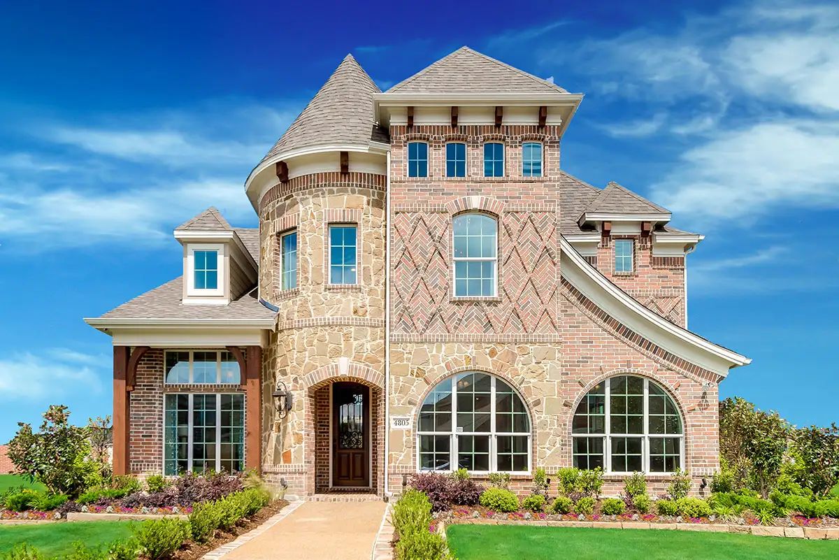
Choose from one of Grand Home’s 16 award winning, energy efficient designs. Spaces for you and your family to rest, play, and be inspired all wrapped in beautiful exteriors and landscaped lawns set in an urban oasis.
Community Details
Schools: Irving ISD
- Farine Elementary
- Travis Middle
- Macarthur High
- Cistercian Preparatory School
- Universal Academy
- The Highlands School
Parks/Recreation:
- Lake Carolyn - bike & jogging trails and paddle boards
- Frasier Dam Recreation Area
- Nichols Park
- Trinity View Park
- Sunrise Park
- California Crossing Park
- Feed ducks at University Park
- Marble Cow Sculptures
Golf Courses:
- Brook Hollow Golf Club
- Las Colinas Country Club
- Irving Golf Club
- TPC Four Seasons
- Cottonwood Valley
Entertainment/Culture:
- Toyota Music Factory
- Sky Zone Trampoline Park
- Mandalay Canal Walk at Las Colinas
- The Mustangs of Las Colinas Museum
- Irving Convention Center
- Heritage District Restaurants
- Jaycee Center for the Arts
Medical:
- Baylor Scott & White Medical Center - Irving
- Parkland Hospital
- Children's Medical Center Dallas
Shopping:
- Irving Mall
- Galleria Dallas
- Las Colinas Plaza
- The Shops at Bluffview
Places of Worship:
- Cistercian Abbey
- CHRIST Church Irving
Nearby Freeways:
- 183
- Loop 12
- 114
- George Bush Turnpike
- I35E
- 635
- I30
Amenities
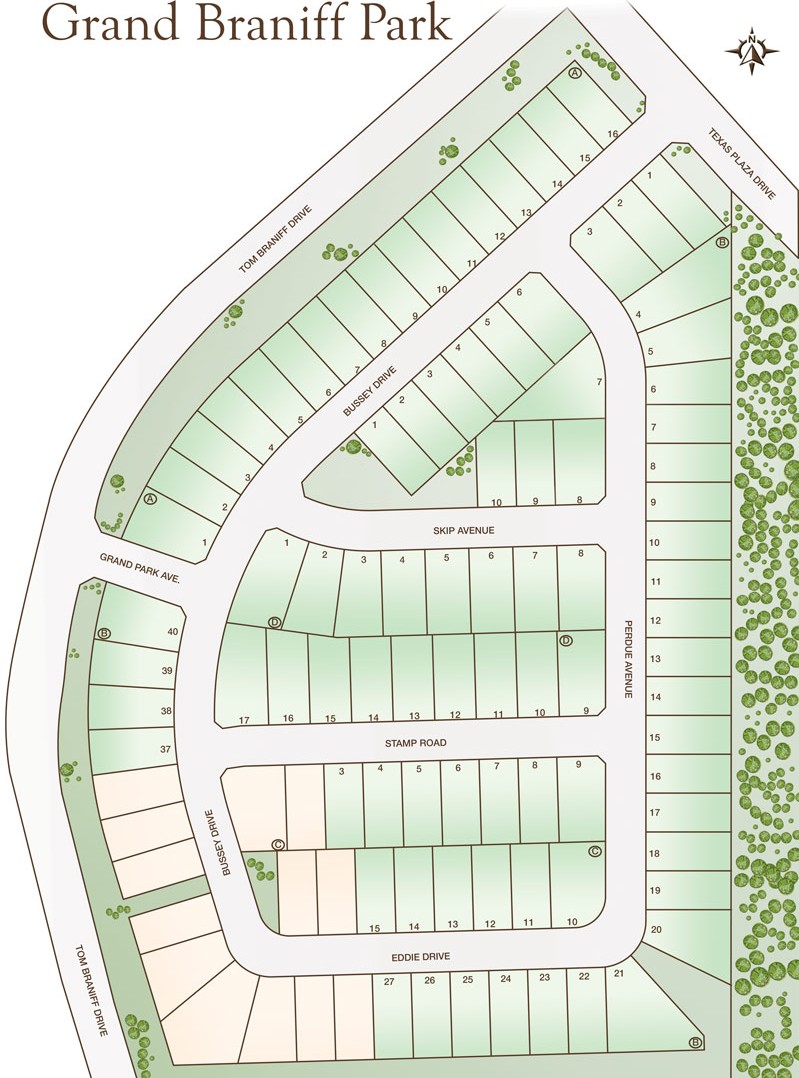
Site Plan
Home designs (11)
No Quick Move-In lots in these results; each plan's pill reflects primary availability from listings.
Carousel — use arrows to browse images for this design, or tap the photo to open the floor plan.
Ready to BuildGrand Whitehall II
From$815,9003 Beds2 Baths2 Car garage1,902+ sq ftFloorplan Options Option: add Bedroom 4, Bath 3 and Gameroom SQ FT APX: 2459 Price Range: $885,900 Plan: 2459 Option: add Bedroom 4 & 5, Bath 3 & 4 and Gameroom SQ FT APX: 2820 Price Range: $900,900 Plan: 2820 Option: add Bedroom 4, 5 & 6, Baths 3 & 4 and Gameroom SQ FT APX: 2996 Price Range: $910,900 Plan: 2996
Carousel — use arrows to browse images for this design, or tap the photo to open the floor plan.
Ready to BuildAbernathy
From$835,9003 Beds2 Baths2 Car garage2,016+ sq ftFloorplan Options Option: add Gameroom SQ FT APX:2343 Price Range: $874,900 Plan: 2343 Option: add Bedroom 4, Bath 3 and Gameroom SQ FT APX:2776 Price Range: $914,900 Plan: 2776
Carousel — use arrows to browse images for this design, or tap the photo to open the floor plan.
Ready to BuildGrand Savannah
From$845,9003 Beds2.5 Baths2 Car garage2,353+ sq ftFloorplan Options Option: add Media Room SQ FT APX:2508 Price Range: $895,900 Plan: 2508 Option: add Bedroom 4, Bath 3 and Media Room SQ FT APX:2778 Price Range: $915,900 Plan: 2778 Option: add Bedroom and Full Bath in lieu of Home Office Plan: PSA Option
Carousel — use arrows to browse images for this design, or tap the photo to open the floor plan.
Ready to BuildCharleston II
From$855,9004 Beds3 Baths2 Car garage2,662+ sq ftFloorplan Options Option: add Media Room Price Range: +$18,000 Plan: PSA Option Option: add Bedroom 5 and Bath 4 SQ FT APX:3003 Price Range: $912,900 Plan: 3003
Carousel — use arrows to browse images for this design, or tap the photo to open the floor plan.
Ready to BuildAlexandria II
From$865,9004 Beds3 Baths2 Car garage2,745+ sq ftFloorplan Options Option: add Media Room SQ FT APX: Price Range: $915,900 Plan: 2969 Option: add Bedroom 5 and Bath 4 SQ FT APX: 2974 Price Range: $920,900 Plan: 2974 Option: add Bedroom 5, Bath 4 and Media Room SQ FT APX:3306 Price Range: $935,900 Plan: 3306
Carousel — use arrows to browse images for this design, or tap the photo to open the floor plan.
Ready to BuildGrand Alexandria
From$875,9004 Beds3 Baths2 Car garage2,865+ sq ftFloorplan Options Option: add Media Room SQ FT APX: 3184 Price Range: $925,900 Plan: 3184 Option: add Bedroom 5 and Bath 4 SQ FT APX:3184 Price Range: $930,900 Plan: 3184 Option: add Bedroom 6, Bath 5 and Media Room SQ FT APX:3498 Price Range: $945,900 Plan: 3498 Option: add Bedrooms 5 & 6 and Baths 4 & 5 SQ FT APX:3498 Price Range: $950,900 Plan: 3498
Carousel — use arrows to browse images for this design, or tap the photo to open the floor plan.
Ready to BuildRivercrest
From$885,9004 Beds4 Baths2 Car garage3,089+ sq ftFloorplan Options Option: add Media Room SQ FT APX:3269 Price Range: $935,900 Plan: 3269 Option: add Bedroom 5 and Bath 5 SQ FT APX:3338 Price Range: $940,900 Plan: 3338 Option: add Bedroom 5, Bath 5 and Media Room SQ FT APX:3504 Price Range: $955,900 Plan: 3504
Carousel — use arrows to browse images for this design, or tap the photo to open the floor plan.
Ready to BuildGrand Tour
From$895,9004 Beds4 Baths2 Car garage3,152+ sq ftFloorplan Options Option: add Media Room SQ FT APX:3389 Price Range: $948,900 Plan: 3389 Option: add Bedroom 5, Bath 5 and Media Room SQ FT APX:3669 Price Range: $970,900 Plan: 3669
Carousel — use arrows to browse images for this design, or tap the photo to open the floor plan.
Ready to BuildGrand Providence
From$895,9004 Beds4 Baths2 Car garage3,140+ sq ftIntroducing the Grand Providence, an elegant and spacious two-story home ideal for contemporary families seeking both comfort and style. With a layout ranging from 3,140 to 3,415 sq. ft., this stunning residence features 4 bedrooms and 4 full bathrooms, accommodating family members and guests perfectly. The primary suite, conveniently located on the main level, offers a tranquil sanctuary with easy access to the home’s communal spaces. Designed with family living in mind, the Grand Providence includes 3 living areas and 1 dining space, creating an inviting atmosphere for gatherings, celebrations, and everyday activities. The flexible blueprint allows homeowners to customize the layout further, with the option to add a 5th bedroom and 5th bath, enhancing functionality for growing families. The 2-car garage provides ample storage for vehicles and recreational equipment, perfectly suiting the active family lifestyle.
Carousel — use arrows to browse images for this design, or tap the photo to open the floor plan.
Ready to BuildGrand Heritage
From$905,9004 Beds3 Baths2 Car garage3,258+ sq ftFloorplan Options Option: add Media Room SQ FT APX:3490 Price Range: $955,900 Plan: 3490 Option: add Bedroom & Bath Option in lieu of Media Room Price Range: +$20,000 Plan: PSA Option Option: add Bedroom 5, Bath 4 and Media Room SQ FT APX:3761 Price Range: $975,900 Plan: 3761
Carousel — use arrows to browse images for this design, or tap the photo to open the floor plan.
Ready to BuildGrand Martinique
From$915,9005 Beds4 Baths2 Car garage3,438+ sq ftFloorplan Options Option: add Media Room SQ FT APX:3703 Price Range: $965,900 Plan: 3703 Option: add Bedroom 6 and Bath 5 SQ FT APX:3701 Price Range: $970,900 Plan: 3701 Option: add floating Gameroom SQ FT APX:3735 Price Range: $974,900 Plan: 3735 Option: add Media Room and floating Gameroom SQ FT APX:4018 Price Range: $989,900 Plan: 4018 Option: add Bedroom 6, Bath 5 and floating Gameroom SQ FT APX:4015 Price Range: $994,900 Plan: 4015 Option: add Second Master Bedroom Price Range: +$14,000 Plan: PSA Option
Media
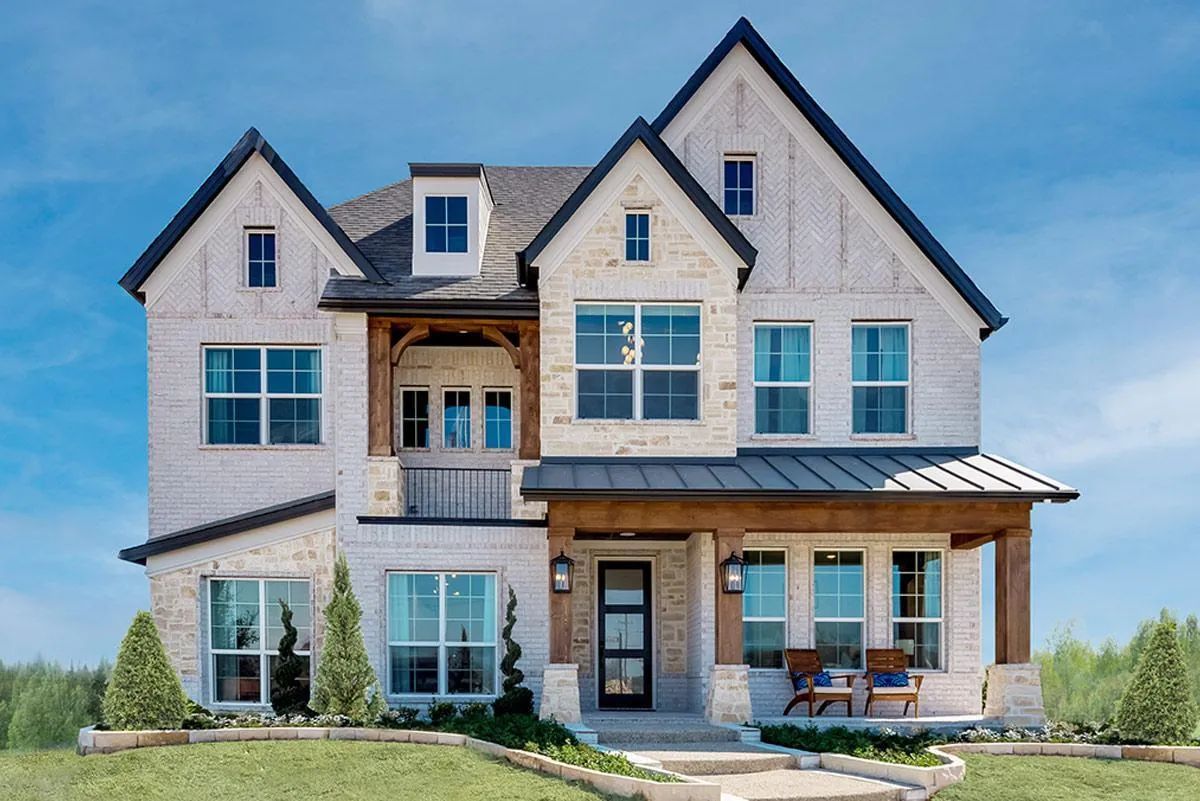
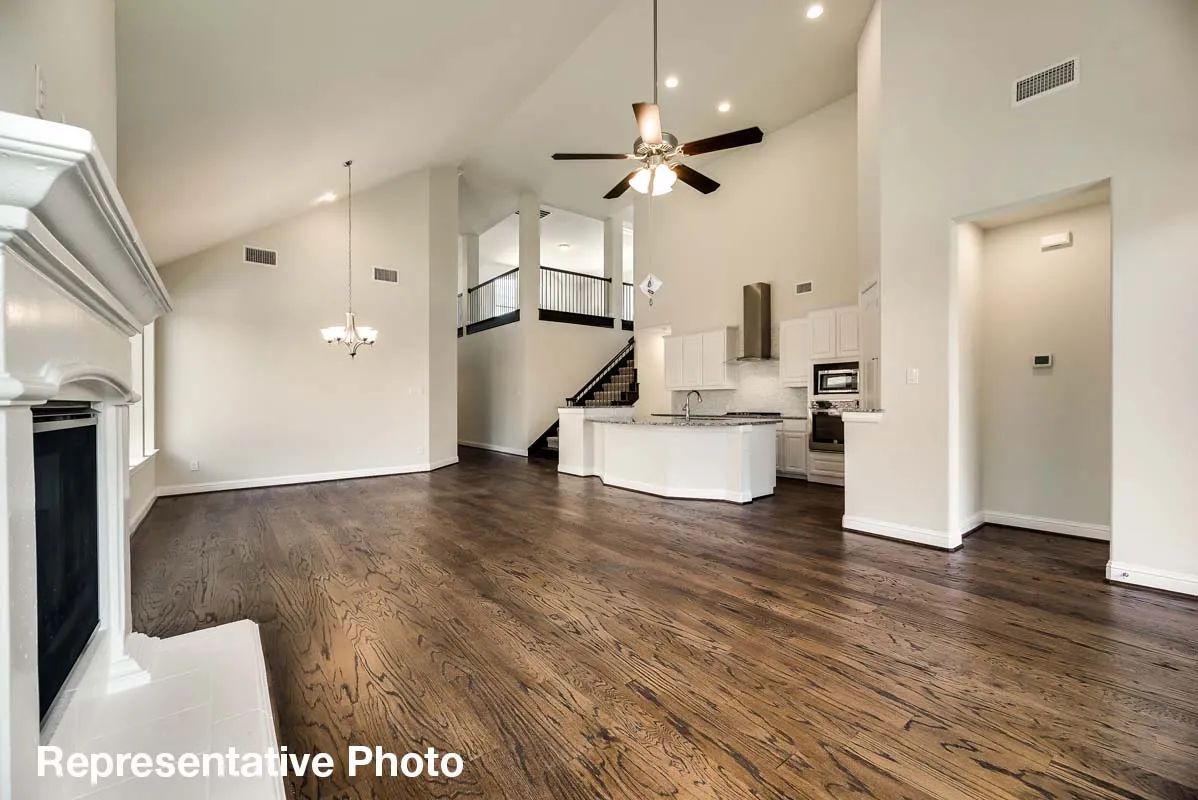
Project photo gallery
Click the large photo or a thumbnail to open the gallery viewer.
Is this your project?
Take control of your project page, add direct contact details, keep information updated, unlock performance insights, and increase visibility with agents and buyers actively looking for new construction homes.
Prices and features may vary and are subject to change. Photos are for illustrative purposes only. Legal disclaimers.