

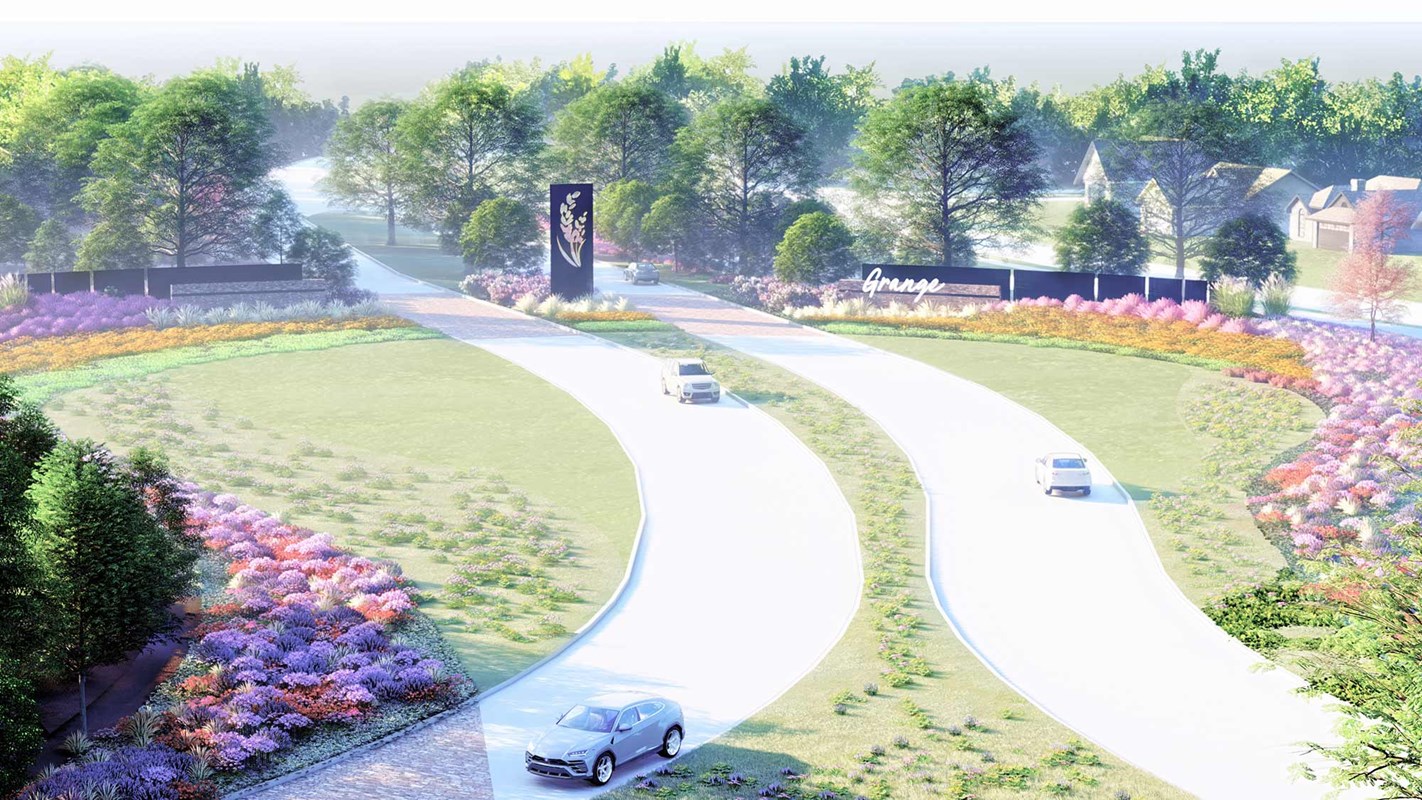
Grange - Reserve Collection

Discover the charm of Katy with the exquisite Grange 45' Homesites by David Weekley Homes, featuring delightful amenities like a park and convenient parking!
Overview
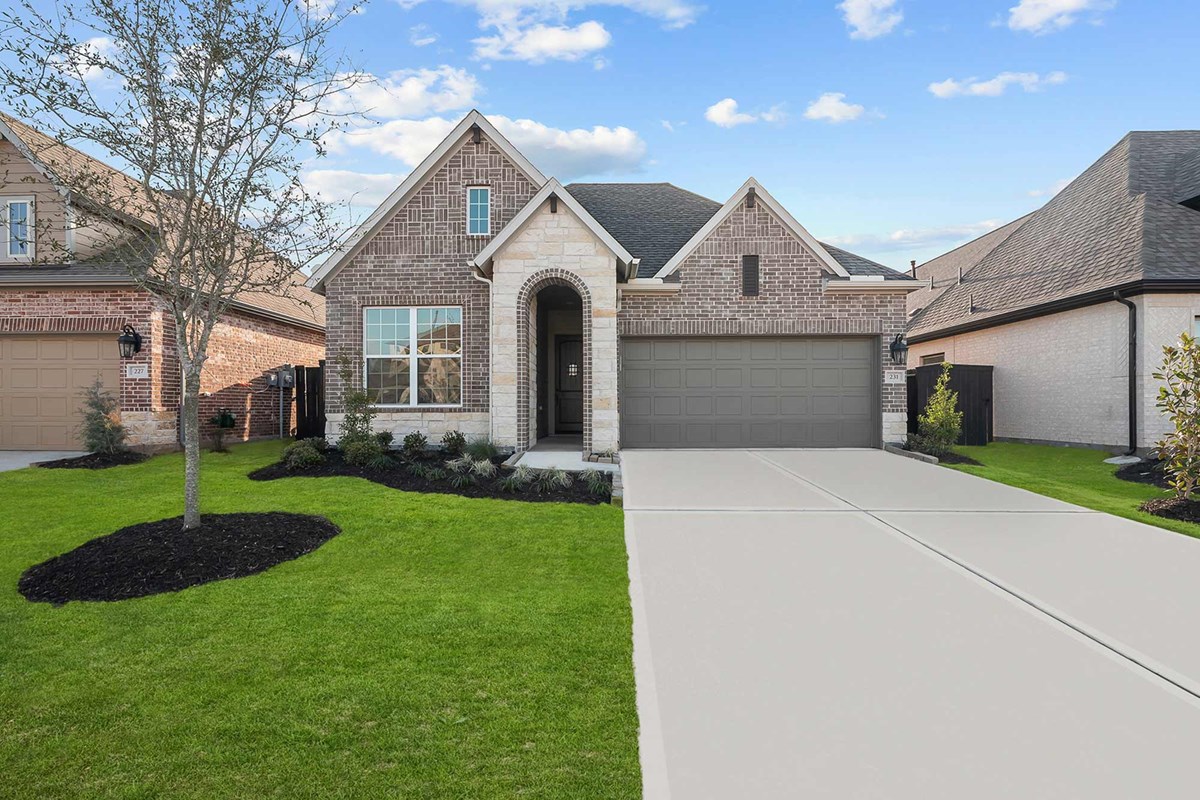
Now selling new homes in the master-planned community of Grange - Reserve Collection, located in Katy, Texas! This charming 1,130-acre community, conveniently located on Morton Road and FM 2855, offers a variety of open-concept single-family homes situated on 45-foot homesites. Here, you’ll enjoy award-winning craftsmanship from a top Houston home builder with more than 45 years of experience and delight in amenities, such as:
- Scenic parks, trails and waterways
- Henley Park, one-acre park with a playspace, pavilion and open lawn
- 165 acres of open space
- 225 acres of water features
- Lifestyle Director to plan community events
- Future amenity center
- Proximity to shopping and dining in Downtown Katy
- Easy access to 1-10 and SH 99
- Students attend highly regarded Katy ISD schools
Amenities
Home designs (10)
4 Quick Move-In lots across 2 plans — open Quick Move-In.
Carousel — use arrows to browse images for this design, or tap the photo to open the floor plan.
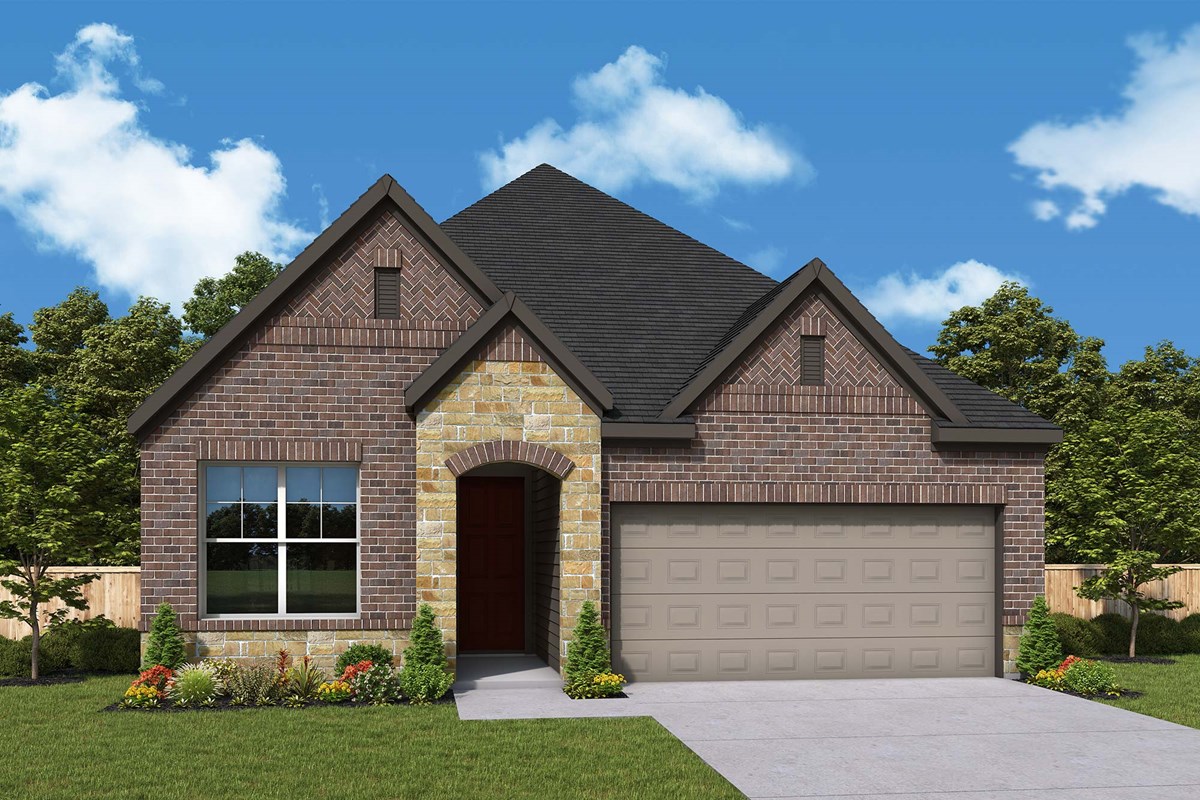
Ready to BuildThe Elson
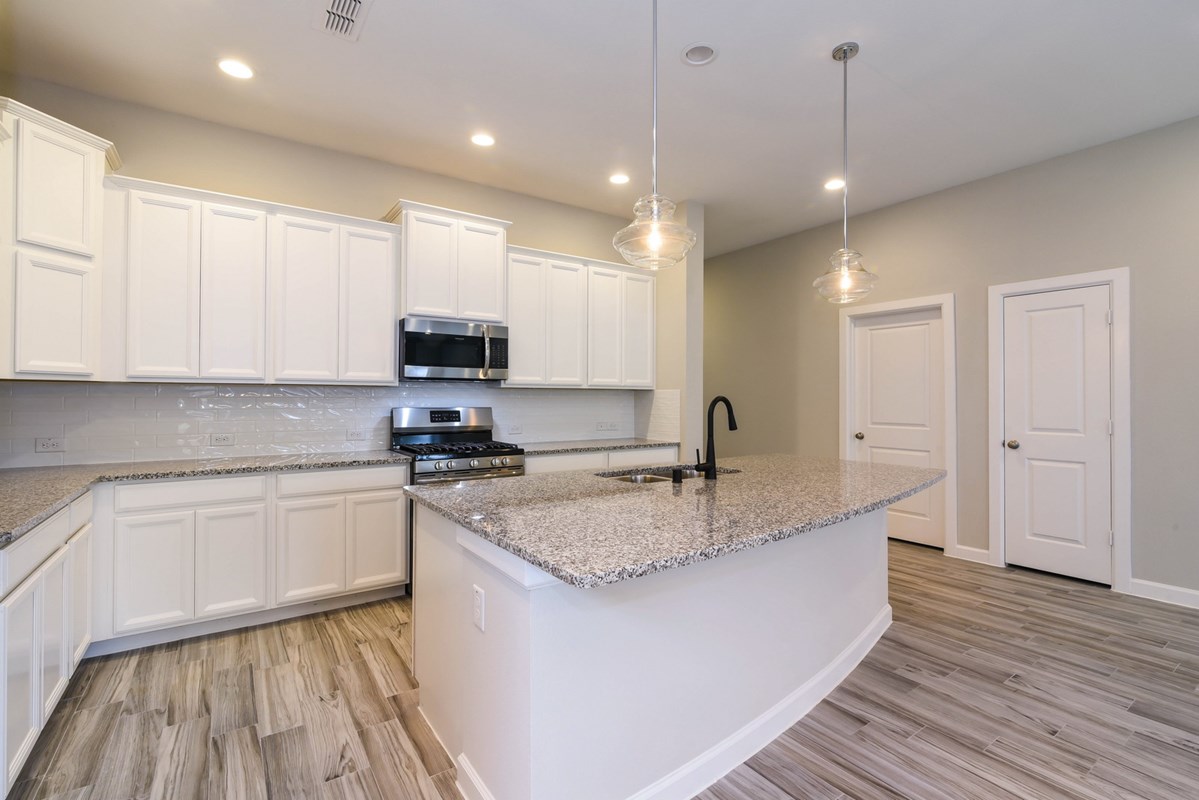
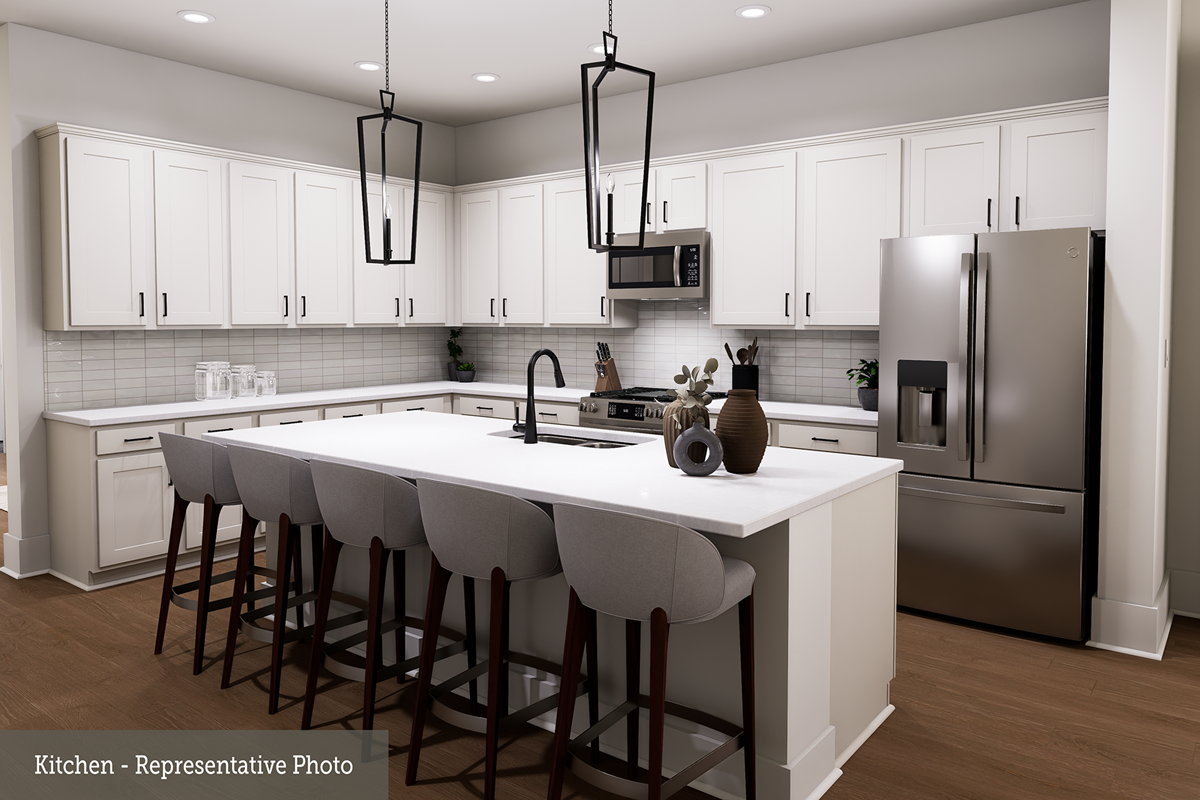
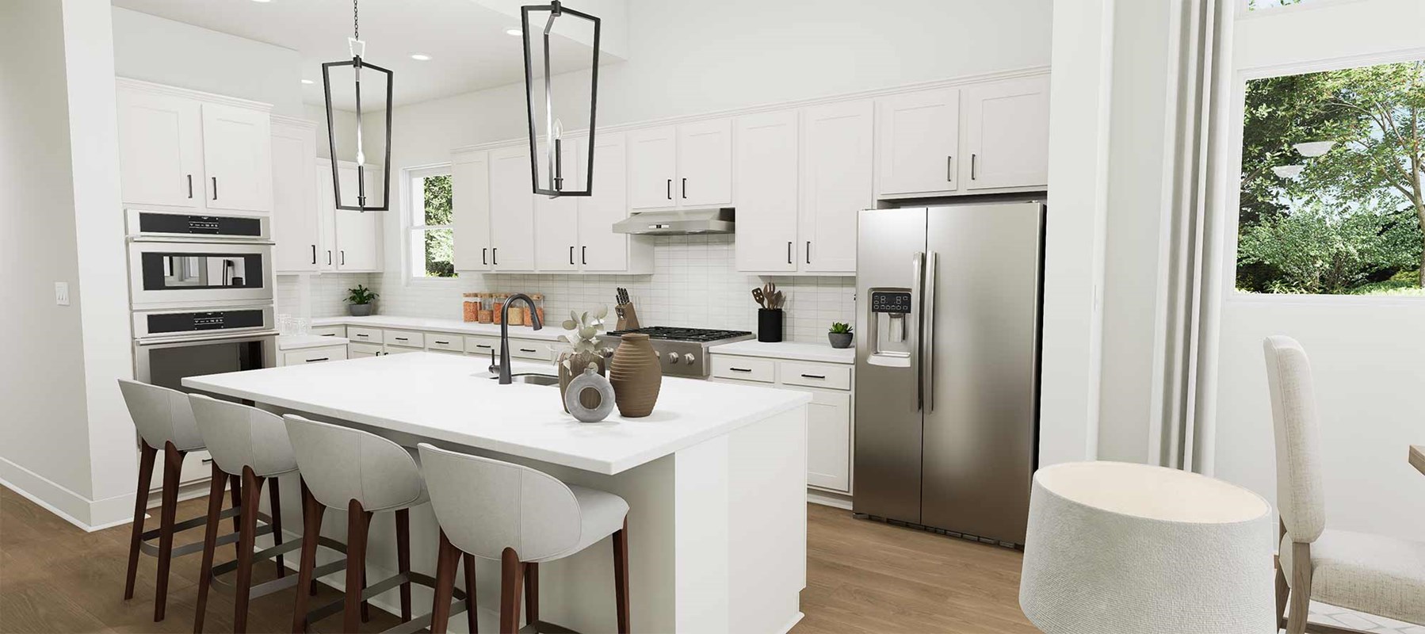
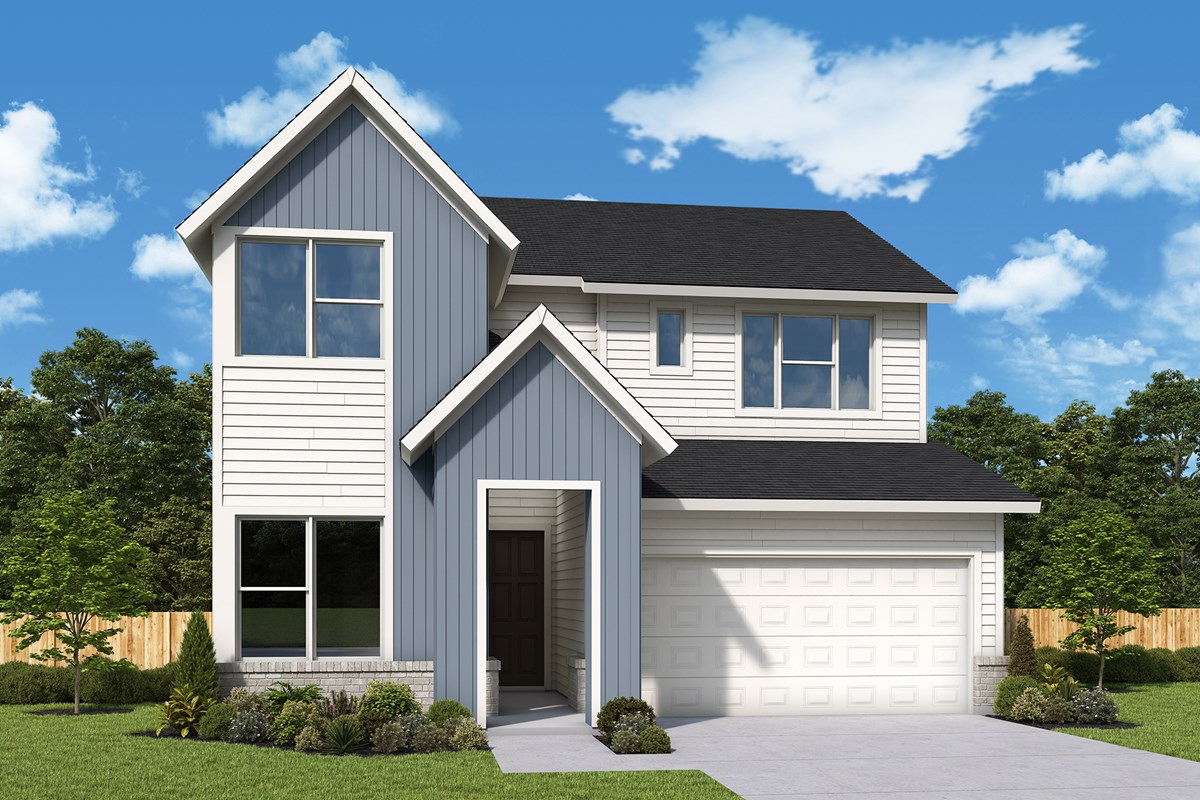
From$388,9903 Beds2 Baths2 Car garage1,647+ sq ftBuild your dream home in Grange with the spacious and beautiful Elson floor plan by David Weekley Homes. Begin and end each day in your luxurious Owner’s Retreat, which includes an en suite bathroom and walk-in closet. Each spare bedroom offers a vibrant place for unique personalities to grow and make their own. Your open-concept living spaces provide a sensational opportunity to create your perfect dining, family gathering, and entertaining atmosphere. The chef’s kitchen includes a presentation island and plenty of room to prepare and share your culinary specialties. Get the most out of calm evenings and fun-filled weekends in the shade of the soothing covered porch.
Carousel — use arrows to browse images for this design, or tap the photo to open the floor plan.
Ready to BuildThe Carolcrest
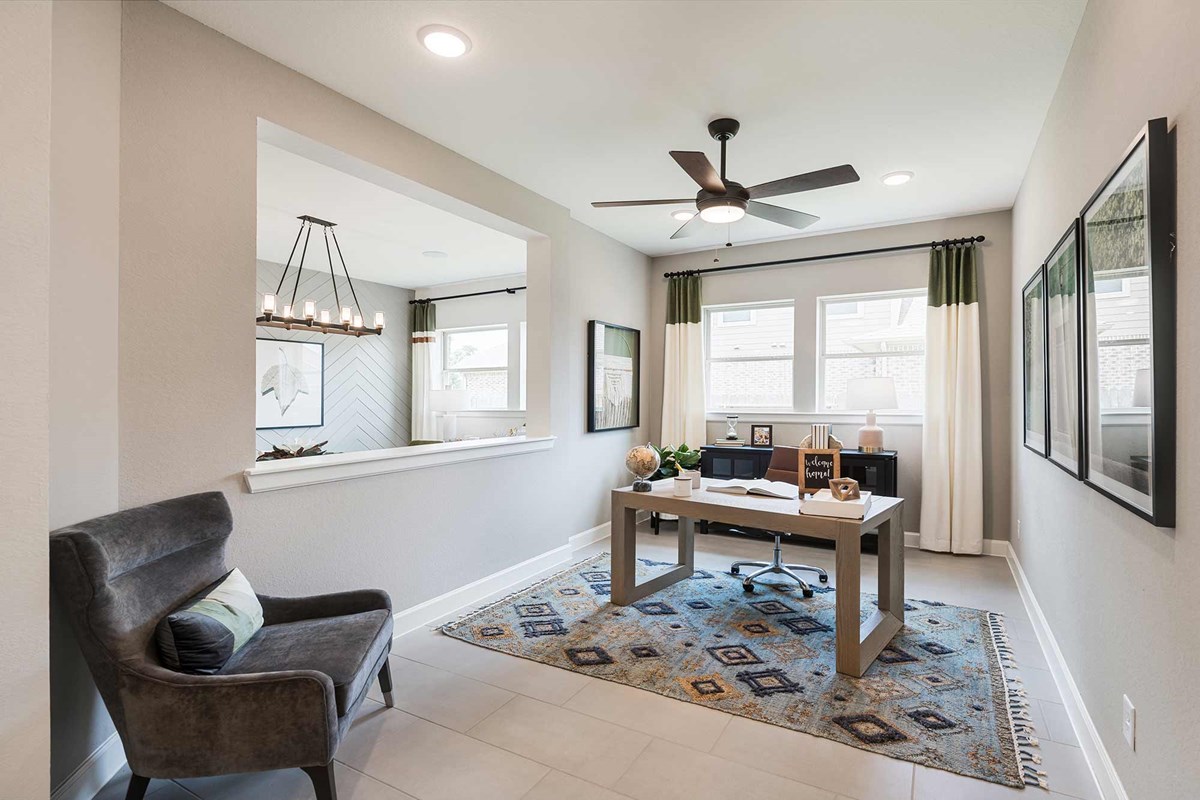
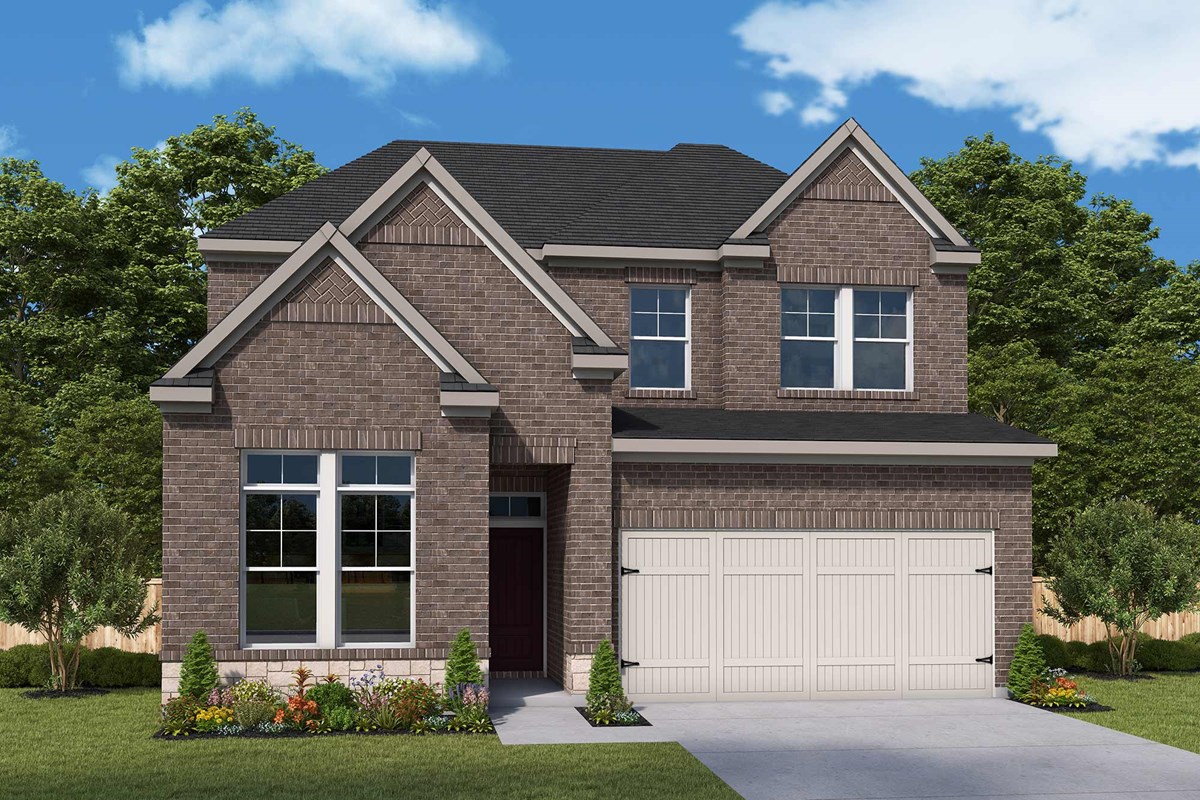
From$404,9903 Beds2 Baths2 Car garage1,809+ sq ftOverview The Carolcrest by David Weekley Homes floor plan seamlessly blends elegance and comfort to create a delightful lifestyle experience. Each spare bedroom has been designed to optimize privacy and individual appeal. The Owner’s Retreat features a luxurious bathroom and walk-in closet. The gourmet kitchen provides a streamlined and stylish culinary workshop. Your open-concept living areas offer spacious, sunlit interior design opportunities to serve as a lovely setting for daily life. The sensational study is a great place to create the perfect art studio, family game lounge, or home office.
Carousel — use arrows to browse images for this design, or tap the photo to open the floor plan.
Ready to BuildThe Dunlap
From$416,9903–4 Beds2–3 Baths2 Car garage2,070+ sq ftOverview An impeccable balance of contemporary luxury and timeless comfort graces The Dunlap floor plan by David Weekley Homes. Holiday feasts and everyday meals all begin in the gourmet kitchen, featuring a deluxe pantry and a full-function island that overlooks the living spaces. The open-concept dining room and family room offer picture-perfect settings for cherished memories and everyday life. Relax into your breezy evenings and quiet mornings from the shade of the covered porch. Your elegant Owner’s Retreat presents a delightful place to begin each day with a superb en suite bathroom and walk-in closet. A guest suite and two spare bedrooms provide wonderful places to grow and plenty of privacy for each member of your family.
Carousel — use arrows to browse images for this design, or tap the photo to open the floor plan.
Ready to BuildThe Conroe
From$443,9904 Beds3 Baths2 Car garage2,276+ sq ftOverview Construction expertise and improved livability are at the heart of every design decision put into crafting The Conroe by David Weekley Homes floor plan in Grange. Sunlight shines on the open concept family and dining spaces thanks to the expertly proportioned and energy-efficient windows overlooking the covered. Gather around the kitchen island to enjoy delectable treats and celebrate special achievements. The welcoming study offers a great place for a home office or an inviting social lounge. Start each day refreshed in the Owner’s Retreat, which includes a large walk-in closet and a serene Owner’s Bath. A private guest suite and a pair of junior bedrooms let this home accommodate growing families and overnight guests with ease.
Carousel — use arrows to browse images for this design, or tap the photo to open the floor plan.
Quick Move-InThe Crystal Beach
From$444,9904 Beds3 Baths2 Car garage2,354+ sq ftSingle-family at Grange - Reserve Collection. 1 Quick Move-In home in this plan — ask the sales team about finishes and closing timelines.
Carousel — use arrows to browse images for this design, or tap the photo to open the floor plan.
Ready to BuildThe Antonio
From$453,9903–4 Beds2.5 Baths3 Car garage2,421+ sq ftSingle-family layout at Grange - Reserve Collection. Explore elevations, included features, and personalization options with our sales team.
Carousel — use arrows to browse images for this design, or tap the photo to open the floor plan.
Quick Move-InThe Sedona
From$464,9904 Beds3.5 Baths2 Car garage2,577+ sq ftSingle-family at Grange - Reserve Collection. 1 Quick Move-In home in this plan — ask the sales team about finishes and closing timelines.
Carousel — use arrows to browse images for this design, or tap the photo to open the floor plan.
Ready to BuildThe El Paso
From$464,9903–4 Beds2.5 Baths3 Car garage2,442+ sq ftOverview Exceptional craftsmanship combines with genuine comforts in The El Paso floor plan by David Weekley Homes in Grange. The graceful kitchen provides an easy culinary layout for the resident chef, who can stay in the conversation thanks to the open design extending through the dining and family spaces, all the way to the covered porch and backyard. Design the home office of your dreams or craft a welcoming social lounge in the open study situated just within the front door. A large walk-in closet and contemporary en suite bath add extra luxury to your every day in the Owner’s Retreat. Two private bedrooms, a full bathroom and a spacious loft make the upper level especially suited to growing families or those who love playing host for the holidays.
Carousel — use arrows to browse images for this design, or tap the photo to open the floor plan.
Ready to BuildThe Bridgeway
From$467,9904–5 Beds3 Baths2 Car garage2,697+ sq ftOverview Refined proportions and open elegance define The Bridgeway floor plan in Grange. The family and dining areas provide a sunlit place to host everyday leisure and special celebrations with equal ease. The contemporary kitchen overlooks these spaces from behind a center island. An upstairs retreat, breezy covered porch and front study await your flair for lifestyle design. The Owner’s Retreat makes waking up on the right side of the bed an effortless part of each day with a serene en suite bath and a large walk-in closet. Junior bedrooms on both levels give everyone a great place to rest and refresh.
Carousel — use arrows to browse images for this design, or tap the photo to open the floor plan.
Ready to BuildThe Mcallen
From$488,9905 Beds4 Baths2 Car garage2,884+ sq ftOverview Invite elegant style and streamlined comforts to your life with The Mcallen floor plan in Grange. Show off your style in the elegant family and dining spaces, offering exquisite views extending from the front door to the backyard. A presentation island anchors the elegant kitchen to create a place equally suited to easy snacks and holiday feasts. Begin and end each day in the spectacular Owner’s Retreat, which features an en suite Owner’s Bath and walk-in closet. The main-level guest room and trio of upstairs bedrooms provide plenty of space for everyone. The study, upstairs retreat and covered porch provide versatile spaces to help you balance productivity and relaxation.
Media
Project photo gallery
Click the large photo or a thumbnail to open the gallery viewer.
Is this your project?
Take control of your project page, add direct contact details, keep information updated, unlock performance insights, and increase visibility with agents and buyers actively looking for new construction homes.
Prices and features may vary and are subject to change. Photos are for illustrative purposes only. Legal disclaimers.