

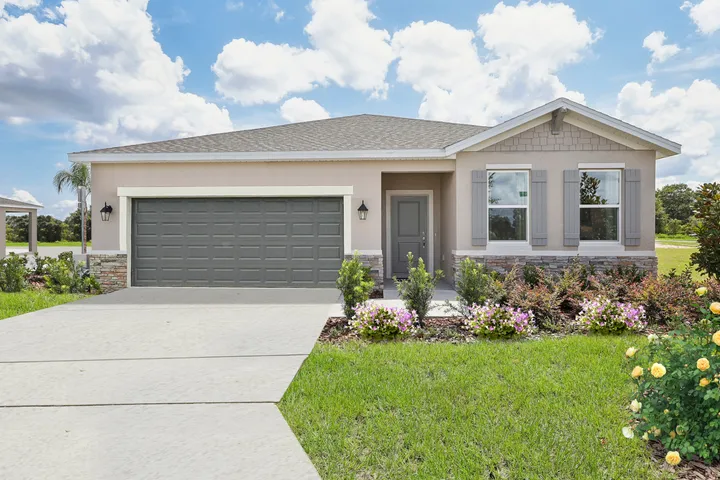
Groves At Whitemarsh

Discover the charm of Leesburg with the stunning Groves At Whitemarsh, brought to life by Stanley Martin Homes, featuring delightful amenities like a park, parking, golf course, playground, and a serene lake.
Affordable New Single-Family Homes with Onsite Amenities in Leesburg, FL
About Groves At Whitemarsh
Stanley Martin builds new construction single-family homes in the Leesburg, Florida neighborhood of Groves at Whitemarsh. Experience the convenience and accessibility of this amazing location. Situated off the Florida Turnpike, enjoy easy access to Downtown Leesburg, Orlando, and the Mount Dora area. Less than 30 minutes away, Historic Downtown Clermont offers charming boutiques, waterfront dining, and scenic parks, while Groveland, Florida, just 20 minutes away, provides a small-town feel with modern conveniences and outdoor adventures. Running errands or getting groceries is a breeze with major stores and eateries in Downtown Leesburg just minutes away.
For those who love an active lifestyle and the outdoors, you'll find numerous parks, lakes, golf courses, and nature preserves nearby. Immerse yourself in breathtaking views at the Lake Apopka Loop Observation Tower or the Green Mountain Scenic Overlook, and explore the peaceful trails of Flat Island Preserve, all just a short drive away!
Discover a world of enjoyment and relaxation right outside your doorstep. Lounge by the neighborhood pool with a cabana, let little ones play at the tot lot, or spend quality time with your furry friend at the dog parks.
Neighborhood Highlights
- New construction single-family homes in Leesburg, Florida
- Conveniently located off the Florida Turnpike
- Close proximity to Downtown Leesburg, Historic Clermont and Groveland.
- Less than 22 miles to Mount Dora and 45 minutes to downtown Orlando.
- Amenities include pool with cabana, tot lot and dog park
Modern Neighborhood with Multiple Amenities
- Enjoy onsite amenities including a pool, cabana, tot lot, and dog parks
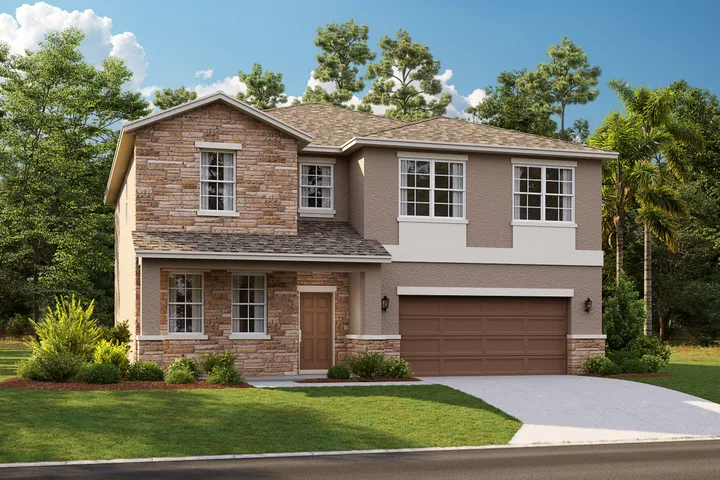
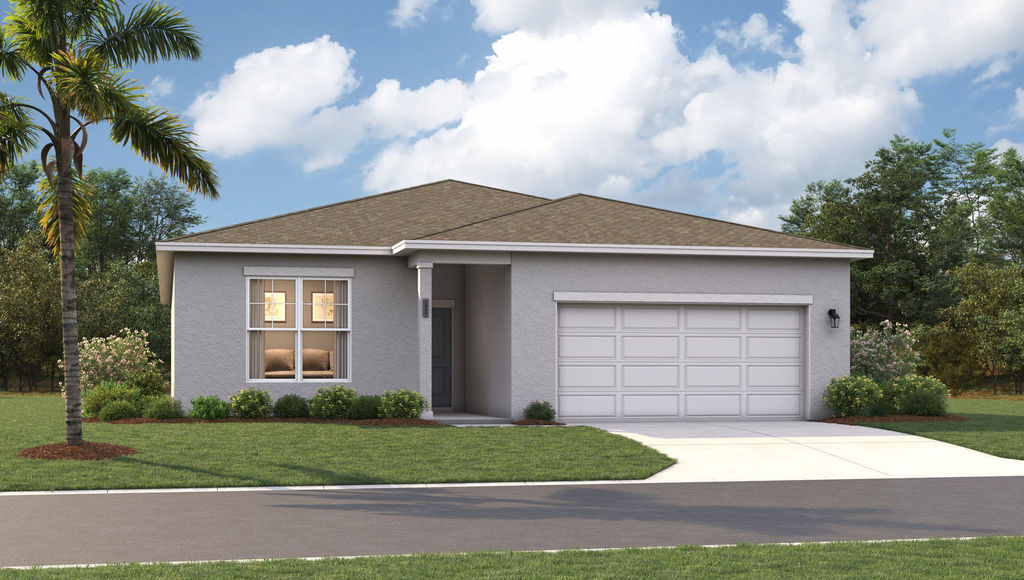
- Offering six gorgeous single-family home designs with an included two car garage, 3-4 bedrooms and a spacious open main level layout
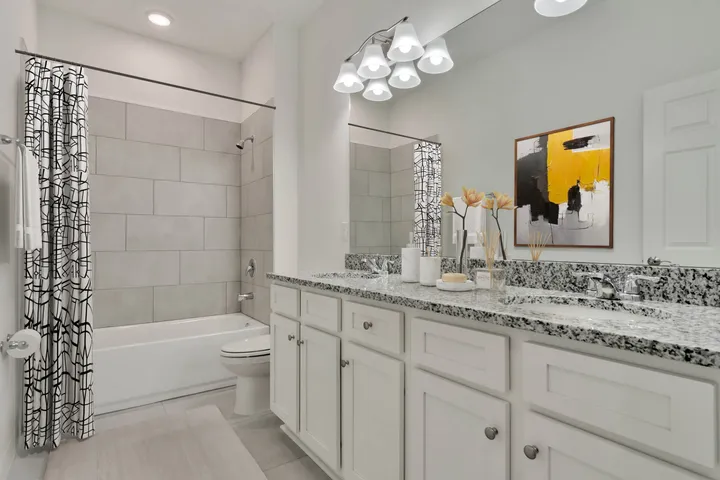
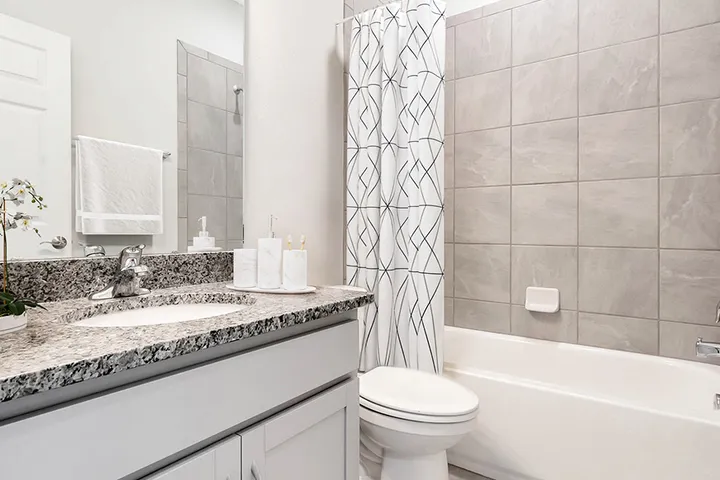
- Each home design features a primary bedroom with full bath, walk-in closet, and double vanity sinks
- 1,589 to 2,856 square feet giving you the space you need in a new home you'll love
- Experience convenient living in a vibrant community at Groves at Whitemarsh. Your new home is just minutes away from grocery stores, restaurants, cafes, parks, and playgrounds in Downtown Leesburg.
Amenities
Home designs (7)
7 Quick Move-In lots across 3 plans — open Quick Move-In.
Carousel — use arrows to browse images for this design, or tap the photo to open the floor plan.
Now BuildingThe Chester
Inquire4 Beds2–2.5 Baths2 Car garage2,856+ sq ftSingle-family at Groves At Whitemarsh. 1 home is now building — ask the sales team for timelines and personalization options.
Carousel — use arrows to browse images for this design, or tap the photo to open the floor plan.
Now BuildingThe Linden
Inquire4–5 Beds2.5–3 Baths2 Car garage2,434+ sq ftSingle-family at Groves At Whitemarsh. 1 home is now building — ask the sales team for timelines and personalization options.
Carousel — use arrows to browse images for this design, or tap the photo to open the floor plan.
Quick Move-InThe Webber
Inquire4 Beds2–3 Baths2 Car garage2,210+ sq ftSingle-family at Groves At Whitemarsh. 3 Quick Move-In homes in this plan — ask the sales team about finishes and closing timelines.
Carousel — use arrows to browse images for this design, or tap the photo to open the floor plan.
Quick Move-InSeaton II
Inquire3–4 Beds2–3 Baths2 Car garage2,004+ sq ftSingle-family at Groves At Whitemarsh. 3 Quick Move-In homes in this plan — ask the sales team about finishes and closing timelines.
Carousel — use arrows to browse images for this design, or tap the photo to open the floor plan.
Quick Move-InThe Portland
Inquire3 Beds2 Baths2 Car garage1,589+ sq ftSingle-family at Groves At Whitemarsh. 1 Quick Move-In home in this plan — ask the sales team about finishes and closing timelines.
Carousel — use arrows to browse images for this design, or tap the photo to open the floor plan.
Ready to BuildThe Juniper
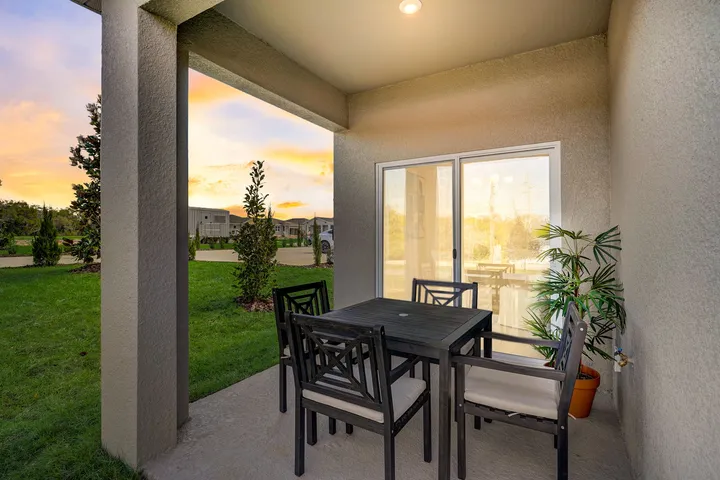
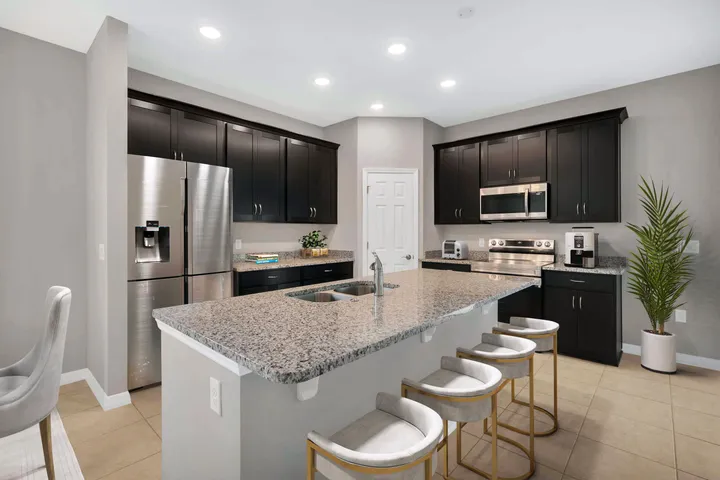
Inquire4 Beds2 Baths2 Car garage1,839+ sq ftFloor Plan Highlights The Juniper offers modern design and practical living with a two-car garage and outdoor lanai. Three main level bedrooms with dual vanity bathroom and walk-in laundry room for comfort. Open concept kitchen and dining area for family gatherings, plus a spacious family room. Enjoy Florida sunshine on the patio or covered lanai for more outdoor living space. Smart Home Design with Curb Appeal The single-story Juniper offers the perfect blend of modern design and practical living. From its spacious three-car garage to the cozy outdoor patio, this home accommodates all your living needs. The three bedrooms located at the front of the home have access to a dual vanity bathroom and a walk-in laundry room right across the hall—all thoughtfully designed for comfort and convenience! The open concept kitchen and dining area are perfect for family dinners or festive holiday feasts…and after dinner take advantage of the spacious 17x17 family room to spend time with good company.
Carousel — use arrows to browse images for this design, or tap the photo to open the floor plan.
Ready to BuildThe Seaton
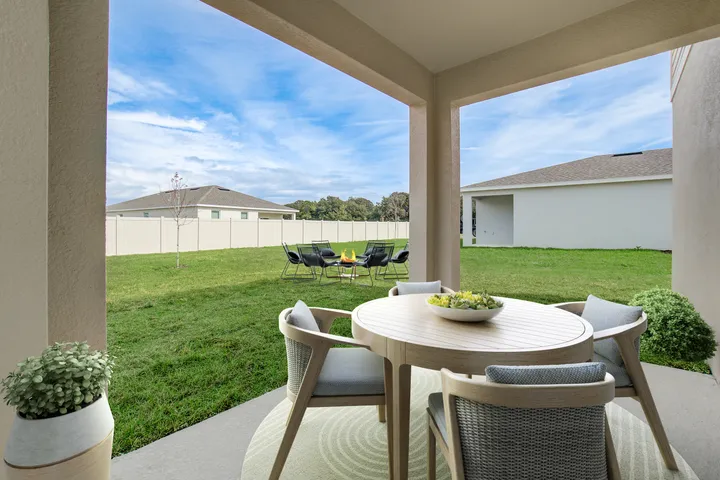
Inquire4 Beds3 Baths2 Car garage2,001+ sq ftFloor Plan Highlights Ideal single-family home for growing families/first-time buyers Spacious living area with open kitchen, private patio Three bedrooms, two bathrooms, walk-in laundry room Secluded primary suite with dual sinks, spacious closet Make the Most of Your Time at Home The Seaton is the perfect single-family home for growing families and first-time buyers. Step from your front door or two car garage into a light, airy living area with an open kitchen overlooking the family room- complete with access to private patio or large covered lanai for those who enjoy outdoor activities or entertaining guests alike! On the other side of this ideal setup lie three bedrooms, two bathrooms, a walk-in laundry room and more! The secluded primary suite has all you need in privacy; dual sinks, spacious closet plus extra linen storage make it feel like nothing else matters but restful comfort! Get ready to settle down somewhere special – come see why this 2,001 square foot new construction could be just what you've been looking for!
Media
Project photo gallery
Click the large photo or a thumbnail to open the gallery viewer.
Is this your project?
Take control of your project page, add direct contact details, keep information updated, unlock performance insights, and increase visibility with agents and buyers actively looking for new construction homes.
Prices and features may vary and are subject to change. Photos are for illustrative purposes only. Legal disclaimers.