

Hampton Lakes

Total Units
22
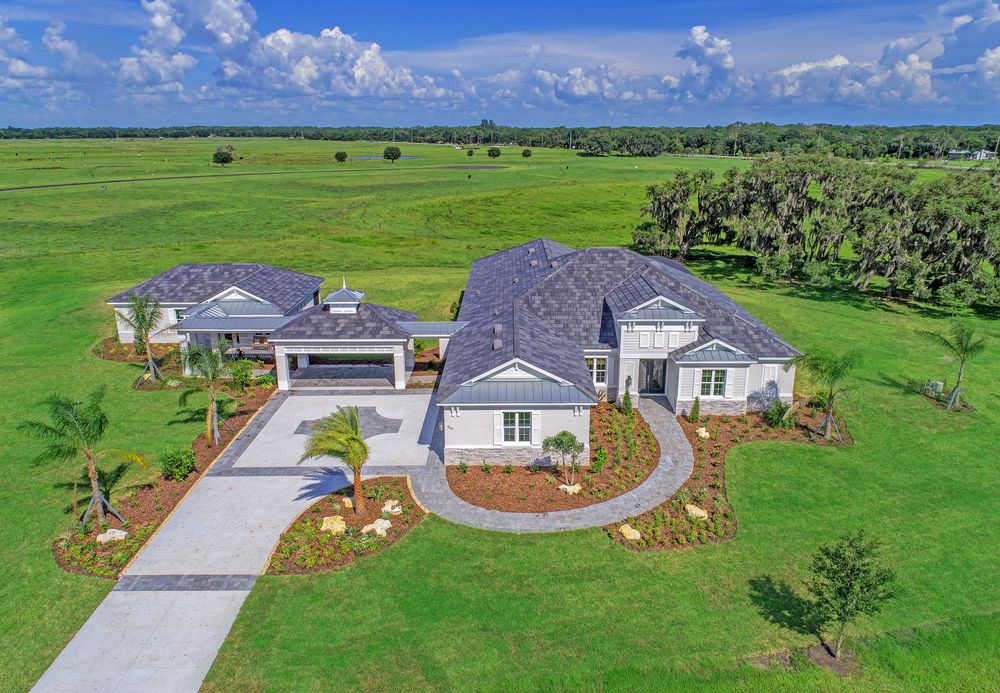
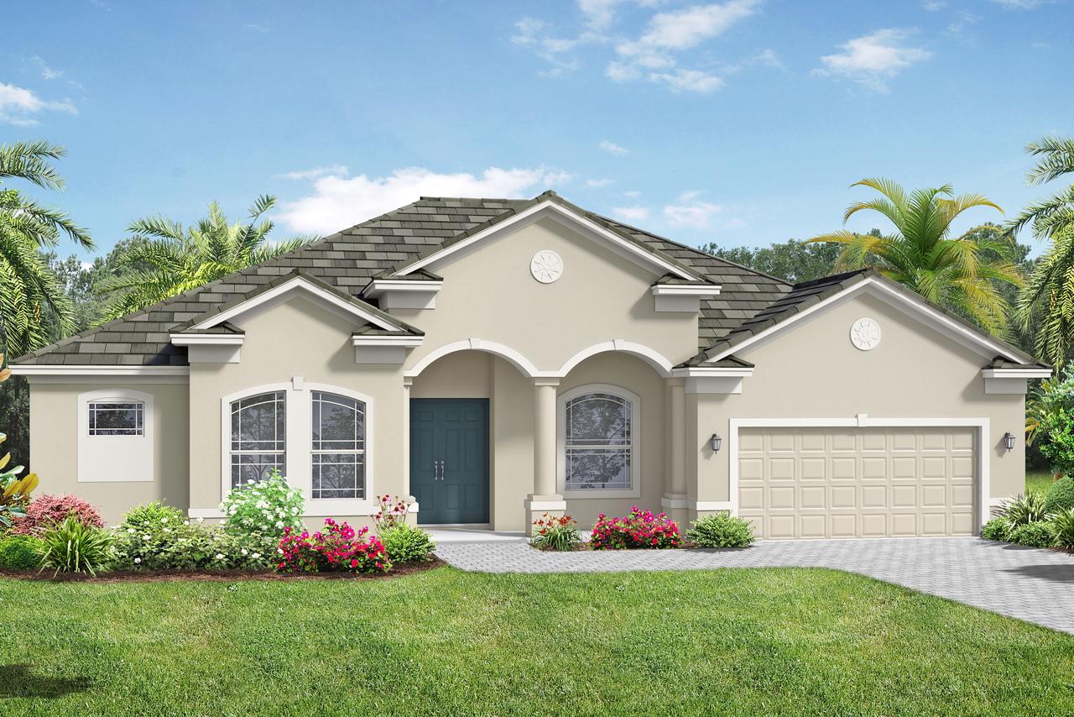
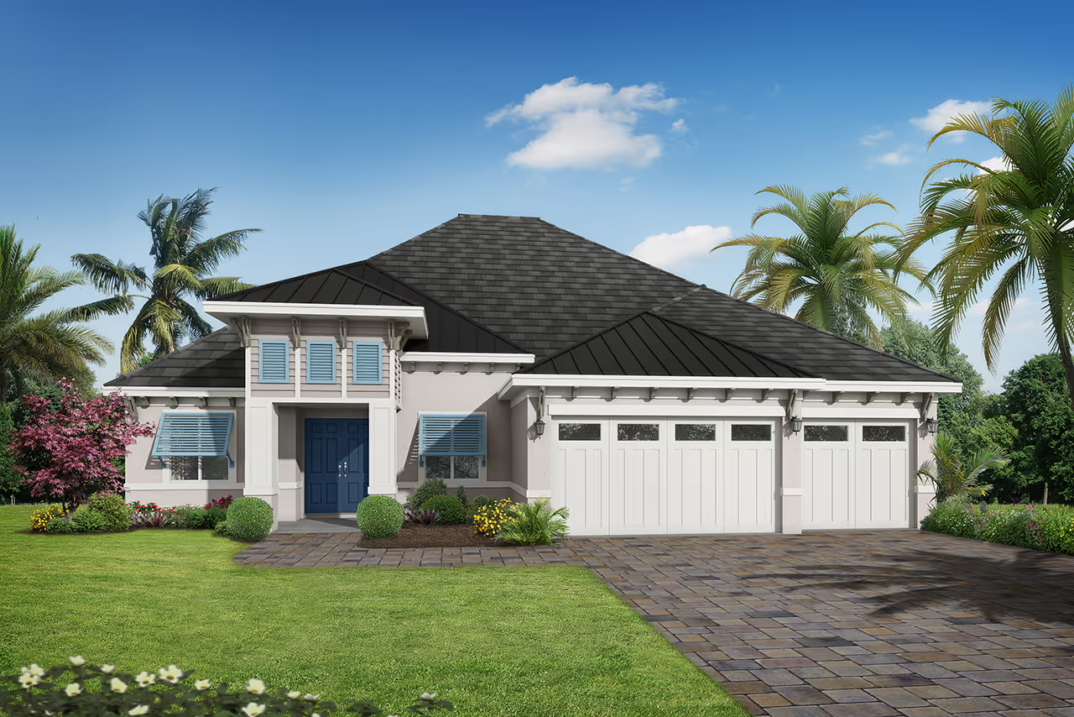
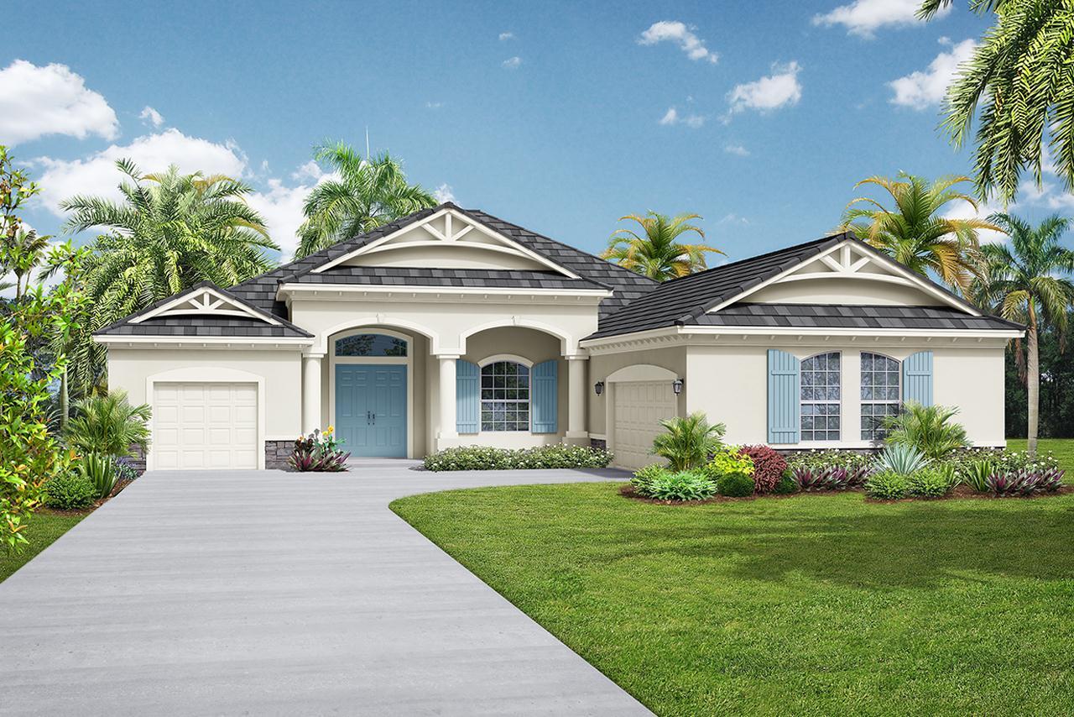
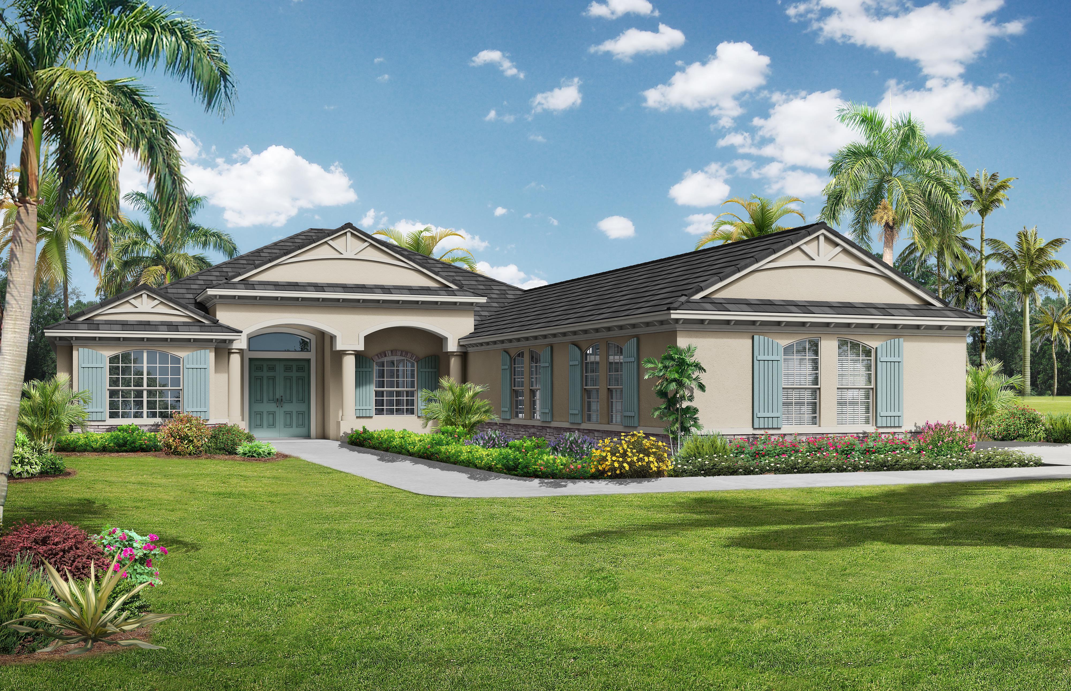
Discover the charm of Sarasota with Medallion Home's stunning project, Hampton Lakes, where your dream home awaits!
About Hampton Lakes
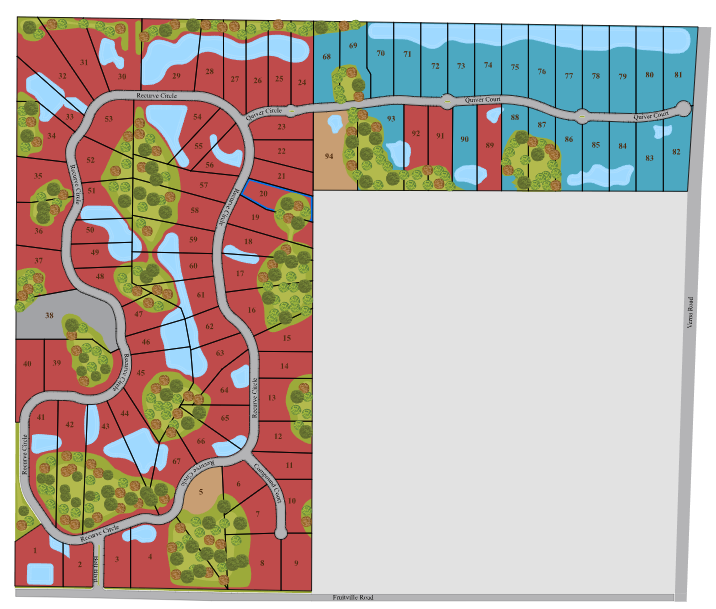
A community of single family homes, Hampton Lakes. A one of a kind setting east of I-75 off Fruitville Road in sunny Sarasota with 4+ acre home sites. Live in a quiet setting while enjoying your space and acreage yet only minutes away from Lakewood Ranch Main Street and downtown Sarasota, this community is truly a rare find. We are currently pre-selling phase four from The Reserve at Twin Rivers.
Amenities
Site Plan
Home designs (7)
No Quick Move-In lots in these results; each plan's pill reflects primary availability from listings.
Carousel — use arrows to browse images for this design, or tap the photo to open the floor plan.
Ready to BuildAruba 2
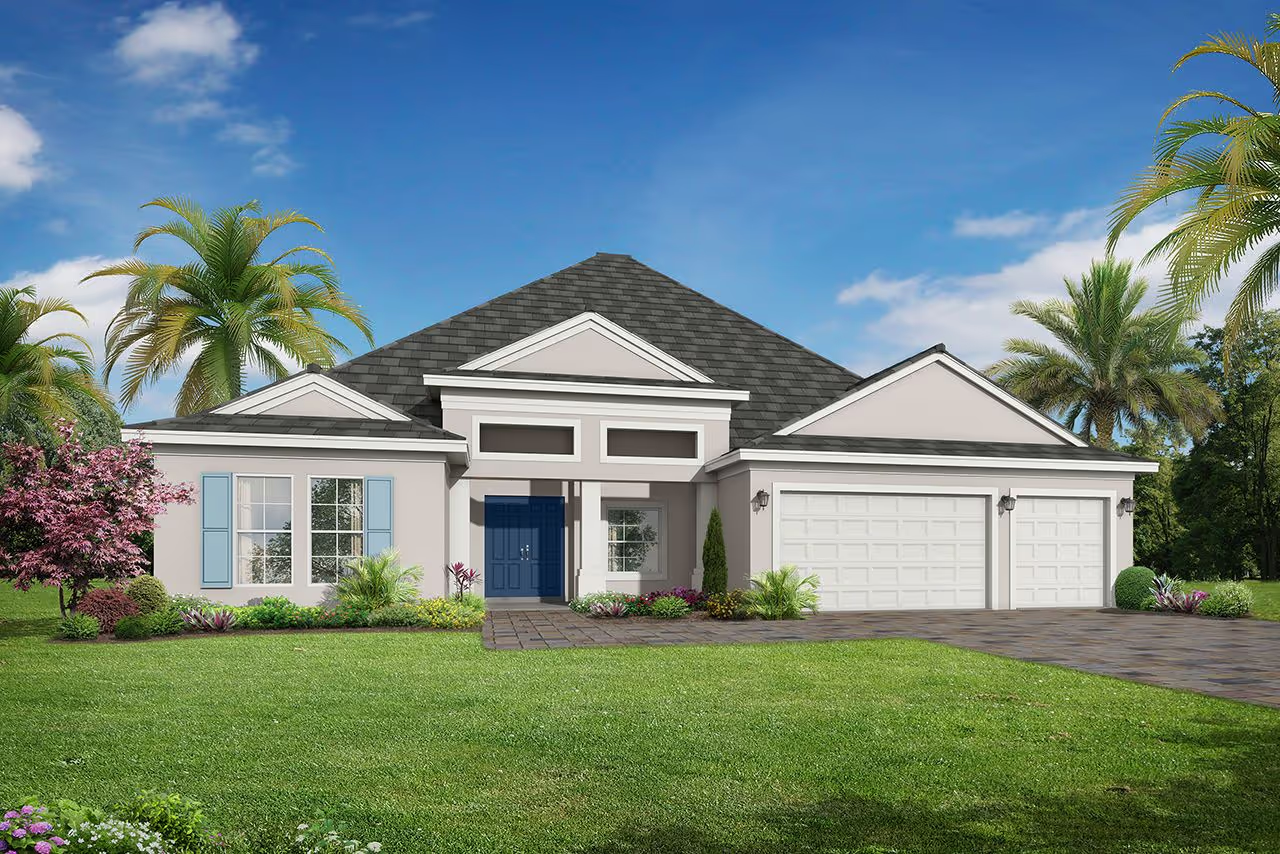
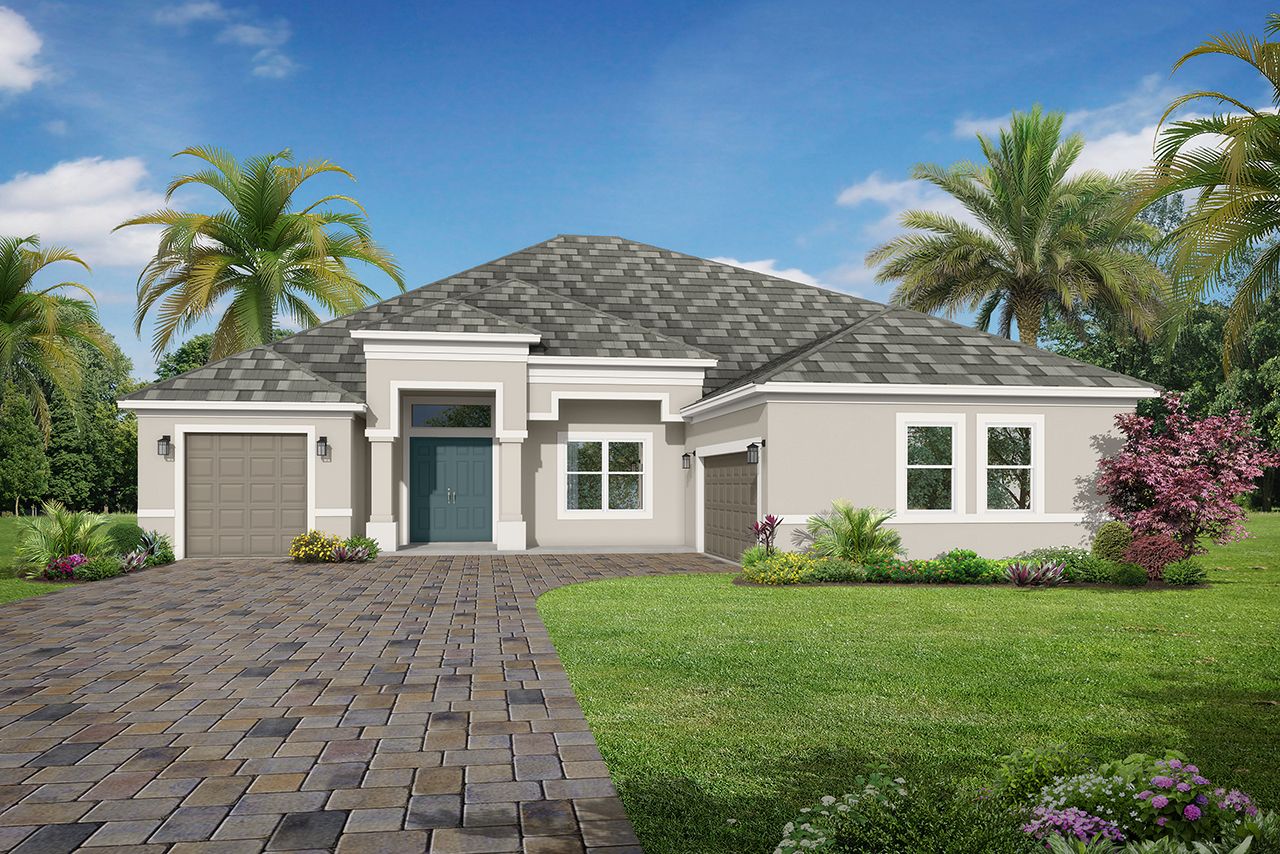
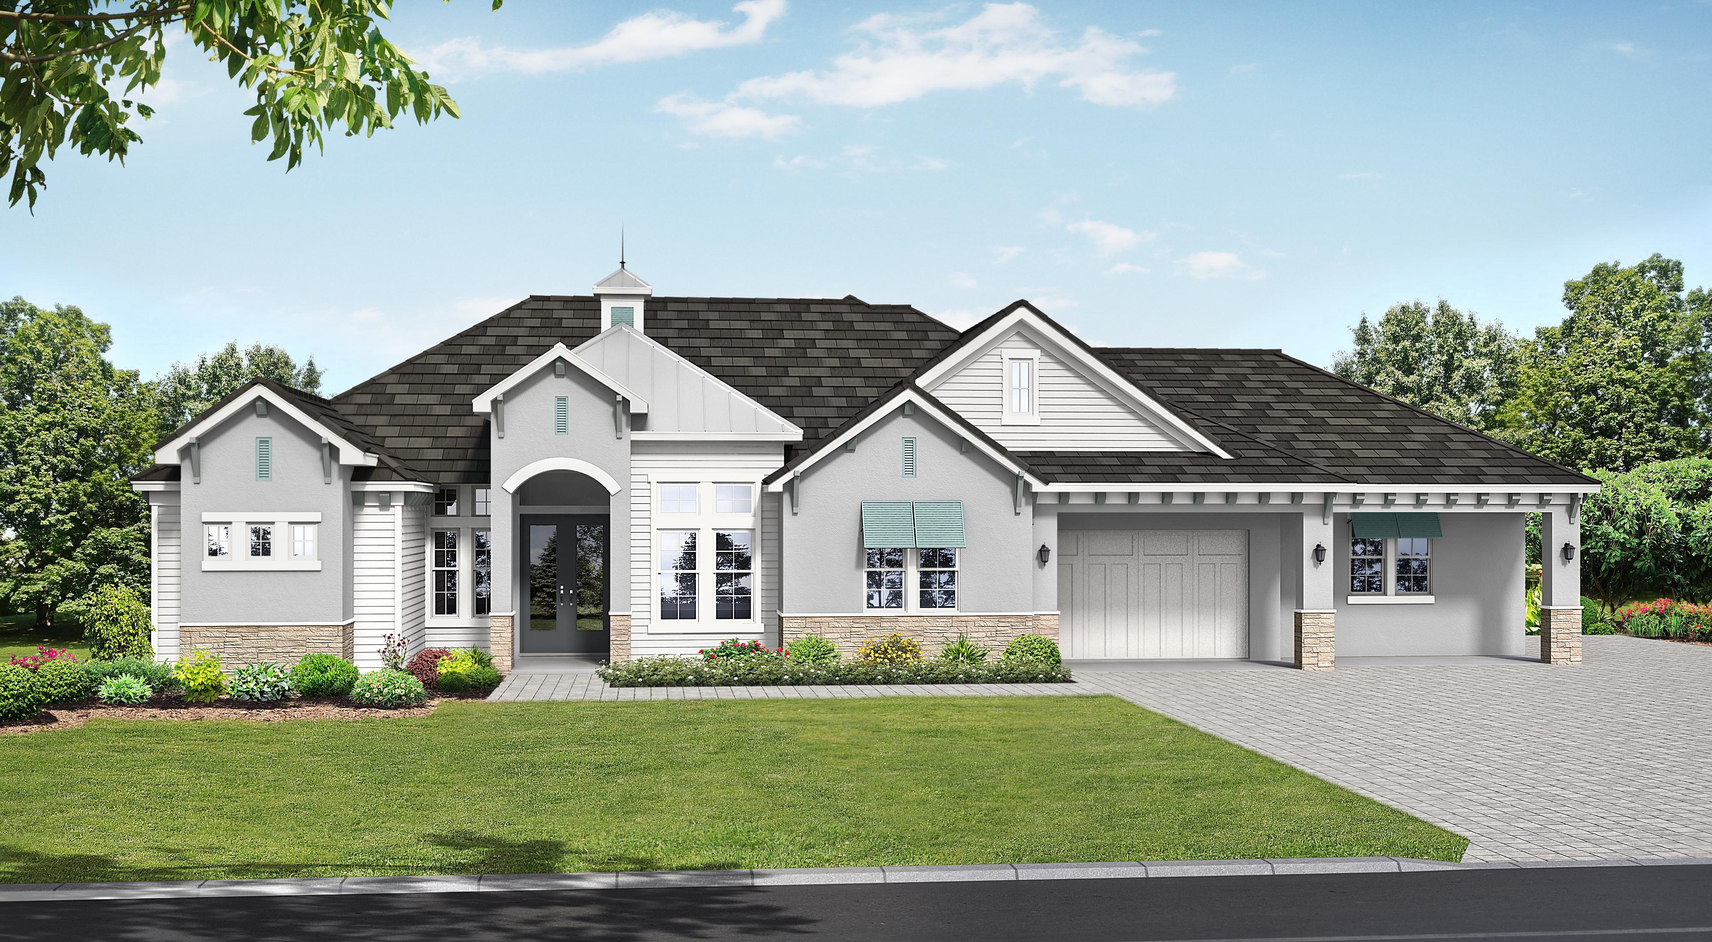
From$1,049,4003 Beds2 Baths3 Car garage2,426+ sq ftFrom the spacious, open-concept living area to the signature lanai to the spa-like owner’s suite and beyond, the Aruba 2 is all about paradise. Past a grand entryway and foyer, you’re welcomed by an open-concept living area that’s waiting for the clink of wine glasses, the scents of weeknight meals, and the laughter of spur-of-the-moment dinner parties and get-togethers. Step into your owner’s bedroom and bathroom, which have been specifically designed to make you feel as pampered as possible. Past the stunning bathroom with a walk-in shower and dual vanities, the open, airy bedroom leads right to the lanai. Best of all, the luxury and comfort doesn’t stop there in the Aruba 2 — a second and third bedroom with a bathroom ensure that your family, friends, and guests always feel as welcomed and cozy as can be. The office/den will allow you the flexibility to work from home. The Aruba 2 is waiting with open arms to welcome you into a whole new world of luxury.
Carousel — use arrows to browse images for this design, or tap the photo to open the floor plan.
Ready to BuildSanta Maria 2
From$1,175,4003 Beds3 Baths3 Car garage2,648+ sq ftIf you enjoy waking up feeling refreshed and ready for a sunnyday ahead, you’ll love everything the Santa Maria 2 has to offer. This stylish, innovative home provides everything you need on one spacious floor so you have both luxury and comfort at all times. Past a charming entryway, you’ll find an elegant dining room that flows into the great room, a stunning kitchen with a contemporary island and a breakfast nook, two spacious bedrooms with two bathrooms, a media room for all of your entertaining needs, your spectacular owner’s suite and of course, an oversize lanai outside. After sunning yourself and relaxing outside, slip right into your owner’s suite to unwind. Who says you have to go to a spa to pamper yourself? Your luxurious bathroom has two walk-in closets, a walk-in shower, a soaking tub and dual vanities - all for your comfort. Best of all, this homes also comes with three garages and shelves so you have more than enough room for all the items that are import to you. As with all of our homes, a swimming pool and spa is optional for those who want to make the most of Florida living.
Carousel — use arrows to browse images for this design, or tap the photo to open the floor plan.
Ready to BuildBarbados
From$1,266,4004 Beds3 Baths3 Car garage2,862+ sq ftAbout Barbados Think BIG. This sprawling home encompasses 2,811 square feet and features four bedrooms and three baths; plus a den/office which connects to the master suite and adjoins the family areas. The large formal dining room is separated from the kitchen by an elegant butler's pantry. This home also features an extended owners suite, bonus room, outdoor kitchen, oversized three-car garage, side load garage and service door in garage. Plan Features Walk-In Closets Dining Room Family Room Living Room Office
Carousel — use arrows to browse images for this design, or tap the photo to open the floor plan.
Ready to BuildBelize
From$1,306,4004 Beds3 Baths3 Car garage2,956+ sq ftWith four bedrooms and three bathrooms at over 2,900 square feet, space will not be an issue in this home. The split plan allows for the master bedroom to be completely separate from the other three bedrooms, which share two bathrooms between them. The living area is spacious and open, with an elongated kitchen island overlooking the great room. A separate den/office is perfect for those who work from home or need a dedicated office space.
Carousel — use arrows to browse images for this design, or tap the photo to open the floor plan.
Ready to BuildGrand Santa Maria
From$1,438,4003 Beds3 Baths3 Car garage3,266+ sq ftAbout Grand Santa Maria Sleek, stylish and warm all at once, the Grand Santa Maria home is a modern treasure. With 3 bedrooms, 3 bathrooms, 3,252 square feet of open and airy space, and 2-car plus 1-car home, whether you're entertaining family and friends or simply relaxing. Fall in love with the elegance and charm of an open-concept plan that comes with a beautiful family room, a guest room, a media room, a gorgeous kitchen with breakfast nook, and of course, a spacious owner's suite with two walk-in closets, and a spa-like bathroom with a walk-in shower and tub. But the luxury isn't confined to the inside of your home. Outside, a gorgeous lanai awaits for all of your relaxing needs. Whether you choose to add a beautiful pool or not, your lanai is your peaceful and private oasis to soak up your best moments. Plan Features Walk-In Closets Family Room Guest Room Media Room
Carousel — use arrows to browse images for this design, or tap the photo to open the floor plan.
Ready to BuildGrand Santa Maria II
From$1,657,4003 Beds3.5 Baths3 Car garage3,910+ sq ftAbout Grand Santa Maria II Contemporary, luxurious, and completely grand, the Grand Santa Maria II is where your dream life finally becomes real. With 3 bedrooms, 3 bathrooms, and 3,922 square feet of wide open space, everything you could ever want is all yours on one stylish and roomy floor. The moment you walk inside, you’ll feel the difference in the luxurious details… from high-end features and finishes to a stylish, innovative design, it’s time to live the lifestyle you deserve! Available to be built in Hampton Lakes, this elegant home comes with a den/office, dining room, great room, kitchen with a breakfast nook, media room, wine room, convenient laundry area, owner’s suite with a walk-in closet and spa-like bathroom, two extra bedrooms with bathrooms, relaxing lanai, and a spacious three-car garage. Basically, the only thing the Grand Santa Maria II is missing is you!
Carousel — use arrows to browse images for this design, or tap the photo to open the floor plan.
Ready to BuildGrand Cayman
From$1,752,4004 Beds4 Baths4 Car garage4,241+ sq ftAbout Grand Cayman With four abundant bedrooms, four bathrooms, and all of the high-end features and finishes you deserve, you’re always in the “right place at right time” in the Grand Cayman. Sit back, relax, and enjoy the comfort of a wide open living area with a dining room, living room, family room, and large kitchen with a contemporary island, cozy breakfast area, and butler’s pantry. Not to mention, a spacious 4-car garage gives you all the room you need to store your cars, a small boat, and everything else you love to use when spending a day out on the water. This one-story masterpiece also comes complete with a den/office that can be used however you wish. Home office, media center, yoga room, you name it — whatever you want, it’s all yours. And of course, after a dinner party with old friends or an evening exploring the amenities in town, there’s nothing sweeter than retreating to your owner’s suite, where a spa-like bathroom with a walk-in shower and luxurious soaking tub await. Last but not least, this breathtaking home offers a classic, Florida-style lanai with an optional pool. Your 24/7 ticket paradise, this lanai is where you’ll toast to milestones, laugh with family, share stories with friends, and connect with nature from the comfort of your peaceful and private home. Plan Features Covered Patio Walk-In Closets Dining Room Family Room Office
Media
Project photo gallery
Click the large photo or a thumbnail to open the gallery viewer.
Is this your project?
Take control of your project page, add direct contact details, keep information updated, unlock performance insights, and increase visibility with agents and buyers actively looking for new construction homes.
Prices and features may vary and are subject to change. Photos are for illustrative purposes only. Legal disclaimers.