

Harper Estates

Total Units
76
Discover the charm of Harper Estates in Celina, brought to life by Olivia Clarke Homes, featuring delightful amenities like a park and convenient parking.
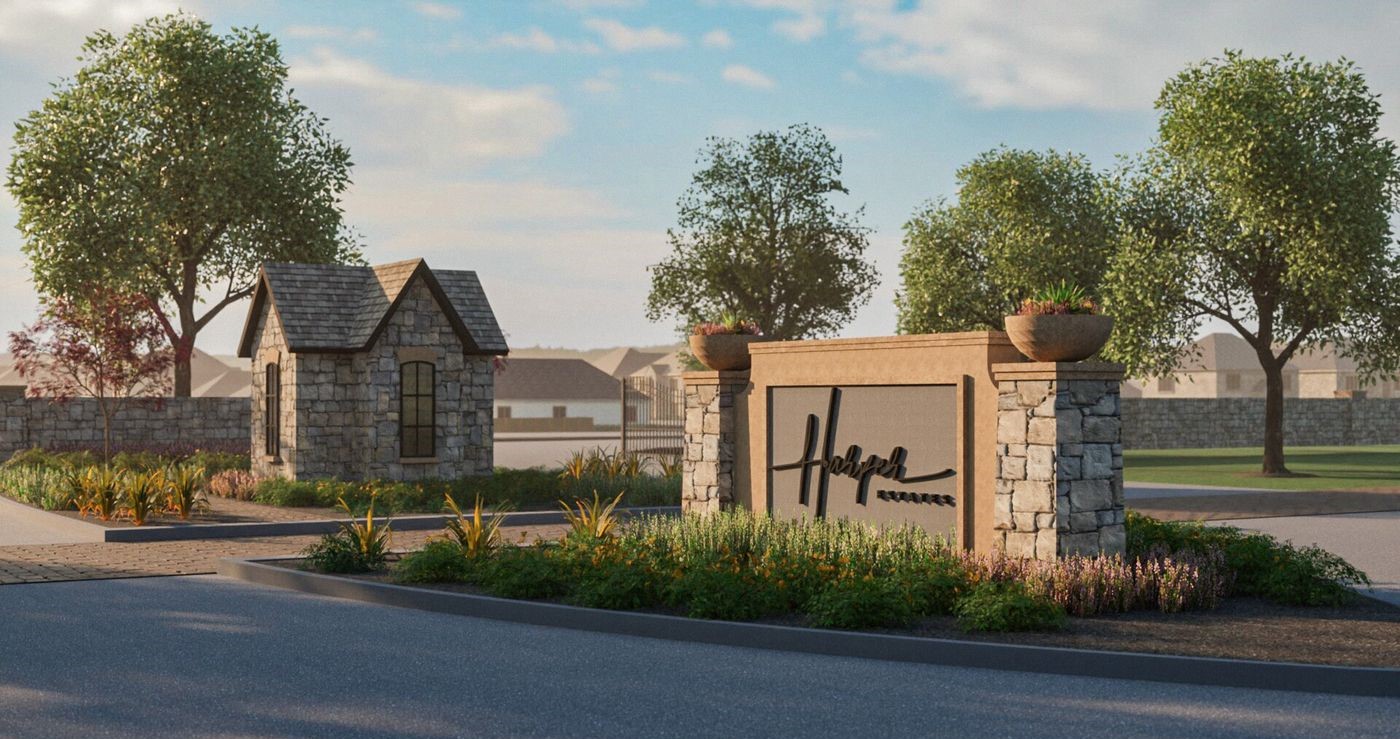
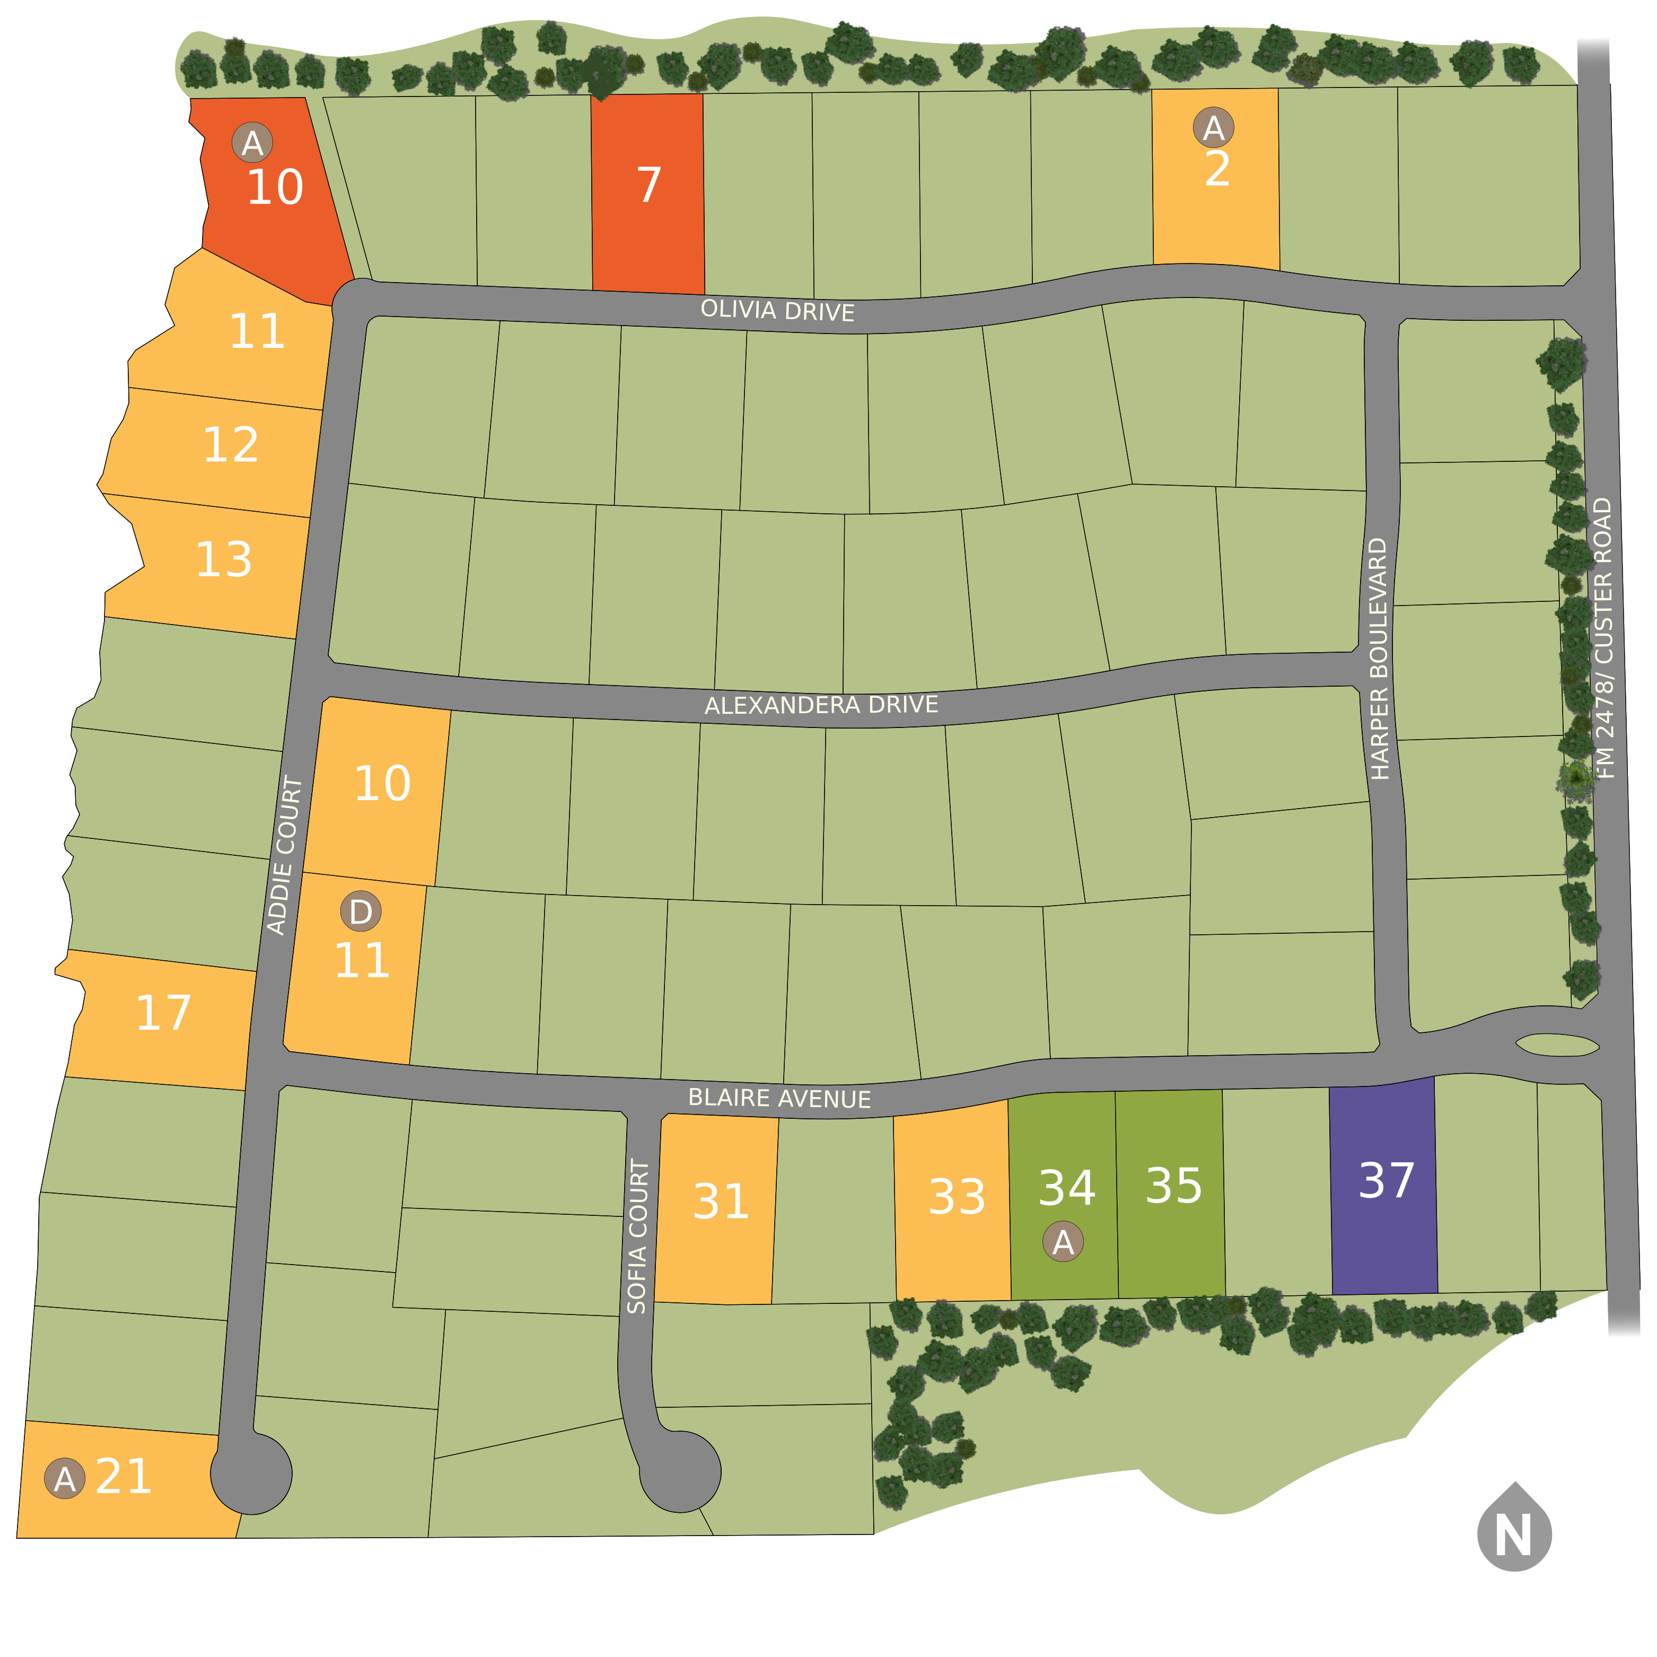
Welcome to Harper Estates, where luxury living embraces nature's grandeur! Nestled in the heart of Celina, Texas, Harper Estates is a breathtaking residential community with 100 acres and 76 1.1-acre lots. Situated within the esteemed Celina Independent School District, Harper Estates ensures a foundational education for your children. Elegantly designed stone screening walls grace our community, enhancing aesthetics and privacy and creating a true sanctuary. Choose from exclusive creekview lots with mesmerizing natural views or luxuriate in our spacious large lots, allowing you to design your dream home from award-winning homebuilders. Harper Estates perfectly balances tranquility and accessibility. Positioned less than 2 miles from the outer loop, centrally located between historic downtown Celina and charming Weston Square, our community offers a rich heritage, shopping, dining, and local events within reach. Nature enthusiasts can explore scenic walking trails along FM 2478, connecting with nature and the community. Our blend of modern luxury living and the enchanting Texan landscape creates a harmonious ambiance. Harper Estates is where your dream home merges with Texas's captivating topography, inspiring you daily with rolling hills and scenic vistas. It's not just a residence; it's a thriving, connected haven for building enduring memories.
Amenities
Site Plan
Home designs (1)
No Quick Move-In lots in these results; each plan's pill reflects primary availability from listings.
Carousel — use arrows to browse images for this design, or tap the photo to open the floor plan.
Ready to BuildDavis
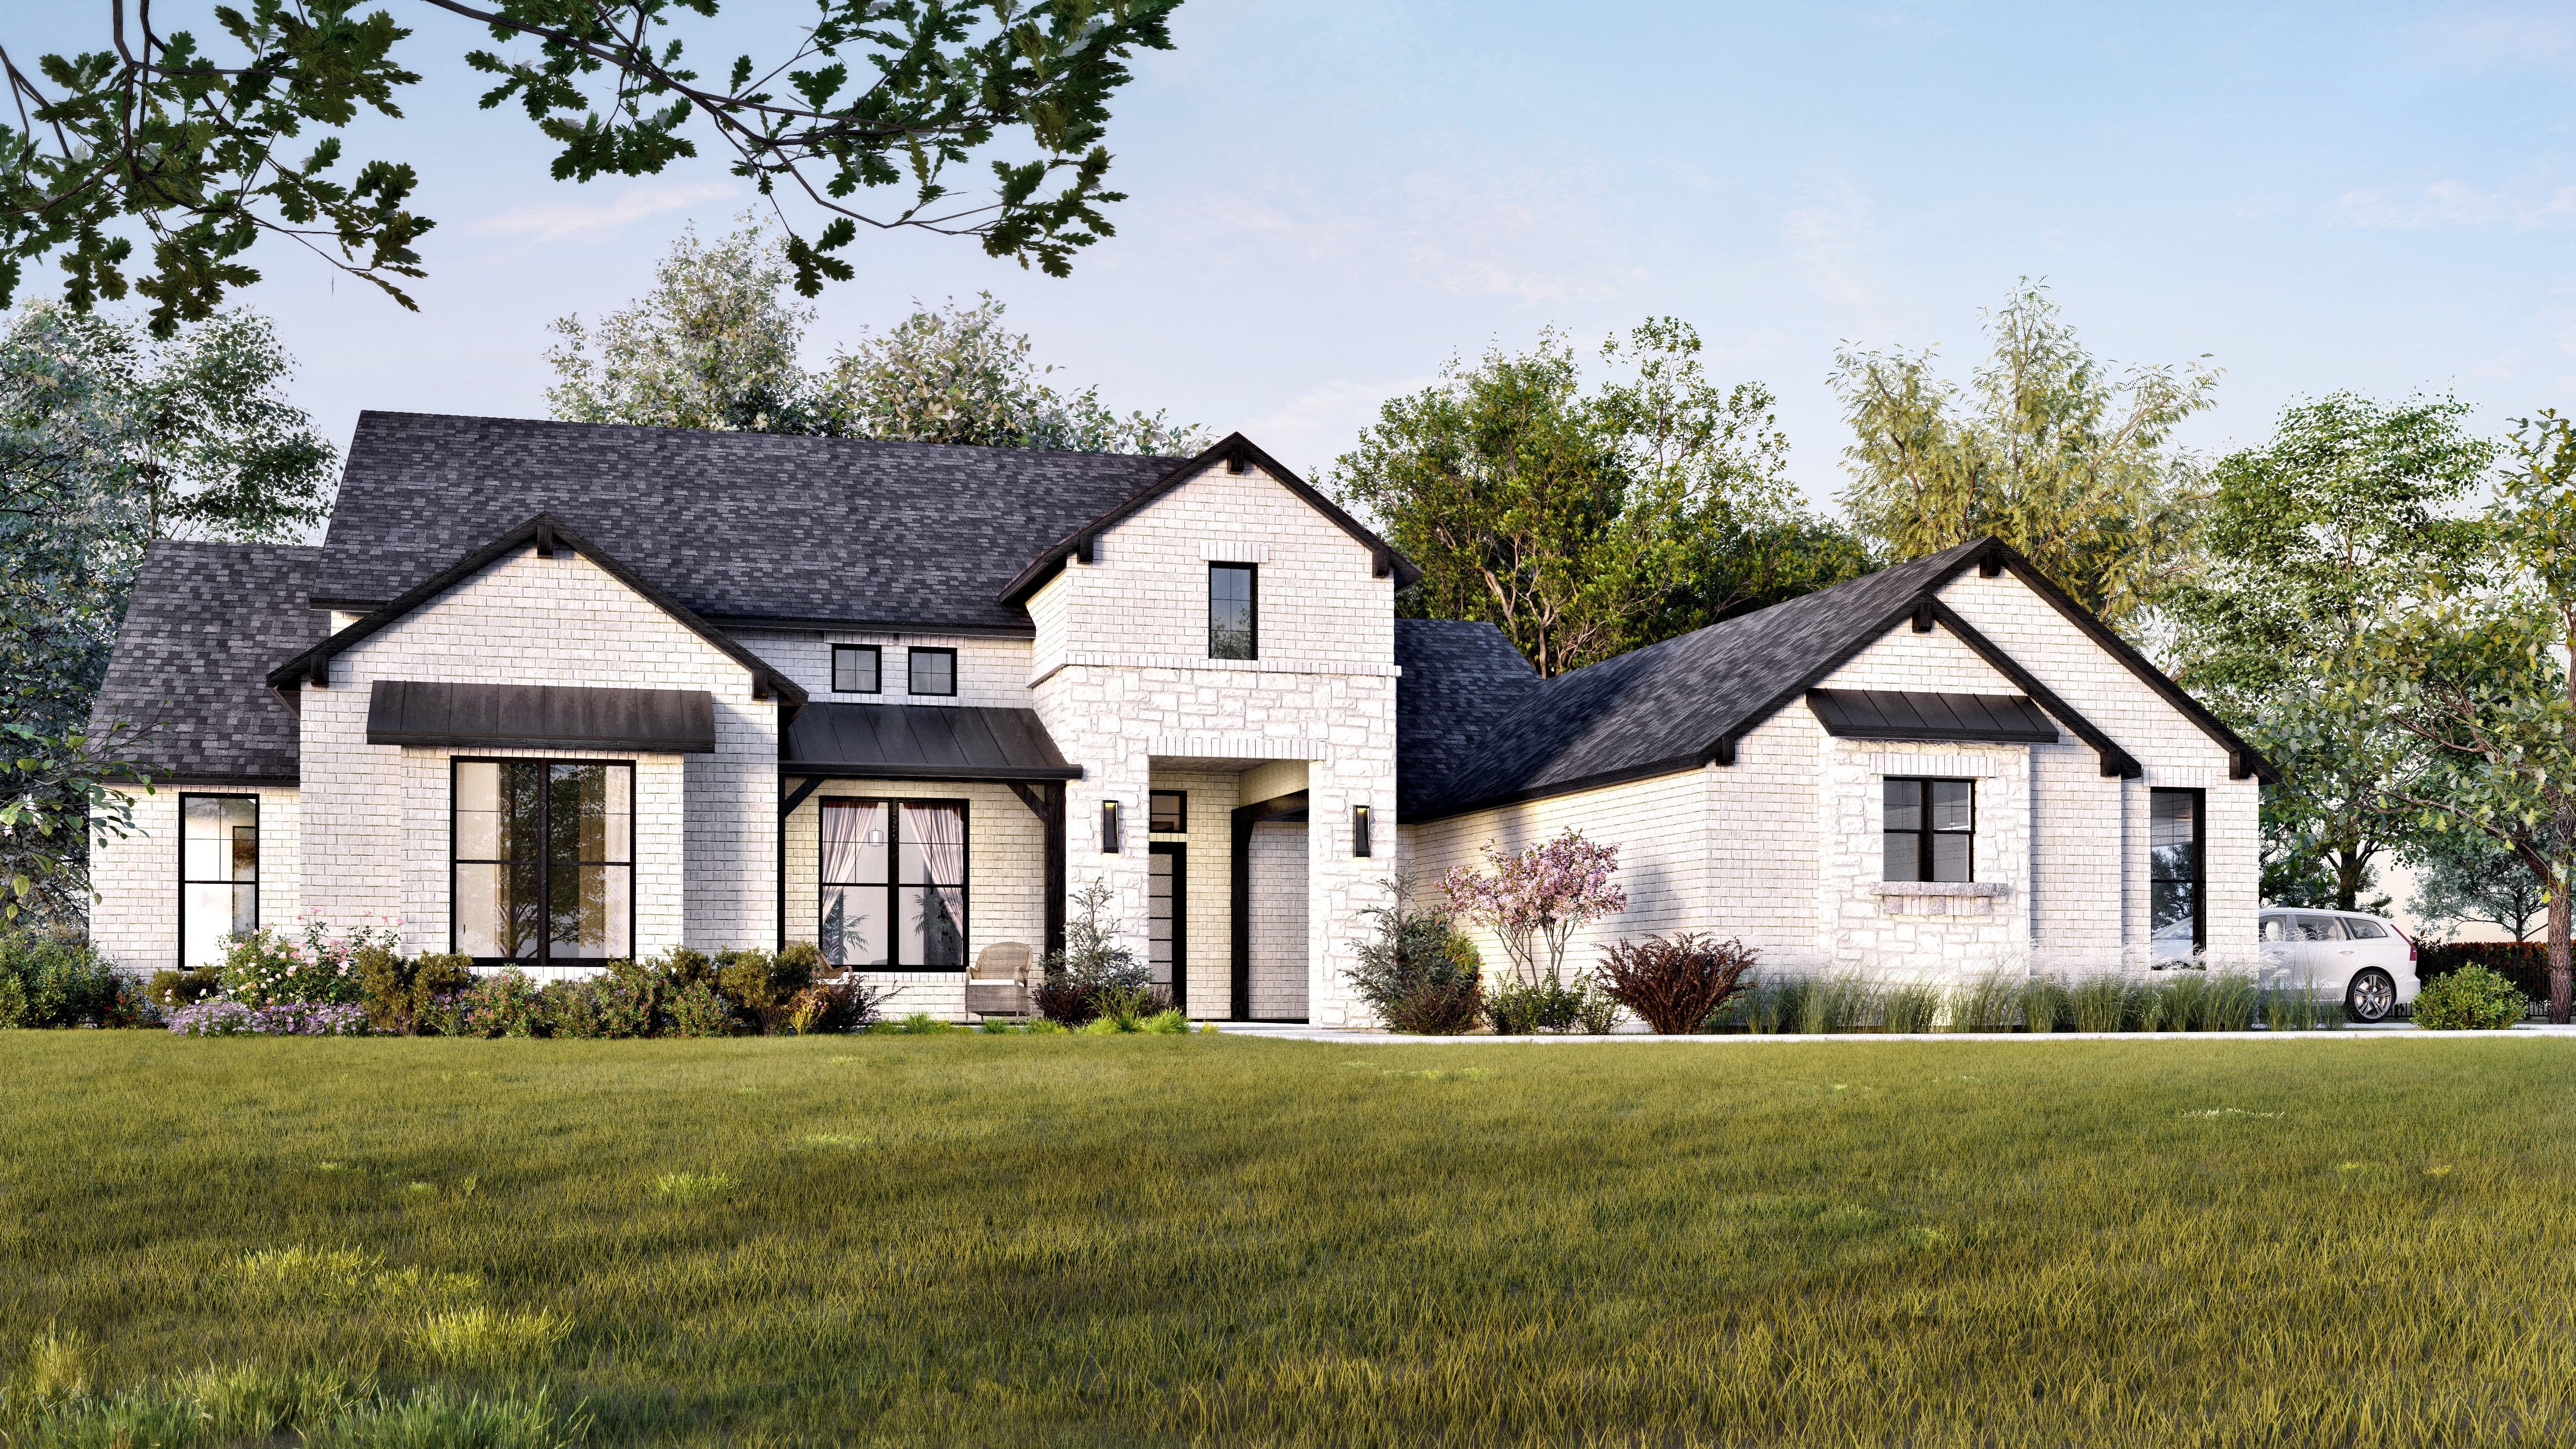
Inquire4 Beds4.5 Baths3 Car garage3,841+ sq ftThe grandeur of this single-story home will be sure to impress. The oversized but inviting, front porch will greet you and your family every time you approach your home. This home invites you into the open great room, dining room and gourmet kitchen all under a towering cathedral ceiling. The abundance of cabinets and storage that this kitchen offers surpasses all others, yet still offers an amazing pantry that has an option for a Morning Kitchen. The length of this big open space is all windows and a French door that flows onto the amazing covered 45’ patio. It’s complete indoor-outdoor living at its best! The Owner’s suite offers luxury closet space and oversized bathroom area. All secondary bedrooms have a private bathroom and walk in closets. This space can easily meet the needs of the multi-generational family by choosing the Jr suite living option. The game room is ideally located to maximize family time and there is an optional media room and fifth bedroom and bathroom. Do you need an office with its own entrance? This plan has this option making working from home the ultimate functional experience.
Media
Project photo gallery
Click the large photo or a thumbnail to open the gallery viewer.
Is this your project?
Take control of your project page, add direct contact details, keep information updated, unlock performance insights, and increase visibility with agents and buyers actively looking for new construction homes.
Prices and features may vary and are subject to change. Photos are for illustrative purposes only. Legal disclaimers.