

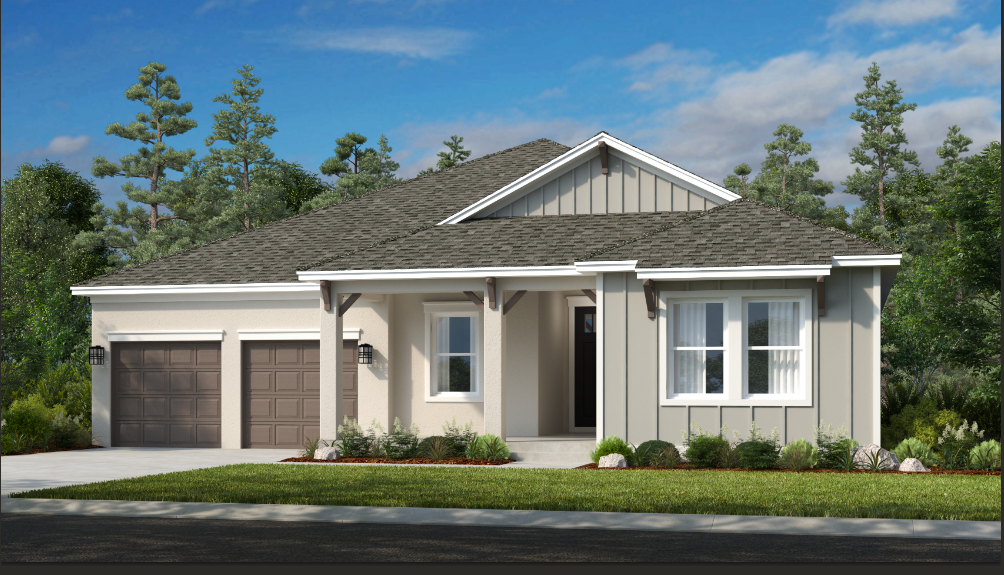
Harvest at Ovation

Discover the charm of Winter Garden with Taylor Morrison's stunning project, Harvest at Ovation, featuring fantastic amenities like a playground, dog park, swimming pool, and scenic walking/biking trails!
Located off Hartzog Road, this spot provides proximity to employment centers, theme parks, retail, healthcare, and entertainment centers, through multiple transportation corridors via SR 429, US 192, and US 27.
For those who love to take advantage of all that Orlando has to offer, residents can enjoy nearby access to all of Orlando’s famous theme parks! In less than 10 miles, visit the magic of Walt Disney Worlds multiple theme parks and in 20 miles, enjoy the adventure of Universal Studios and SeaWorld Orlando. If you're a sports enthusiast, catch an Orlando City soccer or Orlando Magic basketball game. It’s a wonderful way to enjoy the Florida lifestyle!
If you're interested in shopping and dining, visit Disney Springs and Hamlin Town Center! Both areas feature a variety of eateries that provide local favorites and all the perks of a never-ending staycation. Explore shopping options like Anthropologie, LACOSTE, and much more. Ovation also has quick access to local grocery stores like Publix, Walmart, and Target.
For golfing fanatics, a variety of courses are conveniently located close to Ovation including The Legends at Orange Lake Resorts, Disney’s Palm, Mystic Dunes, and many more.
At Taylor Morrison, we work to earn your trust by providing unparalleled resources, support and deep industry experience to inspire you, and help you make educated decisions about your most important purchase. It’s this trust that earned Taylor Morrison the recognition of being America’s Most Trusted® Home Builder for nine years in a row.
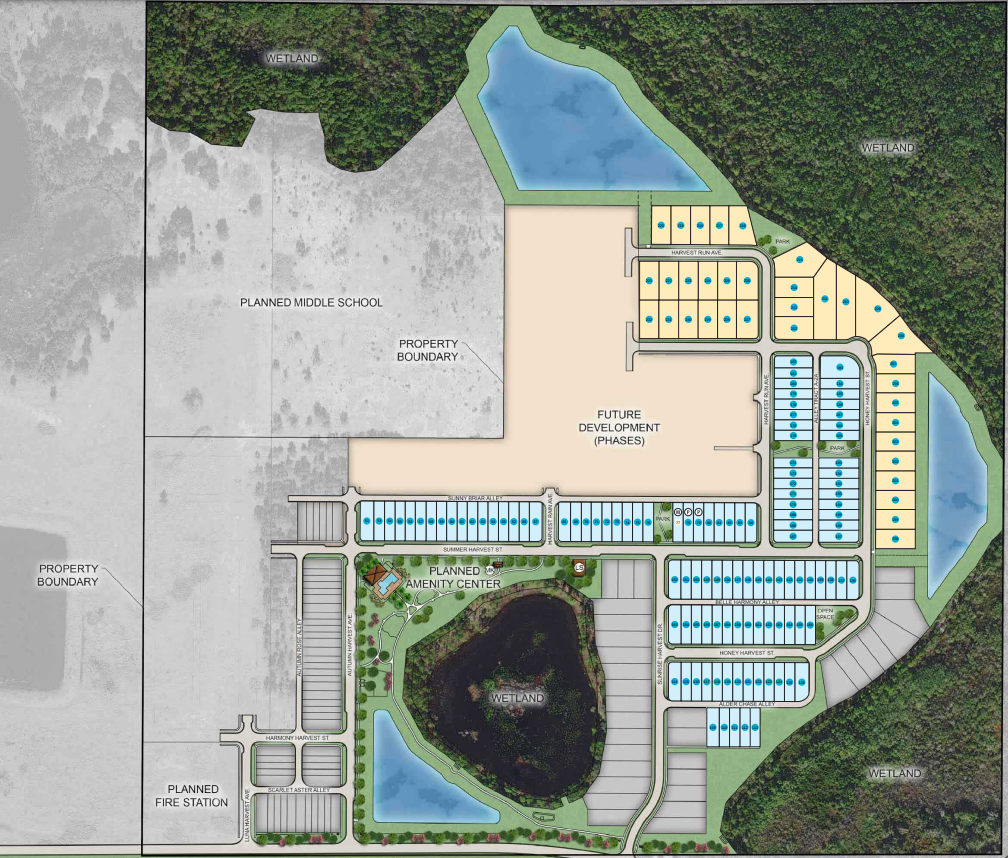
Planned amenities
Fabulous planned amenities are coming soon. You'll always have something to do near your new home.
- Butterfly garden
- Cabana
- Dog park
- Playground
- Pool
- Trails
Amenities
Site Plan
Home designs (6)
No Quick Move-In lots in these results; each plan's pill reflects primary availability from listings.
Carousel — use arrows to browse images for this design, or tap the photo to open the floor plan.
Now BuildingSaint Clair
Inquire4 Beds4.5 Baths2 Car garage2,837+ sq ftSingle-family at Harvest at Ovation. 1 home is now building — ask the sales team for timelines and personalization options.
Carousel — use arrows to browse images for this design, or tap the photo to open the floor plan.
Ready to BuildCumberland
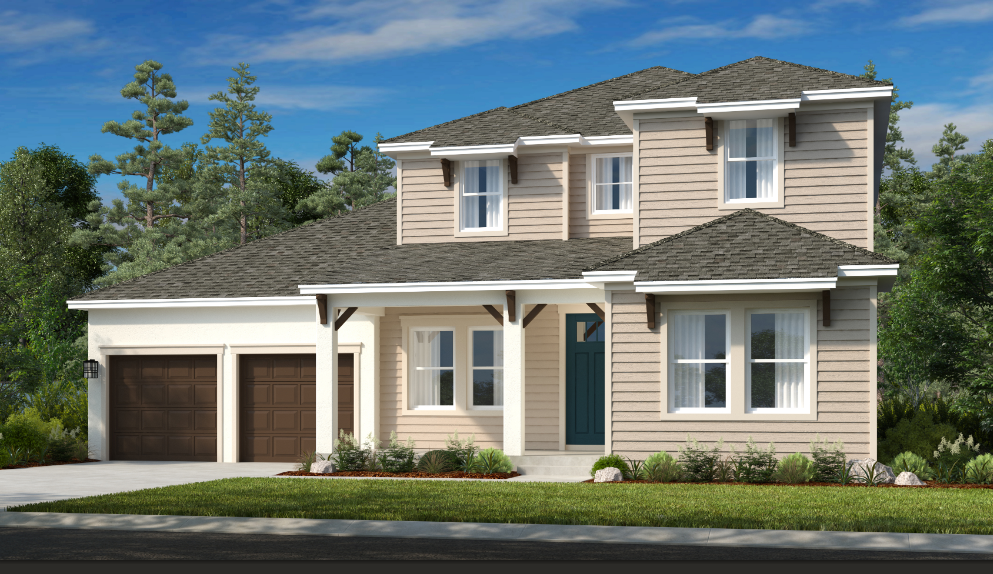
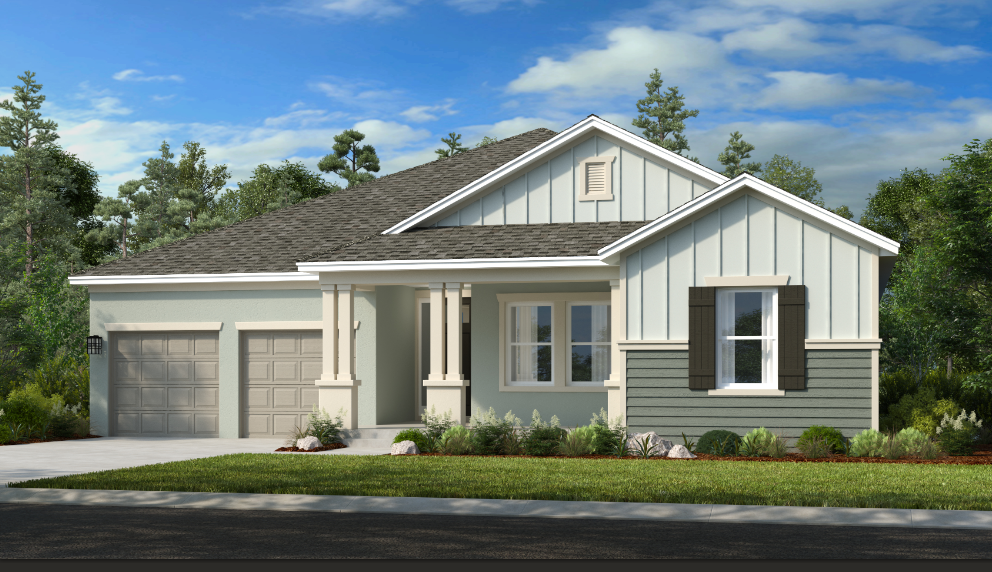
Inquire5 Beds4.5 Baths2 Car garage3,101+ sq ftThe Cumberland is a spacious two-story floor plan with 5 bedrooms and 4.5 bathrooms. The foyer flows through to the open-concept living space, which includes a large great room, dining area, and chef-inspired kitchen. The great room overlooks two sliding doors that leads out to the lanai. Tucked away right off the dining area and kitchen is a primary suite with a large primary bathroom with dual vanity sinks, walk-in shower and closet. For added convenience, there is storage space in the 2-car garage. A secondary bedroom and bathroom, plus half-bath can be found at the front of the home. The second level features three secondary bedrooms, two bathrooms, and a game room. Available structural options include an extended lanai, a gourmet kitchen, optional study, and more. FEATURES Formal dining room Game room Guest bedroom
Carousel — use arrows to browse images for this design, or tap the photo to open the floor plan.
Ready to BuildOzark
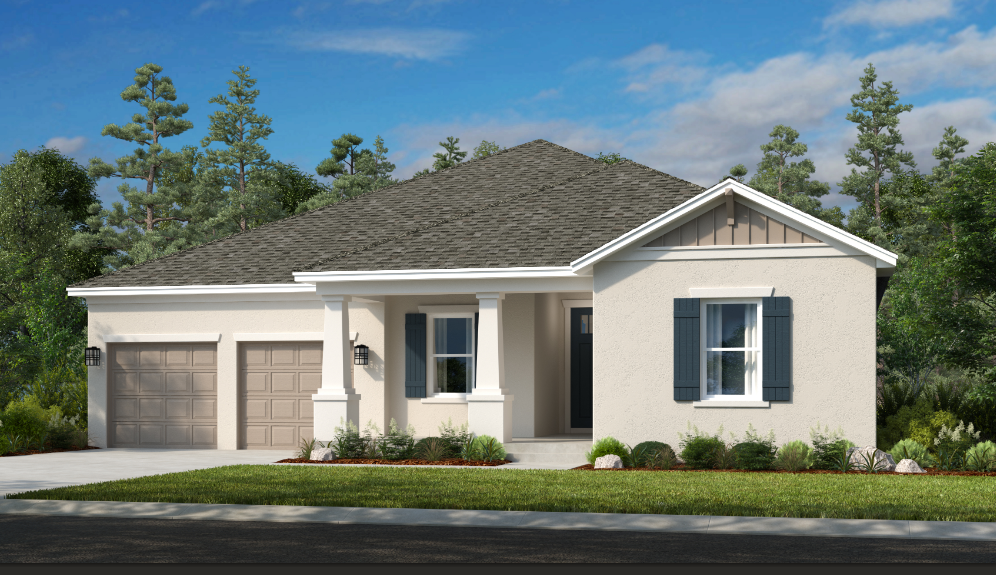
Inquire4 Beds3.5 Baths2 Car garage2,858+ sq ftThe Ozark plan is delightful and welcoming home design, evidence of which lies from the front porch to the backyard lanai, with plenty of places in between to make yourself comfortable at home. 2,859 square feet of wonderful, open-concept space brings forward 4 bedrooms, 3 full bathrooms, 1 half bathroom, and more! Within, you'll be able to immerse yourself in a floor plan that is unlike any other, presenting the quality and stunning features that Taylor Morrison is known for, nationwide. Just follow the gallery-style foyer to the expansive open-concept gathering room and dining area. Off to your right is a designer kitchen any chef would love, with a roomy walk-in pantry and large central island. The Owner’s Suite commands attention, as it boasts a significant feeling of privacy and luxury within its walls. There’s a marvelous primary bedroom with garden tub and walk-in shower. An optional door gives direct access to the laundry and garage. The rest of the home is filled by the other secondary bedrooms and lavish bathrooms, allowing for plenty of space for your loved ones and guests alike. There are also incredible upgrade and personalization options throughout, such as an optional study, extended lanai, outdoor kitchen, gourmet indoor kitchen features and so much more! Come see why the Ozark will allow you to bring the best version of yourself to life, all under the impeccable Florida sun!
Carousel — use arrows to browse images for this design, or tap the photo to open the floor plan.
Now BuildingAshwood
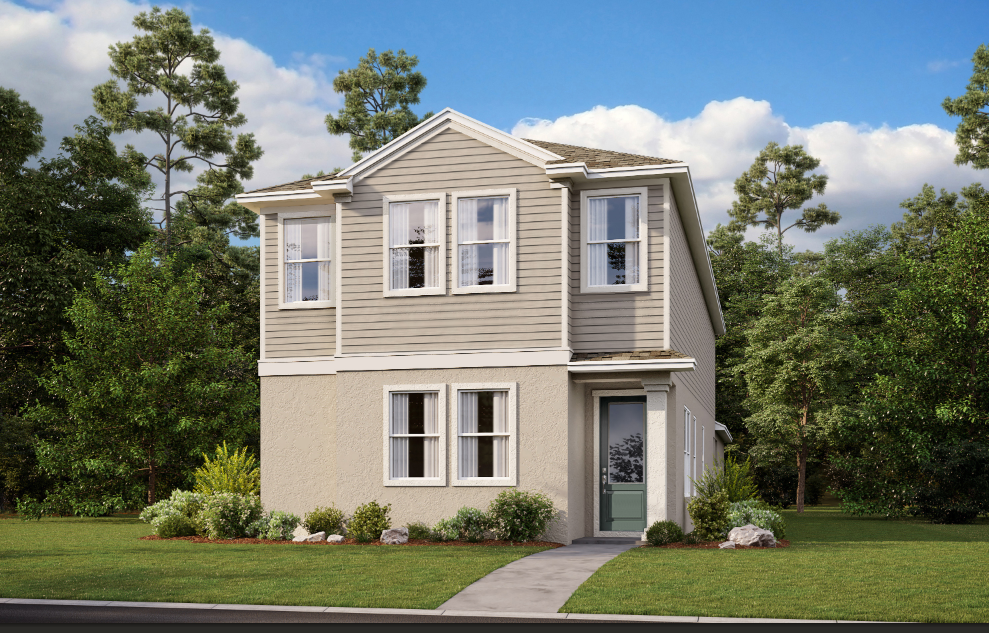
From$503,9992–3 Beds2.5–4.5 Baths2 Car garage1,992+ sq ftSingle-family at Harvest at Ovation. 2 homes are now building — ask the sales team for timelines and personalization options.
Carousel — use arrows to browse images for this design, or tap the photo to open the floor plan.
Ready to BuildNewberry
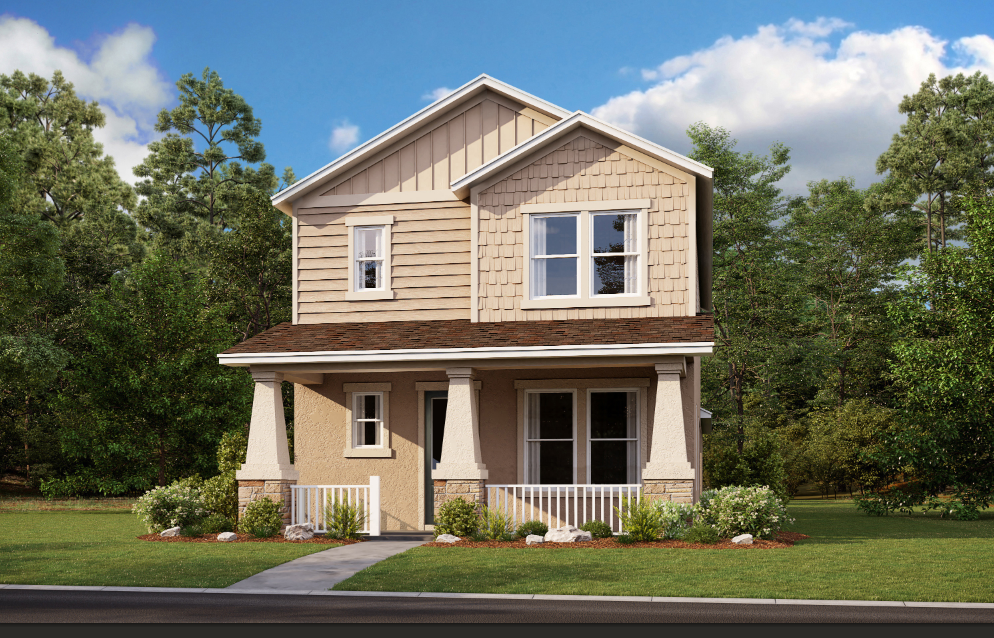
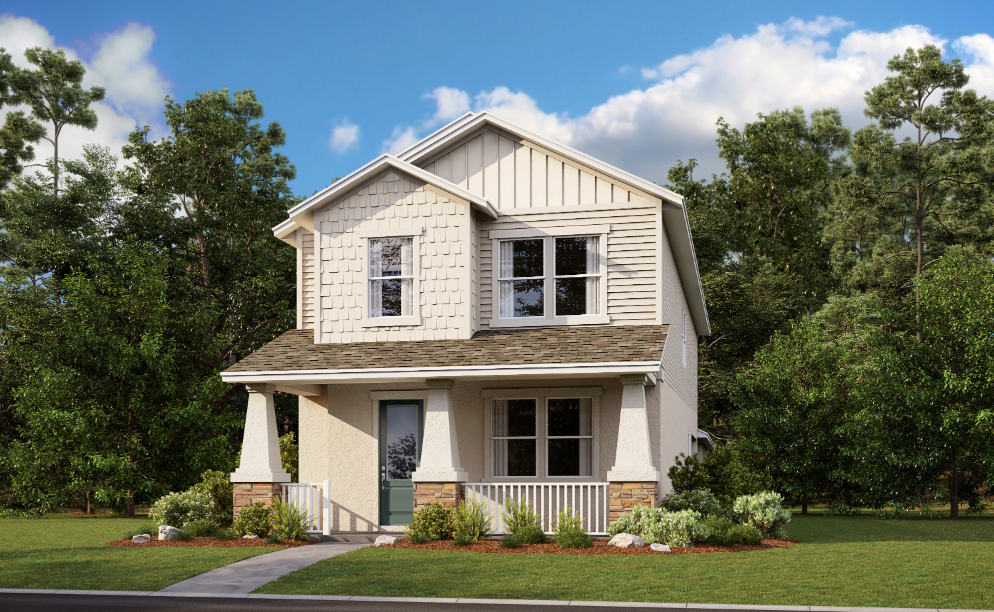
From$535,9993–4 Beds3.5–4.5 Baths2 Car garage2,149+ sq ftThe Newberry bungalow floor plan is a true representation of modern living and the perfect space for all of your entertainment needs and desires. The 2,149 sq. ft. two-story home with 3 bedrooms, 3.5 bathrooms & a 2-car detached garage presents prospective homebuyers with both the basic features and intricate details that will make this bungalow their dream home. Enter through the foyer into the expansive gathering room, as you pass by one of the secondary bedrooms and baths. The marvelous designer kitchen overlooks the first-floor space, complementing it with the sunny lanai that sits parallel to it. Upstairs, you'll find your striking owner's suite, matched with a spacious owner's bath with a dual-sink vanity and sizeable shower! The third bedroom and bathroom, and laundry room all share the second floor with your private haven, overlooking the first floor through the overlook. The Newberry also offers exciting upgrade options throughout the bungalow such as a fourth bedroom, fourth bathroom, game room, loft area, extended lanai, and more! Discover all of these unforgettable features in Harvest at Ovation!
Carousel — use arrows to browse images for this design, or tap the photo to open the floor plan.
Now BuildingBaldwin
From$552,9993–4 Beds2.5–4.5 Baths2 Car garage2,441+ sq ftSingle-family at Harvest at Ovation. 2 homes are now building — ask the sales team for timelines and personalization options.
Media
Project photo gallery
Click the large photo or a thumbnail to open the gallery viewer.
Is this your project?
Take control of your project page, add direct contact details, keep information updated, unlock performance insights, and increase visibility with agents and buyers actively looking for new construction homes.
Prices and features may vary and are subject to change. Photos are for illustrative purposes only. Legal disclaimers.