

Hawthorne Ranch

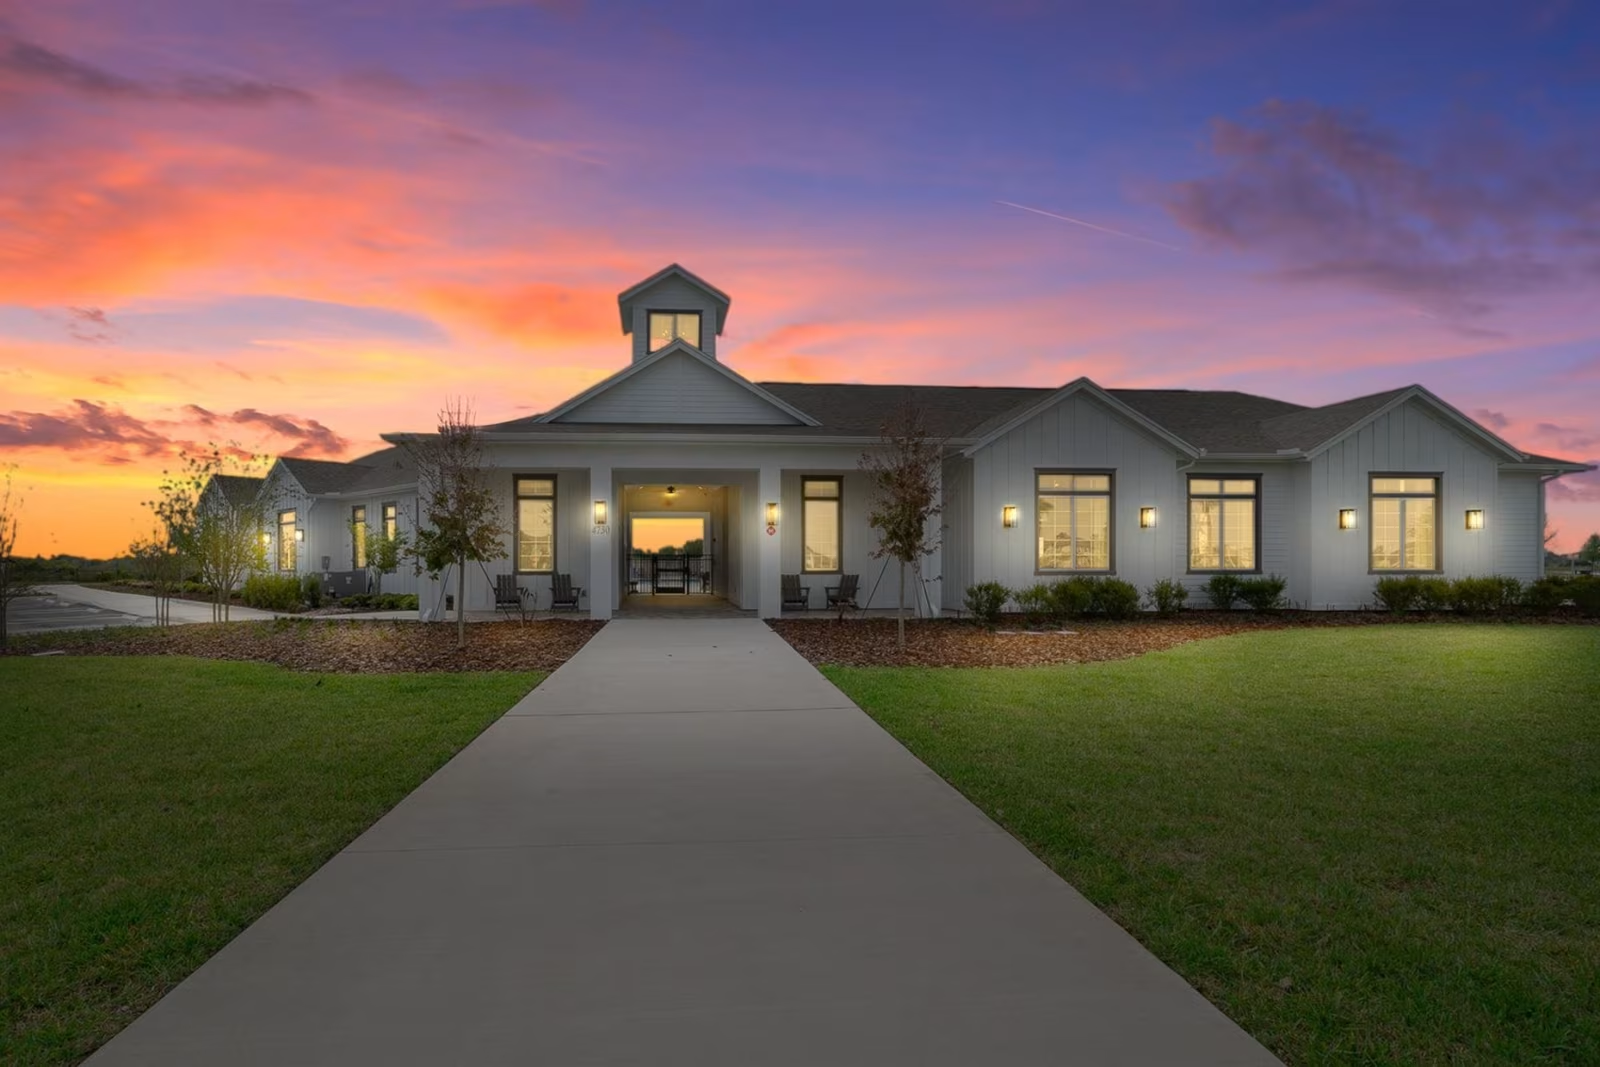
Discover the charm of Hawthorne Ranch in Lakeland, crafted by Pulte Homes, where you can enjoy a vibrant community with amenities like a park, walking/biking trails, a clubhouse, and a fitness center!
New homes by Pulte are now selling in Lakeland! Hawthorne Ranch offers a vibrant new community of single-family homes featuring resort-style amenities now open, including a radiant pool, modern fitness center, nature trails, and more. Enjoy easy access to I-4, SR-60, shopping, dining, medical services, and highly rated schools, all ideally located between Tampa and Orlando. Join our interest list to stay informed and secure your place among the first residents of this exciting new community.
Amenities/Features
- Convenient Access to I-4, Tampa, Orlando, and Major Employment Centers
- Close to Walt Disney World® and Central Florida Attractions
- Near Shopping, Dining, Healthcare, and Everyday Conveniences
- Included Smart Home Technology Package
- Superior Construction Quality with Industry-Leading 5-Year Leak Warranty and 10-Year Limited Transferrable Structural Warranty
- Expansive Clubhouse Designed for Community Connection
- Resort-Style Pool with Splash Pad
- Modern Fitness Center
- Scenic Nature Trails Throughout the Community
- Event Lawn for Gatherings and Celebrations
- Tot Lot for Family-Friendly Recreation
Amenities
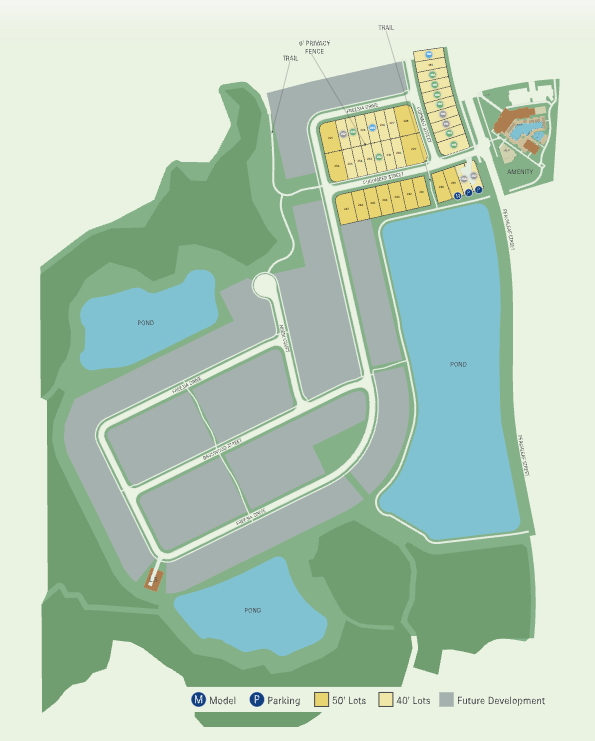
Site Plan
Home designs (12)
No Quick Move-In lots in these results; each plan's pill reflects primary availability from listings.
Carousel — use arrows to browse images for this design, or tap the photo to open the floor plan.
Now BuildingDaylen
From$322,9904 Beds2 Baths2 Car garage1,580+ sq ftSingle-family at Hawthorne Ranch. 2 homes are now building — ask the sales team for timelines and personalization options.
Carousel — use arrows to browse images for this design, or tap the photo to open the floor plan.
Now BuildingMill Run
From$357,9904 Beds3 Baths2 Car garage2,203+ sq ftSingle-family at Hawthorne Ranch. 2 homes are now building — ask the sales team for timelines and personalization options.
Carousel — use arrows to browse images for this design, or tap the photo to open the floor plan.
Ready to BuildPinecrest
From$364,9903 Beds2.5 Baths2 Car garage2,262+ sq ftThe Pinecrest is designed with flexibility in mind, offering open living spaces and a versatile loft that’s perfect for relaxing or entertaining. An optional guest bedroom and full bath on the first floor make it easy to welcome visitors or accommodate extended family. Thoughtful features throughout the home create a comfortable, adaptable living experience.
Carousel — use arrows to browse images for this design, or tap the photo to open the floor plan.
Ready to BuildCrestmere


From$366,9903 Beds2 Baths2 Car garage1,662+ sq ftThe Crestmere welcomes you with a foyer that leads to an open-concept gathering room, a designer kitchen with a large pantry and center island, and a convenient café area. The luxury Owner's Suite includes a bath with dual sinks and a spacious walk-in closet. Additionally, there are 2 more bedrooms and a full bath, along with an included covered lanai, a laundry room, and a 2-car garage.
Carousel — use arrows to browse images for this design, or tap the photo to open the floor plan.
Ready to BuildHeston
From$379,9904 Beds2 Baths2 Car garage1,850+ sq ftThe Heston maximizes its single-story design with 4 bedrooms, 2 baths, including a covered lanai, and 2 car garage. It also features a welcoming foyer and a large laundry room. The gathering room, kitchen, and café provide an open-concept flow with a center island and oversized pantry. Enjoy the private Owner's Suite with a luxurious Owner's Bath with dual sinks, a walk-in shower, and a walk-in closet.
Carousel — use arrows to browse images for this design, or tap the photo to open the floor plan.
Ready to BuildTalon
From$386,9905 Beds3 Baths2 Car garage2,615+ sq ftThe Talon offers a welcoming foyer leading to a spacious gathering room, an open kitchen with a large center island, and a café area. Downstairs also features a guest bedroom, full bath, included covered lanai, 2-car garage, and storage under the stairs. Upstairs, enjoy a versatile loft, an Owner's Suite with a private bath and walk-in closet, 3 additional bedrooms, a full bath, and a convenient laundry room.
Carousel — use arrows to browse images for this design, or tap the photo to open the floor plan.
Now BuildingMedina
From$401,9903 Beds3 Baths2 Car garage2,230+ sq ftSingle-family at Hawthorne Ranch. 1 home is now building — ask the sales team for timelines and personalization options.
Carousel — use arrows to browse images for this design, or tap the photo to open the floor plan.
Ready to BuildTilden
From$411,9904 Beds2.5 Baths2 Car garage2,386+ sq ftThe Tilden offers functional space designed for the way you want to live. Enjoy an open-concept plan with a flex room or optional 5th bedroom and full bath, a designer kitchen, café and gathering room with an optional, covered lanai. You'll appreciate the convenience of bonus storage under the stairs, a 2nd floor laundry room and a versatile loft space, ideal for a home gym or office.
Carousel — use arrows to browse images for this design, or tap the photo to open the floor plan.
Ready to BuildWhitmore
From$417,9905 Beds4 Baths2 Car garage3,267+ sq ftEmbrace your space in the Whitmore. The open, designer kitchen with walk-in pantry and center island is ideal for the home chef and additional storage under the stairs is great for bulk grocery overflow. The 1st floor bedroom it a perfect place for a home office. Plus, with a sizeable loft, enjoy the home theater or gym you've been dreaming of.
Carousel — use arrows to browse images for this design, or tap the photo to open the floor plan.
Ready to BuildValen
From$439,9904 Beds2.5 Baths2 Car garage2,789+ sq ftThe Valen is a spacious two-story home designed for flexibility and everyday living. The open-concept kitchen flows into the café and gathering room, creating an ideal space for entertaining. A first-floor flex room and an upstairs loft provide versatile space for work, hobbies, or relaxation. The private owner's suite, three additional bedrooms, and options for a fifth bedroom, covered lanai, and more allow you to personalize the home to fit your lifestyle.
Carousel — use arrows to browse images for this design, or tap the photo to open the floor plan.
Ready to BuildWinthrop
From$446,9904 Beds3.5 Baths2 Car garage2,894+ sq ftThe Winthrop offers a convenient 1st floor Owner's Suite with luxury Owner's Bath and walk-in closet, a versatile flex room and an open-concept kitchen, café and gathering area with a an optional covered lanai. Upstairs, enjoy a spacious loft and 3 additional bedrooms, 2 featuring walk-in closets. You'll also appreciate a sizeable laundry room and extra storage under the stairs.
Carousel — use arrows to browse images for this design, or tap the photo to open the floor plan.
Ready to BuildYellowstone
From$486,9905 Beds4.5 Baths3 Car garage3,415+ sq ftThis plan offers 5 bedrooms, 4.5 baths and a 3 car garage with tandem storage. The kitchen with walk-in pantry opens to a spacious gathering room, in addition to a 1st floor bedroom, flex room and 1.5 baths. Plus, the covered lanai off the gathering room is great for grilling with friends. Upstairs features 4 bedrooms, including an Owner’s Suite with walk-in closet, a sizeable loft, and 3 baths.






Media
Project photo gallery
Click the large photo or a thumbnail to open the gallery viewer.
Prices and features may vary and are subject to change. Photos are for illustrative purposes only. Legal disclaimers.