Under Construction

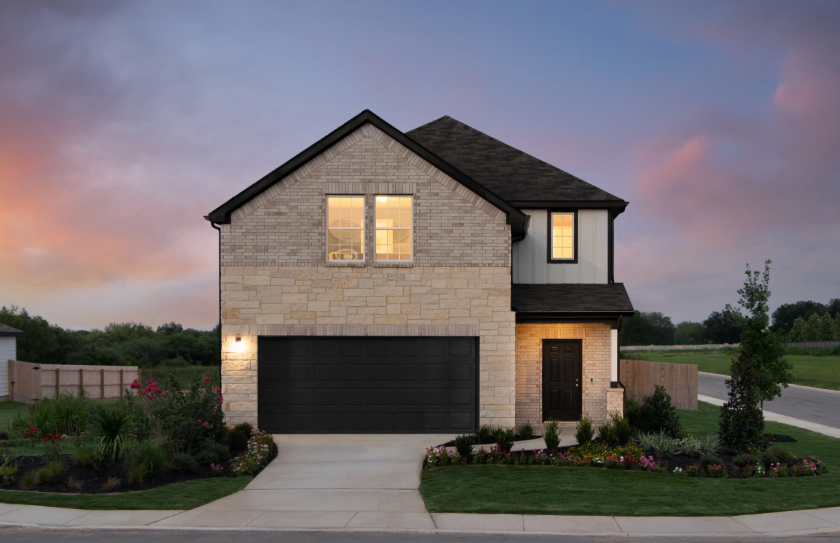
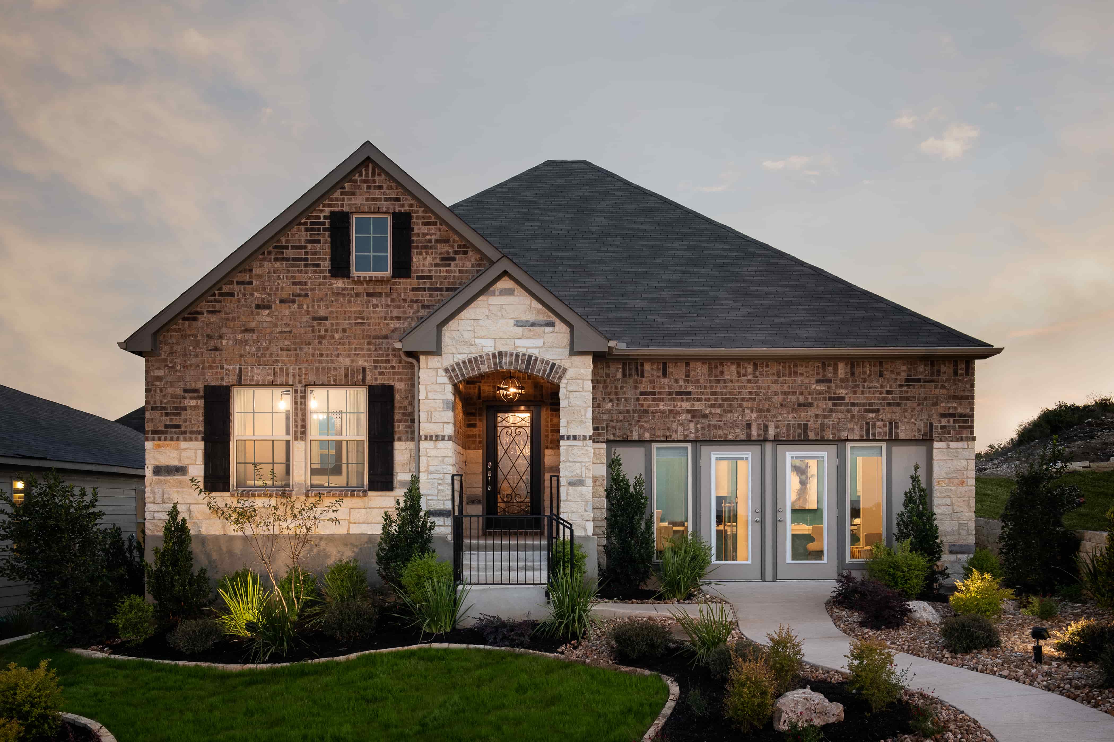
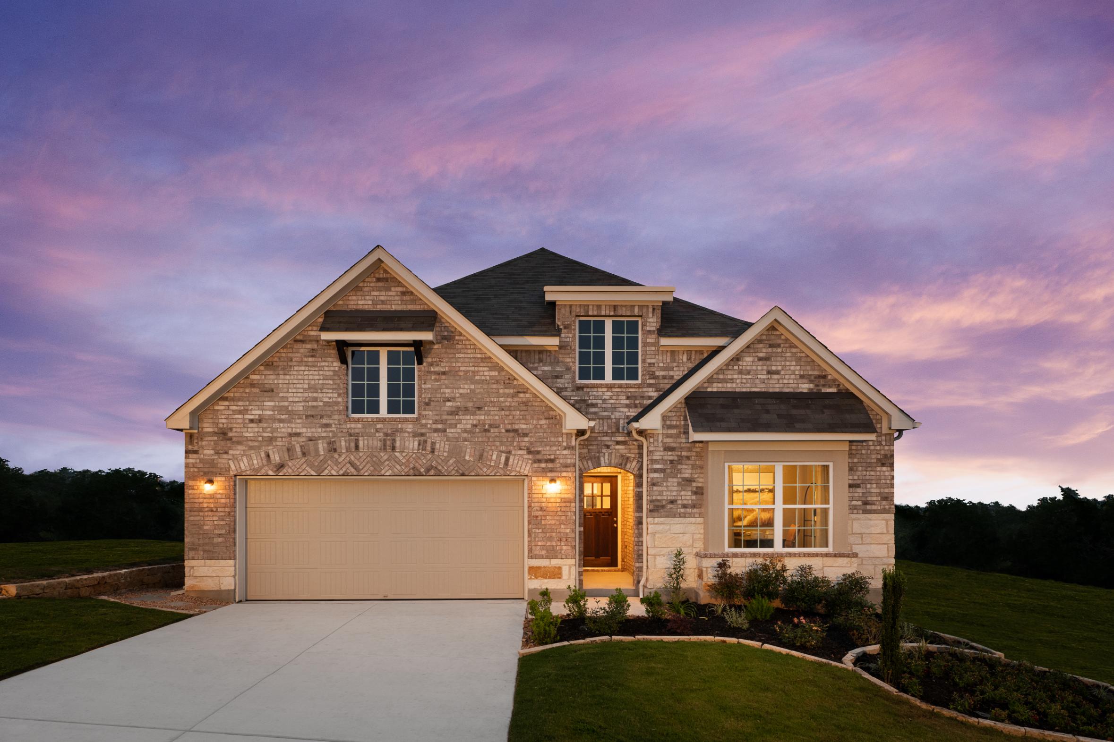
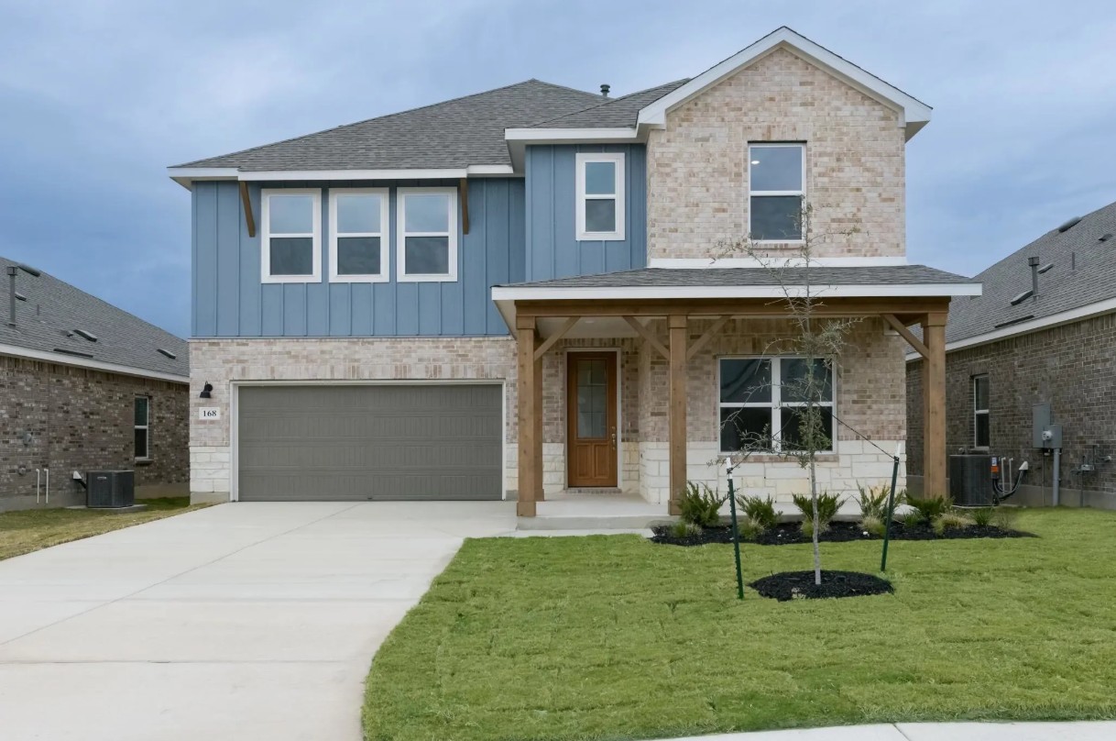
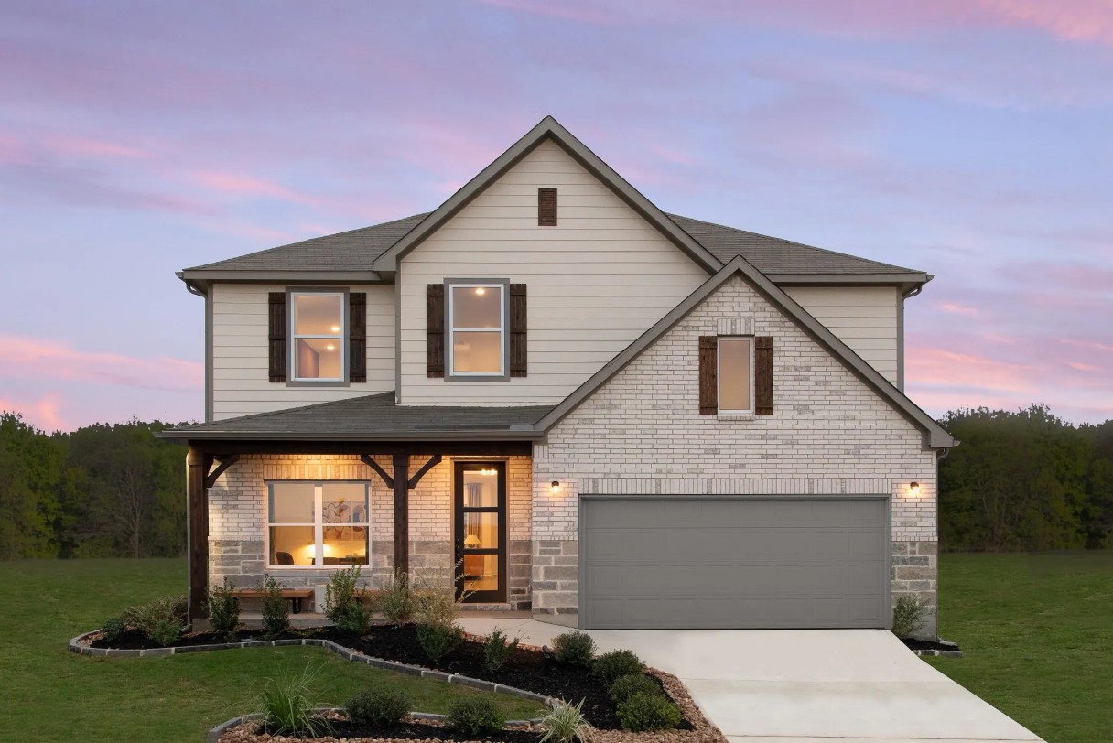
Discover the charm of Hennersby Hollow in San Antonio, brought to life by Ashton Woods, featuring fantastic amenities like a park, swimming pool, and clubhouse for your ultimate enjoyment!

New Construction Homes in San Antonio, TX

Discover new homes for sale in San Antonio, TX at Hennersby Hollow, a thoughtfully planned community located off Highway 90 and Jungman Road. Designed for convenience and connection, this neighborhood places residents close to major employers such as Lackland Air Force Base, Toyota, and Westover Hills Medical Center while keeping everyday essentials and entertainment just minutes away.

Life in these new construction homes in San Antonio, TX, offers easy access to some of the area’s most popular destinations. Spend weekends exploring SeaWorld San Antonio, shopping and dining at Alamo Ranch, or heading into downtown San Antonio for cultural attractions, historic sites, and vibrant nightlife. With major roadways nearby, commuting across the city is simple and efficient.

Hennersby Hollow also brings resort-style amenities right to your doorstep. Residents can relax at the community’s expansive swimming pool with beach entry, playful water features, and a lazy river, or gather with neighbors at the food truck area, playground, and activity lawn designed for events and outdoor fun.

Families benefit from being part of the highly regarded Medina Valley ISD, known for its strong schools and supportive learning environment. These new construction homes in San Antonio, TX, are designed to support your lifestyle, with the space and features that make hosting, relaxing, and daily routines feel effortless.

Community Amenities & Features

  • Lazy River
  • Swimming Pool
  • Water Play Feature
  • Clubhouse
  • Pavilions
  • Playscape
  • Aerial View

Amenities

Park
Parking
Swimming Pool
Water Playground
Clubhouse

Collections (2)

Meadows at Hennersby Hollow 40's — collection image
$293,000+
1,523+ sq ft
Beds 3–4
Baths 2–3

Meadows at Hennersby Hollow 40's

Welcome to Hennersby Hollow, a community of beautifully designed homes perfectly positioned off Hwy. 90 and Jungman Rd. With effortless access to major employers like Lackland Air Force Base, Toyota, and the Westover Hills Medical Center, convenience is at your doorstep. You'll also be just minutes from SeaWorld, the Alamo Ranch shopping center, and vibrant downtown San Antonio. Life here is enriched by resort-style amenities. Enjoy a world-class swimming pool with a beach entry, playful water features, and a lazy

Preserve at Hennersby Hollow — collection image
$357,000+
1,754+ sq ft
Beds 3–5
Baths 2–3

Preserve at Hennersby Hollow

Welcome to Hennersby Hollow, a community of beautifully designed homes perfectly positioned off Hwy. 90 and Jungman Rd. With effortless access to major employers like Lackland Air Force Base, Toyota, and the Westover Hills Medical Center, convenience is at your doorstep. You'll also be just minutes from SeaWorld, the Alamo Ranch shopping center, and vibrant downtown San Antonio. Life here is enriched by resort-style amenities. Enjoy a world-class swimming pool with a beach entry, playful water features, and a lazy

Home designs (14)

1 Quick Move-In lot across 1 plan — open Quick Move-In.

  • Single-family

    Carousel — use arrows to browse images for this design, or tap the photo to open the floor plan.

    Ready to Build

    Travis

    From$293,000
    3 Beds2 Baths2 Car garage1,523+ sq ft

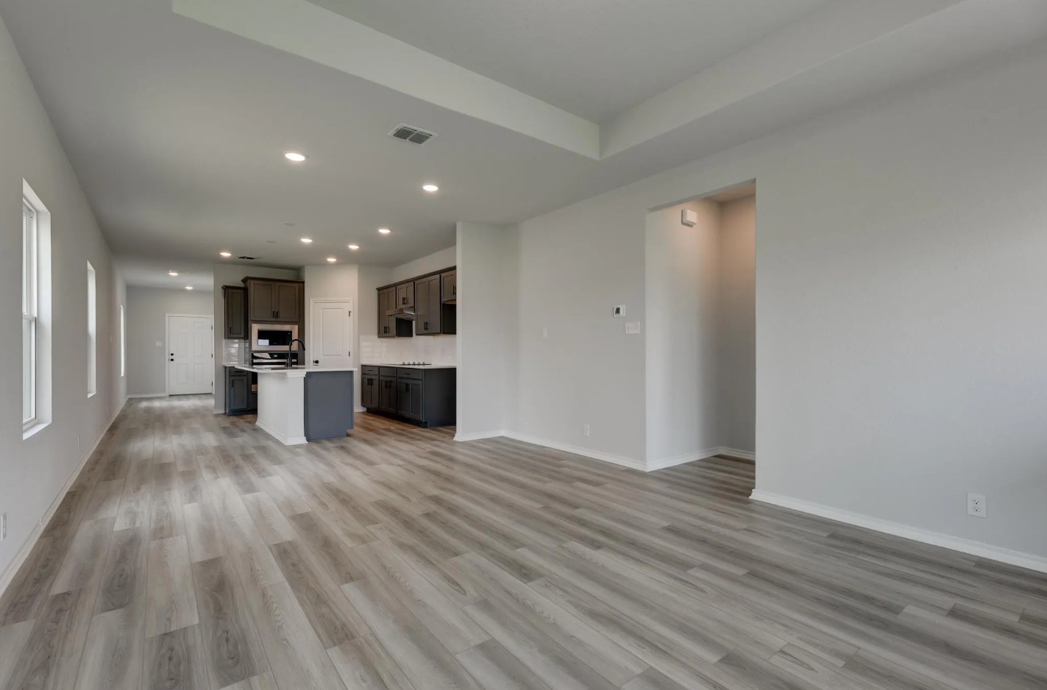
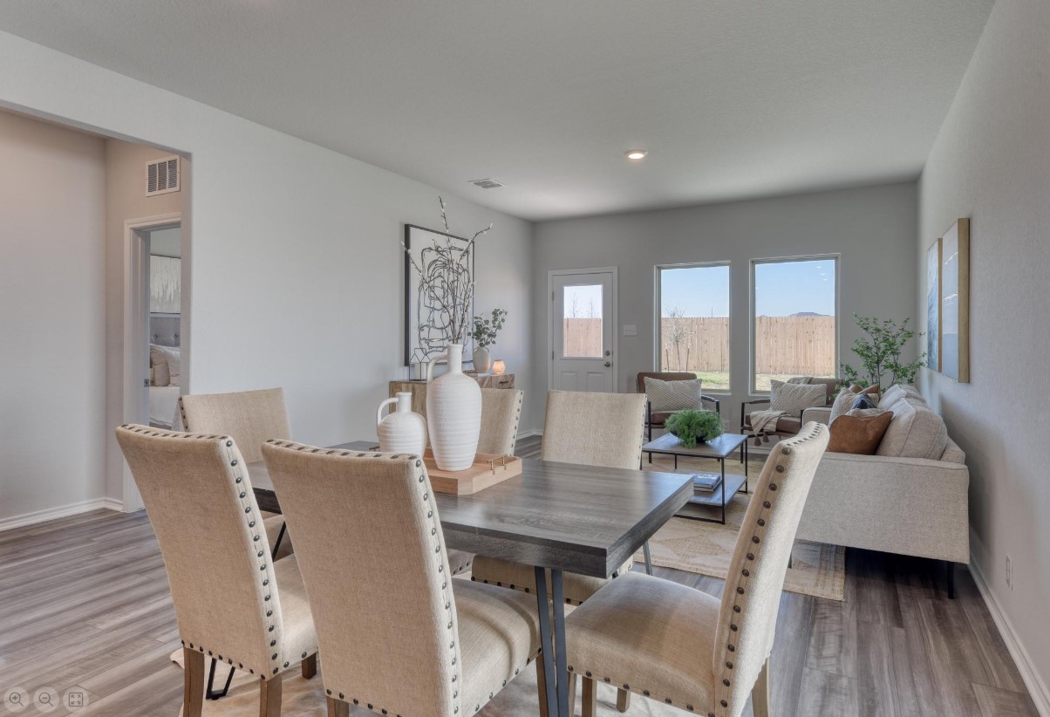
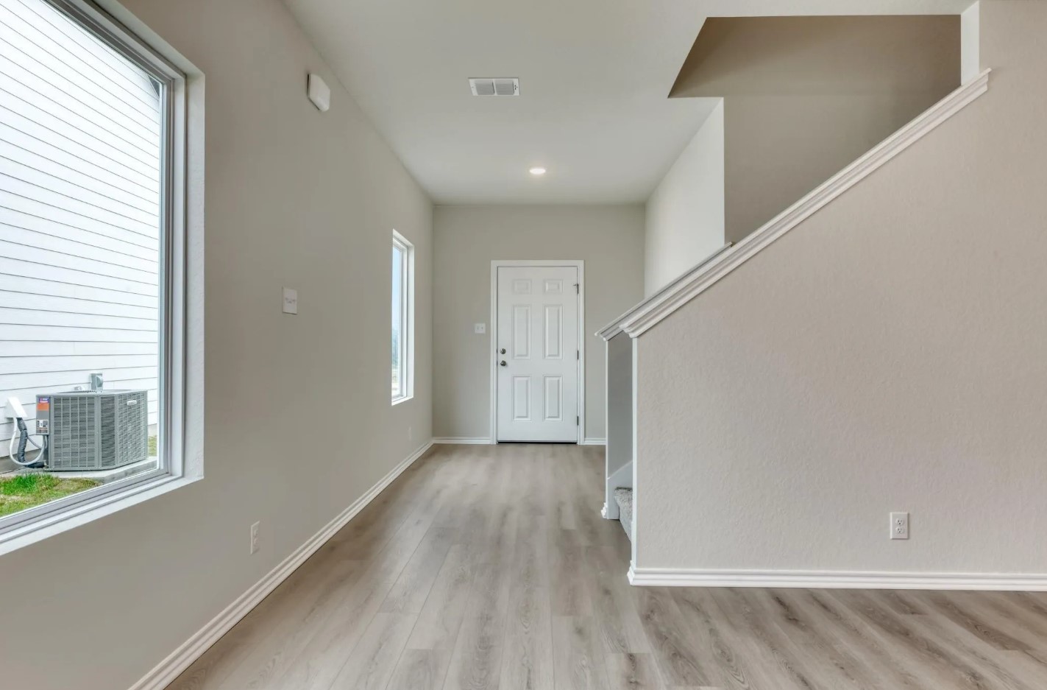
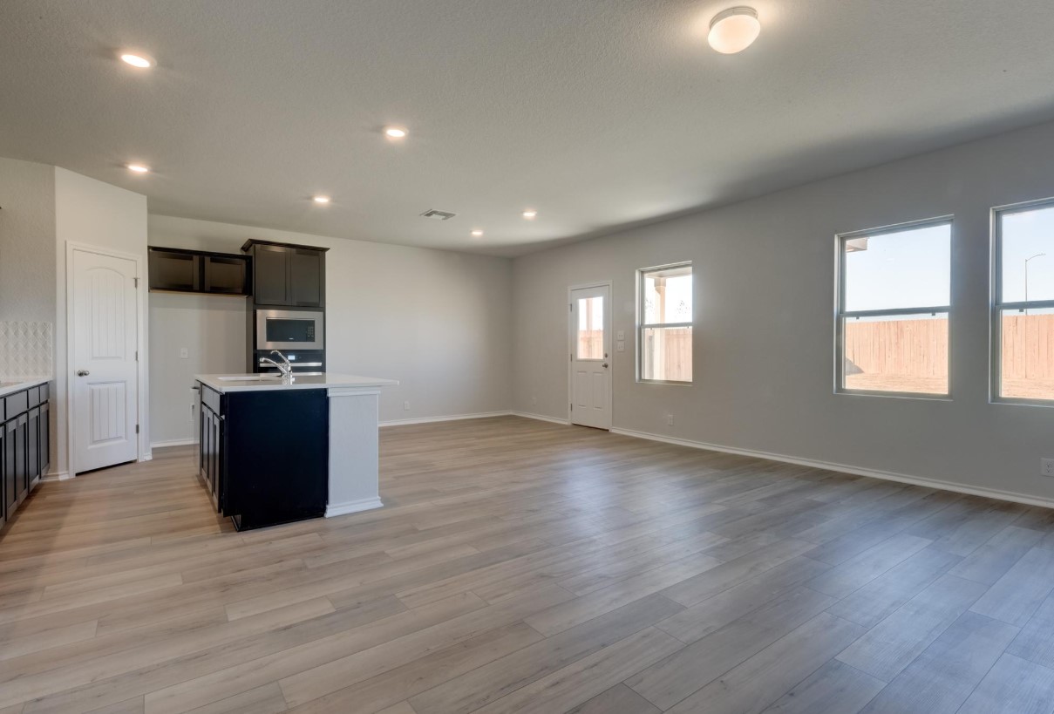
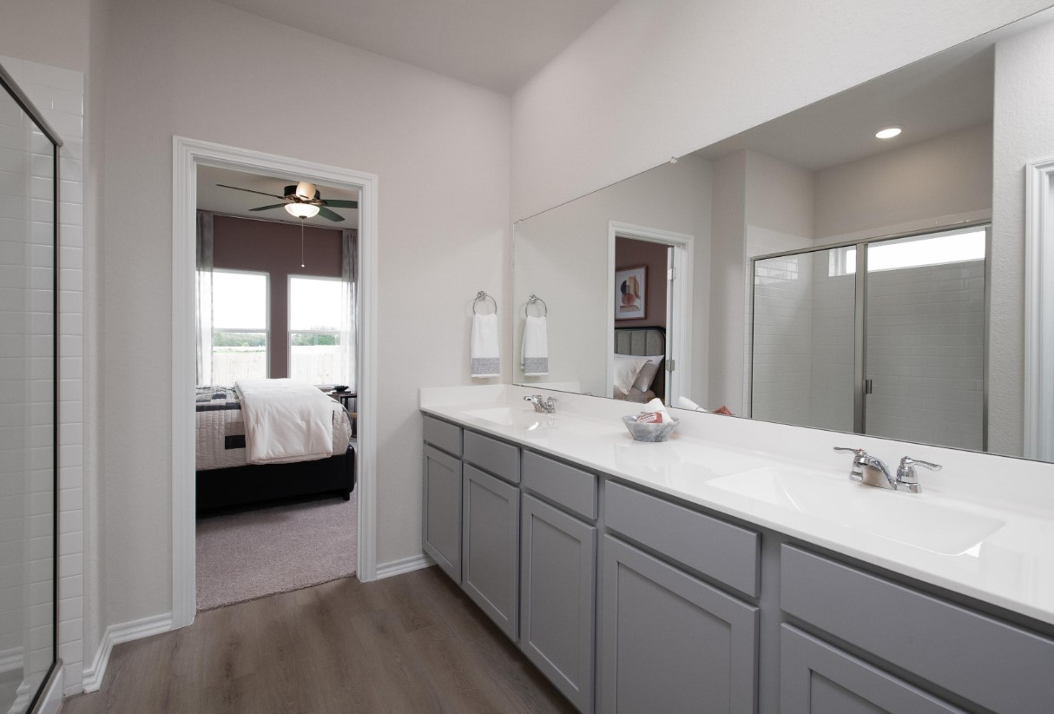
    Discover this charming one-story home, perfect for modern living. The gourmet kitchen boasts a center island and a spacious walk-in pantry, ideal for preparing meals and entertaining. The bright and airy family room features two large windows, offering a beautiful view of the backyard. Retreat to the secluded primary suite, complete with a private bath featuring an oversized shower and a generous walk-in closet. Two additional bedrooms share a well-appointed bath, providing ample space for family or guests.

    View floor plan
  • Single-family

    Carousel — use arrows to browse images for this design, or tap the photo to open the floor plan.

    Ready to Build

    Ladybird

    From$313,000
    3 Beds2.5 Baths2 Car garage1,987+ sq ft

    Beautiful, sunlit kitchen complete with an oversized, center-island breakfast bar that’s sure to become the social hub of the home. Family room includes two large windows that look out onto the backyard. Downstairs primary suite features a private bath with oversized shower and a walk-in closet. Upstairs includes two secondary bedrooms, a bathroom and a loft.

    View floor plan
  • Single-family

    Carousel — use arrows to browse images for this design, or tap the photo to open the floor plan.

    Ready to Build

    McKinney

    From$328,000
    3 Beds2.5 Baths2 Car garage2,209+ sq ft

    Two story home with a gourmet kitchen featuring a center island open to the spacious family room. Covered patio for outdoor relaxation. Down stairs primary suite with a private bath and a walk-in closet. Game room, two secondary bedrooms and a secondary bath upstairs. Optional bedroom 4 or study upstairs.

    View floor plan
  • Single-family

    Carousel — use arrows to browse images for this design, or tap the photo to open the floor plan.

    Ready to Build

    Dunlap

    From$330,000
    4 Beds3 Baths2 Car garage2,277+ sq ft

    Two story home with a gourmet kitchen featuring a center island open to the family room and breakfast area. Spacious family room with three windows looking out onto the backyard. Downstairs secondary bedroom perfect for a guest suite or a study. Upstairs includes a loft, the primary suite with a private bath and two secondary bedrooms with walk-in closets and a secondary bath.

    View floor plan
  • Single-family

    Carousel — use arrows to browse images for this design, or tap the photo to open the floor plan.

    Quick Move-In

    Placid

    From$338,000
    4–5 Beds2.5–3 Baths2 Car garage2,451+ sq ft

    Single-family at Hennersby Hollow. 1 Quick Move-In home in this plan — ask the sales team about finishes and closing timelines.

    View floor plan
  • Single-family

    Carousel — use arrows to browse images for this design, or tap the photo to open the floor plan.

    Ready to Build

    Granbury

    From$348,000
    4 Beds2.5 Baths2 Car garage2,664+ sq ft

    Spacious two story home with a study and downstairs primary suite. Chef's kitchen features a center island and a walk-in pantry. Primary suite includes a private bath and a walk-in closet. Loft, three bedrooms with walk-in closets and a bathroom upstairs.

    View floor plan
  • Single-family

    Carousel — use arrows to browse images for this design, or tap the photo to open the floor plan.

    Ready to Build

    Makenzie

    From$357,000
    3 Beds2 Baths2 Car garage1,754+ sq ft

    This charming one-story home blends thoughtful design with everyday comfort, offering a layout that perfectly suits both lively gatherings and quiet moments at home. At its heart is a gourmet kitchen, complete with a walk-in pantry and a spacious center island that doubles as the perfect spot for meal prep, casual dining, or late-night conversations. The kitchen flows effortlessly into the expansive family room, creating a warm, open space ideal for entertaining or spending quality time together. Three large windows in the family room bring in abundant natural light and provide peaceful views of the backyard—making the indoors feel even more connected to the outside. Whether you're enjoying a weekend brunch, hosting a game night, or relaxing with a book, this space is designed to adapt to your lifestyle. Tucked away for privacy, the primary suite offers a serene retreat at the end of each day. The luxurious bath features an oversized walk-in shower and leads into a generous walk-in closet, offering comfort and convenience in equal measure. Two additional bedrooms, each with their own walk-in closet, are thoughtfully positioned to provide privacy and flexibility—ideal for children, guests, or a dedicated hobby space. A shared full bath is centrally located for easy access. Whether you're starting a new chapter or growing into your next one, this home offers a beautiful balance of function, style, and comfort—all in a single-story layout designed to welcome you home.

    View floor plan
  • Single-family

    Carousel — use arrows to browse images for this design, or tap the photo to open the floor plan.

    Ready to Build

    Kennedy

    From$367,000
    3–4 Beds2–3 Baths2 Car garage1,916+ sq ft

    Welcome home to single-story living designed for the way you live today—where every space balances comfort, function, and a welcoming sense of style. From the moment you step inside, you're greeted by an open layout that feels both airy and inviting. At the heart of the home is the gourmet kitchen, thoughtfully designed with a walk-in pantry and a large center island that’s perfect for casual meals, prepping for dinner parties, or sharing weekend breakfasts. The kitchen flows seamlessly into the spacious family room, where three large windows invite natural light to spill in and provide a picturesque view of the backyard—ideal for keeping an eye on outdoor play or simply soaking in the sunshine. Just off the main living area, a secluded primary suite creates the perfect retreat. Enjoy a luxurious private bath with an oversized walk-in shower and a roomy walk-in closet that makes staying organized feel effortless. Across the home, two secondary bedrooms offer space for guests, kids, or a hobby room, with a full bath conveniently nearby. Need a dedicated work-from-home setup or a quiet reading nook? The included study is ready to become your productivity zone or personal sanctuary. And if your lifestyle calls for more sleeping space, this room can be optioned as a fourth bedroom complete with its own private bath—perfect for extended guests or multi-generational living.

    View floor plan
  • Single-family

    Carousel — use arrows to browse images for this design, or tap the photo to open the floor plan.

    Ready to Build

    Hayes

    From$373,000
    4 Beds3 Baths2 Car garage2,096+ sq ft

    Welcome to effortless single-story living, thoughtfully designed to suit your modern lifestyle. Every space strikes a perfect balance between comfort, functionality, and style. From the moment you walk in, an open-concept layout creates an airy, inviting atmosphere that feels like home. At the heart of it all is a chef-inspired kitchen, featuring a generous center island, walk-in pantry, and plenty of space for everything from casual breakfasts to dinner party prep. The kitchen flows naturally into the dining area and expansive family room, where large windows bathe the space in natural light and offer a clear view of the backyard—perfect for keeping an eye on playtime or simply enjoying the outdoors. Tucked away for privacy, the primary suite is your personal retreat, complete with a spacious walk-in closet and a spa-like bath with an oversized walk-in shower. Three additional bedrooms—each with its own walk-in closet—provide flexible options for guests, children, or a dedicated home office or hobby space. Two full secondary bathrooms add extra convenience. Whether you're sipping your morning coffee in the sunlit living room or unwinding in your serene primary suite, this thoughtfully designed home delivers comfort and ease—all on one beautifully functional level.

    View floor plan
  • Single-family

    Carousel — use arrows to browse images for this design, or tap the photo to open the floor plan.

    Ready to Build

    Alyssa

    From$381,000
    3–5 Beds2–3 Baths2 Car garage2,165+ sq ft

    This charming one-story home is designed to support your lifestyle with comfort, connection, and thoughtful living spaces that adapt as your needs evolve. Whether it’s hosting festive holiday gatherings or enjoying a quiet evening with loved ones, the open layout welcomes you with warmth and effortless flow. Just off the foyer, you’ll find a private study perfect for focused work or reading, alongside an open dining area that can serve as a formal dining room for special occasions. At the core of the home is a bright and inviting family room, bathed in natural light and ideal for movie nights, game-day celebrations, or simply relaxing together after a busy day. Nearby, a versatile sitting room offers a cozy nook that can be transformed into a home library, playroom, or whatever fits your family’s lifestyle. Its convenient location keeps you connected to the main living spaces while providing a quiet spot for retreat or play. The gourmet kitchen is a chef’s dream, featuring a large center island, walk-in pantry, and ample counter space for meal prep, baking, or casual breakfasts. It opens seamlessly to the breakfast nook and family room, creating a welcoming space for entertaining or everyday living. The secluded master suite offers a private sanctuary with a spacious walk-in closet and a luxurious bath, complete with an oversized shower and refined finishes that invite relaxation. For added flexibility, the formal dining room and sitting room can be converted into additional bedrooms, making this home perfect for growing families or multigenerational living. Whether you’re expanding or seeking room to breathe, this home effortlessly meets your needs with style and grace.

    View floor plan
  • Single-family

    Carousel — use arrows to browse images for this design, or tap the photo to open the floor plan.

    Ready to Build

    Jordan

    From$392,000
    4 Beds2–3.5 Baths2 Car garage2,522+ sq ft

    Welcome to the thoughtfully designed two-story Jordan plan—a home that effortlessly blends functionality, warmth, and style for everyday living. As you step through the front door, you’re greeted by a spacious foyer that opens into a quiet study—perfect for working from home, tackling homework, or simply enjoying a peaceful moment to yourself. Just beyond, the heart of the home unfolds in an open-concept layout made for connection. The gourmet kitchen is a chef’s dream, featuring a large center island for meal prep or casual dining, and a walk-in pantry that keeps your essentials neatly tucked away. This space flows seamlessly into the sunlit family room, where three large windows invite natural light to spill across the space and offer serene views of the backyard—perfect for gathering with loved ones or hosting weekend get-togethers. Tucked away on the main level for ultimate privacy is the luxurious primary suite. Here, you’ll find a spacious bedroom retreat with a spa-inspired bath that includes an oversized walk-in shower and a generously sized walk-in closet designed to keep life beautifully organized. Upstairs, a versatile loft provides a second living area ideal for movie nights, gaming setups, or a cozy reading corner. Three secondary bedrooms—each with their own walk-in closet—offer room to grow, host, or create personalized sanctuaries for every family member.

    View floor plan
  • Single-family

    Carousel — use arrows to browse images for this design, or tap the photo to open the floor plan.

    Ready to Build

    Alexis

    From$397,000
    4–5 Beds2–3.5 Baths2 Car garage2,805+ sq ft

    Thoughtfully designed for growing families, this versatile two-story home offers the ideal blend of comfort, flexibility, and functionality. From the moment you enter, a flex space near the front door invites creativity—it’s the perfect spot for a cozy sitting area, kids’ play zone, or even a music room. As you move through the entryway, the home opens into a bright and spacious gourmet kitchen, complete with a large center island and walk-in pantry. Overlooking the family room, this kitchen creates a natural hub for gathering, whether you're entertaining guests or enjoying a quiet night in with the family. Tucked just off a hallway near the main living area, a private study offers a serene workspace with peaceful views of the backyard—ideal for remote work, managing household tasks, or catching up on a good book while bathed in natural light. Upstairs, the primary suite is nestled close to the secondary bedrooms, offering a smart layout for families with little ones. The suite features a private bath with an oversized shower and a spacious walk-in closet, creating a relaxing retreat at the end of the day. Three secondary bedrooms—each with their own walk-in closets—are also located upstairs, along with a utility room for added convenience and a loft that offers even more flexible living space, perfect for a game room, homework zone, or media lounge. An optional fifth bedroom with a full bath downstairs, instead of the study, adds even more versatility, allowing you to expand as your needs evolve. Every detail of this home is designed to grow with you—offering comfort, connection, and endless possibility.

    View floor plan
  • Single-family

    Carousel — use arrows to browse images for this design, or tap the photo to open the floor plan.

    Ready to Build

    Wyatt

    From$401,000
    4–5 Beds2–4.5 Baths3 Car garage2,884+ sq ft

    This two-story home is designed for modern comfort and versatile living. The gourmet kitchen, featuring a center island and walk-in pantry, opens seamlessly to the family room and breakfast area, creating a bright, inviting space for everyday meals and entertaining. A study off the foyer provides a perfect home office or can be converted into a downstairs secondary bedroom with a full bath, while the downstairs living room offers the option for a second study. Upstairs, the spacious primary suite features a private bath and walk-in closet, complemented by a large loft, three secondary bedrooms, and a shared bath. The three-car tandem garage includes a bay that can be converted into a media room, making this home as flexible as it is stylish, perfectly supporting family life and gatherings.

    View floor plan
  • Single-family

    Carousel — use arrows to browse images for this design, or tap the photo to open the floor plan.

    Ready to Build

    Gage

    From$407,000
    5 Beds2–3.5 Baths2 Car garage3,051+ sq ft

    Designed with large families in mind, the Gage offers an expansive and versatile layout that balances togetherness with personal space. Whether you’re hosting lively gatherings, managing busy schedules, or enjoying quiet downtime, this home supports your lifestyle with thoughtful details and generous living areas. Step inside to find a bright and inviting family room, where three large windows fill the space with natural light and offer beautiful views of the backyard. This sunlit space flows seamlessly into the gourmet kitchen, equipped with a large center island and a walk-in pantry—ideal for meal prep, casual dining, or catching up with loved ones. The kitchen is truly the heart of the home, designed to keep everyone connected throughout the day. The luxurious owner’s suite is a serene retreat, featuring a private bath with an oversized shower and a spacious walk-in closet, offering comfort and privacy away from the bustle of daily life. For added convenience, a study located at the front of the home provides a quiet space for work, study, or creative pursuits. Upstairs, you’ll find a flexible loft area perfect for a playroom, media space, or additional lounge. Four generously sized secondary bedrooms—all with walk-in closets—offer plenty of room for family members or guests, with the option to add a sixth bedroom to meet your evolving needs. With its blend of open living spaces, private retreats, and smart flexibility, the Gage is designed to accommodate your family’s unique rhythm and growing lifestyle with ease and style.

    View floor plan

Media

Project photo gallery

Click the large photo or a thumbnail to open the gallery viewer.

Is this your project?

Take control of your project page, add direct contact details, keep information updated, unlock performance insights, and increase visibility with agents and buyers actively looking for new construction homes.

Grocery Stores

No nearby places found in this category.

Coffee Shops

No nearby places found in this category.

Restaurants

No nearby places found in this category.

Shopping

No nearby places found in this category.

Prices and features may vary and are subject to change. Photos are for illustrative purposes only. Legal disclaimers.