

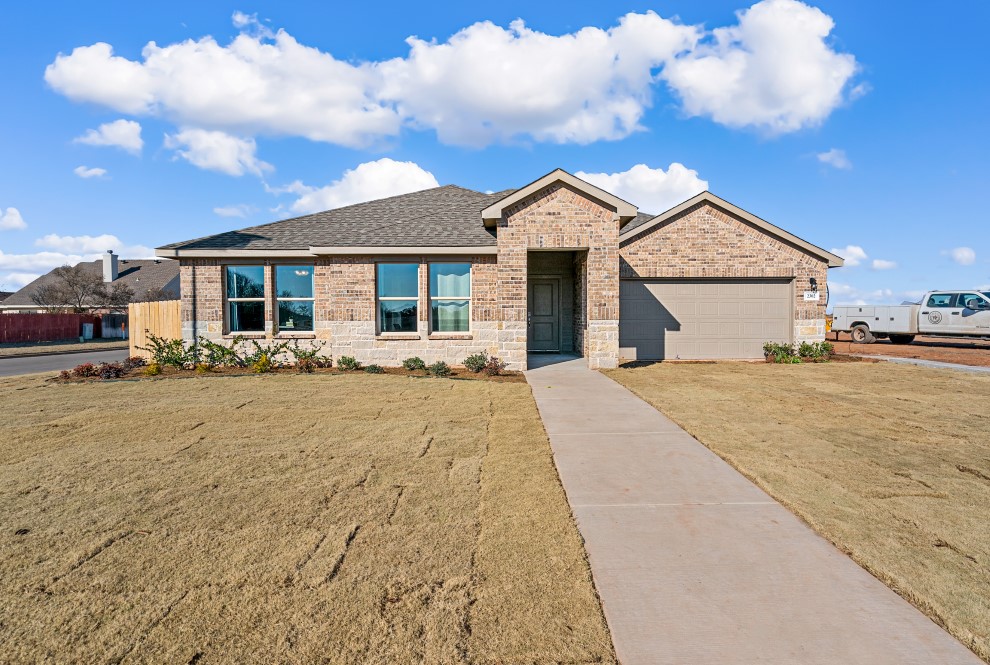
Heritage Parks

Discover the charm of Heritage Parks in Abilene, brought to life by DR Horton, featuring delightful amenities like a park, parking, and a playground for endless fun!
About our community
Embrace a friendly and affordable lifestyle at Heritage Parks, a new construction single family home community brimming with opportunity in Abilene, Texas. Nestled in Taylor County with a low tax rate of 2.31%, Heritage Parks offers peace of mind with a manageable HOA of $144 annually. Belong to the highly-rated Abilene ISD and enjoy the perks of homeownership without the burden of MUD or PID taxes.
Amenities
Home designs (6)
No Quick Move-In lots in these results; each plan's pill reflects primary availability from listings.
Carousel — use arrows to browse images for this design, or tap the photo to open the floor plan.
Ready to BuildBandera
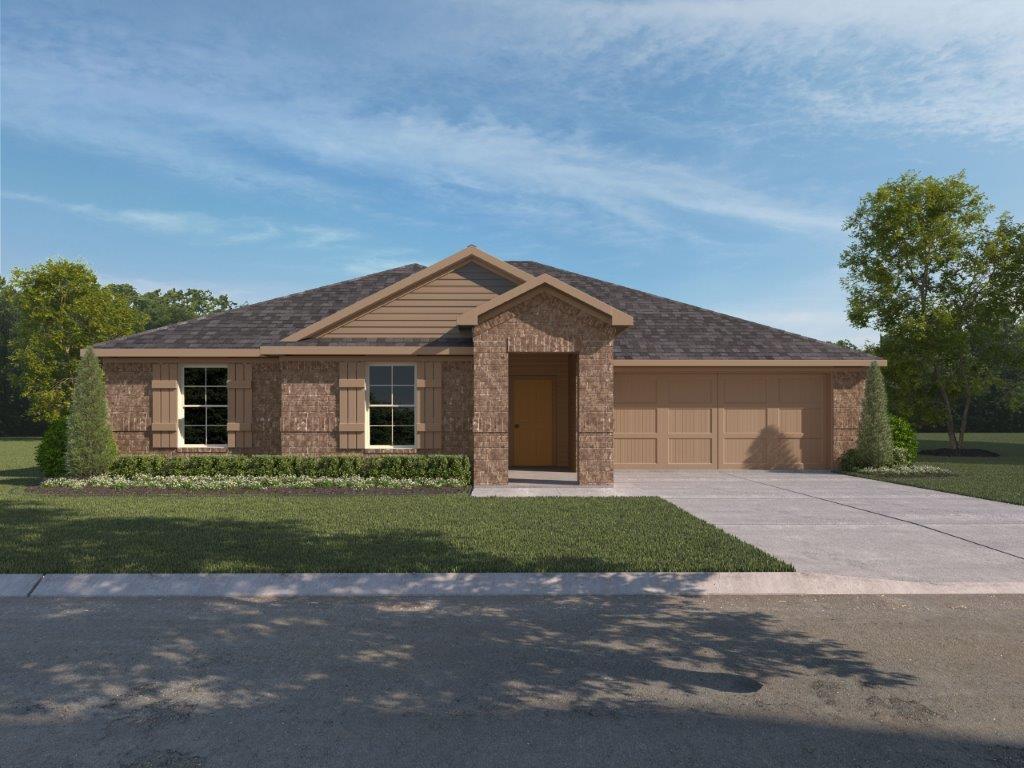
From$311,9903 Beds2 Baths2 Car garage1,561+ sq ftThe Bandera is one of our one-story floor plans located in the Heritage Parks community in Abilene, TX. Featuring a timeless brick exterior with modern farmhouse style siding, the Bandera is sure to impress. Step inside this 3 bedroom, 2 bathroom home and discover 1,561 square feet of comfortable modern living. The Bandera features an open concept kitchen, living, and dining area, ensuring you are always close to the heart of your home. The kitchen features shaker style cabinets, granite countertops, and stainless steel appliances to add an extra layer of charm to your space. The large kitchen overlooks the spacious family and living room area, perfect for everyday entertaining and enjoyment. Each bedroom offers plush carpet floors and plenty of opportunities for everyone in your home to make each space their own. The primary bedroom features its own attached bathroom complete with a walk-in closet, offering for seamless routines and plenty of space to get ready for the day. Take a look outside the Bandera and discover the covered back patio area, perfect for taking shade from the warm West Texas sun. No matter how you choose to fill your home, the Bandera provides the perfect spot to do so.
Carousel — use arrows to browse images for this design, or tap the photo to open the floor plan.
Ready to BuildColeman
From$325,9903 Beds2 Baths2 Car garage1,712+ sq ftThe Coleman is one of our one-story floor plans featured in the Heritage Parks community in Abilene, TX. Offering a timeless brick exterior combined with modern farmhouse style siding, the Coleman is sure to impress. Step inside this 3 bedroom, 2 bathroom home and discover 1,712 square feet of modern style and thoughtful design. The Coleman features an open concept kitchen, living, and dining area, ensuring you are never too far from the action. The kitchen features shaker style cabinets, granite countertops, and stainless steel appliances to add an extra layer of charm to your space. The corresponding dining and living spaces complete the perfect space for everyday living and entertaining. Each bedroom offers plush carpeted floors and ample space for everyone in your home to feel comfortable. The primary bedroom features its own attached bathroom complete with a walk-in closet, allowing for extra privacy and serenity. Step outside the Coleman and discover your backyard oasis, complete with a covered back patio. The Coleman provides endless opportunities for modern design and elevated comfort at every turn.
Carousel — use arrows to browse images for this design, or tap the photo to open the floor plan.
Ready to BuildAshli
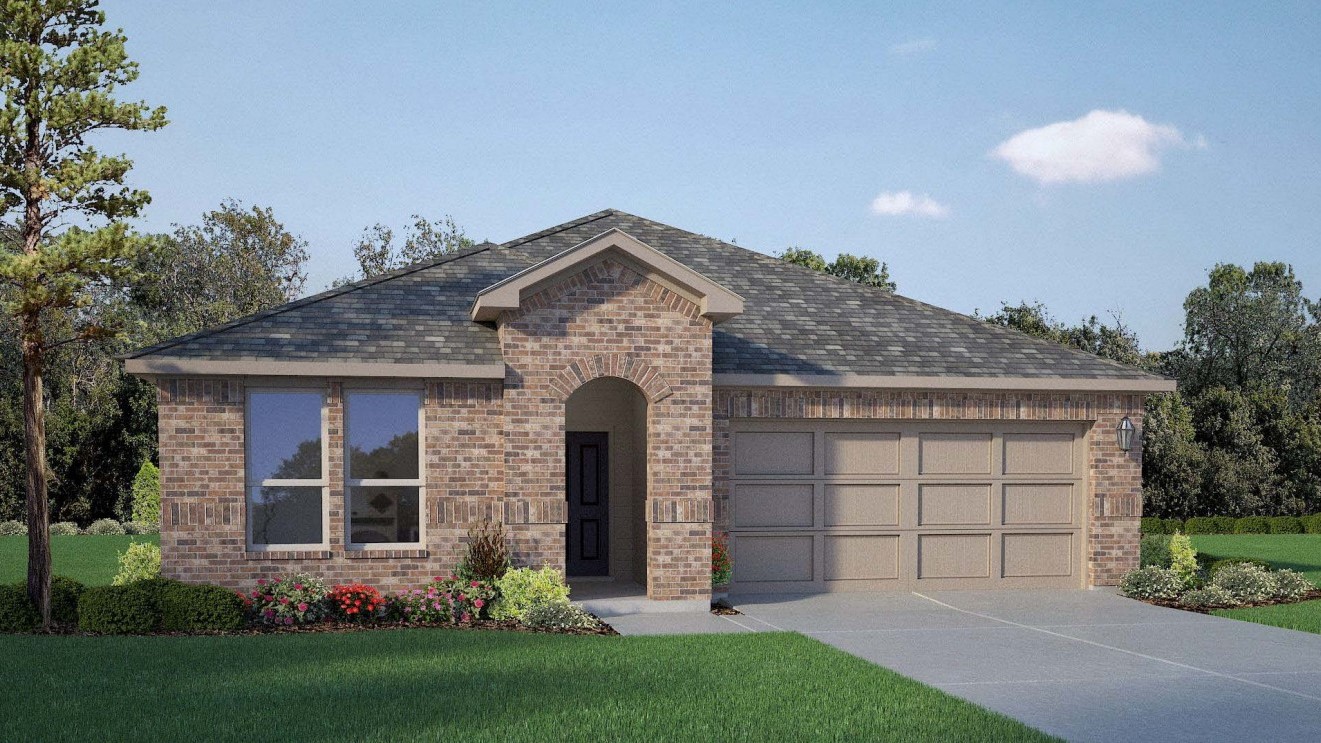
From$335,9904 Beds2 Baths2 Car garage1,888+ sq ftThe Ashli is one of our new one-story floor plans featured in the Heritage Parks community in Abilene, TX. With a timeless brick exterior, the Ashli is sure to turn heads. Inside this 4 bedroom, 2 bathroom home, you'll find 1,888 square feet of timeless style and unmatched functionality at every turn. The kitchen boasts a large island, as well as shaker-style cabinets, granite countertops, and stainless-steel appliances. The kitchen overlooks the grand family room, ensuring plenty of space and practicality for everyday living and entertaining. Each bedroom features plush carpeted floors and plenty of space for the little ones, guests, an office, or simply a bonus room. The primary bedroom even offers its own ensuite bathroom, allowing for additional privacy and serenity. Step outside and you'll discover a large, covered patio, perfect for taking shade from the warm West Texas sun. Contact us today and find your home in Heritage Parks!
Carousel — use arrows to browse images for this design, or tap the photo to open the floor plan.
Ready to BuildDean
From$341,9904 Beds2 Baths2 Car garage1,916+ sq ftThe Dean is one of our one-story floor plans located in the Heritage Parks community in Abilene, TX. Featuring a timeless brick exterior with modern farmhouse style siding, the Dean is sure to turn heads. Take a look inside this 4 bedroom, 2 bathroom home and discover 1,916 square feet of elevated modern living. The kitchen and living area are part of a seamless open concept design with an island that overlooks the family room, ensuring you'll never miss out on the action. The kitchen features shaker style cabinets, granite countertops, and stainless steel appliances to add an extra layer of charm to your space. Each bedroom boasts plush carpeted floors and plenty of room for every member of your household. The primary bedroom features its own attached bathroom with a spacious walk-in closet, allowing for seamless routines and plenty of space to get ready for the day. Step outside the Dean and find a covered back patio, perfect for outdoor entertaining or simply taking shade from the warm West Texas sun. The Dean is truly an ideal place to call home
Carousel — use arrows to browse images for this design, or tap the photo to open the floor plan.
Ready to BuildPortales
From$343,9904 Beds2 Baths2 Car garage1,813+ sq ftAbout this floor plan The Portales is one of our one-story floor plans featured in the Heritage Parks community in Abilene, TX! The Portales is a single story home that offers: 4 bedrooms, 2 bathrooms, and 1,779 square feet of living space. The front porch and foyer leads to an open-concept kitchen, dining area, and family room. The kitchen includes a breakfast bar with beautiful granite counter tops, stainless steel appliances, gas cooking range, and a walk-in corner pantry. The separate utility room is located just off the kitchen. The spacious, private main bedroom is located off the family room and features an attractive ensuite bathroom with luxury walk-in shower, and walk-in closet. All secondary bedrooms and the second full bathroom are located at the front of the house off the foyer, offering another layer of privacy and separation. Additional features include: covered patio, full yard sod, landscaping, and irrigation. The Portales also includes our Home Is Connected base package! Using one central hub that talks to all the devices in your home, you can control your lights, thermostat, garage door, and locks, all from your smart phone.
Carousel — use arrows to browse images for this design, or tap the photo to open the floor plan.
Ready to BuildLake Fort
From$356,9905 Beds3 Baths2 Car garage2,083+ sq ftThe Lake Fort is one of our one-story floor plans featured in the Heritage Parks community in Abilene, TX. Featuring a timeless brick exterior with modern farmhouse style siding, the Lake Fort is sure to turn heads. Step inside this 5 bedroom, 3 bathroom home and find 2,093 square feet of modern comfort and design. The Lake Fort features a spacious open concept kitchen, living, and dining area, giving you plenty of space for everyday living and entertainment. The kitchen features shaker style cabinets, granite countertops, and stainless steel appliances ideal for making your daily routine a little more effortless. The corresponding dining and living spaces complete the heart of your home. Each bedroom features plush carpet flooring and plenty of space for your loved ones to feel right at home. The primary bedroom features its own attached bathroom complete with a walk-in closet, perfect for additional privacy and serenity. Take a look outside and discover the covered back patio, perfect for taking shade from the warm West Texas sun. No matter how you fill your home, the Lake Fort provides the perfect place to do so. Contact us today and find your home in Heritage Parks!
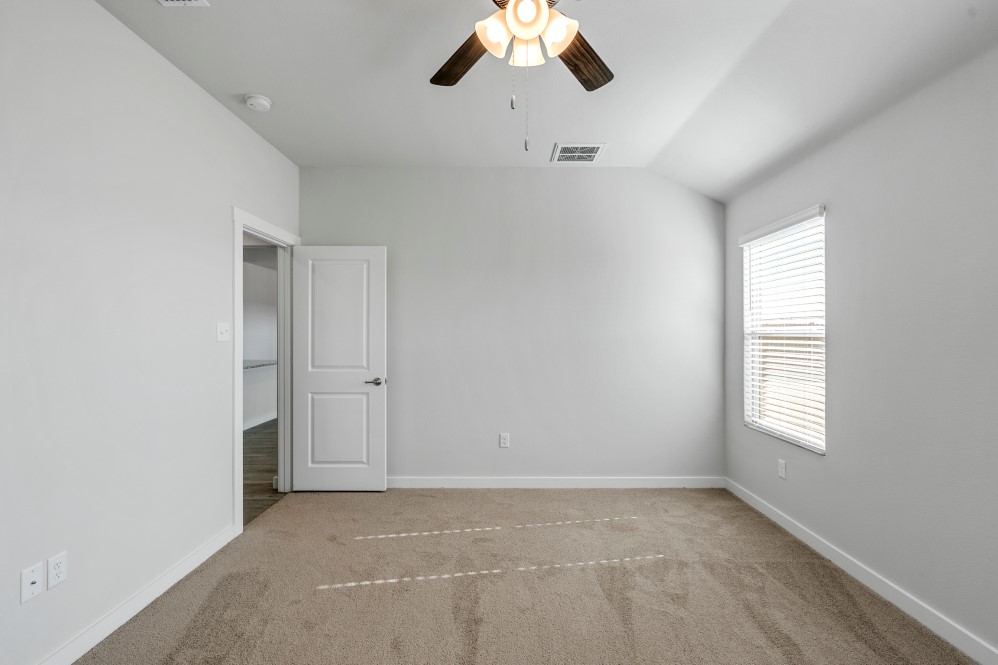
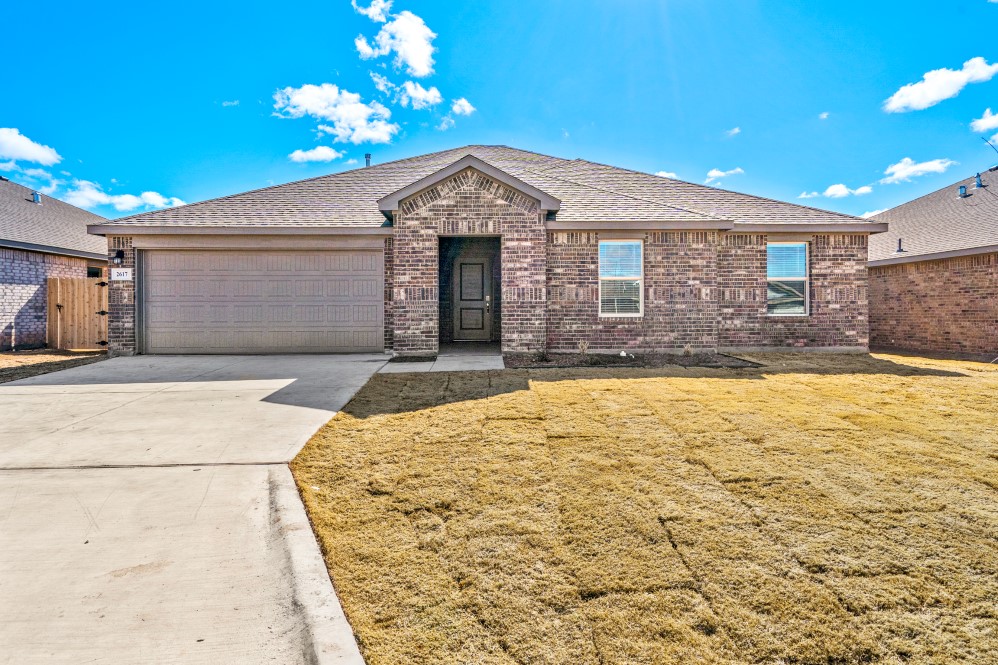
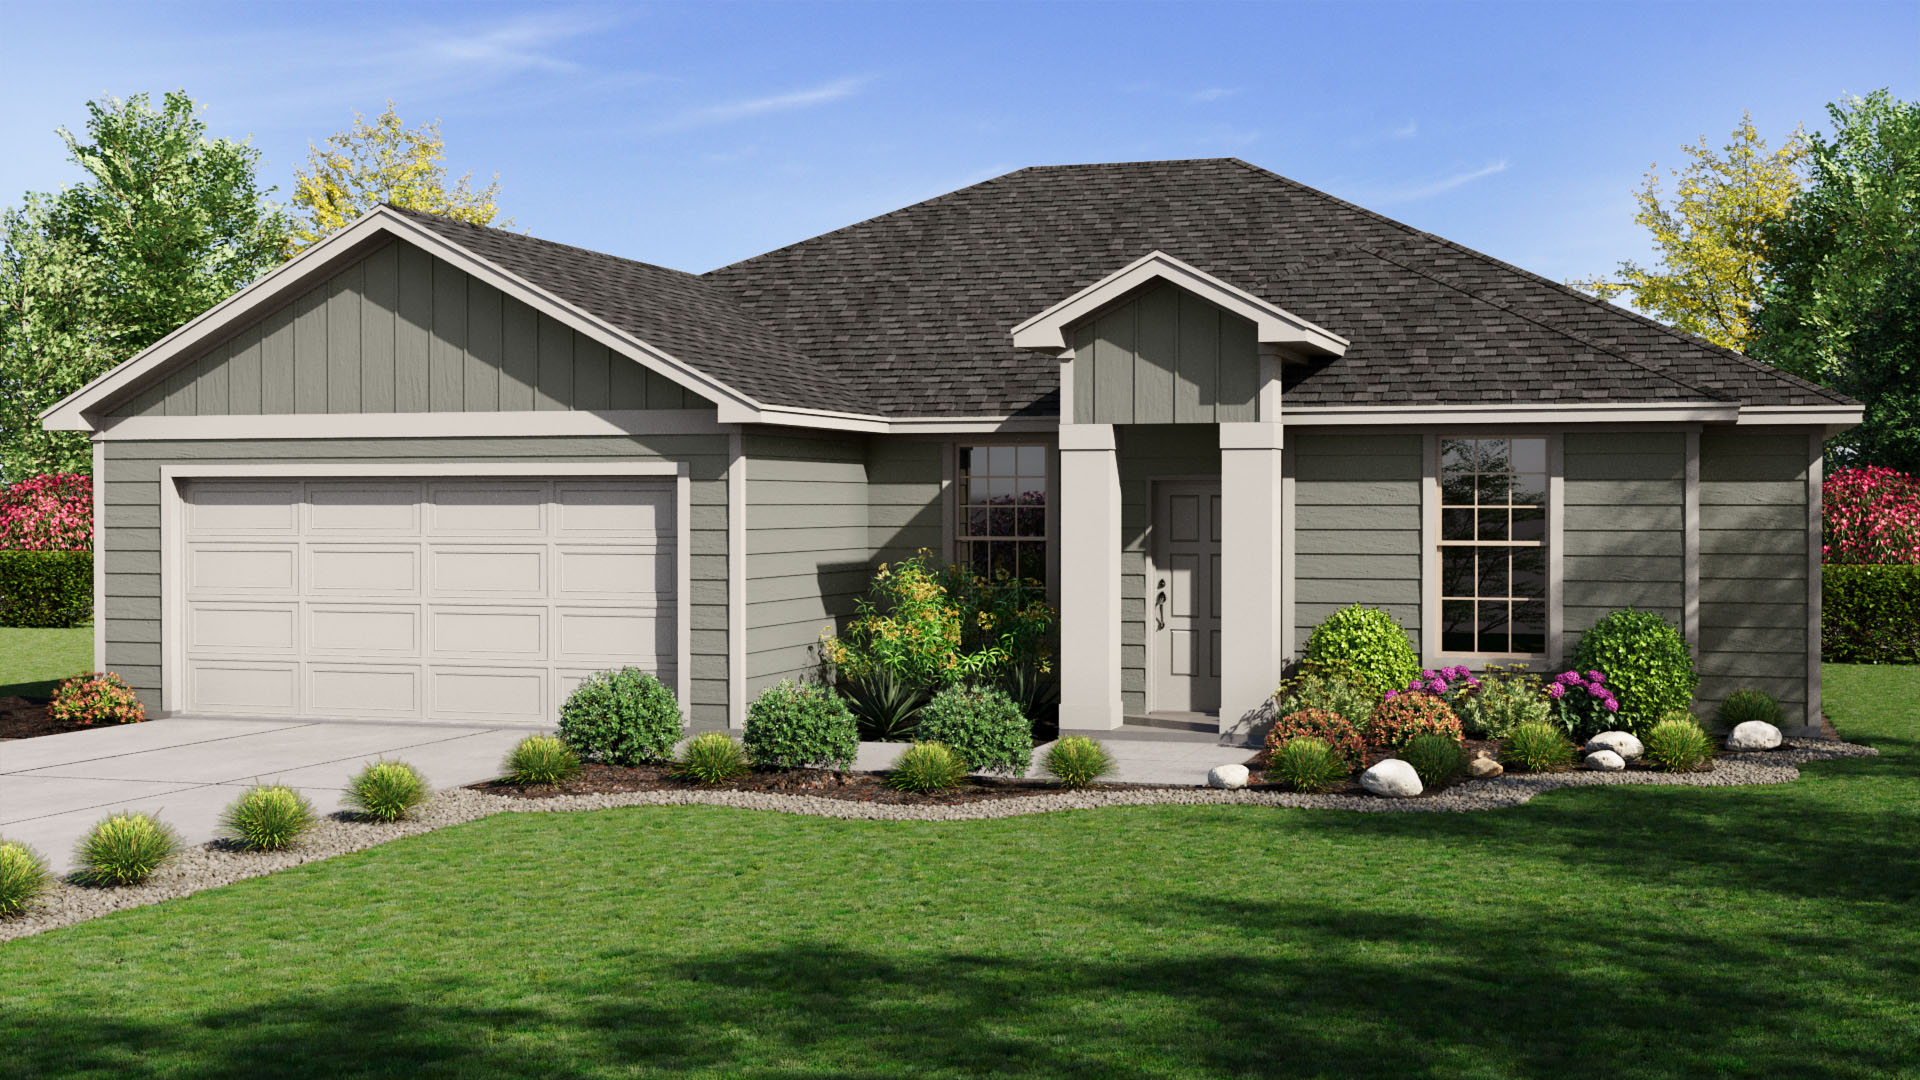
Media
Project photo gallery
Click the large photo or a thumbnail to open the gallery viewer.
Prices and features may vary and are subject to change. Photos are for illustrative purposes only. Legal disclaimers.