

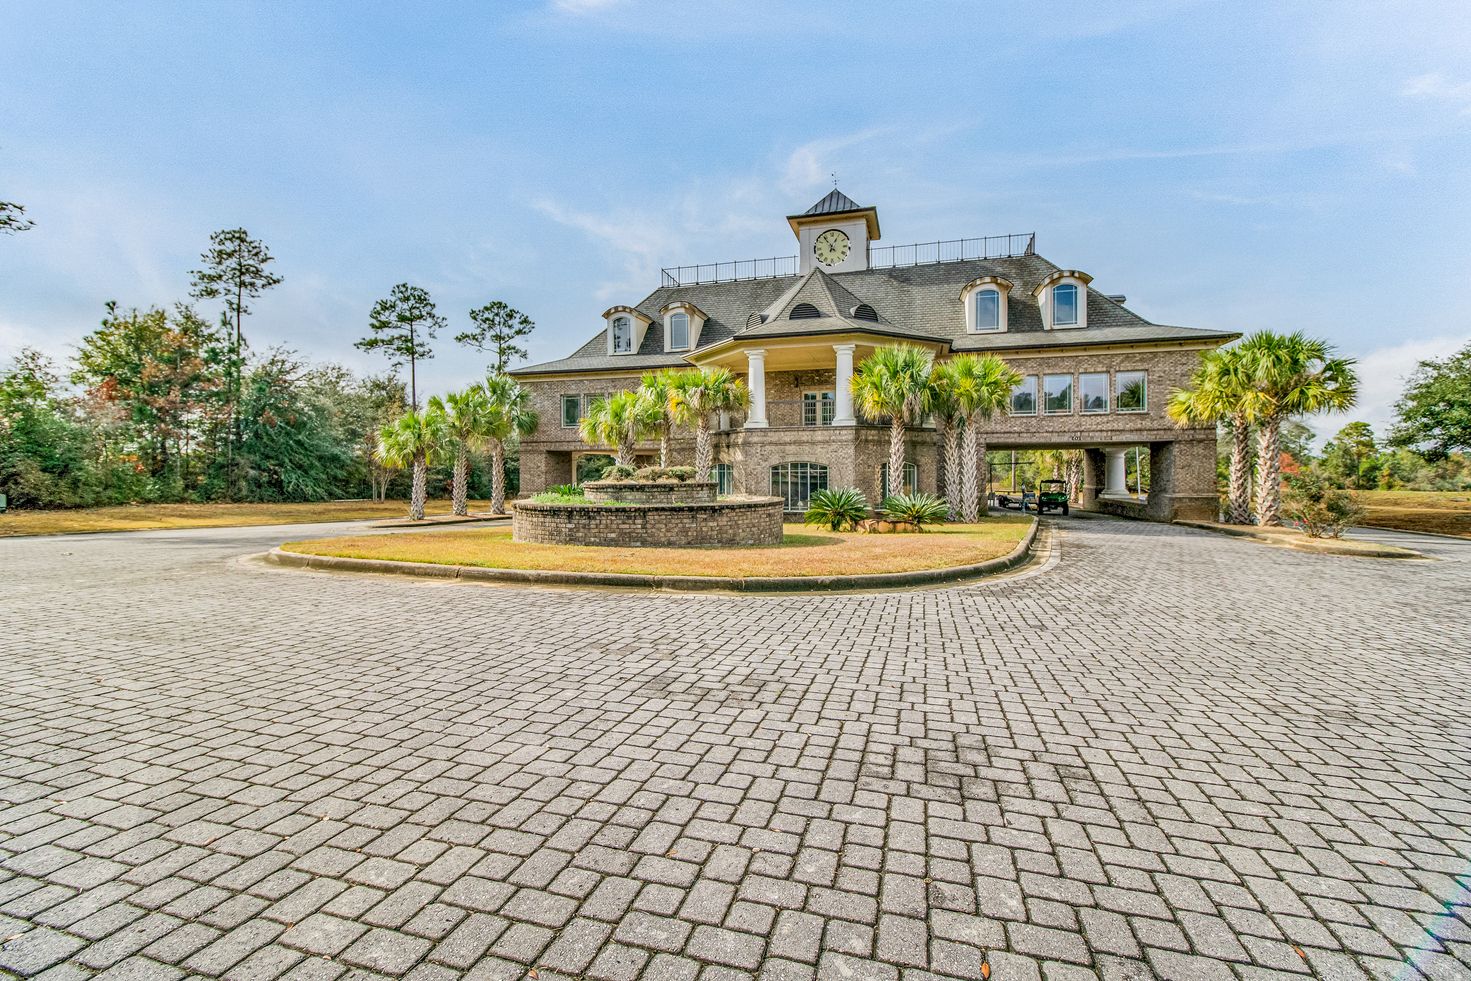
Heritage Plantation

Experience the charm of Laurel Hill with DR Horton's latest project, Heritage Plantation. This stunning development offers a range of amenities including a park, ample parking, a swimming pool, walking/biking trails, and even a lake. Don't miss out on this unique living experience!
About our community
Welcome to Heritage Plantation, a new home community located in the charming town of Laurel Hill, Florida. This stunning community offers a serene and peaceful atmosphere, tucked away in a natural wooded area, providing residents with a beautiful and tranquil place to call home. As you enter Heritage Plantation, you’ll be greeted by a grand entrance that sets the tone for the exceptional living experience within.
Community amenities
- Community Pool
- Community Sidewalks
- Nearby Grocery Stores and Shopping Centers
- Large Homesites
- HOA
Amenities
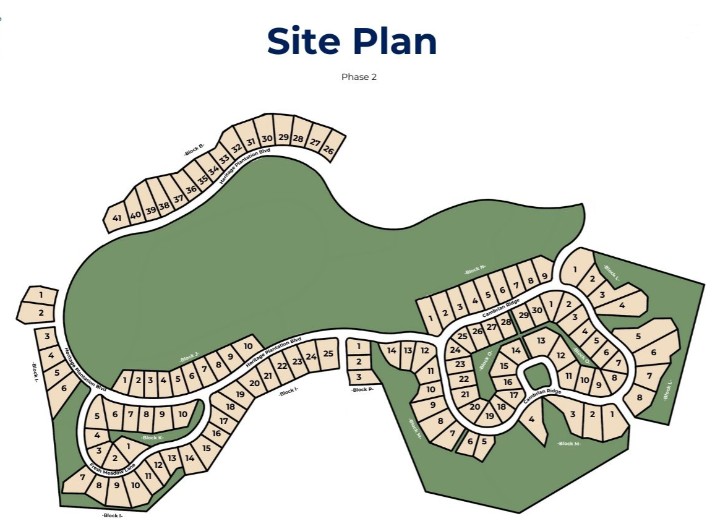
Site Plan
Home designs (4)
2 Quick Move-In lots across 2 plans — open Quick Move-In.
Carousel — use arrows to browse images for this design, or tap the photo to open the floor plan.
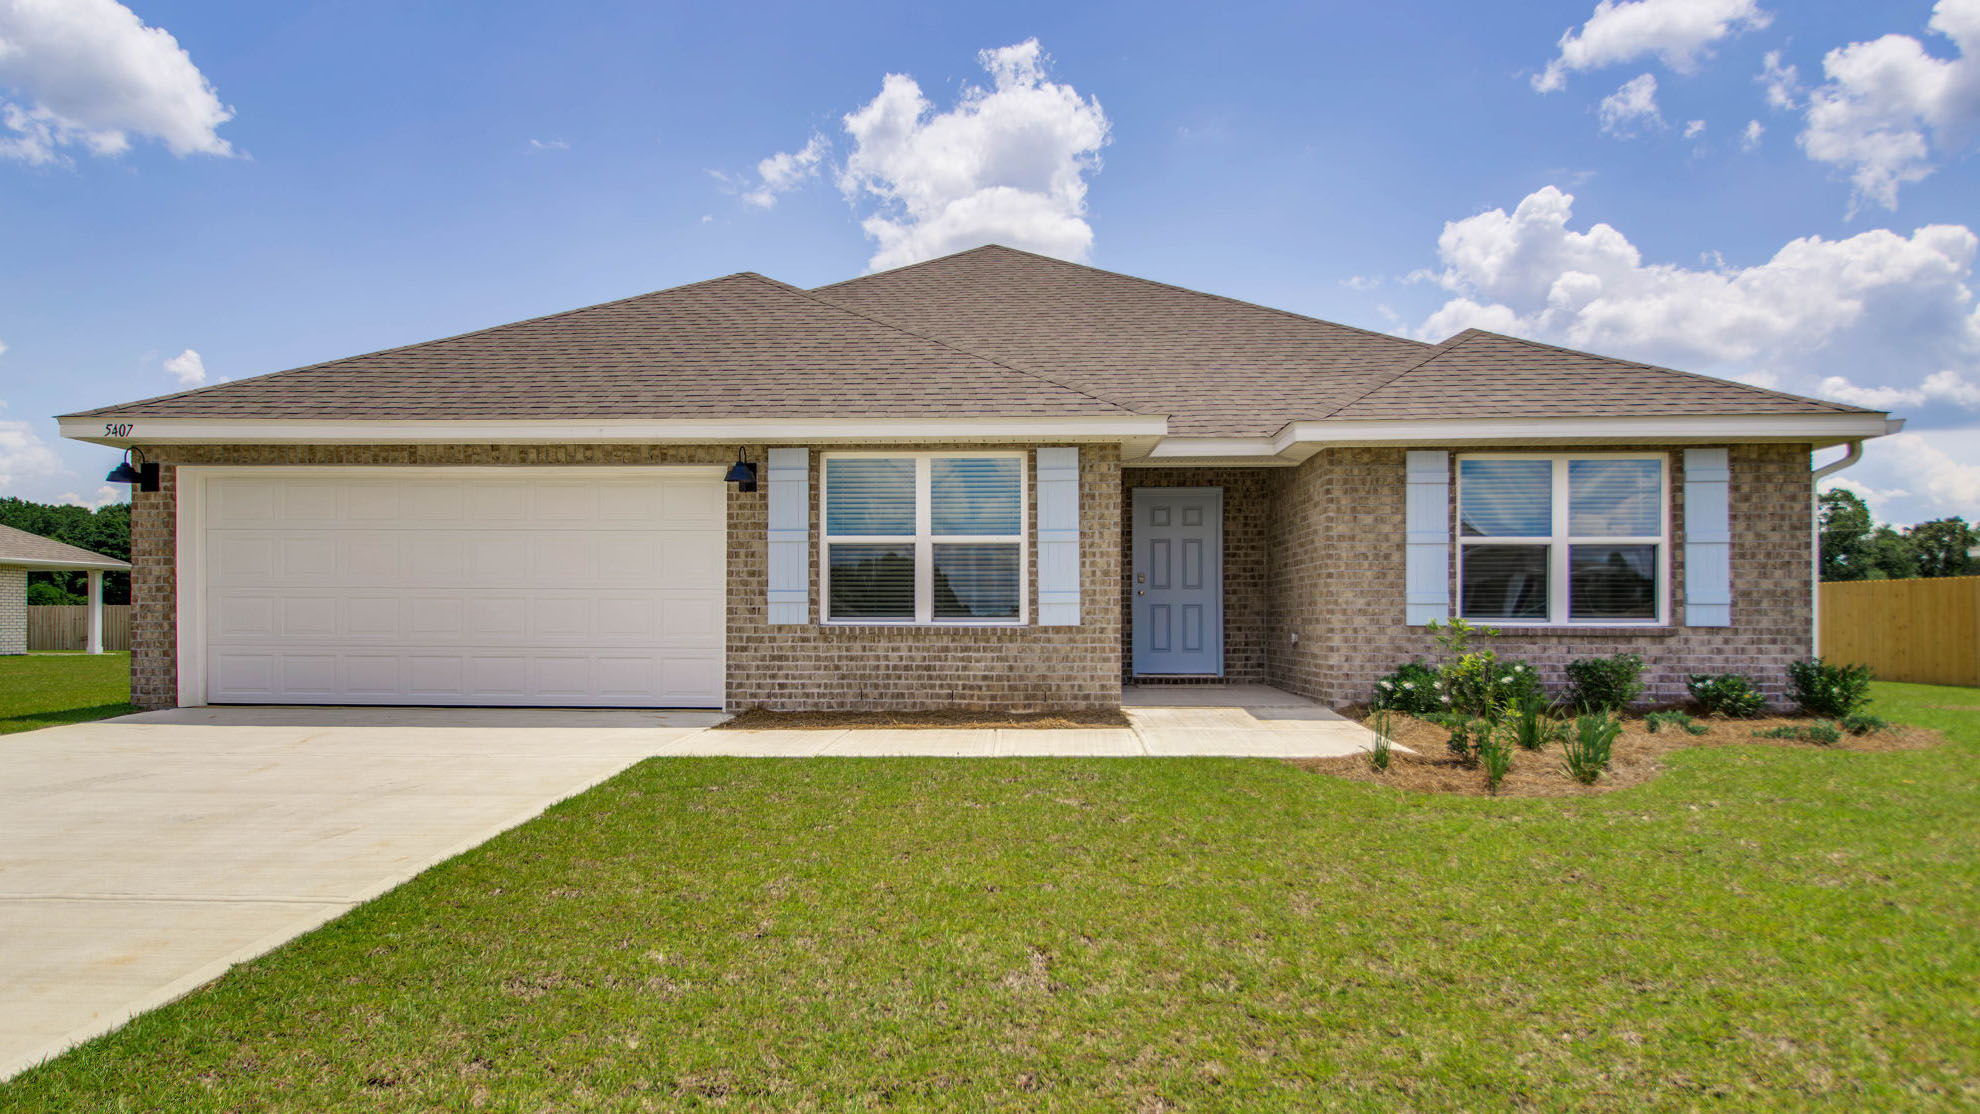
Quick Move-InThe Beau
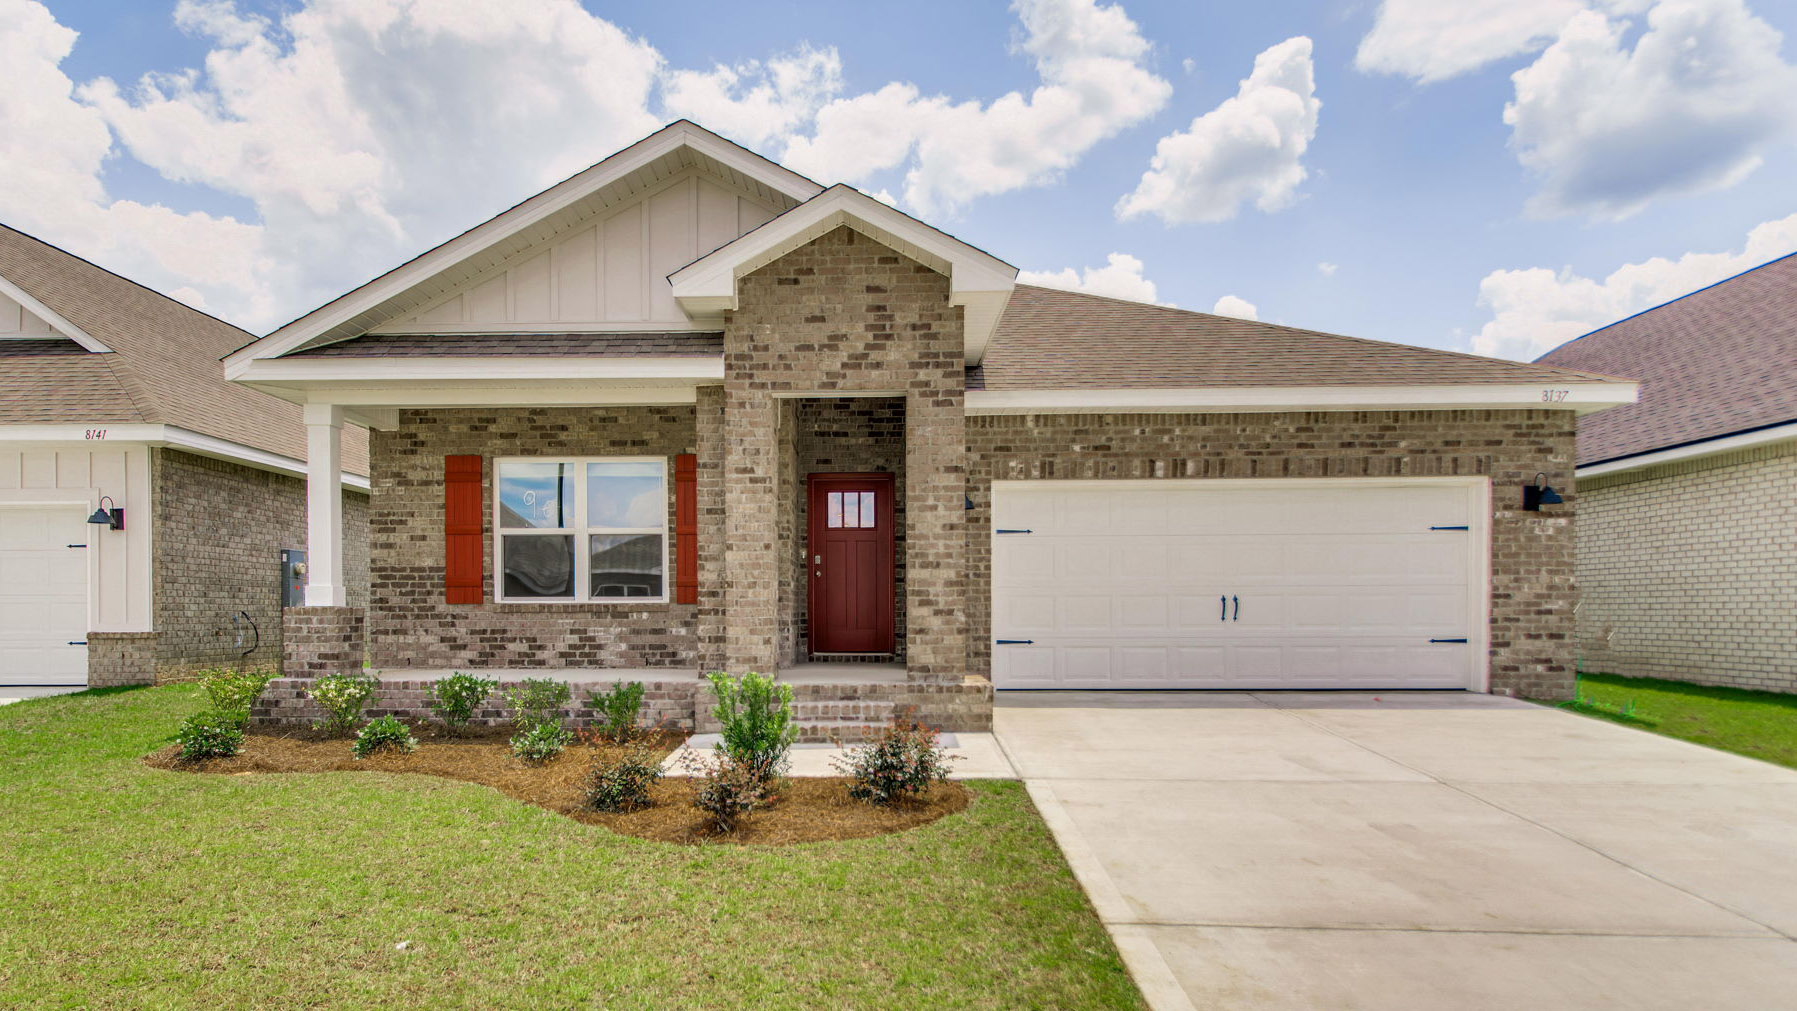
From$324,9004 Beds2 Baths2 Car garage1,799+ sq ftSingle-family at Heritage Plantation. 1 Quick Move-In home in this plan — ask the sales team about finishes and closing timelines.
Carousel — use arrows to browse images for this design, or tap the photo to open the floor plan.
Ready to BuildThe Creekside
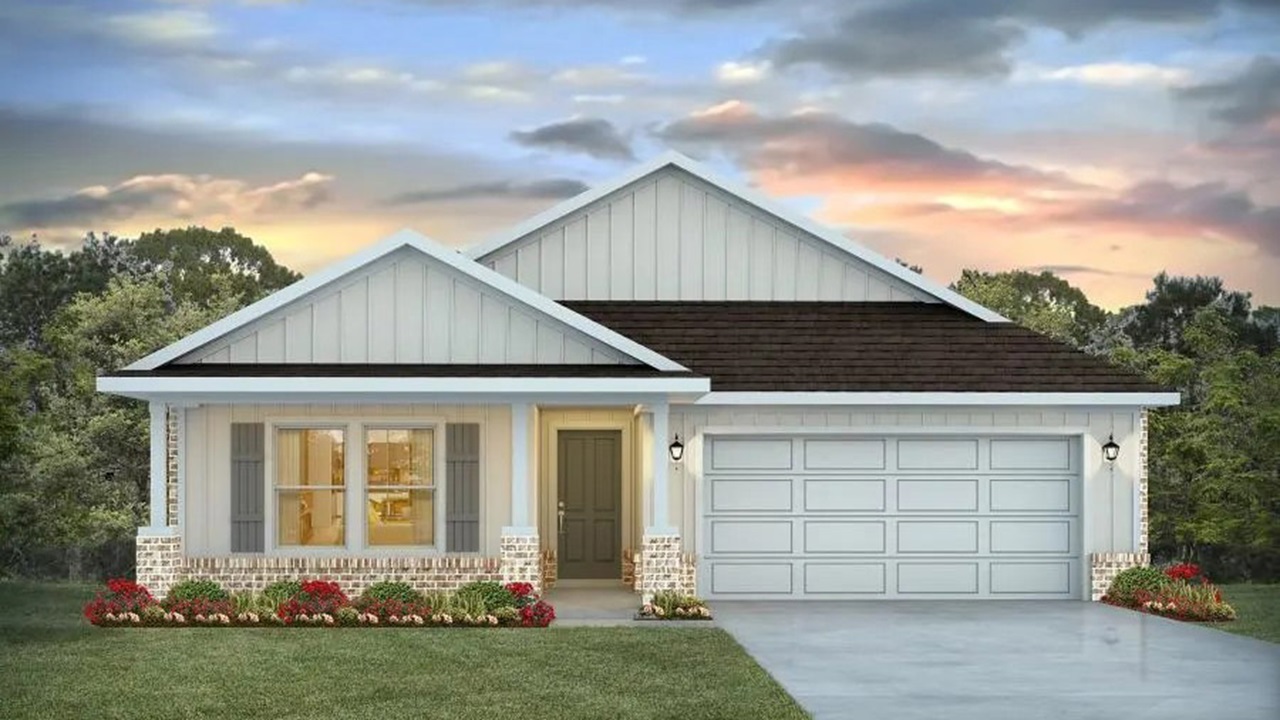
From$345,9005 Beds3 Baths2 Car garage2,043+ sq ftAbout this floor plan Welcome to the Creekside Plan, at Heritage Plantation, our new home community in Laurel Hill, Florida. Just over 2,100 square feet, this beautiful single- story home offers 5-bedrooms with 3-bathrooms, a 2-car garage, and a seamless open layout. When entering the home, you’ll have easy access from the entry way to the first two bedrooms and guest bathroom. Continuing through the entryway you will find a large open concept living area. The great room blends seamlessly into the kitchen, dining space, and living room. The kitchen offers plenty of space and an island for additional counter space. The kitchen features quartz countertops and stainless-steel appliances, including a stove, dishwasher, and microwave hood combo would make any home chef's day. Walking past the open concept dining space you will find a hallway the leads you to the third and fourth guest bedrooms as well as the second guest bathroom. Moving through the open concept main living area, you’ll find the primary bedroom. This bedroom is a spacious and relaxing space that includes the attached primary bathroom. Between the double vanity, separate toilet, soaking tub, sperate shower and walk-in closet, your primary bedroom and bathroom can become a haven of relaxation. This D.R. Horton home is Connected package offers devices such as Smart Switch, a Honeywell Thermostat, and more so you’ll never be far from home.
Carousel — use arrows to browse images for this design, or tap the photo to open the floor plan.
Ready to BuildThe Finn
From$359,9005 Beds3 Baths2 Car garage2,516+ sq ftAbout this floor plan Welcome to the Finn Plan, at Heritage Plantation, our new home community in Laurel Hill, Florida. Just under 2,600 square feet, this beautiful single- story home offers 5-bedrooms with 3-bathrooms, a 2-car garage, and a seamless open layout. When entering the home, you’ll have easy access from the entry way to the first three bedrooms and guest bathroom. Continuing through the entryway you will find a large open concept living area. The great room blends seamlessly into the kitchen, dining space, and living room. The kitchen offers plenty of space and an island for additional counter space. The kitchen features quartz countertops and stainless-steel appliances, including a stove, dishwasher, and microwave hood combo would make any home chef's day. Directly off of the kitchen you will enjoy sharing a meal in your cozy breakfast space. Directly off of the breakfast space you will find the fourth bedroom and second guest bathroom. Moving through the open concept main living area, you’ll find the primary bedroom. This bedroom is a spacious and relaxing space that includes the attached primary bathroom. Between the dual vanity, separate toilet, walk-in shower, and walk-in closet, your primary bedroom and bathroom can become a haven of relaxation. In addition to all the features and amenities our Finn Plan offers, each Finn is built with our Smart Home technology package, designed to bring the ease and convenience of life right to your fingertips. As a most popular favorite, this plan is ideal for any size family.
Carousel — use arrows to browse images for this design, or tap the photo to open the floor plan.
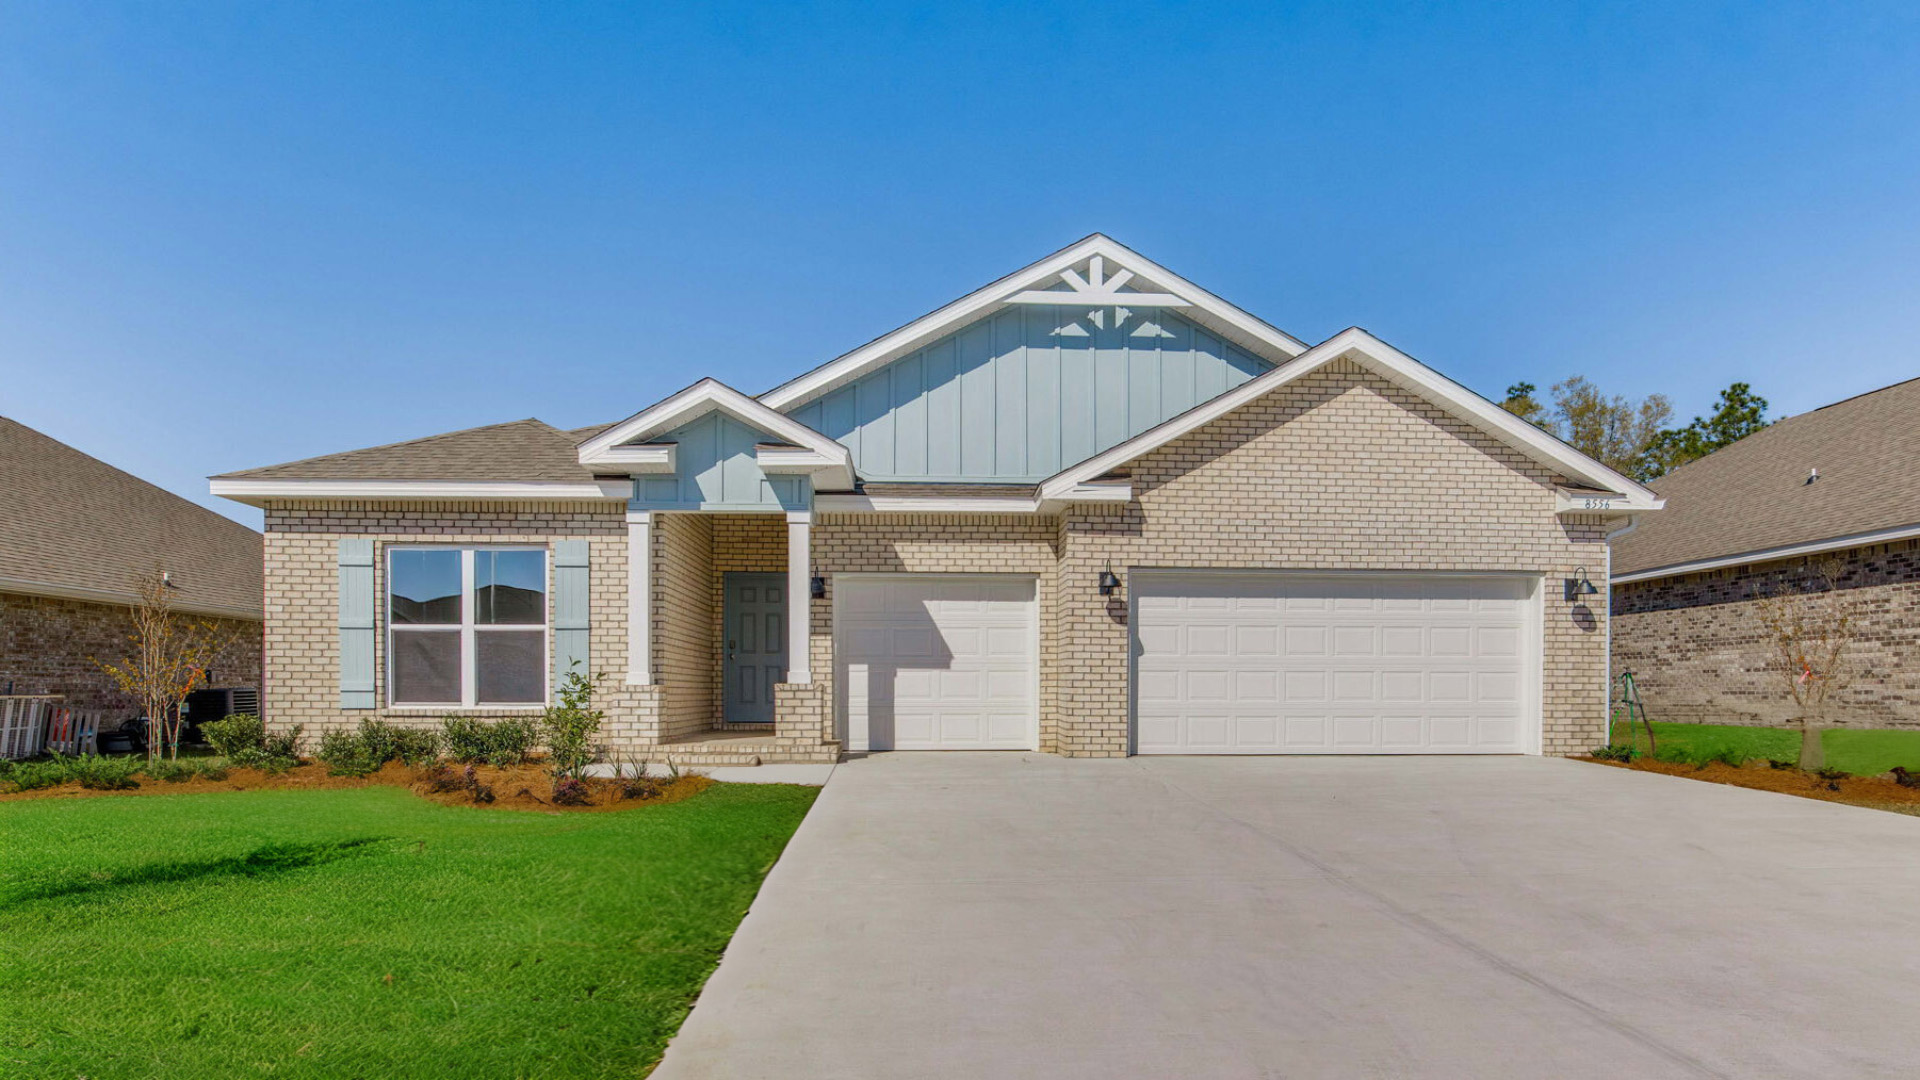
Quick Move-InThe Camden
From$429,9004 Beds3.5 Baths3 Car garage2,831+ sq ftSingle-family at Heritage Plantation. 1 Quick Move-In home in this plan — ask the sales team about finishes and closing timelines.
Media
Project photo gallery
Click the large photo or a thumbnail to open the gallery viewer.
Prices and features may vary and are subject to change. Photos are for illustrative purposes only. Legal disclaimers.