

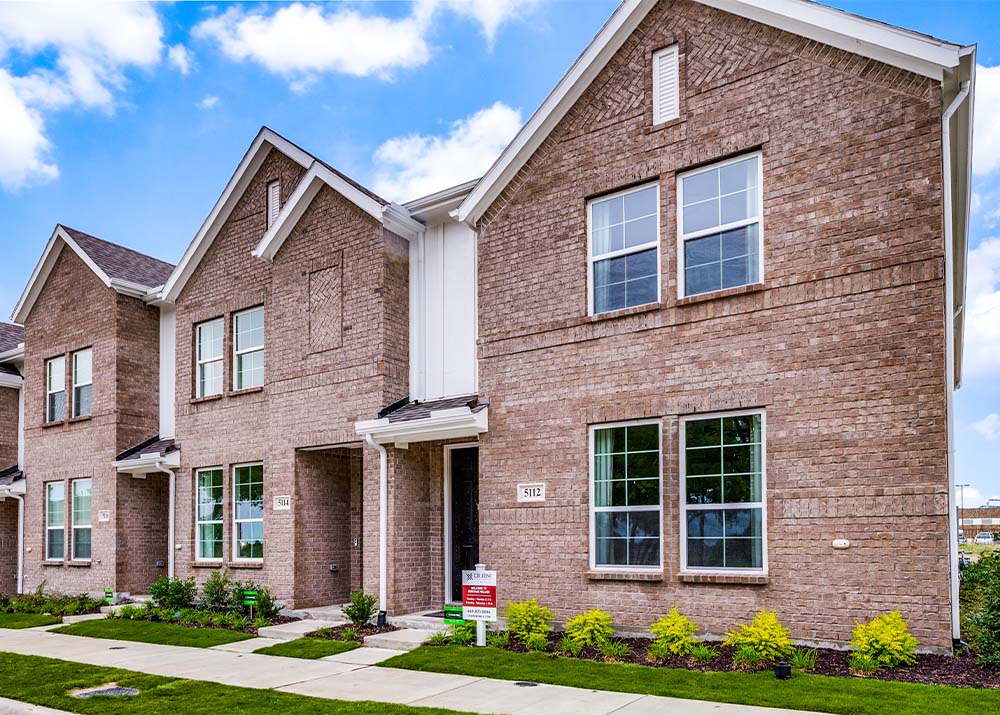
Heritage Village

Total Units
80
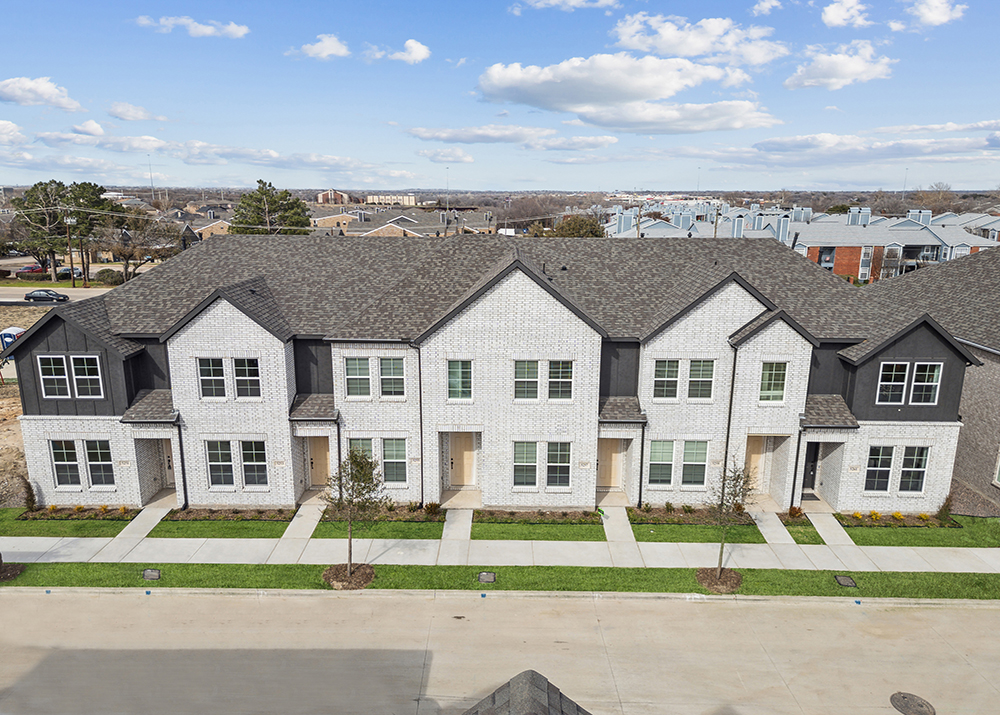
Discover the charm of Heritage Village in Haltom City, brought to life by the renowned builder CB Jeni, featuring delightful amenities like a park, parking, walking and biking trails, and a playground for endless fun!
NEW HOMES IN HALTOM CITY, TX: HERITAGE VILLAGE
Located in the city of Haltom, TX, this charming community will check all of your boxes for your dream home. This community is close to major roadways, so you are minutes away from the action of Fort Worth and Dallas. Heritage Village is across the street from the Haltom City Public Library, making it a great location for families and avid readers. It will also feature a beautiful private park, several open spaces and sitting areas for picnicking and playing, as well as walking trails.
AMENITIES
- Playground
- Parks
- Trails
SCHOOL DISTRICT
- Birdville ISD
- O.H. Stowe Elementary
- North Oaks Middle
- Haltom High
Amenities
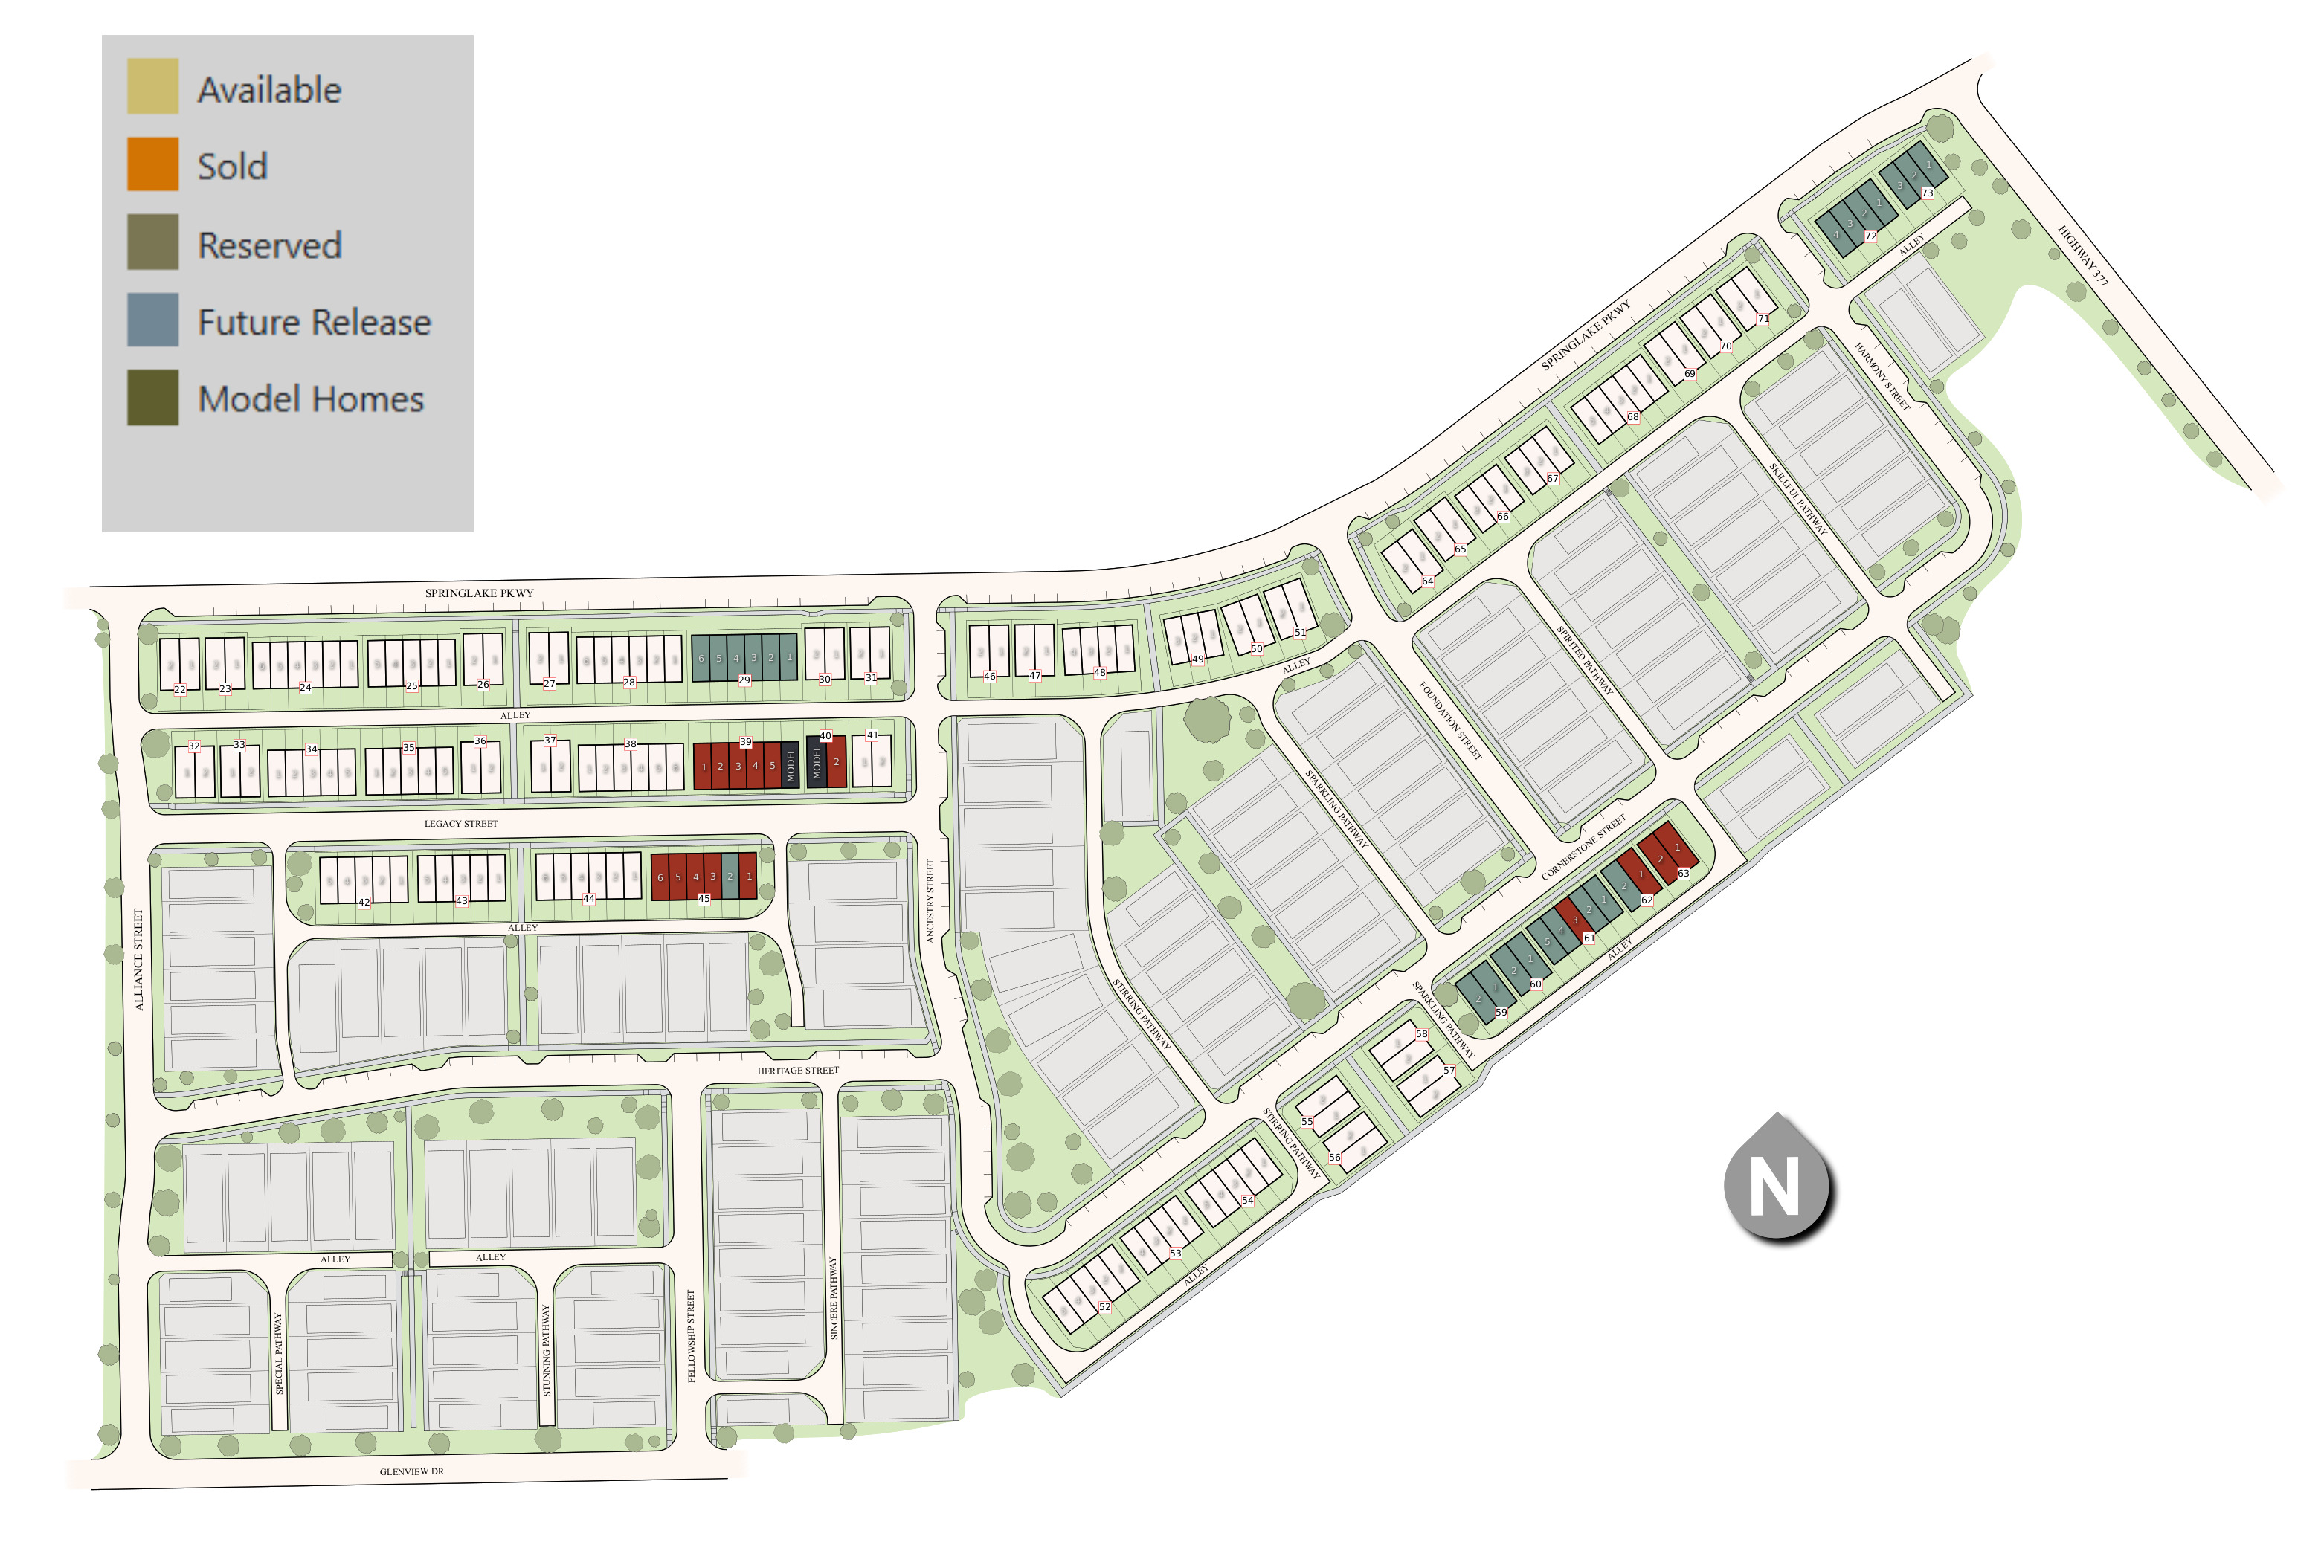
Site Plan
Home designs (5)
2 Quick Move-In lots across 2 plans — open Quick Move-In.
Carousel — use arrows to browse images for this design, or tap the photo to open the floor plan.
Ready to BuildElizabeth
From$246,9902 Beds2 Baths1 Car garage1,092+ sq ftBrand new Phase II floorplan that features a bedroom on the first floor, which is perfect for visiting guests. The second floor has a beautiful kitchen that overlooks the family room, perfect for entertaining.
Carousel — use arrows to browse images for this design, or tap the photo to open the floor plan.
Ready to BuildAmelia
From$246,9902 Beds2 Baths1 Car garage1,084+ sq ftBrand new Phase II floorplan that offers a split design, with the guest bedroom and bath located on the first floor, and the family room, kitchen, and owner's suite located on the second floor.
Carousel — use arrows to browse images for this design, or tap the photo to open the floor plan.
Quick Move-InHarper
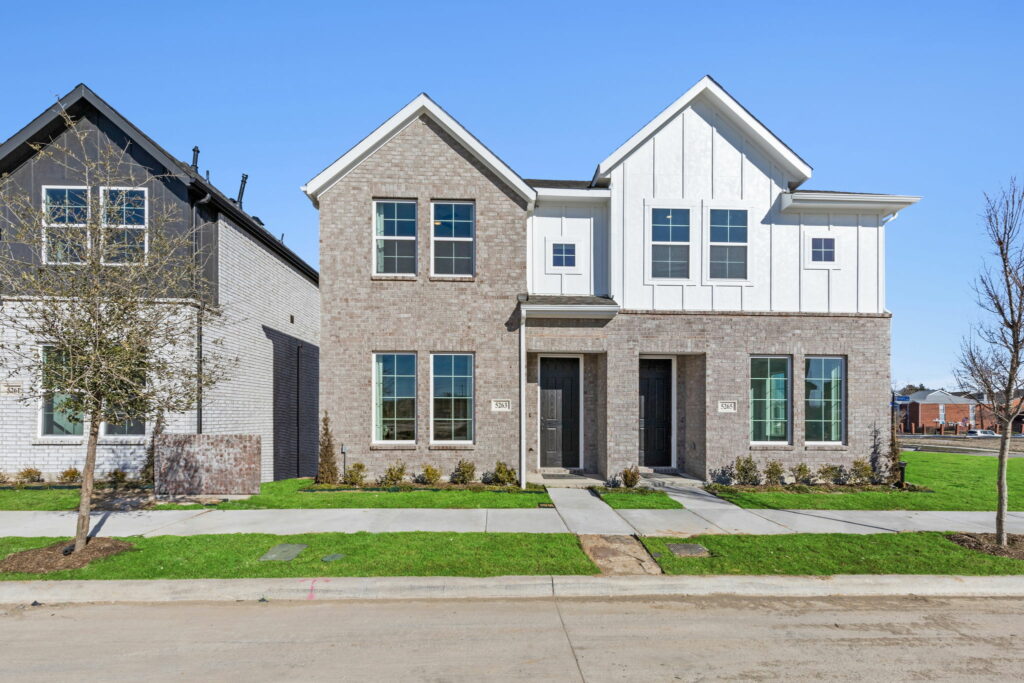
From$259,9902 Beds2 Baths1 Car garage1,145+ sq ftTownhome at Heritage Village. 1 Quick Move-In home in this plan — ask the sales team about finishes and closing timelines.
Carousel — use arrows to browse images for this design, or tap the photo to open the floor plan.
Ready to BuildMia
From$298,9903 Beds2.5 Baths2 Car garage1,425+ sq ftBrand new Phase II floorplan that features the kitchen island overlooking the family room, perfect for entertaining. The second floor has the owner's suite separated from the secondary bedrooms for privacy.
Carousel — use arrows to browse images for this design, or tap the photo to open the floor plan.
Quick Move-InOlivia
From$304,9903 Beds2.5 Baths2 Car garage1,431+ sq ftTownhome at Heritage Village. 1 Quick Move-In home in this plan — ask the sales team about finishes and closing timelines.
Media
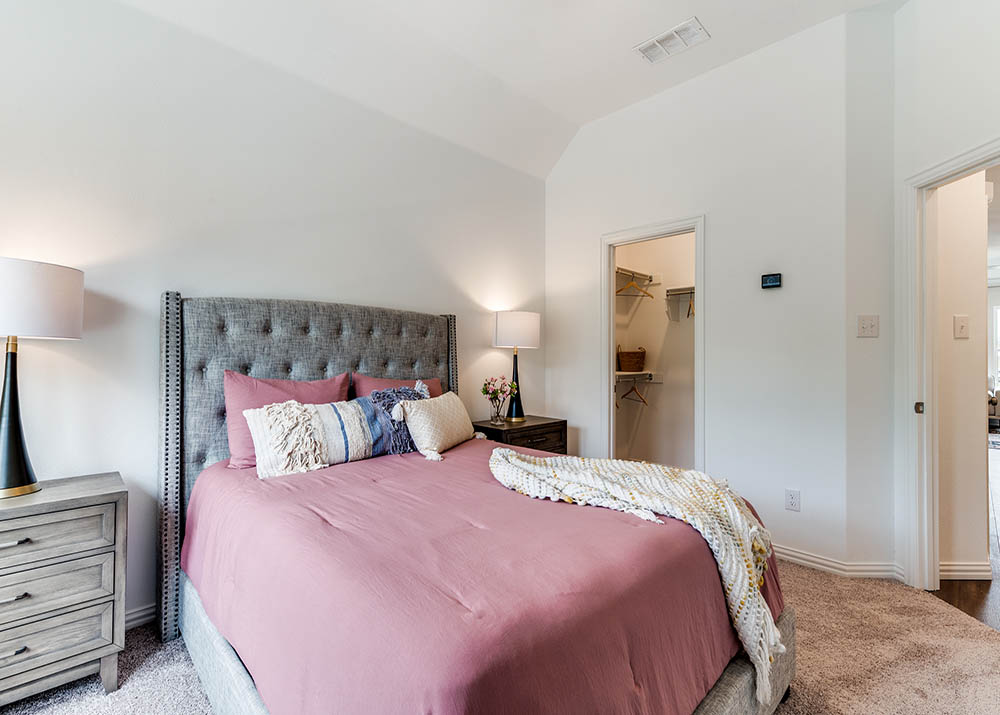
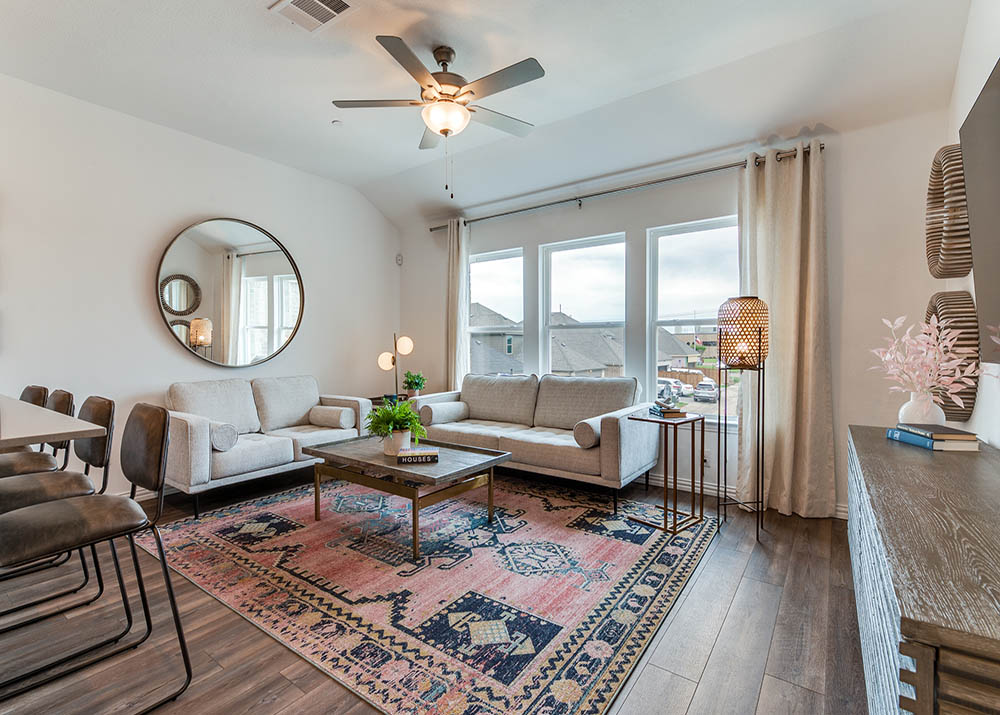
Project photo gallery
Click the large photo or a thumbnail to open the gallery viewer.
Is this your project?
Take control of your project page, add direct contact details, keep information updated, unlock performance insights, and increase visibility with agents and buyers actively looking for new construction homes.
Prices and features may vary and are subject to change. Photos are for illustrative purposes only. Legal disclaimers.