


Under Construction

Discover the charm of Groveland with Lennar's stunning Hidden Ridge, featuring delightful amenities like a park and convenient parking.

Hidden Ridge is a new master-planned community offering single-family homes for sale in Groveland, FL.

Find the home that’s right for you

This master-planned community is made up of 2 unique home collections.

Explore plans offered at Hidden Ridge

This community offers Next Gen® and single family homes.

Located in the beautiful city of Groveland, FL. See what this city has to offer.

The area features beautiful natural landscapes with plenty of options for outdoor recreation, with several parks and lakes located nearby.

Prices and features may vary and are subject to change. Photos are for illustrative purposes only.

Amenities

Park
Parking

Interactive Site Plan

Collections (1)

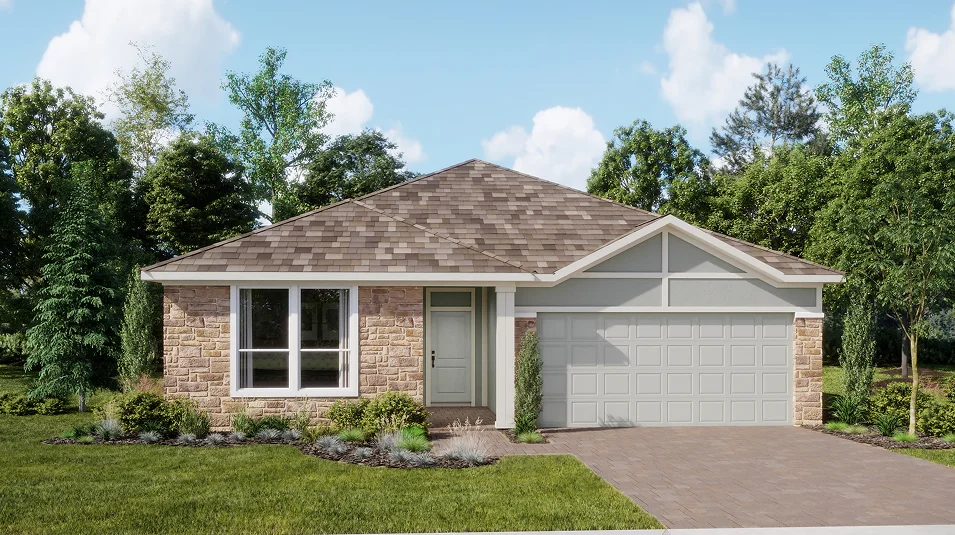
Estate Collection — collection image
$465,490+
2,366+ sq ft
Beds 4
Baths 3

Estate Collection

The Estate Collection offers new single-family homes for sale at the Hidden Ridge masterplan in Groveland, FL. The community is serviced by great schools and features large homesites and a secluded entry, with select plans featuring Lennar’s Next Gen® home design. Groveland is home to a series of beautiful, interconnected lakes, including nearby Cherry Lake and Lake Emma, offering ample opportunities for outdoor recreation. Residents will be a short drive from unique restaurants and retailers with a small-town feel
Home designs (2)

1 Quick Move-In lot across 1 plan — open Quick Move-In.

  • Single-family

    Carousel — use arrows to browse images for this design, or tap the photo to open the floor plan.

    Quick Move-In

    Mccartney

    From$465,490
    4 Beds3 Baths2 Car garage2,366+ sq ft

    Single-family at Hidden Ridge. 1 Quick Move-In home in this plan — ask the sales team about finishes and closing timelines.

    View floor plan
  • Single-family

    Carousel — use arrows to browse images for this design, or tap the photo to open the floor plan.

    Ready to Build


    Disovery

    From$461,240
    4 Beds3 Baths2 Car garage2,109+ sq ft

    A Next Gen® single-story plan, this gracious design features a private suite with its own living room, kitchenette, bedroom and bathroom. At the center of the main home is an expansive Great Room that connects seamlessly to the kitchen, café and lanai. Framing the sides of the home is a convenient study and the remaining bedrooms, including the serene owner’s suite with an adjoining bathroom.

    View floor plan

Media

Project photo gallery

Click the large photo or a thumbnail to open the gallery viewer.

Grocery Stores

No nearby places found in this category.

Coffee Shops

No nearby places found in this category.

Restaurants

No nearby places found in this category.

Shopping

No nearby places found in this category.

Prices and features may vary and are subject to change. Photos are for illustrative purposes only. Legal disclaimers.