

Highland Oaks

Total Units
64
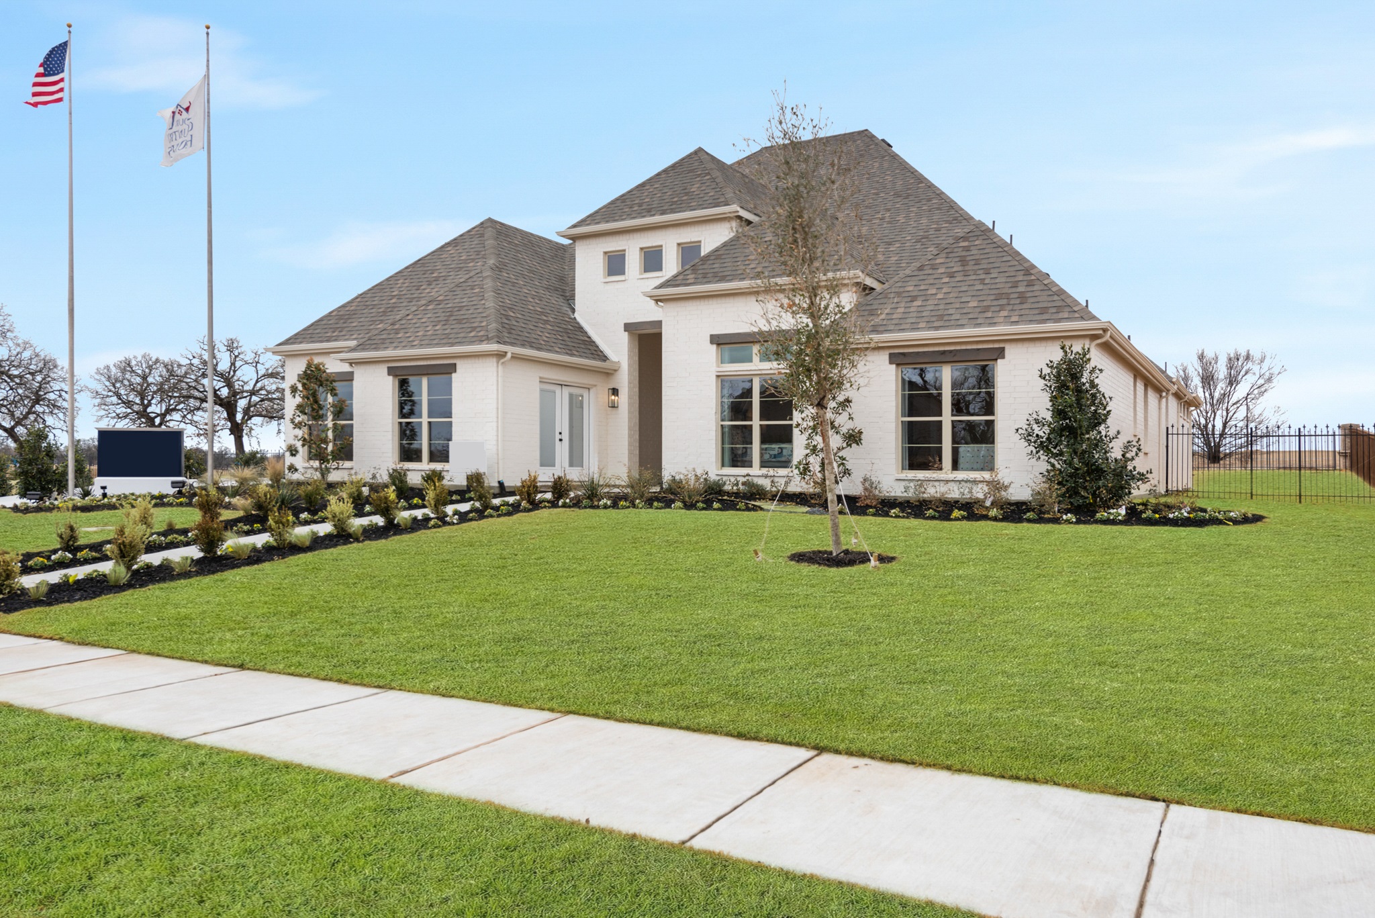
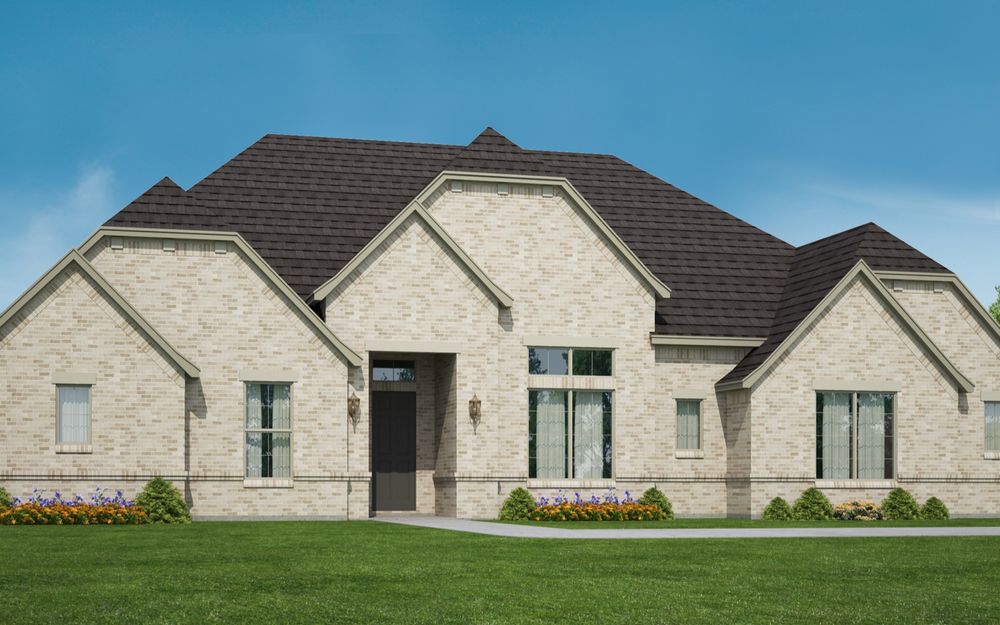
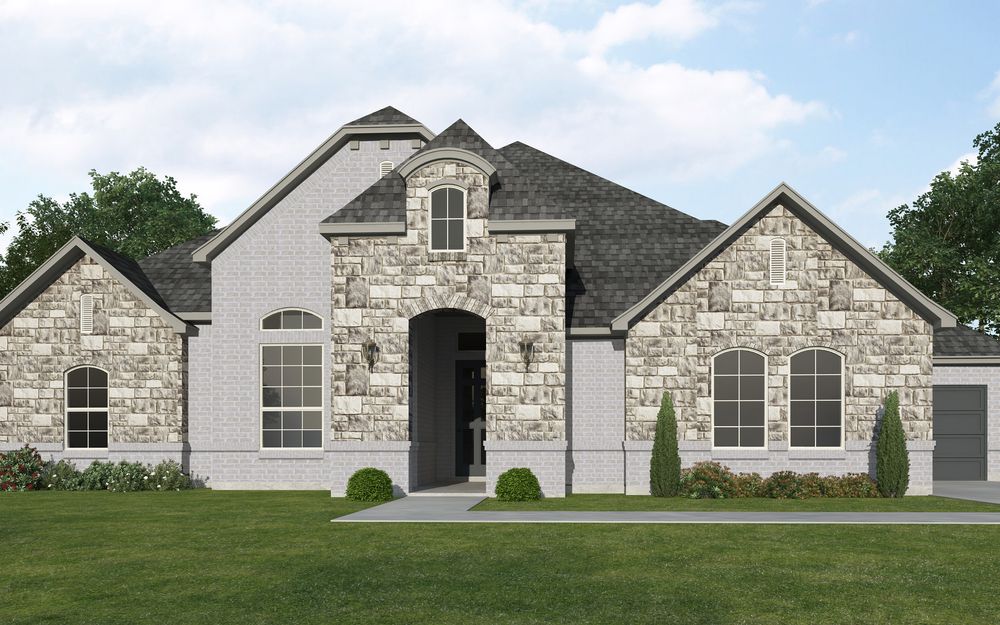
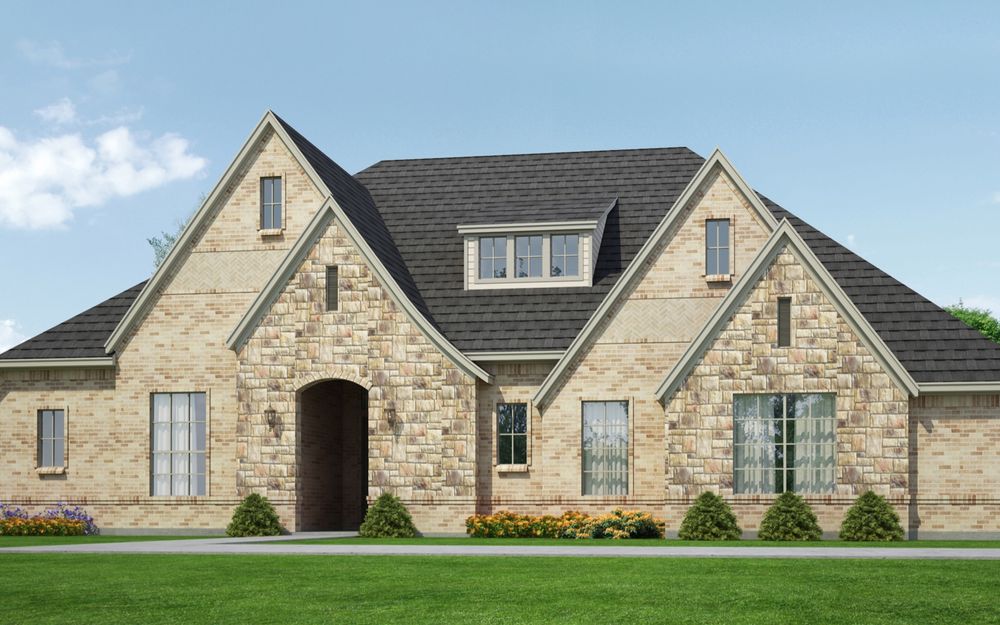
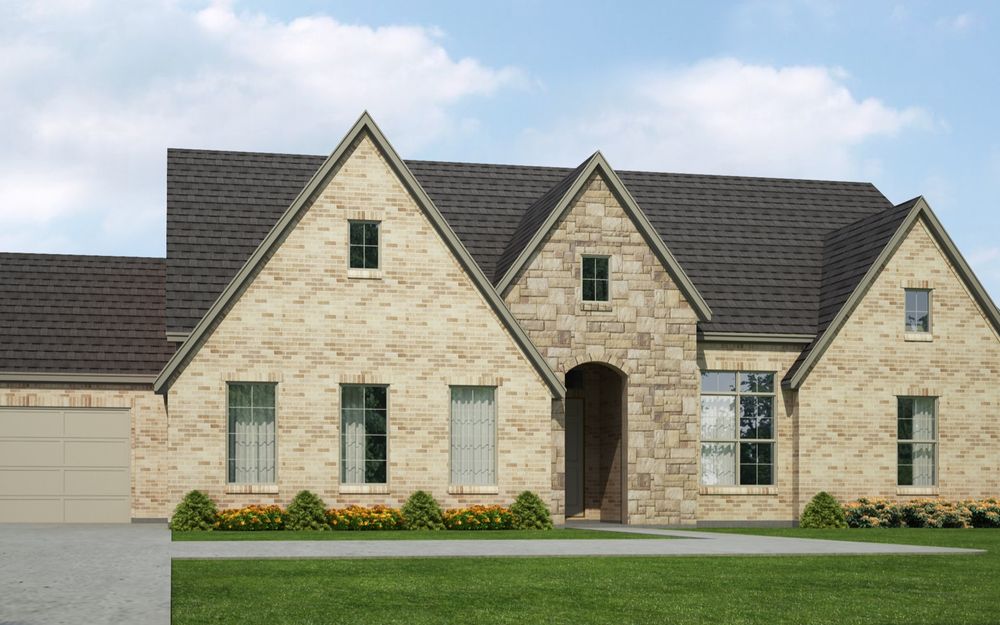
Discover the charm of Highland Oaks in Boyd, crafted by Our Country Homes, where you can enjoy a vibrant community with amenities like a park, parking, a swimming pool, and a gated community.
Now Selling - gated community in Boyd with large lots
Highland Oaks is a custom home gated community with 3 landscaped ponds, fountains, junior Olympic swimming pool, wading pool and amenity center. A number of premium, approximately 1/3 to 3/4 acre, wooded & waterfront lots are available. Highland Oaks is a green community with approximately 26% of the land reserved as permanent greenbelt common areas. This community features full city services with underground utilities, provided by the City of Boyd, Atmos Energy & Wise Electric Co-Op. Families living in Highland Oaks have the choice of 3 area school districts: Boyd, Decatur and Paradise depending on current enrollment availability. Highland Oaks is located about 20 minutes from the Alliance Airport and Alliance Town Center business & shopping areas, offering good access for employment opportunities, as well as great shopping and dining venues.
Amenities
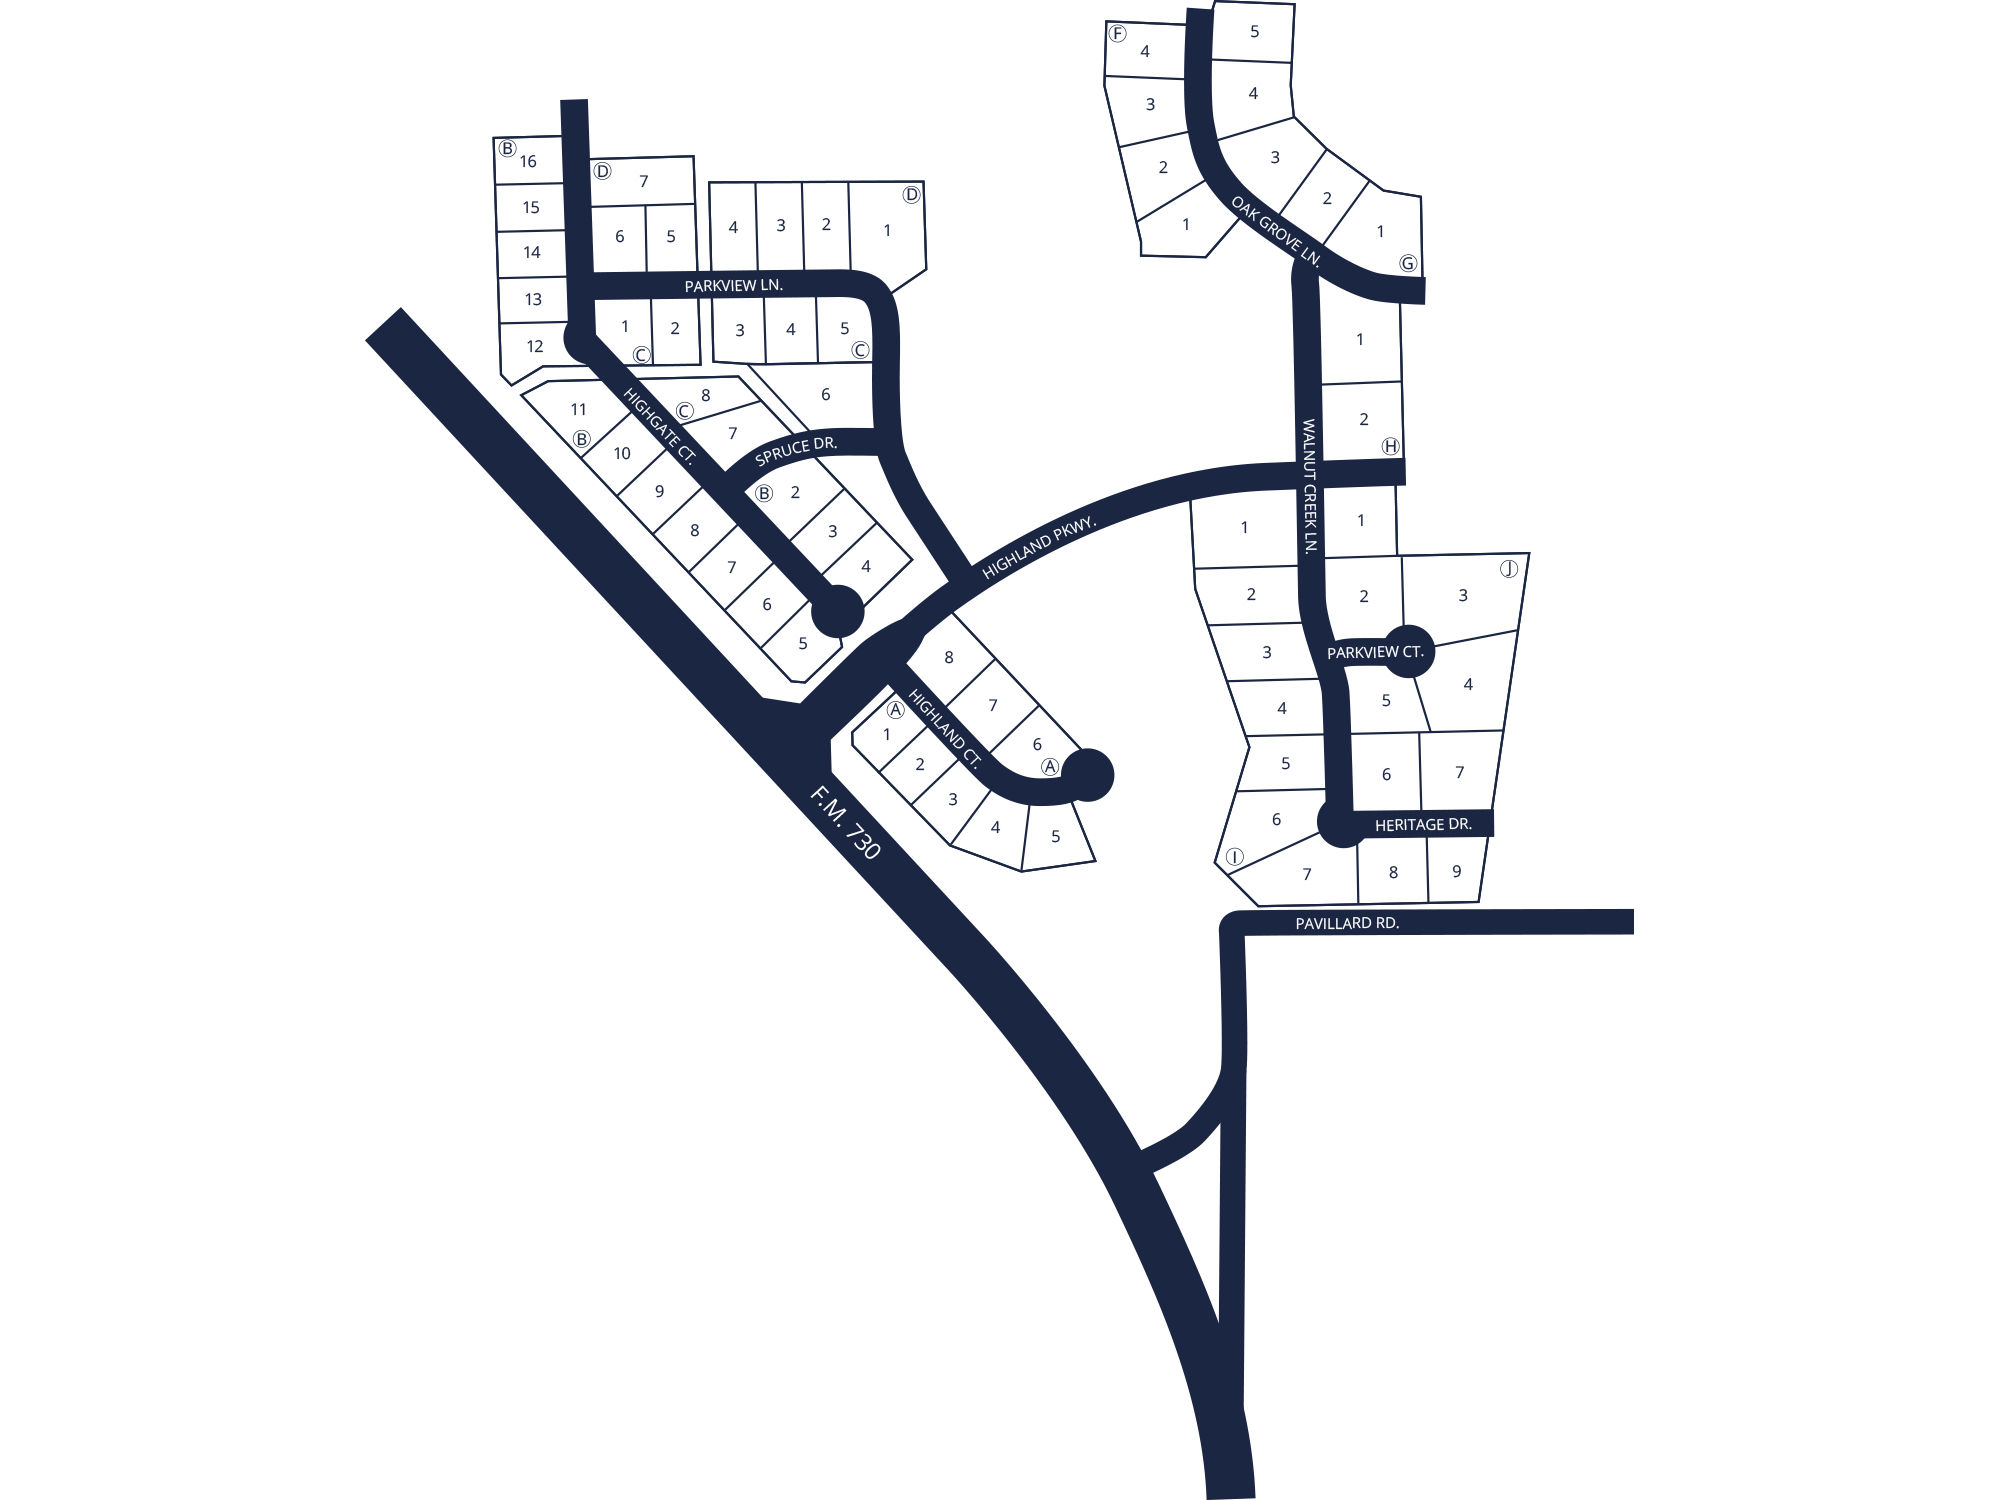
Site Plan
Home designs (6)
No Quick Move-In lots in these results; each plan's pill reflects primary availability from listings.
Carousel — use arrows to browse images for this design, or tap the photo to open the floor plan.
Ready to BuildCamden
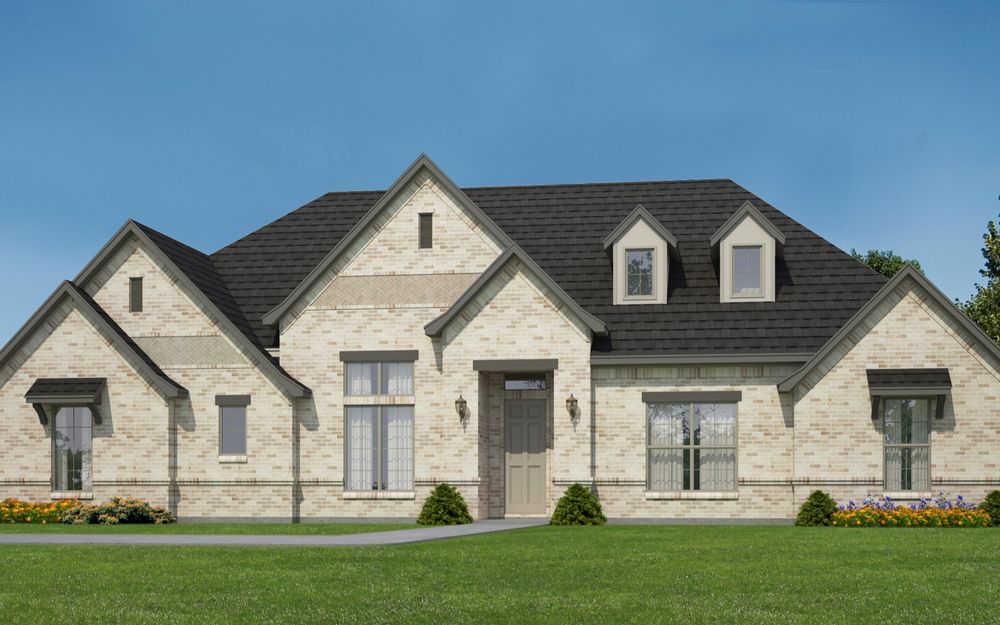
Inquire4 Beds2.5 Baths2 Car garage2,798+ sq ftFloor Plan The Camden floor plan packs a lot into 2800 square feet. The open kitchen and family room are the central area of this single story home. This home also features four bedrooms, 2 1/2 bathrooms, a private study, and a game room which can be converted into a fifth bedroom with a 3rd full bathroom.
Carousel — use arrows to browse images for this design, or tap the photo to open the floor plan.
Ready to BuildCaitlyn
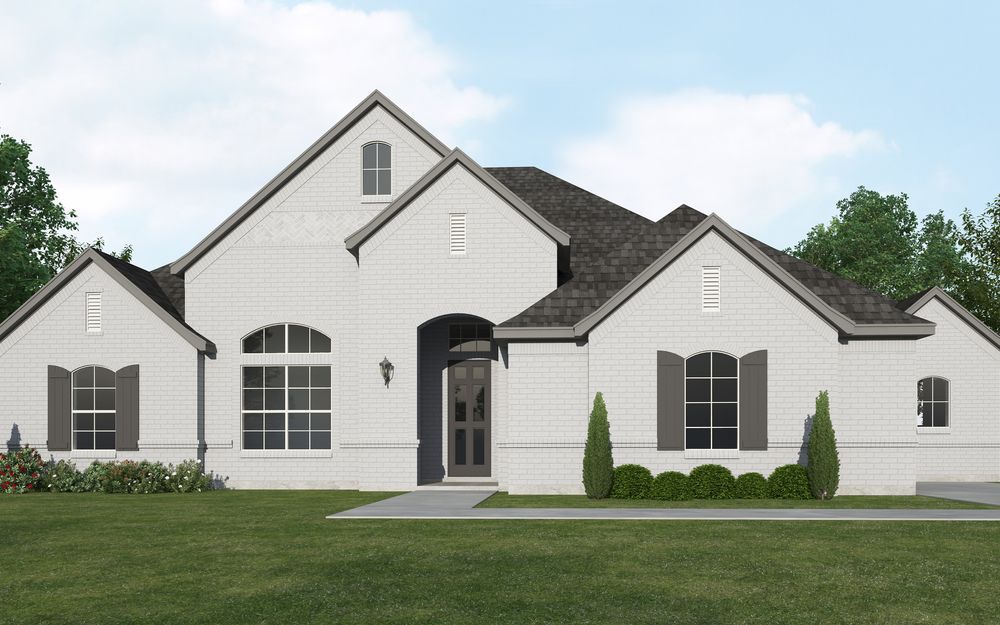
Inquire3 Beds2.5 Baths2 Car garage2,846+ sq ftFloor Plan The Caitlyn is a spacious 3-bedroom, 2 1/2 bathroom home with a game room and private study which can be converted into a fourth bedroom if needed. The open family room and kitchen are adjacent to the formal dining room which opens up to a covered outdoor patio.
Carousel — use arrows to browse images for this design, or tap the photo to open the floor plan.
Ready to BuildCatherine
Inquire4 Beds3 Baths3 Car garage3,036+ sq ftFloor Plan This beautiful home features four bedrooms, three full bathrooms, a game room, a study, a covered outdoor patio, and a 3-car garage. The Catherine is a single story, 3,036 sq. ft. open floorplan suited to every need of the modern day family.
Carousel — use arrows to browse images for this design, or tap the photo to open the floor plan.
Ready to BuildCaleb
Inquire3 Beds2.5 Baths3 Car garage3,039+ sq ftFloor Plan The Caleb is a single story floorplan that boasts over 3,000 square feet of living space. 3 bedrooms, 2 1/2 bathrooms and a game room can be converted into four bedrooms and 3 full bathrooms if so desired. The two car garage, separate from the single car garage, opens up into a mud room right next to the utility room for your convenience. The open kitchen and dining room that opens up to the outdoor covered patio make a perfect setting for entertaining.
Carousel — use arrows to browse images for this design, or tap the photo to open the floor plan.
Ready to BuildConnor
Inquire4 Beds3.5 Baths3 Car garage3,265+ sq ftFloor Plan The Connor is 3,258 sq. feet of luxury living space in a single-story floorplan. This home features four bedrooms, 3 full bathrooms (one with a Jack & Jill suite), a powder bath, a private study adjacent to the master bedroom, a game room next to the spacious kitchen / dining / living area, and an outdoor covered patio.
Carousel — use arrows to browse images for this design, or tap the photo to open the floor plan.
Ready to BuildCarson
Inquire4 Beds3 Baths3 Car garage3,251+ sq ftFloor Plan The Carson is a luxurious single story home boasting over 3,000 square feet of living space. This home features four bedrooms, three full bathrooms, a private study with double doors and an additional flex room with a walk-in closet.
Media
Project photo gallery
Click the large photo or a thumbnail to open the gallery viewer.
Is this your project?
Take control of your project page, add direct contact details, keep information updated, unlock performance insights, and increase visibility with agents and buyers actively looking for new construction homes.
Prices and features may vary and are subject to change. Photos are for illustrative purposes only. Legal disclaimers.