

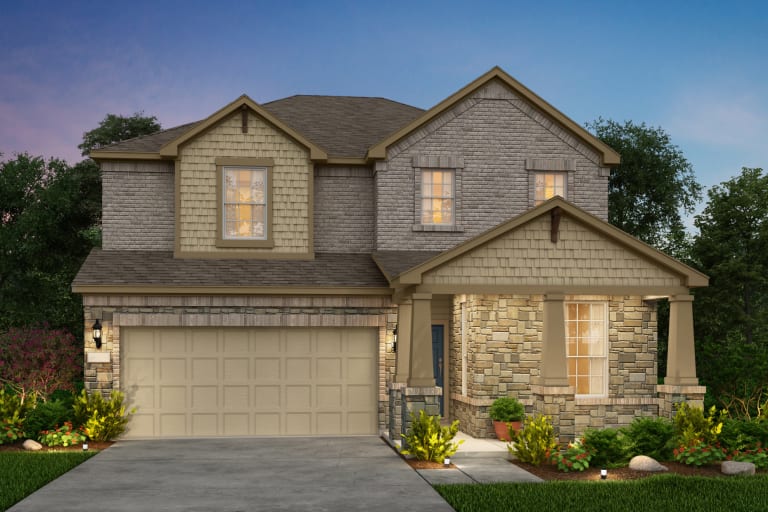
Highland Village

Project offlineHighland Village is not currently available on NEO. Contact and availability actions are hidden; listing details remain for reference only.
Discover the charm of Georgetown with Pulte Homes' stunning Highland Village, featuring delightful amenities like a park, parking, and a playground for the perfect community experience.
Combining small-town suburban charm with abundant outdoor activities, Highland Village in Georgetown offers families of all stages everything they're looking for! Featuring an on-site children's play park and located near Lake Georgetown, new Highland Village residents can enjoy an abundant life while living in a curated collection of Life Tested® floor plans with smart home features.
Amenities/Features
- On-site play park
- Close proximity to Lake Georgetown, a public lake providing great access for boating, skiing, fishing, and camping.
- Close proximity to San Gabriel River, where the scenic Blue Hole lagoon is located
- Direct access to I-35, Highway 130, Highway 195, and Highway 29
- Located in the highly-ranked Georgetown Independent School District
Amenities
Interactive Site Plan
Home designs (8)
No Quick Move-In lots in these results; each plan's pill reflects primary availability from listings.
Carousel — use arrows to browse images for this design, or tap the photo to open the floor plan.
Ready to BuildIdalou
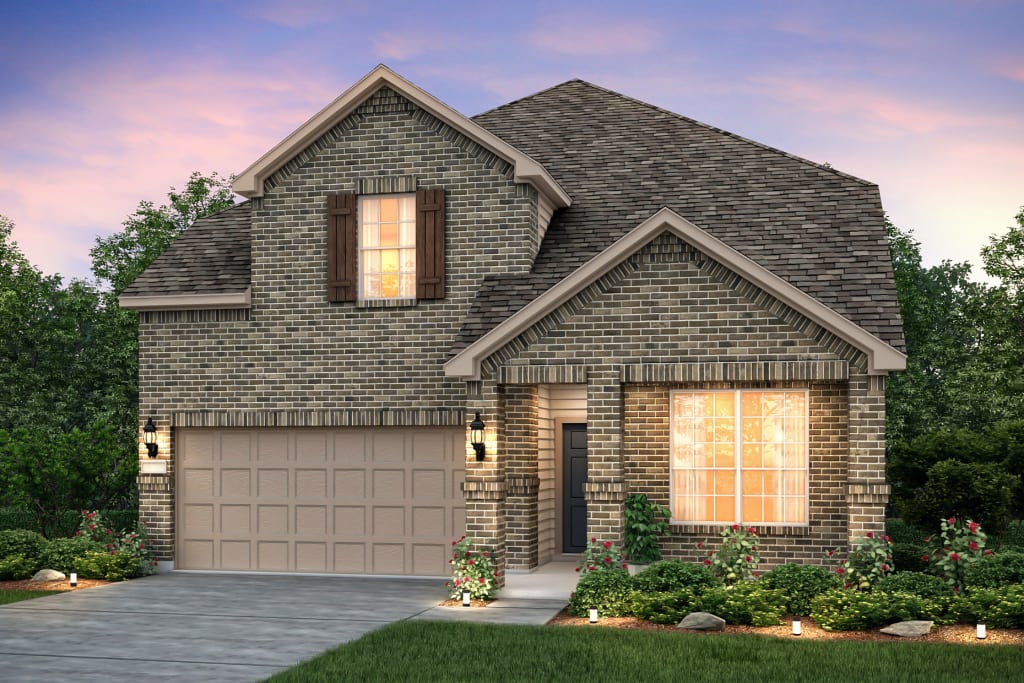
From$386,9904 Beds2.5 Baths2 Car garage2,312+ sq ftYour growing family will love the Idalou, complete with a first-floor owner’s suite with an oversized walk-in closet. The open island kitchen features beautiful birch cabinetry and granite countertops with additional seating. If quiet work-from-home space is needed, the flexible living area can be optionally converted into a study with a French door entry. It's in the Details The Idalou impresses with its first-floor owner’s suite, complete with an oversized closet, providing plenty of storage space. The open island kitchen overlooks the dining area and the gathering room, great for entertaining. Send the kids upstairs to make a mess, with spacious bedrooms and loft space. Features Exterior First Floor Laundry Room off Garage Entrance Kitchen 42” Duraform Recessed Panel Cabinets with Steel Bar Pulls
Carousel — use arrows to browse images for this design, or tap the photo to open the floor plan.
Ready to BuildMcKinney
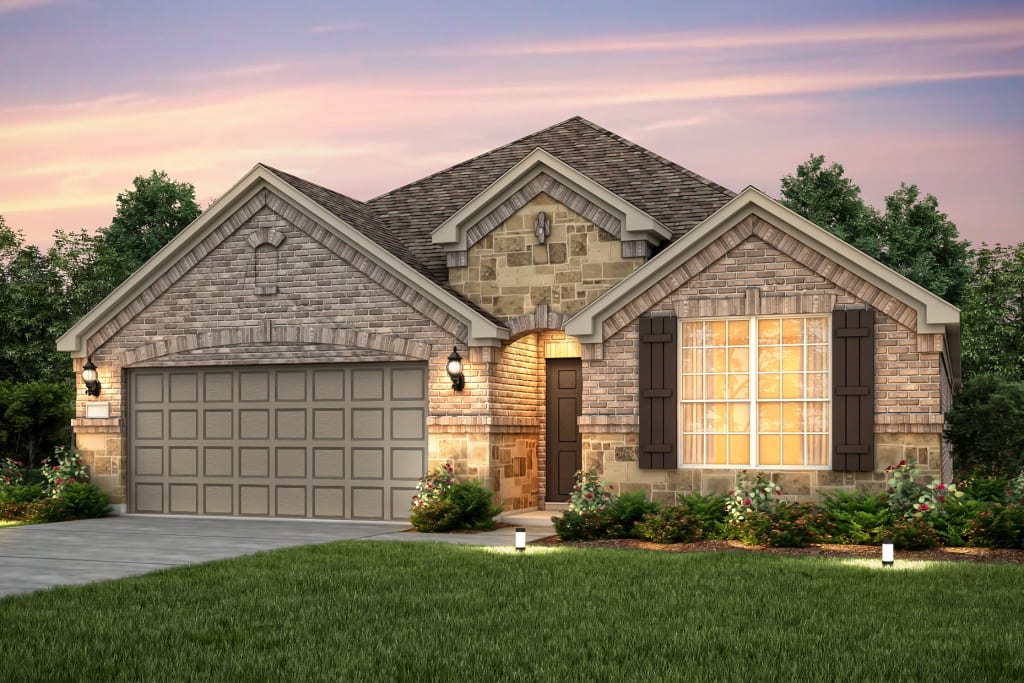
From$388,9903–4 Beds2 Baths2 Car garage2,150+ sq ftThe traditional McKinney provides one level of easy living space for families, including a great room with optional fireplace and a sunny nook, plus a covered rear patio. Culinary enthusiasts will love entertaining in the gourmet kitchen, and the optional study or fourth bedroom is perfect for overnight or extended guest stays. It's in the Details The McKinney is a one-story plan that provides an open living space. The kitchen is equipped with a large island, granite countertops, and eat-in nook. Enjoy convenient access to the great room, which offers an abundance of natural light from the three windows lining the wall. Features Interior The popular Mckinney provides one level of easy living space for families, including a gathering room with optional fireplace and a sunny nook, plus covered rear patio. Culinary enthusiasts will love entertaining in the open gourmet island kitchen.
Carousel — use arrows to browse images for this design, or tap the photo to open the floor plan.
Ready to BuildJayton
From$389,9904–5 Beds2.5–4 Baths2 Car garage2,378+ sq ftThe versatile two-story Jayton makes a great first impression. A sleek and stylish kitchen flows through to the gathering room and café, offering ideal space for entertaining and everyday living. The open floor plan features an expansive 1st-floor owner's suite, and three spacious bedrooms on the second floor, plus a game room, providing plenty of room for study, sleep and play. It's in the Details The Jayton’s first-floor owner’s suite is spacious and private, featuring a deluxe bath with a soaking tub and separate shower, dual sinks, and a large walk-in closet. The open island kitchen overlooks the great room and features beautiful granite countertops. Up to 5 bedrooms are available, with options for an additional room on the first floor. Features Kitchen Gas Range, Microwave/ Range Hood Combination, and Certified Dishwasher Bathrooms Cultured Marble Vanity Countertops
Carousel — use arrows to browse images for this design, or tap the photo to open the floor plan.
Ready to BuildSheldon
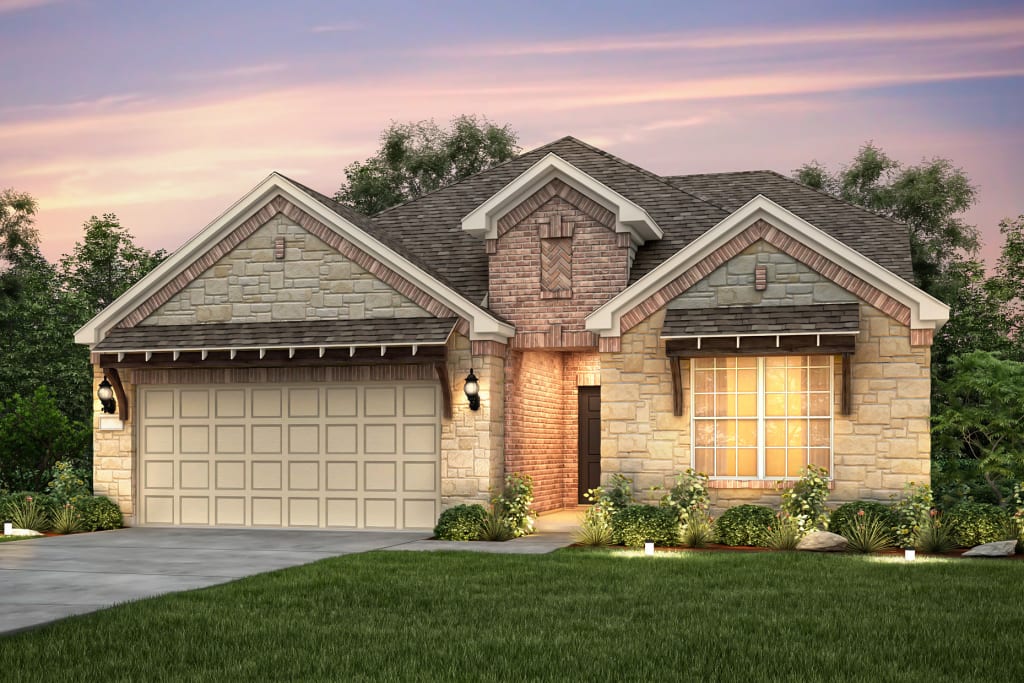
From$393,9903–4 Beds2–3 Baths2 Car garage2,198+ sq ftThe Sheldon offers the ease of single-story living with a coveted open concept design. Morning routines and afternoon homework are a breeze with the Pulte Planning Center®, a great space to organize paperwork and mail. Hobbyists and entrepreneurs will welcome a flex room or an optional study, while entertainers will enjoy the open island kitchen overlooking the dining and gathering room. It's in the Details The owner’s suite in the Sheldon is spacious and inviting, featuring a private bath with soaking tub and his and hers closets. Beautiful cabinets and granite countertops give the open island kitchen a timeless look and feel. Options for the flexible living space include a study with French door entry or an additional bedroom with full bath. Features Interior Pulte Planning Center® Flex Space Area with Optional Bedroom with Full Bath Foyer Opens into Spacious Kitchen Laundry Room Off Bedroom 2 & 3 Large Owner's Suite with Optional Bay Window Private Owner's Bath with Walk-in Closet The Sheldon offers the ease of single-story living with a coveted open concept design, complete with spacious island kitchen overlooking the cafe. Afternoon homework is a breeze with the Pulte Planning Center®, a great space to organize paperwork.
Carousel — use arrows to browse images for this design, or tap the photo to open the floor plan.
Ready to BuildRiverdale
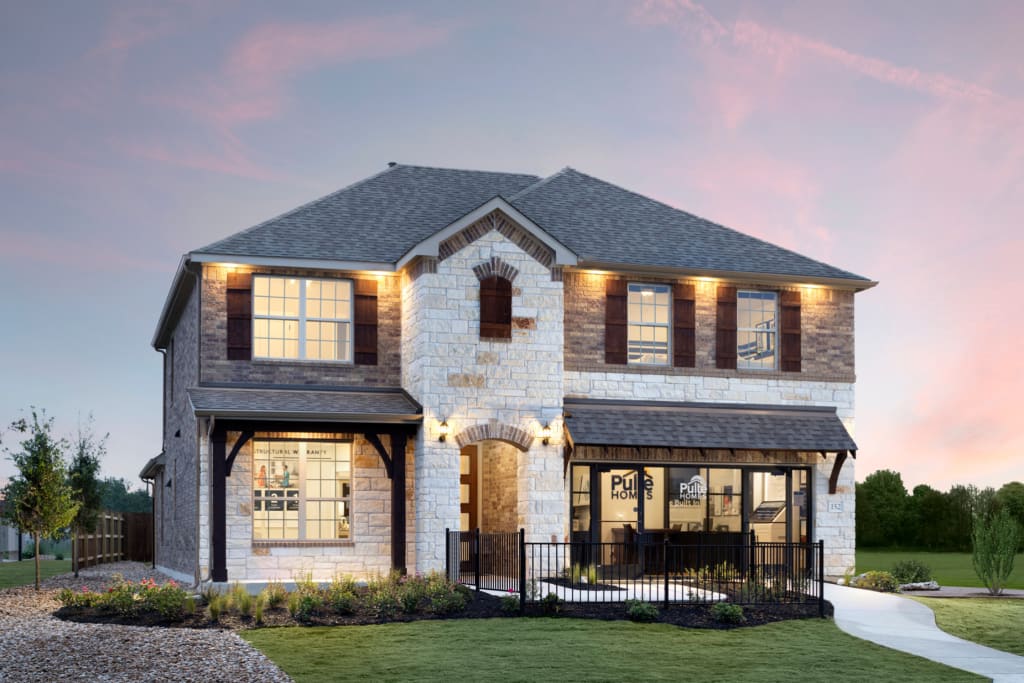
From$421,9904 Beds3.5 Baths2 Car garage2,720+ sq ftFamilies will love the Riverdale, with a downstairs made for entertaining and an upstairs perfectly suited for a children’s retreat with loft space and additional spacious bedrooms. The kitchen has abundant cabinet and counter space, and the laundry room provides practical storage. For outdoor entertaining, the covered back patio provides even more room for fun with friends and family. It's in the Details The Riverdale is a two-story plan featuring a first floor owner’s suite with private bath and huge walk-in closet. The open island kitchen is the heart of the home, featuring an eat-in bartop and beautiful cabinetry. The loft upstairs overlooks the first floor gathering room, making it the perfect retreat for children or guests. Features Interior Flex Space with Optional Study or Bedroom Large Laundry Room Off Garage Entrance Spacious Kitchen Overlooking Cafe First Floor Owner's Suite Located Off Gathering Area Second Floor Loft Overlooking Gathering Area Three Second Floor Bedroom with Walk-in Closets Optional Second Floor Media Room or Bedroom The two-story Riverdale features an open island kitchen at the heart of the home overlooking the café, which seamlessly extends through the gathering room. Second floor loft Flexible living space
Carousel — use arrows to browse images for this design, or tap the photo to open the floor plan.
Ready to BuildMooreville
From$426,9903–5 Beds3 Baths2 Car garage2,626+ sq ftThe smartly designed Mooreville invites family interaction, with a spacious great room and neighboring kitchen with large island and adjoining nook. Enjoy family game night in the upstairs game room, or dine outdoors on the covered rear patio. The choice of a first-floor bedroom accommodates overnight guests, and an optional study or third-car garage can add more space to fit your needs.
Carousel — use arrows to browse images for this design, or tap the photo to open the floor plan.
Ready to BuildCaldwell
From$457,9904–5 Beds2.5–4 Baths2 Car garage3,110+ sq ftThe two-story Caldwell design offers style and practicality for families. Its thoughtful design features an interconnected great room and dining area with a convenient and comfortable first-floor owner’s suite. A spacious culinary kitchen is built for entertaining, and flex space or a covered patio allows you to dine outdoors. An upstairs game room is perfect for family time or a kids’ retreat.
Carousel — use arrows to browse images for this design, or tap the photo to open the floor plan.
Ready to BuildLawson
From$496,9904–5 Beds3.5–4 Baths2 Car garage3,638+ sq ftThe dual level Lawson is built for family living, with a combination of formal and informal spaces. A gourmet kitchen and dining room offer space to entertain. An inviting great room fosters relaxation before heading to the adjacent owner’s suite. The upstairs game room is perfect for family time or a fun retreat for kids and friends. For additional space, add an optional fifth bedroom or study. It's in the Details The Lawson floor plan welcomes you with a two-story foyer entrance and grand staircase, along with a stunning kitchen that flows into a large great room. The optional media room is perfect for staying in to enjoy a family movie night. If additional space is desired, the flex room can convert into a 5th bedroom or a study/home office. Features Interior The dual level Lawson is built for family living and is one of our most popular floor plans, featuring the thoughtful combination of formal and informal spaces. A gourmet kitchen and formal dining room offer space to entertain and host gatherings.
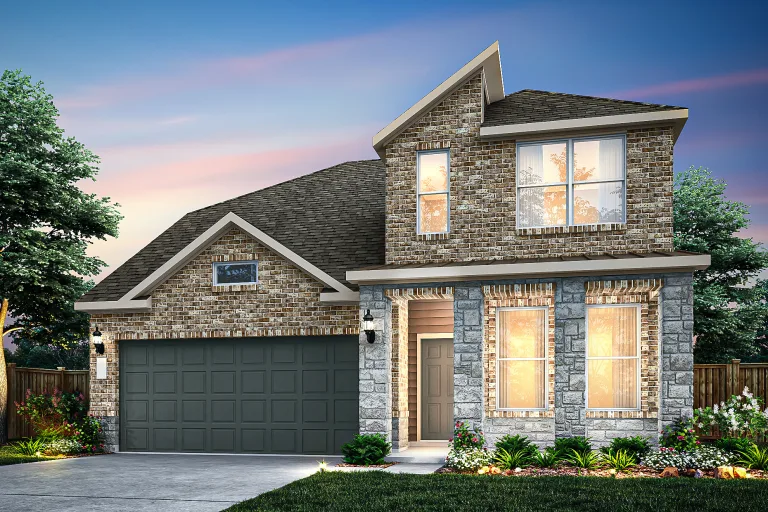
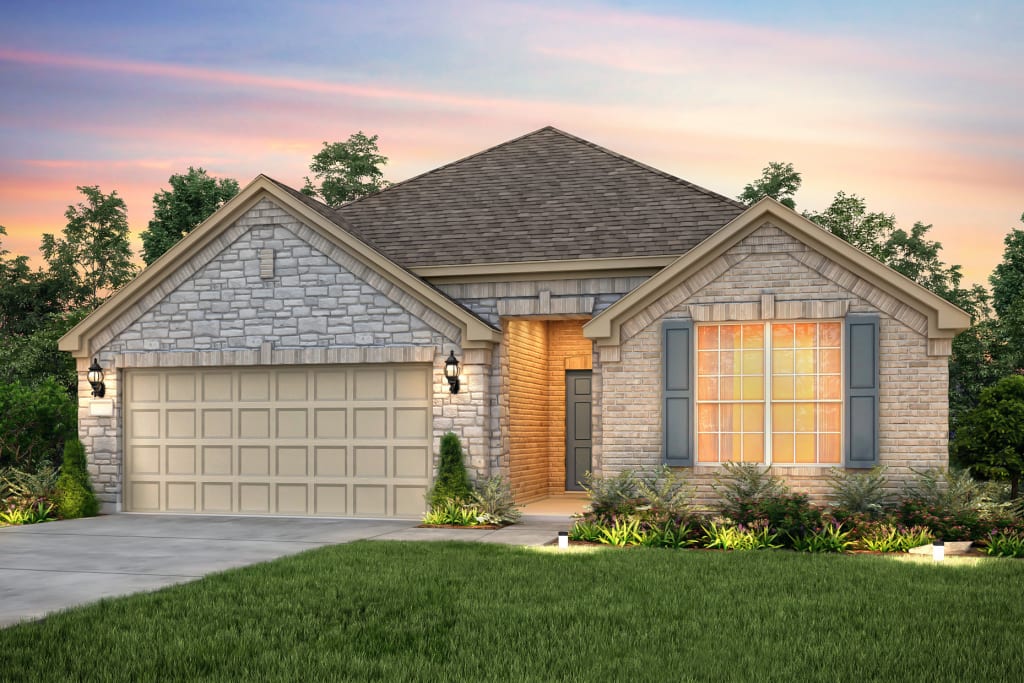
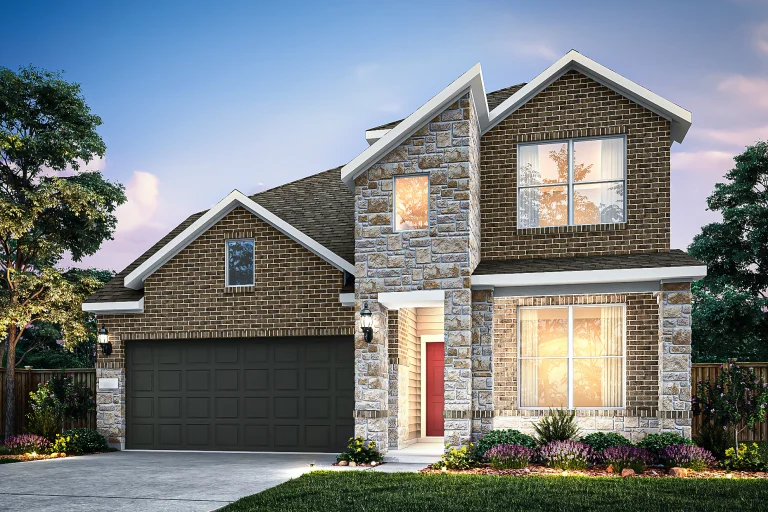
Media
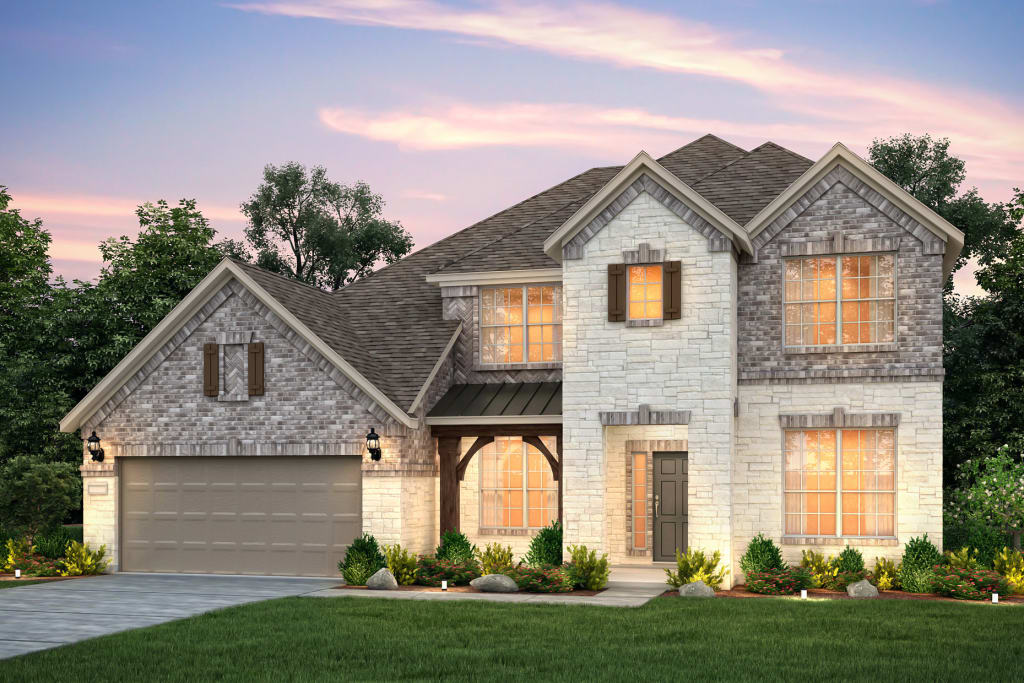
Project photo gallery
Click the large photo or a thumbnail to open the gallery viewer.
Prices and features may vary and are subject to change. Photos are for illustrative purposes only. Legal disclaimers.