Under Construction

Total Units

142

Discover the charm of Wylie with Ashton Woods' stunning project, Inspiration, featuring a delightful array of amenities including a park, parking, swimming pool, fitness center, and playground!

Now Selling in Lucas, TX

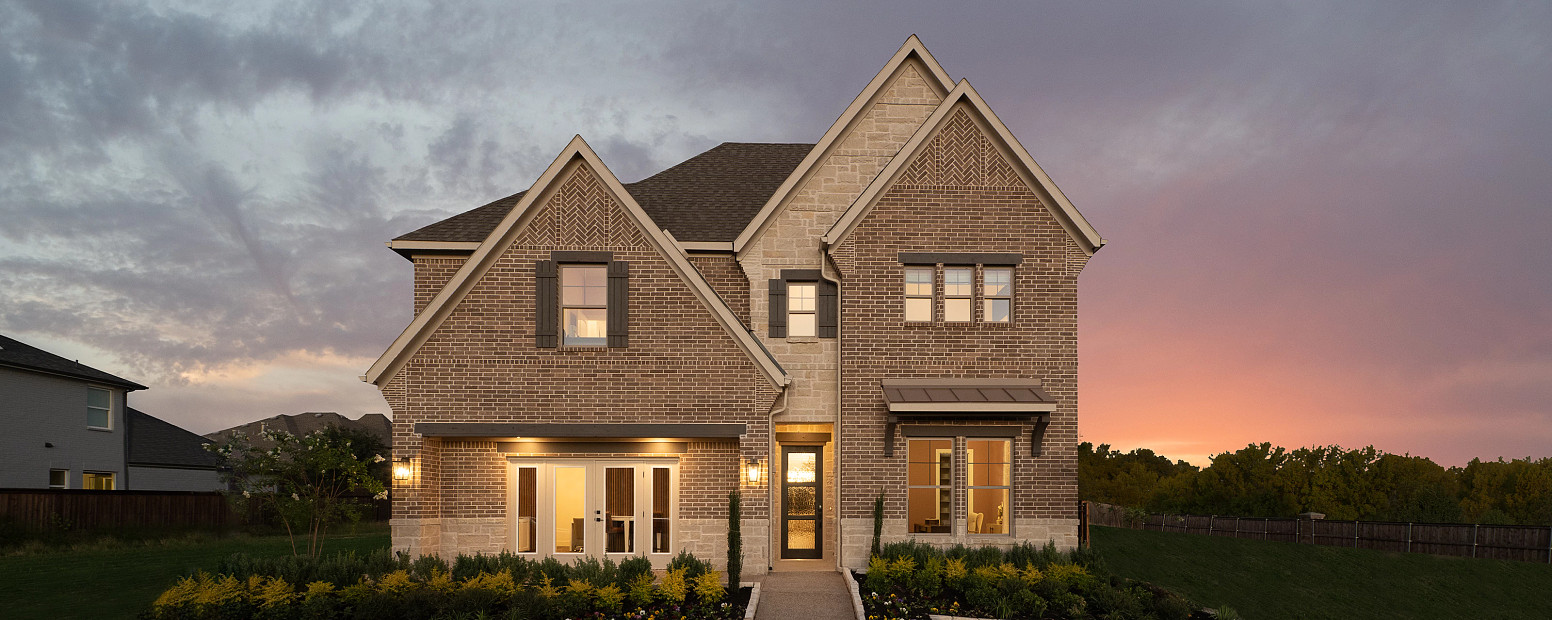
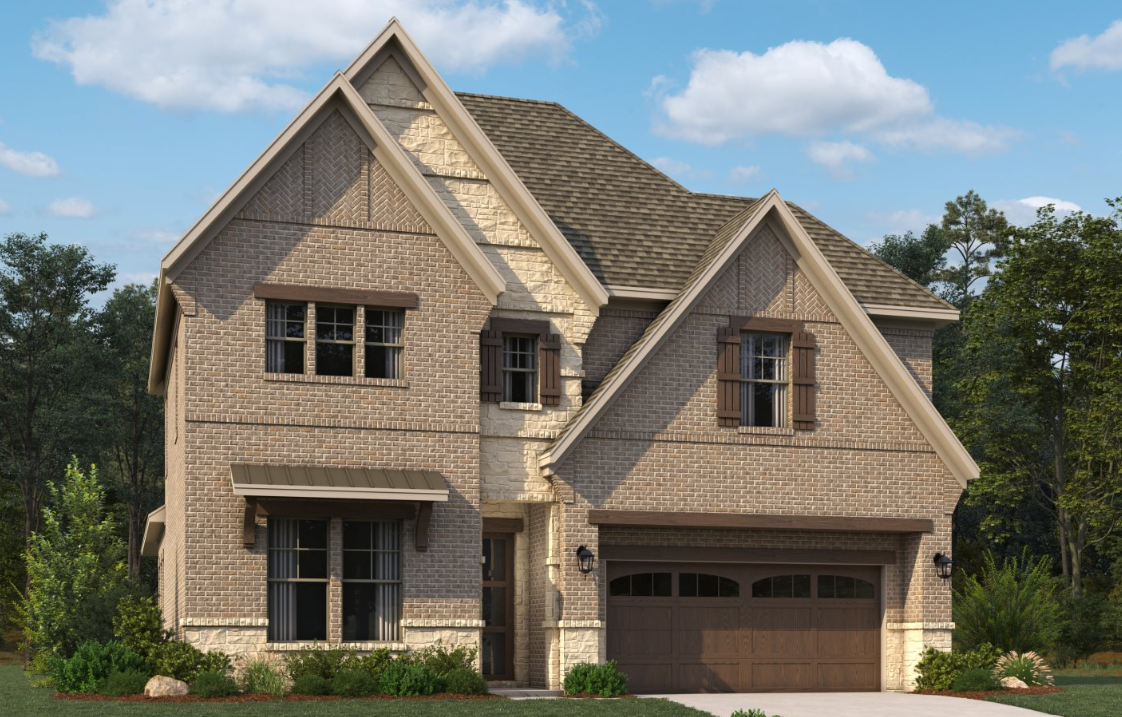
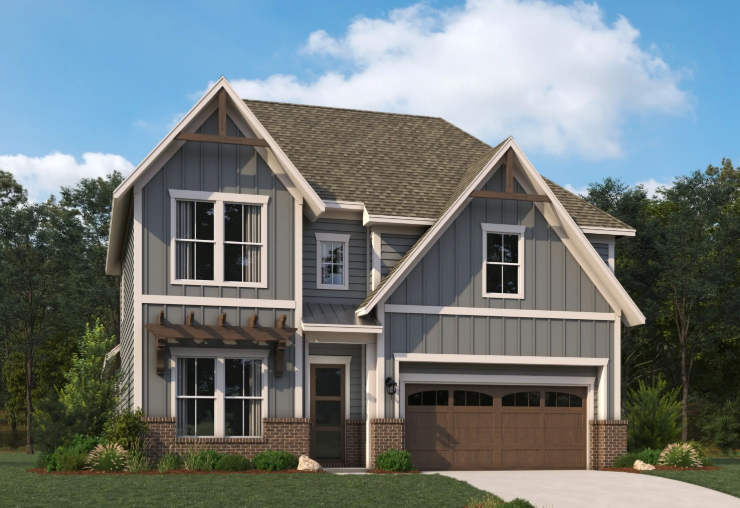
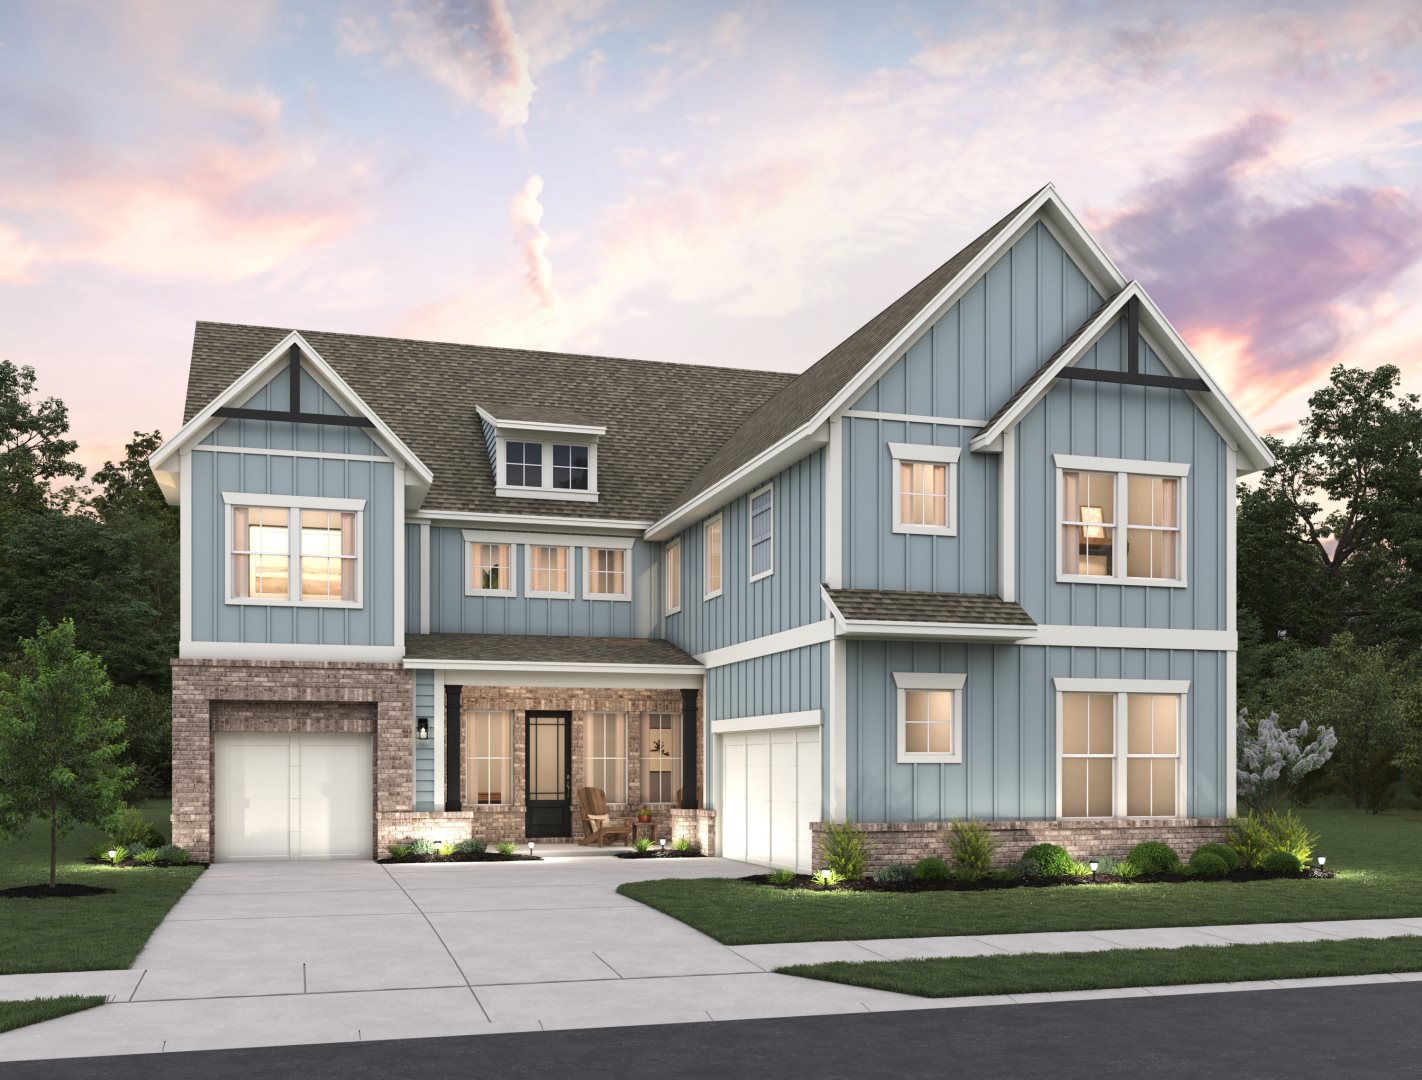
Introducing Inspiration by Ashton Woods, a thoughtfully designed master-planned community where you’ll discover beautifully crafted new homes in Lucas, TX, surrounded by scenic landscapes and modern conveniences. Located near the city of Wylie on the banks of Lake Lavon, this award-winning neighborhood offers the perfect balance of serenity and accessibility.

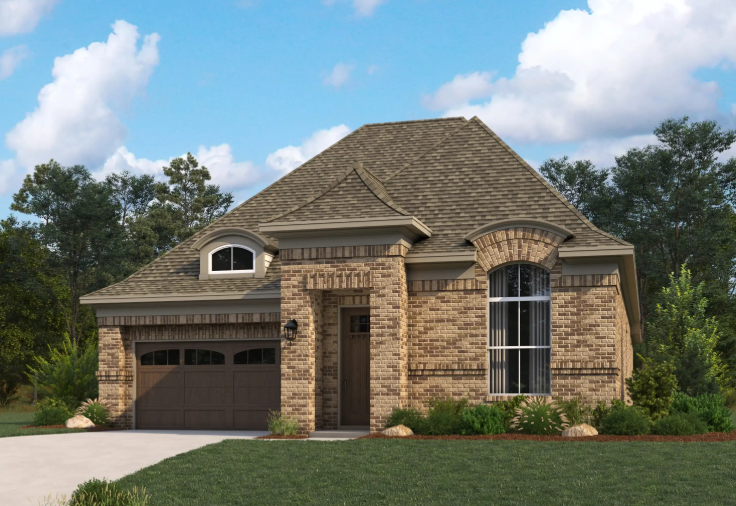
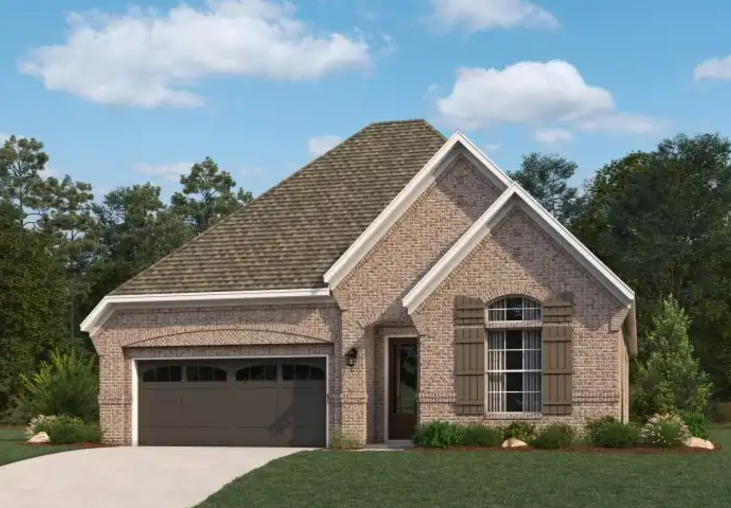
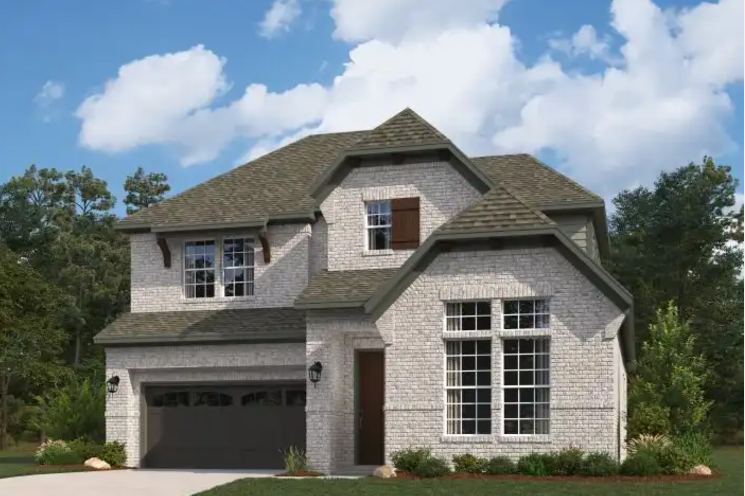
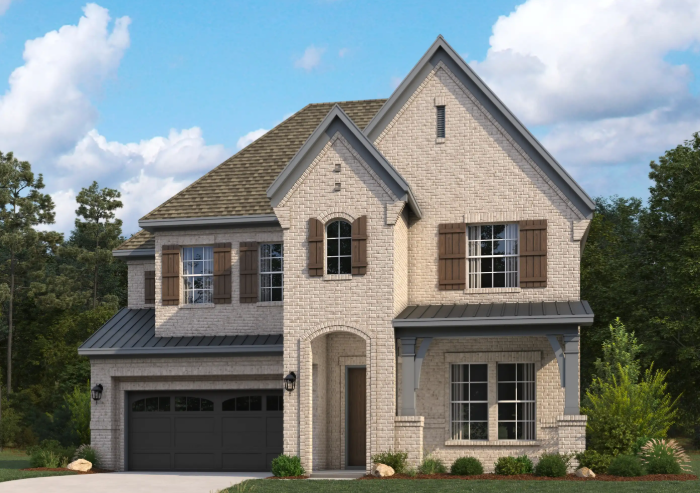
Enjoy the tranquility of small-town living while staying close to dining, shopping, entertainment, and top-rated schools. These new construction homes in Lucas, TX, feature stunning one- and two-story designs on 50- and 80-foot wide home sites. You can personalize your space with the Ashton Woods Collections to match your one-of-a-kind style.

Inspiration is packed with amenities designed for relaxation and recreation. Spend sunny afternoons floating along the lazy river or lounging by the resort-style pool at Club Inspiration. Take advantage of walking trails with pedestrian access to the scenic 25.5-mile Trinity Trail, stocked fishing ponds, a hammock park, and spaces for pickleball, sand volleyball, and outdoor gatherings.

With new homes in Lucas, TX, crafted to complement your lifestyle and surrounded by endless opportunities for adventure, this community offers the best of both worlds. Explore Inspiration today and see why families love these new construction homes in Lucas, TX, for their beauty, functionality, and connection to nature.

Community Amenities & Features

  • Club Inspiration
  • Resort-Style Pools
  • Separate Lap Pool, Adult Pool & Tot Pool
  • State-of-the-Art Fitness Center
  • Two Conference Rooms
  • Indoor and Outdoor Entertainment Space
  • Grilling Pavilion
  • Snack Bar
  • Event Lawn
  • Playgrounds
  • Sports Fields and Open Play Fields
  • Event Pavilion
  • Catch & Release Stocked Fishing Ponds
  • Water Features
  • Community Trail System
  • Walking Access to Lake Lavon's Trinity Trail
  • Putting Green
  • Hammock Park
  • Sand Volleyball
  • Dog Park

Amenities

Park
Parking
Swimming Pool
Fitness
Playground
Event / Meeting Spaces
Restaurant / Bar
Sports Fields
Marina
Walking Trails
Lake
Volleyball Court
Dog Park
Clubhouse

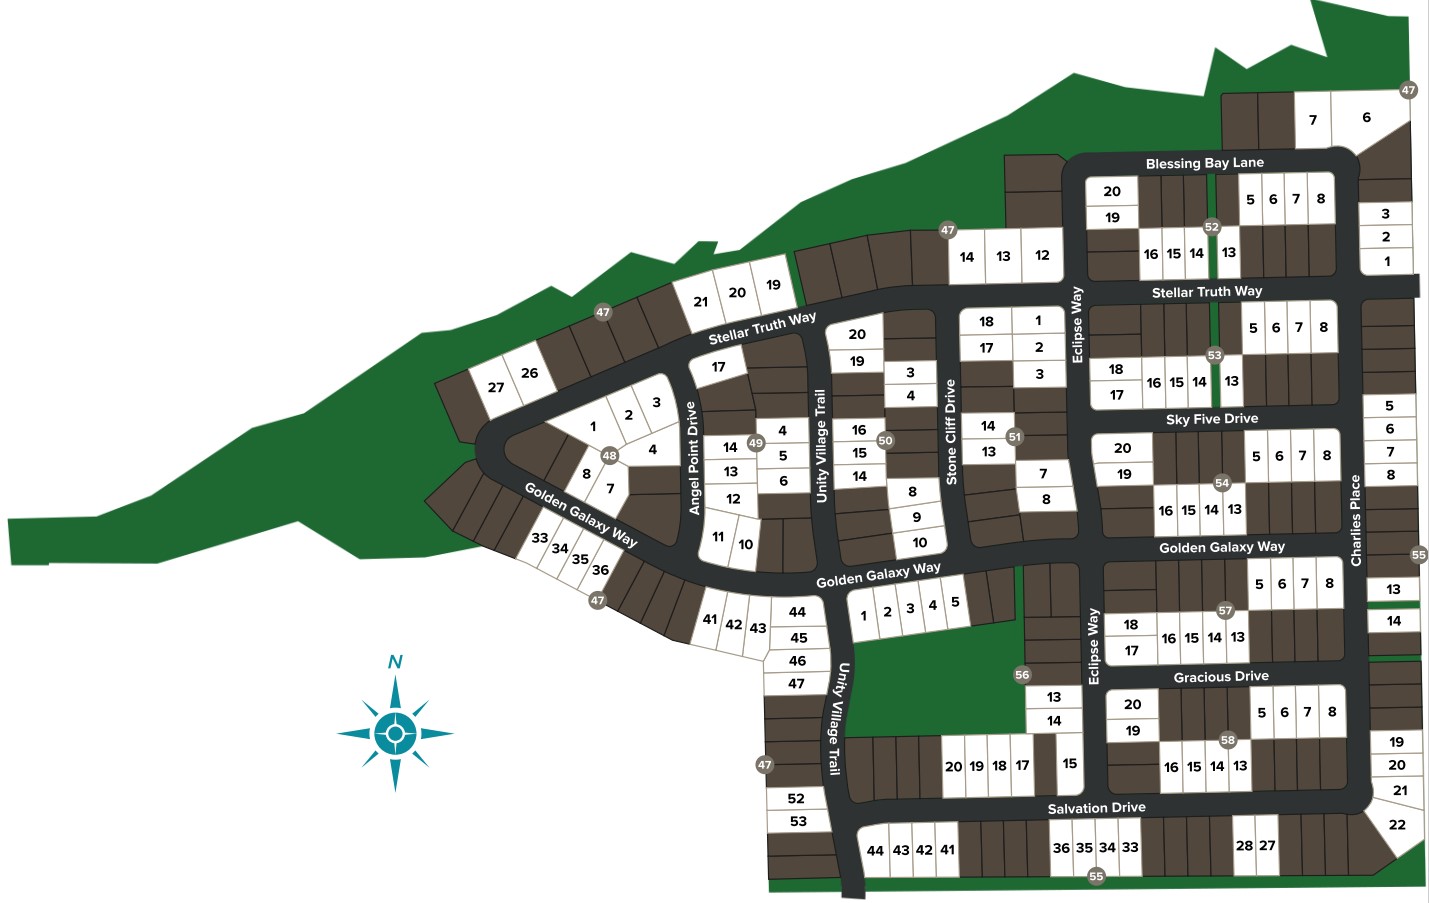
Site Plan

Inspiration site plan

Collections (2)

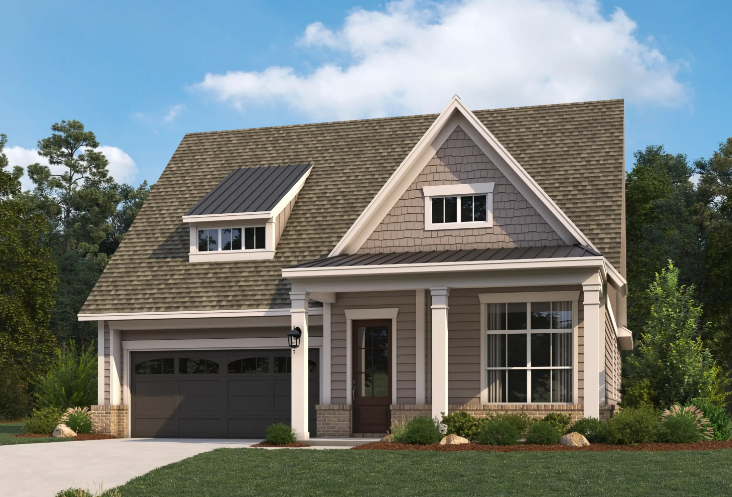
Inspiration-50s — collection image
$455,000+
1,882+ sq ft
Beds 3–5
Baths 2.5–5

Inspiration-50s

Introducing Inspiration, a thoughtfully designed master-planned community where you'll discover beautifully crafted new homes in Lucas, TX, surrounded by scenic landscapes and modern conveniences. Located near the city of Wylie on the banks of Lake Lavon, this award-winning neighborhood offers the perfect balance of serenity and accessibility. Enjoy the tranquility of small-town living while staying close to dining, shopping, entertainment, and top-rated schools. These new construction homes in Lucas, TX, feature s

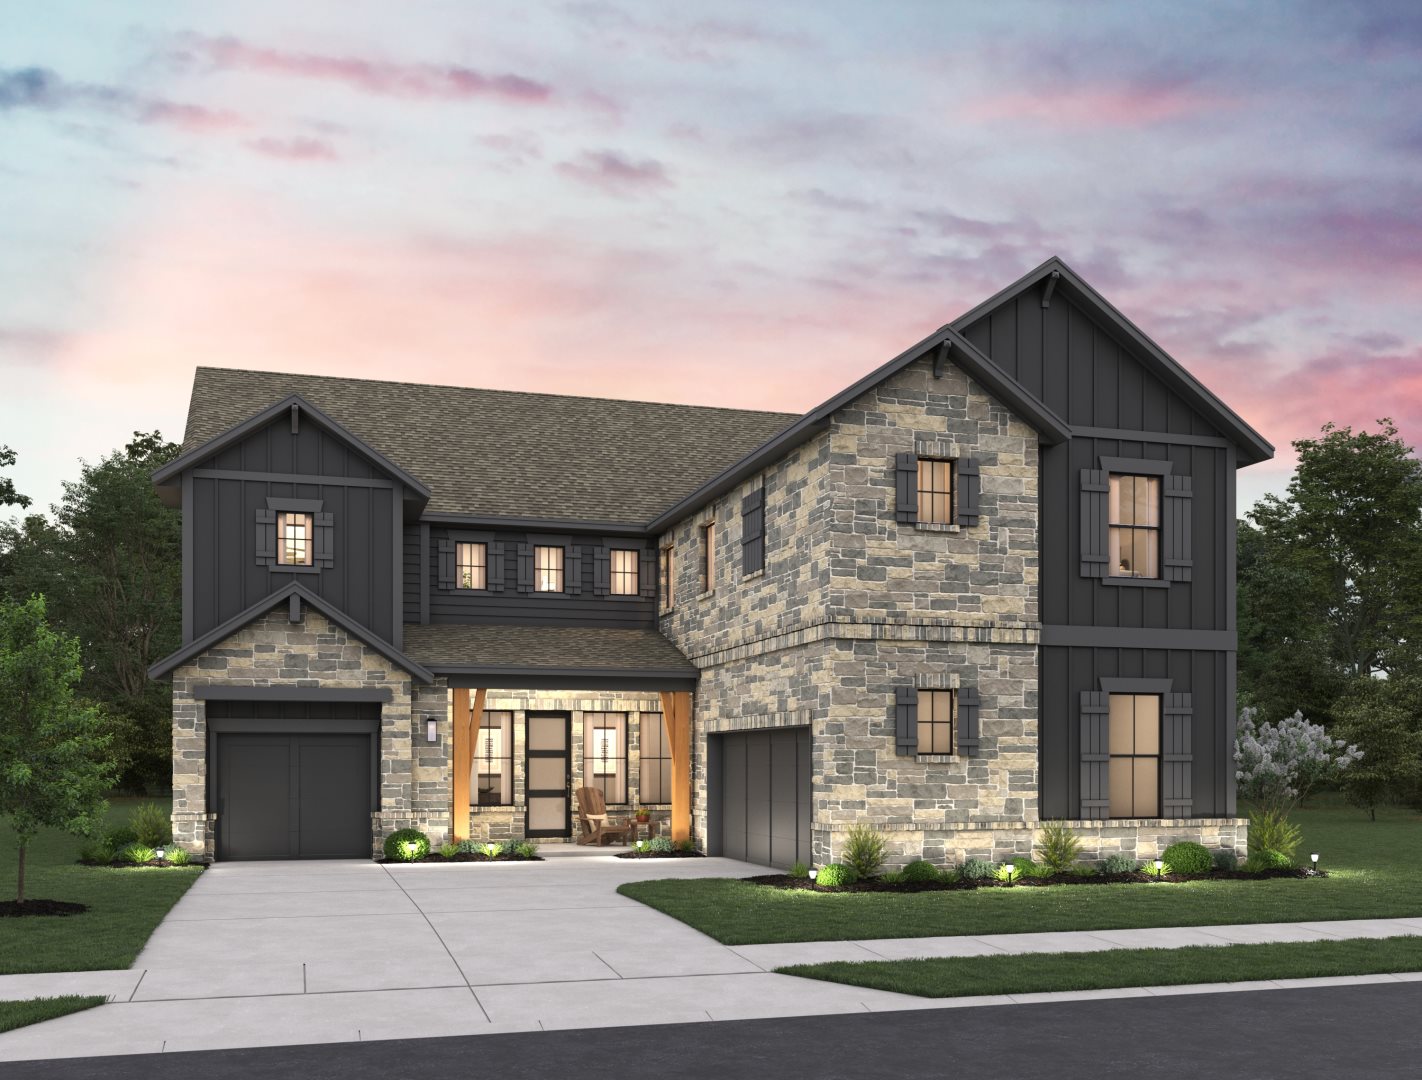
Inspiration-80s — collection image
$723,000+
3,908+ sq ft
Beds 4–5
Baths 4

Inspiration-80s

80' HOMESITES NOW AVAILABLE | VIEW NEW PLANS BY APPOINTMENT ONLY Introducing Inspiration by Ashton Woods, a thoughtfully designed master-planned community where you'll discover beautifully crafted new homes in Lucas, TX, surrounded by scenic landscapes and modern conveniences. Located near the city of Wylie on the banks of Lake Lavon, this award-winning neighborhood offers the perfect balance of serenity and accessibility. Enjoy the tranquility of small-town living while staying close to dining, shopping, entertain

Home designs (9)

5 Quick Move-In lots across 3 plans — open Quick Move-In.

  • Single-family

    Carousel — use arrows to browse images for this design, or tap the photo to open the floor plan.

    Ready to Build

    Marshall

    From$455,000
    3 Beds2.5 Baths2 Car garage1,882+ sq ft

    From $480K New one-story, single family home located in award-winning, master planned community located St. Paul right next of Wylie, Texas and less than nine miles east of US-75 in Collin County. You are greeted in the foyer and immediately see two spacious, secondary bedrooms connected by a full bath. As you continue through the home, you come across a powder room that leads to the utility room. Entering the main stage; an open-concept floor plan that hosts a vast family room, perfect for entertaining guests and hosting movie nights. This leads to a dining area that gives access to the covered patio. The upgraded, modern kitchen features luxury vinyl flooring, shaker-style cabinets, a large kitchen island with solid surface Quartz countertops, and an ample walk-in pantry. The family room leads to the primary suite, complete with a double sink vanity, walk-in shower, a linen closet, and an ample walk-in closet.

    View floor plan
  • Single-family

    Carousel — use arrows to browse images for this design, or tap the photo to open the floor plan.

    Ready to Build

    Farwell

    From$481,000
    3 Beds2.5 Baths2 Car garage2,109+ sq ft

    From $493K New one-story, single family home located in award-winning, master planned community located St. Paul right next of Wylie, Texas and less than nine miles east of US-75 in Collin County. You are greeted in the foyer and immediately see two spacious, secondary bedrooms connected by a full bath. As you continue through the home, you come across a powder room right before entering the main stage, an open-concept floor plan that hosts a vast family room, perfect for entertaining guests and hosting movie nights. This leads to a dining area surrounded by windows, allowing natural light to pour in and giving access to the covered patio. The upgraded, modern kitchen features luxury vinyl flooring, shaker-style cabinets, a large kitchen island with solid surface Quartz countertops, and an ample walk-in pantry. The family room leads to the primary suite, complete with a double sink vanity, walk-in shower, a linen closet, and an ample walk-in closet.

    View floor plan
  • Single-family

    Carousel — use arrows to browse images for this design, or tap the photo to open the floor plan.

    Quick Move-In

    Hawkins

    From$499,000
    4 Beds3 Baths2 Car garage2,343+ sq ft

    Single-family at Inspiration. 1 Quick Move-In home in this plan — ask the sales team about finishes and closing timelines.

    View floor plan
  • Single-family

    Carousel — use arrows to browse images for this design, or tap the photo to open the floor plan.

    Ready to Build

    Mason

    From$525,000
    4 Beds3.5 Baths2 Car garage2,719+ sq ft

    From $550K New two-story, single family home located in award-winning, master planned community located St. Paul right next of Wylie, Texas and less than nine miles east of US-75 in Collin County. You are greeted in the foyer and immediately see a spacious, secondary bedrooms featuring a spacious walk-in closet and a full bath. As you continue through the home you enter the main stage of the home: an open-concept floor plan that hosts a a large dining space and a vast family room, perfect for entertaining guests and hosting movie nights, which also gives access to the covered patio. The upgraded, modern kitchen features luxury vinyl flooring, shaker-style cabinets, a large kitchen island with solid surface Quartz countertops, and an ample walk-in pantry. The family room leads to the primary suite, complete with a double sink vanity, walk-in shower, a linen closet, and an ample walk-in closet. As you ascent to the second floor, the loft gives you a highceiling effect as it is open to the family room below. On this floor is the game room with a coffedd ceiling and two secondary bedrooms, each with their own walk-in closet and connected by a full bath with a double vanity.

    View floor plan
  • Single-family

    Carousel — use arrows to browse images for this design, or tap the photo to open the floor plan.

    Ready to Build

    Wellman

    From$547,000
    4 Beds4.5 Baths2 Car garage2,937+ sq ft

    From $561K New two-story, single family home located in award-winning, master planned community located St. Paul right next of Wylie, Texas and less than nine miles east of US-75 in Collin County. You are greeted in the foyer and immediately see a spacious, secondary bedrooms with a walk-in closet and it's own full bath. As you continue through the home, you come across a powder room right before entering the main stage, an open-concept floor plan that hosts a vast family room, perfect for entertaining guests and hosting movie nights. This leads to a dinning area surrounded by windows, allowing natural light to pour in and giving access to the covered patio. The upgraded, modern kitchen features luxury vinyl flooring, shaker-style cabinets, a large kitchen island with solid surface Quartz countertops, and an ample walk-in pantry. Adjacent to the pantry is a mudroom and a utility room with connections for a full size washer and dryer. The family room leads to the primary suite, complete with a double sink vanity, walk-in shower, a linen closet, and an ample walk-in closet. The upstairs hosts a spacious loft, a game room, and the other two secondary bedrooms, each couples with their own full bath and walk-in closet.

    View floor plan
  • Single-family

    Carousel — use arrows to browse images for this design, or tap the photo to open the floor plan.

    Ready to Build

    Avery

    From$579,000
    4 Beds4.5 Baths2 Car garage3,050+ sq ft

    From $590K New two story, single family home located in award-winning, master planned community located St. Paul right next of Wylie, Texas and less than nine miles east of US-75 in Collin County. You enter this home through the foyer and immediately see a spacious, secondary bedroom with its own private bath, and is also connected to the storage room conveniently located under the stair case. On the opposite end is the mudroom and utility, along with a powder room. As you continue through the home, you are greeted with an open-concept floor plan that hosts a large dining room center stage with a tray ceiling and optional beams. Further along is a large family room adorned with natural light pouring in through the windows and leading to the covered patio. The upgraded, modern kitchen features shaker-style cabinets, an eat-in bar top with solid surface Quartz countertops, and an ample walk-in pantry. Also located on this floor is the primary suite, complete with a double vanity, stand up shower with mud pan, a linen closet, and a sizeable walk-in closet. As you ascend to the second floor, you are lofty game room, also with a tray ceiling, perfect for entertaining. On this floor sits two more secondary bedrooms, each complete with their own personal bathroom and linen closet.

    View floor plan
  • Single-family

    Carousel — use arrows to browse images for this design, or tap the photo to open the floor plan.

    Ready to Build

    Graham

    From$620,000
    5 Beds5 Baths2 Car garage3,567+ sq ft

    From $636K New two-story, single family home located in award-winning, master planned community located St. Paul right next of Wylie, Texas and less than nine miles east of US-75 in Collin County. You are greeted in the foyer and immediately see a spacious, secondary bedroom featuring a walk-in closet and a full bath. As you continue through the home, you come across a powder room that is connected to a mud room and utility room. Entering the main stage, an open-concept floor plan that hosts a vast family room, perfect for entertaining guests and hosting movie nights, with access to the covered patio. The upgraded, modern kitchen features luxury vinyl flooring, shaker-style cabinets, a large kitchen island with solid surface Quartz countertops, and an ample walk-in pantry. The dining area is adjacent to the primary suite, which boasts a large bathroom featuring a double vanity, stand up shower with glass enclosure, a linen closet, and a sizeable walk-in closet. The upstairs leads a grame room adjacent to an overlook, giving the home a high-ceilinged effect. Also on this floor are three seconday bedrooms, each with its own walk-in closet. There are two bathrooms and a half bath conveniently located on this floor.

    View floor plan
  • Single-family

    Carousel — use arrows to browse images for this design, or tap the photo to open the floor plan.

    Quick Move-In

    Westbrook

    From$723,000
    5–6 Beds4–5.5 Baths2–3 Car garage3,908+ sq ft

    Single-family at Inspiration. 2 Quick Move-In homes in this plan — ask the sales team about finishes and closing timelines.

    View floor plan
  • Single-family

    Carousel — use arrows to browse images for this design, or tap the photo to open the floor plan.

    Quick Move-In

    Regency

    From$752,000
    4–6 Beds4–5.5 Baths2–3 Car garage4,104+ sq ft

    Single-family at Inspiration. 1 Quick Move-In home in this plan — ask the sales team about finishes and closing timelines.

    View floor plan

Media

Project photo gallery

Click the large photo or a thumbnail to open the gallery viewer.

Is this your project?

Take control of your project page, add direct contact details, keep information updated, unlock performance insights, and increase visibility with agents and buyers actively looking for new construction homes.

Grocery Stores

No nearby places found in this category.

Coffee Shops

No nearby places found in this category.

Restaurants

No nearby places found in this category.

Shopping

No nearby places found in this category.

Prices and features may vary and are subject to change. Photos are for illustrative purposes only. Legal disclaimers.