

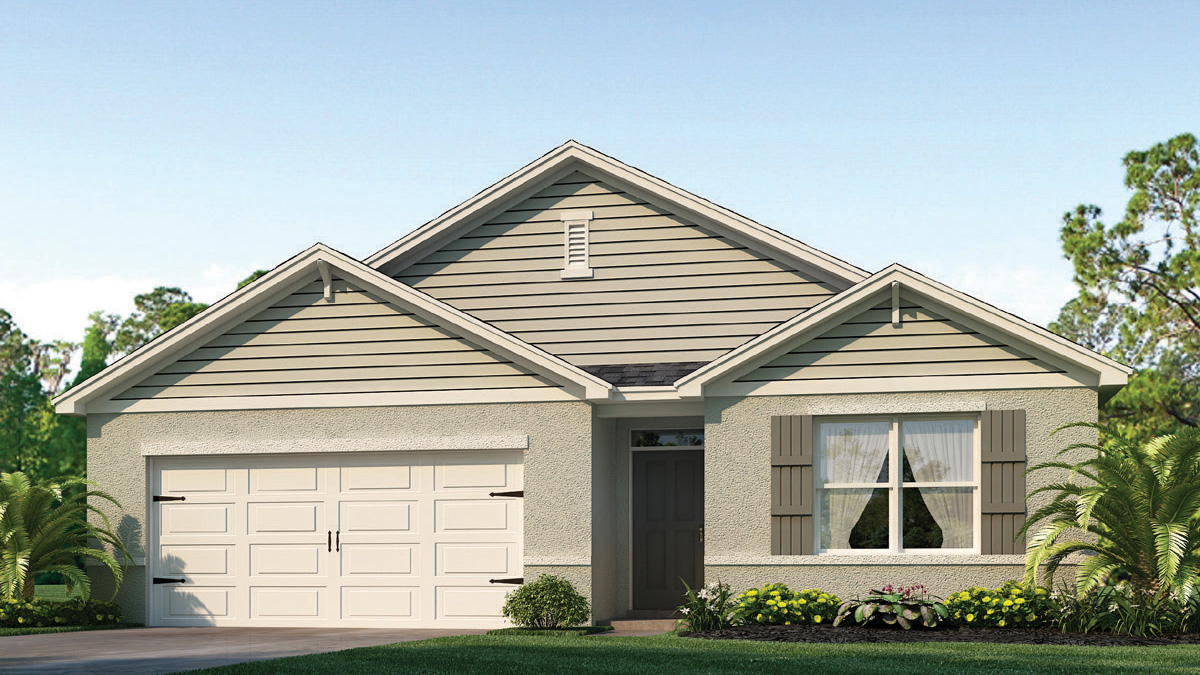
Ironwood

Total Units
88
Discover the vibrant Ironwood project by DR Horton in the beautiful city of Daytona Beach, complete with fantastic amenities like a park, parking, and a refreshing swimming pool!
About our community
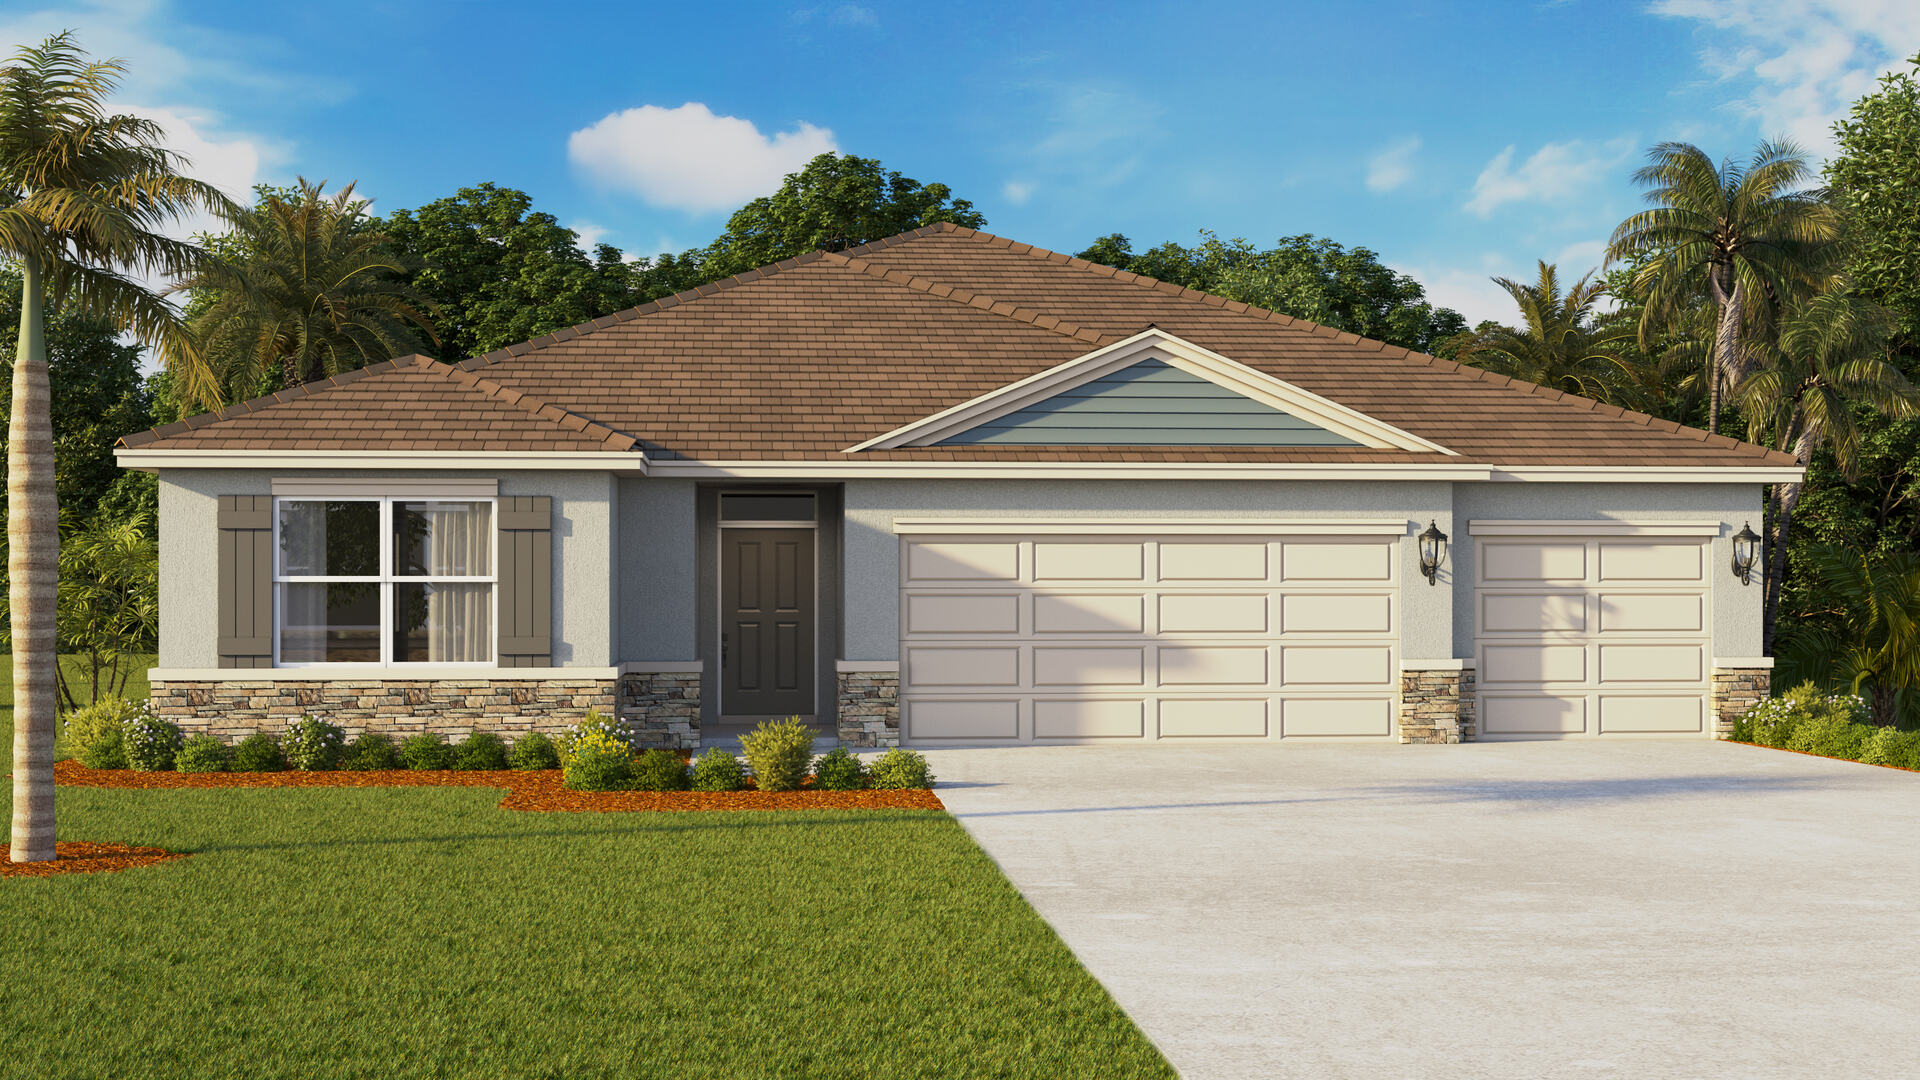
Located in the city of Daytona Beach, Florida, welcome to Ironwood. This community is currently offering a wide variety of floorplans, with over 6 to choose from, ranging from single-family one-story and two-story homes, 3-5 bedrooms with two and three car garages available for maximum guest parking and storage.
Community amenities
- Stainless Steel Appliances
- Sleek Quartz Countertops
- Luxury Vinyl Plank Flooring
- Smart Home Technology
- Oversized Homesites
- Conservation Views
- Resort-Style Pool & Cabana
- Nearby Medical Facility
- Close to Beaches
- Variety of Shopping & Dining
- Golf Course Views
Amenities
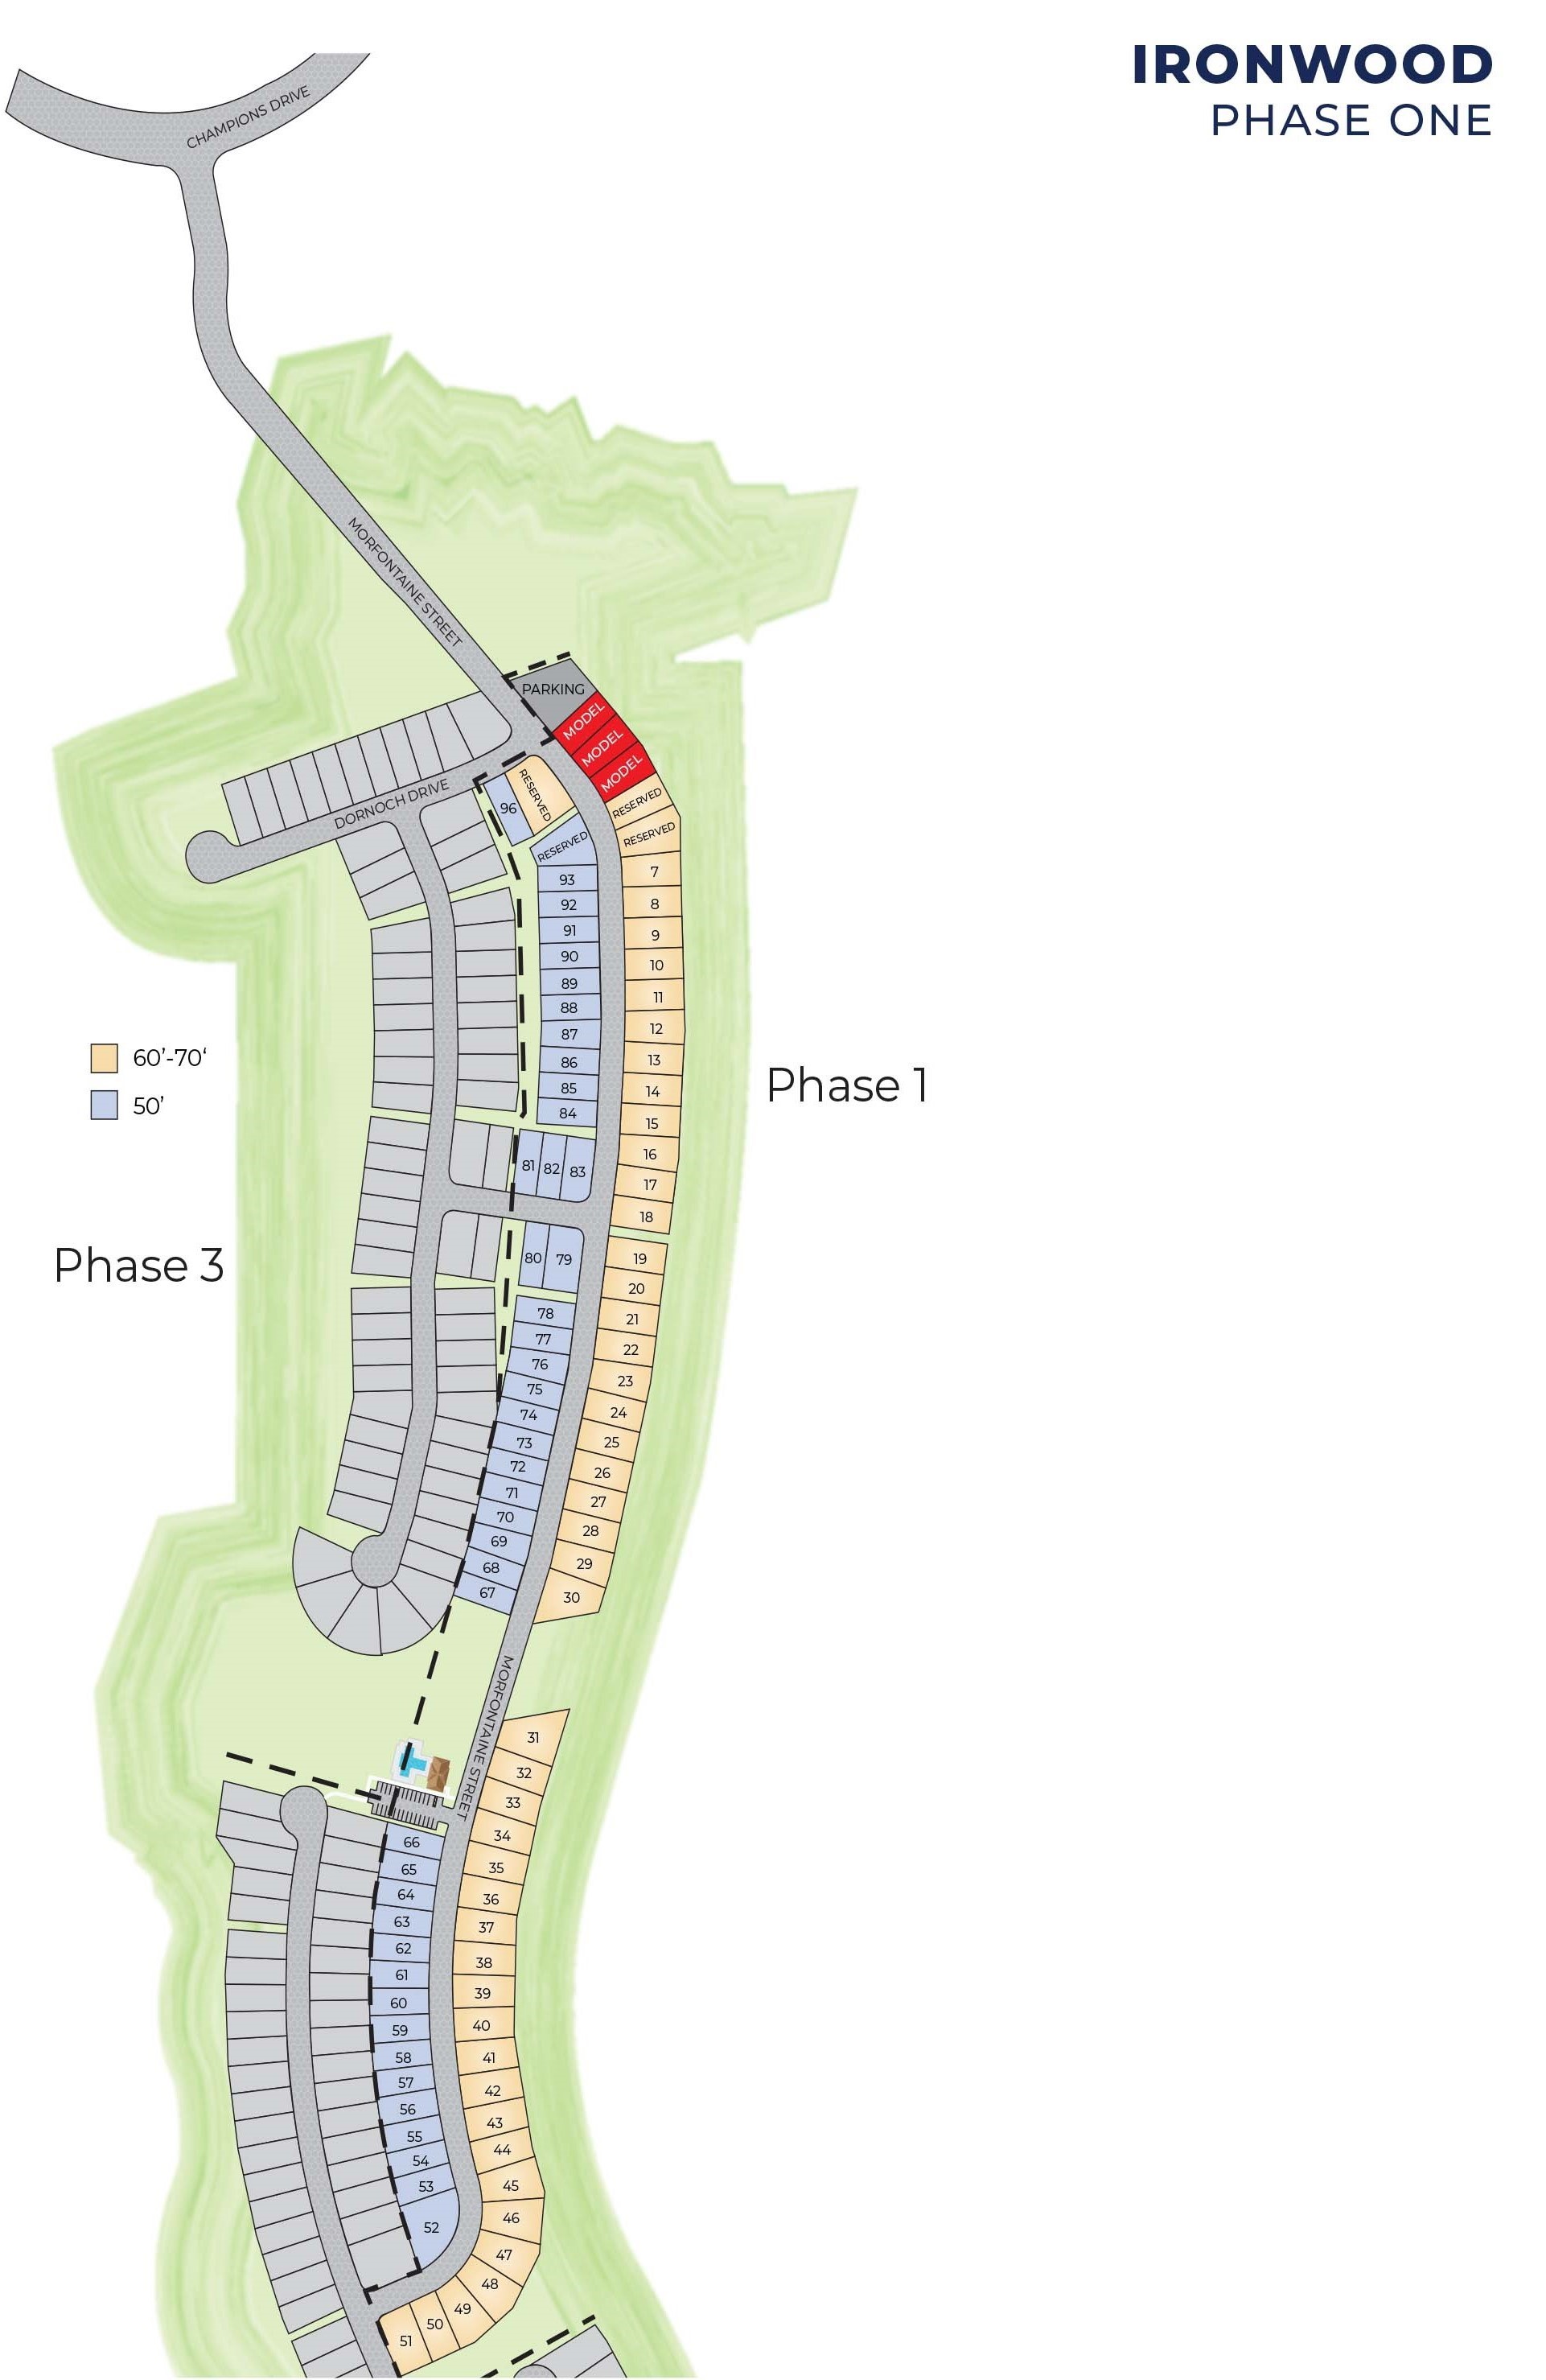
Site Plan
Home designs (7)
13 Quick Move-In lots across 6 plans — open Quick Move-In.
Carousel — use arrows to browse images for this design, or tap the photo to open the floor plan.
Quick Move-InAria Plan
From$347,9903 Beds2 Baths2 Car garage1,672+ sq ftSingle-family at Ironwood. 2 Quick Move-In homes in this plan — ask the sales team about finishes and closing timelines.
Carousel — use arrows to browse images for this design, or tap the photo to open the floor plan.
Quick Move-InCali Plan
From$364,9904 Beds2 Baths2 Car garage1,828+ sq ftSingle-family at Ironwood. 1 Quick Move-In home in this plan — ask the sales team about finishes and closing timelines.
Carousel — use arrows to browse images for this design, or tap the photo to open the floor plan.
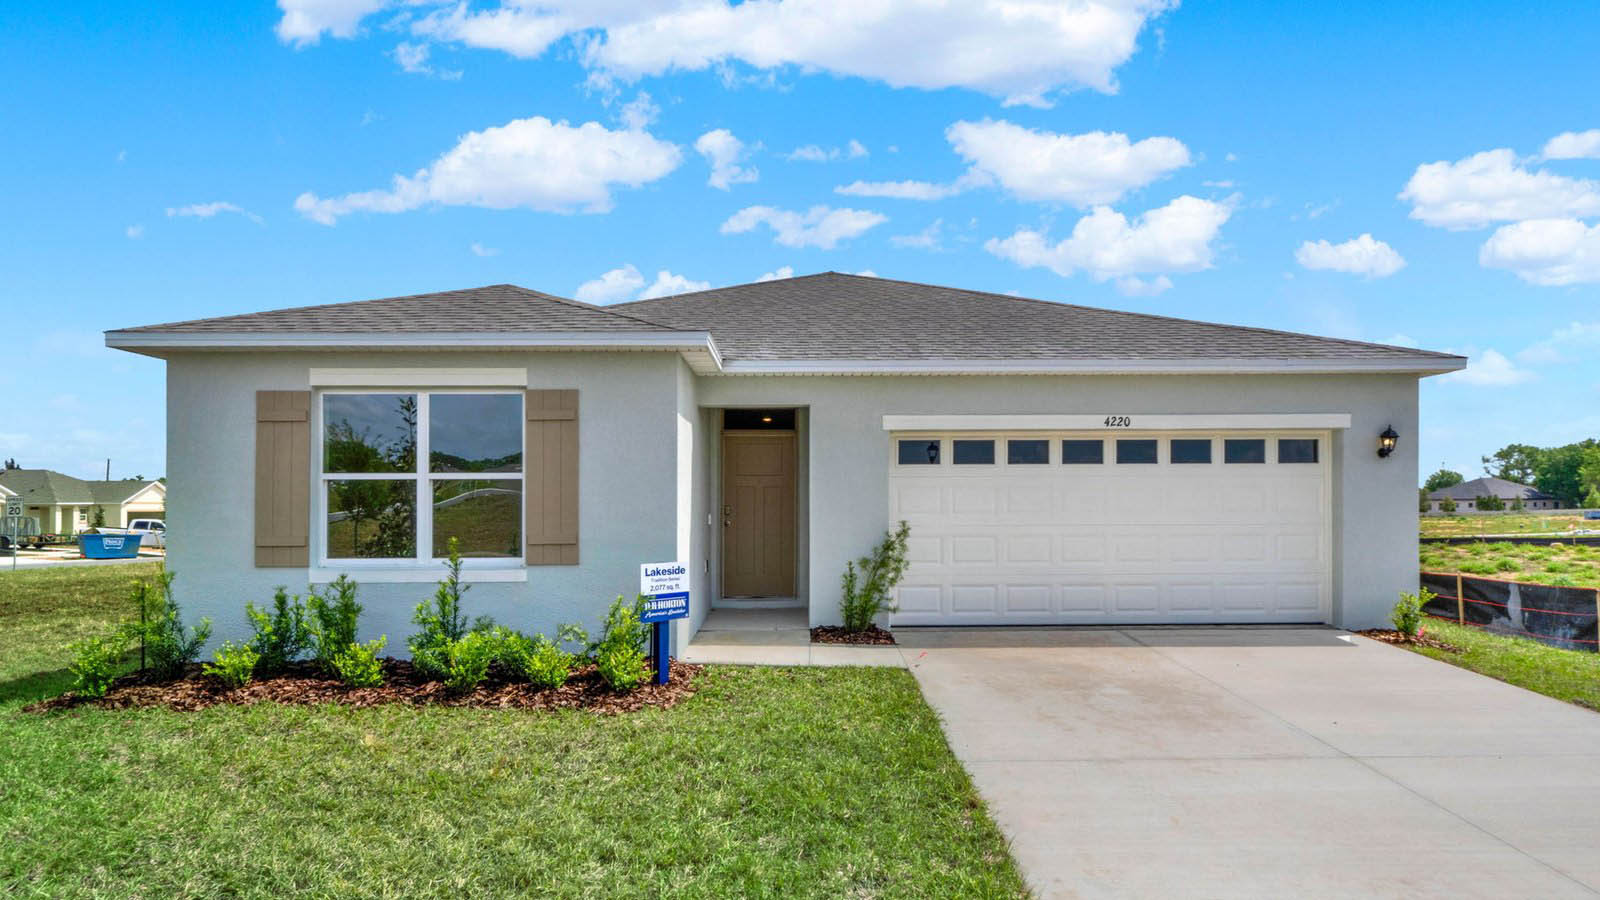
Quick Move-InLakeside Plan
From$377,9905 Beds3 Baths2 Car garage2,077+ sq ftSingle-family at Ironwood. 4 Quick Move-In homes in this plan — ask the sales team about finishes and closing timelines.
Carousel — use arrows to browse images for this design, or tap the photo to open the floor plan.
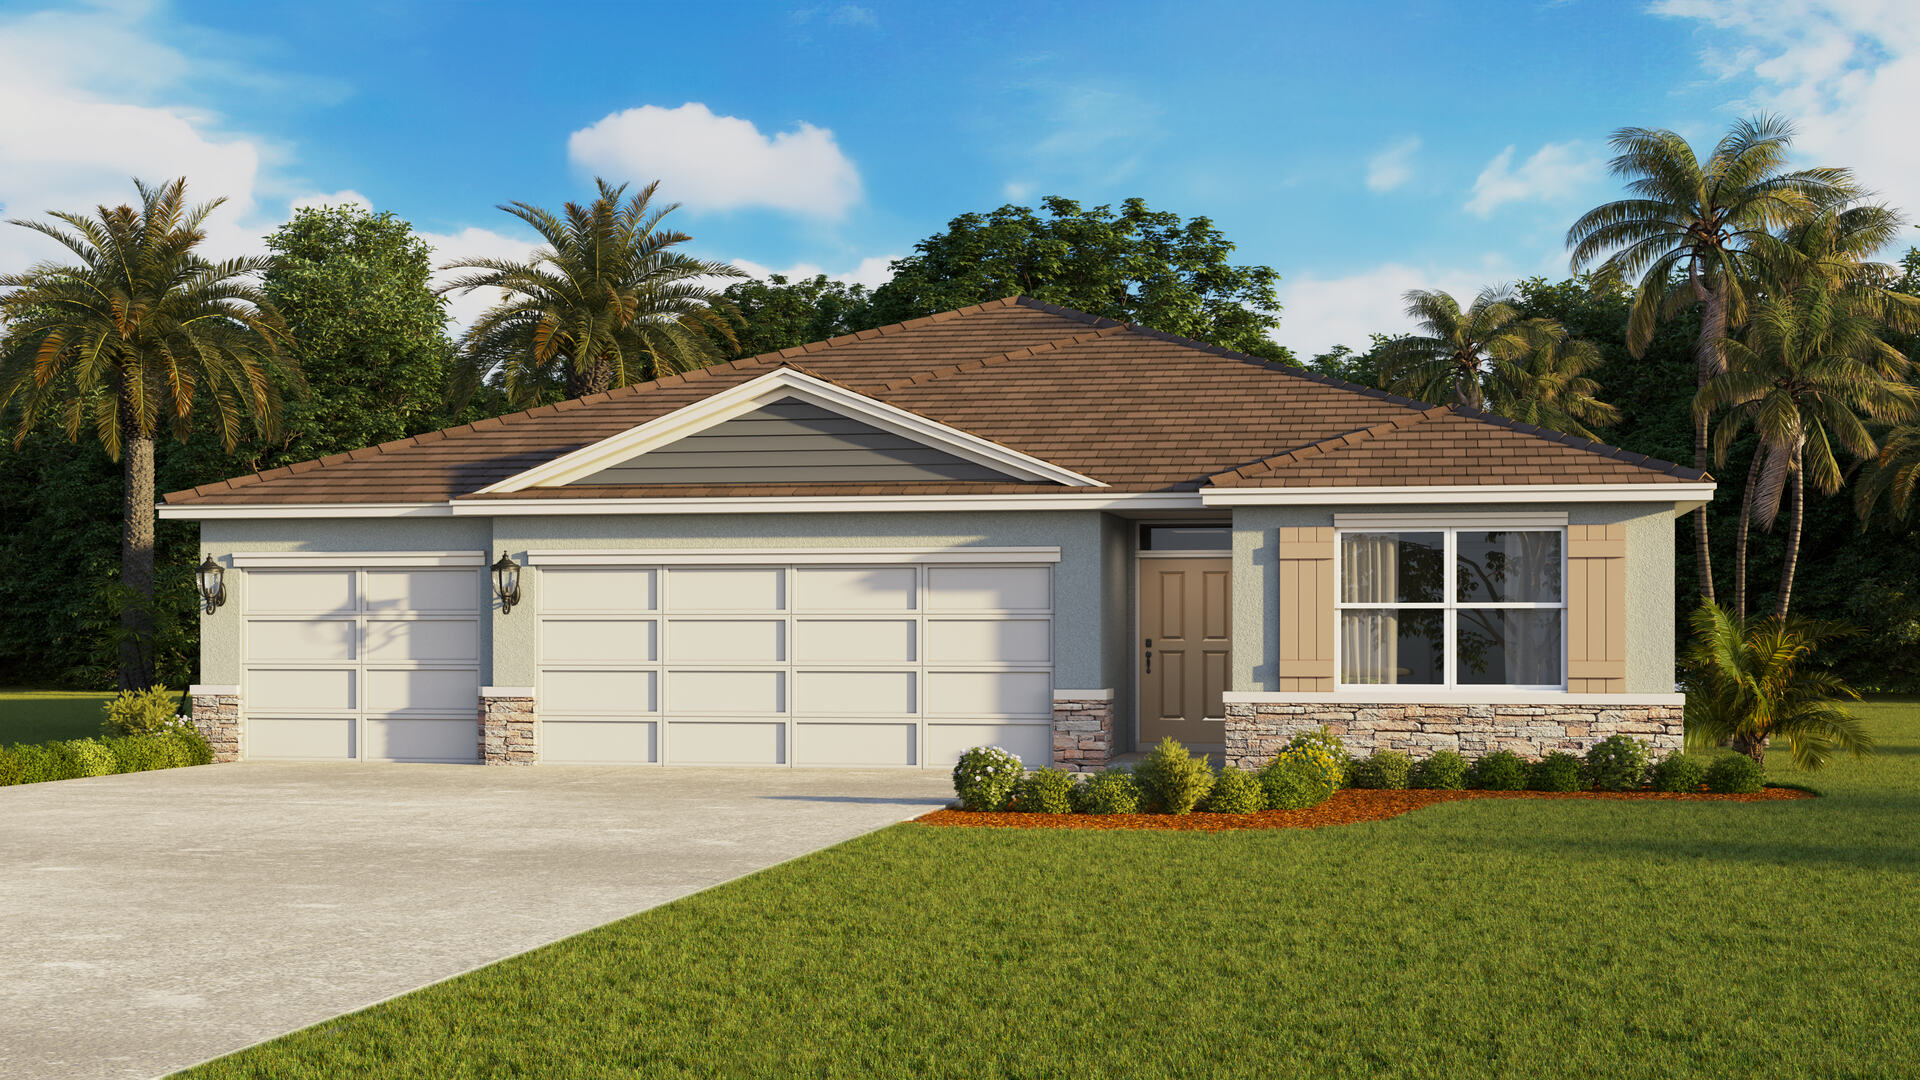
Quick Move-InMadison Plan
From$385,9904 Beds3 Baths3 Car garage2,020+ sq ftSingle-family at Ironwood. 1 Quick Move-In home in this plan — ask the sales team about finishes and closing timelines.
Carousel — use arrows to browse images for this design, or tap the photo to open the floor plan.
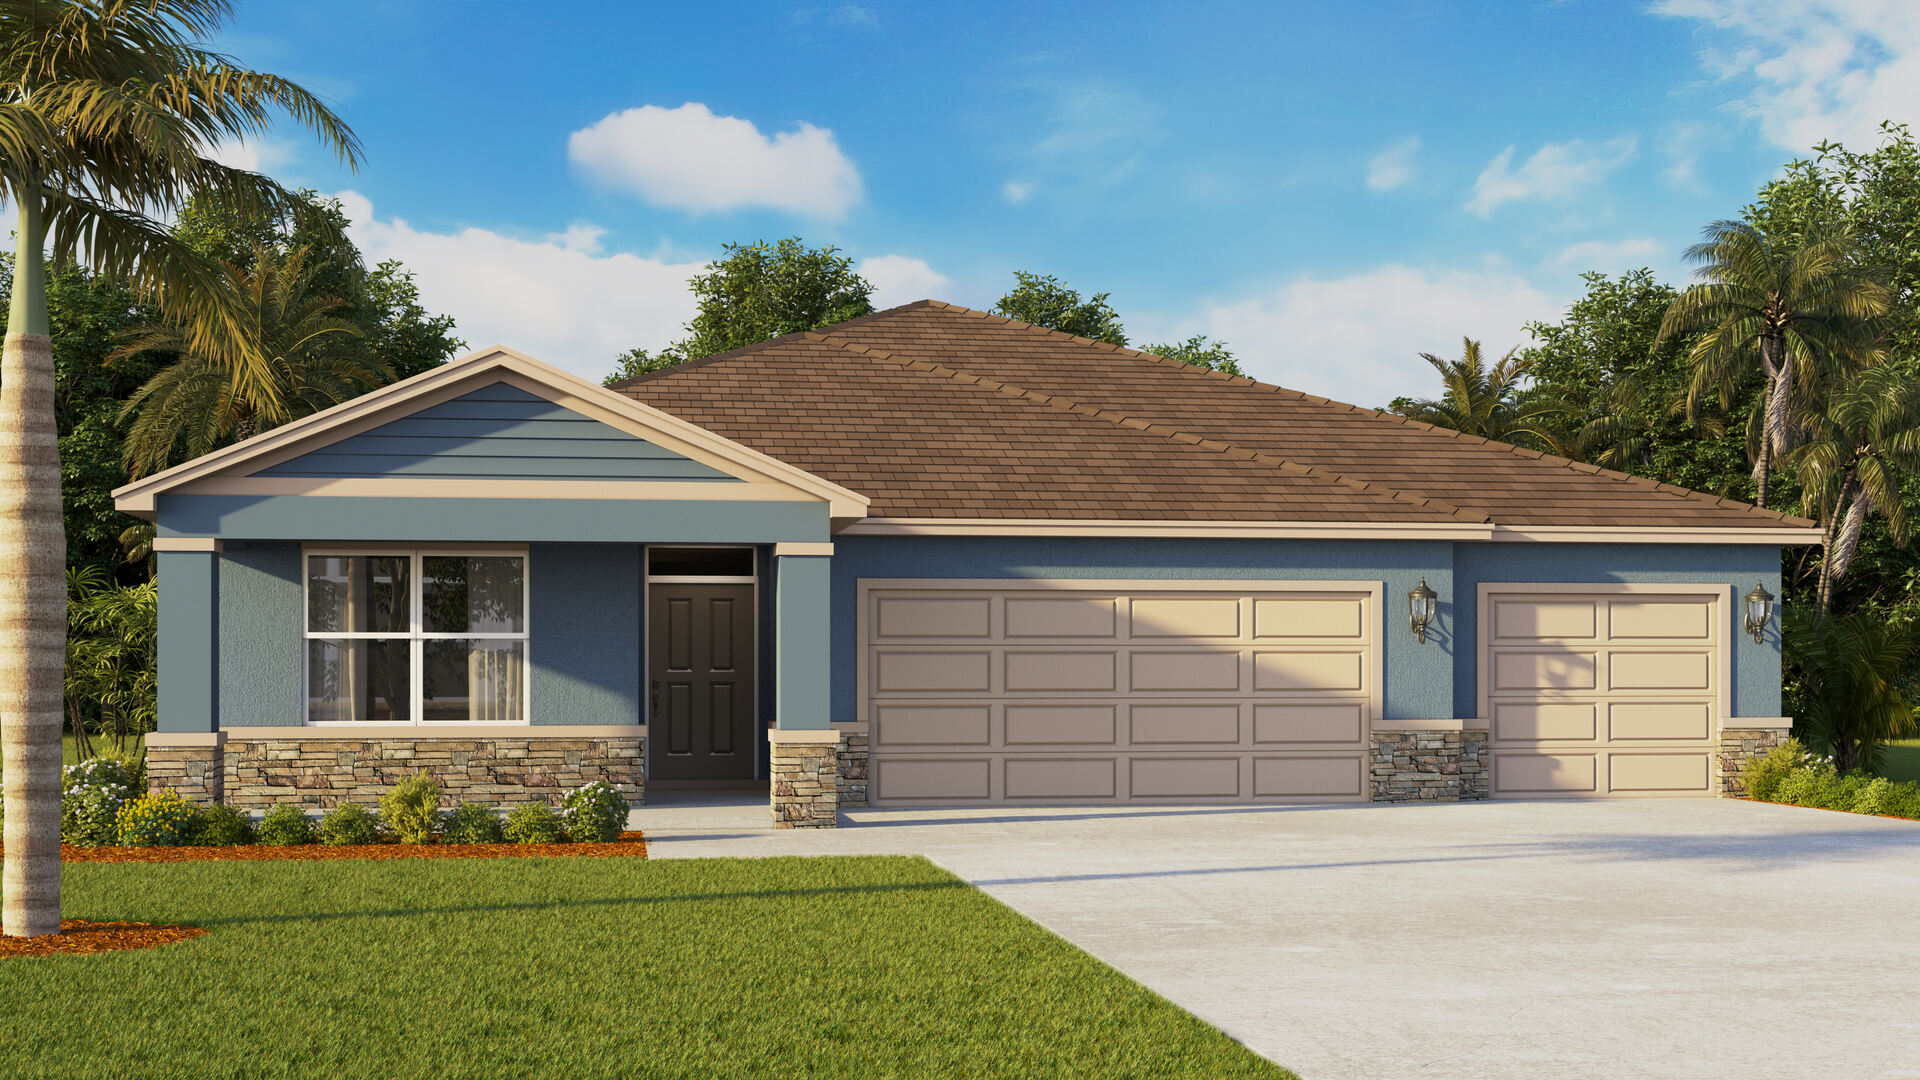
Quick Move-InDenham Plan
From$400,9904 Beds3 Baths3 Car garage2,336+ sq ftSingle-family at Ironwood. 4 Quick Move-In homes in this plan — ask the sales team about finishes and closing timelines.
Carousel — use arrows to browse images for this design, or tap the photo to open the floor plan.
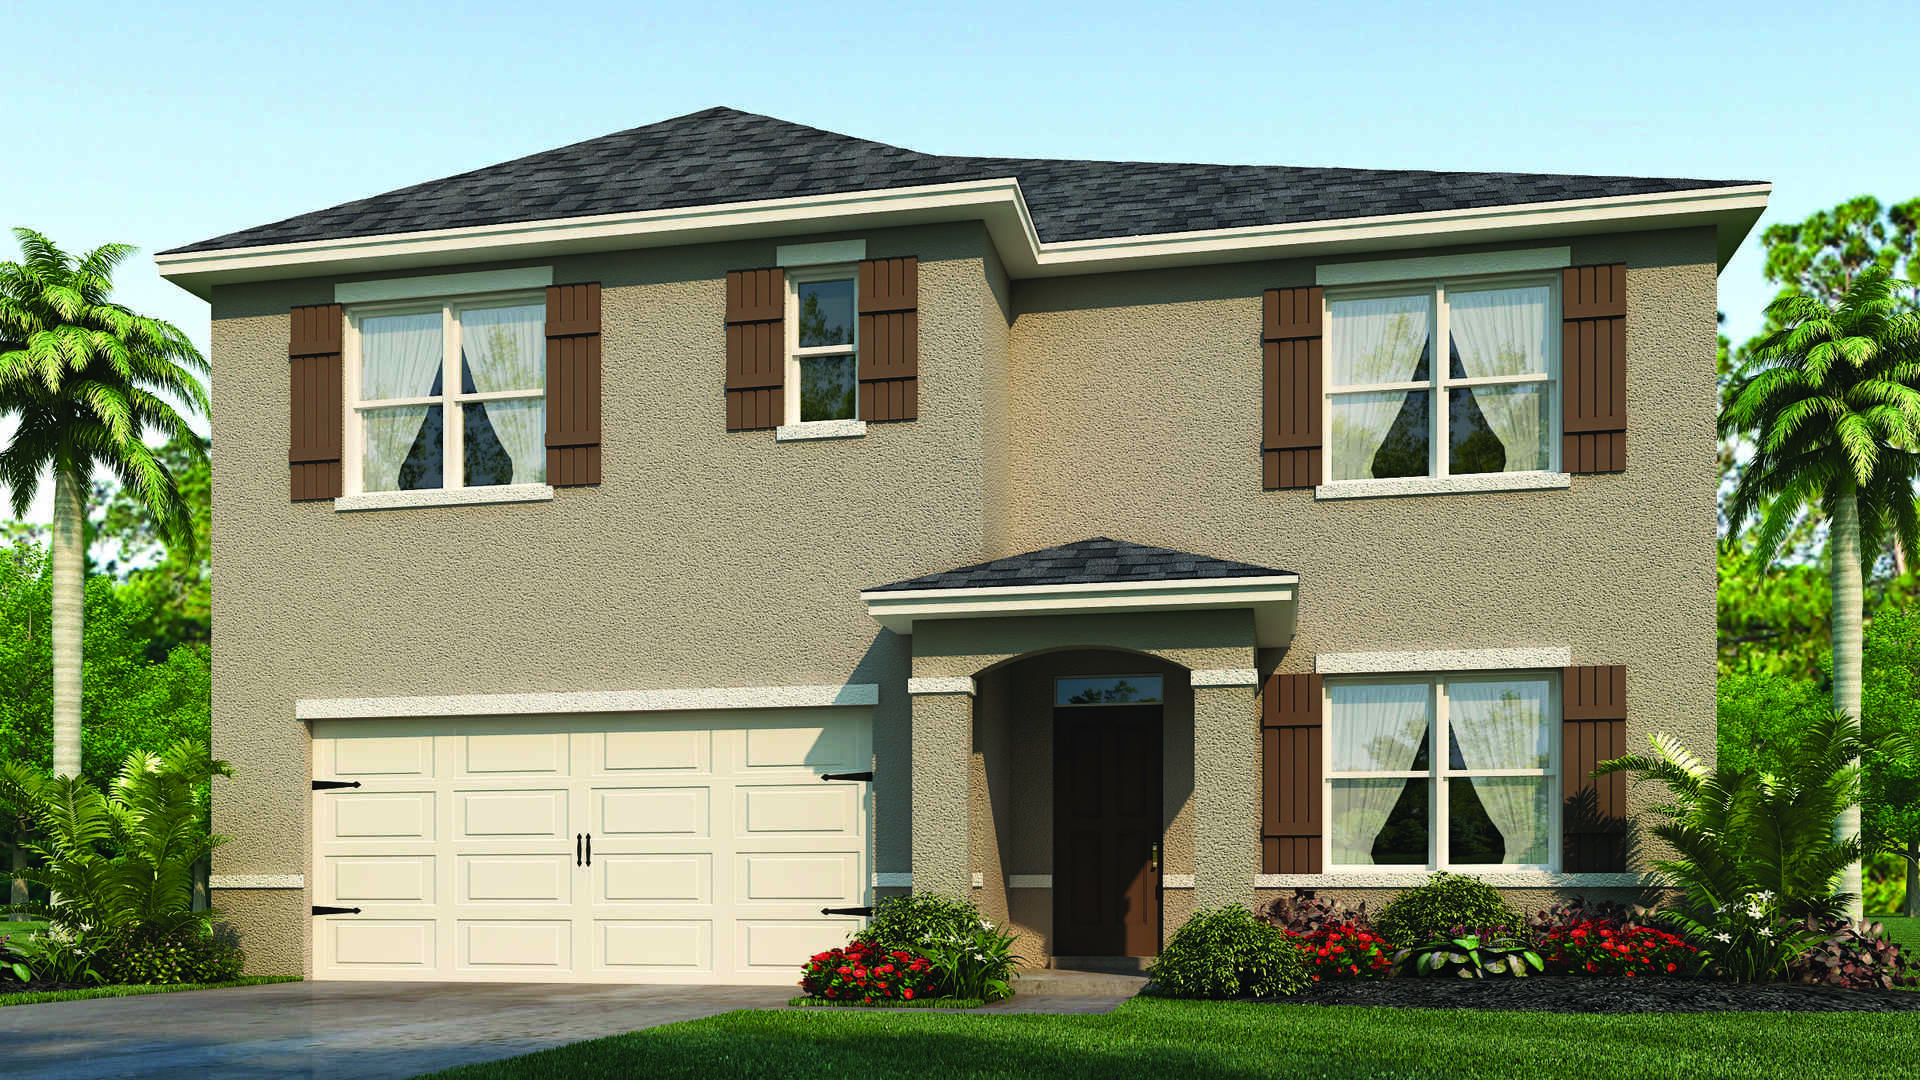
Ready to BuildHayden Plan
From$403,9905 Beds3 Baths2 Car garage2,601+ sq ftAbout this floorplan Find all the space you need in our popular two-story Hayden floorplan in Ironwood, one of our communities in Daytona Beach, Florida. Inside this 5-bedroom, 3-bathroom home, you’ll find 2,601 square feet of flexible living space and a two-car garage. Step thru the front foyer and you're greeted with a flex room designed for work or play. Make your way to the kitchen on the first floor, which overlooks the living, dining room and slider to the backyard patio. The kitchen features a center island with room for seating, plentiful cabinetry, granite countertops, stainless steel appliances and a walk-in pantry which are sure to both turn heads and make meal prep easy. Guests can pull up a seat in this functional space. One of four bedrooms is located on the first floor and at the back of the home for privacy. As we head up to the second floor, we are greeted with the primary bedroom that features an en suite bathroom as well as three additional bedrooms that surround a second living area, a full bathroom, and a laundry area. Whether these rooms become bedrooms, office spaces, or other bonus rooms, there is sure to be a place for all. Like all homes in Ironwood, the Hayden includes all concrete block construction and also smart home technology, which allows you to control your home anytime with your smart device while near or away.
Carousel — use arrows to browse images for this design, or tap the photo to open the floor plan.
Quick Move-InCovington Plan
From$420,9905 Beds3 Baths3 Car garage2,490+ sq ftSingle-family at Ironwood. 1 Quick Move-In home in this plan — ask the sales team about finishes and closing timelines.
Media
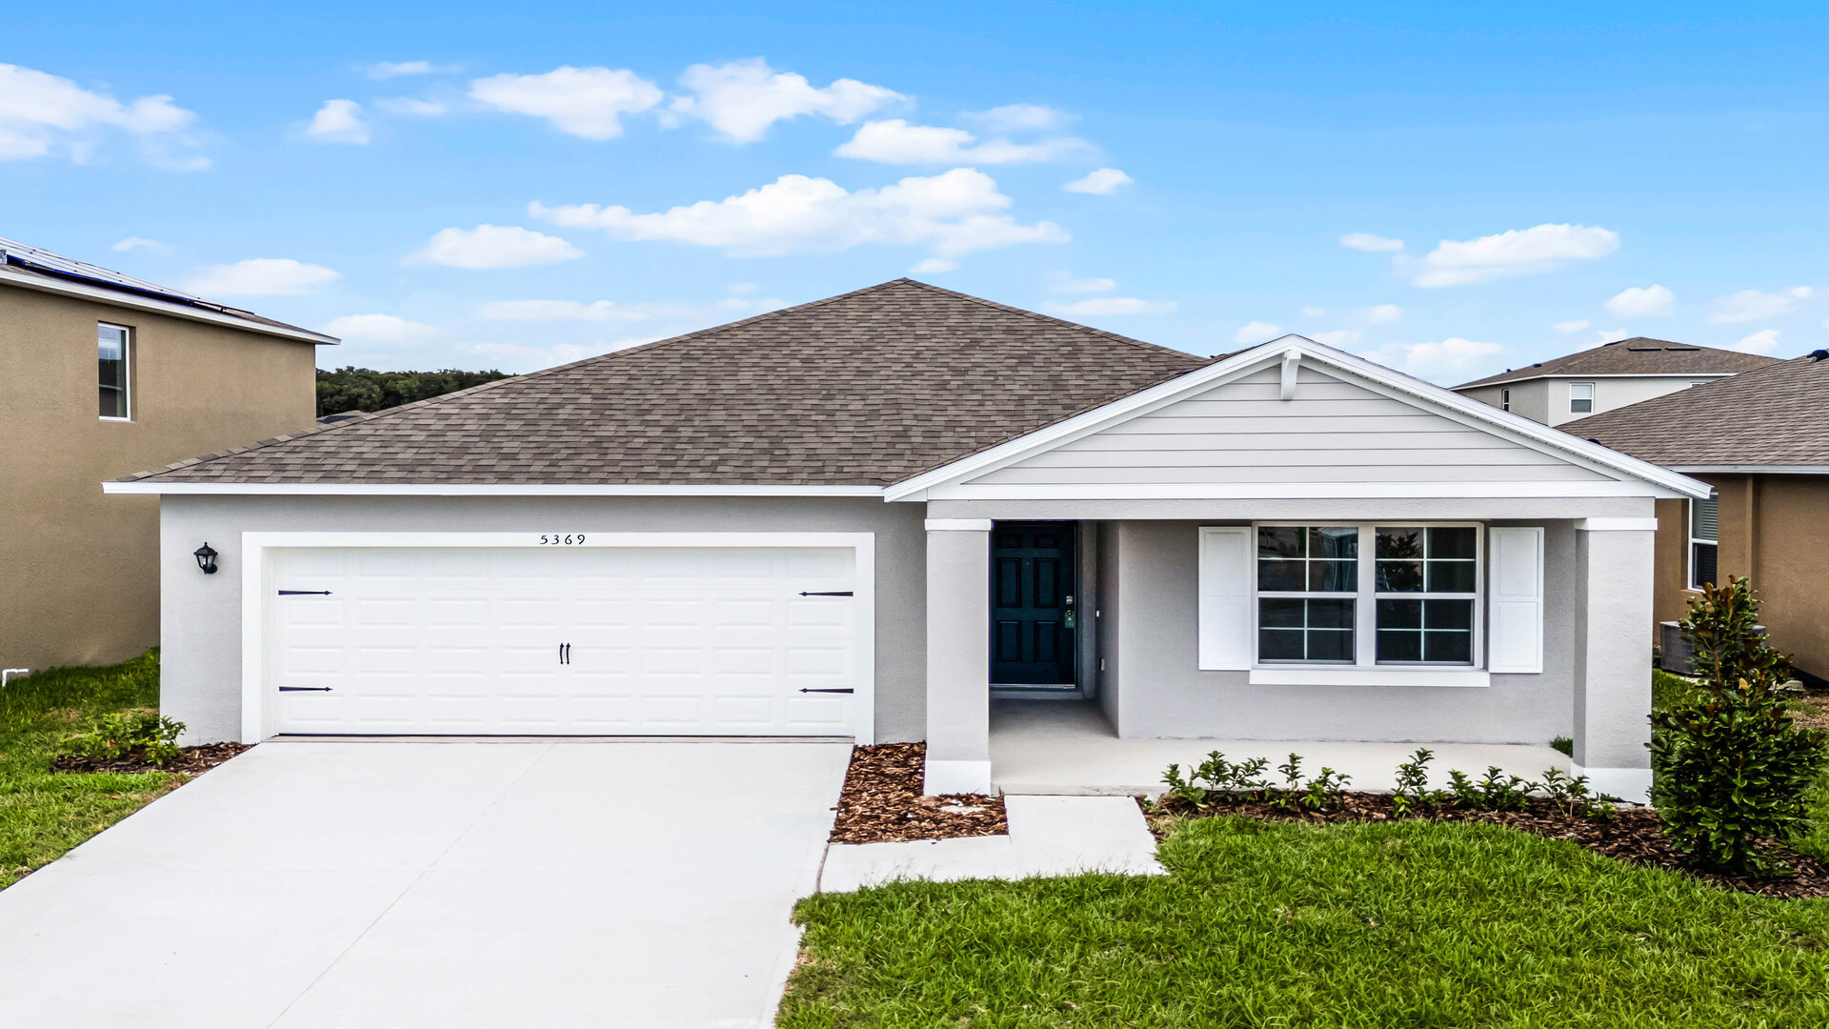
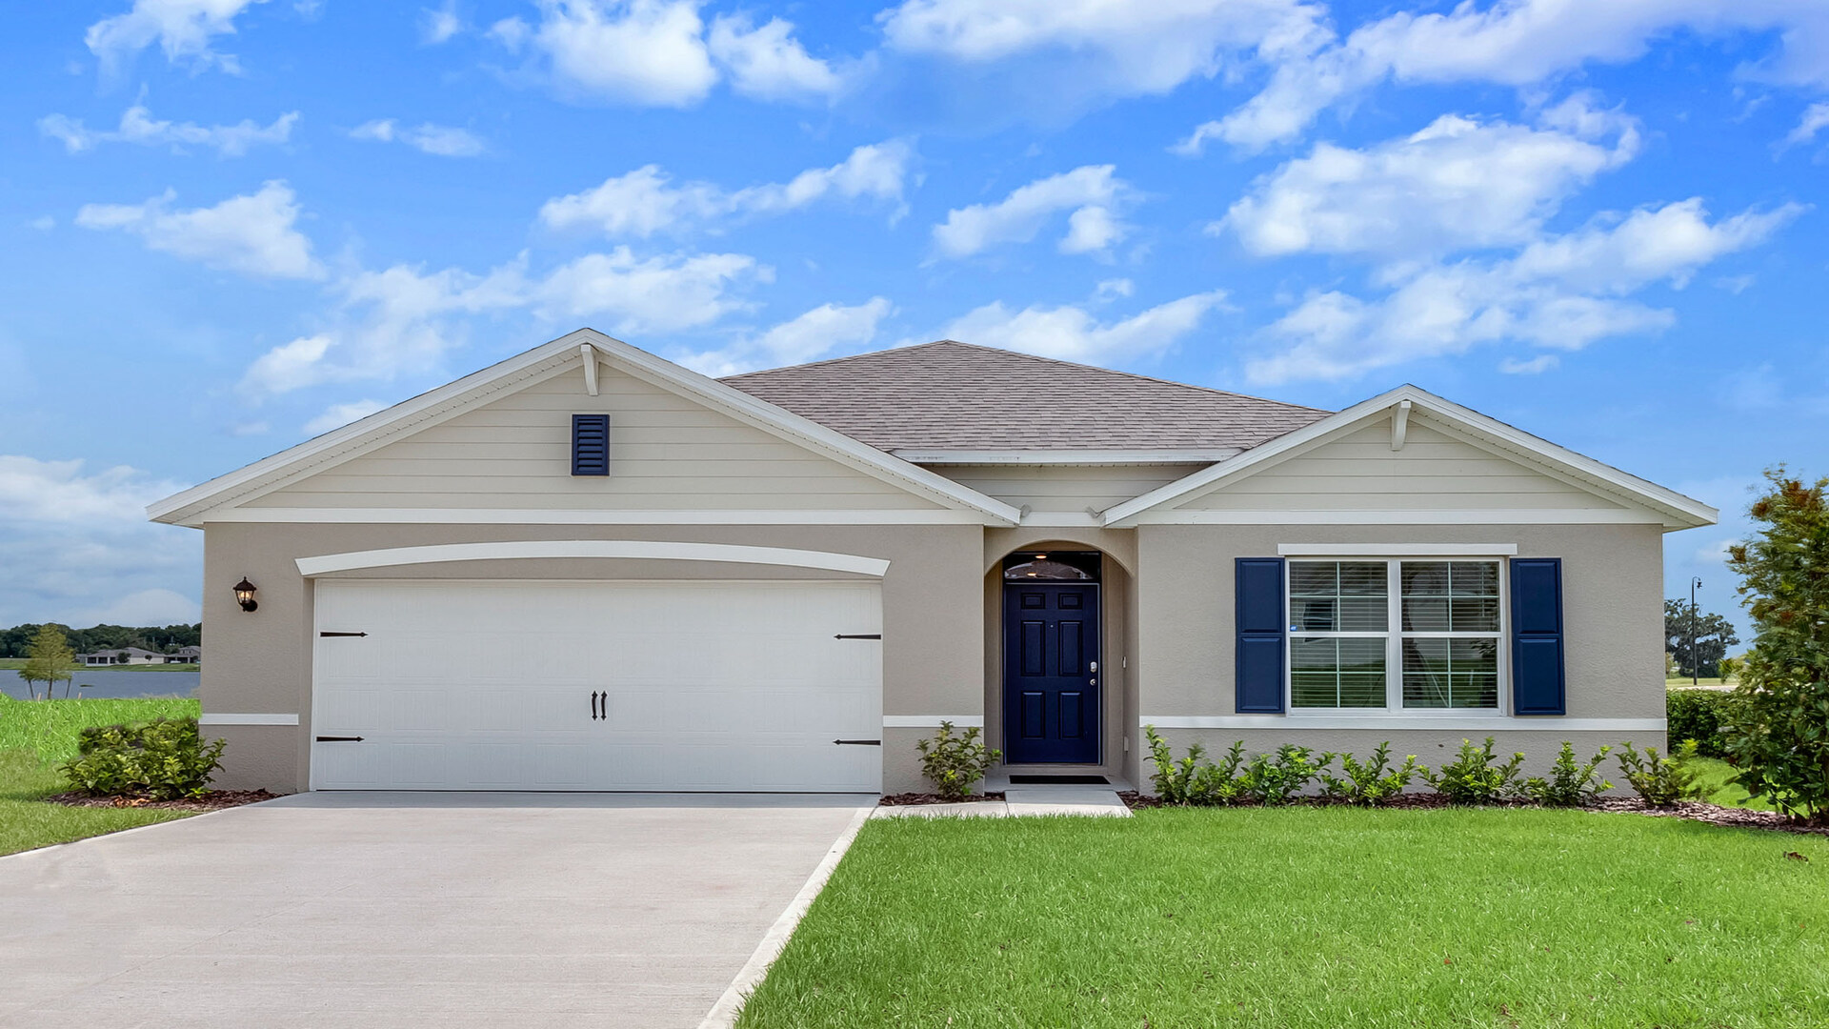
Project photo gallery
Click the large photo or a thumbnail to open the gallery viewer.
Prices and features may vary and are subject to change. Photos are for illustrative purposes only. Legal disclaimers.