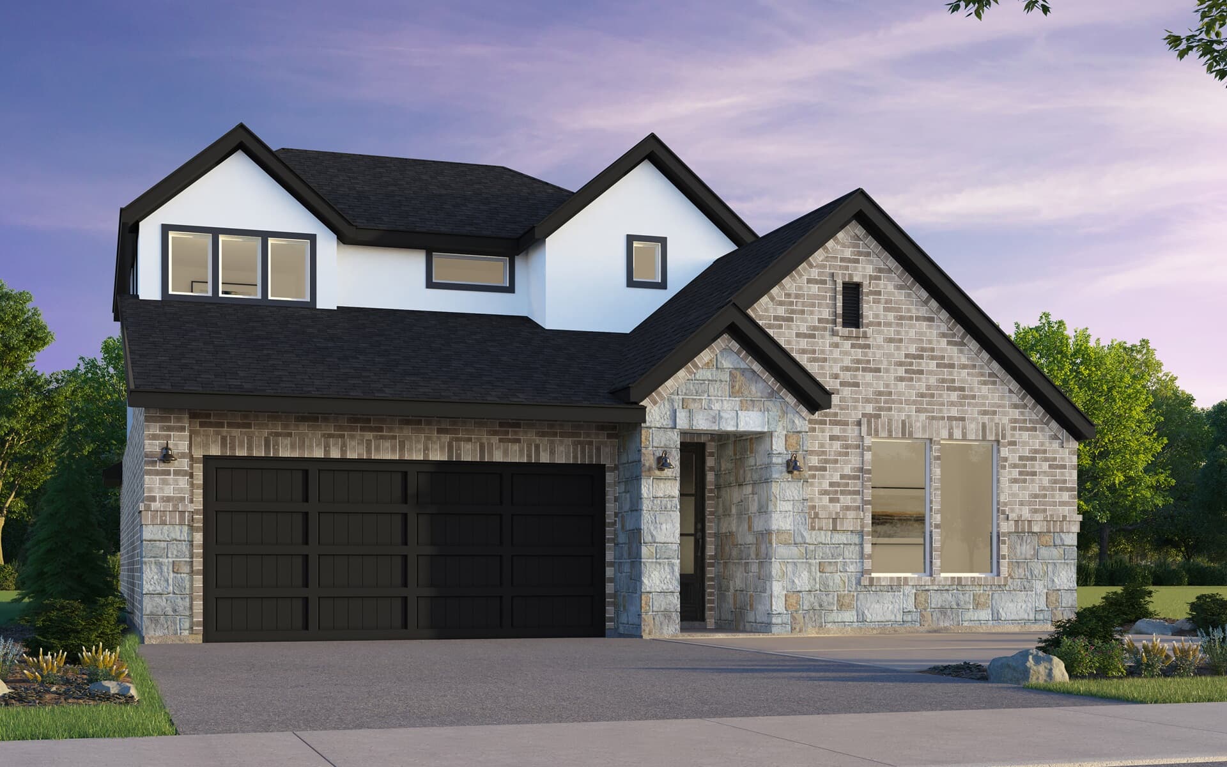
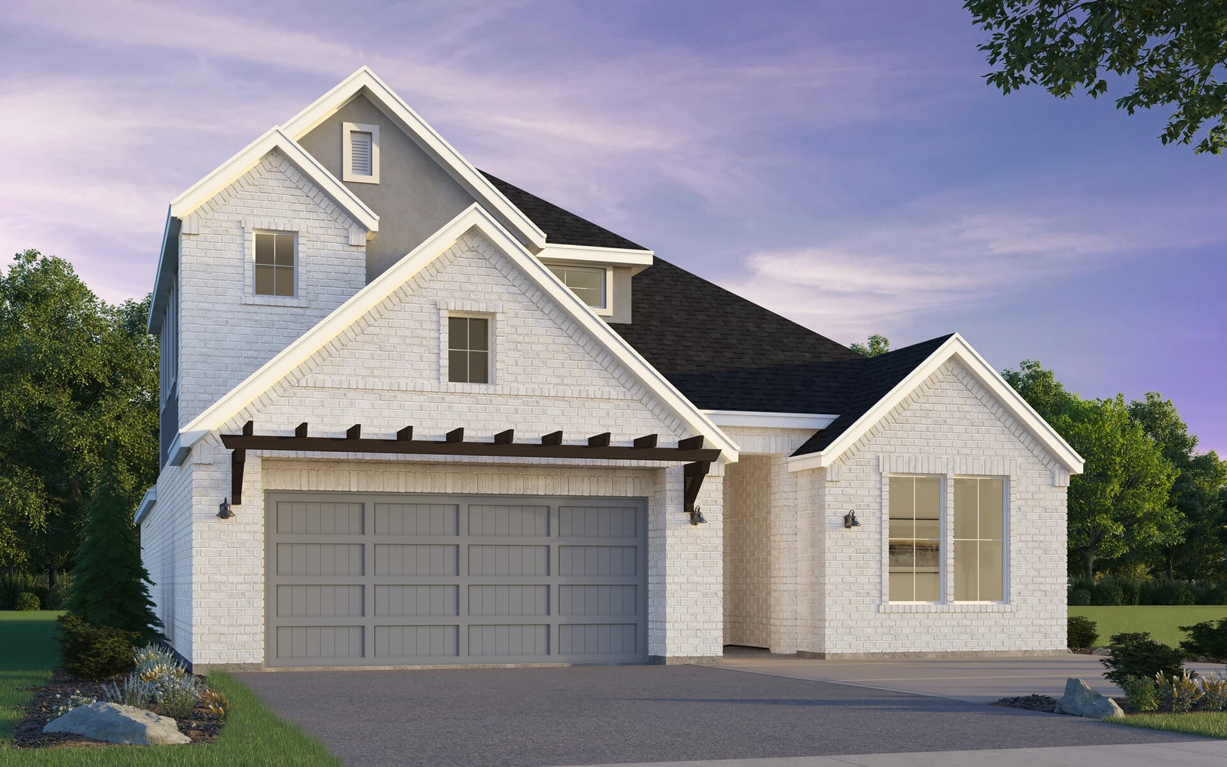
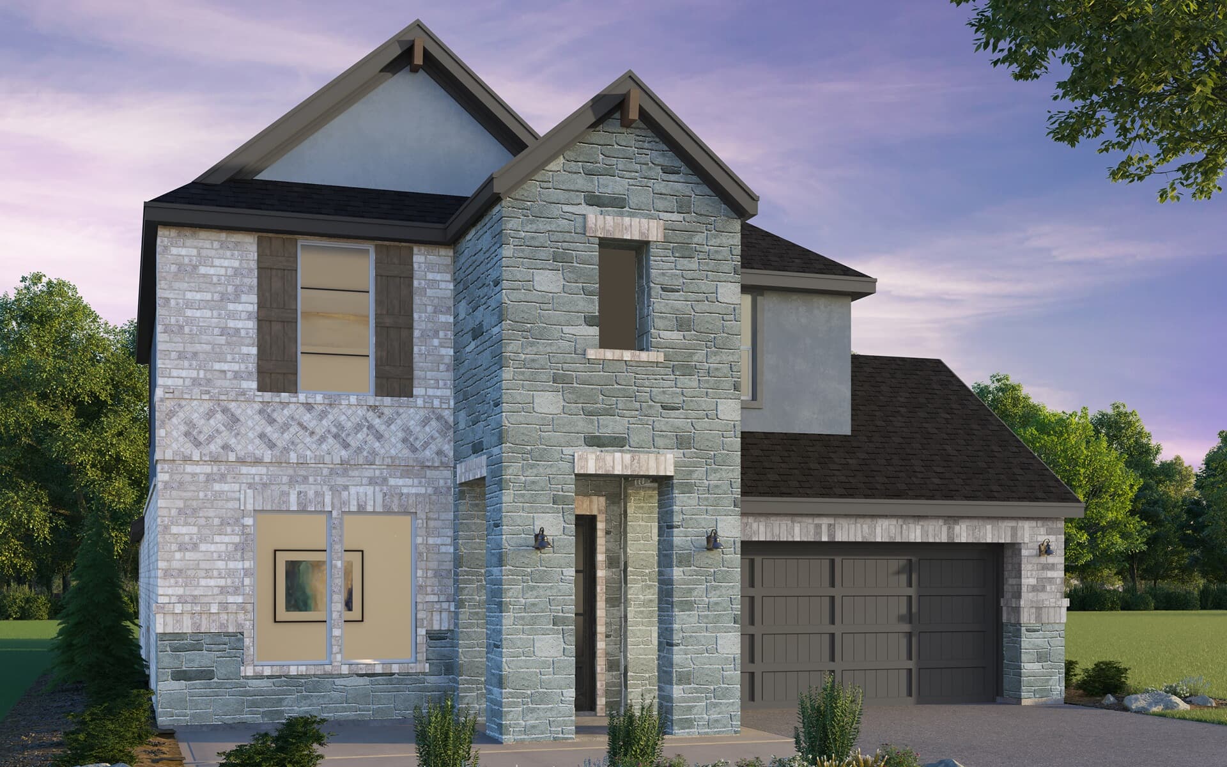
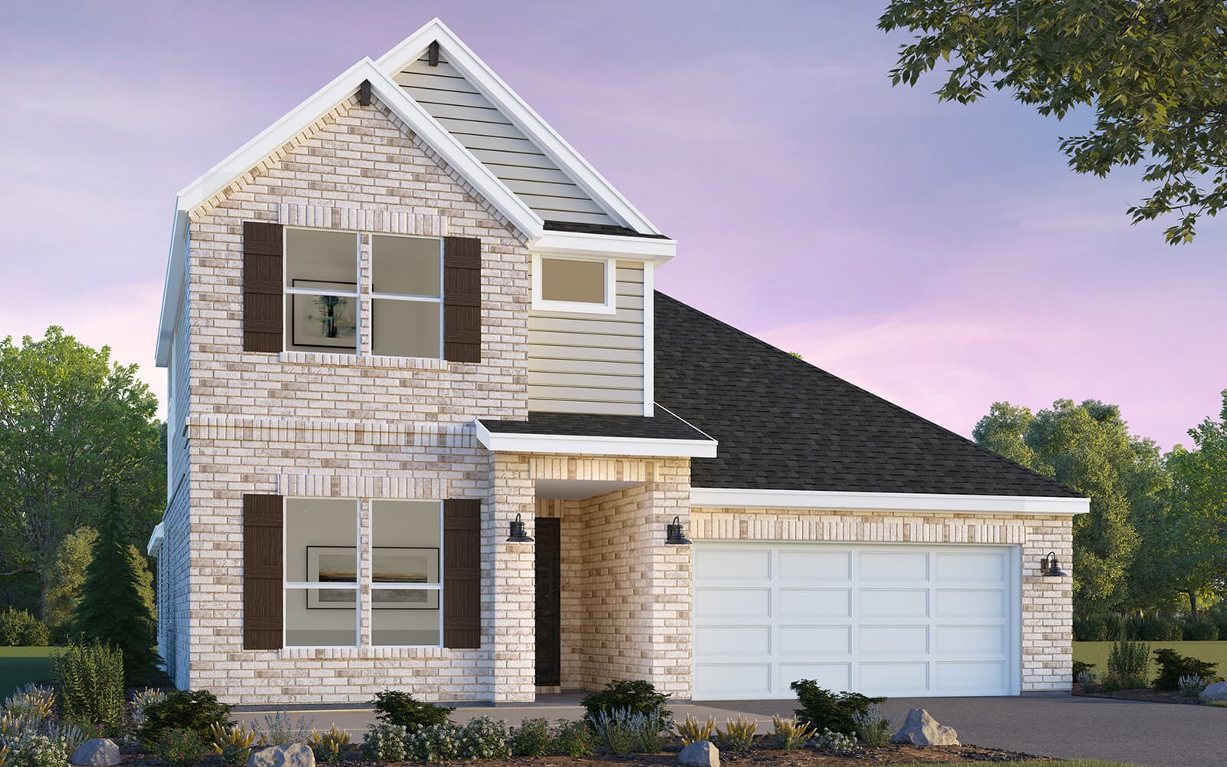
Under Construction

Discover the vibrant community of Elyson in Katy, brought to life by Brookfield Residential, where you can enjoy a variety of amenities including parks, walking and biking trails, BBQ areas, and fitness facilities.

About the community

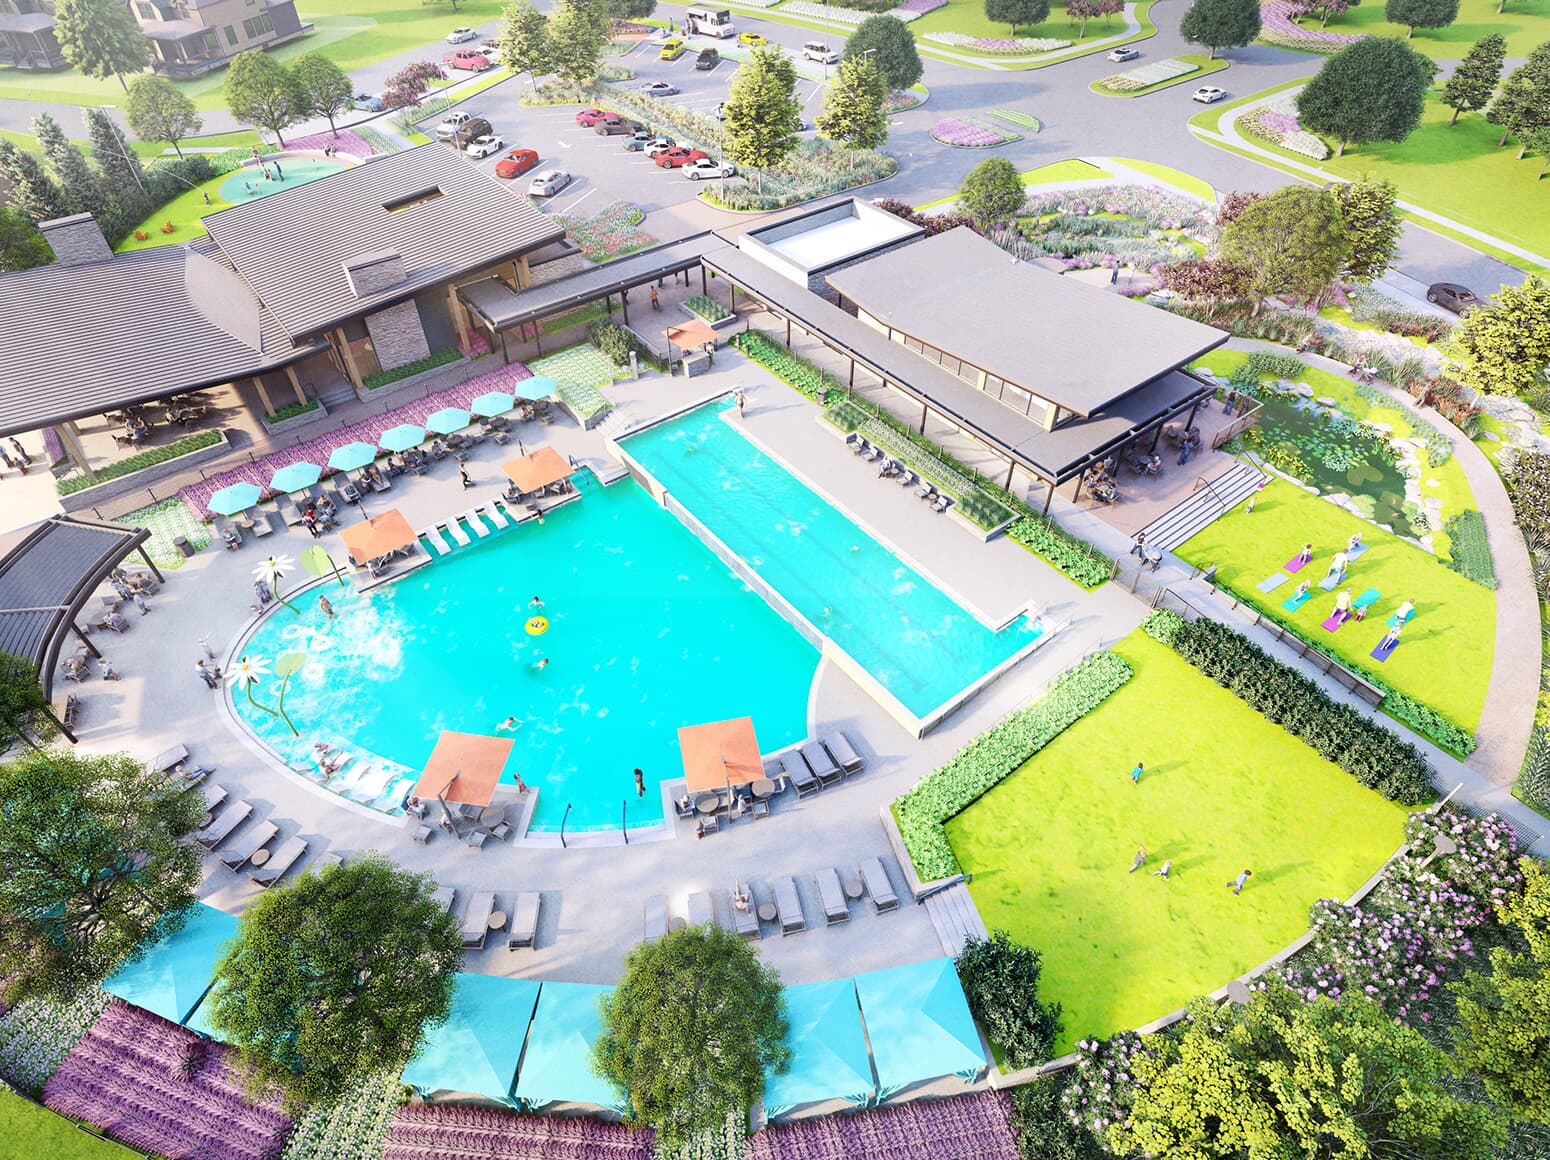
Located in the heart of Katy, Elyson is a master-planned community rich with trails and parks, gorgeous pools, tennis courts, and multiple onsite schools in the highly sought after Katy ISD.
Here, you’ll experience a wide variety of beautiful homes designed for the way families live today. Located close to retail shopping and major transportation arteries, Elyson truly has everything — you’ll find equal emphasis on parks, orchards, and green spaces for solitude and on amenities and activities that bring neighbors together, fostering a strong sense of community through events, fitness activities, and kid-friendly goings-on.

Get to know Elyson

Elyson House

Elyson House offers a ranfe of amenities for residents. The fitness center is open 24/7, providing a wide rage of equipment and convenient space for workouts. The community pool features lap lanes, a beach entry, and is open year-round. The game room offers entertaiment options like ping-pong, borad games and foosball. Elyson cafe is a full-service restaurant serving homemade meals, smoothies and more. The event lawn provides an ope space for various fun activities.

Elyson Cafe
Pool
Event Lawn
Fitness Center
Playground
Game Room
Tennis Courts
Free Litlle Library

Fireside Park with Firepit, Pickleball abd Bocce Ball

Located off Elyson Falls Dirve near section 16, Fireside Park includes a grassy lawn with lots of benches and colorful native landscaping, a sahde pavilion and fire pit complete with scenic lighting, perfect for relaxation and good conversations with family and firends. If you're looking for something more active, try a game of bocce ball, pickleball, or take a walk or jog on the 1.65 mile loop around the park.

Fire Pit
Bocce Ball Court
Pavilion
Pickleball Court

Amenities

Park
Parking
Walking Trails
BBQ Area
Fitness
Tennis Courts
Basketball Field
Clubhouse
Dog Park
Swimming Pool
Water Playground

Collections (5)

40' Traditional Homes — collection image
Inquire
1,786+ sq ft
Beds 3–4
Baths 2–4

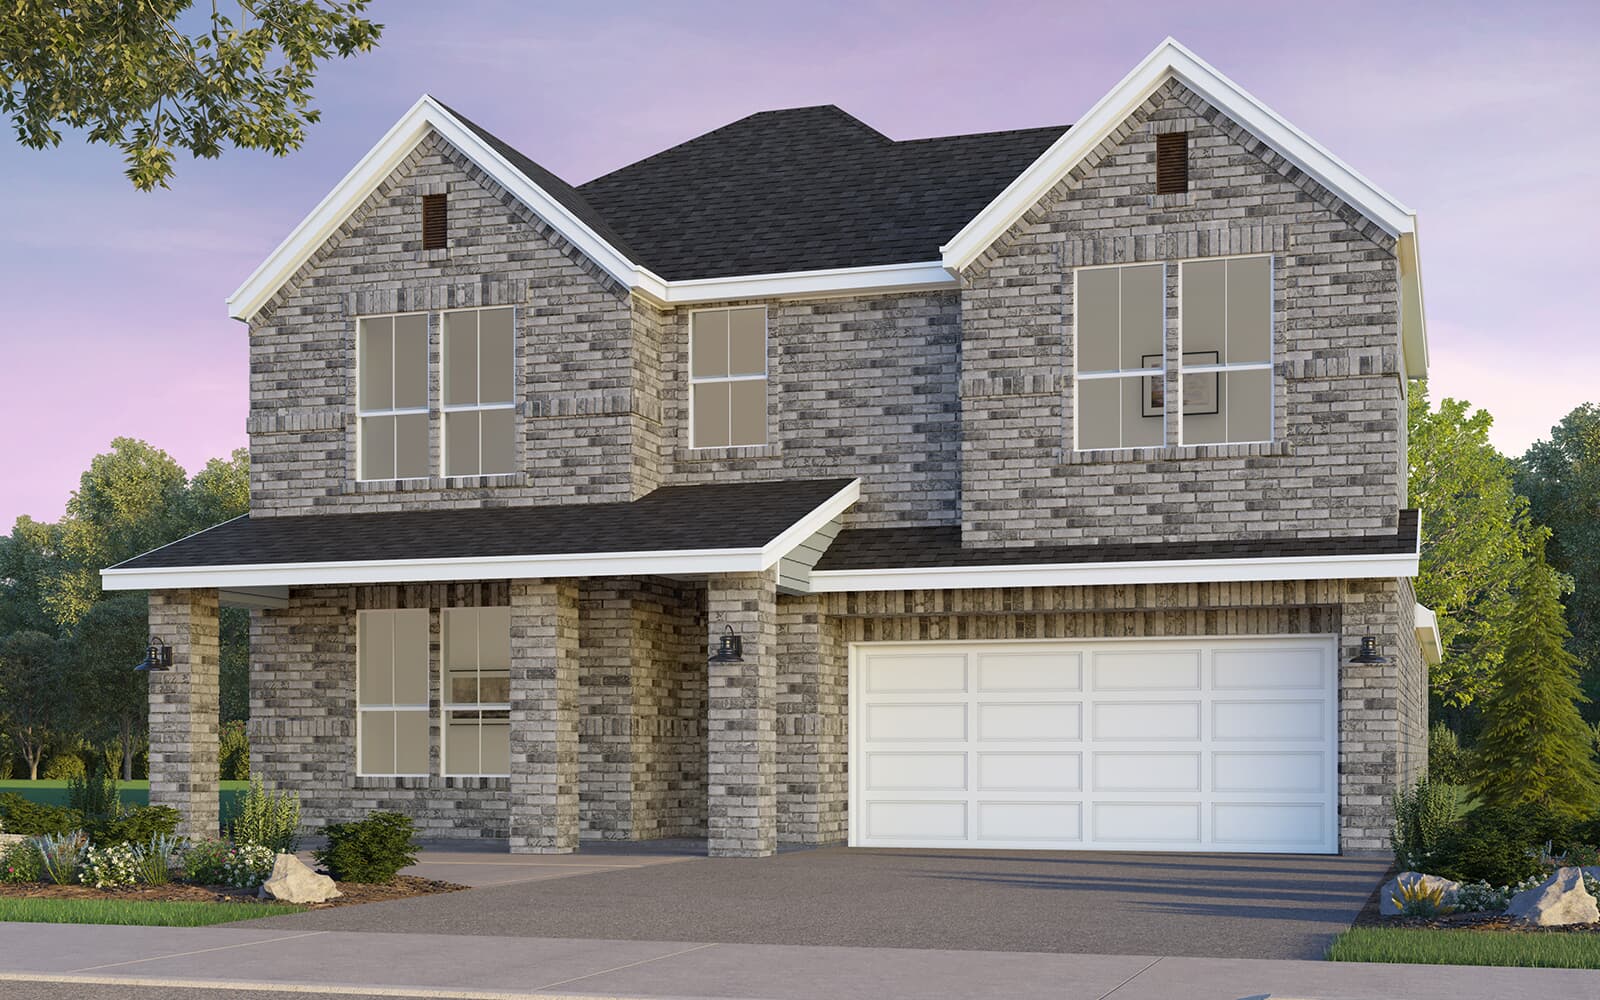
40' Traditional Homes

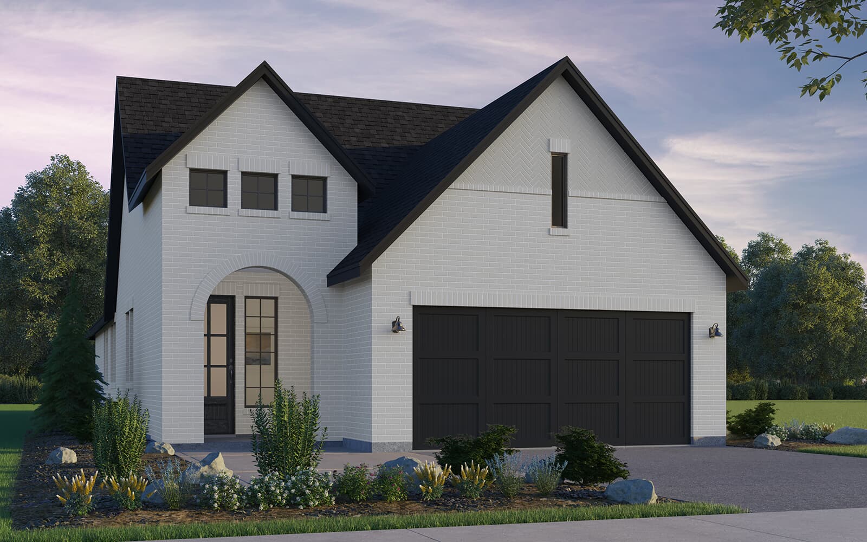
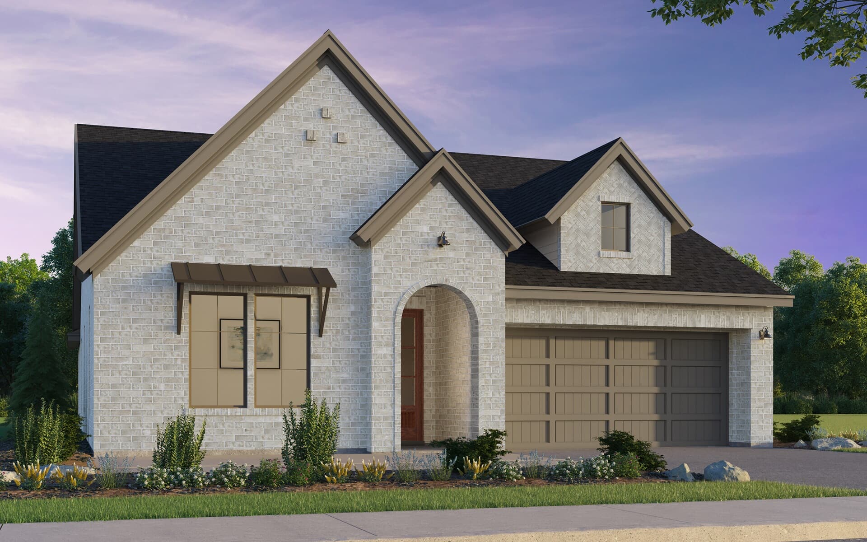
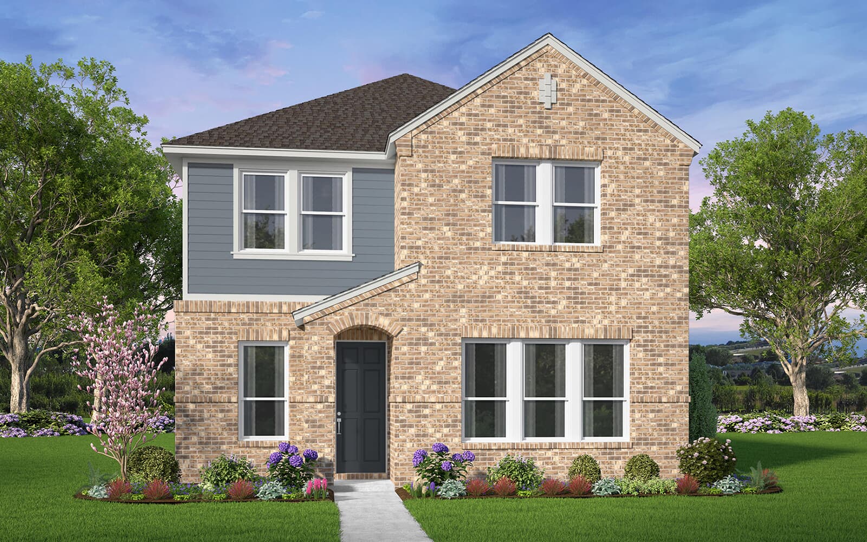
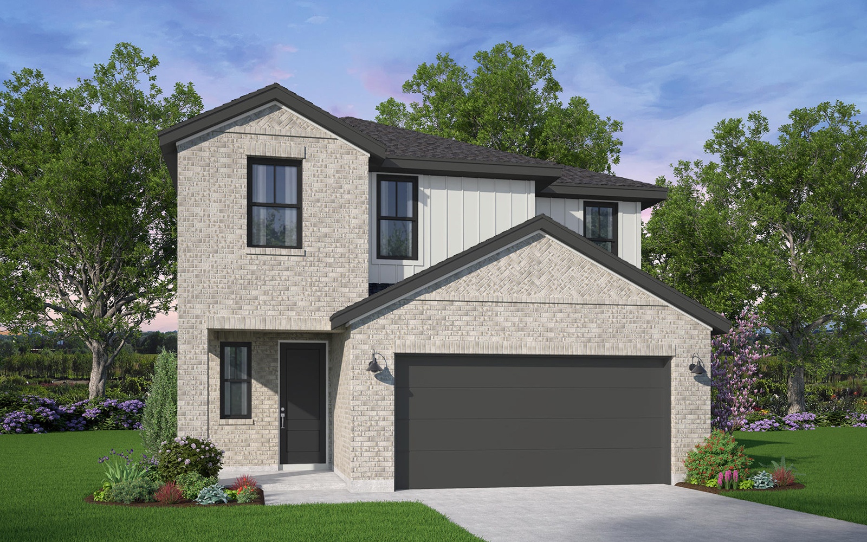
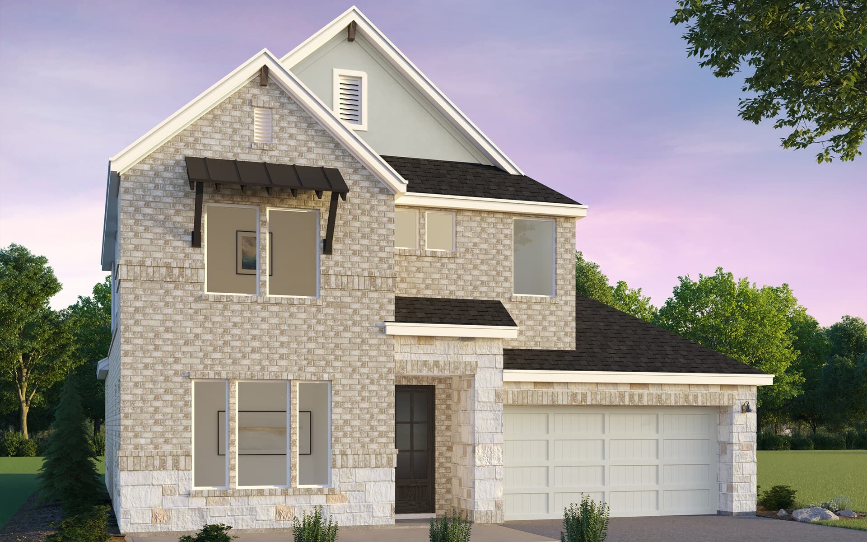
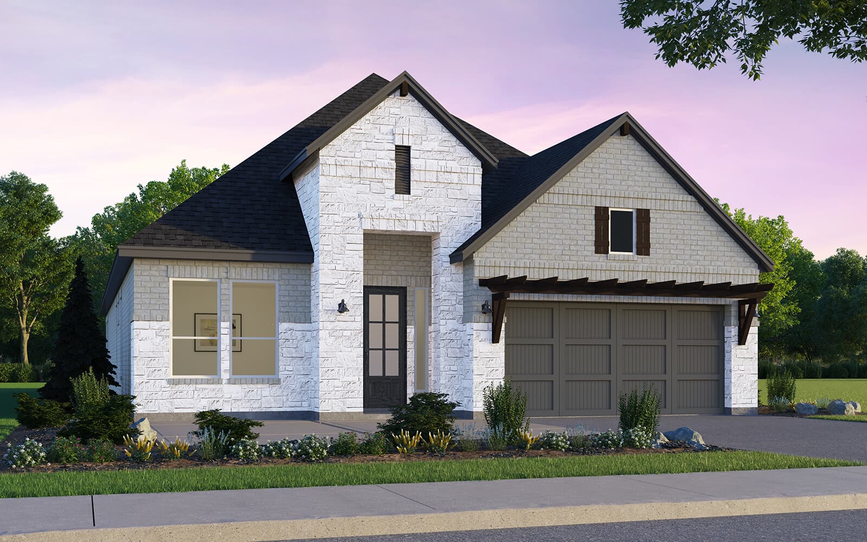
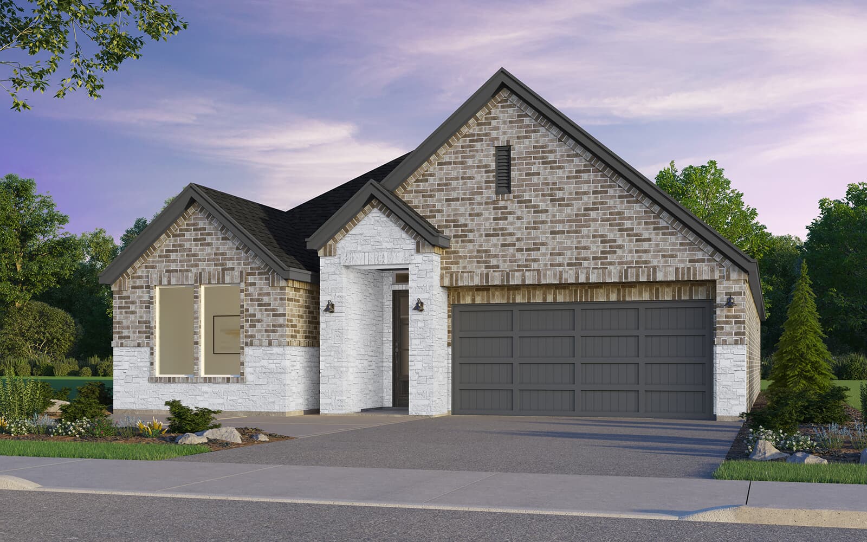
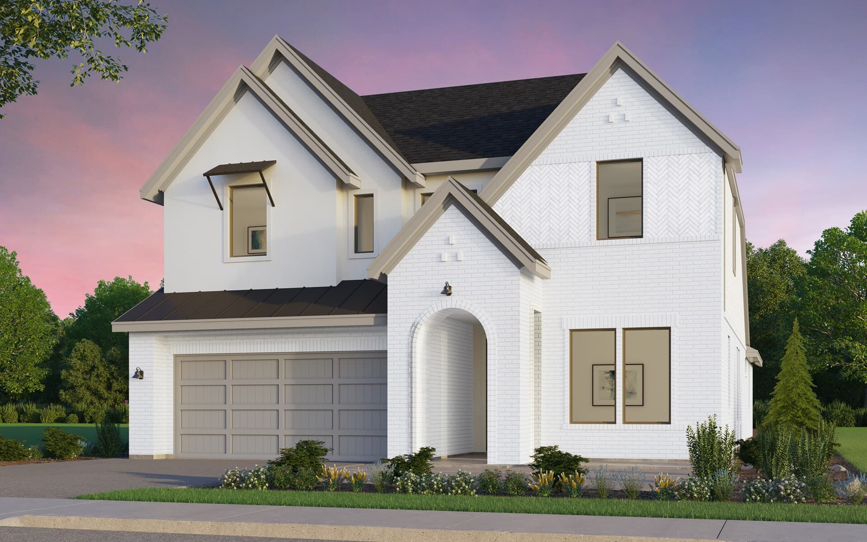
Brookfield Residential offers gorgeous traditional single-family homes on 40- and 50-ft lots throughout Elyson. Discover these charming homes in Modern European, Hill Country, Modern Prairie, and Traditional styles! Located in the heart of Katy, Elyson is a master-planned community rich with trails and parks, a gorgeous pool and cafe, tennis courts, an orchard, and an onsite elementary school in the highly sought after Katy ISD. Close to lots of retail shopping and the Energy Corridor, the neighborhood offers the p

50' Traditional Homes — collection image
Inquire
2,193+ sq ft
Beds 3–5
Baths 3–4

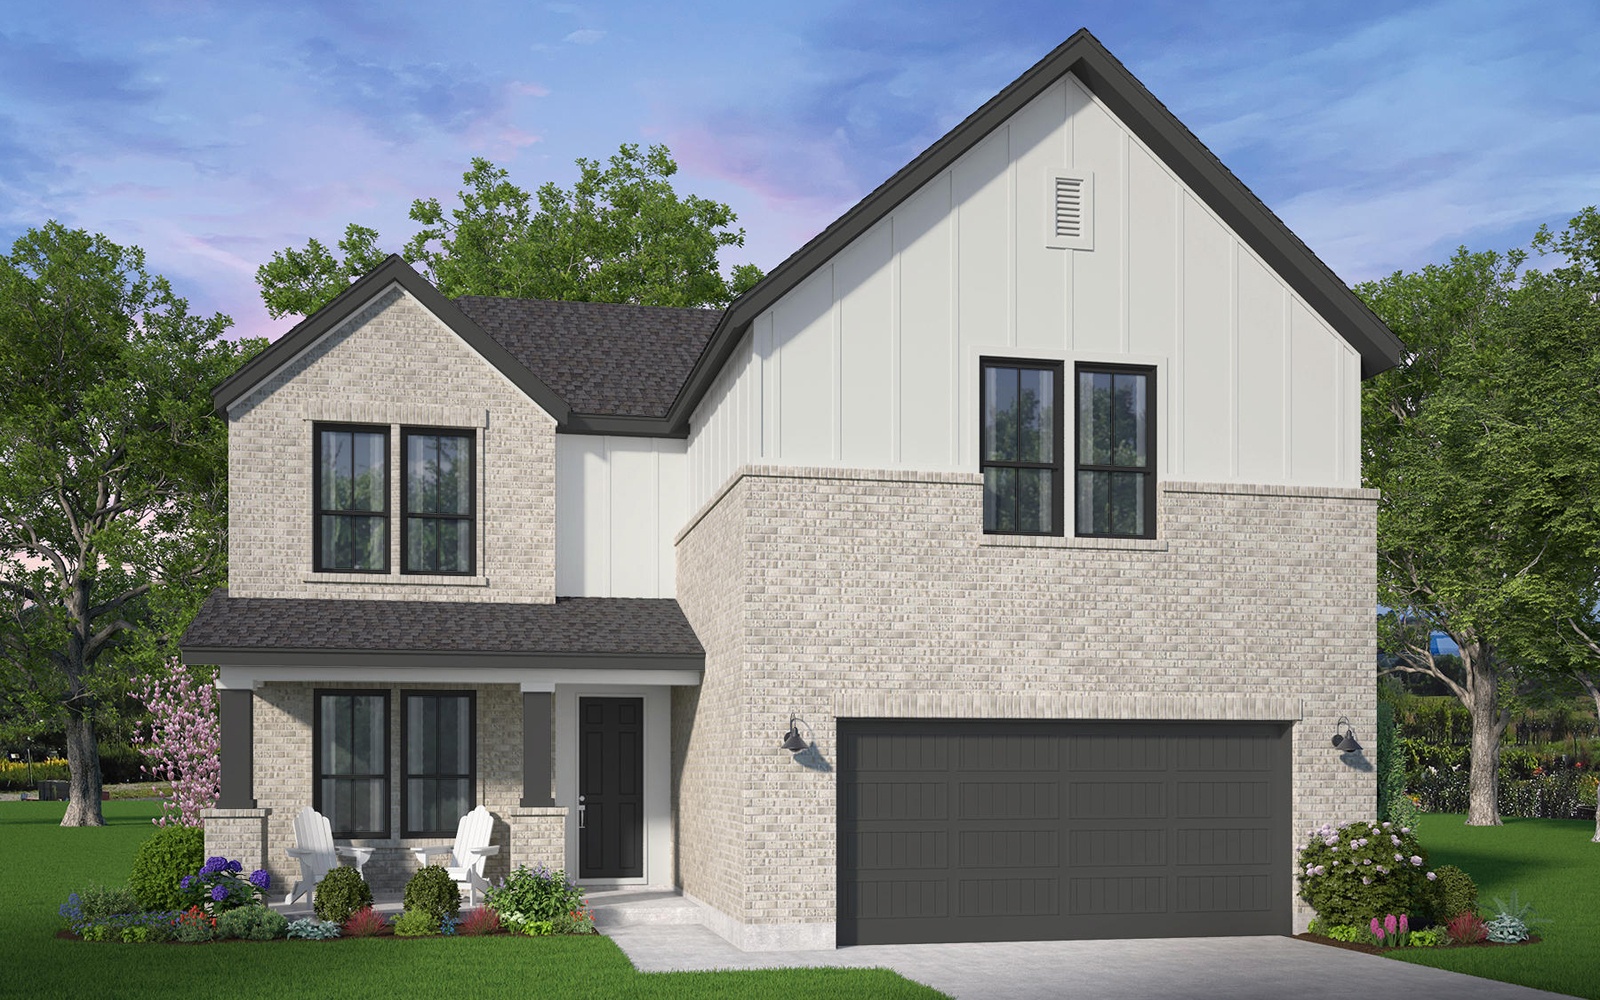
50' Traditional Homes

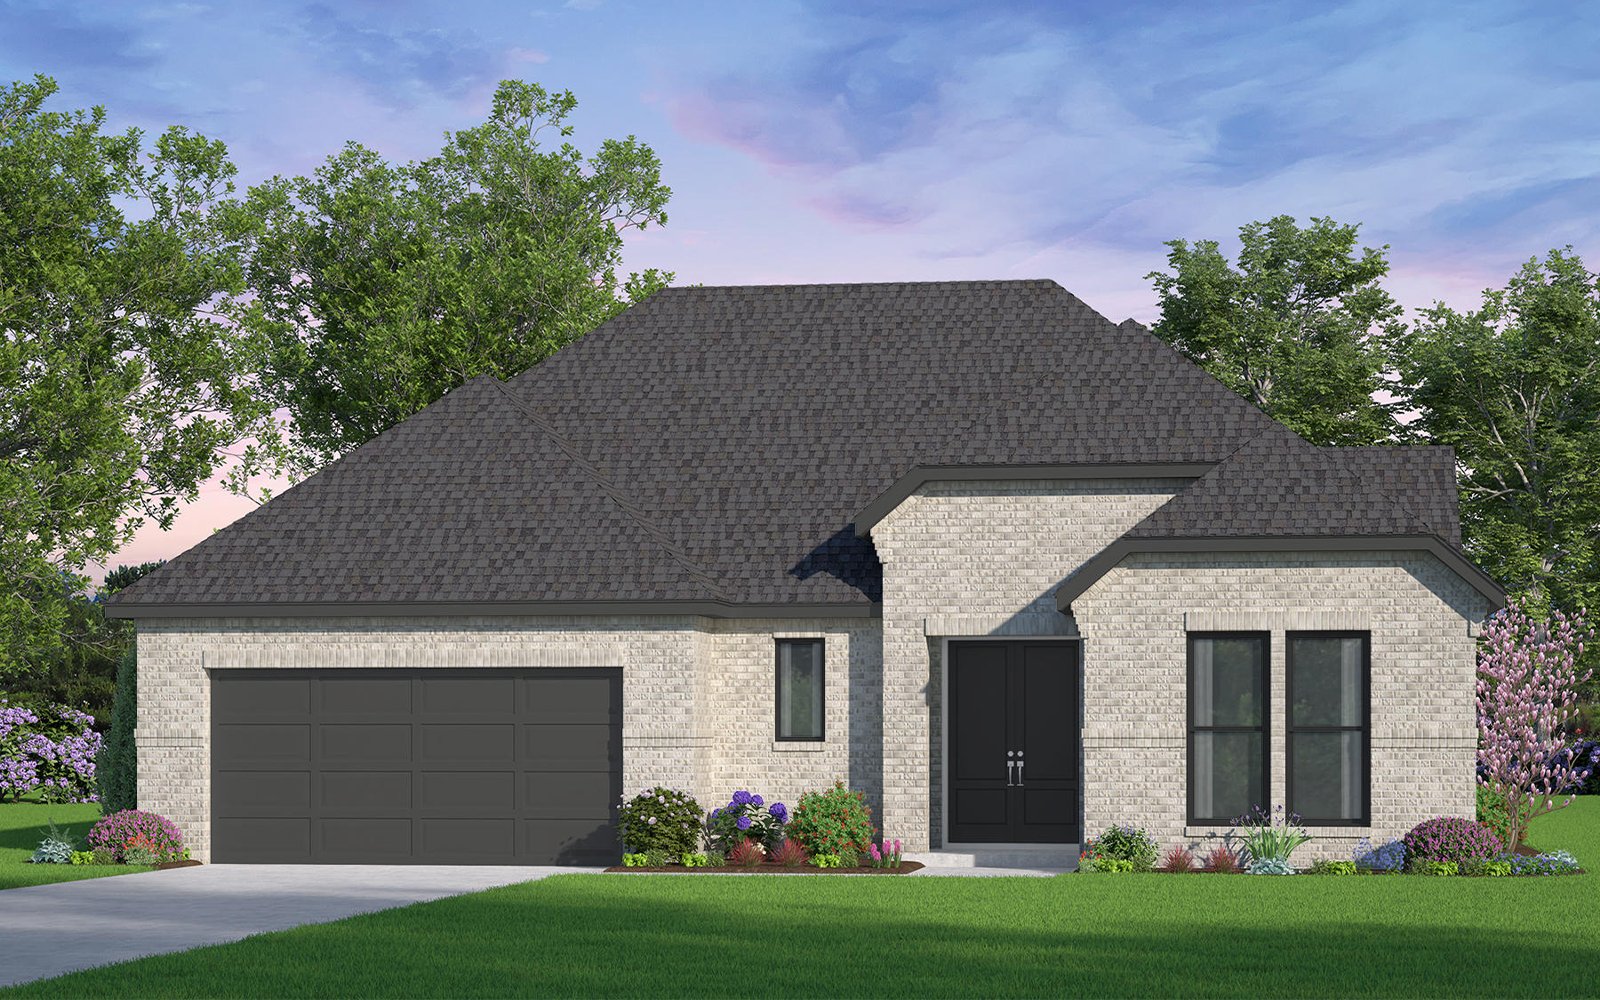
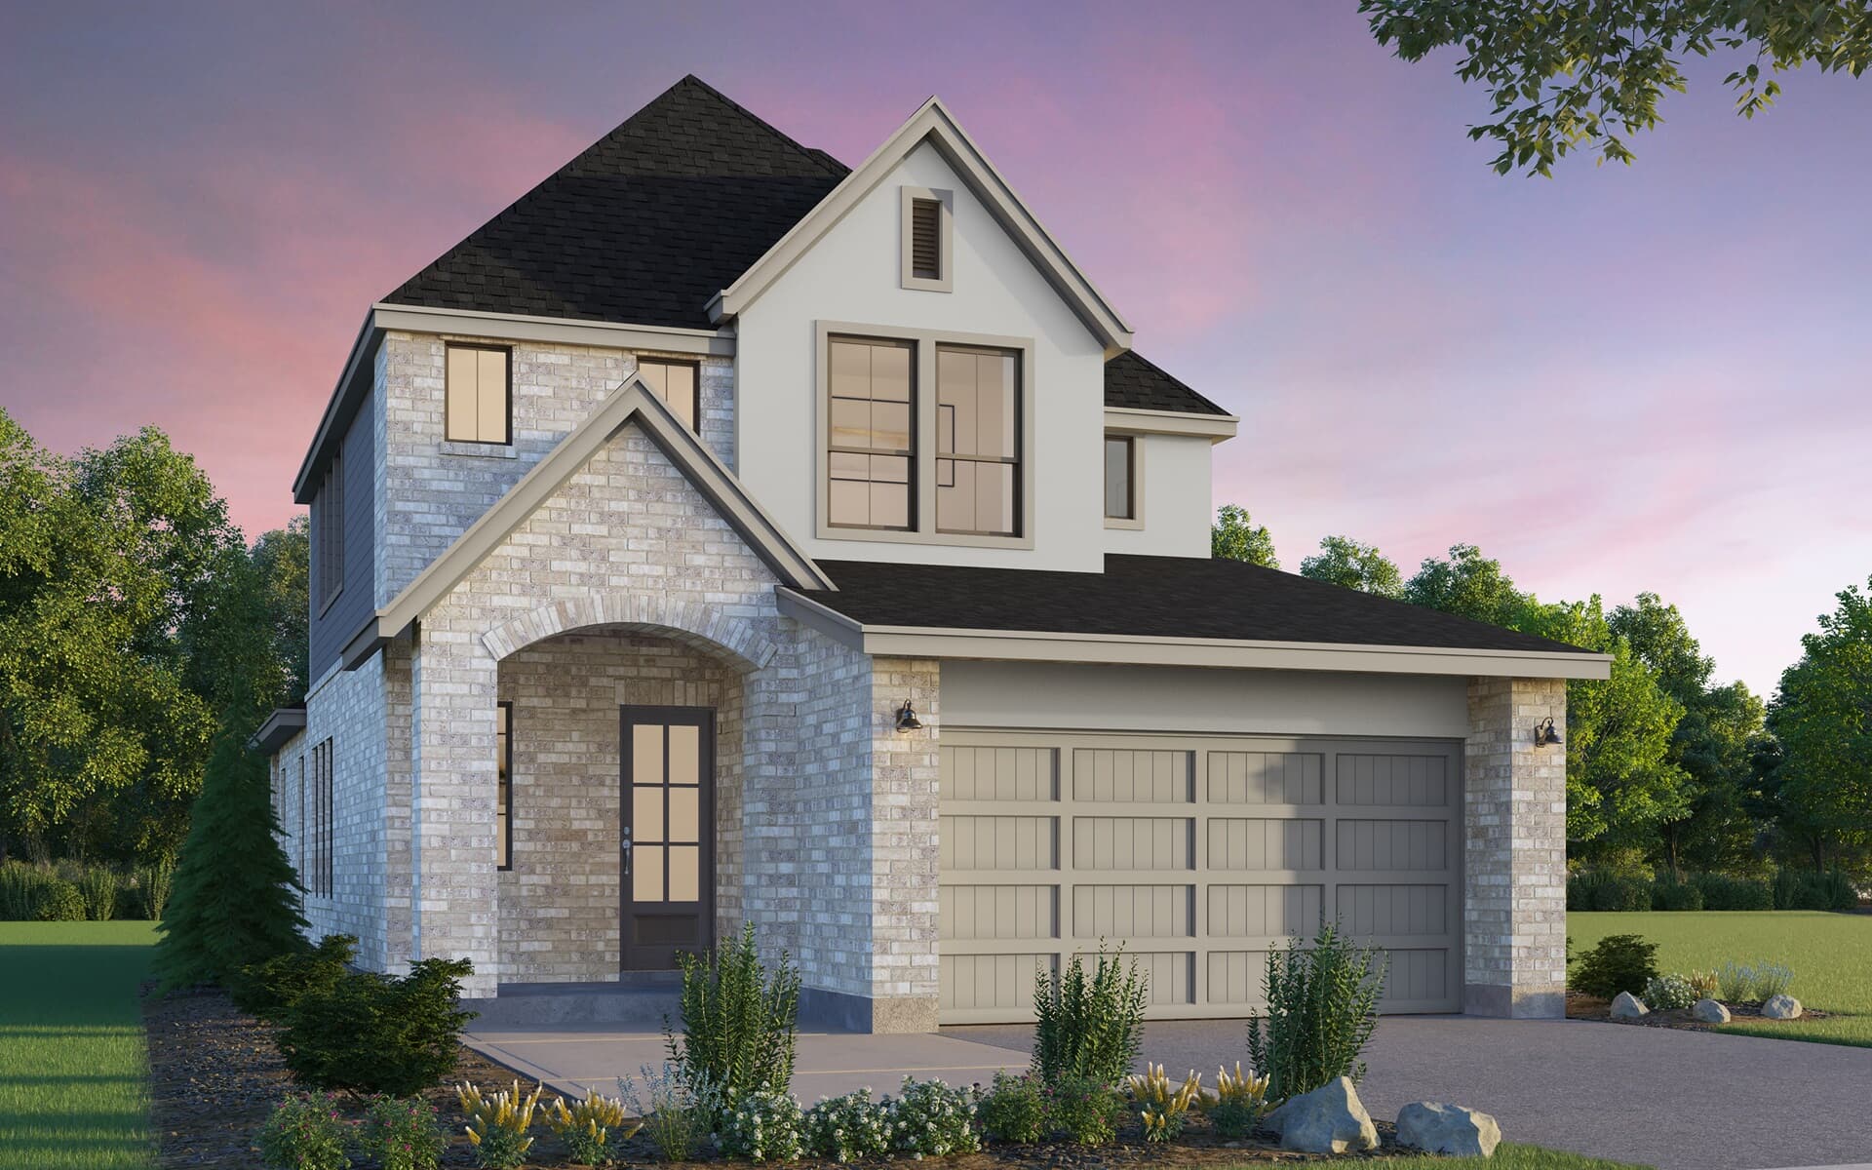
About the Collection Brookfield Residential offers gorgeous traditional single-family homes on 40- and 50-foot lots in Elyson. Our 50-foot collection includes gracious features and options that make living and entertaining a dream, such as magnificent two-story great rooms, flex rooms, mud rooms, game and media rooms, spacious home offices, and more. Choose from Traditional, Hill Country, Modern Prairie, and Modern European exteriors. Located in the heart of Katy, Elyson is a master-planned community perfect for fa

40' Alley Load Homes — collection image
$328,740+
1,594+ sq ft
Beds 3–4
Baths 1–3

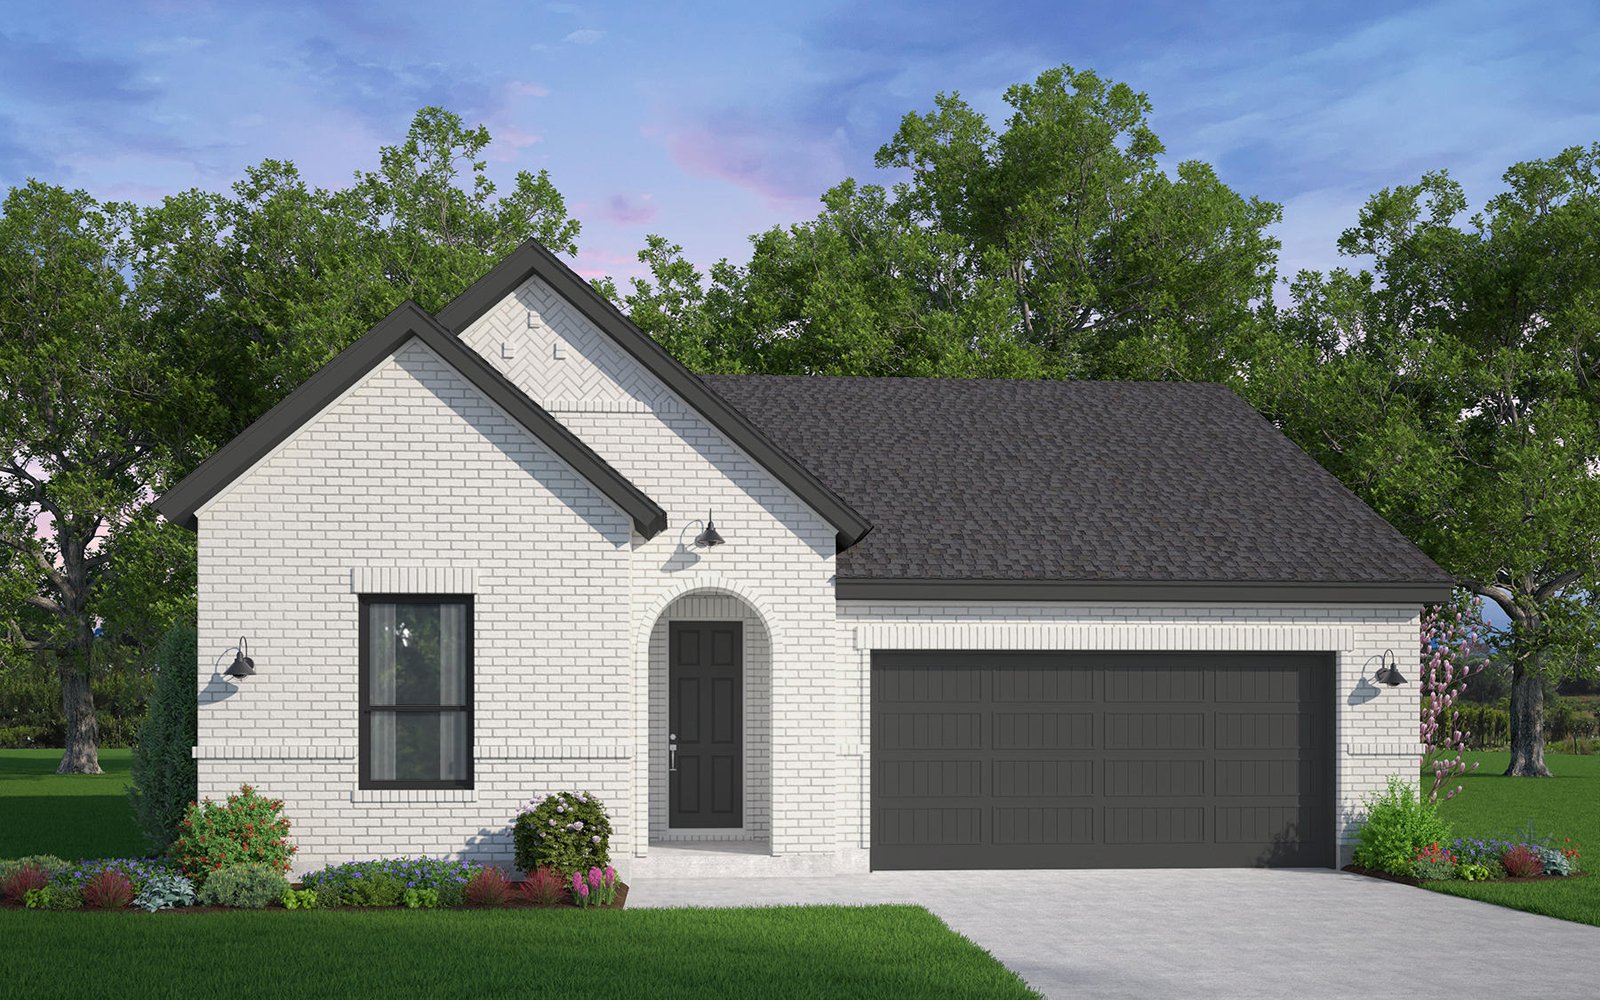
40' Alley Load Homes

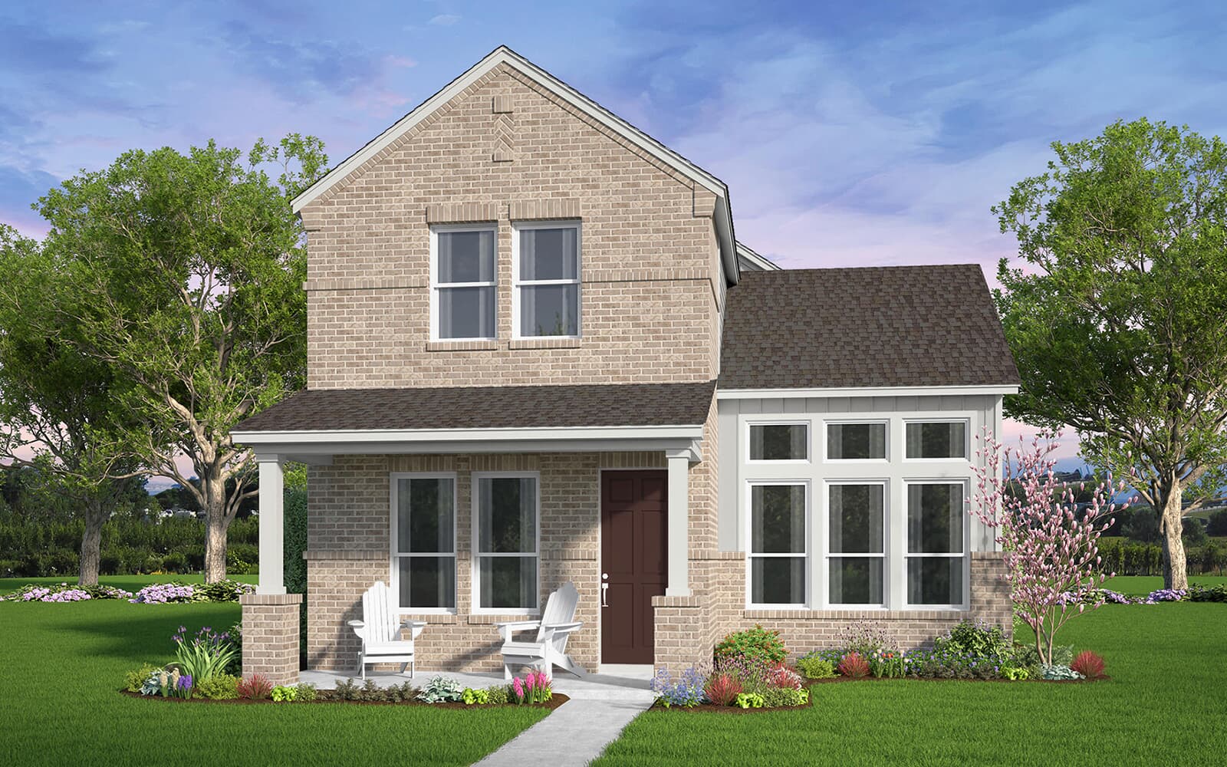
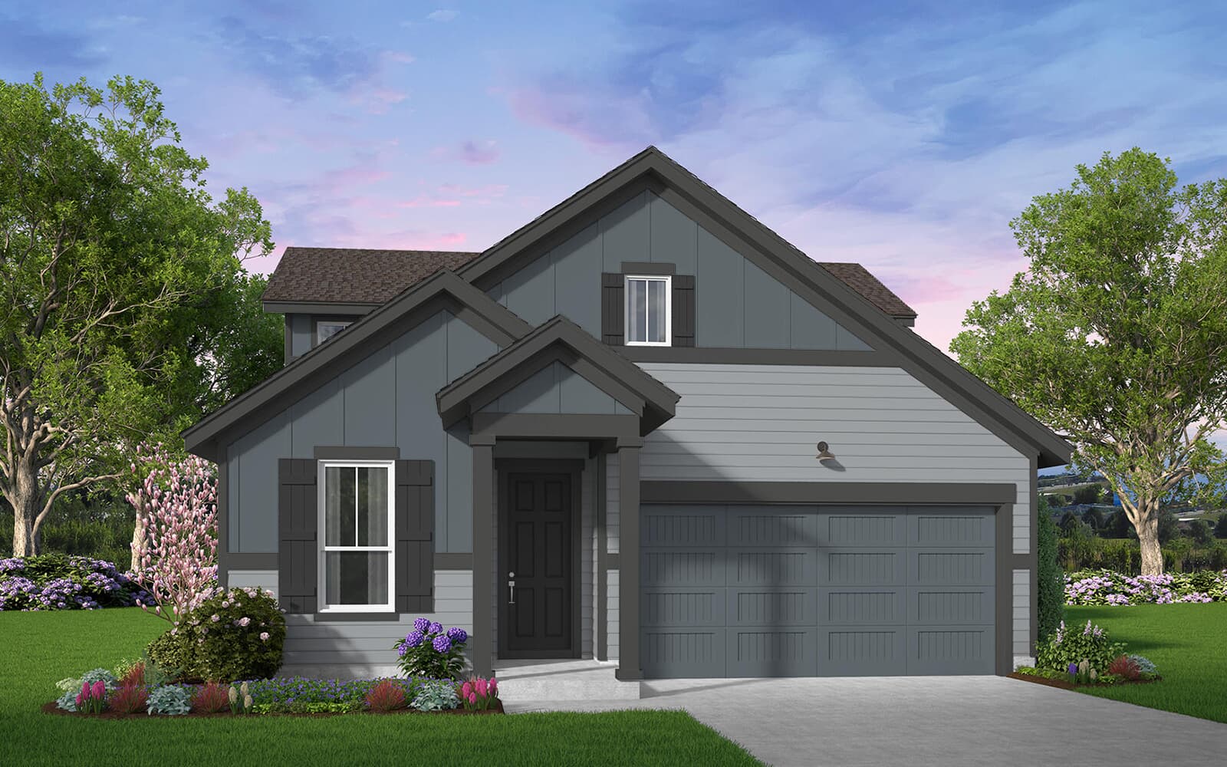
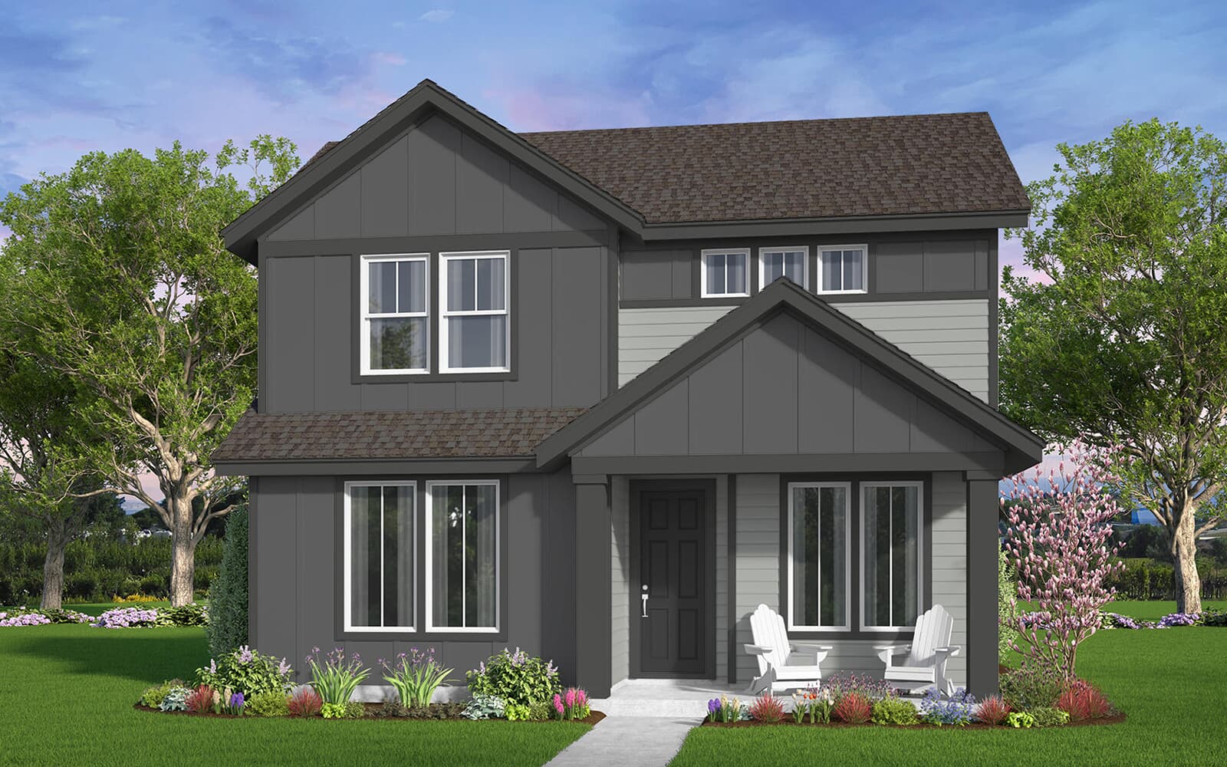
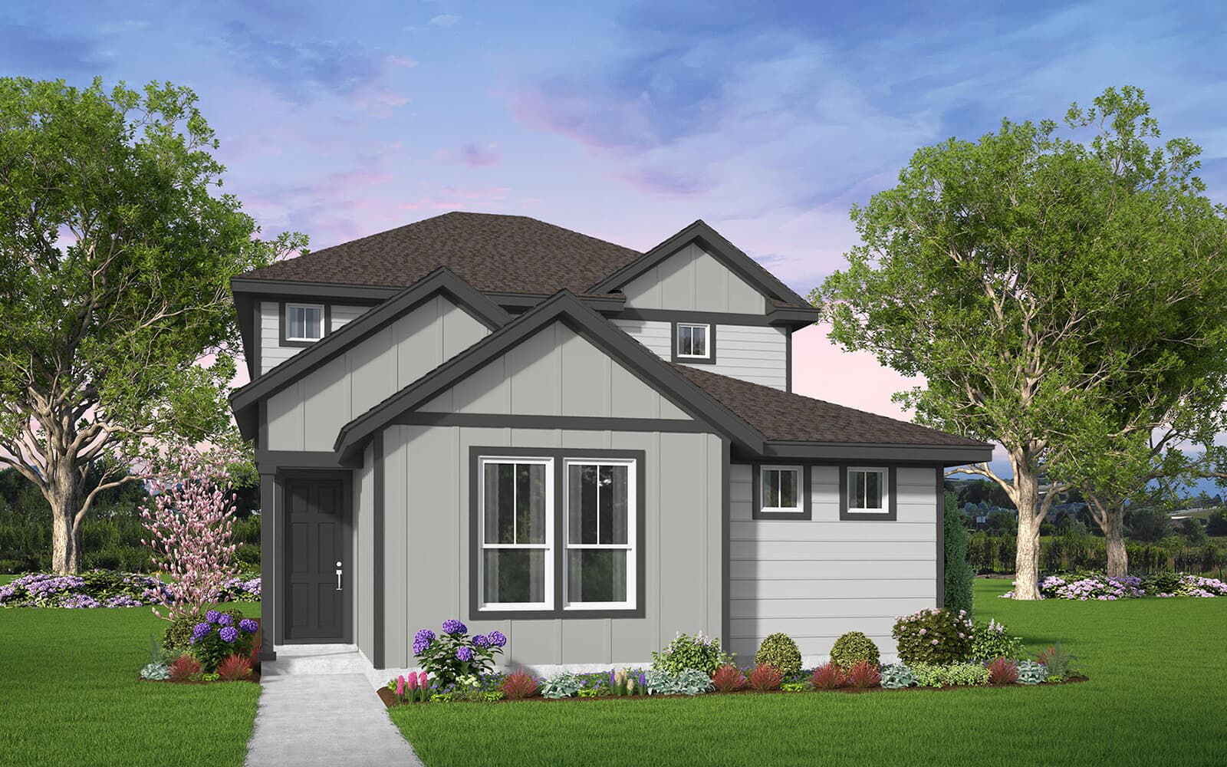
About the Collection Brookfield Residential will be offering gorgeous single-family homes on 40' and 45' homesites in our newest neighborhood south of FM529. Our 40' alley load collection is designed for the way families live, with garages hidden in the back and large living spaces. Choose from four thoughtfully designed floor plans. Located in the heart of Katy, Elyson is a master-planned community perfect for family living. This vibrant neighborhood is rich with trails and parks, gorgeous pools, pickleball and te

45' Traditional Homes — collection image
Inquire
2,135+ sq ft
Beds 3–4
Baths 3–4

45' Traditional Homes

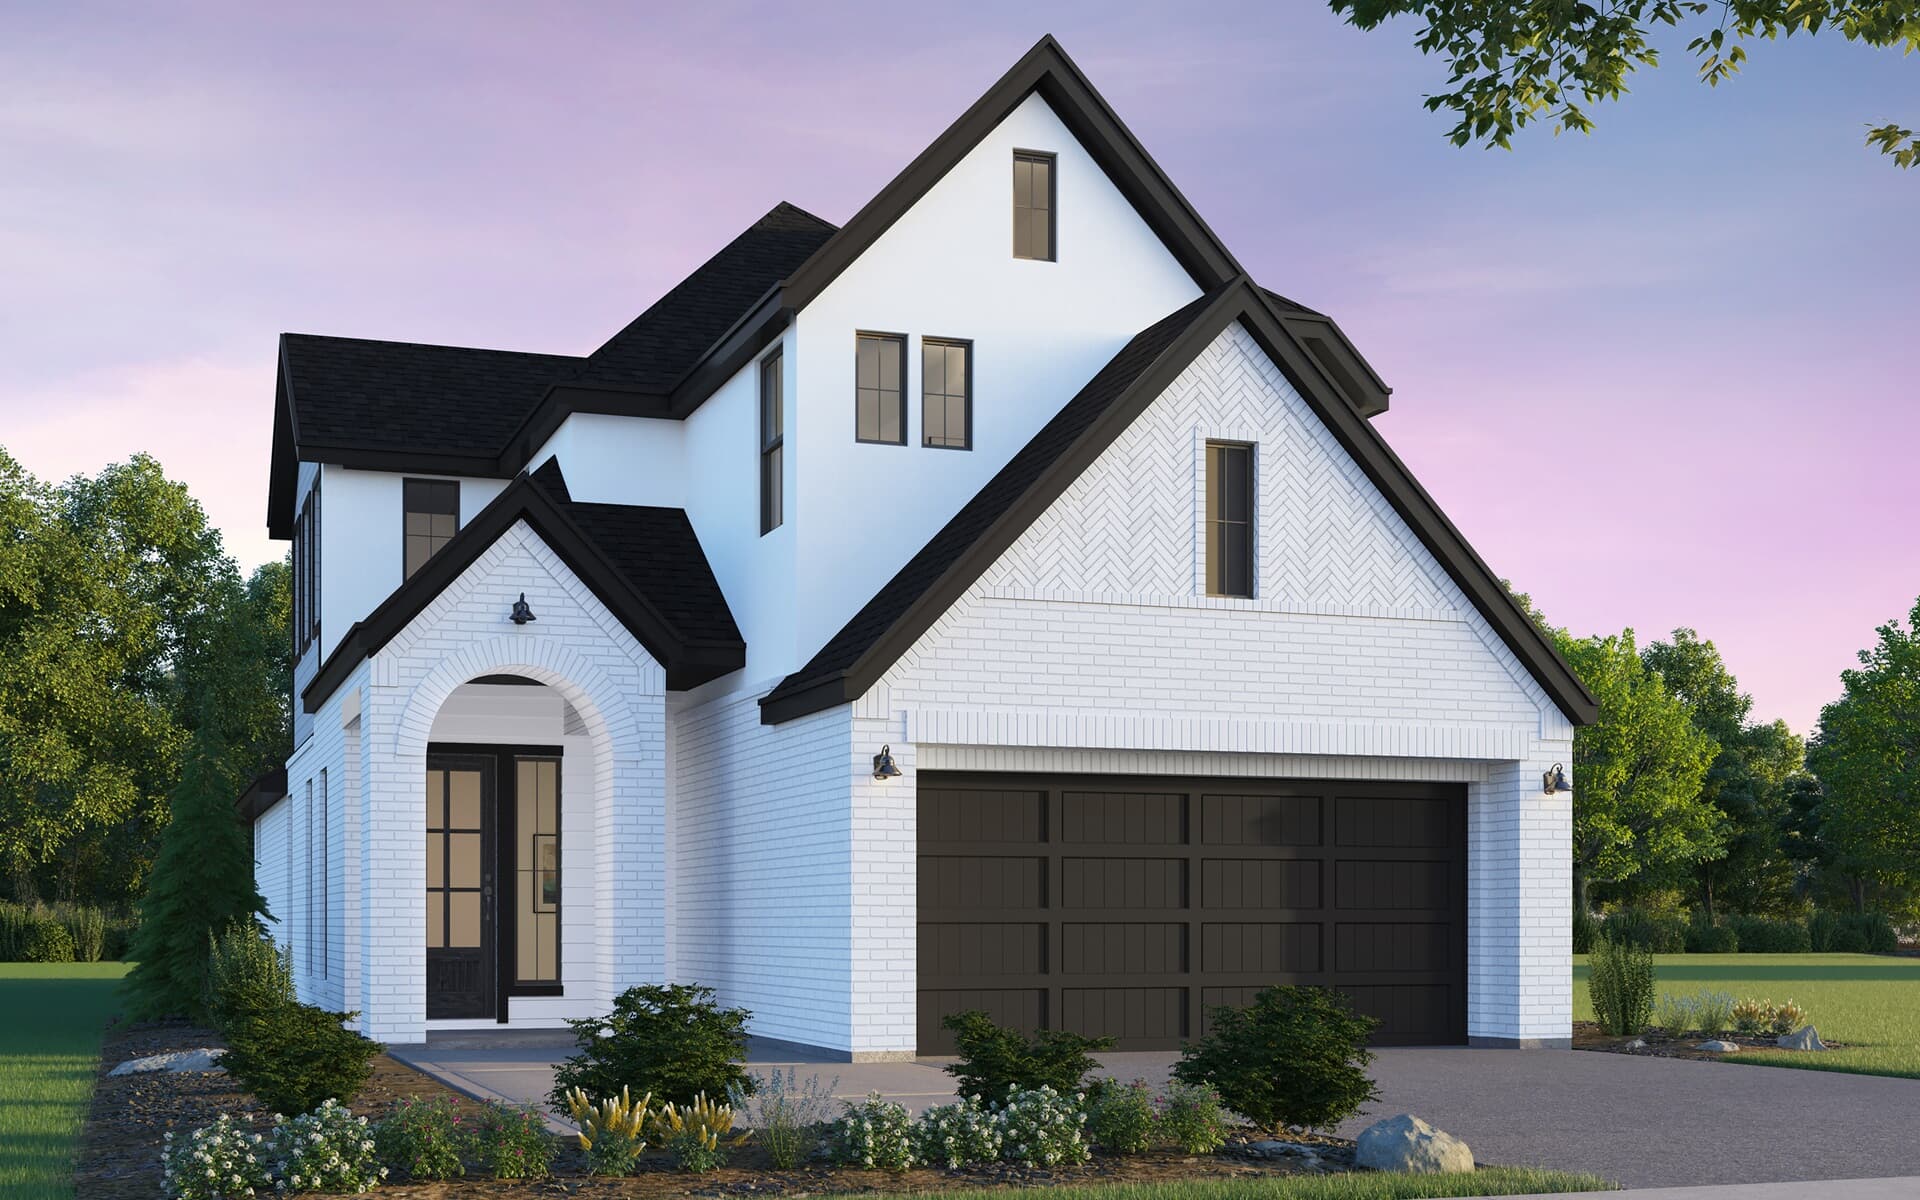
About the Collection Brookfield Residential will be offering gorgeous single-family homes on 40' and 45' homesites in our newest neighborhood south of FM529. Our 45' traditional homes collection is designed for the way families live, with high ceilings and spacious, open-concept living areas. Choose from three thoughtfully designed floor plans. Located in the heart of Katy, Elyson is a master-planned community perfect for family living. This vibrant neighborhood is rich with trails and parks, gorgeous pools, pickle

60' Traditional Homes — collection image
$534,990+
2,671+ sq ft
Beds 3–5
Baths 3–5

60' Traditional Homes

Brookfield Residential's 60-foot traditional homes in Elyson are designed for those who want more space to live, host, and unwind. These generously sized homes showcase open-concept layouts, refined architectural detailing, and private primary suites, all paired with striking curb appeal across a range of timeless exterior styles. Set within Elyson's award-winning master-planned setting in Katy, residents enjoy access to miles of trails, resort-style pools, active recreation spaces, and highly regarded Katy ISD sch

1 / 3

Home designs (31)

19 Quick Move-In lots across 8 plans — open Quick Move-In.

  • Single-family

    Carousel — use arrows to browse images for this design, or tap the photo to open the floor plan.

    Ready to Build

    Primrose

    From$328,740
    3 Beds3 Baths2 Car garage1,594+ sq ft

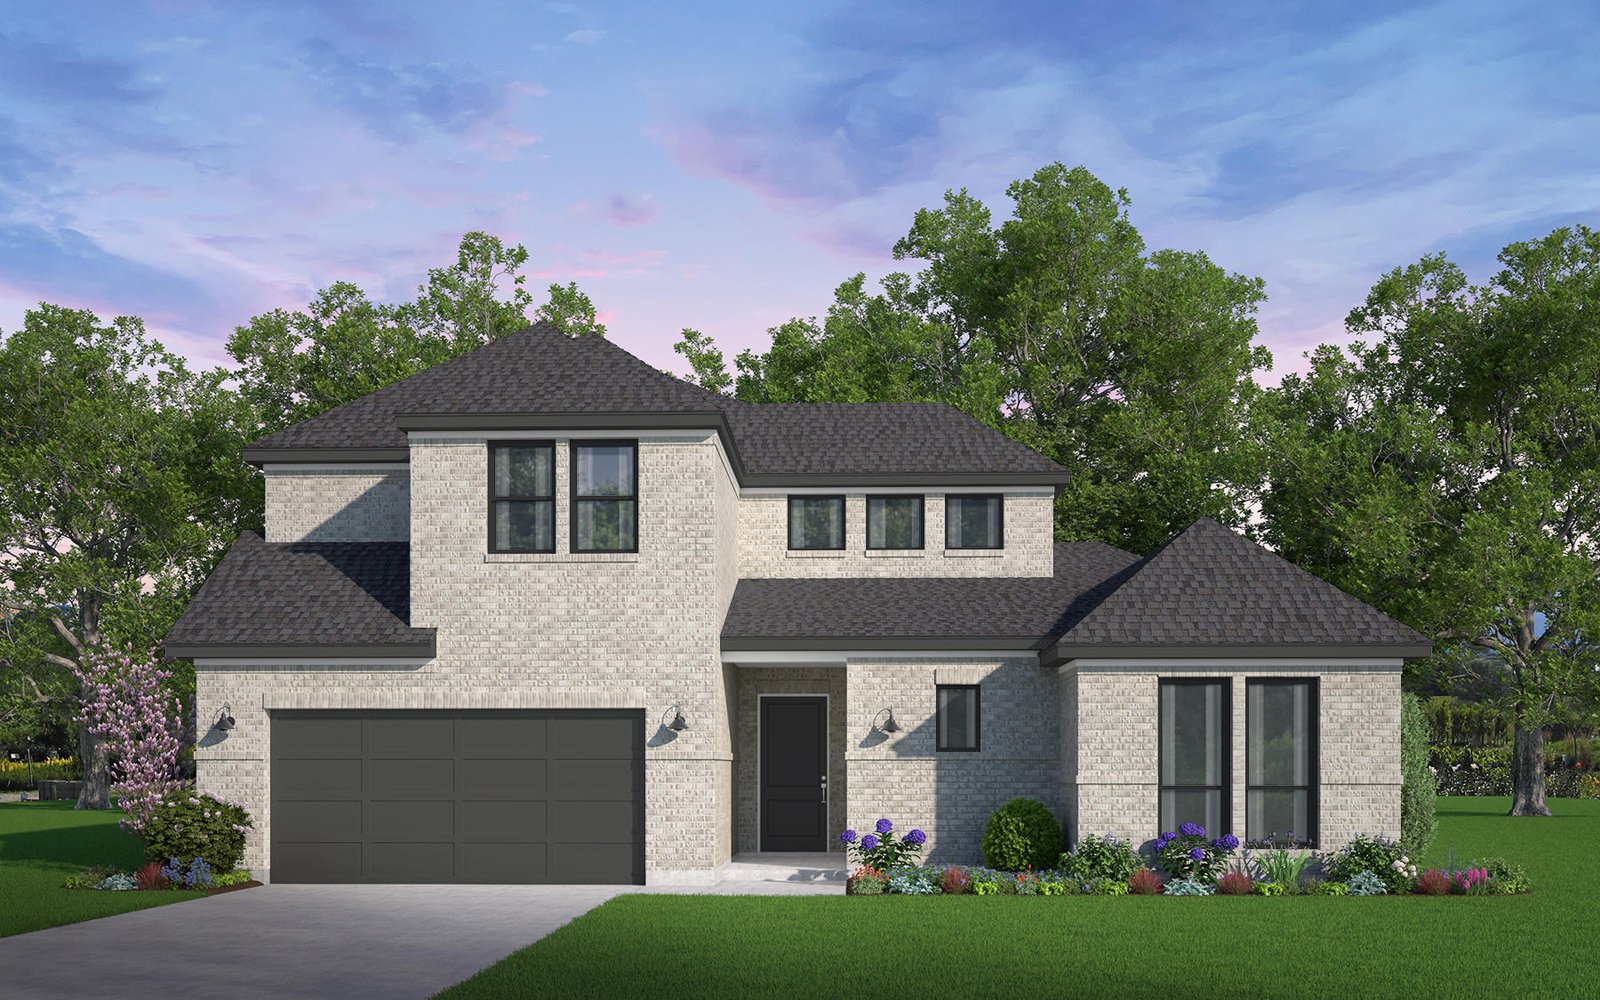
    With 3 bedrooms and 2.5 baths, the Primrose does a great job of separating public and private spaces. Downstairs, guests enter from the wide front porch into the generous living and dining area with a light, open feel. Cooks will love the storage in the pantry under the stairs, as well as the welcoming kitchen island with double-bay sink. Upstairs, you'll find all three bedrooms, including the Primary, as well as the conveniently located laundry room. Don't miss the large Primary walk-in closet with built-in shelves on three walls.

    View floor plan
  • Single-family

    Carousel — use arrows to browse images for this design, or tap the photo to open the floor plan.

    Ready to Build

    Honeysuckle

    From$370,417
    3 Beds3 Baths2 Car garage2,047+ sq ft

    With two huge closets in the Primary bedroom, the Honeysuckle is a sweet place to call home. This 3-bedroom, 2.5 bath home features a downstairs Primary bedroom. Be sure to opt for the door connecting the Primary closet to the utility room to keep laundry out of sight. Homeowners will love the wide front porch that opens onto the open-concept living and dining area. Just off the entry, the study offers optional French doors, multiple windows to provide natural light, and generous storage under the stairs. Upstairs, the open loft area makes a great playroom or second living area. Two additional bedrooms share a jack-and-jill bathroom.

    View floor plan
  • Single-family

    Carousel — use arrows to browse images for this design, or tap the photo to open the floor plan.

    Quick Move-In

    Verbena

    From$375,625
    4 Beds3 Baths2 Car garage2,080+ sq ft

    Single-family at Elyson. 1 Quick Move-In home in this plan — ask the sales team about finishes and closing timelines.

    View floor plan
  • Single-family

    Carousel — use arrows to browse images for this design, or tap the photo to open the floor plan.

    Quick Move-In

    Bluebonnet

    From$380,833
    4–5 Beds1–4 Baths2 Car garage2,305+ sq ft

    Single-family at Elyson. 2 Quick Move-In homes in this plan — ask the sales team about finishes and closing timelines.

    View floor plan
  • Single-family

    Carousel — use arrows to browse images for this design, or tap the photo to open the floor plan.

    Quick Move-In

    Rutgers

    Inquire
    4 Beds4 Baths2 Car garage2,396+ sq ft

    Single-family at Elyson. 3 Quick Move-In homes in this plan — ask the sales team about finishes and closing timelines.

    View floor plan
  • Single-family

    Carousel — use arrows to browse images for this design, or tap the photo to open the floor plan.

    Ready to Build

    Embry

    Inquire
    3 Beds2 Baths2 Car garage1,786+ sq ft

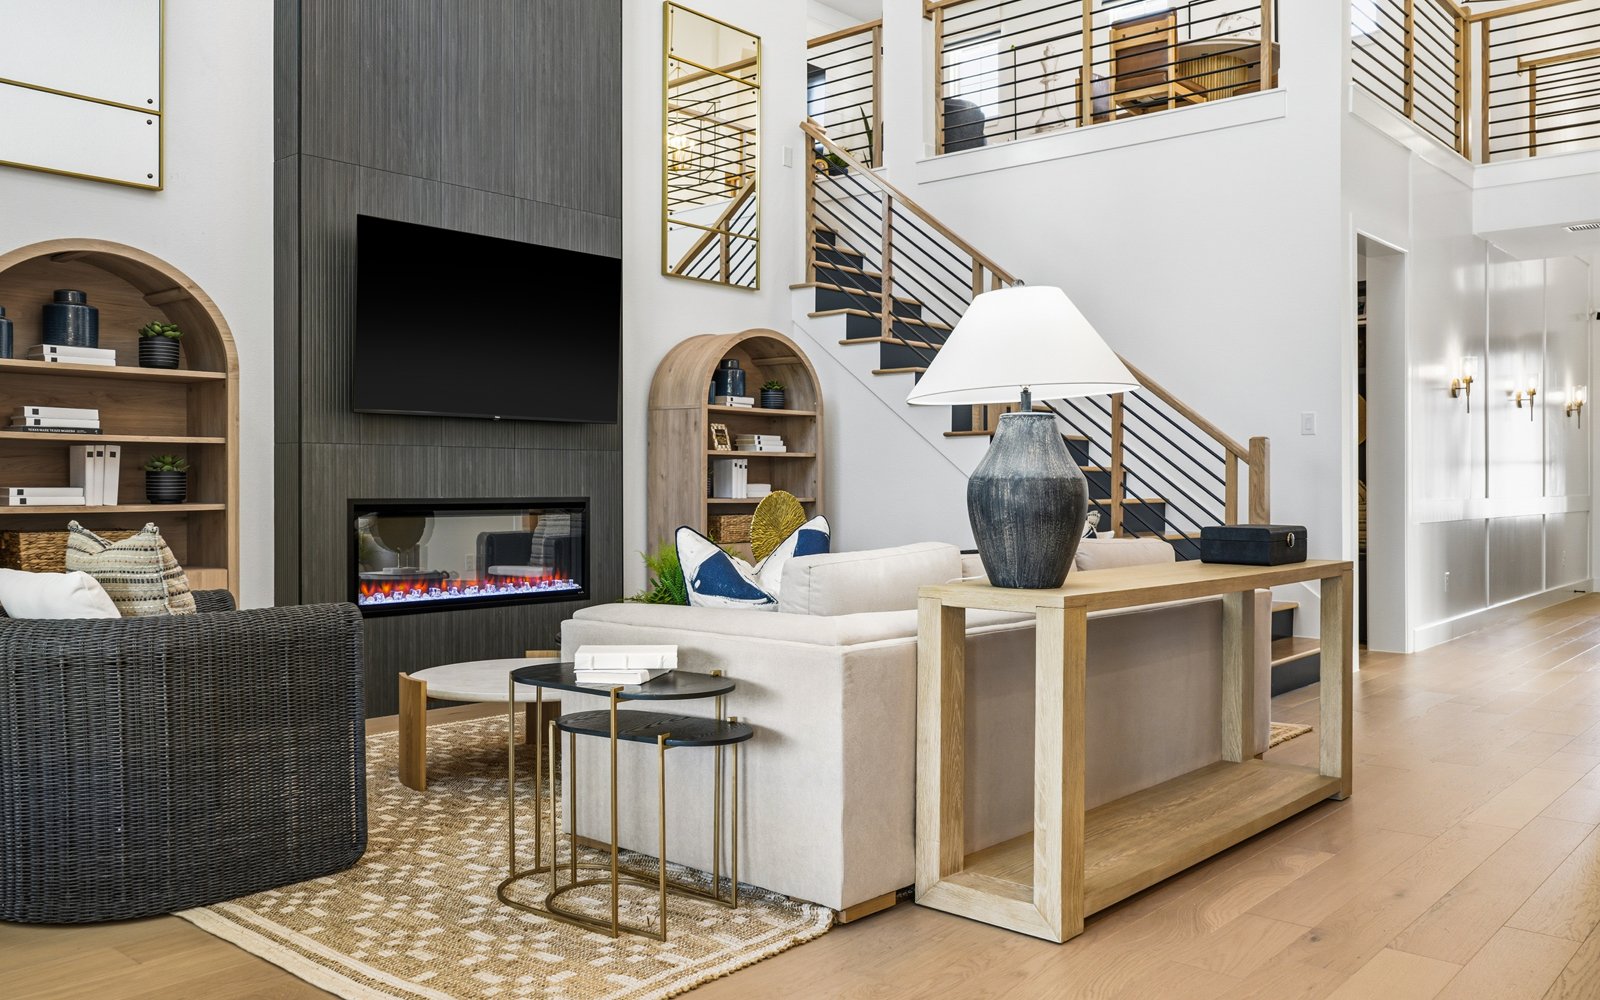
    With a dramatic two-story great room awash in natural light from high windows, the Rutgers is perfect for entertaining. You'll find the primary bedroom and study downstairs plus 3 additional bedrooms upstairs, providing the perfect separation of public and private areas and ensuring everyone has their own space. The primary bedroom features a huge closet that connects to the utility room, making laundry a snap and keeping it out of sight.

    View floor plan
  • Single-family

    Carousel — use arrows to browse images for this design, or tap the photo to open the floor plan.

    Ready to Build

    Hollins

    Inquire
    3 Beds3 Baths2 Car garage2,010+ sq ft

    Welcome home to the Hollins! With 3 bedrooms and 2.5 bathrooms, the highly functional layout of this home features an open concept living and dining area that opens to the kitchen with eat-in island. Walk through the closet in the primary bedroom to the utility room to do laundry or head to the garage. Upstairs, enjoy the flexibility of a large open loft space or choose to add a 4th bedroom.

    View floor plan
  • Single-family

    Carousel — use arrows to browse images for this design, or tap the photo to open the floor plan.

    Ready to Build

    Kendall

    Inquire
    4 Beds3 Baths2 Car garage2,587+ sq ft

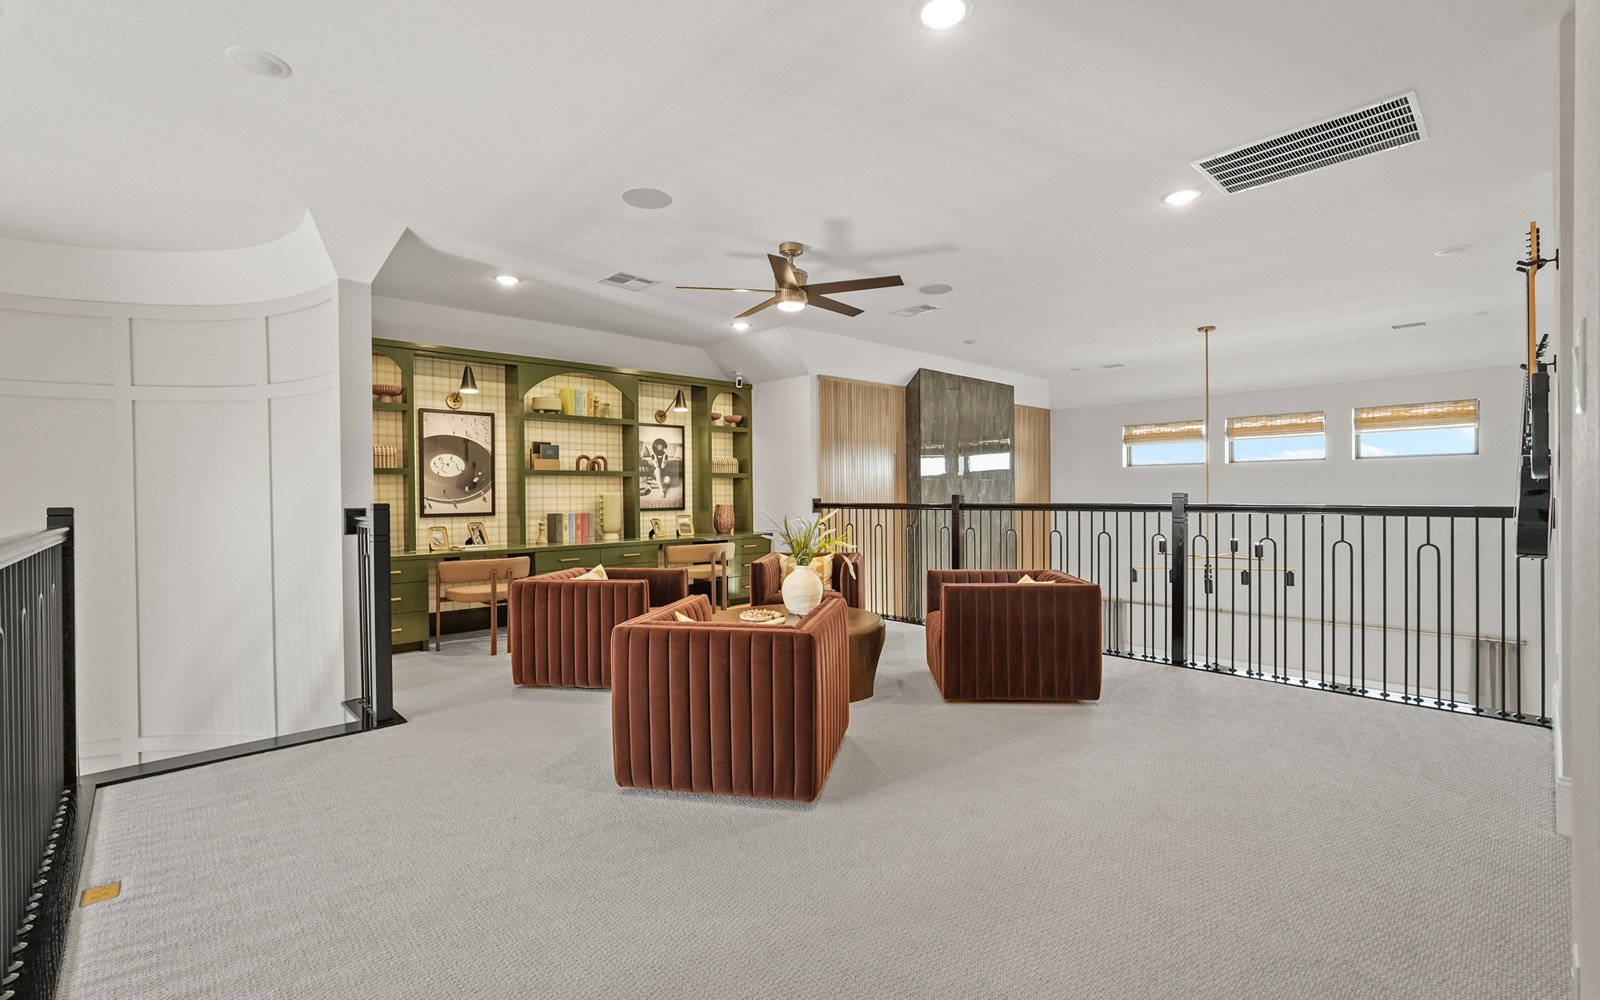
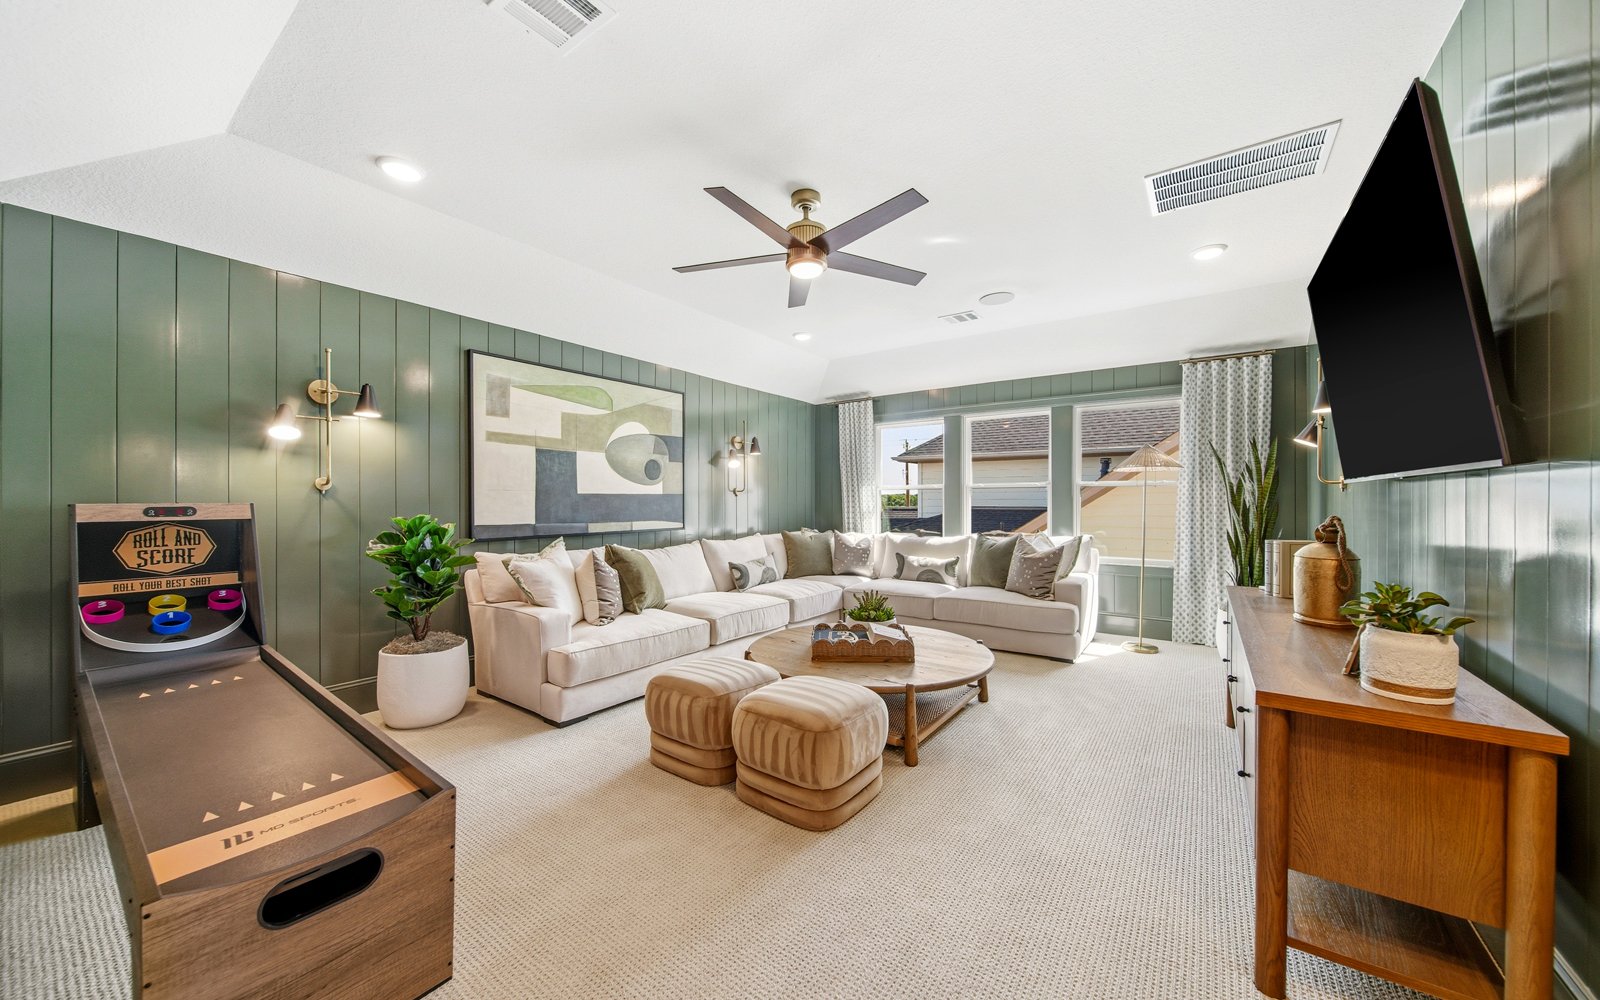
    With a gorgeous two-story great room open to the gameroom above, the Kendall is a home built for family fun. Guests will gather around the large kitchen island that connects the luxury kitchen to the living area. Tucked in the back of the home off the covered back patio, the first-floor Primary suite features a dramatic vaulted ceiling. Upstairs, the open concept game room leads to three additional bedrooms with ensuite baths. The front two share a Jack-and-Jill bath while the third enjoys its own private bath.

    View floor plan
  • Single-family

    Carousel — use arrows to browse images for this design, or tap the photo to open the floor plan.

    Ready to Build

    Haverford

    Inquire
    4 Beds4 Baths2 Car garage2,462+ sq ft

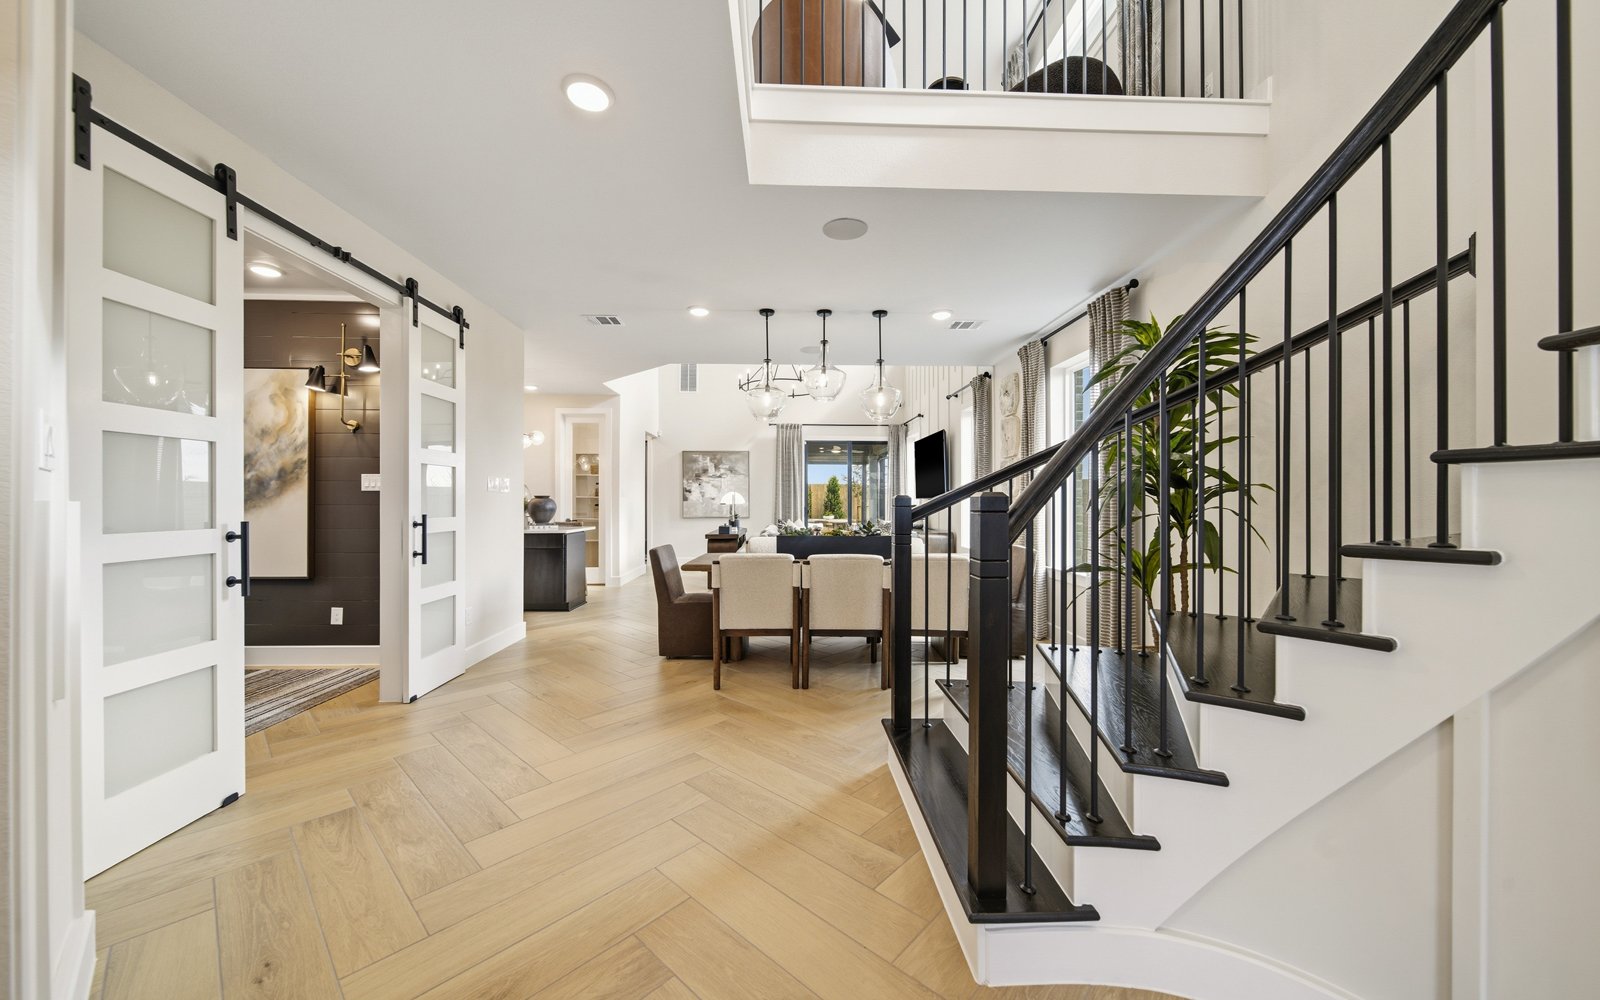
    With an elegant curved staircase as the focal point of the two-story entryway, the Haverford is both practical and refined. This 5 bath, 3.5 bath home makes smart use of its square footage. Downstairs, living is centered around the luxury kitchen and two-story living area, flooded with natural light and open to the loft above. A generous study makes it easy to work from home. Families with children will love the owner's entry off the garage, complete with powder bath and mudroom drop zone for bags and shoes. The private primary suite is hidden in the rear, next to the covered patio. Up the grand staircase, you'll find an open loft area that's perfect for a playroom or study zone. Three additional bedrooms each have big walk-in closets. Maximize the space by choosing to configure the final room as a 5th bedroom, gameroom, or media room.

    View floor plan
  • Single-family

    Carousel — use arrows to browse images for this design, or tap the photo to open the floor plan.

    Ready to Build

    Parsons

    Inquire
    3 Beds3 Baths2 Car garage2,320+ sq ft

    The Parsons combines open-concept living, flexible spaces, and modern comfort in a beautifully designed two-story home. With 3 bedrooms, 2.5 baths, and over 2,300 square feet of thoughtfully planned living space, it's built to adapt to every stage of life while creating the perfect setting for gathering with family and friends.

    View floor plan
  • Single-family

    Carousel — use arrows to browse images for this design, or tap the photo to open the floor plan.

    Quick Move-In

    Sorrel

    Inquire
    3 Beds3 Baths2 Car garage2,135+ sq ft

    Single-family at Elyson. 3 Quick Move-In homes in this plan — ask the sales team about finishes and closing timelines.

    View floor plan
  • Single-family

    Carousel — use arrows to browse images for this design, or tap the photo to open the floor plan.

    Quick Move-In

    Lantana

    Inquire
    4 Beds4 Baths2 Car garage2,341+ sq ft

    Single-family at Elyson. 1 Quick Move-In home in this plan — ask the sales team about finishes and closing timelines.

    View floor plan
  • Single-family

    Carousel — use arrows to browse images for this design, or tap the photo to open the floor plan.

    Quick Move-In

    Zinnia

    Inquire
    4 Beds3 Baths2 Car garage2,501+ sq ft

    Single-family at Elyson. 2 Quick Move-In homes in this plan — ask the sales team about finishes and closing timelines.

    View floor plan
  • Single-family

    Carousel — use arrows to browse images for this design, or tap the photo to open the floor plan.

    Ready to Build

    Oberlin

    Inquire
    4 Beds3 Baths2 Car garage2,513+ sq ft

    The Oberlin has it all. This two-story 4 bedroom, 3 bath home offers a flex room that can be used as an optional study or 5th bedroom. Chefs will love the gorgeous open-concept kitchen, as well as the huge walk-in pantry with an extended storage area under the stairs. Opt to extend the covered back patio to create an even larger space to enjoy outdoor dining and entertaining.

    View floor plan
  • Single-family

    Carousel — use arrows to browse images for this design, or tap the photo to open the floor plan.

    Ready to Build

    Knox

    Inquire
    4 Beds3 Baths2 Car garage2,555+ sq ft

    The Knox has room for everyone in a single story, offering 4 bedrooms and 3 full baths as well as a separate study. The primary bedroom features a huge closet that connects to the utility room, keeping laundry efficient and out of sight. A mud room area just off the garage has optional built in cubbies to give kids (and their parents!) a convenient place to drop backpacks and shoes.

    View floor plan
  • Single-family

    Carousel — use arrows to browse images for this design, or tap the photo to open the floor plan.

    Ready to Build

    Bryn

    Inquire
    3 Beds3 Baths2 Car garage2,193+ sq ft

    A gorgeous single-story home, the Bryn has a dramatic entryway that welcomes guests with an optional inset ceiling. The fantastic open layout of the main living area features a generous kitchen island and opens to the family room and dining area. You'll love the flex room — tucked away from the living areas, it makes an ideal office, media room, or home gym.

    View floor plan
  • Single-family

    Carousel — use arrows to browse images for this design, or tap the photo to open the floor plan.

    Ready to Build

    Suffolk

    Inquire
    3 Beds3 Baths2 Car garage2,257+ sq ft

    The Suffolk is made for entertaining; a dramatic entry hallway leads to an open concept living, dining, and kitchen area flooded with natural light. Everyone can spread out in this one-story with 3 bedrooms and 2.5 baths as well as a separate study with doors. Space in the garage serves as an optional 4th bedroom. The primary bedroom features a generous closet that connects to the utility room, keeping laundry efficient and out of sight.

    View floor plan
  • Single-family

    Carousel — use arrows to browse images for this design, or tap the photo to open the floor plan.

    Ready to Build

    Norwich

    Inquire
    4 Beds3 Baths2 Car garage2,919+ sq ft

    With 4 bedrooms and a study as well as 3 full baths, the Norwich is designed for the way you live. Enjoy casual meals at the island in the spacious kitchen while enjoying the open concept living and dining areas. Send the kids to play in the huge loft upstairs, or if you have frequent guests, live-in grandparents, or teens, choose an additional 4th bedroom with ensuite bath.

    View floor plan
  • Single-family

    Carousel — use arrows to browse images for this design, or tap the photo to open the floor plan.

    Quick Move-In

    Grinnell

    Inquire
    4 Beds3 Baths3 Car garage2,365+ sq ft

    Single-family at Elyson. 1 Quick Move-In home in this plan — ask the sales team about finishes and closing timelines.

    View floor plan
  • Single-family

    Carousel — use arrows to browse images for this design, or tap the photo to open the floor plan.

    Ready to Build

    Plymouth

    Inquire
    4 Beds4 Baths2 Car garage2,903+ sq ft

    The Plymouth is designed for the family that needs lots of space and lots of options. This generous two-story home has 4 bedroom and 3 baths, not to mention a separate study, gameroom, and pocket office, so there's plenty of room for everyone to handle their work and video calls. The primary bedroom features a huge closet that connects to the utility room with an additional sink, making laundry a snap and keeping it out of sight.

    View floor plan
  • Single-family

    Carousel — use arrows to browse images for this design, or tap the photo to open the floor plan.

    Ready to Build

    Wellesley

    Inquire
    4 Beds3 Baths2 Car garage2,948+ sq ft

    If you're looking for room to grow, the Wellesley is calling you home. This spacious two-story greets you with a grand entry hall. Give everyone their own space with 4 bedrooms and 3 full baths as well as a separate study; upstairs, you can choose a generous gameroom or opt for a 5th bedroom and 4th bath. Storage is everywhere in this home — the huge walk-in closet in the primary bedroom is conveniently connected to the utility room, and you'll find additional closets tucked throughout. The mud room just off the garage keeps clutter at a minimum, and offers the option for an additional powder room.

    View floor plan
  • Single-family

    Carousel — use arrows to browse images for this design, or tap the photo to open the floor plan.

    Quick Move-In

    Rowan

    Inquire
    4 Beds3 Baths2 Car garage2,614+ sq ft

    Single-family at Elyson. 1 Quick Move-In home in this plan — ask the sales team about finishes and closing timelines.

    View floor plan
  • Single-family

    Carousel — use arrows to browse images for this design, or tap the photo to open the floor plan.

    Ready to Build

    Montclaire

    Inquire
    5 Beds3 Baths2 Car garage2,866+ sq ft

    With a bright and airy two-story great room, the Montclaire is the perfect home for the family that needs lots of space for living and entertaining. This spacious five bedroom, three bath home includes a large upstairs game room that opens to the living areas below, ideal for a second living area, playroom, or fitness room. Downstairs, the Primary bedroom features a huge closet with an optional door directly to the utility room for easy laundry access. Don't miss the giant understairs kitchen pantry with room for storing all of your holiday serving dishes.

    View floor plan
  • Single-family

    Carousel — use arrows to browse images for this design, or tap the photo to open the floor plan.

    Ready to Build

    Oxford

    Inquire
    4 Beds3 Baths2 Car garage2,720+ sq ft

    The Oxford is a showstopper. With a dramatic curved staircase that wraps from the foyer to the open loft above, this home has style for days. Family and friends will gather in the bright two-story living area; choose to add the optional beams to draw the eye upward. The generous primary suite features an elegant tray ceiling. Make your life (and laundry) easier by adding the optional door from the primary closet to the utility room. If you have frequent guests who don't like to climb stairs, choose to configure the downstairs study as a 5th bedroom with full bath. Up the sweeping staircase, you'll find an oversized loft gameroom as well as three additional bedrooms. It's easy to add an additional ensuite bath to the 4th bedroom.

    View floor plan
  • Single-family

    Carousel — use arrows to browse images for this design, or tap the photo to open the floor plan.

    Ready to Build

    Warner

    Inquire
    4 Beds3 Baths2 Car garage2,322+ sq ft

    The Warner has it all in a single story. This 4 bedroom, 3 bath home also includes a large separate study, with the bedrooms spaced throughout the home in a way that creates a natural sense of privacy. The elegant entry hall leads guests into the open-concept kitchen, dining and living areas. The kitchen, with an eat-in island and walk-in pantry, is the heart of this home. Set back in the rear of the home, the primary suite offers two separate walk-in closets and options for tub and shower. The second bedroom also includes an ensuite bath, perfect for teens or older relatives. Don't miss the mudroom entry off the garage, complete with cubbies to keep bags and shoes organized.

    View floor plan
  • Single-family

    Carousel — use arrows to browse images for this design, or tap the photo to open the floor plan.

    Ready to Build

    Lawrence

    Inquire
    4 Beds3 Baths2 Car garage2,824+ sq ft

    With an impressive two-story entryway, the Lawrence makes it easy to live graciously. This 4 bedroom, 3 bath home floods the open-concept living room and kitchen with light from the backyard and covered patio. The primary suite offers a soaring tray ceiling that draws the eye upward. Don't miss the extended understairs storage in the primary closet, or the optional door to the utility room, designed to make laundry a little easier. If you have older guests who don't want to climb stairs, the downstairs study can be configured as an optional 5th bedroom. Upstairs, the game room is open to the living area below. Two additional bedrooms share a Jack-and-Jill bathroom.

    View floor plan
  • Single-family

    Carousel — use arrows to browse images for this design, or tap the photo to open the floor plan.

    Ready to Build

    Cole

    Inquire
    3 Beds3 Baths3 Car garage2,671+ sq ft

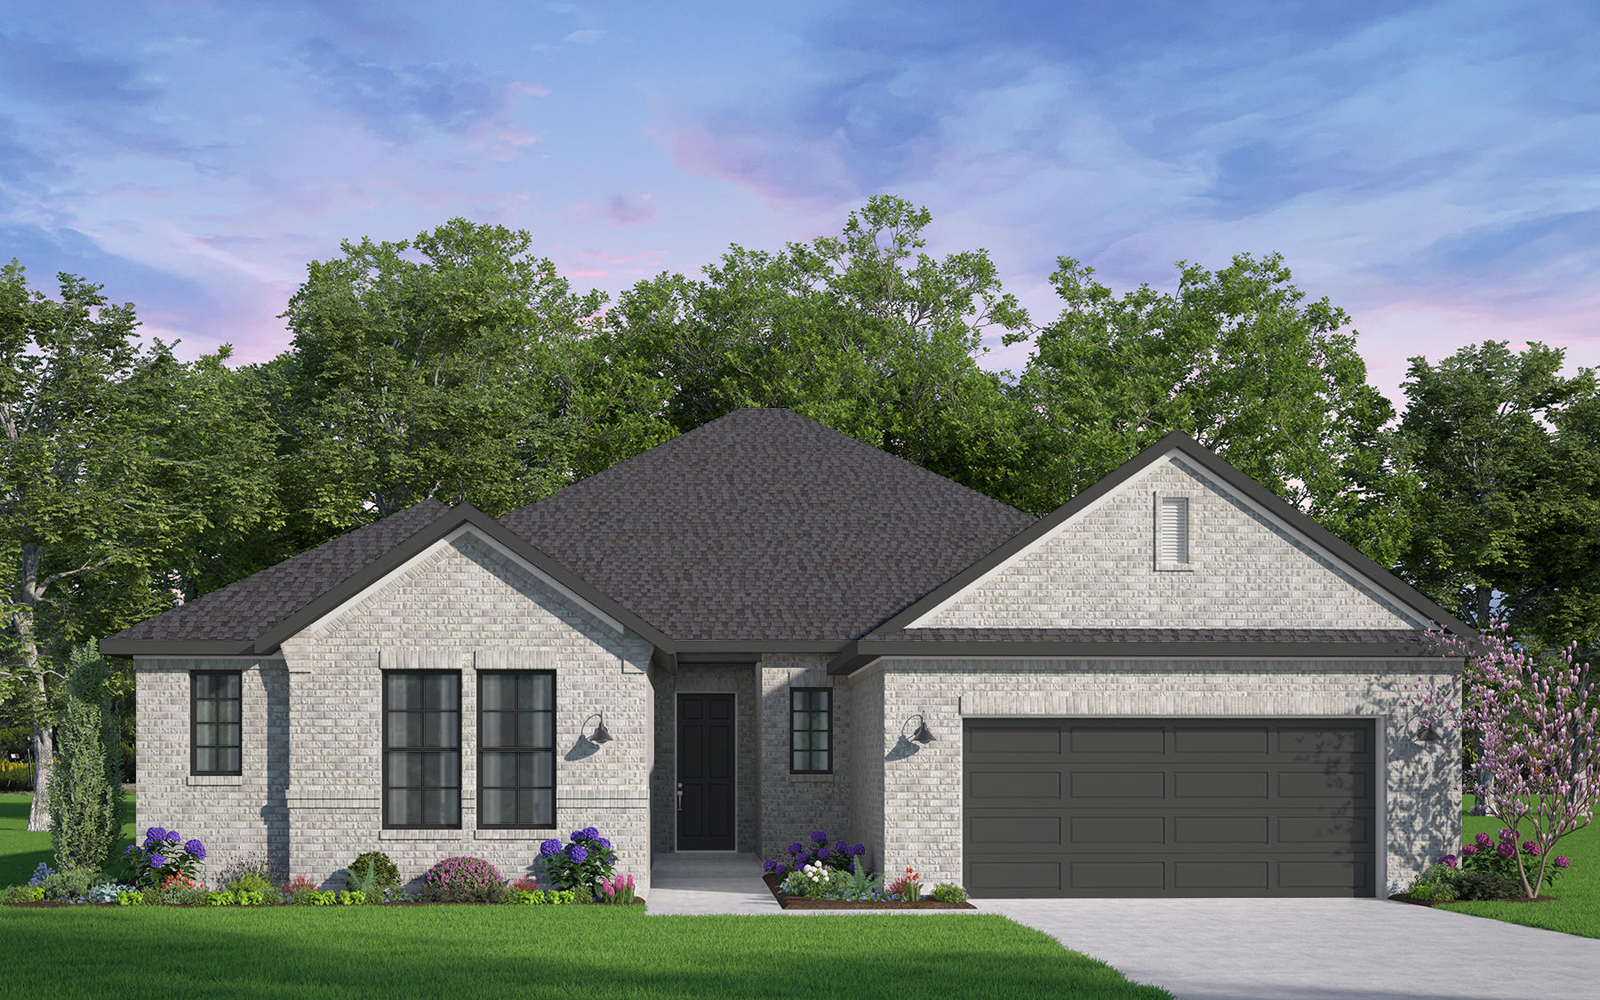
    Brookfield Residential's Cole plan offers 3 bedrooms and 3 baths, all in a functional layout that's ideal for everyday living. At the heart of the home, a large open family room creates a welcoming gathering space with seamless flow to the kitchen and surrounding living areas. Adjacent to the kitchen, a separate dining room provides the perfect setting for entertaining and family meals. A versatile study/flex room near the living room offers space for a home office, playroom, or additional lounge area. The home also features a spacious 3-car garage with a convenient mud area at the garage entry to help keep daily life organized.

    View floor plan
  • Single-family

    Carousel — use arrows to browse images for this design, or tap the photo to open the floor plan.

    Ready to Build

    Tyler

    From$534,990
    4 Beds4 Baths2 Car garage2,772+ sq ft

    The Tyler is a single-story paradise. The detached casita is the star of the home, offering its own private entrance and ensuite bath. You could choose to use it as a workspace, a play space, a private enclave for your best friend, or a luxurious getaway. Across the wide front porch is the main residence. Greet guests in the elegant foyer with a tray celling, then move through to the open-concept living area in the heart of the home. The cathedral ceiling draws the eye upward- creating a sophisticated space overlooking the central covered patio. Guests and family are sure to hang out at the expansive kitchen island. The luxury kitchen blends seamlessly into the dining area. The Primary Suite features a dramatic tray ceiling. Don't be surprised if you spend all your time in the spa-like Primary bath. For this retreat, choose an elegant soaking tub or seated vanity. Enjoy separate walk-in closets, one of which connects directly to the laundry room. Bedrooms 2 and 3 are tucked down a quiet hallway, also boasting large walk-in closets. Don't miss the generous study located off the foyer, perfect as a work-from-home spot, library, or media room.

    View floor plan
  • Single-family

    Carousel — use arrows to browse images for this design, or tap the photo to open the floor plan.

    Ready to Build

    Tucker

    From$584,990
    4 Beds4 Baths3 Car garage3,362+ sq ft

    With a grand curved staircase and a dramatic two-story entryway, Brookfield Residential’s Tucker plan is a joy to come home to. This spacious home invites you to live your best life, with four bedrooms as well as a separate study and an upstairs loft and game room area. The open-concept great room is the heart of the home, where guests gather around the luxury kitchen and dining area. Don't miss the large walk-in pantry with shelving to store extra appliances and holiday serving dishes. The primary bedroom offers a vaulted ceiling and spa-like bath with a spacious walk-in closet that can connect directly to the utility room for easy laundry access. At the front of the home, the secluded bedroom with an ensuite bath is ideal for long-term guests or live-in family members who don't like climbing stairs. Upstairs, you'll find a generous loft and game room space open to the entry and the living room below. Two additional bedrooms share a full bath. Be sure to check out the smart owner's entry off the garage, the perfect spot to store shoes, bags, and sports equipment. The extended garage has room for three cars, or you can use the extra bay for a workspace or storage.

    View floor plan
  • Single-family

    Carousel — use arrows to browse images for this design, or tap the photo to open the floor plan.

    Ready to Build

    Hayden

    From$611,990
    4 Beds5 Baths3 Car garage3,519+ sq ft

    Life in the Hayden is like a dream. With classic lines and a gracious curved staircase entry, this two-story home welcomes with an easy elegance. Just off the impressive foyer, the two-story great room is the centerpiece of the home. The optional butler's pantry ups the storage and usability of the chef's kitchen. With two spacious walk-in closets, the Primary suite feels like a luxury hotel. Choose to add the connecting door to the utility room to keep laundry out of sight. The fourth bedroom has a generous walk-in closet and ensuite bath, making it a great choice for a live-in housekeeper or long-term guests. Up the dramatic stairway, you'll find the wide loft game room open to the living areas below. Two additional bedrooms each offer large closets and full baths. The large media room is the perfect spot for movie nights and video game parties. The sizable three-car garage is ideal for a workshop or man cave.

    View floor plan
  • Single-family

    Carousel — use arrows to browse images for this design, or tap the photo to open the floor plan.

    Ready to Build

    Broussard

    From$629,990
    5 Beds5 Baths3 Car garage3,808+ sq ft

    The Broussard is a masterpiece of design and functionality. In the entry, the curved stairway creates a stunning backdrop for elegant living. The impressive chef's kitchen features not only a large walk-in pantry, but also a true butler's pantry, the perfect spot to store small appliances and holiday serving dishes. The vaulted ceiling in the two-story great room is filled with natural light. The primary suite is a luxurious retreat -- the spa-like bath offers a dramatic soaking tub and oversized shower. The gigantic walk-in closet connects directly to the laundry room. The front downstairs bedroom offers a large walk-in closet and ensuite bath, ideal for guests who don't want to climb stairs. Don't miss the large work-from-home study tucked off the entry. Upstairs, the large open loft opens to the great room below. Three additional bedrooms offer large walk-in closets. One offers an ensuite bath, while the others feature a Hollywood-style shared bath with separate vanities.

    View floor plan

Media

Project photo gallery

Click the large photo or a thumbnail to open the gallery viewer.

Is this your project?

Take control of your project page, add direct contact details, keep information updated, unlock performance insights, and increase visibility with agents and buyers actively looking for new construction homes.

Grocery Stores

No nearby places found in this category.

Coffee Shops

No nearby places found in this category.

Restaurants

No nearby places found in this category.

Shopping

No nearby places found in this category.

Prices and features may vary and are subject to change. Photos are for illustrative purposes only. Legal disclaimers.