

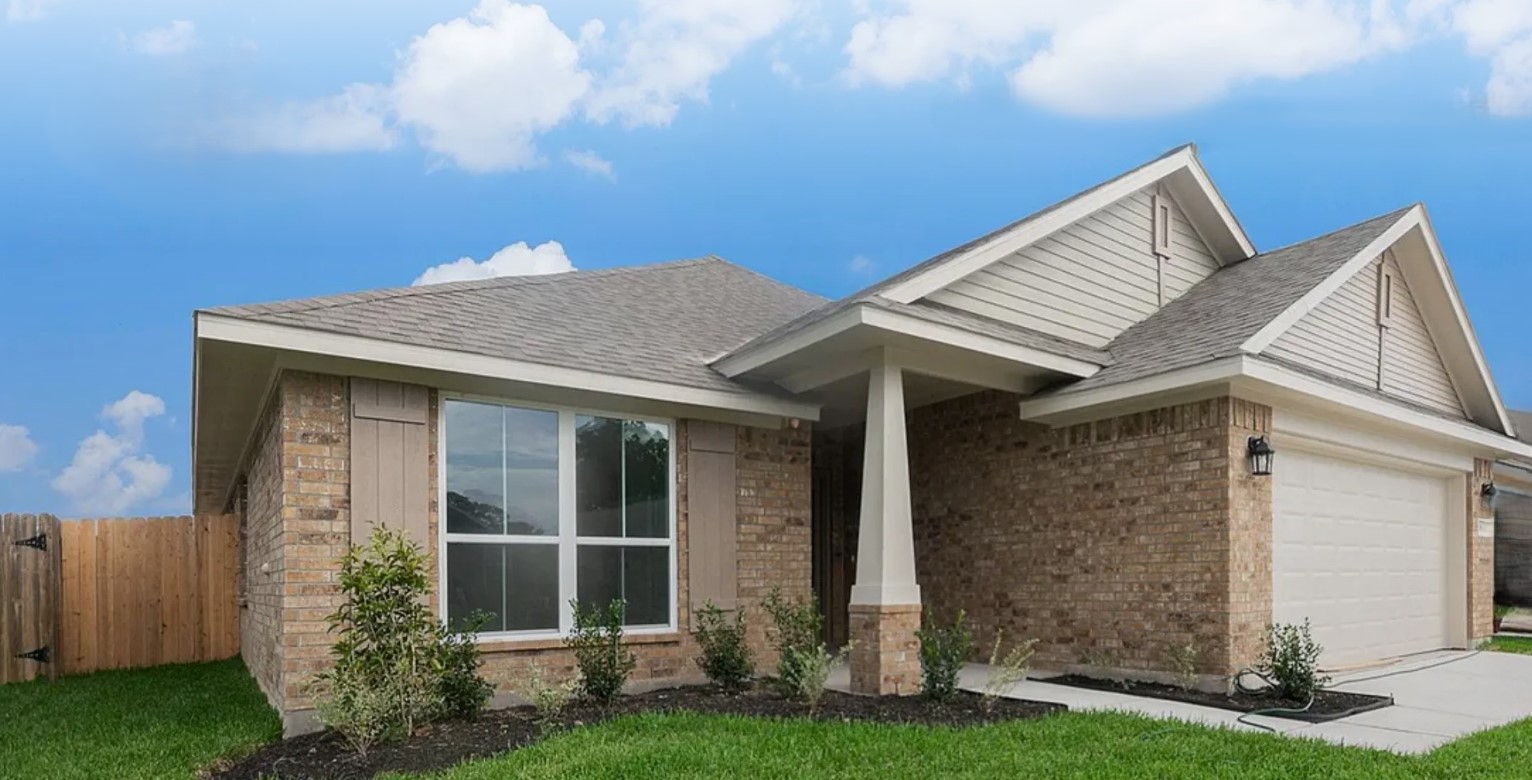
Kiber Reserve

Discover the charm of Kiber Reserve in Angleton, brought to life by Adams Homes, where you can enjoy delightful amenities like a park and convenient parking!
About Kiber Reserve
Discover the epitome of elegance and comfort in the prestigious Kiber Reserve community. Located in the beautiful city of Angleton, Texas, this exclusive community offers a truly exceptional living experience.
Each residence in Kiber Reserve showcases impeccable attention to detail and superior craftsmanship. From the moment you step inside, you'll be captivated by the seamless blend of sophistication and functionality that defines these exceptional homes. Adams Homes offers customization options to personalize your living space according to your unique preferences. From selecting premium finishes to tailor-made floor plans, our expert team will work with you to create a home that reflects your distinctive style and needs.
Situated in the desirable city of Angleton, Kiber Reserve offers the perfect balance of tranquility and convenience. Enjoy the peaceful surroundings while still having easy access to major highways, shopping centers, dining establishments, and entertainment options. This prime location ensures that you're never far from the excitement of the city while still being able to retreat to the serenity of your own home.
Amenities
Home designs (8)
6 Quick Move-In lots across 3 plans — open Quick Move-In.
Carousel — use arrows to browse images for this design, or tap the photo to open the floor plan.
Ready to Build2227
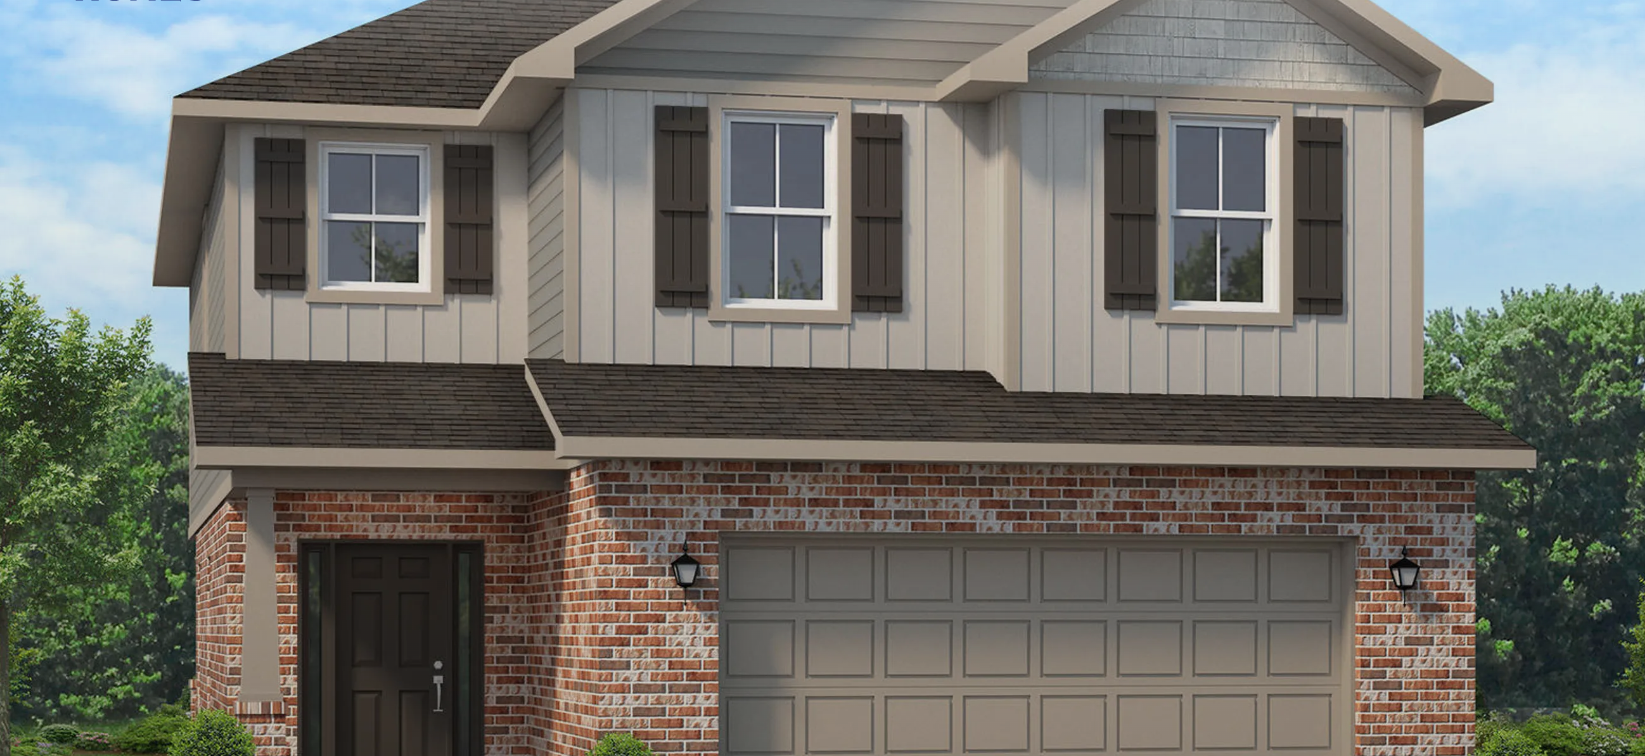
Inquire4 Beds2.5 Baths2 Car garage2,227+ sq ftAbout This Plan Introducing the exquisite 2227 floorplan, a true gem in the world of home design. This two-story masterpiece offers an impressive array of features and a layout that perfectly blends style, comfort, and functionality. Step into the grand foyer and be captivated by the spaciousness and elegance that awaits you. The open-concept design flawlessly connects the kitchen, dining area, and living room, creating a seamless flow that is perfect for both entertaining and everyday living. The kitchen is a chef's dream, equipped with top-of-the-line appliances, ample cabinet space, a large pantry for storage, and a center island that serves as a gathering point for friends and family. As you make your way upstairs, you'll be greeted by various bedrooms, and the laundry room. The master suite is a true retreat, featuring a luxurious bedroom, a walk-in closet, and an ensuite bathroom with double vanities, a soaking tub, and a linen closet. Three additional bedrooms are strategically placed on the second floor, providing privacy and space for family members or guests. The 2227 floorplan also includes a designated mud room off of the 2-car garage, ensuring that your family stays organized when heading out the door. With ample storage space and a well-designed layout, this home truly caters to your every need.
Carousel — use arrows to browse images for this design, or tap the photo to open the floor plan.
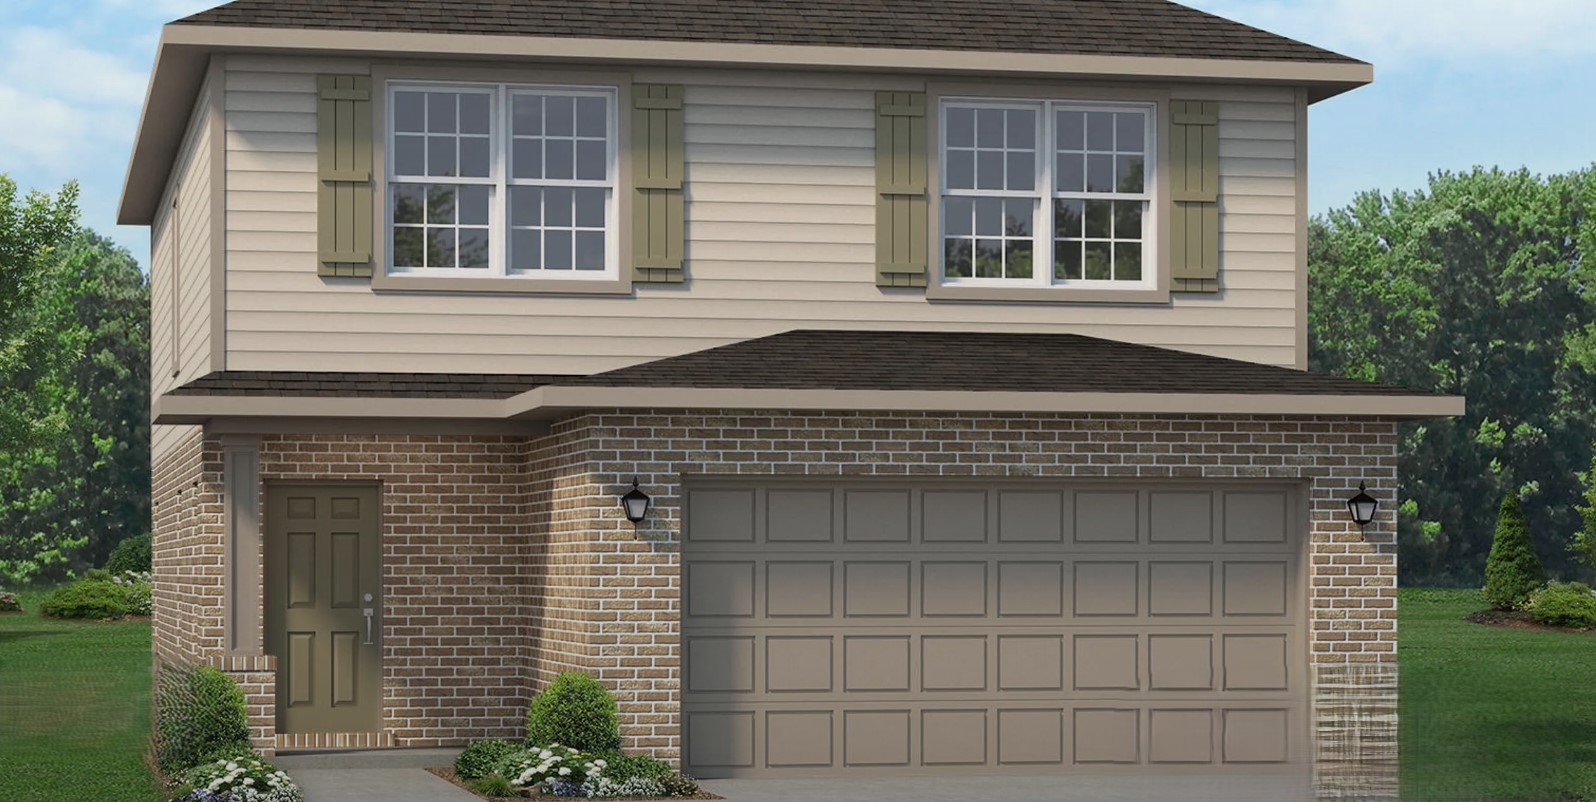
Ready to Build1915
Inquire4 Beds2.5 Baths2 Car garage1,915+ sq ftAbout This Plan The 1915 floorplan is a stunning home design that embodies modern elegance and thoughtful functionality. This two-story home offers a spacious and well-designed layout, making it ideal for families of all sizes. As you enter the home, you are greeted by a welcoming foyer that leads you into the heart of the house. The open-concept layout seamlessly connects the kitchen, dining area, and living room, creating a spacious and inviting atmosphere that is perfect for entertaining guests or spending quality time with family. The kitchen is a chef's dream, featuring high-quality appliances, ample counter space, and a center island that serves as a focal point for both meal preparation and casual dining. The living room serves as a central gathering space, providing plenty of room for relaxation and creating memorable moments. The master suite is a true retreat located upstairs and boasts a generously sized bedroom, a walk-in closet, and an ensuite bathroom with double vanities, and a soaking tub. Three additional bedrooms are strategically placed, offering privacy and flexibility for accommodating family members, and guests, or creating a home office or hobby space. Convenience is a priority in the 1915 floorplan, with features such as a powder room and pantry just off the kitchen for easy access and organization. The two-car garage provides ample space for parking and storage, ensuring that your vehicles and belongings are secure and protected.
Carousel — use arrows to browse images for this design, or tap the photo to open the floor plan.
Quick Move-In1717
Inquire3 Beds2 Baths2 Car garage1,717+ sq ftSingle-family at Kiber Reserve. 2 Quick Move-In homes in this plan — ask the sales team about finishes and closing timelines.
Carousel — use arrows to browse images for this design, or tap the photo to open the floor plan.
Quick Move-In1635-C
Inquire4 Beds2 Baths2 Car garage1,635+ sq ftSingle-family at Kiber Reserve. 1 Quick Move-In home in this plan — ask the sales team about finishes and closing timelines.
Carousel — use arrows to browse images for this design, or tap the photo to open the floor plan.
Quick Move-In1820
Inquire4 Beds2 Baths2 Car garage1,820+ sq ftSingle-family at Kiber Reserve. 3 Quick Move-In homes in this plan — ask the sales team about finishes and closing timelines.
Carousel — use arrows to browse images for this design, or tap the photo to open the floor plan.
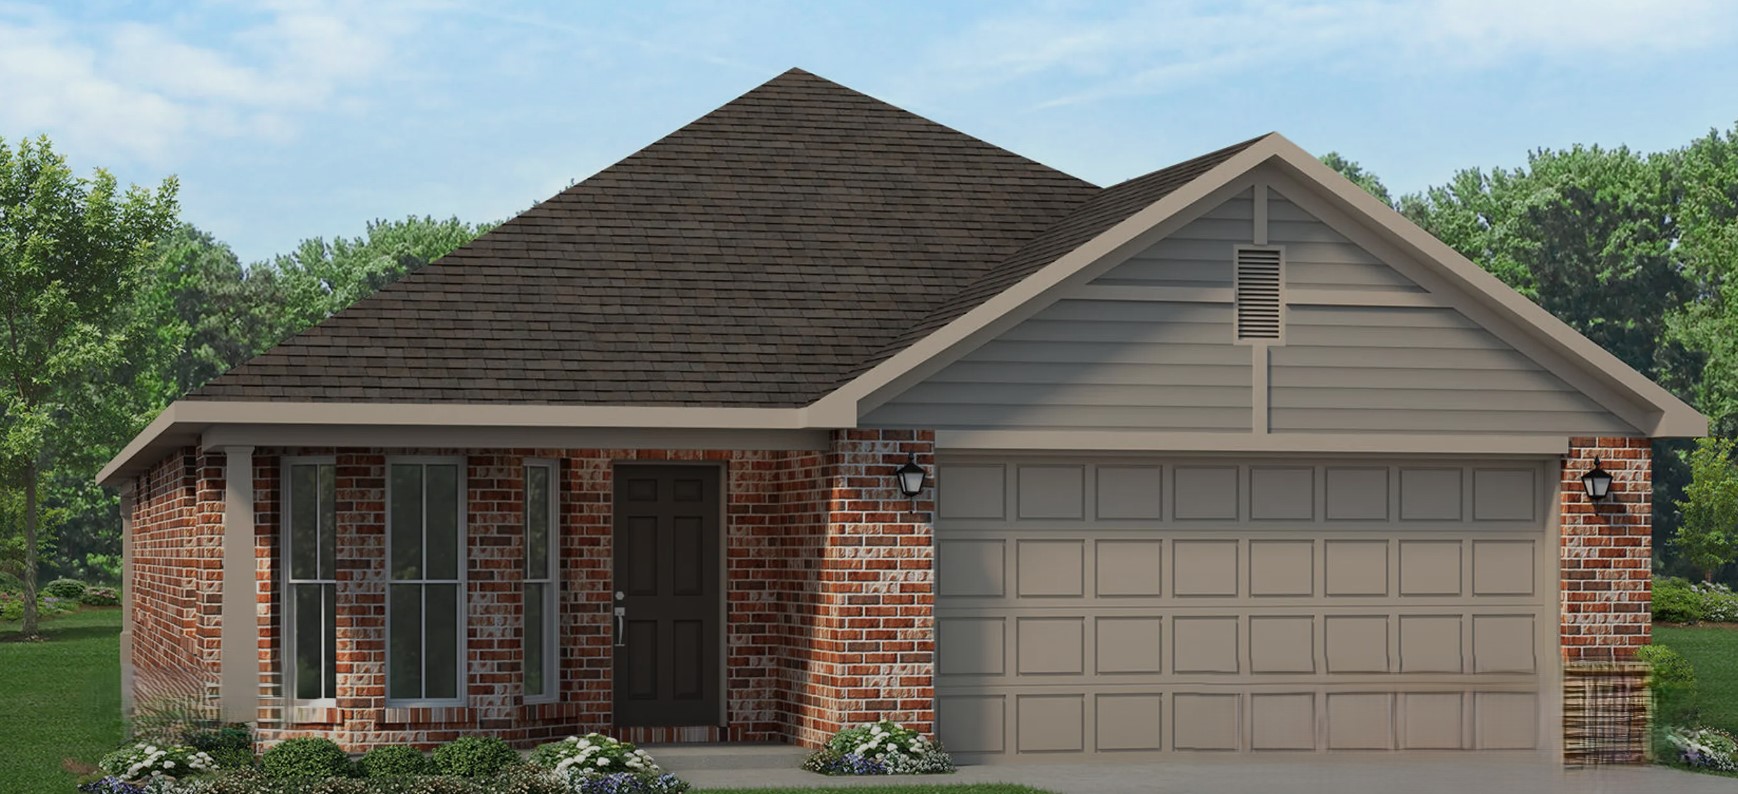
Ready to Build1425
Inquire3 Beds2 Baths2 Car garage1,425+ sq ftAbout This Plan Welcome to the exquisite 1425 floor plan , where comfort and elegance converge seamlessly. Step inside and experience a spacious living area that sets the stage for relaxation and entertainment. The open-concept design connects the living room, dining area, and kitchen, creating an inviting atmosphere for gatherings and everyday living. The kitchen features modern appliances, ample cabinet space, and a convenient breakfast bar, making meal preparation a breeze. The master suite offers a private oasis, complete with a walk-in closet and a luxurious en-suite bathroom. Two additional bedrooms provide versatility, whether you need extra space for family members or a home office. The 1425 floorplan also includes a covered patio, extending the living space outdoors and providing a perfect spot for enjoying the fresh air.
Carousel — use arrows to browse images for this design, or tap the photo to open the floor plan.
Ready to Build1525
Inquire3 Beds2 Baths2 Car garage1,525+ sq ftAbout This Plan Welcome to the inviting 1525 floorplan, this charming design combines the timeless appeal of a cottage-style home with modern functionality, creating a space that feels warm and welcoming. Step inside and be greeted by a cozy and open living area that serves as the heart of the home. The open-concept design seamlessly connects the living room, dining area, and kitchen, creating a versatile and inviting atmosphere for gatherings with family and friends. The kitchen is thoughtfully designed, featuring modern appliances, ample cabinet space, and a convenient breakfast bar, making meal preparation a breeze. The master suite offers a private retreat, complete with a well-appointed en-suite bathroom and a spacious walk-in closet, providing comfort and convenience. Two additional bedrooms offer versatility, whether for accommodating family members, and guests, or creating a home office or hobby space. The 1525 floorplan also includes a backyard patio, extending your living space outdoors and providing a cozy spot for relaxation or enjoying the fresh air.
Carousel — use arrows to browse images for this design, or tap the photo to open the floor plan.
Ready to Build1635- B
Inquire4 Beds2 Baths1,711+ sq ftAbout This Plan The 1635-B floorplan design is a spacious and inviting single-story home that offers both comfort and functionality. With four bedrooms, two bathrooms, and a two-car garage, this home provides ample space for families or individuals looking for a versatile and well-designed living space. As you enter the home, you are greeted by a foyer that leads you into the main living area. The open-concept design seamlessly connects the kitchen, dining area, and living room, creating a spacious and airy atmosphere. The kitchen features modern appliances, ample cabinet space, and a center island, making it a practical and stylish space for cooking and entertaining. The adjacent dining area provides a convenient space for family meals and gatherings. The living room serves as a central gathering space, offering plenty of room for relaxation and entertainment. The master suite is located at the back of the home and features a walk-in closet and an ensuite bathroom with a double vanity, and garden tub. The three additional bedrooms are situated near the front of the home, offering privacy and flexibility for accommodating family members, guests, or creating a home office or hobby space. Convenience is key in the 1635-B floor plan, with a laundry room located near the bedrooms for easy access and organization. The two-car garage provides ample space for parking and storage. Additionally, a concrete patio at the back of the home extends the living space outdoors, offering a perfect spot for relaxation or outdoor gatherings.
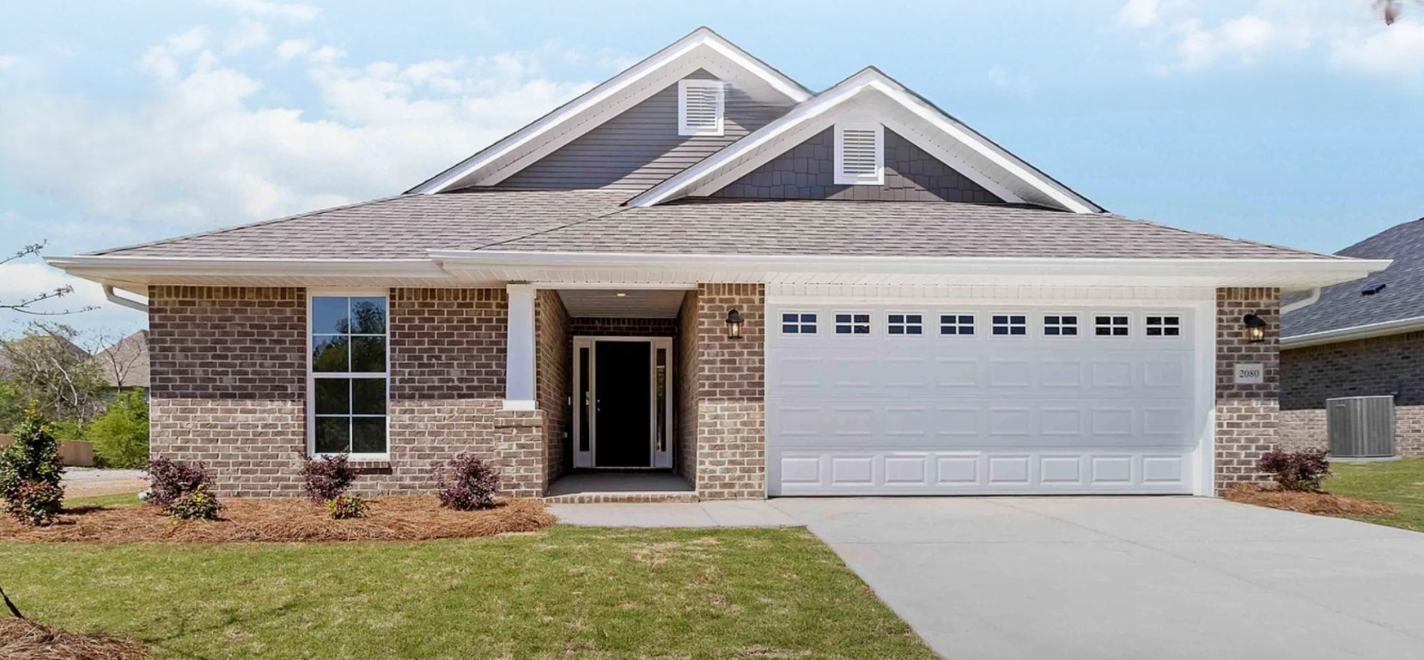
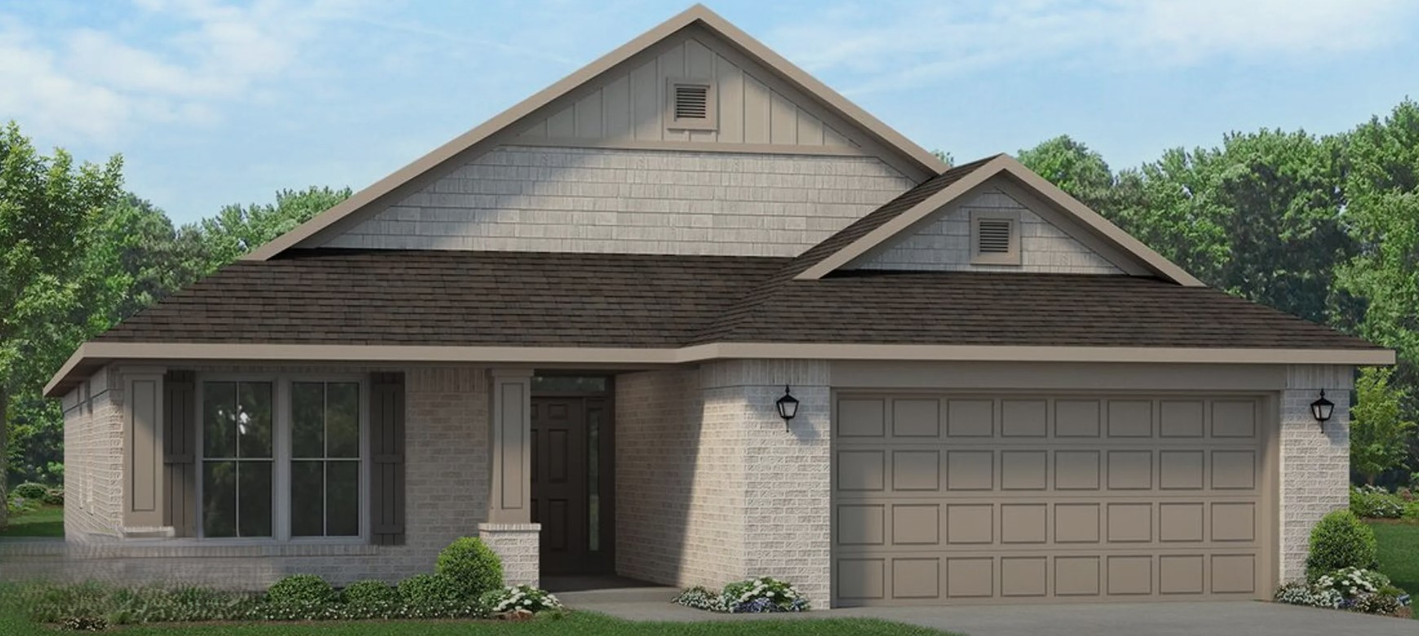
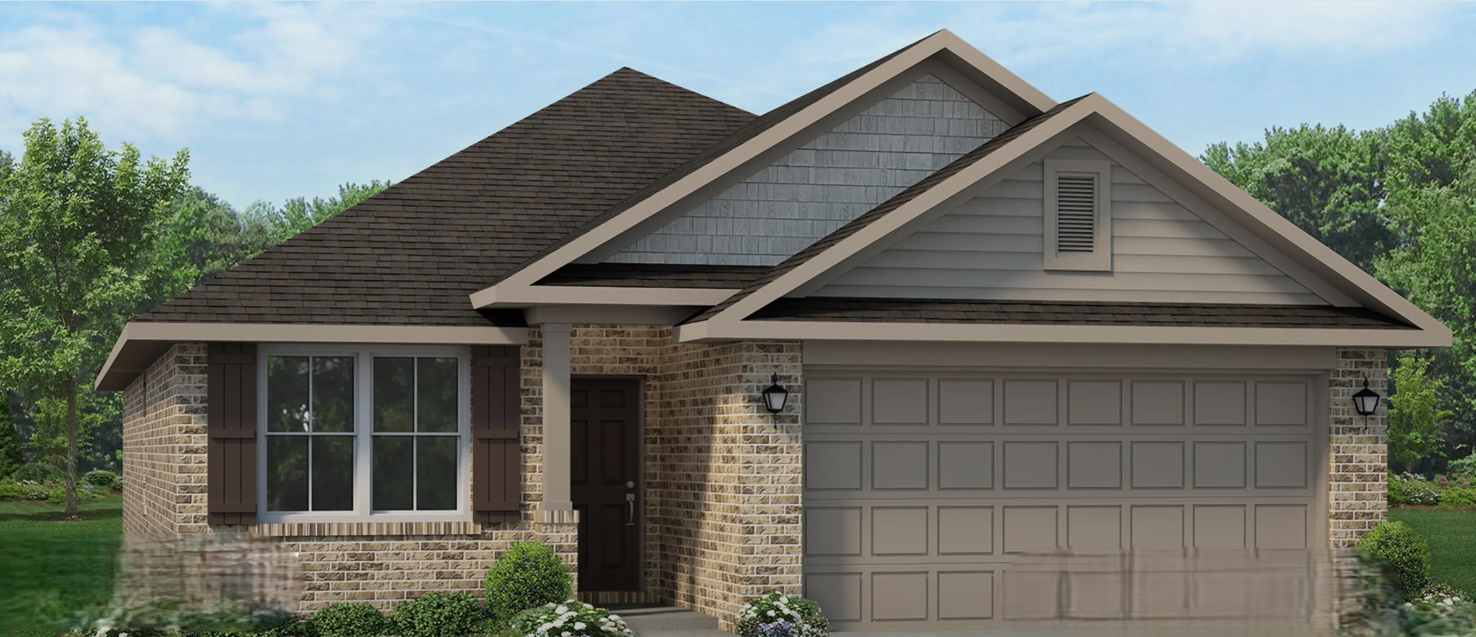
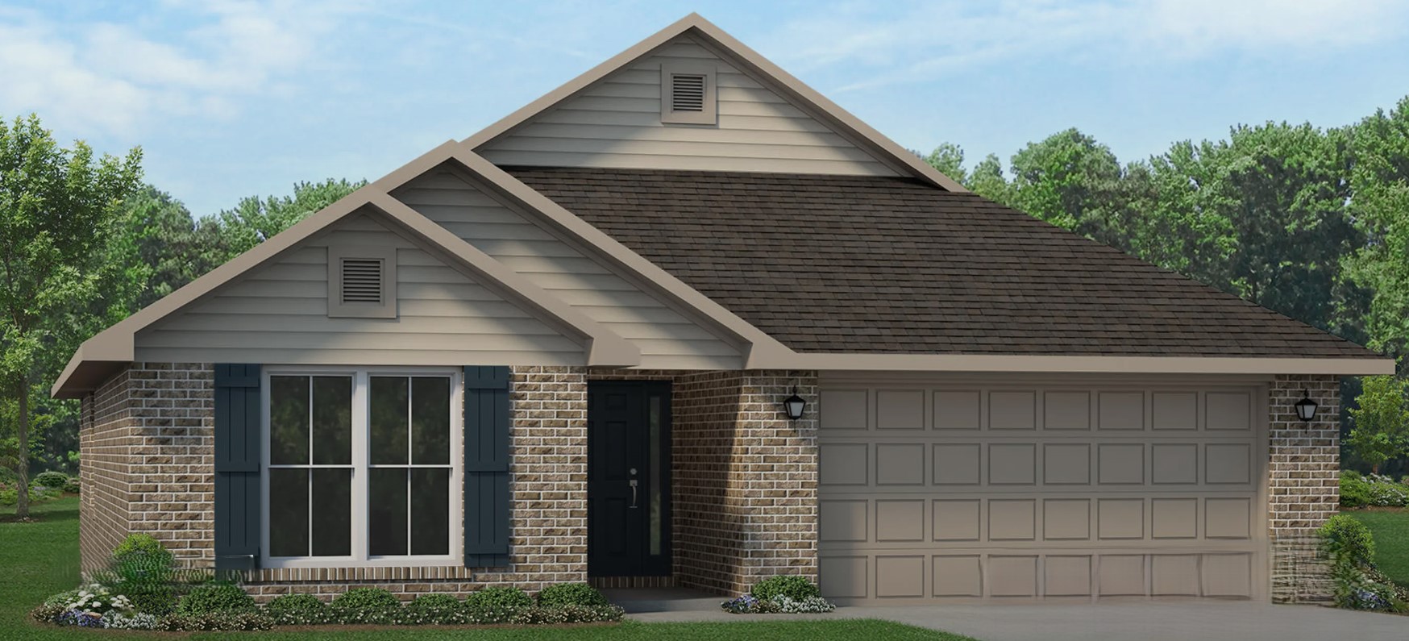
Media
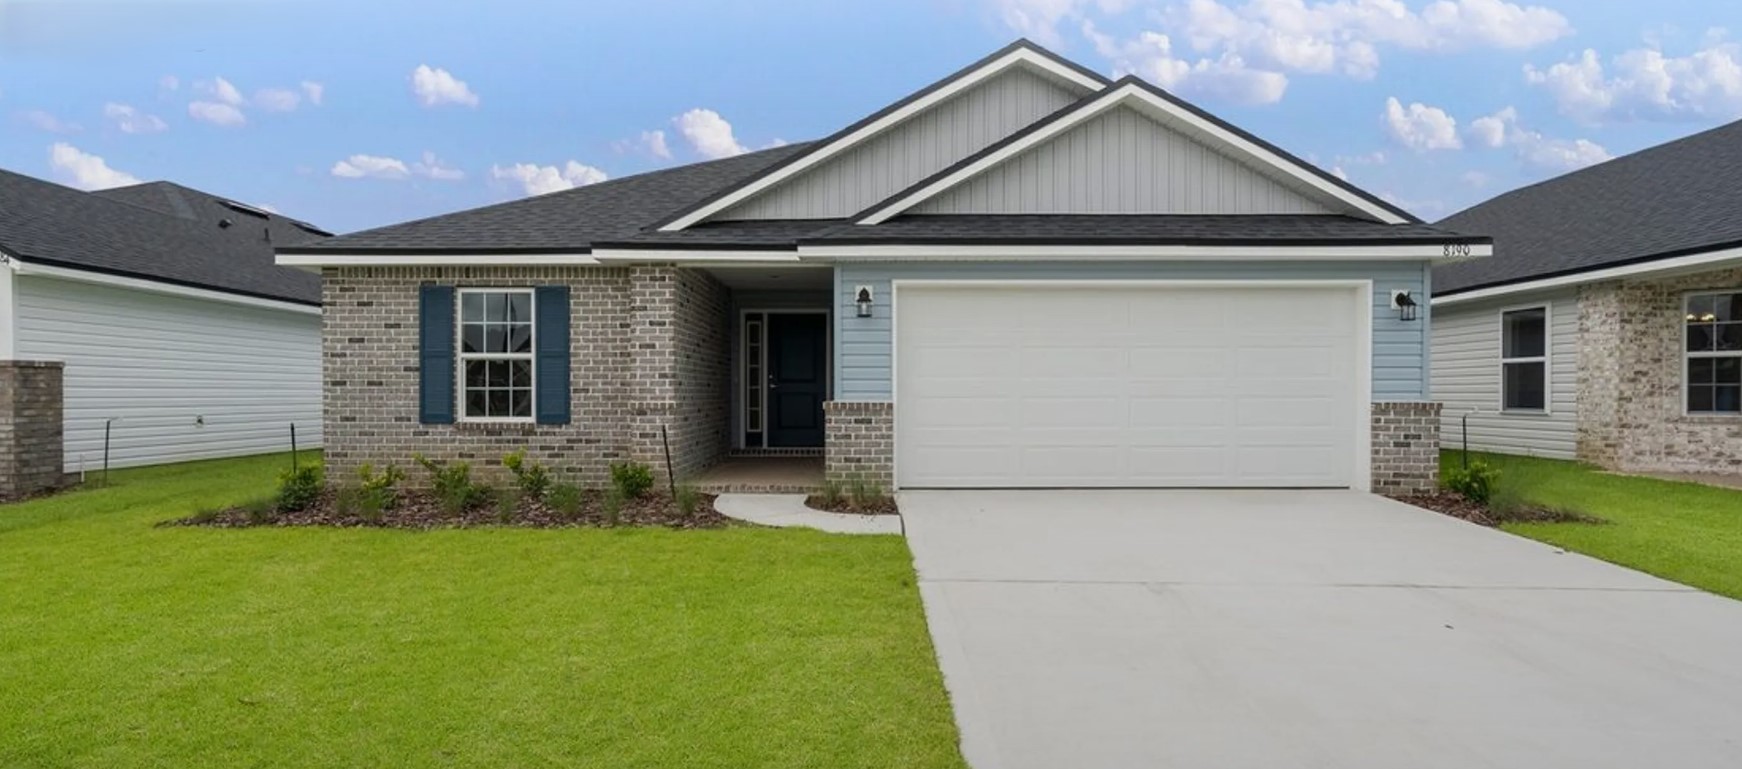
Project photo gallery
Click the large photo or a thumbnail to open the gallery viewer.
Is this your project?
Take control of your project page, add direct contact details, keep information updated, unlock performance insights, and increase visibility with agents and buyers actively looking for new construction homes.
Prices and features may vary and are subject to change. Photos are for illustrative purposes only. Legal disclaimers.