

Kiligray

In the vibrant city of Austin, Kiligray is making waves with their stunning project, Kiligray, promising a remarkable living experience.
New Homes – Old Style
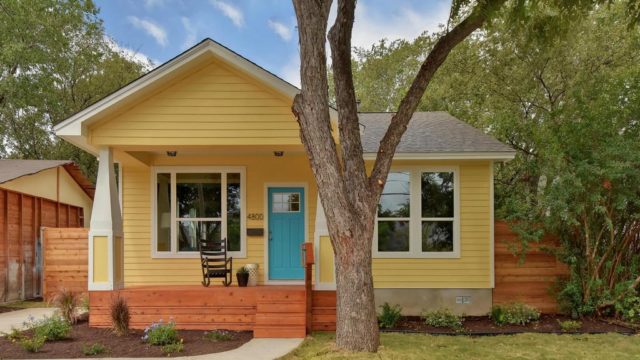
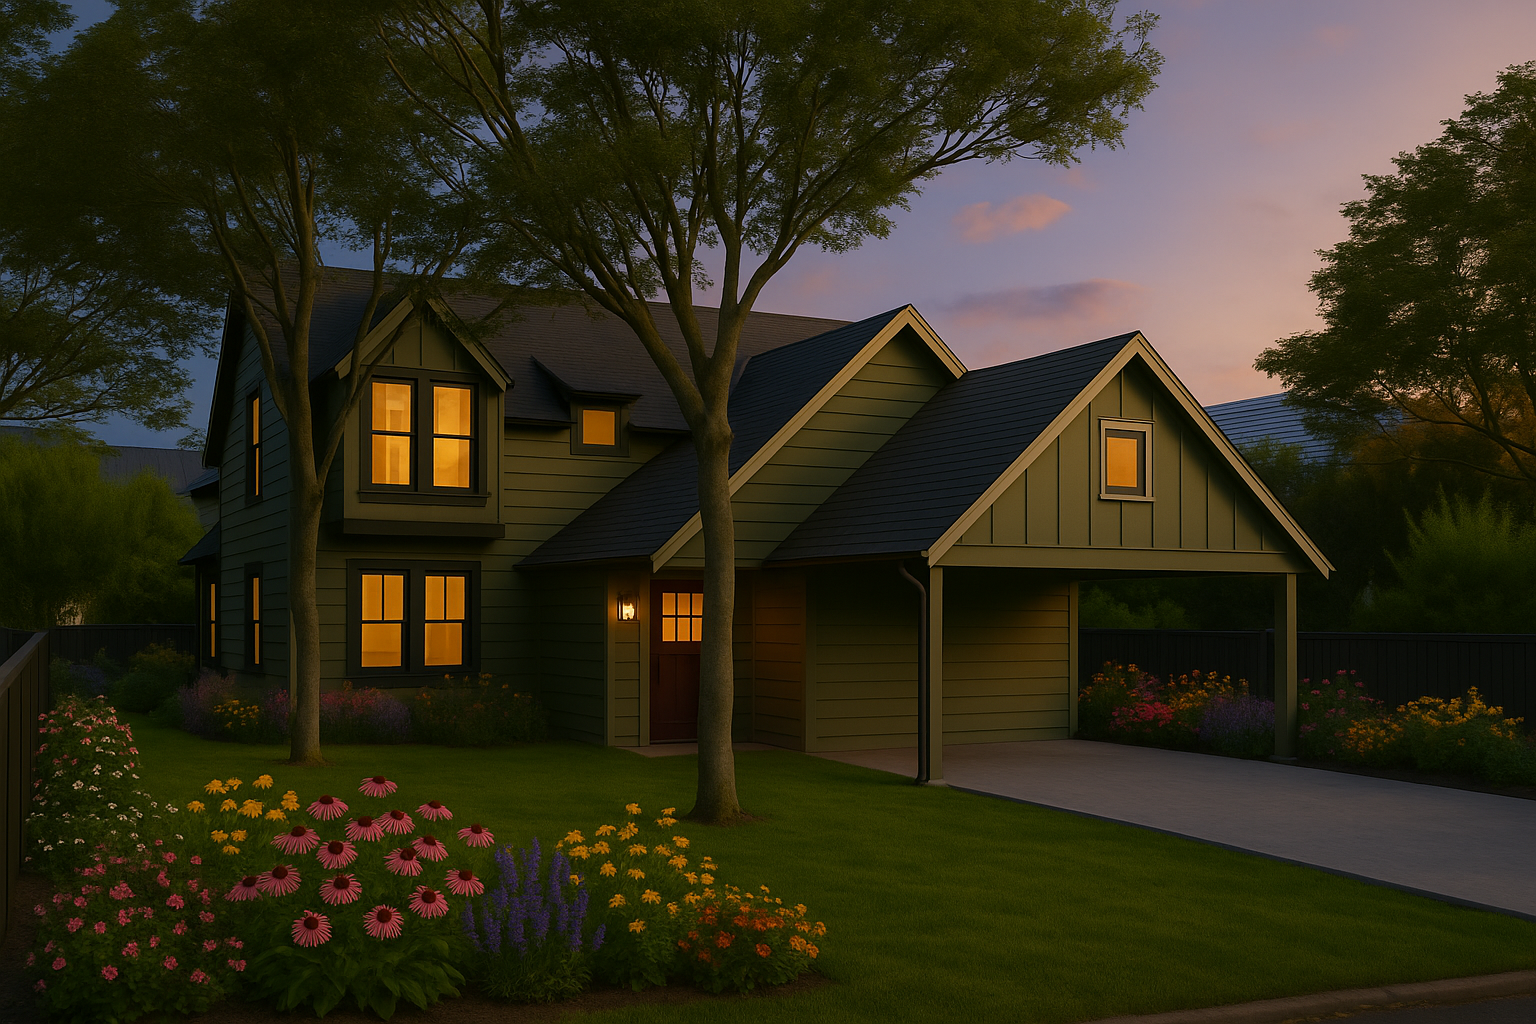
Kiligray is a husband and wife couple. We remodel and build houses in Central Austin. We try and build houses that look like they could have been built in the 1930s through the 1950s. But with bigger closets.
Home designs (17)
No Quick Move-In lots in these results; each plan's pill reflects primary availability from listings.
Carousel — use arrows to browse images for this design, or tap the photo to open the floor plan.
Ready to Build606 Genard #2
From$650,0002 Beds2 Baths1 Car garage1,099+ sq ftSingle-family layout at Kiligray. Explore elevations, included features, and personalization options with our sales team.
Carousel — use arrows to browse images for this design, or tap the photo to open the floor plan.
Ready to Build4604 Santa Anna #2, Austin, Texas
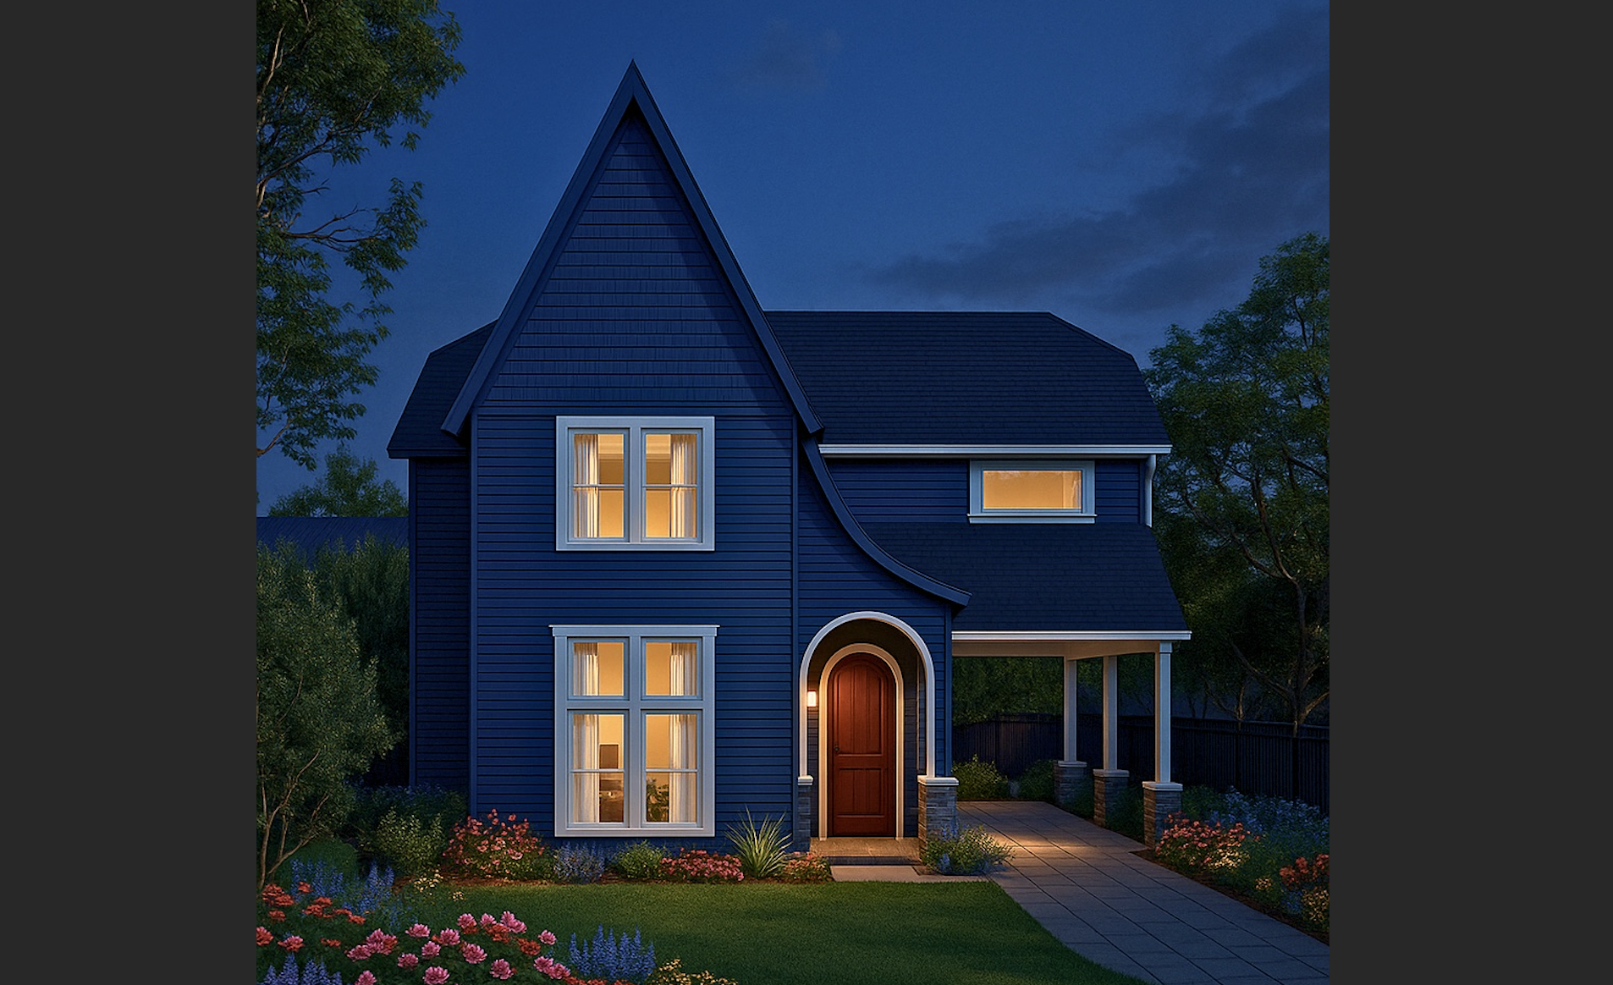
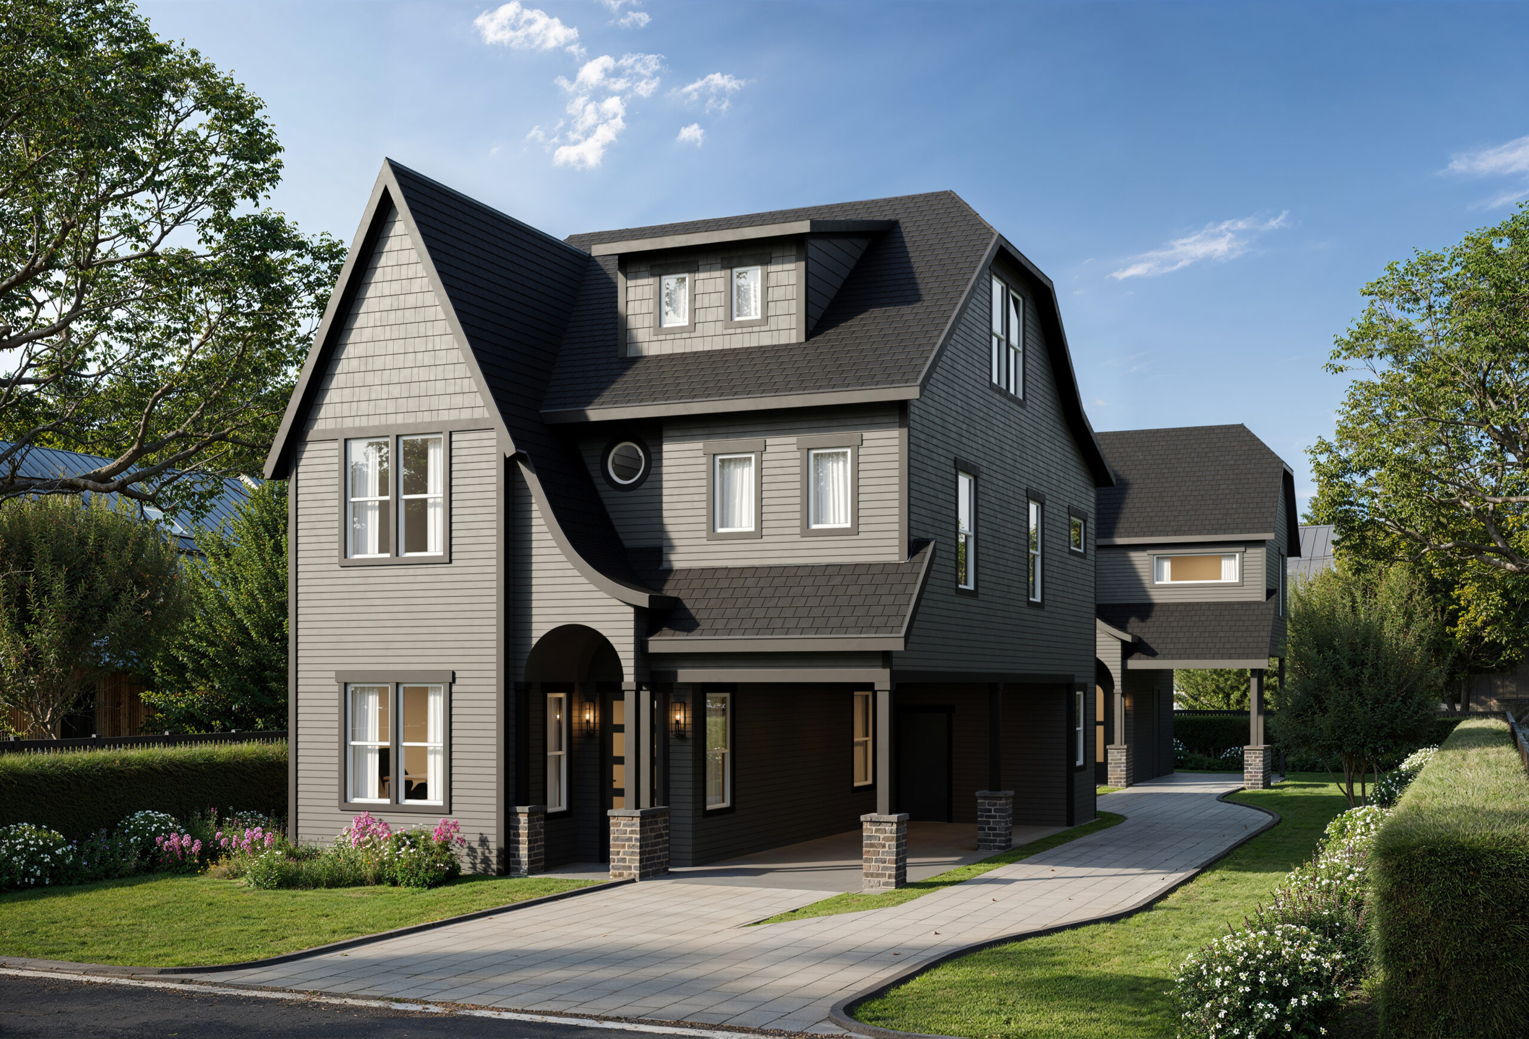
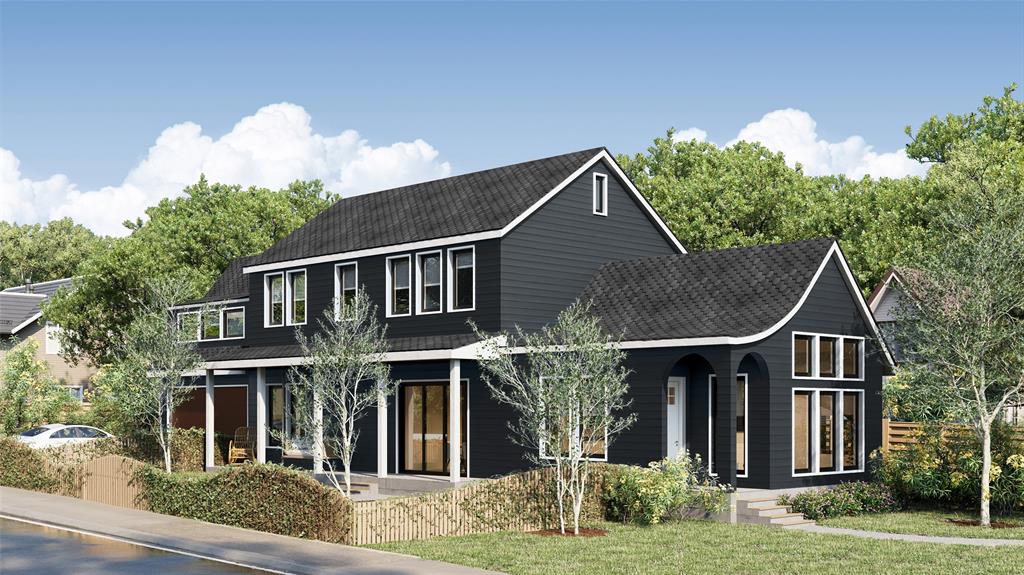
From$650,0003 Beds2 Baths2 Car garage1,482+ sq ftDiscover modern charm in the heart of East Austin with this architecturally striking new build. Tucked away on a quiet street, this residence combines bold design with functional living, offering both curb appeal and everyday comfort. The exterior makes a statement with its steep gabled roofline, dramatic archway, and sleek dark siding accented by stone details. Inside, a bright and open floorplan creates a seamless flow from the living spaces to the kitchen and dining areas. Large windows bathe the home in natural light while framing views of the landscaped yard.
Carousel — use arrows to browse images for this design, or tap the photo to open the floor plan.
Ready to Build5104 Duval #2, Austin, TX
From$730,0003 Beds3.5 Baths2 Car garage1,566+ sq ftDiscover a striking blend of modern craftsmanship and central Austin charm in this beautifully designed 3 bedrooms + 3 ensuite full baths plus a 1/2 bath. Located in North Loop, one of Austin’s most vibrant neighborhoods just 3 miles (approximately a 5-minute drive) from the University of Texas at Austin. This new home is designed with low-maintenance living in mind: hardi-plank siding for long-lasting durability, wood floors throughout for timeless style and easy cleaning, and a 1-2-6 new home warranty for peace of mind. This home combines modern convenience, easy maintenance, and one of Austin’s most desirable central locations—a rare find you won’t want to miss.
Carousel — use arrows to browse images for this design, or tap the photo to open the floor plan.
Ready to Build4604 Santa Anna #1, Austin, TX
From$800,0004 Beds3.5 Baths2 Car garage2,101+ sq ftDiscover modern charm in the heart of East Austin with this architecturally striking new build. Tucked away on a quiet street, this residence combines bold design with functional living, offering both curb appeal and everyday comfort. The exterior makes a statement with its steep gabled roofline, dramatic archway, and sleek dark siding accented by stone details. Inside, a bright and open floorplan creates a seamless flow from the living spaces to the kitchen and dining areas. Large windows bathe the home in natural light while framing views of the landscaped yard.
Carousel — use arrows to browse images for this design, or tap the photo to open the floor plan.
Ready to Build826 Morrow #2
From$975,0004 Beds2.5 Baths1 Car garage2,350+ sq ft826 Morrow #2 is a new construction home in Crestview with customizable color selections. Located steps from the Crestview Rail Station and near local dining on North Lamar. Features 12-foot ceilings and modern design throughout Features & Finishes 12-foot ceilings Customizable color selections 2 parking spaces Steps from Crestview Rail Station Near North Lamar dining Modern design throughout 3 bedrooms, 2.5 baths Property Details Price $975,000 Price per Sqft $415 Bedrooms 4 Bathrooms 2.5 Living Area 2,350 sqft Lot Size N/A Stories 2 Garage 1-car Year Built 2026 Status Coming Soon Est. Completion August 14, 2026 Builder KiliGray Homes Neighborhood Crestview
Carousel — use arrows to browse images for this design, or tap the photo to open the floor plan.
Ready to Build1007 E 15th St #2
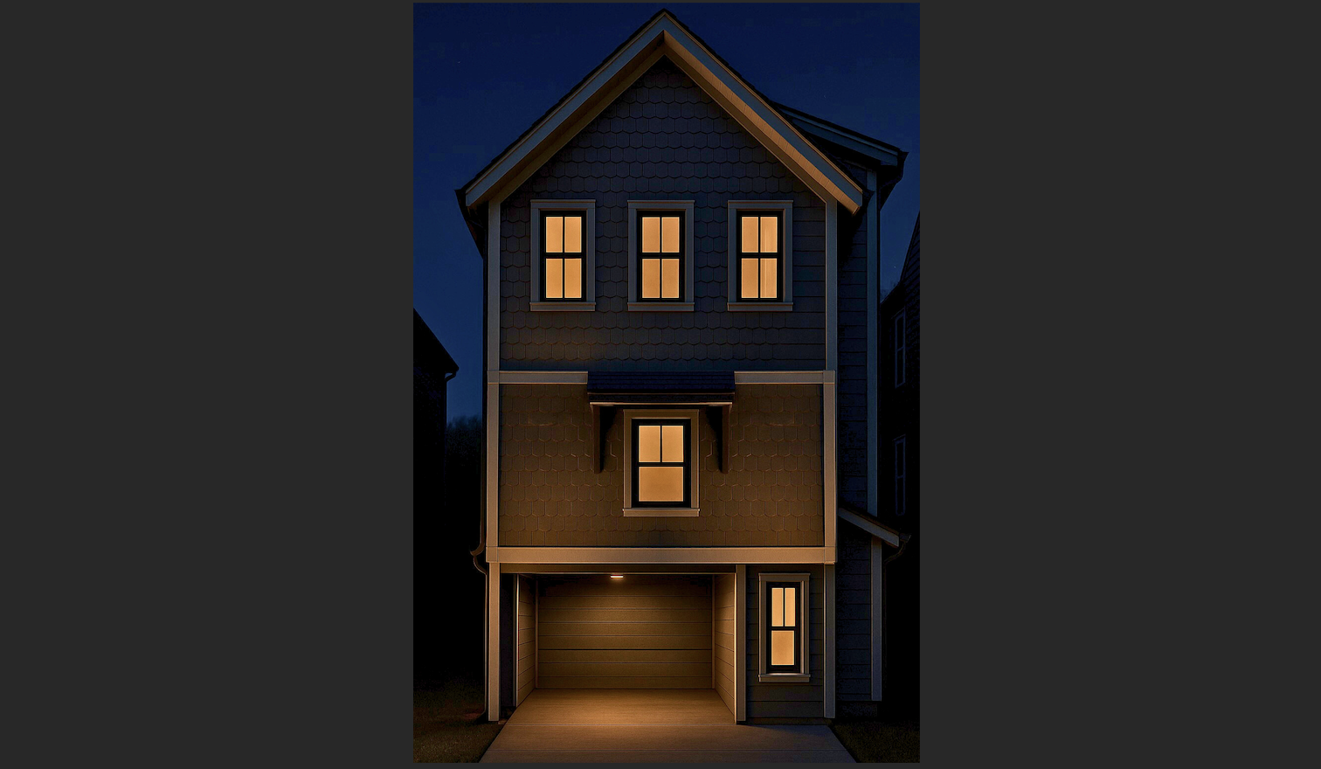
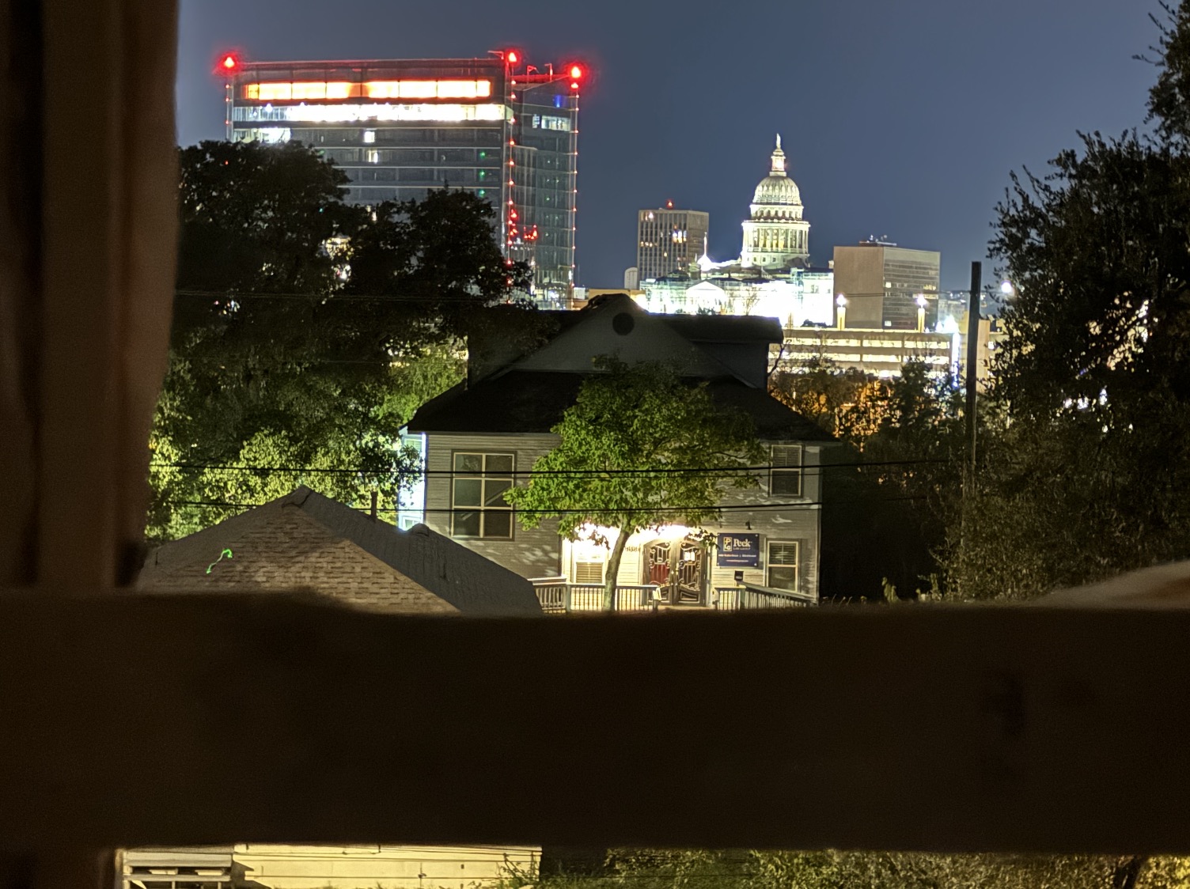
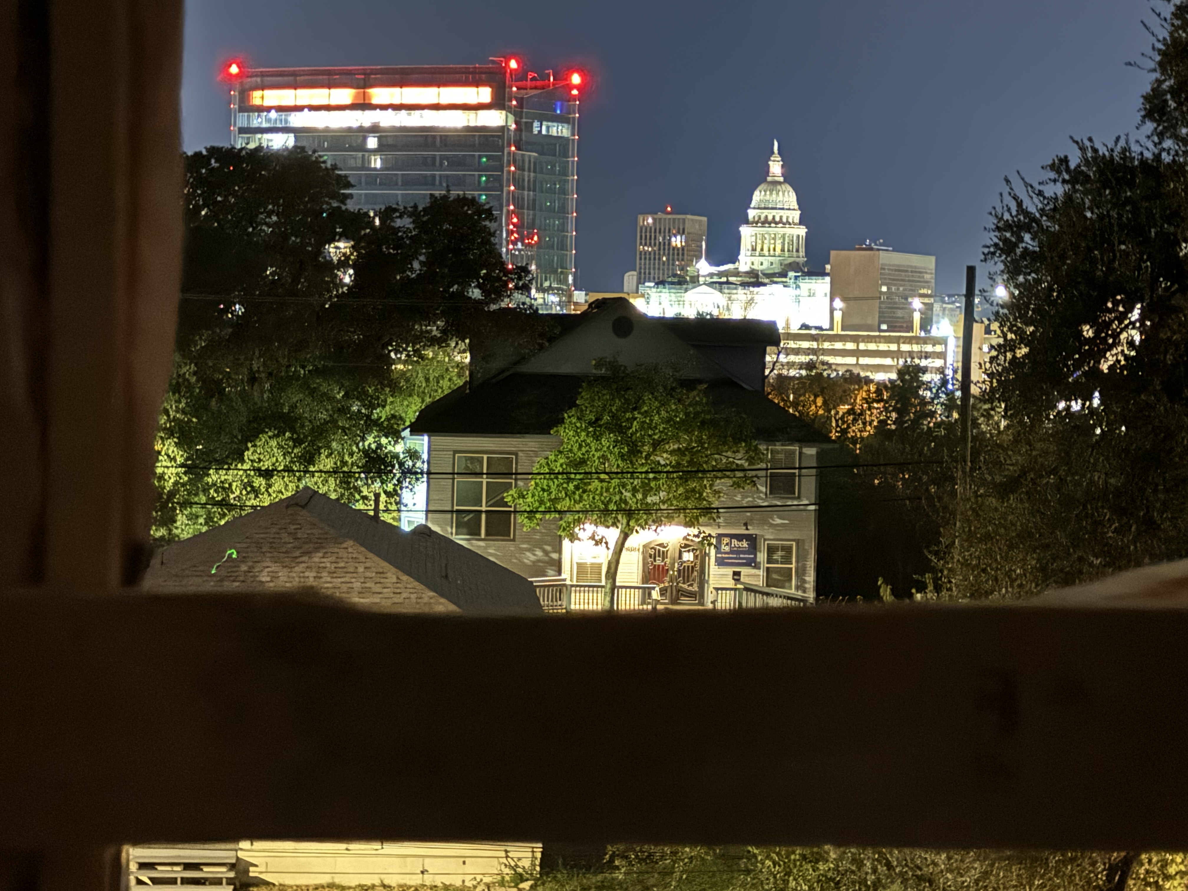
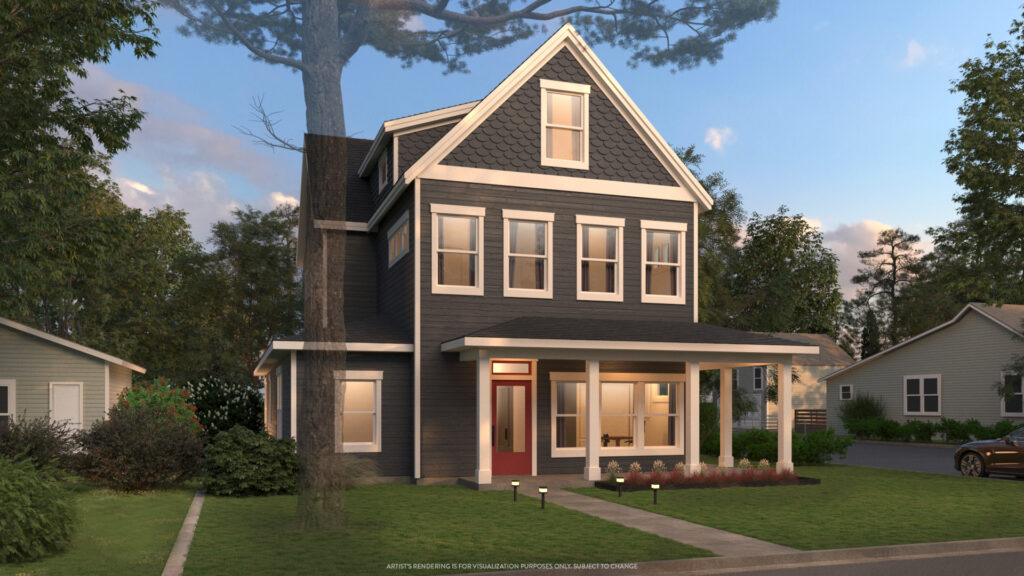
From$995,0003 Beds3.5 Baths1 Car garage1,815+ sq ftWelcome to 1007 E 15th, Unit 2, a brand-new residence blending sleek modern design with timeless finishes, just minutes from Downtown Austin, UT, and the State Capitol. This three-story home features a bold, dark exterior (which can be painted whatever the buyer likes) with clean lines and warm accents, setting the tone for the stylish interiors within. Inside, you’ll find a thoughtfully designed floor plan with 3 bedrooms, 3.5 baths, a two-car covered parking, and a private rooftop deck with skyline views —perfect for entertaining or relaxing under the stars. Second and third floors also have views with the deck having sweeping 360 degree views from downtown to capital. And you’re steps away from some of the city’s best dining, nightlife, and cultural hotspots while still enjoying a quiet residential feel in Swede Hill.
Carousel — use arrows to browse images for this design, or tap the photo to open the floor plan.
Ready to Build826 Morrow #4
From$1,075,0003 Beds2 Baths2,350+ sq ftWelcome to 826 Morrow #4, a striking new construction home in the heart of North Austin, just steps from the Crestview Rail Station. This residence combines classic architecture with modern details, offering the perfect balance of style, comfort, and convenience. Rare 12-foot ceilings create an airy, open feel with abundant natural light. Second living area upstairs. This end unit of a tree-lined drive of homes offers a small yard area and extra parking. Enjoy local favorites like Little Deli Pizzeria, Black Star Co-op, and Barrett’s Coffee.
Carousel — use arrows to browse images for this design, or tap the photo to open the floor plan.
Ready to Build3101 1/2 Neal St, Austin,TX
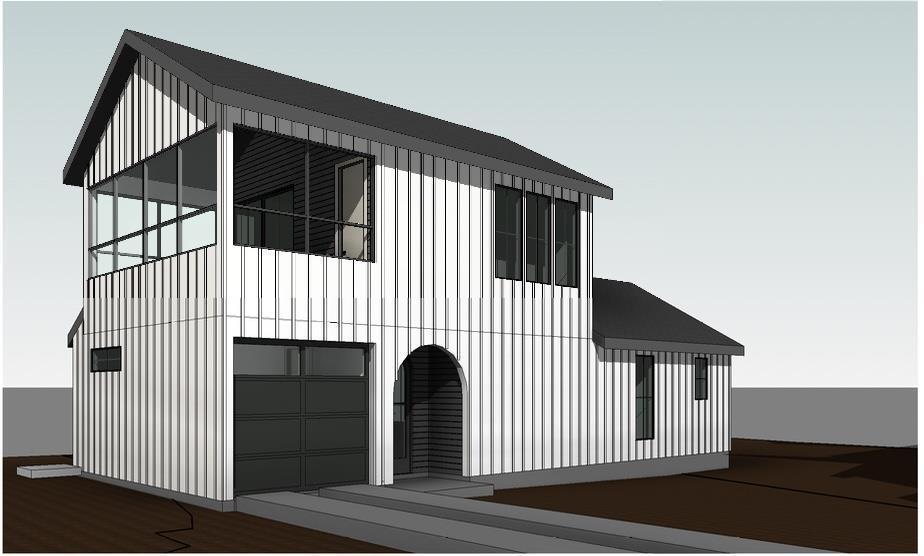
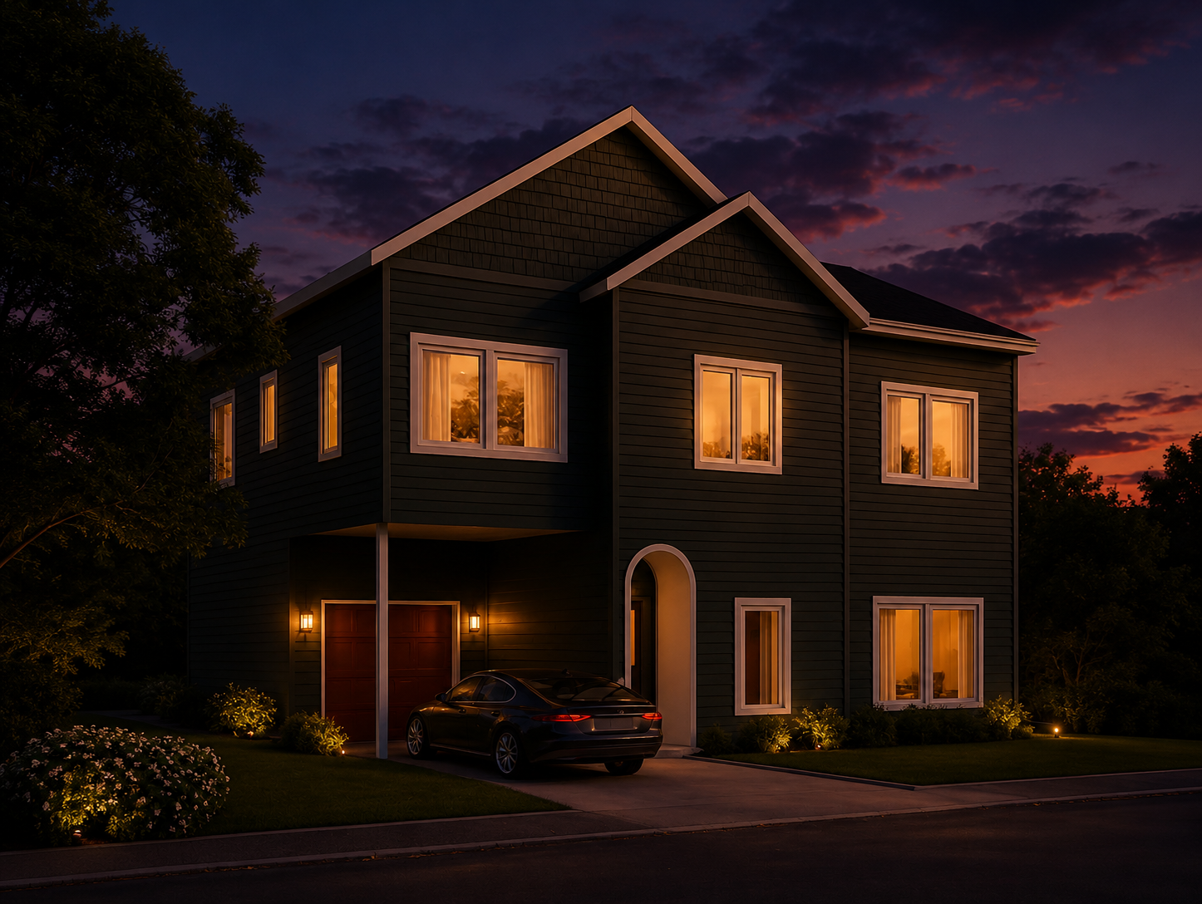
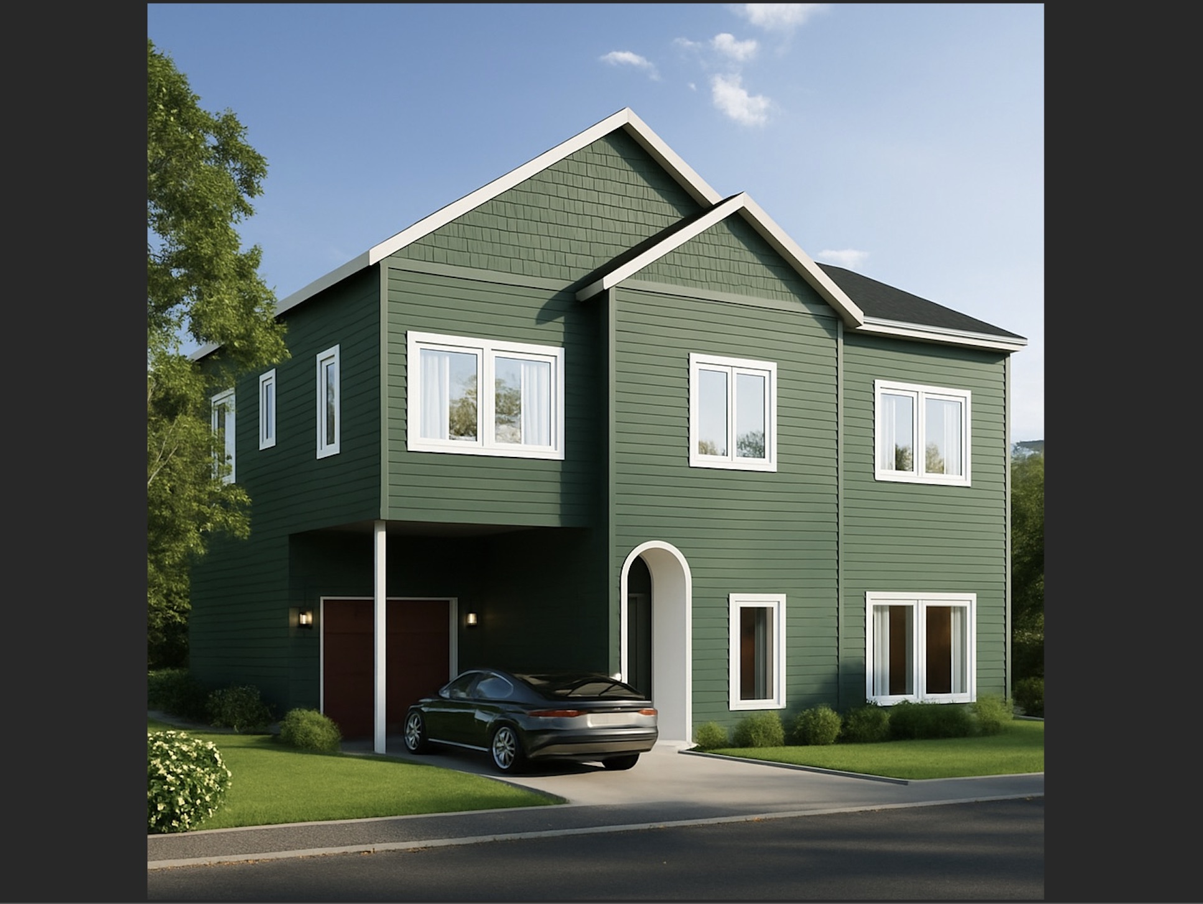
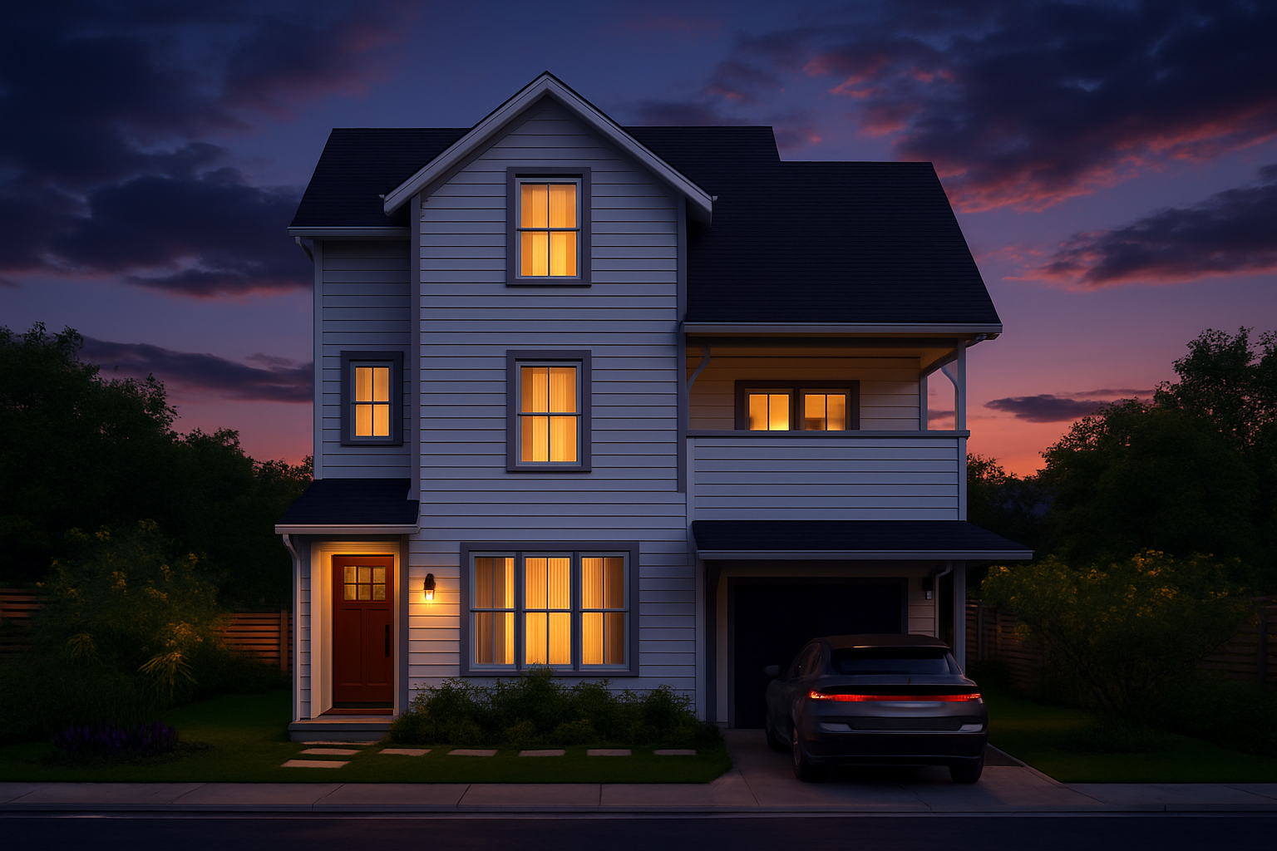
From$1,100,0004 Beds2 Baths2 Car garage2,538+ sq ftStatus : Coming Soon – Under Construction - Year built : 2026 Welcome to 3101 1/2 Neal Street, a beautifully designed new-build that brings modern elegance and everyday comfort to one of East Austin’s most desirable neighborhoods. This three-story residence makes an immediate impression with its clean lines, timeless white siding, and thoughtfully accented trim, creating curb appeal that stands out at sunset and beyond. Step inside and experience open, light-filled living spaces designed with both style and function in mind. The main level flows seamlessly from the kitchen to the dining and living areas—perfect for entertaining or relaxing at home. Upstairs, spacious bedrooms offer privacy and retreat, while the flexible floor plan provides opportunities for a home office, guest suite, or creative studio. The second-floor balcony is a standout, offering a peaceful perch to enjoy morning coffee or evening sunsets. Located just minutes from Mueller, East Austin eateries, coffee shops, and the vibrant Manor Road corridor, you’ll have easy access to some of the city’s best dining and entertainment. Downtown and UT are only a short drive away, making this home the perfect blend of convenience and community.
Carousel — use arrows to browse images for this design, or tap the photo to open the floor plan.
Ready to Build1007 E 15th St #3
From$1,100,0003 Beds3.5 Baths1 Car garage1,967+ sq ftWelcome to 1007 E 15th, Unit 3, a brand-new residence blending sleek modern design with timeless finishes, just minutes from Downtown Austin, UT, and the State Capitol. This three-story home features a bold, dark exterior (which can be painted whatever the buyer likes) with clean lines and warm accents, setting the tone for the stylish interiors within. Inside, you’ll find a thoughtfully designed floor plan with 3 bedrooms, 3.5 baths, a one garage + one carport , and a private rooftop deck with skyline views —perfect for entertaining or relaxing under the stars. Second and third floors also have views with the deck having sweeping 360 degree views from downtown to capital. And you’re steps away from some of the city’s best dining, nightlife, and cultural hotspots while still enjoying a quiet residential feel in Swede Hill.
Carousel — use arrows to browse images for this design, or tap the photo to open the floor plan.
Ready to Build1506 Tillery, Austin, TX
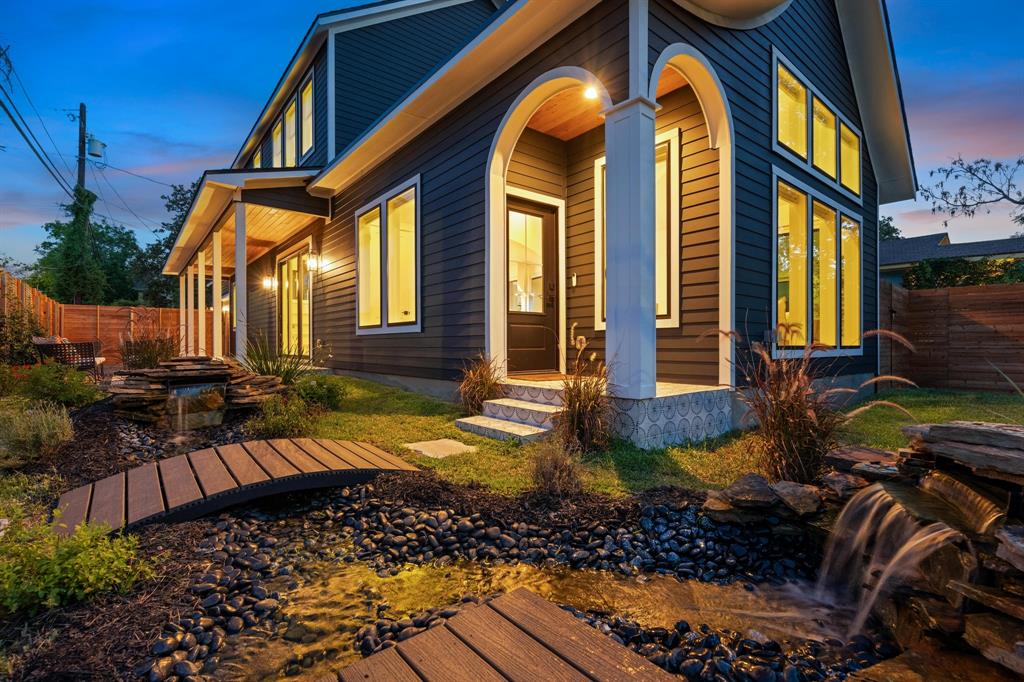
From$1,100,0004 Beds3 Baths2 Car garage2,405+ sq ftWhere timeless curb appeal meets modern in this custom built 4-bed, 3-bath, 2 car garage home. Featuring bold arched accents, designer lighting, and sleek tile, this home stands out from the ordinary. As you enter the front gate, a serene water feature with natural stone adds both beauty and tranquility. Inside, you’ll find soaring cathedral ceilings and oversized windows that flood the space with natural light. A hidden bookshelf door conceals a secret nook tucked beneath the custom stairway —ideal for storage, a playroom, or a private reading retreat. Set in a prime East Austin location, enjoy close proximity to Mueller, downtown, beloved local spots, parks, and the true essence of Austin living.
Carousel — use arrows to browse images for this design, or tap the photo to open the floor plan.
Ready to Build3209 E 16th St
From$1,150,0004 Beds3 Baths2 Car garage2,395+ sq ftAnother beautiful new home from Kiligray. Vintage style details including: custom door trim details, bookshelves, niches, wood & tile floors throughout (no concrete or carpet). Thoughtful choices with a vintage feel that compliments modern living. Corner lot with a side-entry 2 car garage. Buyers are still able to personalize the home with color and finish out selections.
Carousel — use arrows to browse images for this design, or tap the photo to open the floor plan.
Ready to Build207 Sandra
From$1,200,0005 Beds4 Baths1 Car garage2,714+ sq ftProperty Details Price $1,200,000 Price per Sqft $442 Bedrooms 5 Bathrooms 4 Living Area 2,714 sqft Lot Size N/A Stories 3 Garage 1-car Year Built 2026 Status Under Construction Builder KiliGray Homes
Carousel — use arrows to browse images for this design, or tap the photo to open the floor plan.
Ready to Build114 E 54th
From$1,200,0003 Beds3 Baths2,329+ sq ftFresh modern living in North Hyde Park. This newly built residence offers an open-plan living, dining, and kitchen level with custom built-ins and a private balcony. First-floor guest suite, utility room, and carport entry. Upstairs primary suite with dual walk-in closets and spa-like bath. Vaulted ceilings, a pocket office nook, and excellent neighborhood location near UT and local amenities. Features & Finishes Open-plan living, dining, and kitchen Custom built-ins Private balcony First-floor guest suite Dual walk-in closets in primary Spa-like primary bath Vaulted ceilings Pocket office nook Carport entry Property Details Price $1,200,000 Price per Sqft $515 Bedrooms 3 Flex Room Office Nook (not counted as a bedroom) Bathrooms 3 Living Area 2,329 sqft Lot Size N/A Stories 3 Garage 0-car Year Built 2026 Status In Design Builder KiliGray Homes Neighborhood North Hyde Park
Carousel — use arrows to browse images for this design, or tap the photo to open the floor plan.
Ready to Build1121 Kirk
From$1,750,0005 Beds3.5 Baths2 Car garage3,772+ sq ftProperty Details Price $1,750,000 Price per Sqft $464 Bedrooms 5 Bathrooms 3.5 Living Area 3,772 sqft Lot Size N/A Stories 3 Garage 2-car Year Built 2026 Status In Design Builder KiliGray Homes
Carousel — use arrows to browse images for this design, or tap the photo to open the floor plan.
Ready to Build7312 Woodrow
From$1,750,0005 Beds3.5 Baths1 Car garage3,555+ sq ftModern elegance with a touch of magic in the heart of Crestview. This new construction residence features sophisticated design and custom details including a hidden room concealed behind a custom bookshelf. Chef's kitchen with professional-grade appliances, wall of sliding glass doors opening to a patio, and built-in bookshelves throughout. Third floor offers flexible office space, media area, two vaulted-ceiling bedrooms, and dedicated laundry. One block from Crestview Station. Zoned to Brentwood Elementary. Features & Finishes Hidden room behind custom bookshelf Chef's kitchen with pro-grade appliances Wall of sliding glass doors to patio Built-in bookshelves throughout Third-floor flex space and media area Vaulted ceilings in bedrooms 1-car garage with EV charging One block from Crestview Station Zoned to Brentwood Elementary Property Details Price $1,750,000 Price per Sqft $492 Bedrooms 5 Bathrooms 3.5 Living Area 3,555 sqft Lot Size N/A Stories 3 Garage 1-car Year Built 2026 Status Coming Soon Est. Completion July 29, 2026 Builder KiliGray Homes Neighborhood Crestview
Carousel — use arrows to browse images for this design, or tap the photo to open the floor plan.
Ready to Build4603 Avenue C, Austin, TX
From$1,950,0004 Beds4 Baths2 Car garage3,254+ sq ftNestled in the heart of Hyde Park, this timeless two-story home blends classic architecture with modern comfort. Welcoming gables set the tone with mature trees. Step inside to discover light-filled living spaces designed for connection and comfort. The open floor plan flows seamlessly between kitchen, dining, and living areas, making it perfect for both everyday living and entertaining. Upstairs, spacious bedrooms and thoughtfully designed baths offer privacy and retreat. Living here means more than just a beautiful home—it’s being part of Hyde Park’s iconic community. Enjoy walks to Quack’s Bakery, Hyde Park Bar & Grill, Fresh Plus Grocery, and local coffee shops, or hop on your bike to reach The Triangle and UT in minutes. With tree-lined streets, historic charm, and central Austin convenience, this neighborhood is one of the city’s most coveted.
Carousel — use arrows to browse images for this design, or tap the photo to open the floor plan.
Ready to Build4601 Avenue C
From$1,950,0005 Beds4 Baths2 Car garage3,446+ sq ftGreat neighborhood in Hyde Park. Corner lot with 2 car garage. Lots of beautiful oaks.
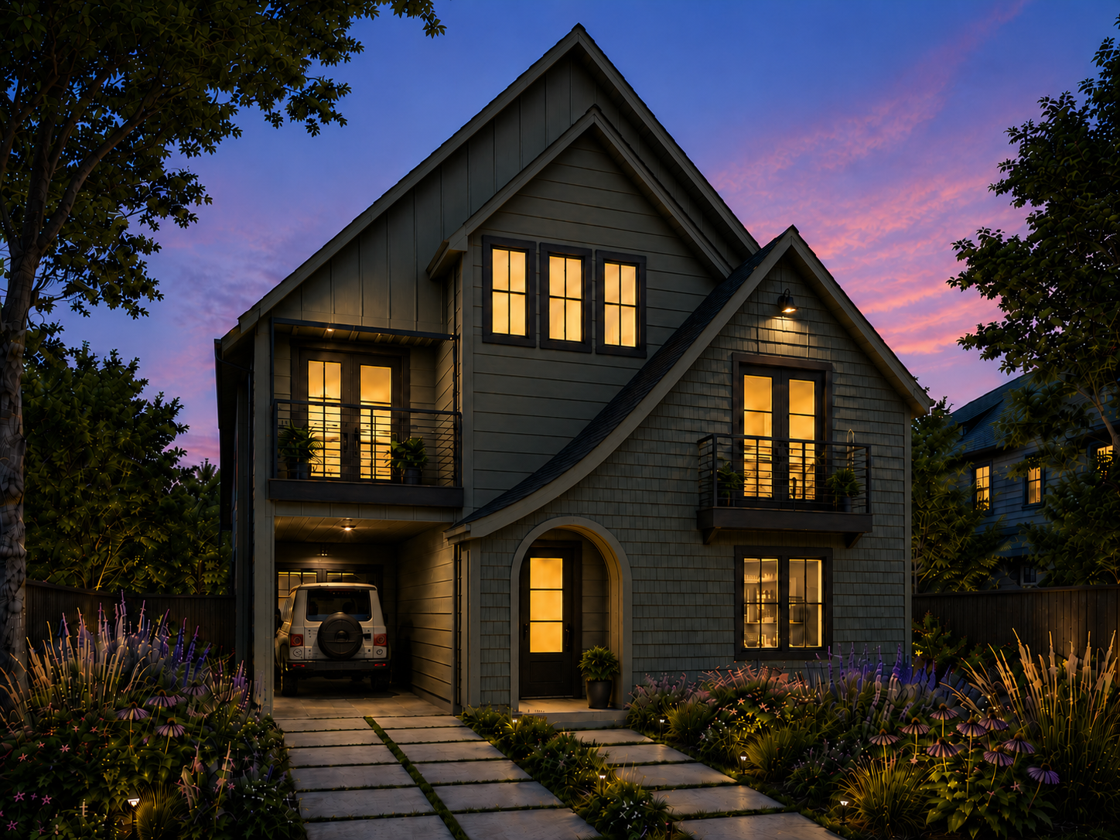
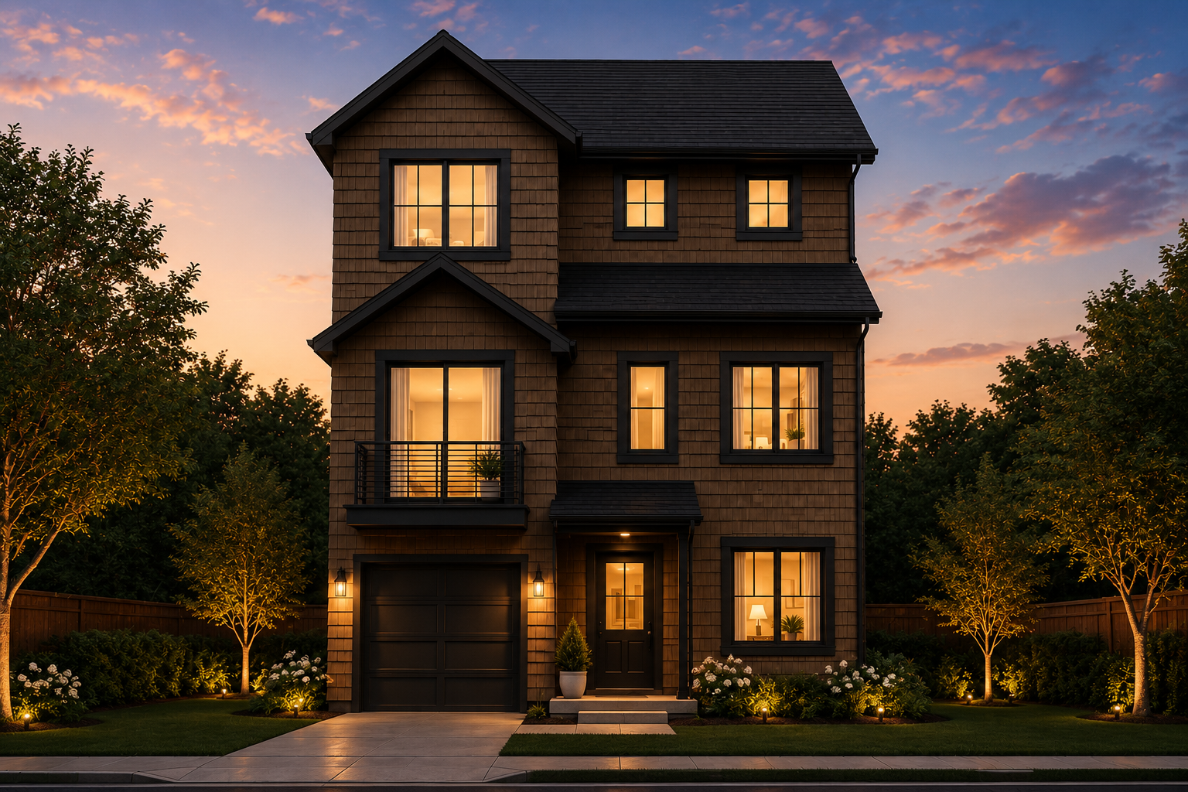
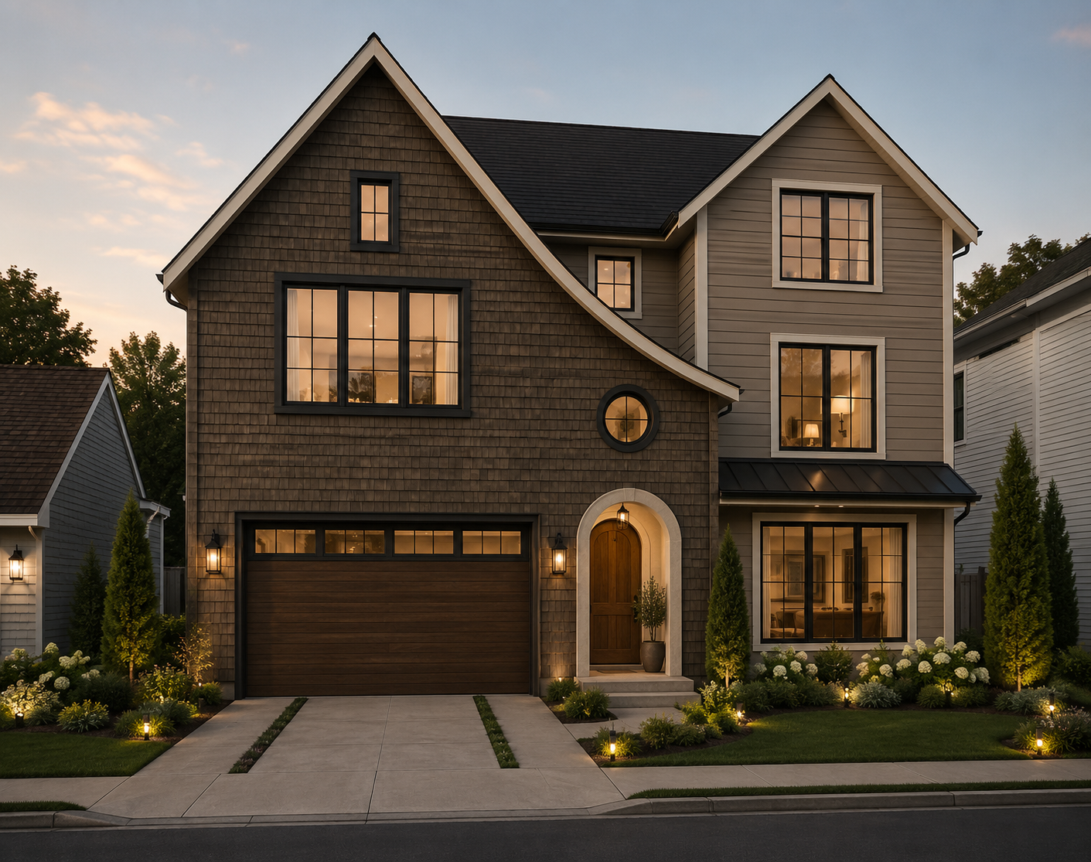
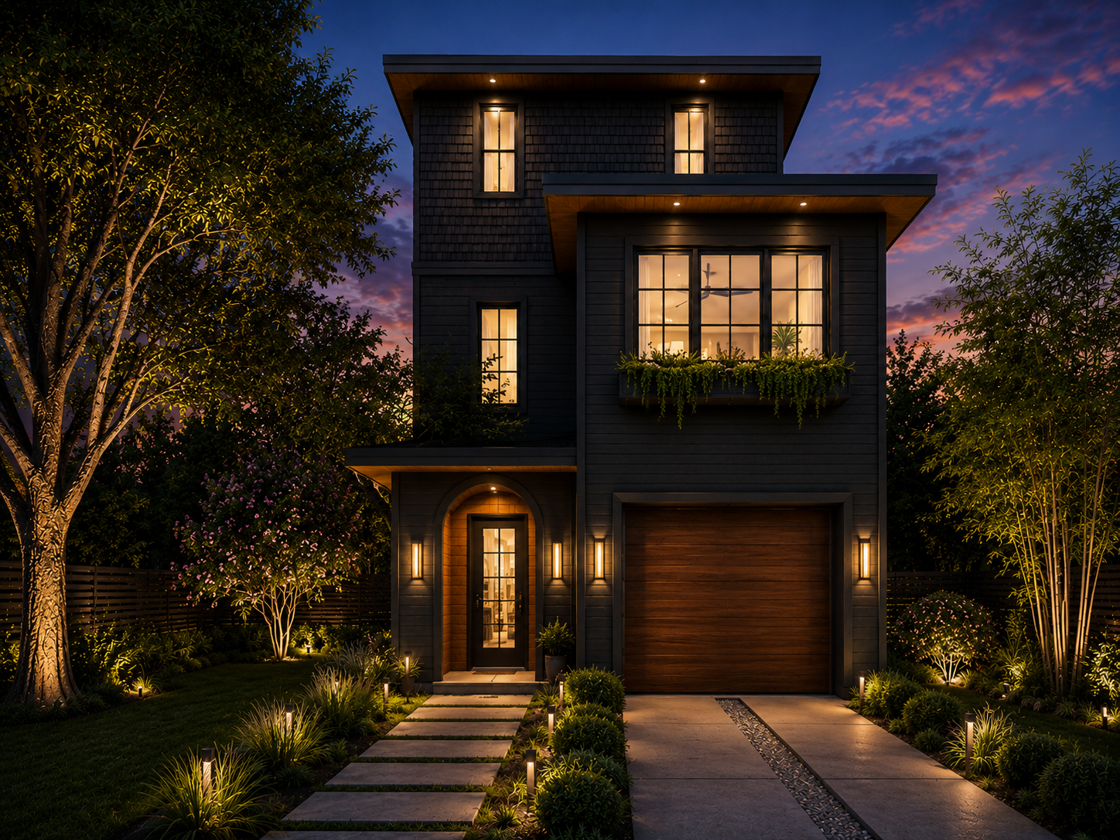
Media
Project photo gallery
Click the large photo or a thumbnail to open the gallery viewer.
Is this your project?
Take control of your project page, add direct contact details, keep information updated, unlock performance insights, and increase visibility with agents and buyers actively looking for new construction homes.
Prices and features may vary and are subject to change. Photos are for illustrative purposes only. Legal disclaimers.