

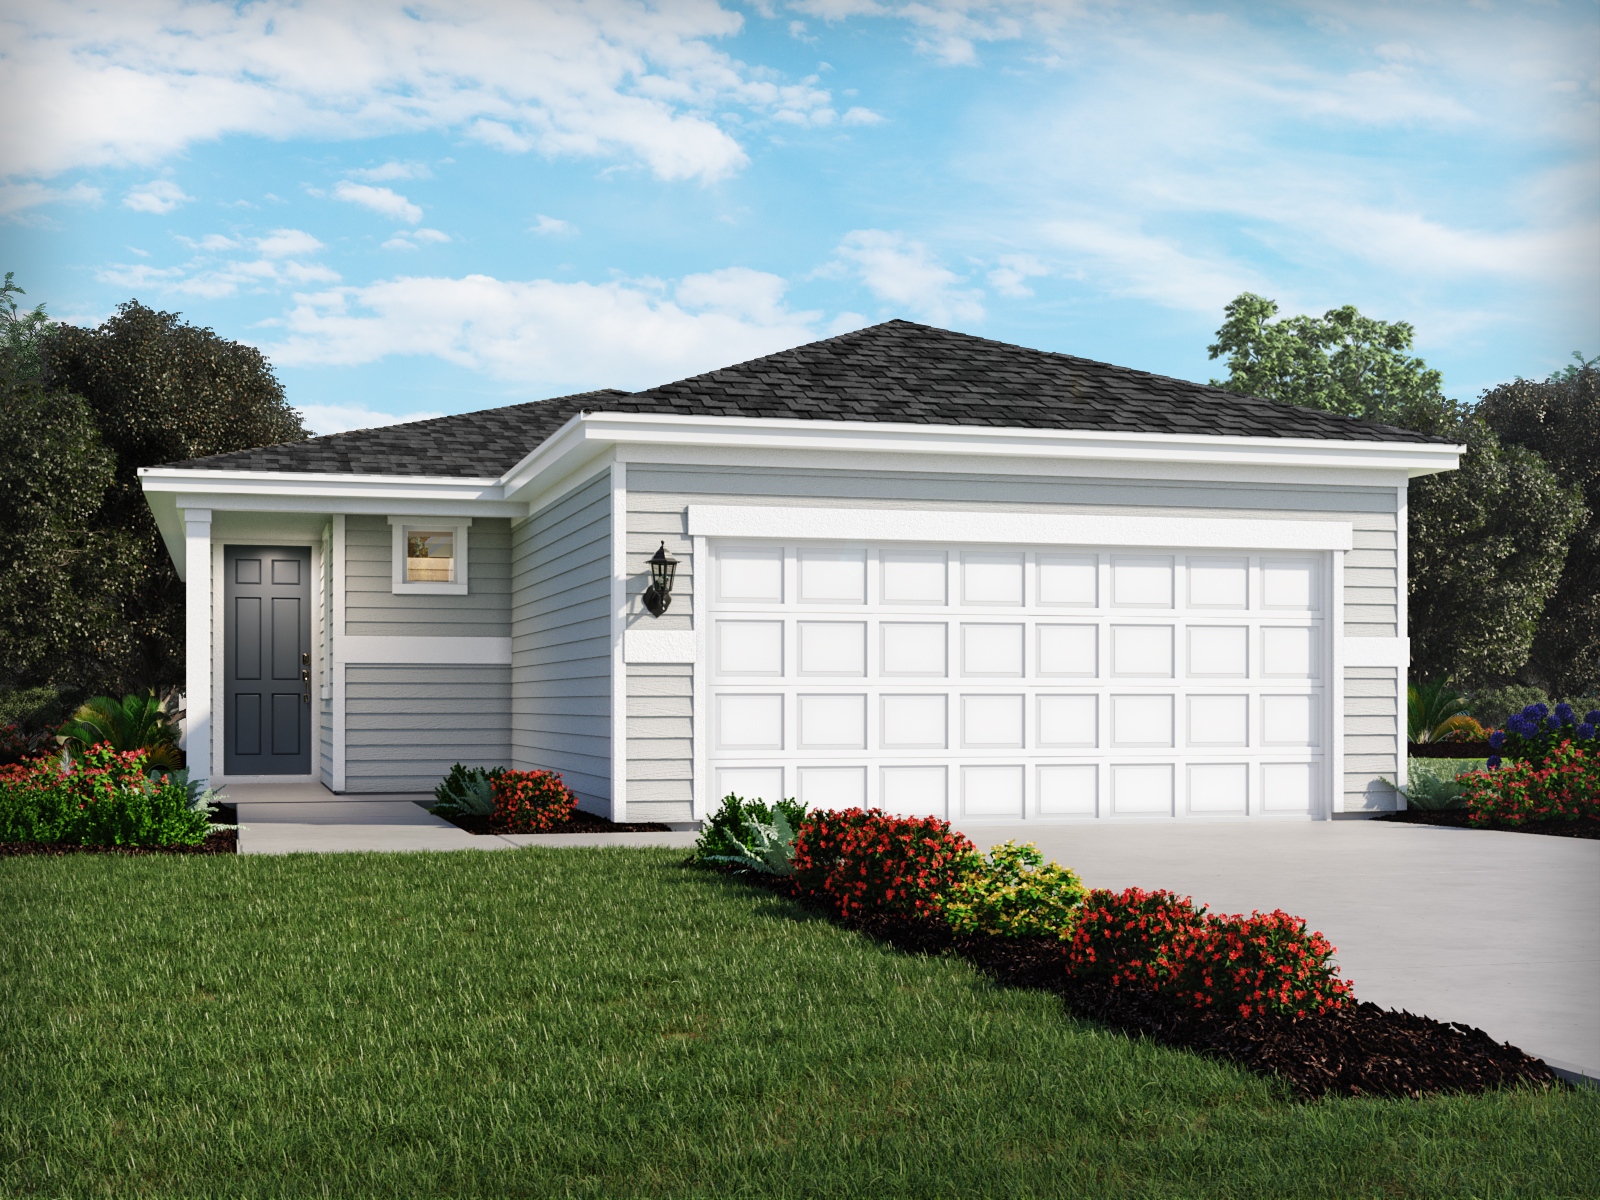
Kings Preserve

Discover the charm of Kings Preserve in Jacksonville, brought to life by Meritage Homes, where you can enjoy fantastic amenities like parking and a beautiful park!
Kings Preserve is a beautiful community of single-family homes located in Duval County just minutes from the I-295 beltway, with easy access to all areas of Jacksonville. Five unique floorplans offer the features you're looking for including open-concept living areas, granite countertops, white cabinets, lofts and and flex spaces. Ground breaking energy efficiency is also built into every home we build. Five open-concept floorplans offer the features you're looking.
Amenities
Home designs (6)
5 Quick Move-In lots across 3 plans — open Quick Move-In.
Carousel — use arrows to browse images for this design, or tap the photo to open the floor plan.
Ready to BuildOrchid
Inquire4 Beds2.5 Baths2 Car garage2,503+ sq ftSingle-family layout at Kings Preserve. Explore elevations, included features, and personalization options with our sales team.
Carousel — use arrows to browse images for this design, or tap the photo to open the floor plan.
Ready to BuildYellowstone
Inquire4 Beds2 Baths2 Car garage2,168+ sq ftDeciding where to buy a home? The Yellowstone floorplan in Kings Preserve offers an open-concept floorplan with 4 bedrooms, 2.5 bathrooms, and a 2-car garage. This home offers a first-floor primary suite. Entertain in the upstairs loft. Unique home features ENERGY STAR® Dishwasher and Appliance Options Advanced Framing Spray Foam Insulation Advanced Thermostat Conditioned Attics Low-E Windows Sealed Insulated Ducts Low-to-Zero VOC Materials, Paints, Stains & Adhesives Indoor airPLUS Certification Insulated Garage Doors LED Lighting M.Connected Home™ Automation Suite High Performance Air Filtration Multispeed HVAC
Carousel — use arrows to browse images for this design, or tap the photo to open the floor plan.
Ready to BuildArcher
Inquire3 Beds2 Baths2 Car garage1,427+ sq ftLooking for a single-family home in Jacksonville, FL? The Archer floorplan in Kings Preserve offers and open-concept living space that combines the kitchen, great room and dining area. Enjoy the privacy of the primary suite tucked in the back of the home. Unique home features ENERGY STAR® Dishwasher and Appliance Options Advanced Framing Spray Foam Insulation Advanced Thermostat Conditioned Attics Low-E Windows Sealed Insulated Ducts Low-to-Zero VOC Materials, Paints, Stains & Adhesives Indoor airPLUS Certification Insulated Garage Doors LED Lighting M.Connected Home™ Automation Suite High Performance Air Filtration Multispeed HVAC
Carousel — use arrows to browse images for this design, or tap the photo to open the floor plan.
Quick Move-InAcadia
Inquire4 Beds2 Baths2 Car garage1,607+ sq ftSingle-family at Kings Preserve. 2 Quick Move-In homes in this plan — ask the sales team about finishes and closing timelines.
Carousel — use arrows to browse images for this design, or tap the photo to open the floor plan.
Quick Move-InDavenport
Inquire4 Beds3 Baths2 Car garage1,842+ sq ftSingle-family at Kings Preserve. 1 Quick Move-In home in this plan — ask the sales team about finishes and closing timelines.
Carousel — use arrows to browse images for this design, or tap the photo to open the floor plan.
Quick Move-InDenali
Inquire3 Beds2 Baths2 Car garage1,269+ sq ftSingle-family at Kings Preserve. 2 Quick Move-In homes in this plan — ask the sales team about finishes and closing timelines.
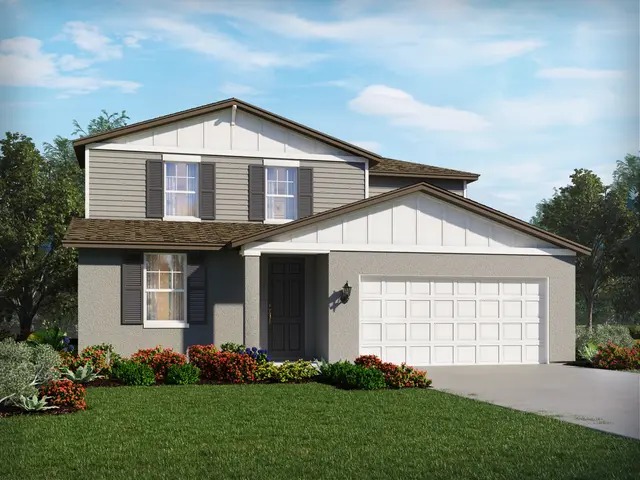
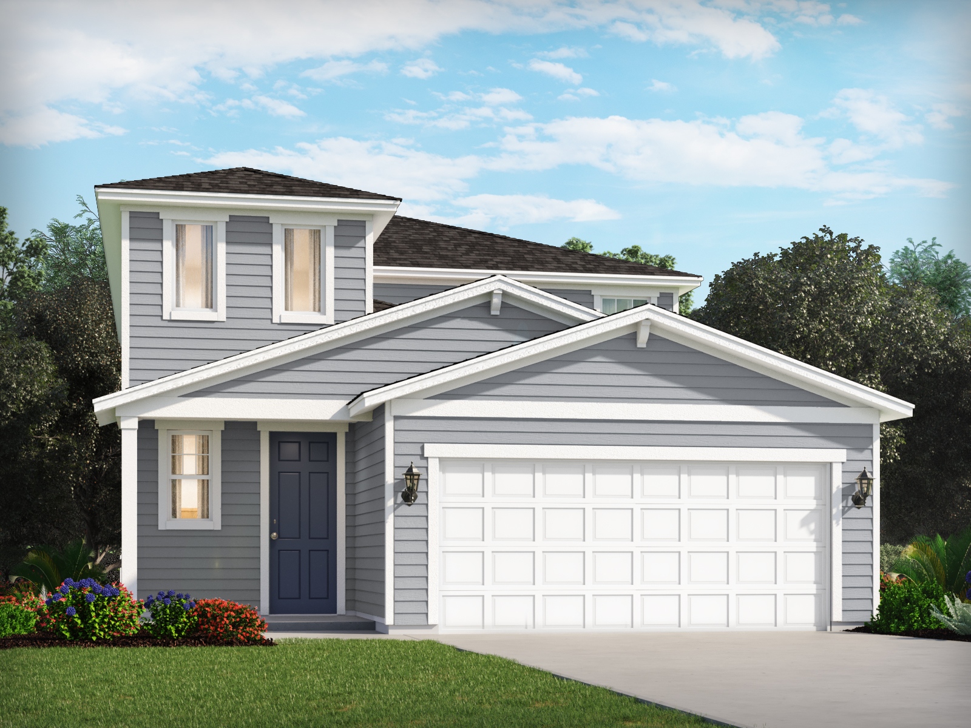
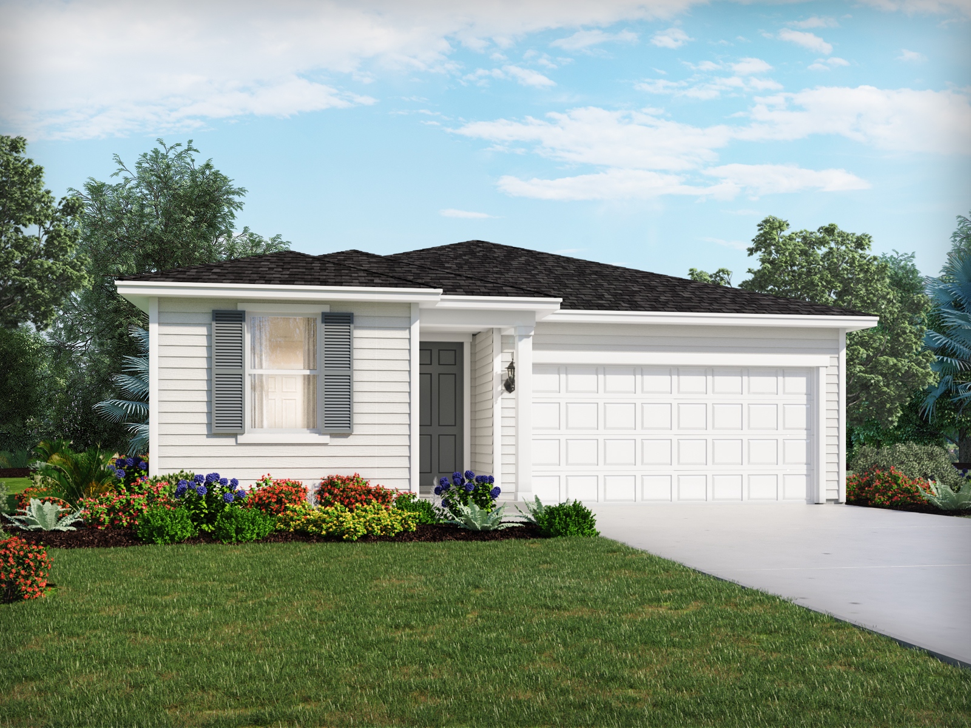
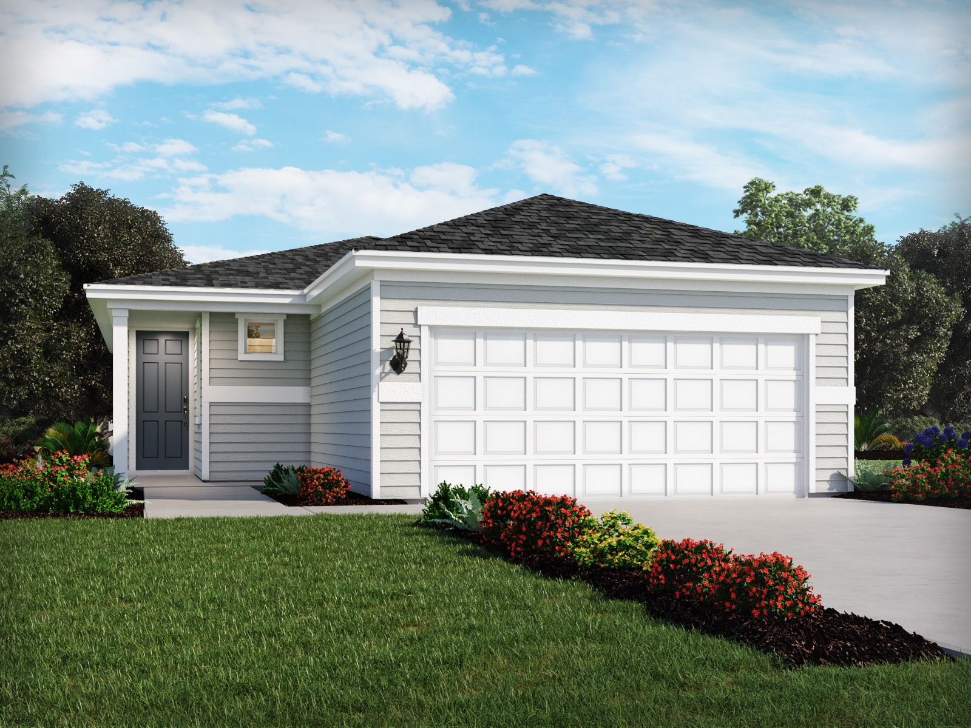
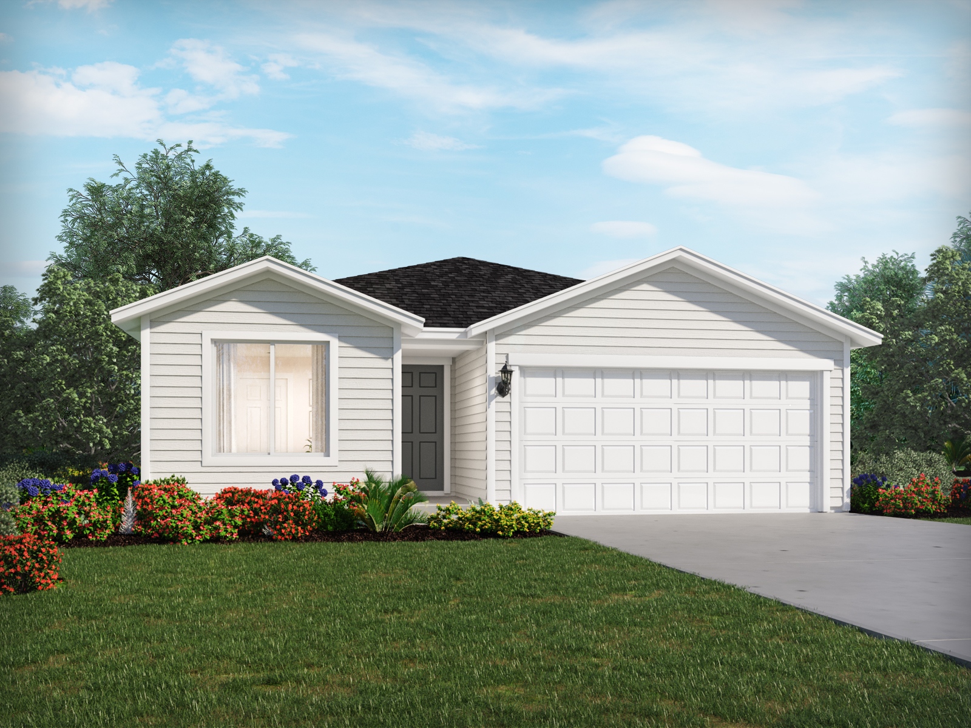
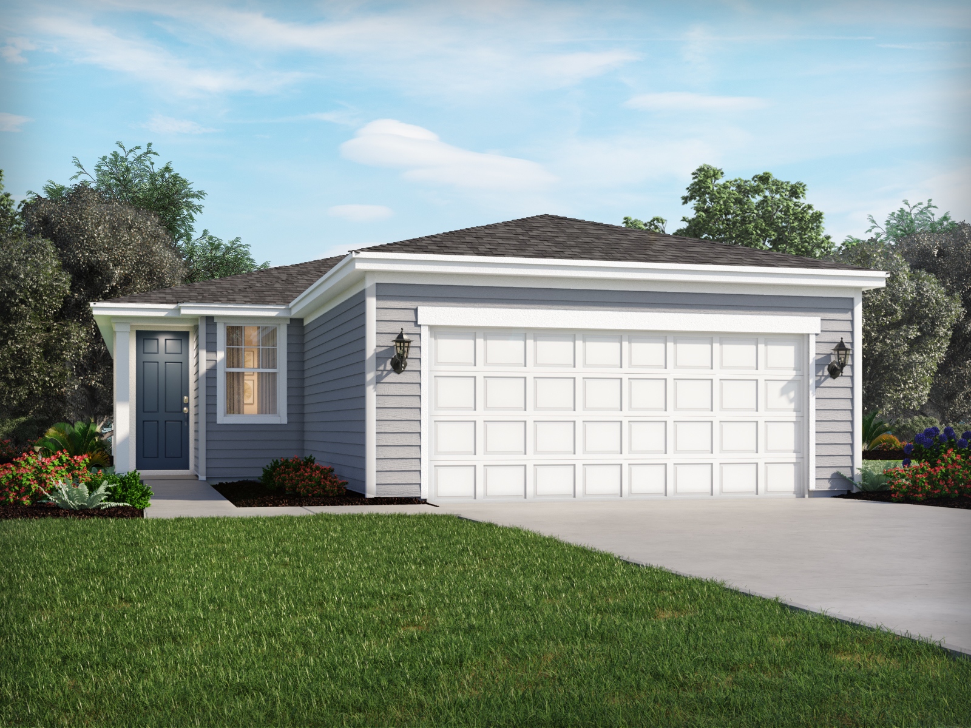
Media
Project photo gallery
Click the large photo or a thumbnail to open the gallery viewer.
Is this your project?
Take control of your project page, add direct contact details, keep information updated, unlock performance insights, and increase visibility with agents and buyers actively looking for new construction homes.
Prices and features may vary and are subject to change. Photos are for illustrative purposes only. Legal disclaimers.