

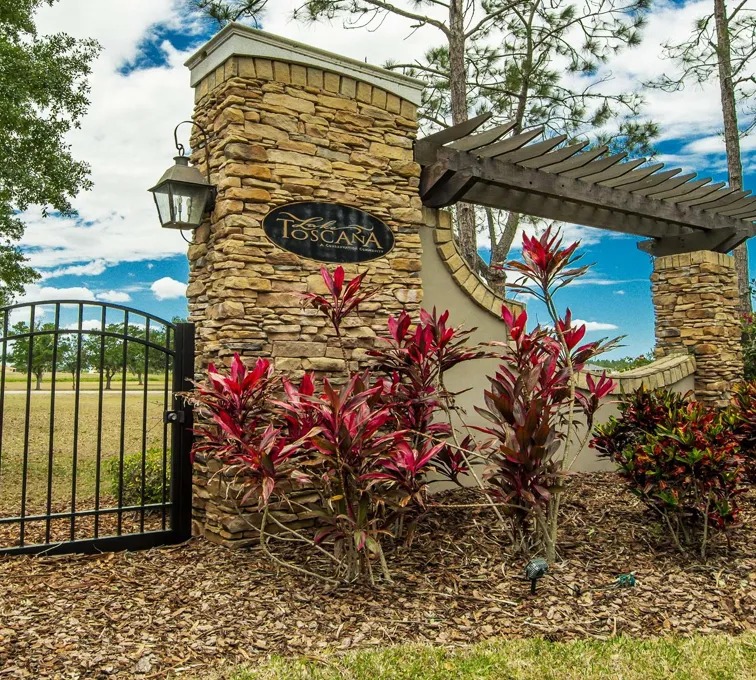
Lake Toscana

Discover the charm of Lake Toscana in Wimauma, crafted by Sunrise Homes, where you can enjoy a serene lake, ample parking, beautiful parks, scenic walking and biking trails, all within a secure gated community.
Luxury Homes Designed for Your Lifestyle
Emulating the grand estates of the Italian countryside with tranquil open spaces, natural beauty and wildlife. Lake Toscana is a 512-acre gated community in Tampa Bay, Florida with just 127 homes, each having ½ to 1 acre of open land, peace, and privacy. These are quality crafted homes with lake or conservation views, and the opportunity to select floor plans tailored to your family’s lifestyle and needs, with no CDD.
COMMUNITY HIGHLIGHTS
- Gated conservation community featuring 1/2 acre to 1 acre lots with conservation or lake views
- No CDD fees
- Conveniently located between Tampa and Sarasota
- Nature park, canoeing, and trails are accessible via the Little Manatee River State Park
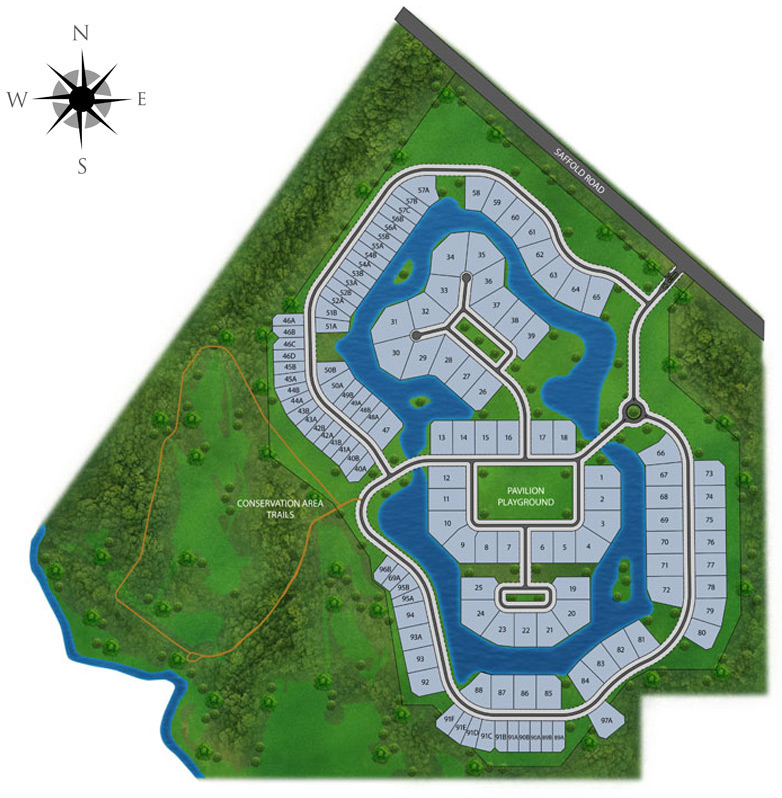
- Amenities- walking trails, canoeing, fishing, playground, and Pavilion for hosting get togethers
All Your Needs in One Community
The amenities at Lake Toscana offer a vibrant quality of life with a park, preserve, nature trails, water views, two mile circuit lake, open-air pavilion, and plenty of fun activities nearby. Within the enclave of our 512-acre, gated neighborhood, families of all sizes will discover plentiful amenities to help cultivate a sense of community and diversion.
Amenities
Site Plan
Home designs (5)
2 Quick Move-In lots across 2 plans — open Quick Move-In.
Carousel — use arrows to browse images for this design, or tap the photo to open the floor plan.
Ready to BuildTHE CORTONA
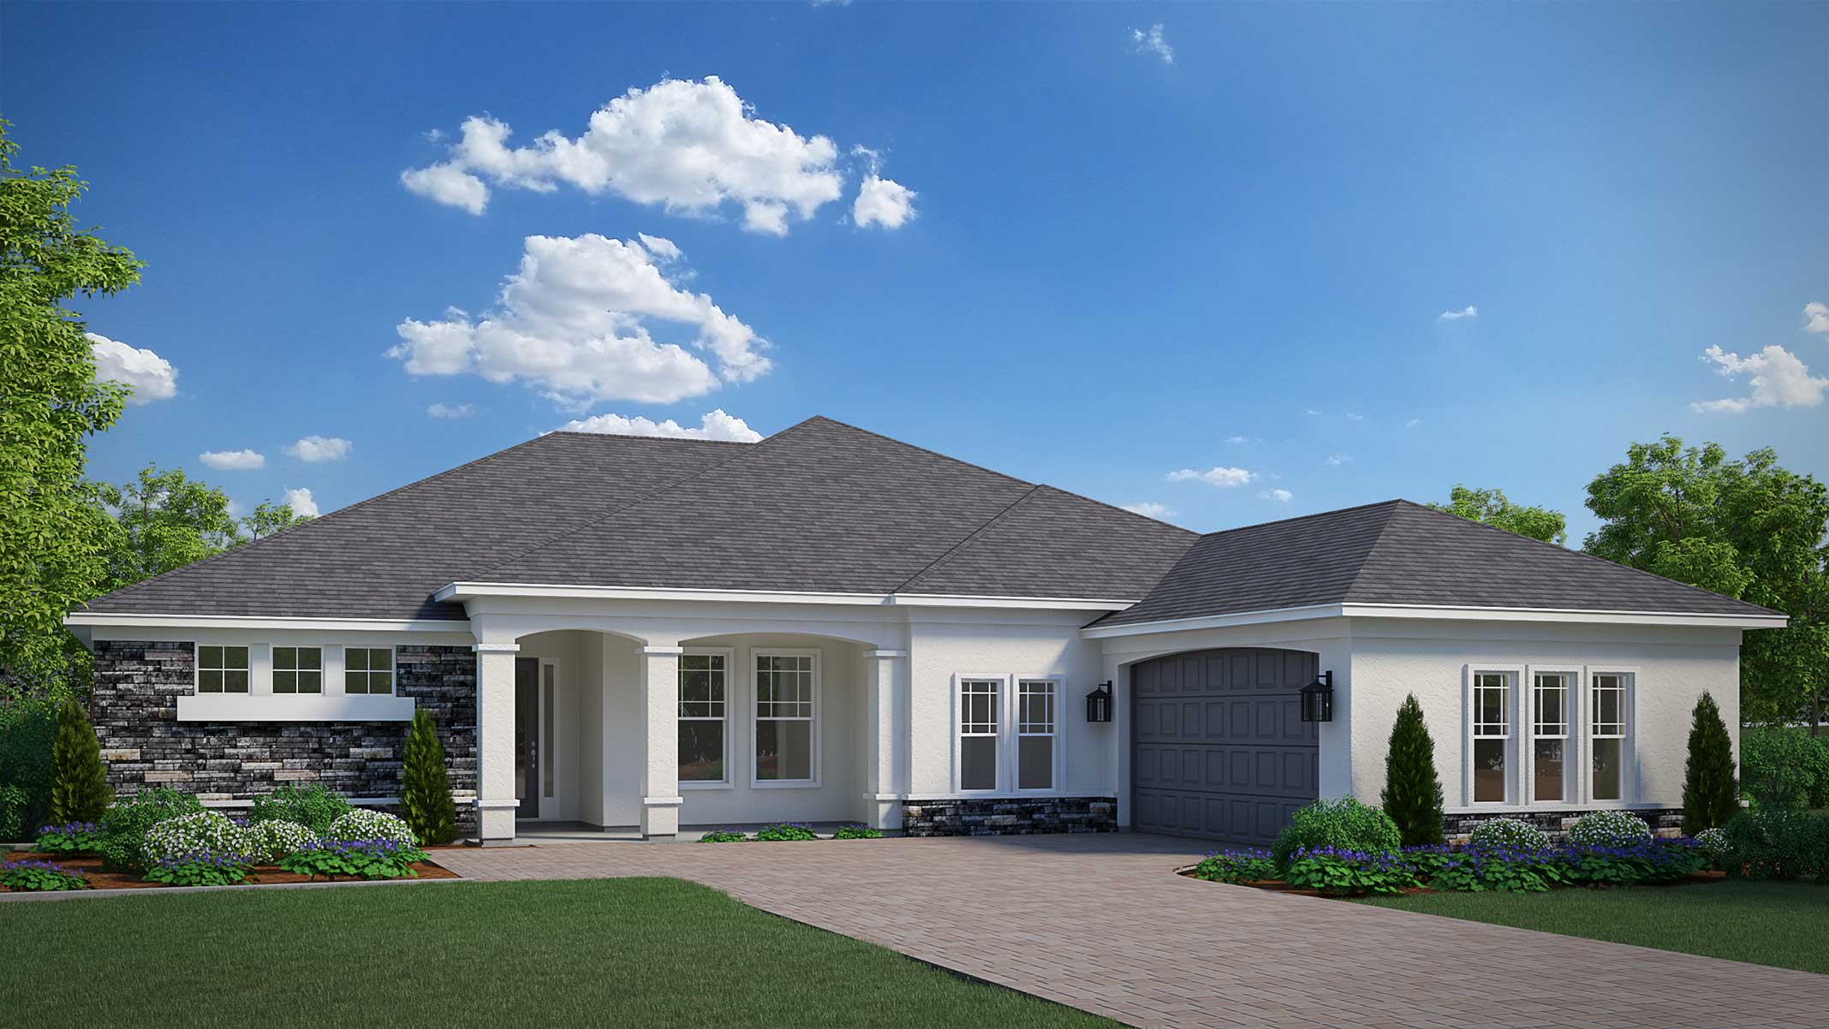
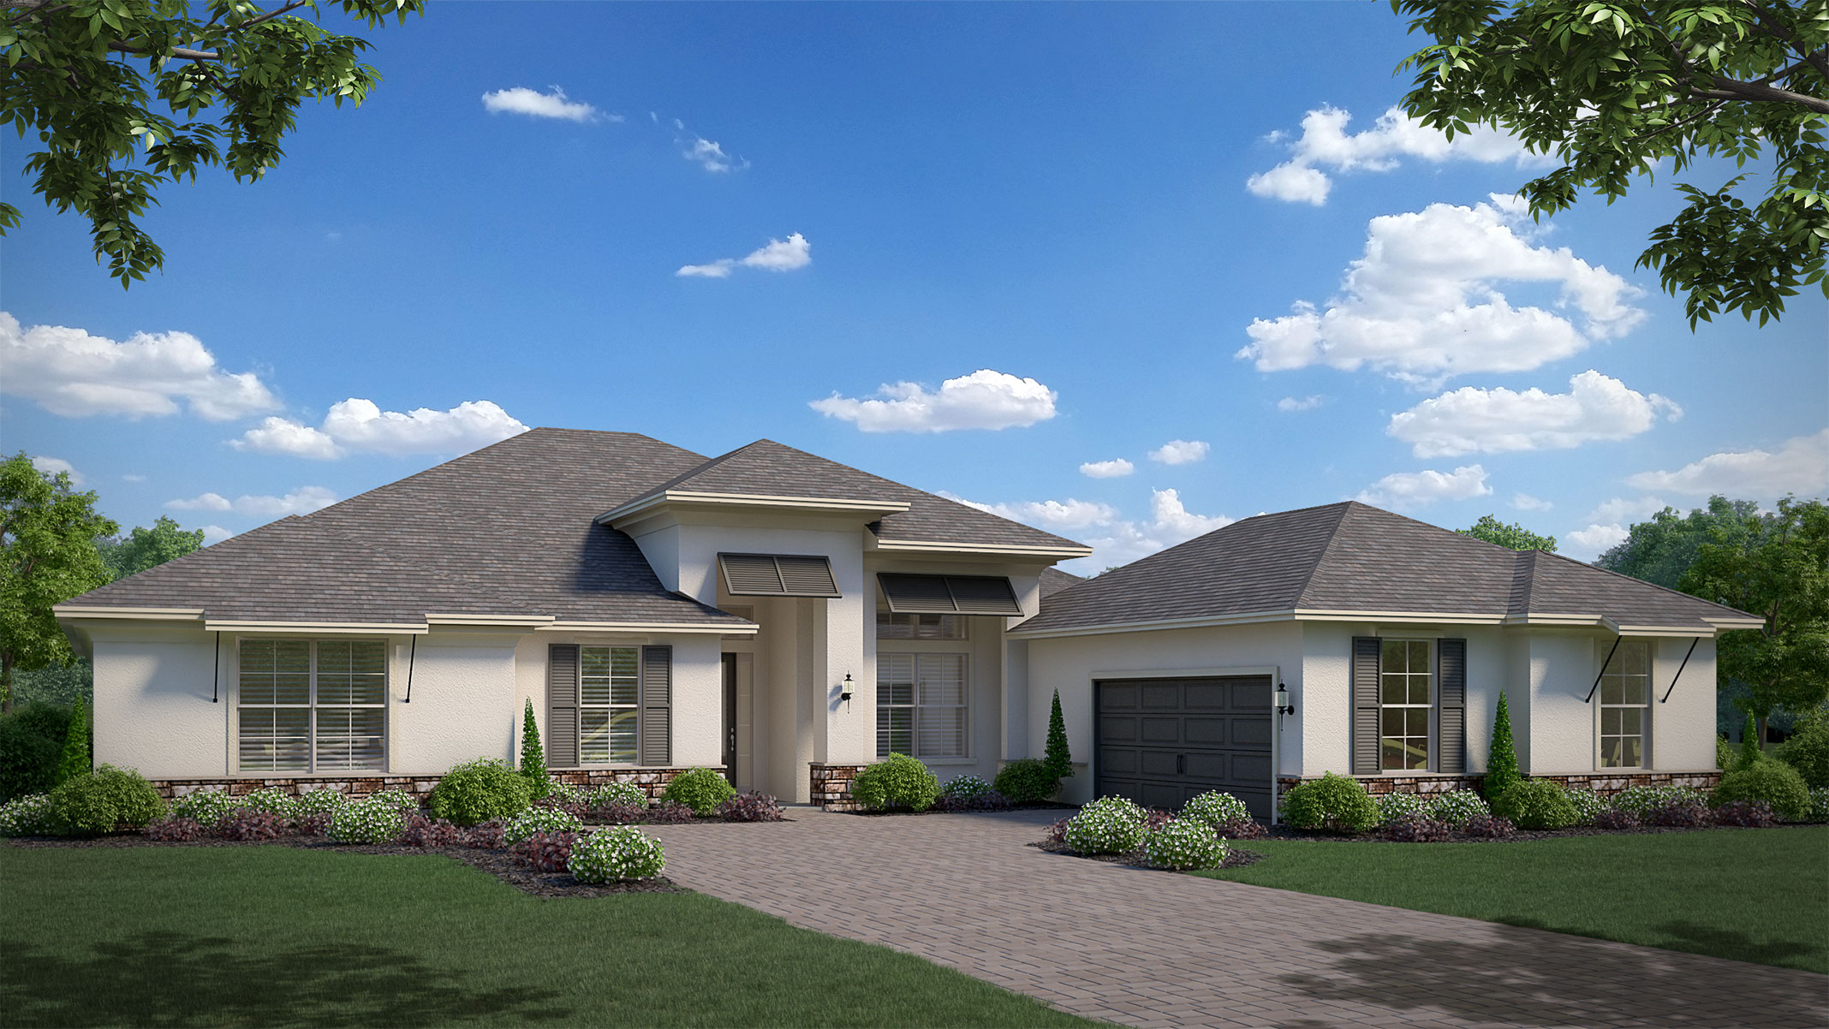
From$629,9903 Beds2 Baths3 Car garage2,524+ sq ftThe Cortona flooplan offers an open floorplan in the main areas. The owner’s suite is tucked away at the back of the home and furthes away from the Great Room. Discover the joy of cooking and dining in the well-appointed kitchen, featuring a cozy cafe and an elegant formal dining area for versatile meal options. Work from home effortlessly in the dedicated home office, providing a quiet space for productivity. Experience convenience as soon as you enter through the garage with a practical mudroom leading seamlessly to the laundry room and pantry. This thoughtful design ensures a smooth transition from the outdoors to the heart of your home.
Carousel — use arrows to browse images for this design, or tap the photo to open the floor plan.
Ready to BuildTHE BAHIA BREEZE
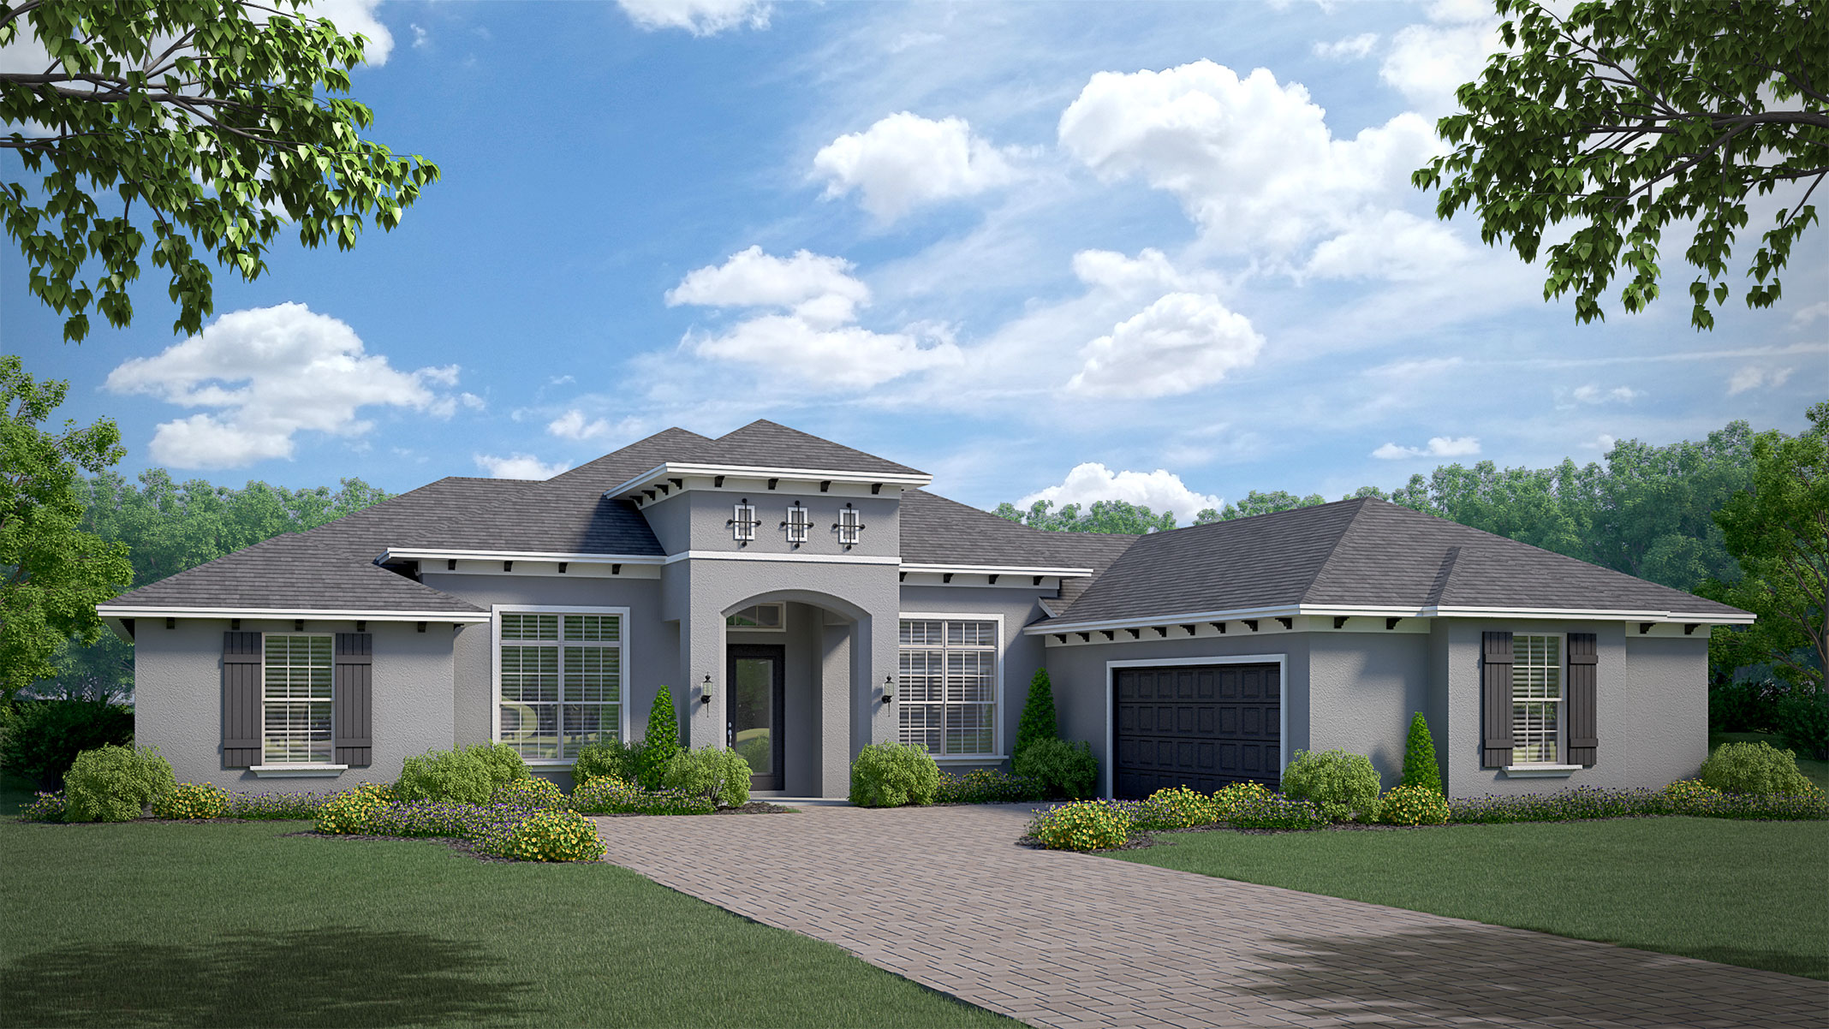
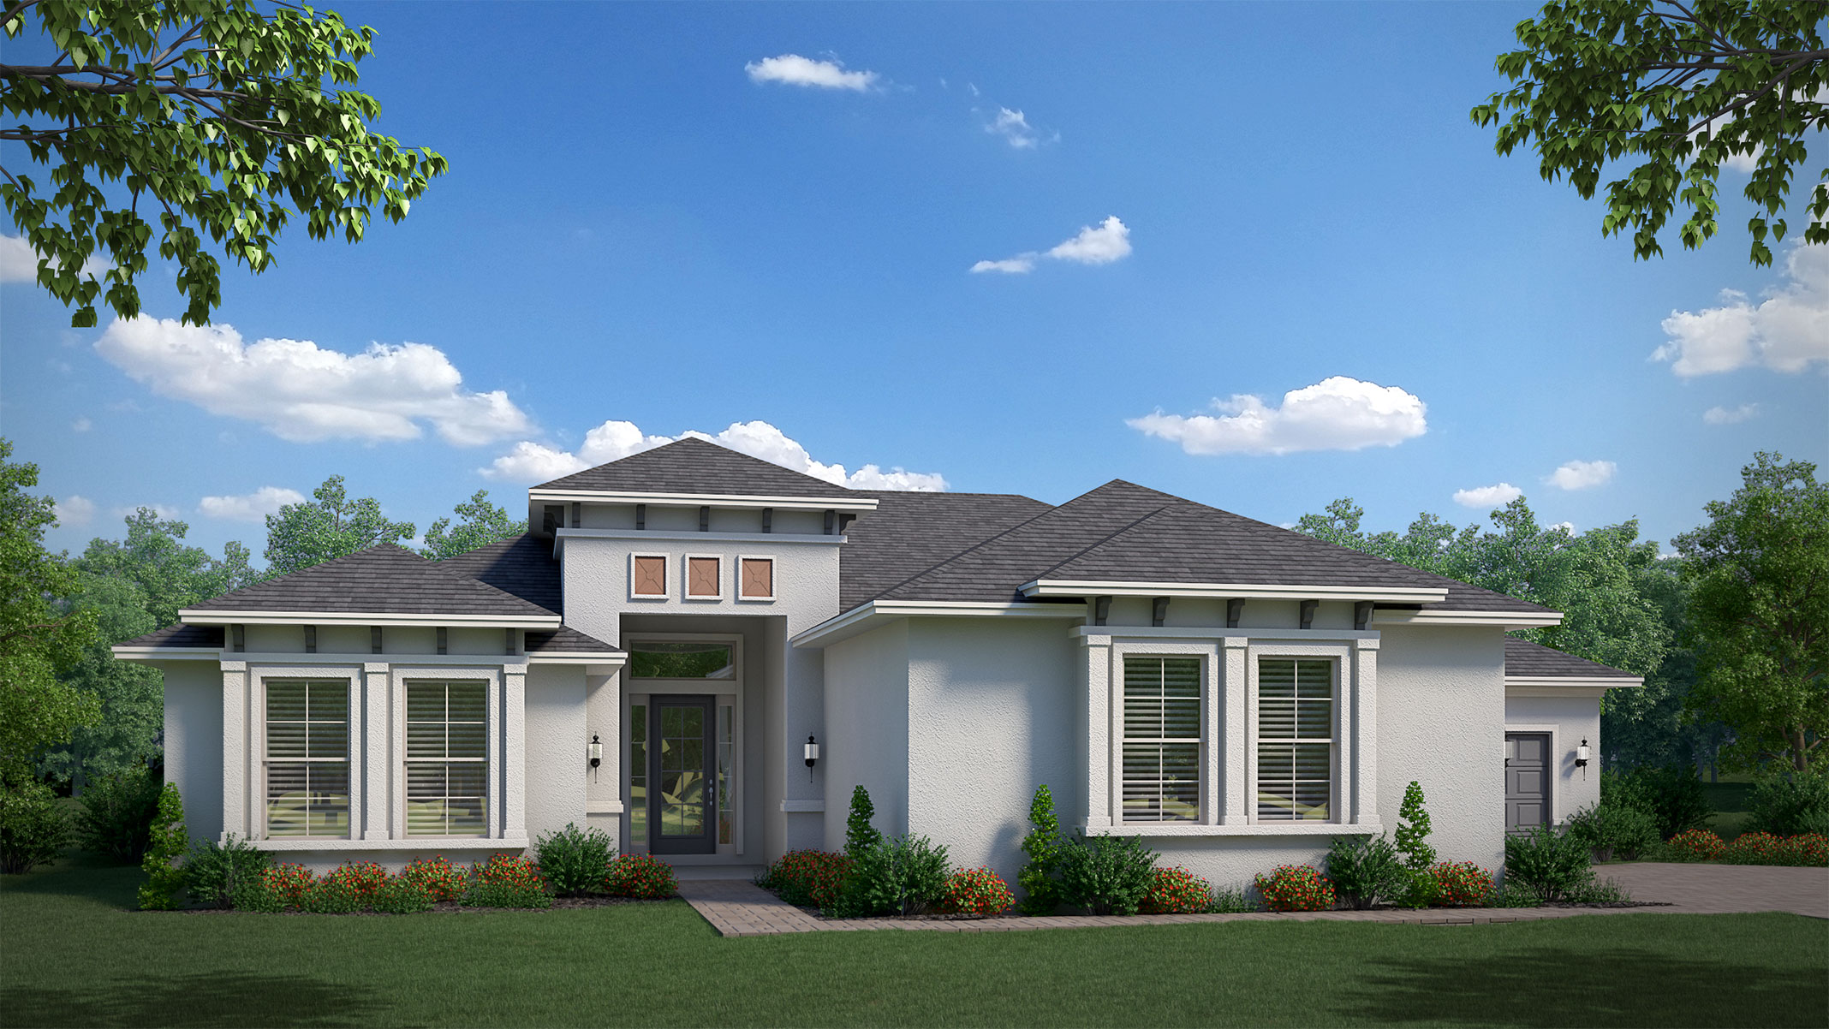
From$639,9904 Beds3 Baths3 Car garage2,501+ sq ftThe Bahia Breeze features 4 bedrooms and 3 bathrooms, providing ample space for comfortable living. Discover the perfect balance of privacy and luxury with a master suite that spans the entire side of the house, offering a retreat-like experience. The thoughtful design includes a dedicated drop zone area between the 3-bay garage and the laundry room, ensuring organization and convenience for busy lifestyles. Entertain seamlessly in the large great room, and enjoy the flexibility of dining options with both a breakfast nook and a formal dining room.
Carousel — use arrows to browse images for this design, or tap the photo to open the floor plan.
Ready to BuildTHE BURANO
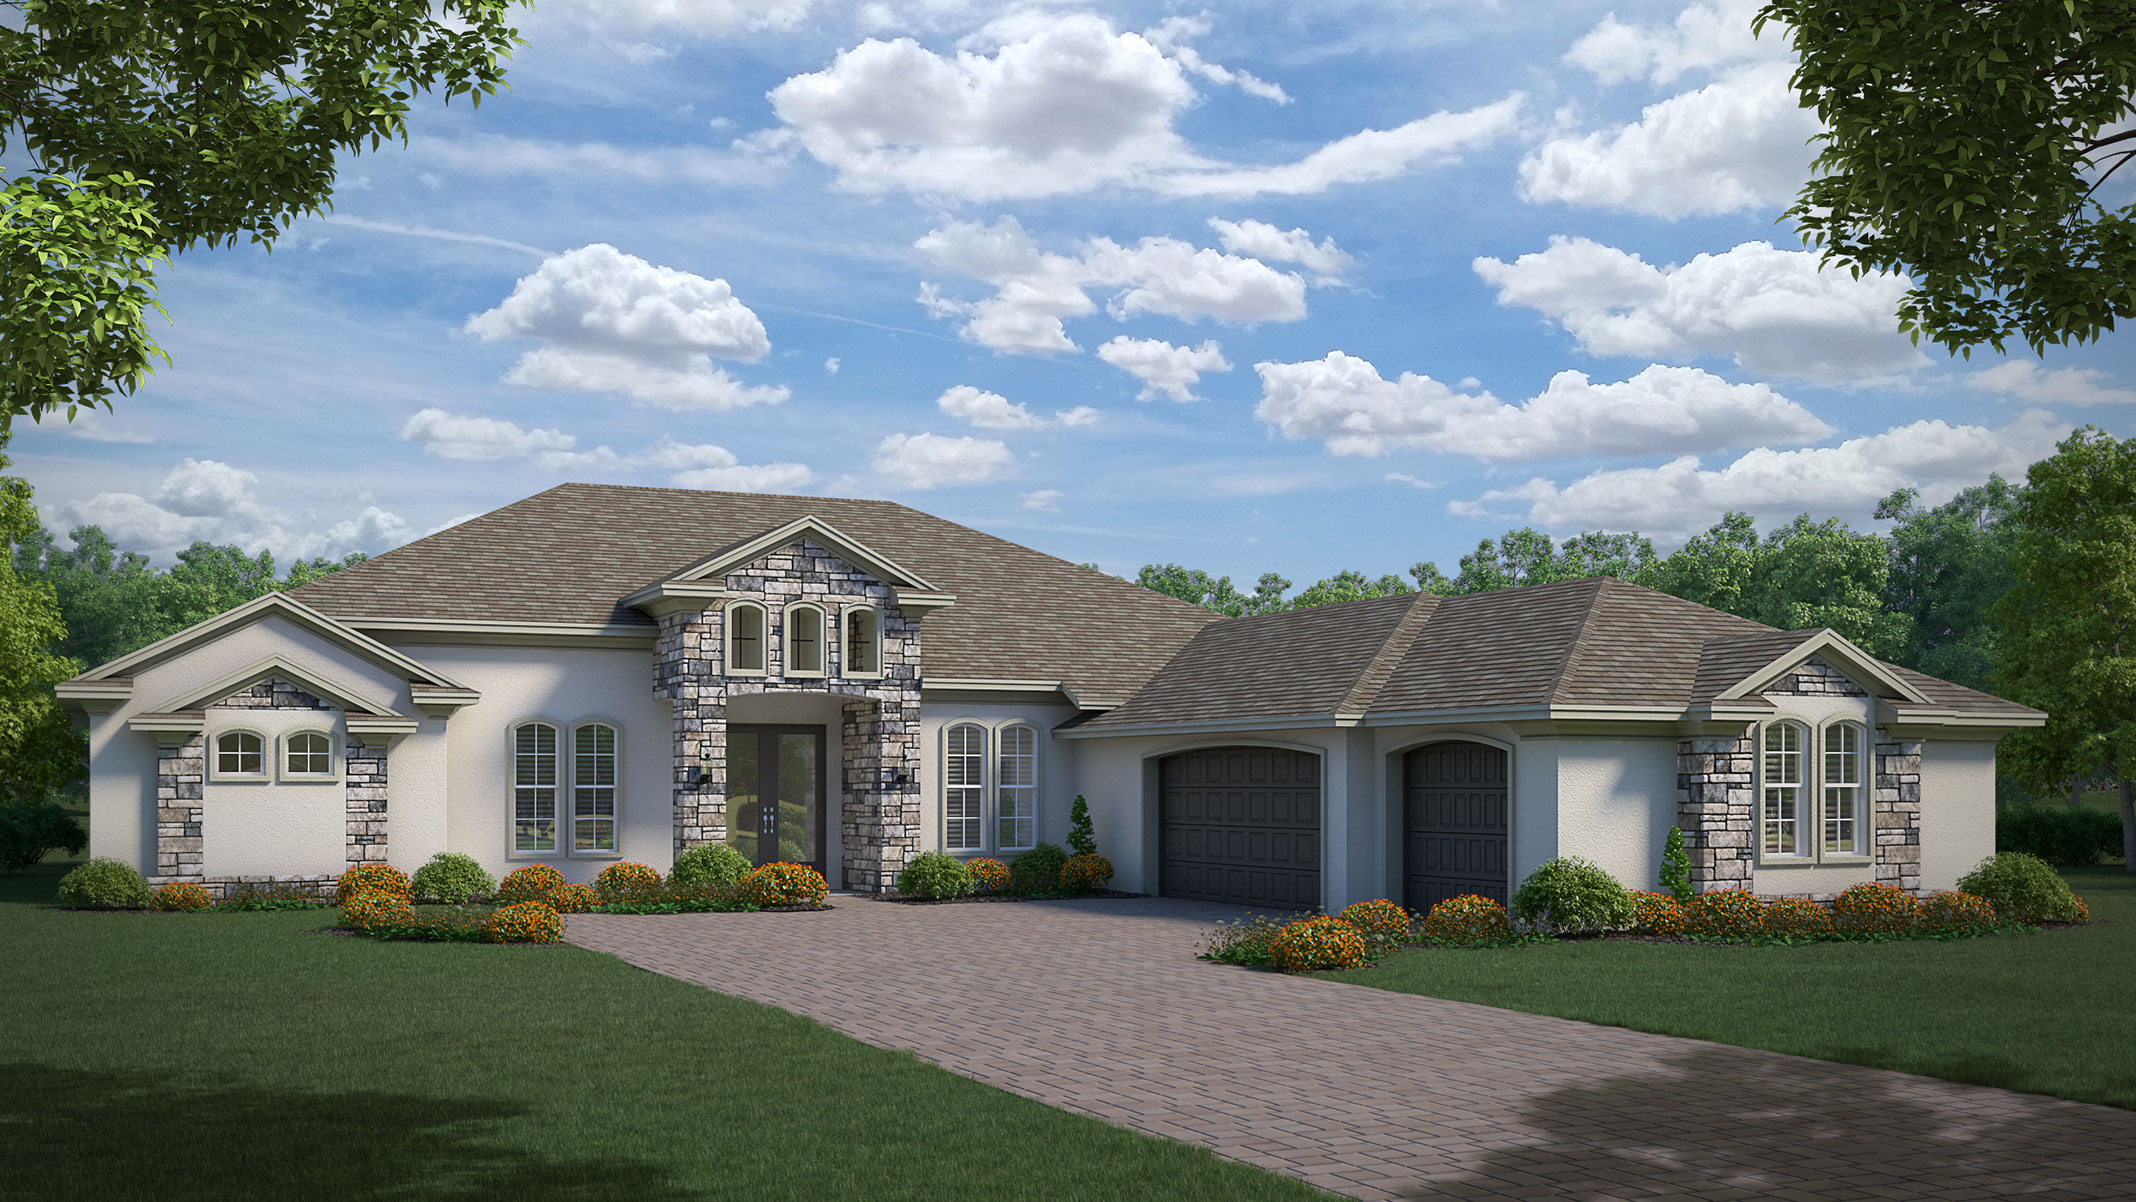
From$649,9903 Beds2.5 Baths2 Car garage2,617+ sq ftDESIGN FEATURES Upgraded 18”x 18” ceramic tile flooring in the foyer, kitchen, all baths, & utility room Spanish lace white finish on all ceilings Tray ceiling in Foyer and Great Room (per plan) White 5 1/4” Colonial baseboard throughout High-quality stain-resistant plush carpet in all bedrooms and living areas Raised six or two-panel interior passage doors with Kwikset® lever hardware Ventilated closet shelving Decorative light fixture packages for the foyer, dining room, nook, 2 coach lights, and all bathrooms (per plan) Rocker electrical switches 8’0” high entry door and sliding glass doors (per plan) Pre-wire and support for ceiling fans in all bedrooms, great room, study, and lanai KITCHEN FEATURES Open kitchens with large, convenient food preparation and eating island (per plan) Premium Maple flat panel cabinets up to Level 2 stained wood or white cabinets with hidden hinges soft close doors & drawers, and designer handles throughout house (per plan) 42” upper cabinets with crown molding Level 1 granite with coordinating 4"granite splash Deep bowl stainless steel under-mount sink with Moen® faucet in chrome Whirlpool series stainless appliances - range with self-cleaning oven, dishwasher, & built-in microwave Icemaker water supply line with shut-off valve Architecturally specified recessed can lighting Garbage disposal 1/3 HP Continuous Feed Garbage Disposal BATHROOMS Large dressing mirrors over each vanity Master bath shower with tile surround ceramic and matching 18x18 ceramic floor tile, chrome framed glass shower enclosure, and free-standing tub or garden tub (per plan) White pedestal sink in all half baths Moen® plumbing fixtures, white undermount sinks, tubs & elongated low flush toilets Level 1 granite with coordinating 4" splash all baths AUTOMATION & SECURITY FEATURES Security system Pre-wire and Deadbolts on all exterior doors Tempered safety glass in sliding glass doors Smoke and carbon monoxide detectors in sleeping areas hard wired for greater protection GFI electrical circuits in wet areas, exterior and garage ENERGY EFFICIENCY Energy-efficient 15 SEER A/C unit with programable thermostat LED bulbs (excluding Fluorescents in garage/closets/utility room) Open-cell spray foam insulation for increased energy efficiency R-11 batts in all knee walls and exterior frame walls Energy-efficient 50-gallon electric hot water heater Double-paned Low-E White Aluminum windows and sliding glass doors 16” roof overhang EXTERIOR FEATURES Architecturally specified exterior color palettes that complement the street scene 30-year Class “A” dimensional fungus-resistant shingles 3 outside hose bibs 3 weatherproof electrical receptacles White Aluminum soffit and fascia Steel garage door with wind load package Lanai under the main roof (per plan) Seeded Bahia Automatic sprinkler system Professionally designed, upgraded landscaping package Hurricane protection for windows and sliding glass doors Garage door opener with two remotes GENERAL CONSTRUCTION All plans sealed by a structural engineer Environmentally friendly Bora-Care termite treatment Pest Tubes in wall pest control system Steel-reinforced foundation for stability Control joints in slab to control stress cracks Concrete block wall construction for durability per code Professionally engineered roof trussing anchored with hurricane steel straps Pressure-treated lumber at contact with masonry CPVC Gold Bond water lines under slab 200 AMP electrical service with copper wiring Concrete block wall (first floor) Wood framing at 16” centers on all framed walls 3⁄4” tongue and groove subfloor (second floor) Polycel thermal sealant around all windows and exterior doors to reduce air infiltration Drapery support behind drywall at doors and windows Well and Septic CUSTOMER CARE Experienced dedicated team of professionals to serve you Frame orientation and pre-closing orientation with your construction manager 45-day post-closing and eleven-month follow-up & check in for warranty repairs 2-10 Home Buyer Warranty transferable upon sale of home for up to 10 years Professional interior designer to assist with all color selections (6 hours included)
Carousel — use arrows to browse images for this design, or tap the photo to open the floor plan.
Quick Move-InTHE CHIANA
From$659,9903 Beds3.5 Baths3 Car garage2,712+ sq ftSingle-family at Lake Toscana. 1 Quick Move-In home in this plan — ask the sales team about finishes and closing timelines.
Carousel — use arrows to browse images for this design, or tap the photo to open the floor plan.
Quick Move-InTHE MONTALTO
From$699,9903–4 Beds2.5–3.5 Baths3 Car garage3,002+ sq ftSingle-family at Lake Toscana. 1 Quick Move-In home in this plan — ask the sales team about finishes and closing timelines.
Media
Project photo gallery
Click the large photo or a thumbnail to open the gallery viewer.
Is this your project?
Take control of your project page, add direct contact details, keep information updated, unlock performance insights, and increase visibility with agents and buyers actively looking for new construction homes.
Prices and features may vary and are subject to change. Photos are for illustrative purposes only. Legal disclaimers.