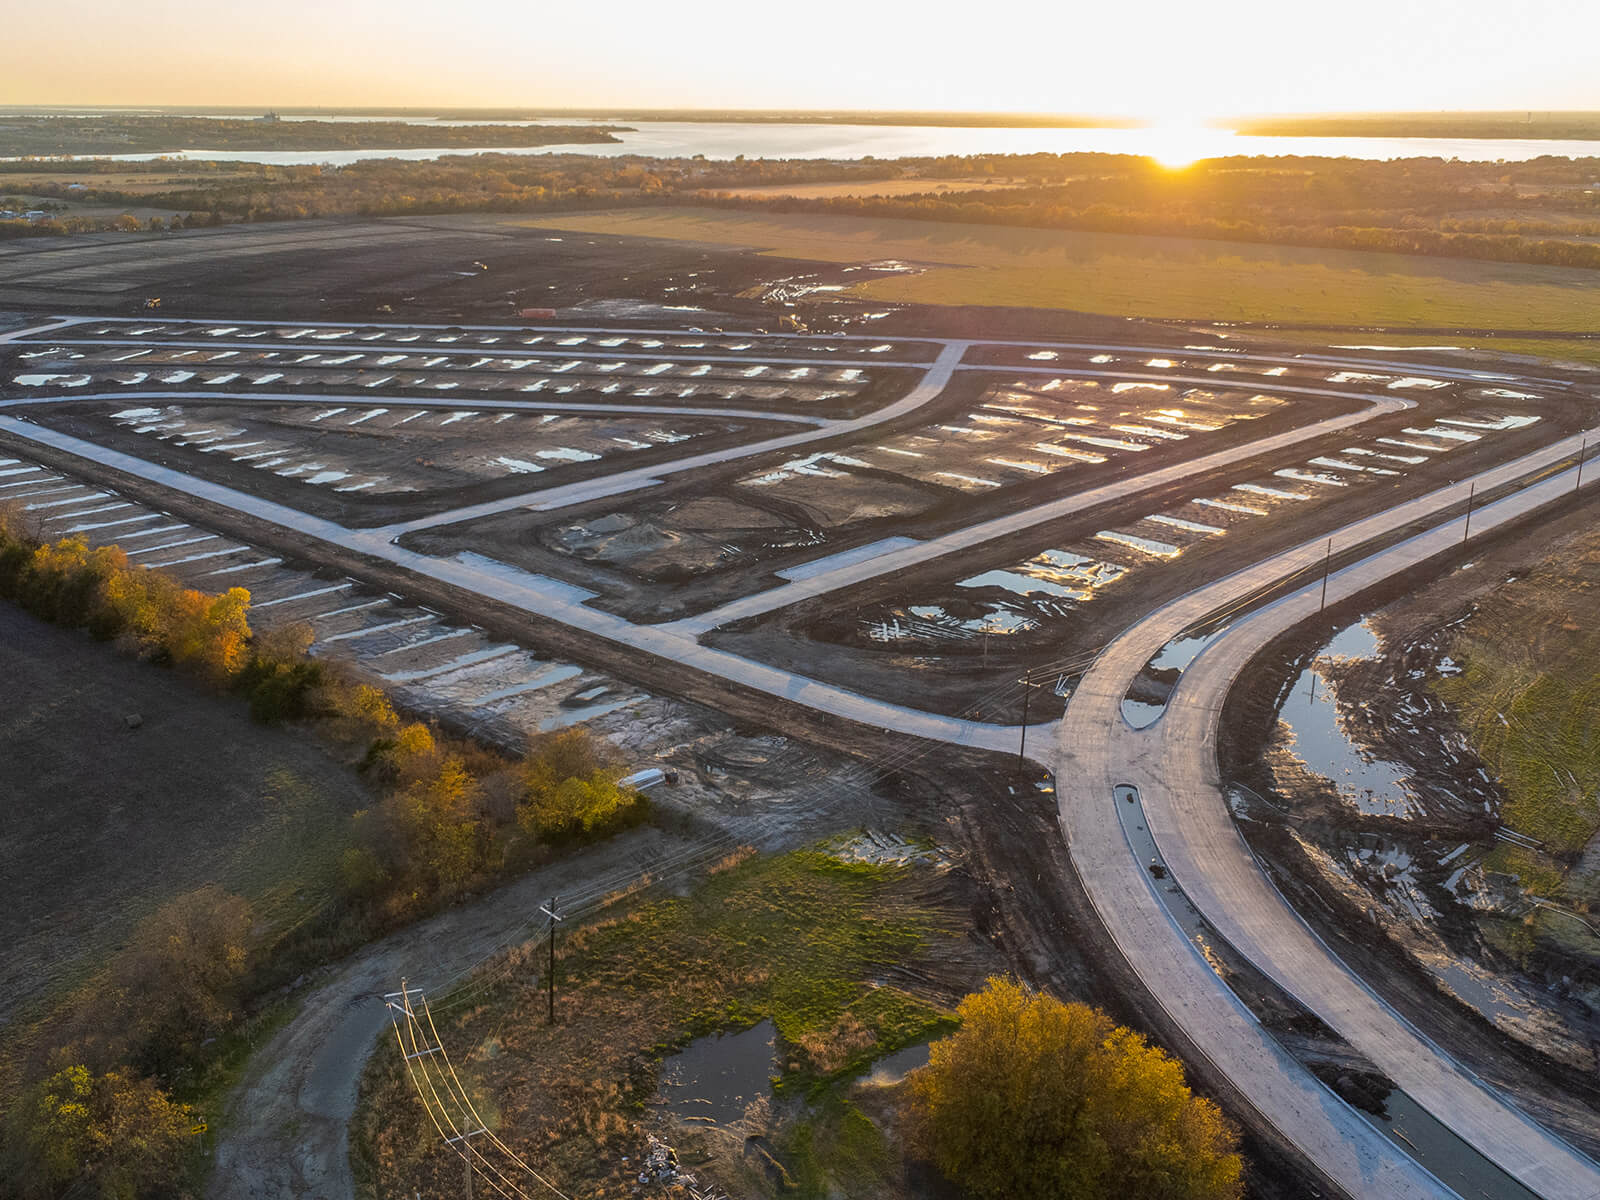

Under Construction

Total Units

159

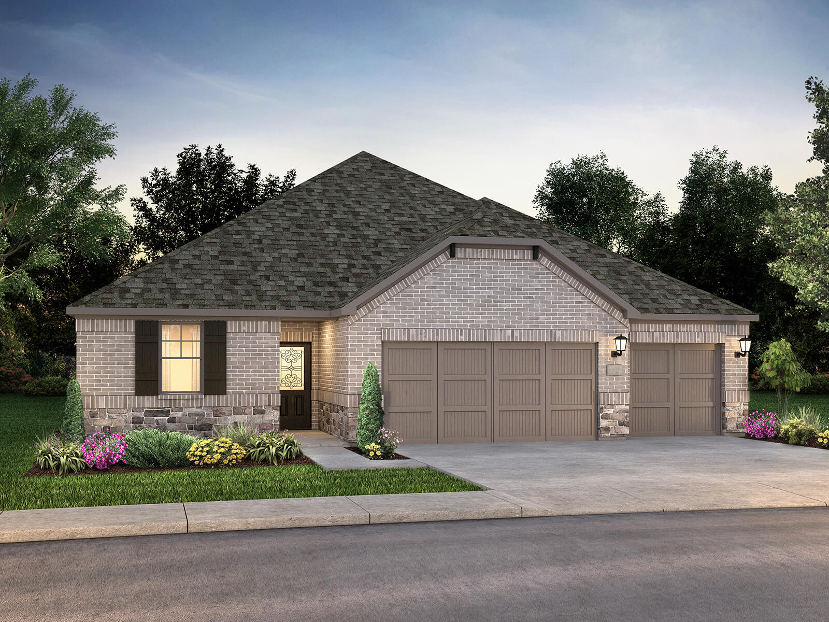
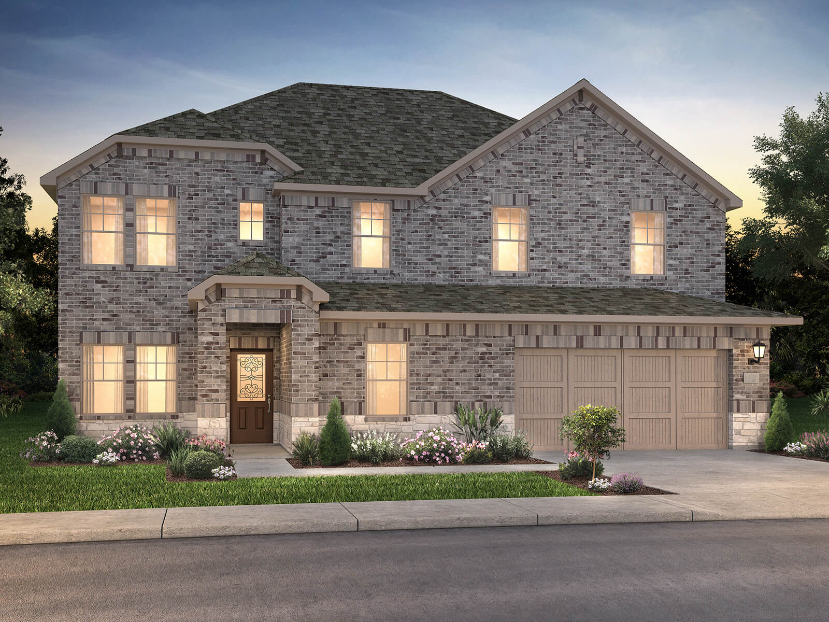
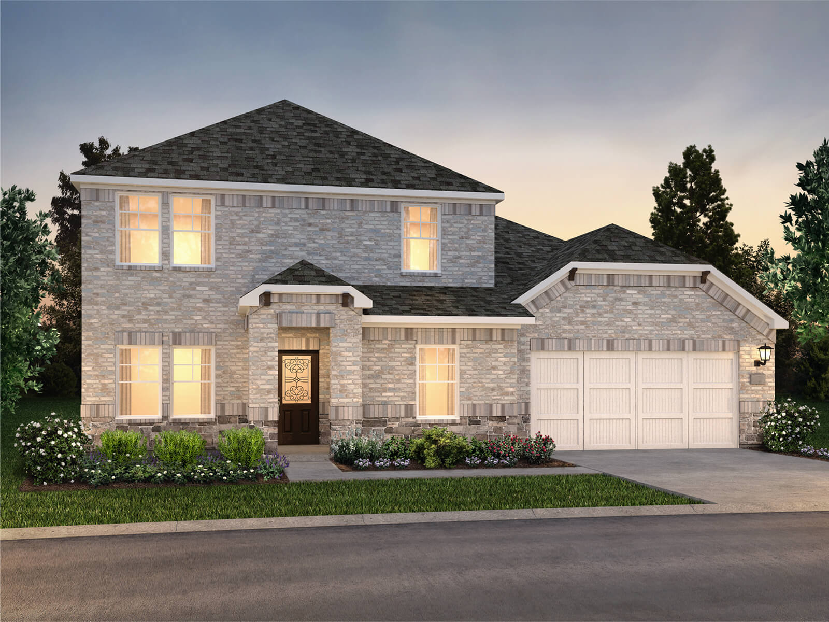
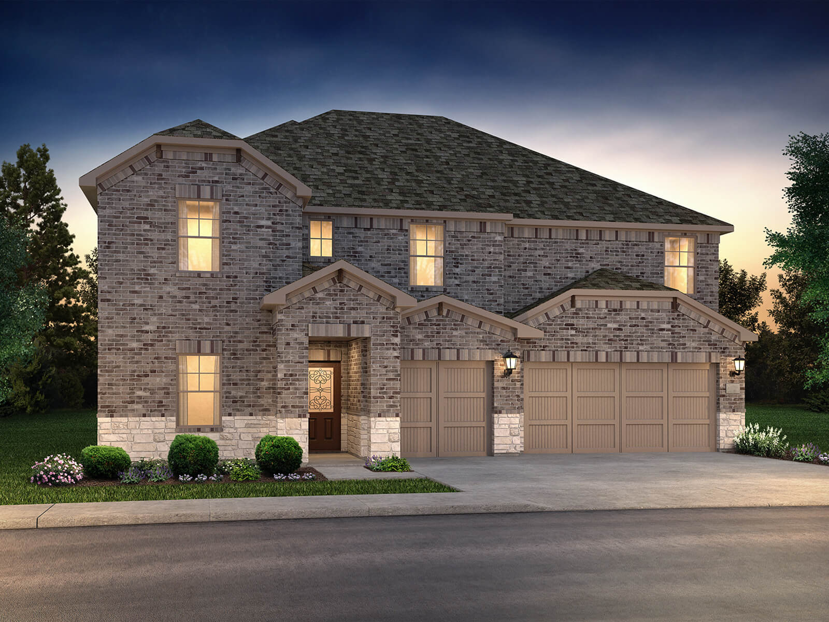
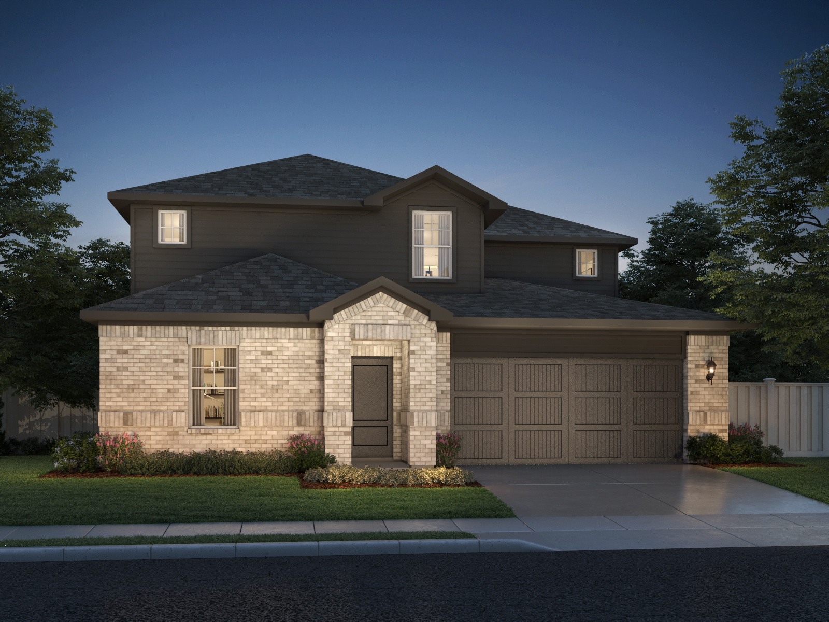
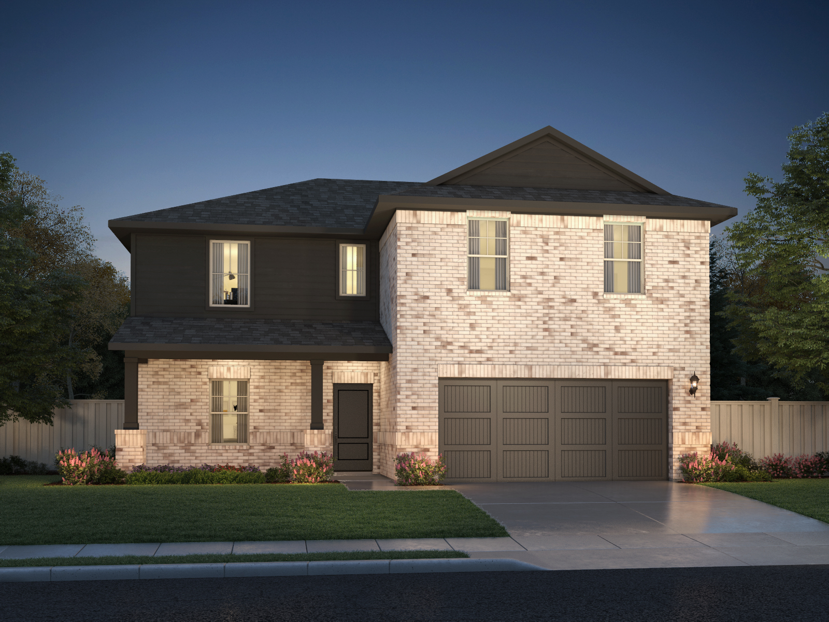
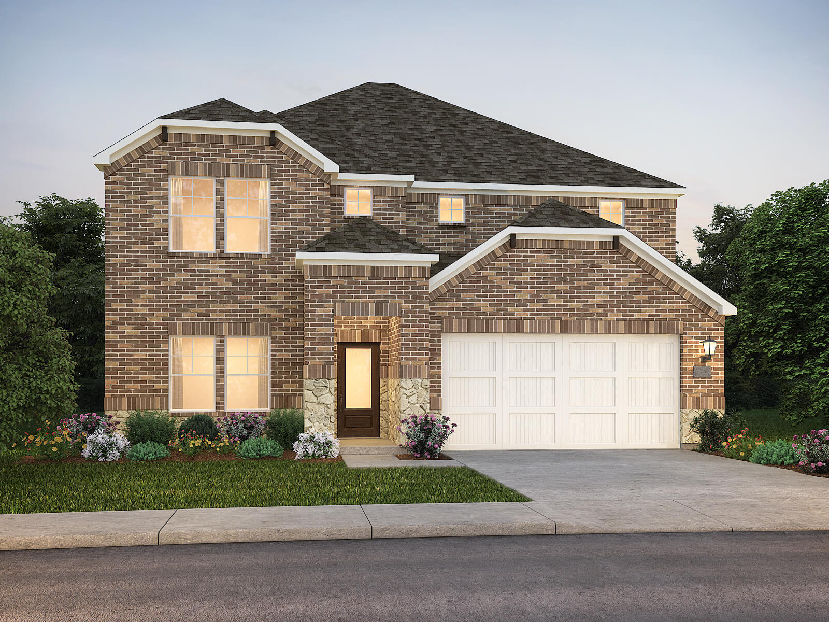
Discover the charm of Lakehaven in Farmersville, brought to life by Meritage Homes, featuring fantastic amenities like a basketball field, park, and playground for endless fun!

About the Community

Lakehaven is a master-planned community located at the edge of Lavon Lake, featuring all of the modern amenities. Family time will turn into lake time during the warm Texas summers.

Community Highlights

Your home extends beyond the walls of your house. As you settle in to your new neighborhood and meet your fellow residents, enjoy the following features that make your community unique:

  • Basketball
  • BBQ Grills
  • Community Center
  • Fitness Center
  • Greenbelt
  • Kid's Splash Pad
  • Playground
  • Cabana
  • Resort-Style Pool

Amenities

Basketball Field
Park
Parking
BBQ Area
Playground
Swimming Pool
Fitness
Water Playground

Site Plan

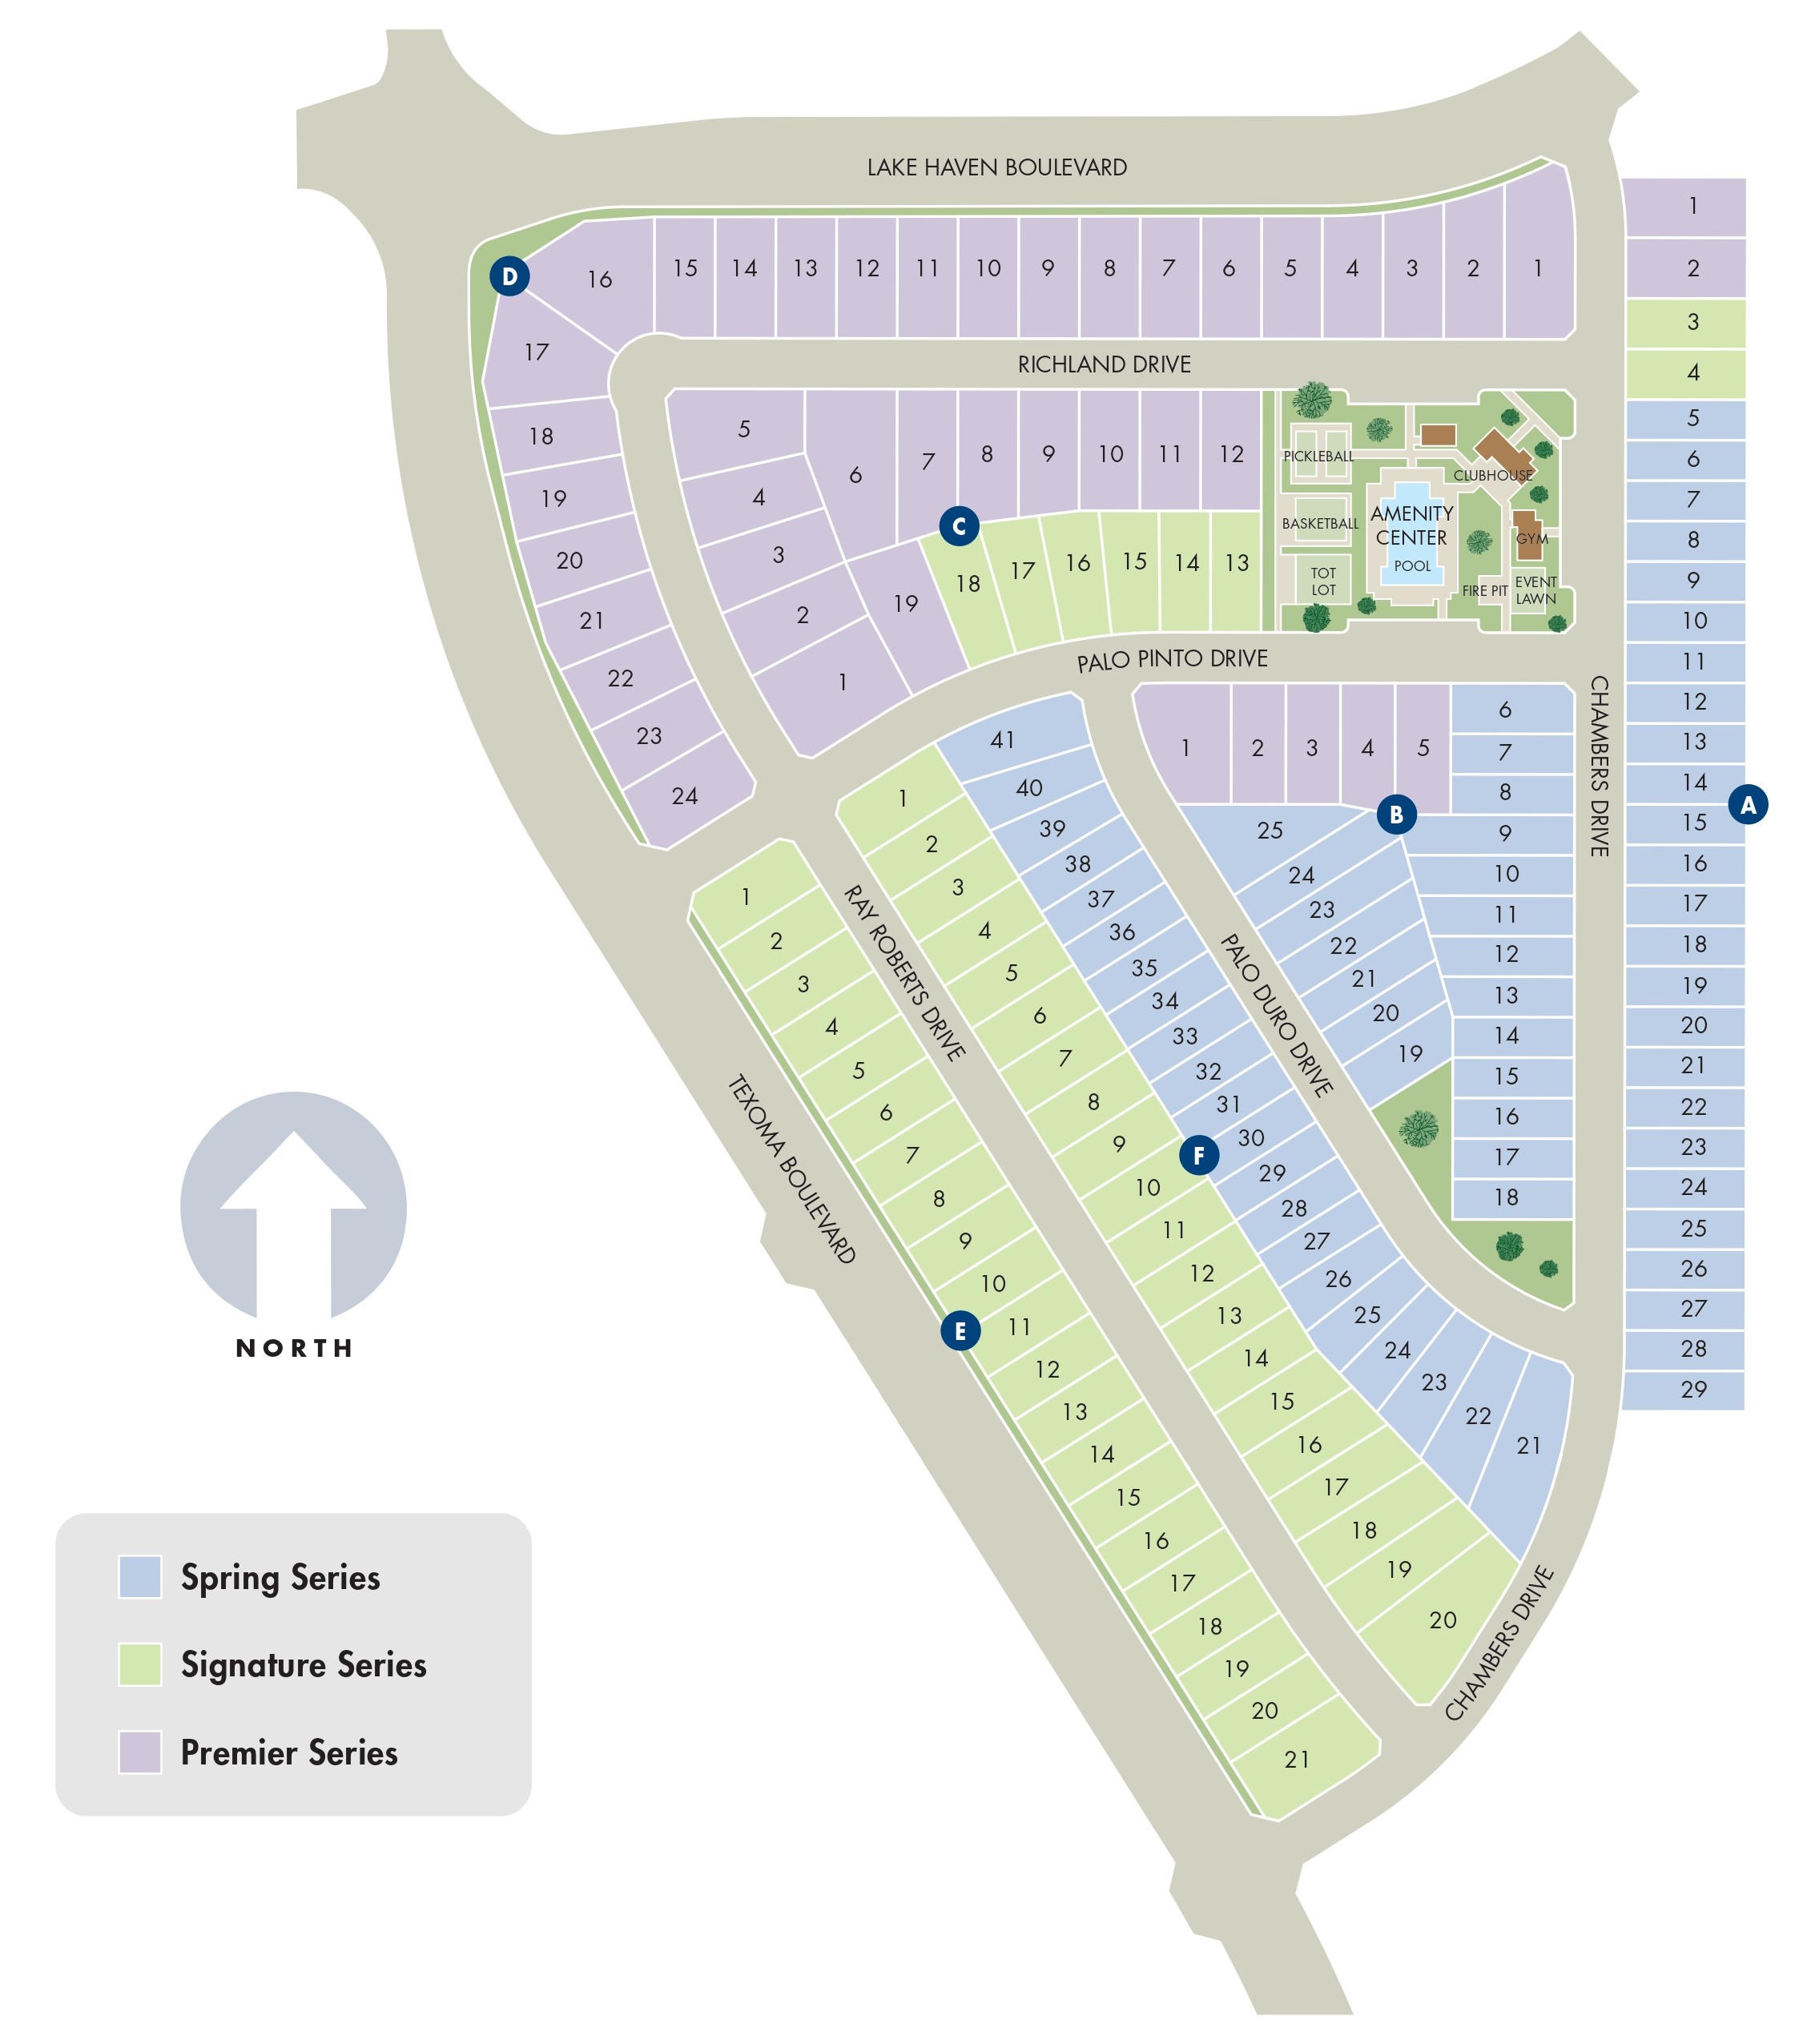
Lakehaven site plan

Collections (3)

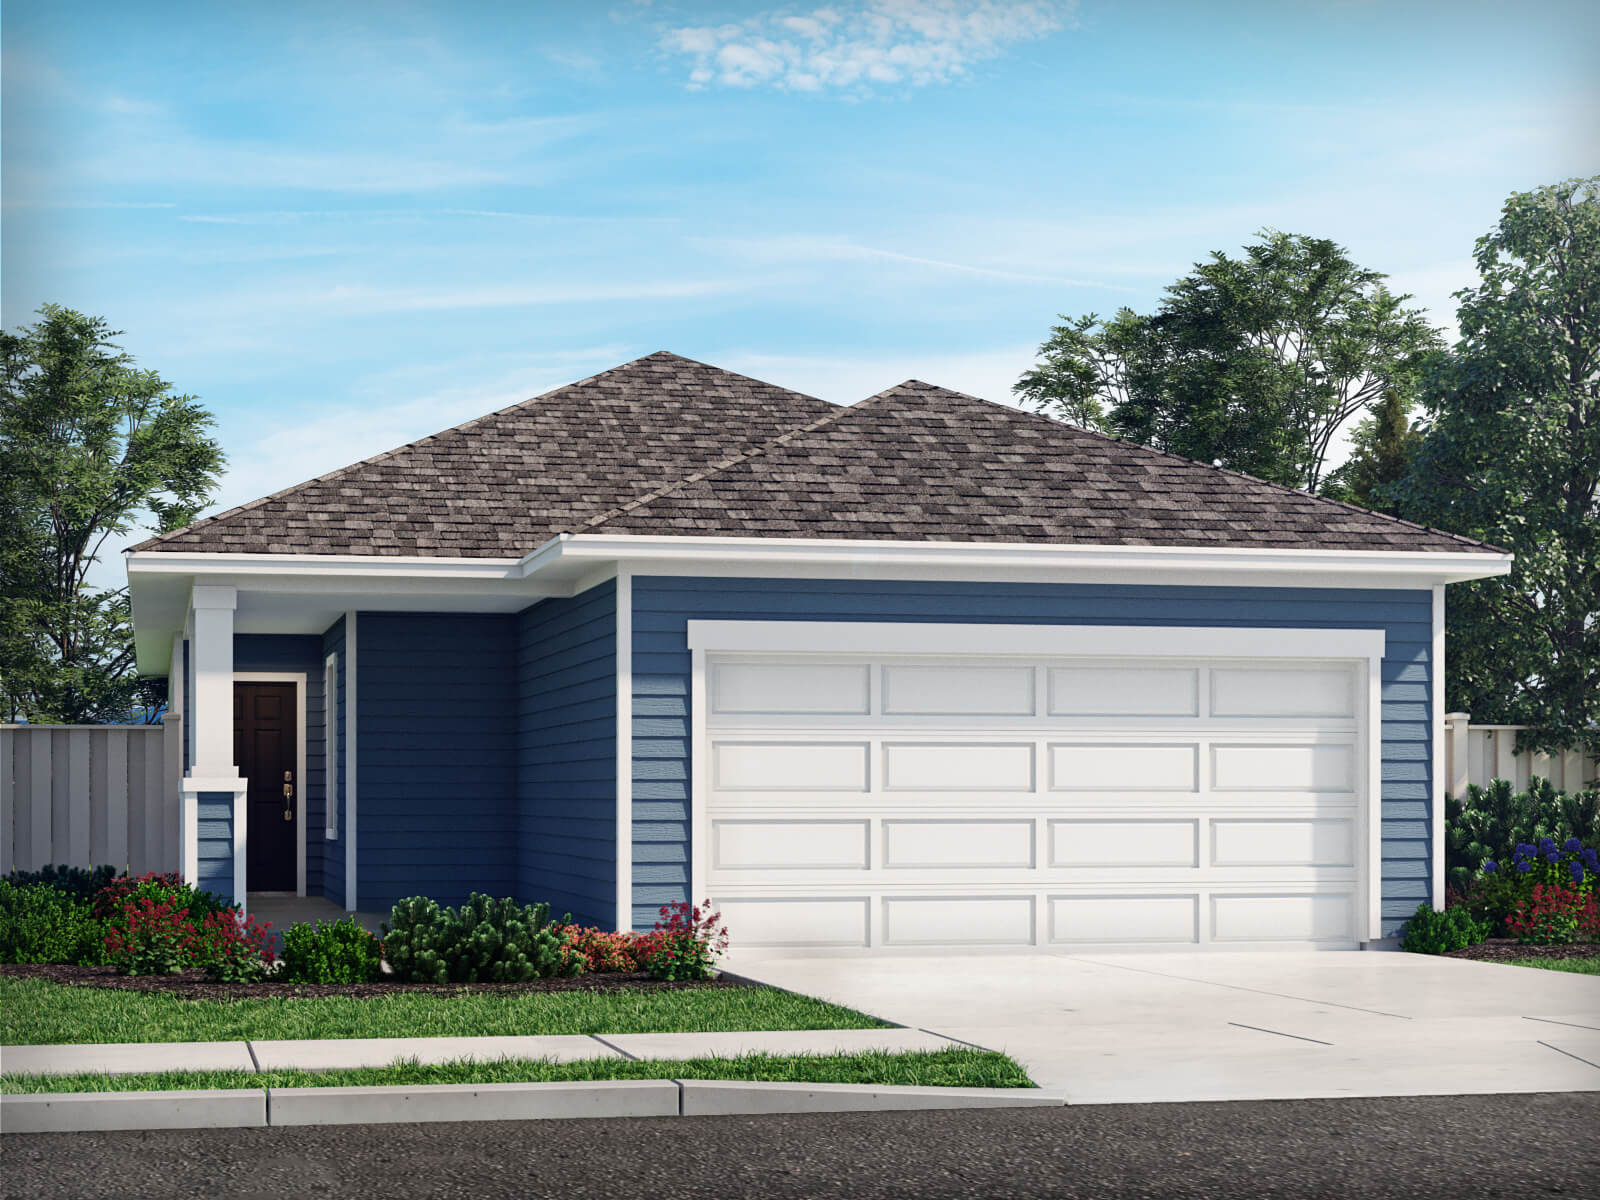
Spring Series — collection image
Inquire
1,270+ sq ft
Beds 3–4
Baths 2–2.5

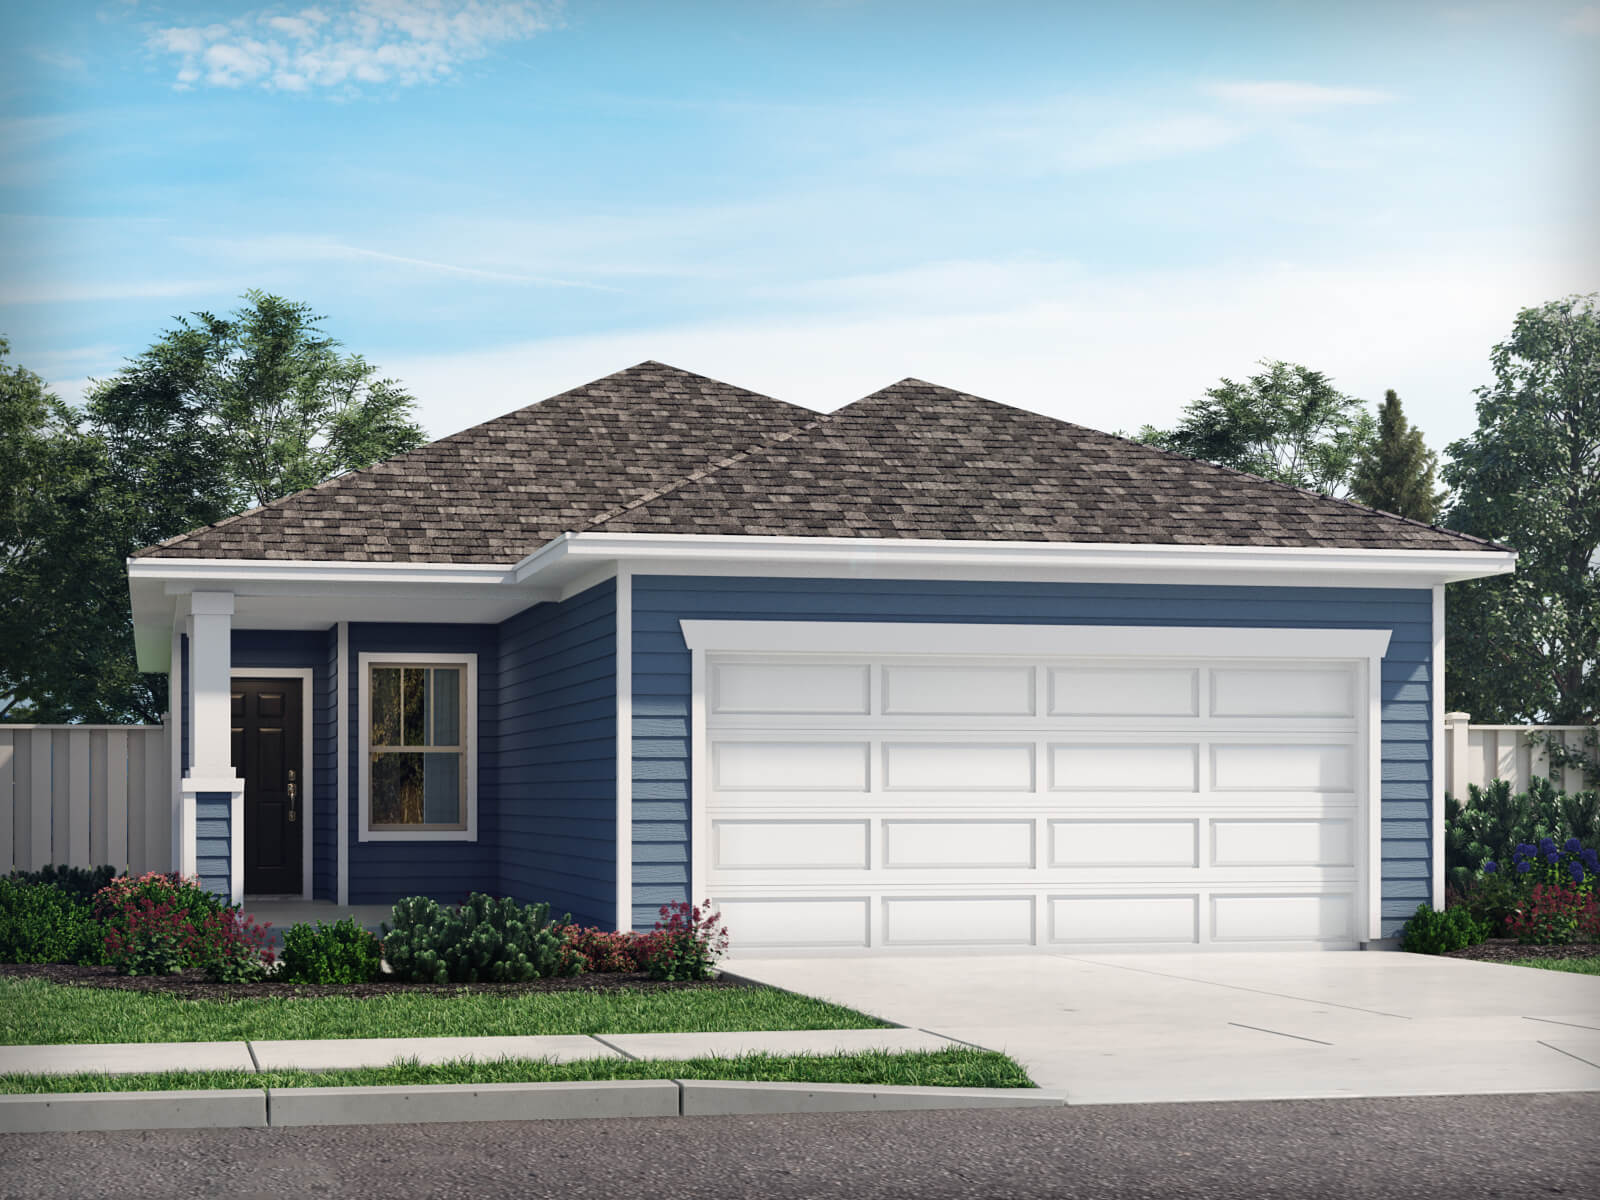
Spring Series

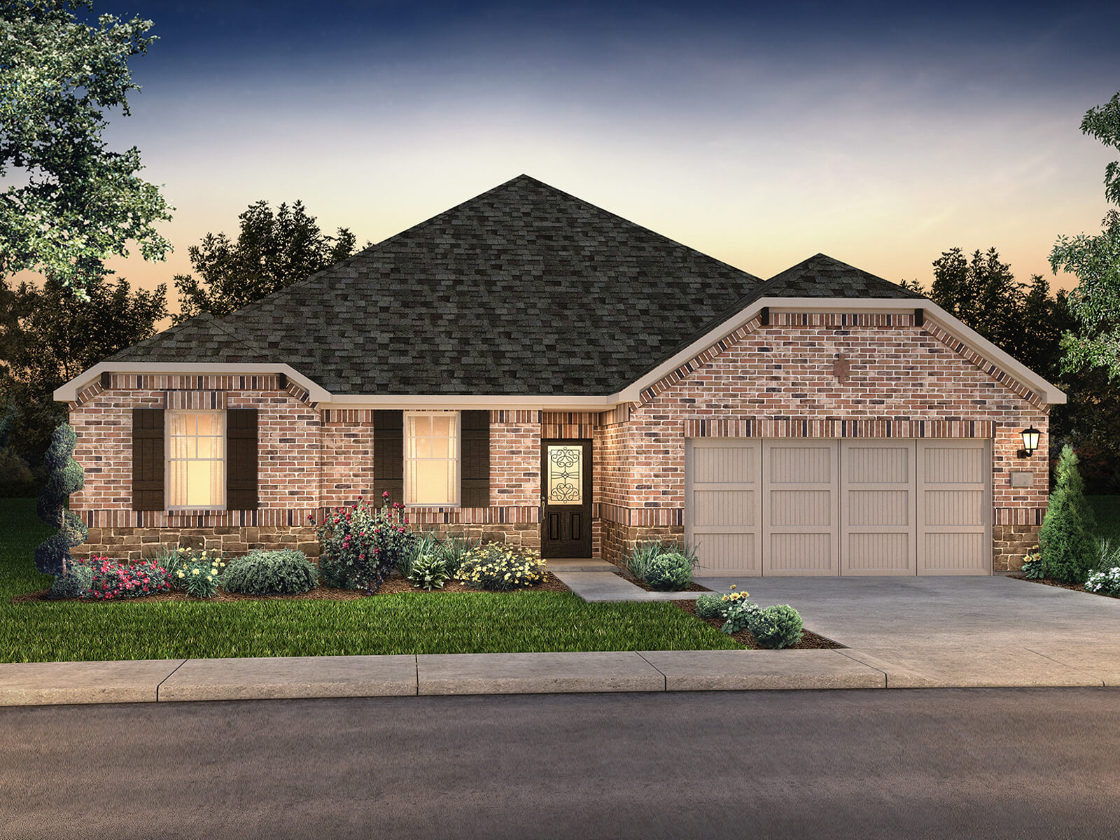
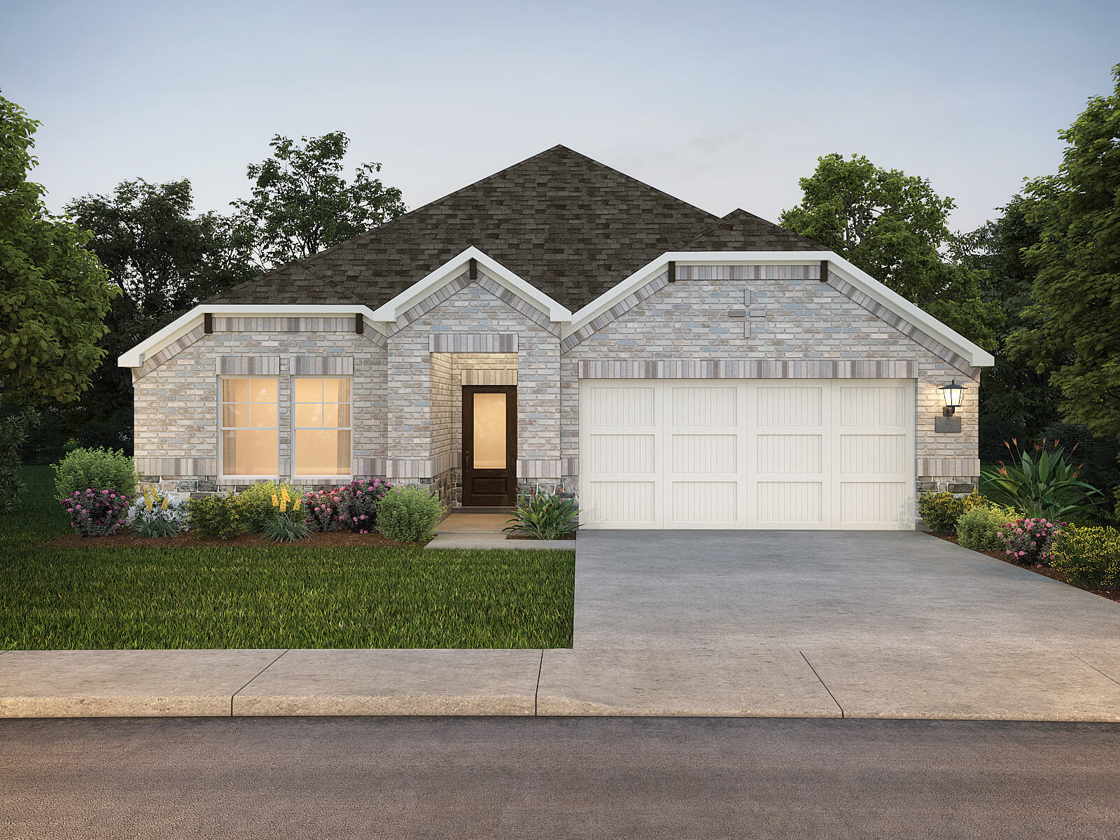
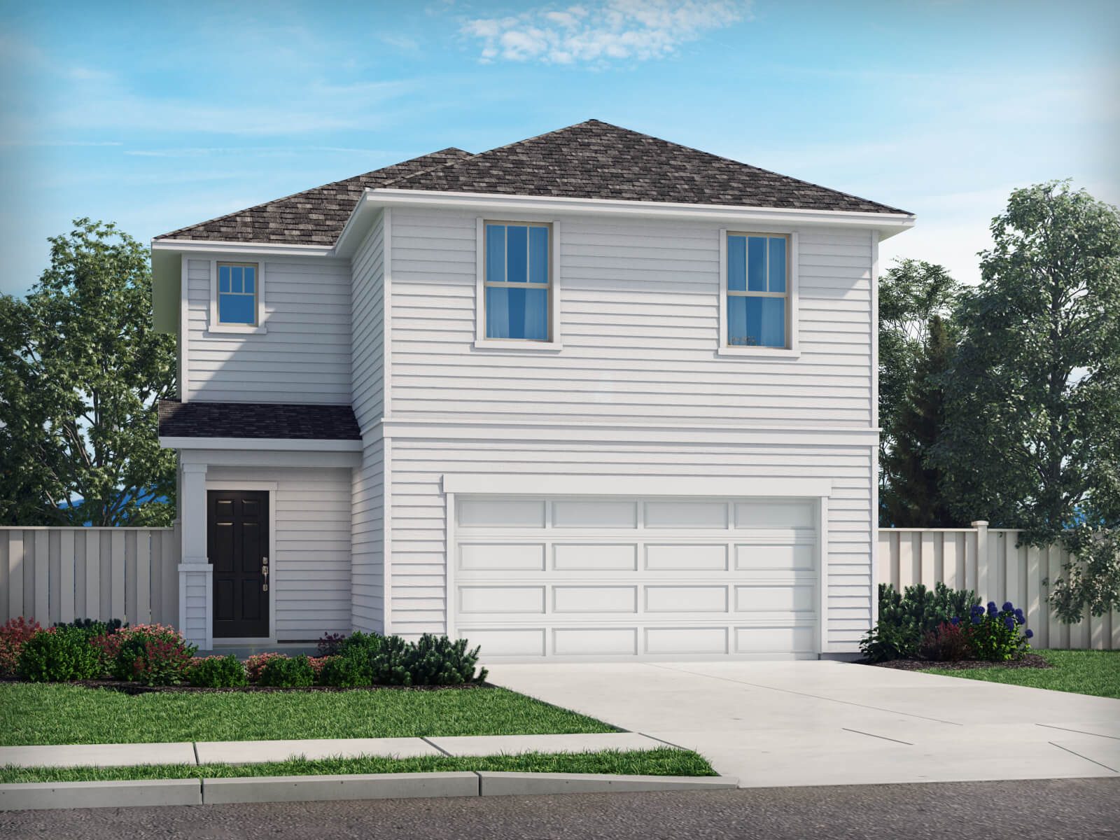
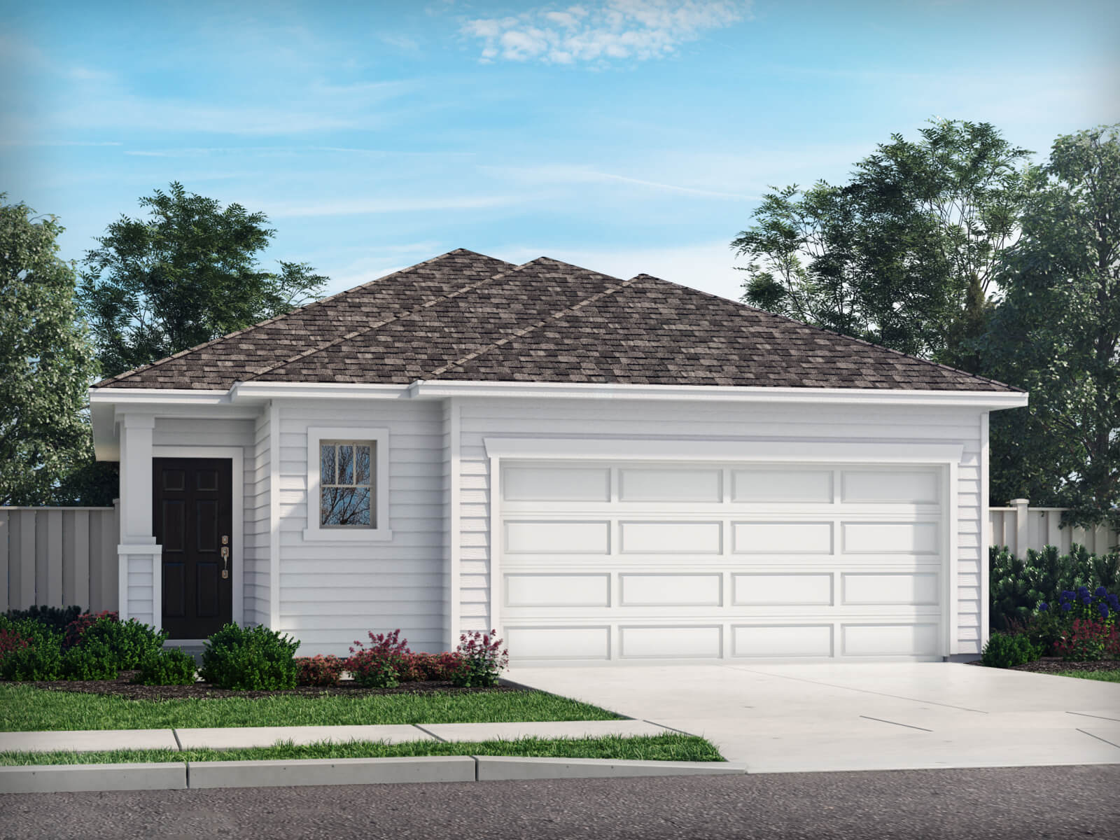
OPENING FOR SALE - AUG 2023 - Lakehaven is a master-planned community located at the edge of Lavon Lake, featuring all of the modern amenities. Family time will turn into lake time during the warm Texas summers. The Spring Series will boast six floorplans from our National Park Collection that range in size from approximately 1,270 sq. ft. to 2,255 sq. ft.
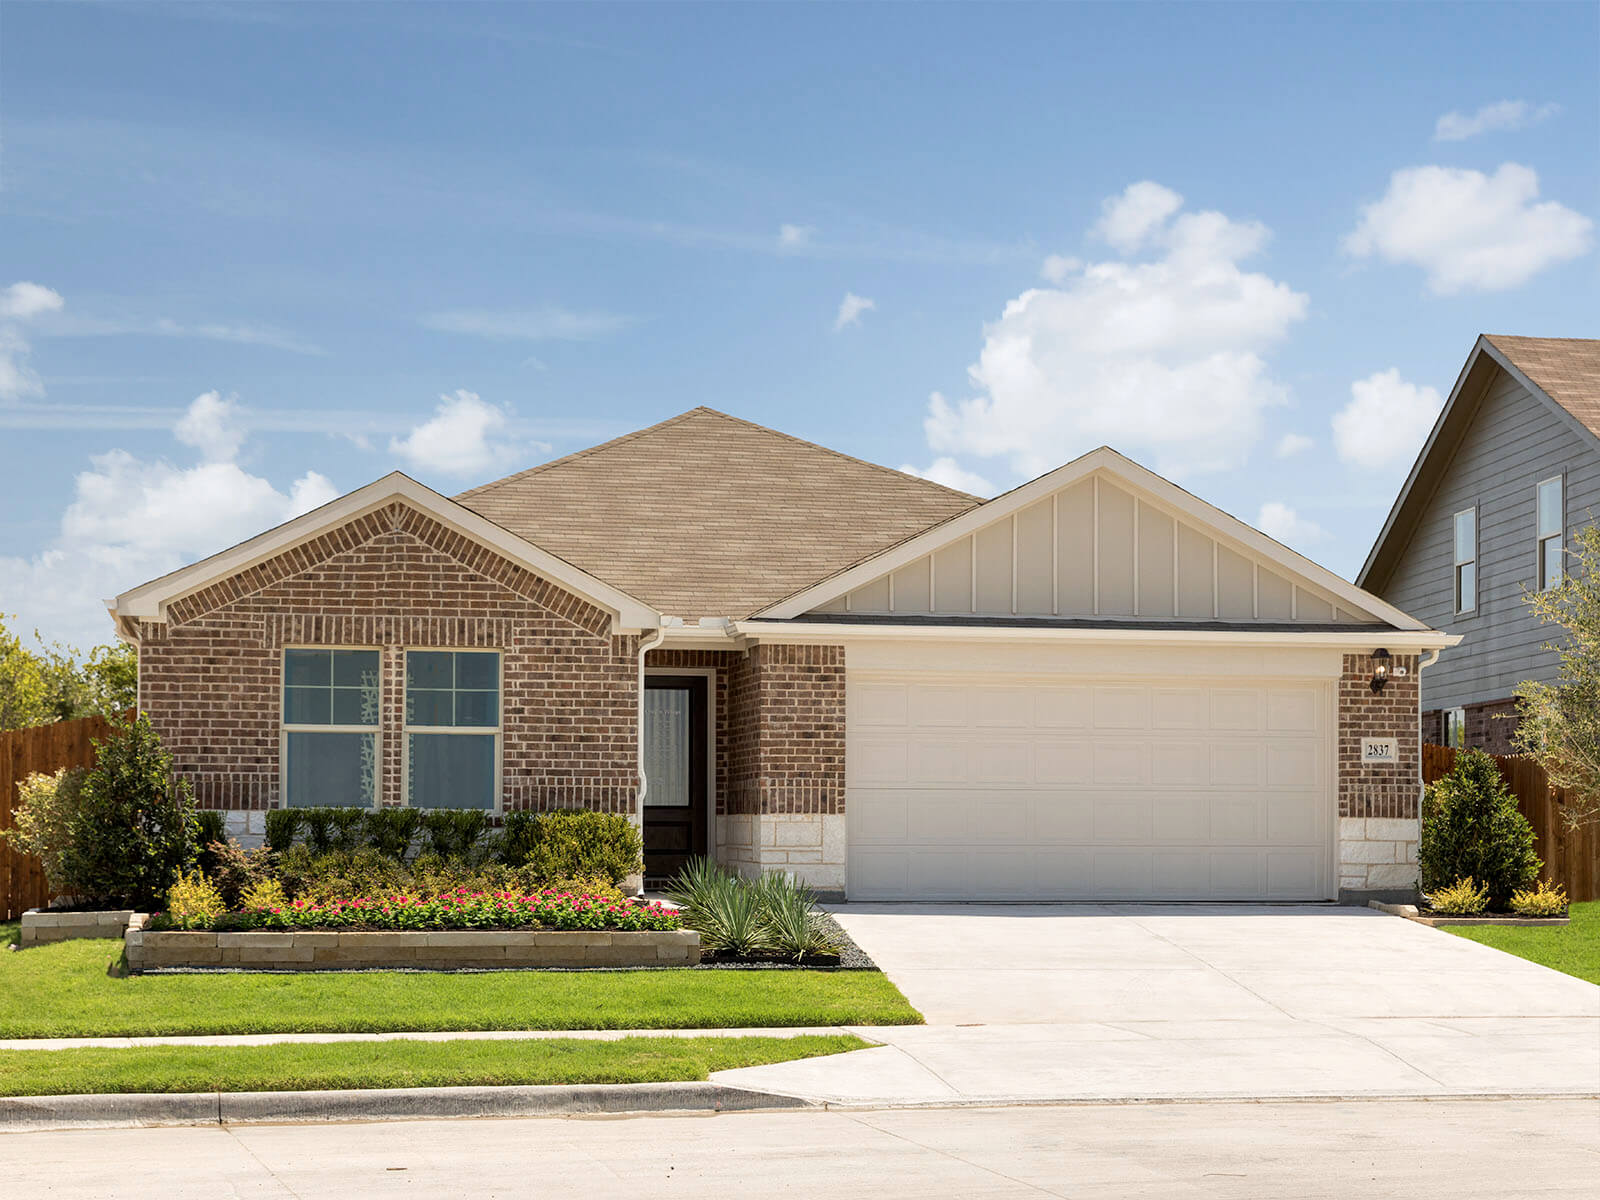
Signature Series — collection image
Inquire
1,659+ sq ft
Beds 3–5
Baths 2–3.5

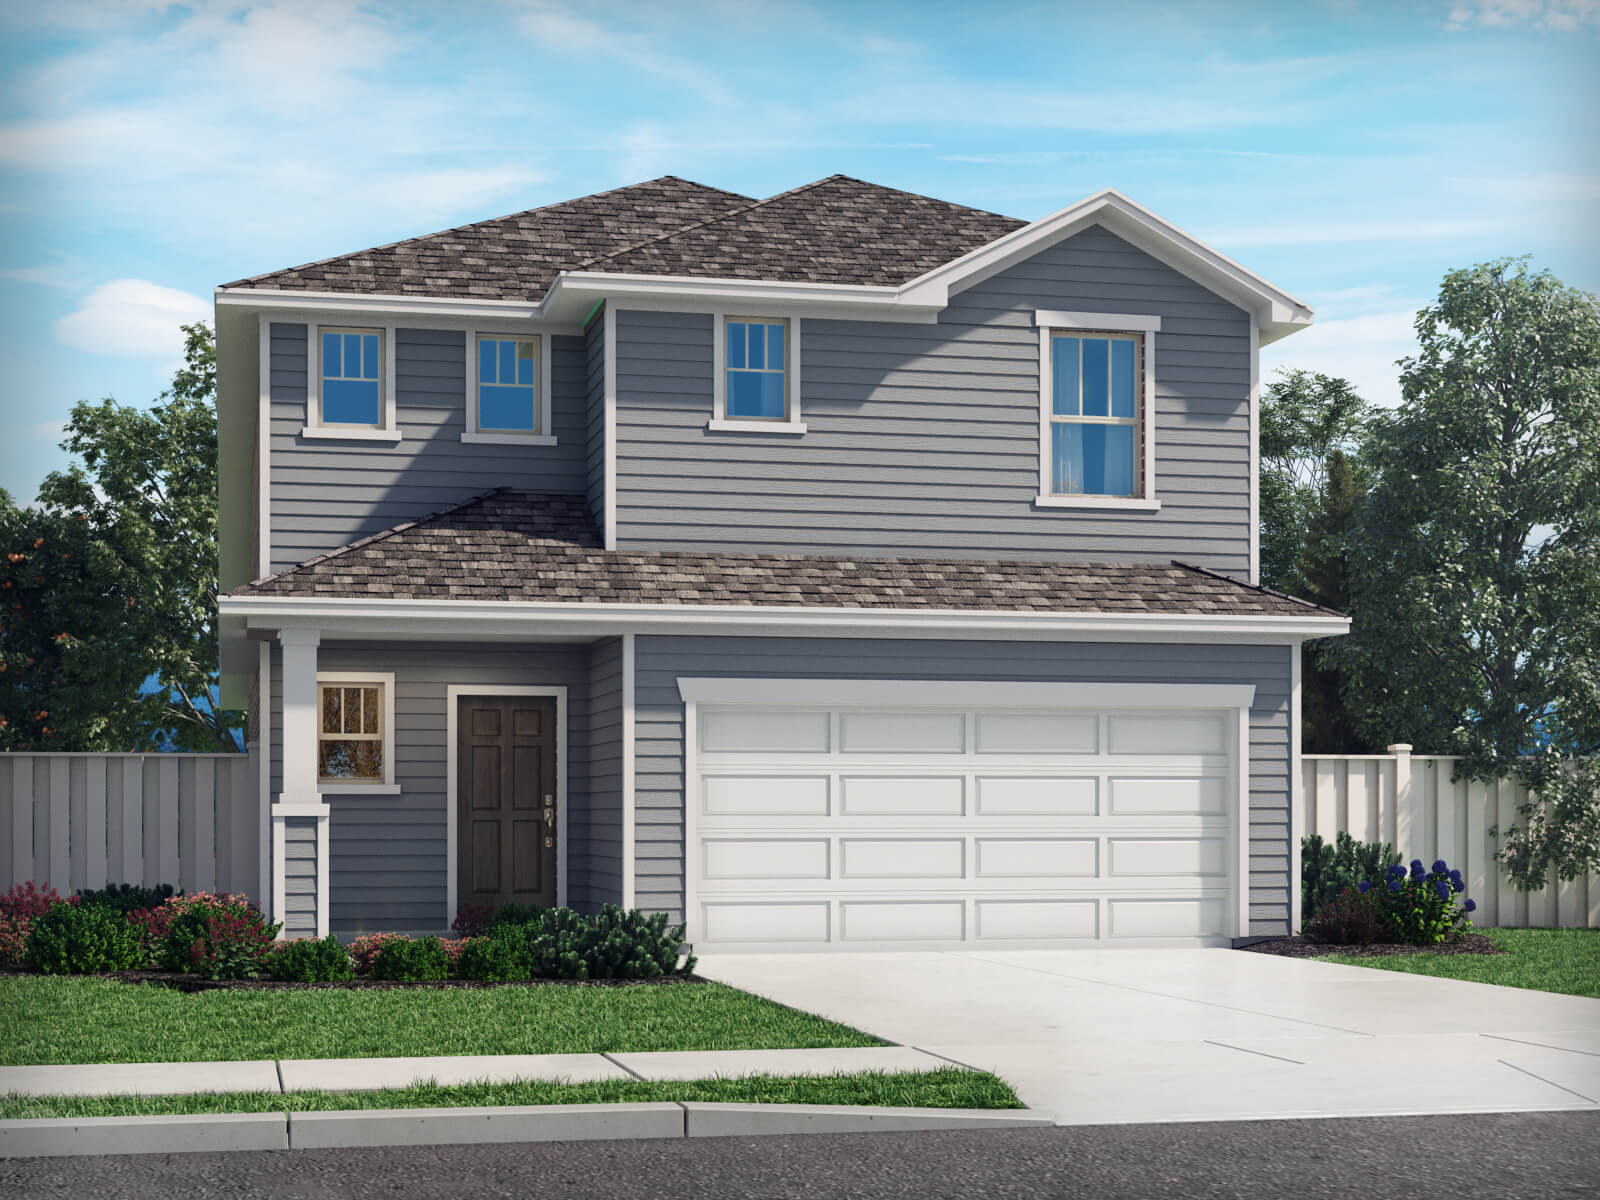
Signature Series

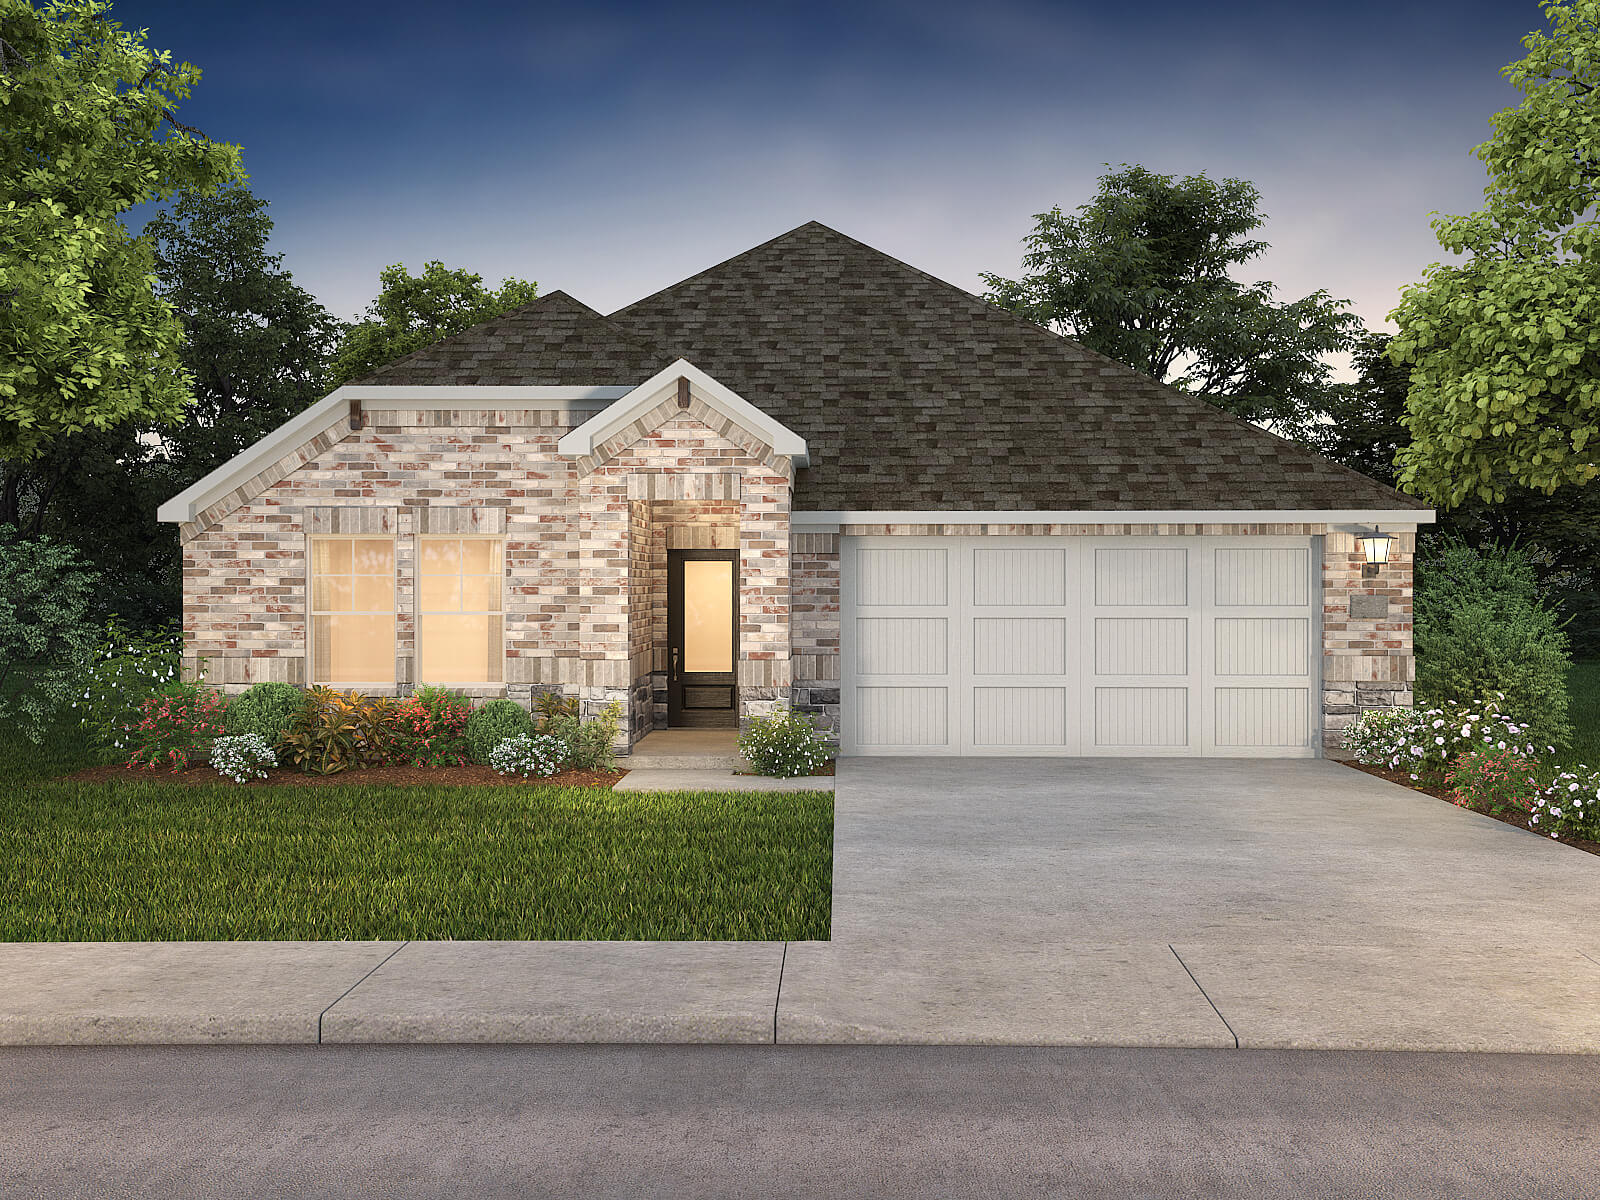
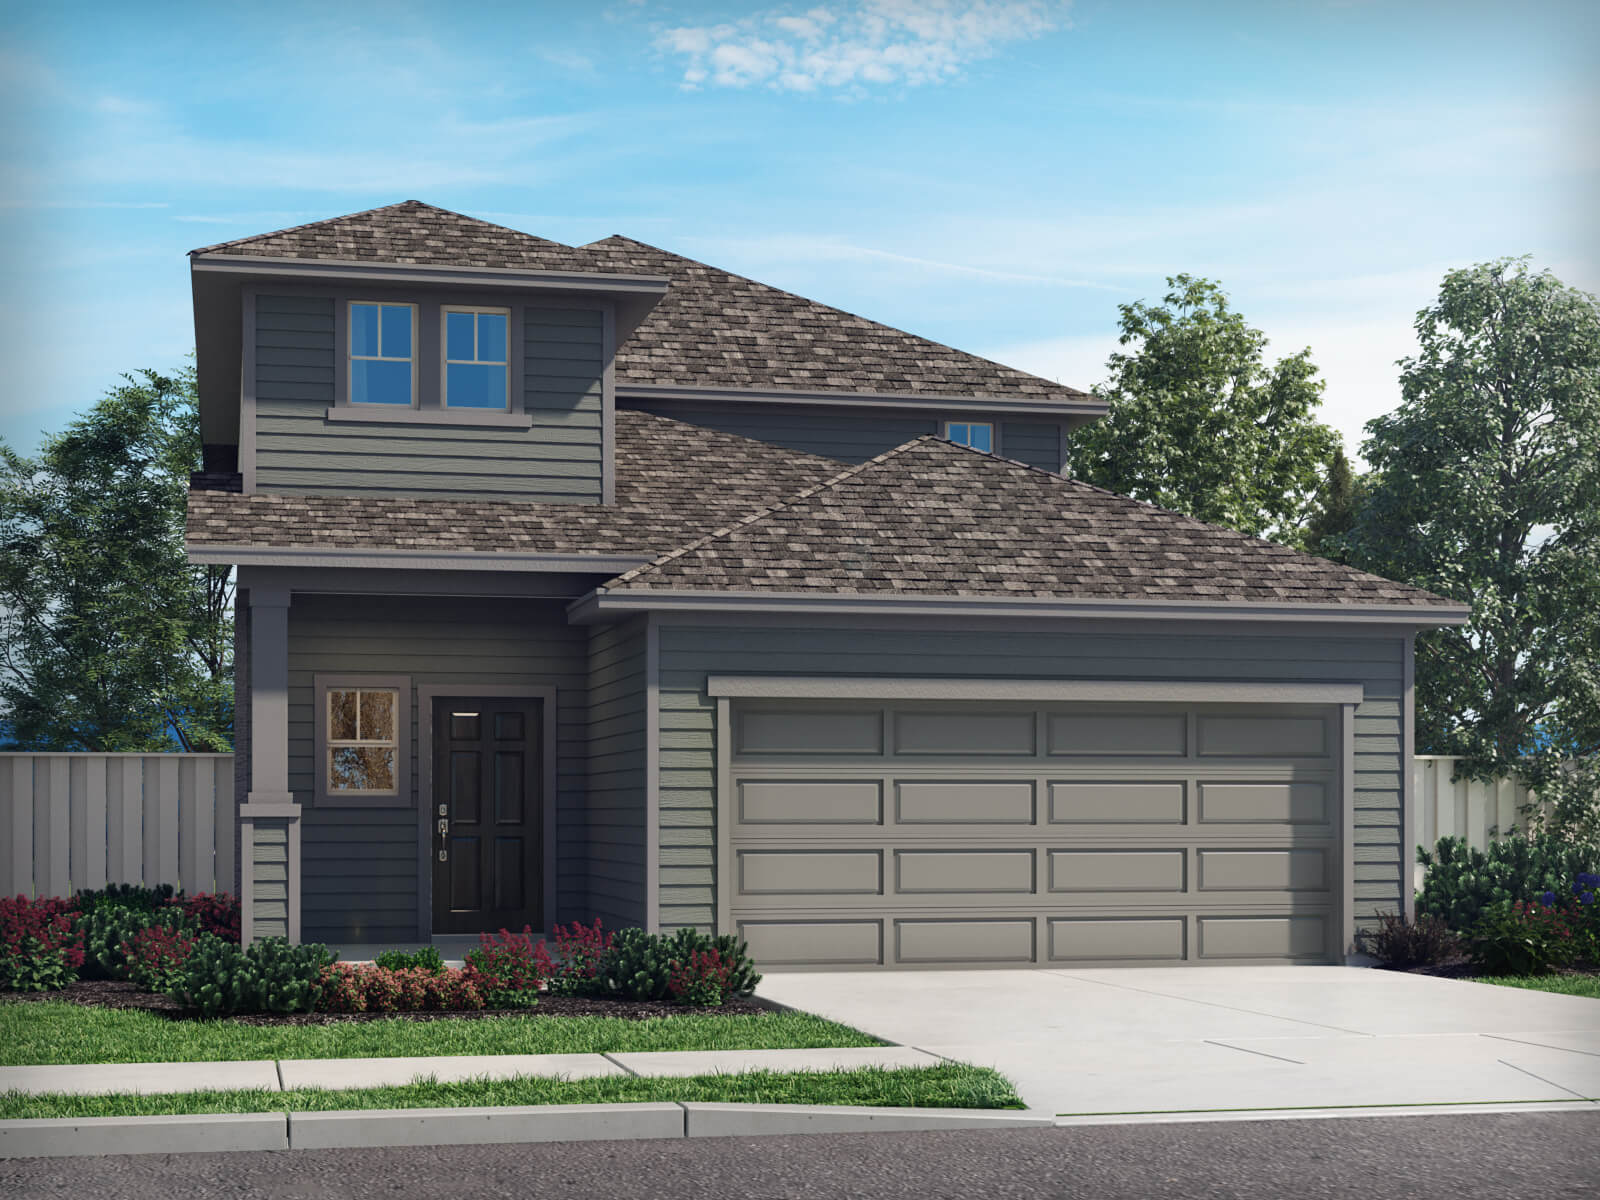
OPENING FOR SALE - AUG 2023 - Lakehaven is a master-planned community located at the edge of Lavon Lake, featuring all of the modern amenities. Family time will turn into lake time during the warm Texas summers. The Signature Series will boast seven floorplans from our Urban Collection that range in size from approximately 1,659 sq. ft. to 3,100 sq. ft.

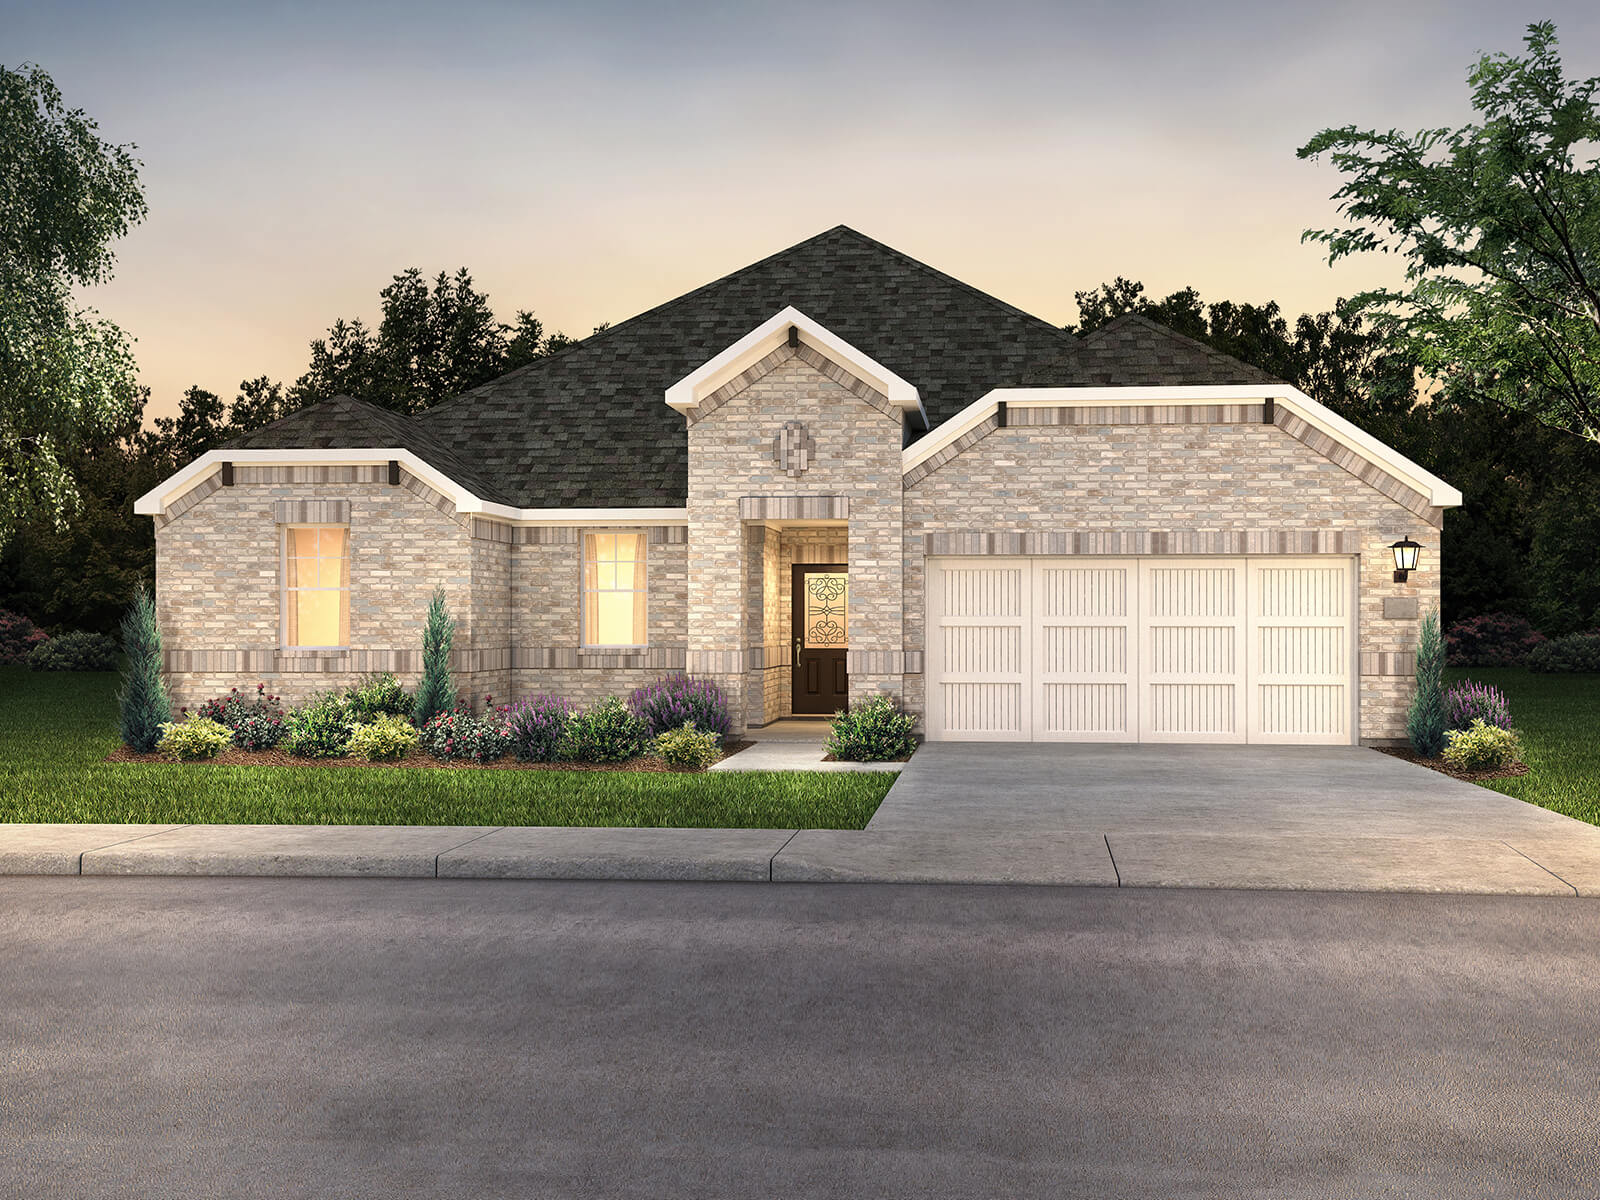
Premier Series — collection image
Inquire
2,125+ sq ft
Beds 4–5
Baths 2.5–4

Premier Series

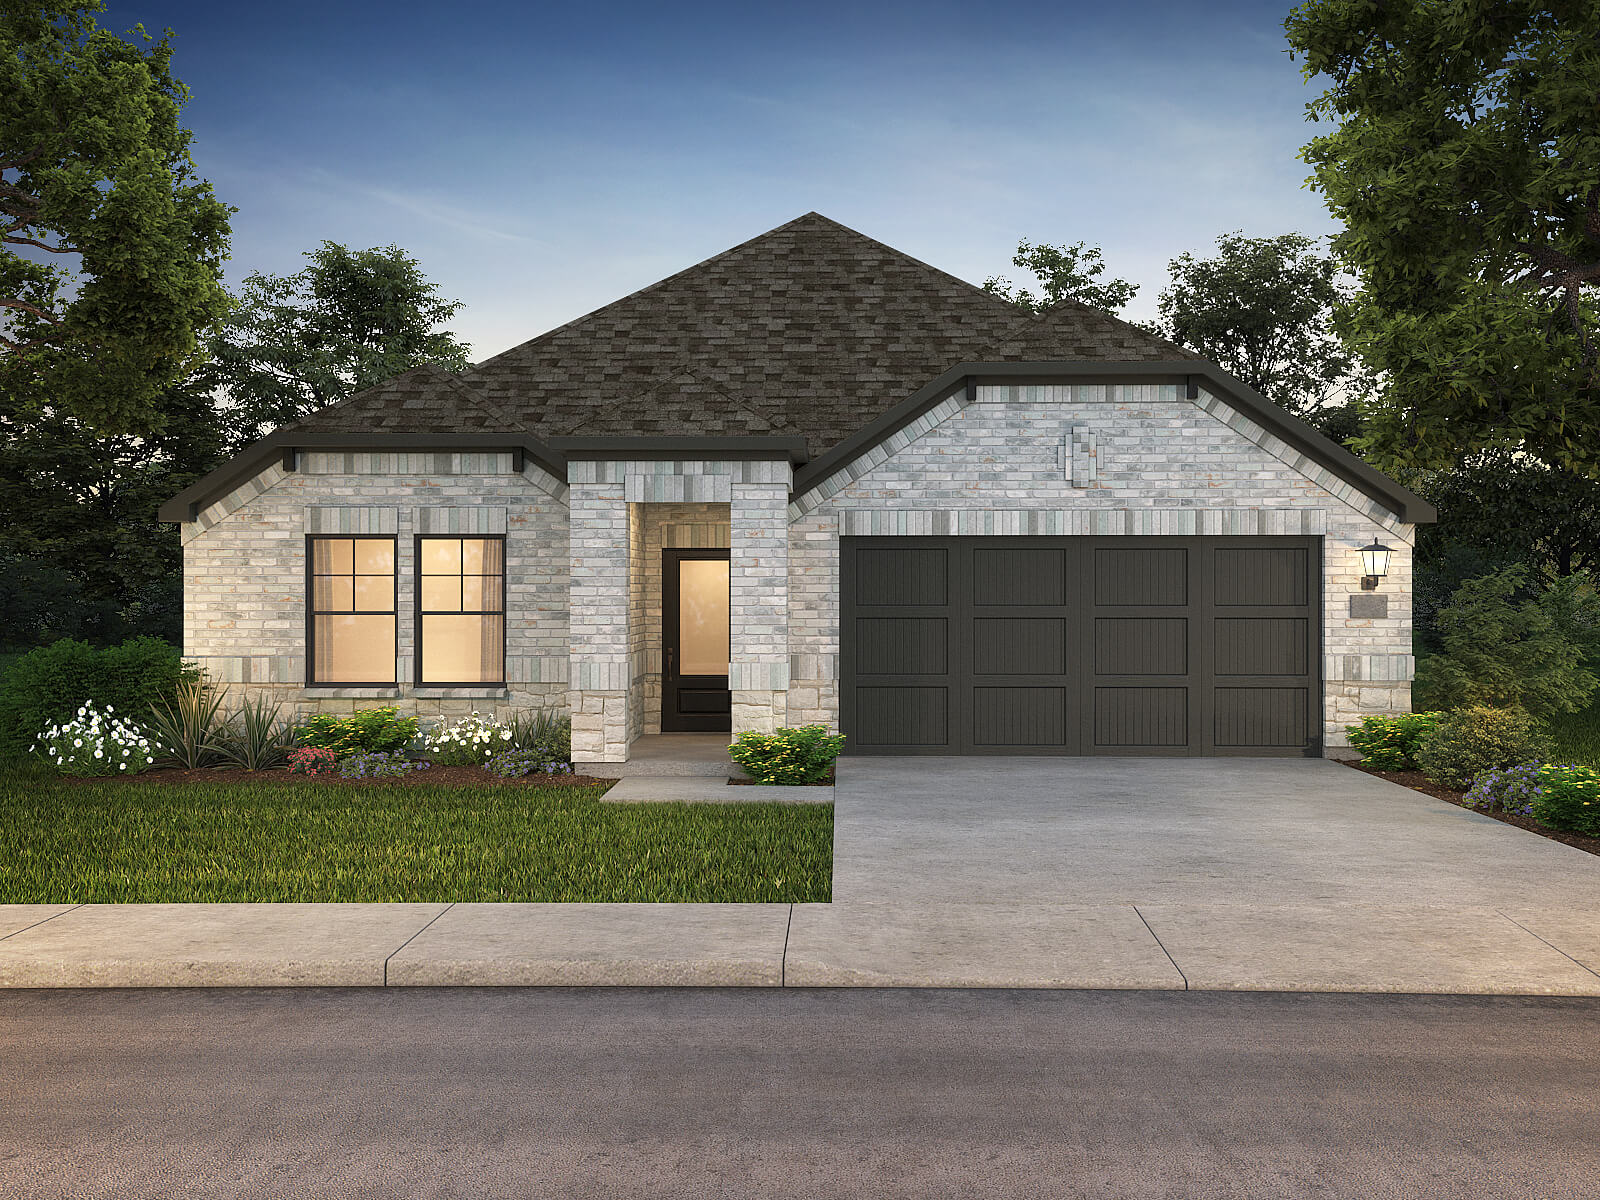
OPENING FOR SALE - AUG 2023 - Lakehaven is a master-planned community located at the edge of Lavon Lake, featuring all of the modern amenities. Family time will turn into lake time during the warm Texas summers. The Premier Series will boast six floorplans that range in size from approximately 2,125 sq. ft. to 3,429 sq. ft.

1 / 2

Home designs (22)

83 Quick Move-In lots across 22 plans — open Quick Move-In.

  • Single-family

    Carousel — use arrows to browse images for this design, or tap the photo to open the floor plan.

    Quick Move-In

    The Providence

    Inquire
    4 Beds3 Baths3 Car garage2,477+ sq ft

    Single-family at Lakehaven. 2 Quick Move-In homes in this plan — ask the sales team about finishes and closing timelines.

    View floor plan
  • Single-family

    Carousel — use arrows to browse images for this design, or tap the photo to open the floor plan.

    Quick Move-In

    The Oxford

    Inquire
    5 Beds4 Baths2 Car garage3,256+ sq ft

    Single-family at Lakehaven. 4 Quick Move-In homes in this plan — ask the sales team about finishes and closing timelines.

    View floor plan
  • Single-family

    Carousel — use arrows to browse images for this design, or tap the photo to open the floor plan.

    Quick Move-In

    The Patriot

    Inquire
    4 Beds3 Baths2 Car garage2,961+ sq ft

    Single-family at Lakehaven. 5 Quick Move-In homes in this plan — ask the sales team about finishes and closing timelines.

    View floor plan
  • Single-family

    Carousel — use arrows to browse images for this design, or tap the photo to open the floor plan.

    Quick Move-In

    The Independence

    Inquire
    4 Beds2.5 Baths2 Car garage2,125+ sq ft

    Single-family at Lakehaven. 4 Quick Move-In homes in this plan — ask the sales team about finishes and closing timelines.

    View floor plan
  • Single-family

    Carousel — use arrows to browse images for this design, or tap the photo to open the floor plan.

    Quick Move-In

    The Abington

    Inquire
    5 Beds4 Baths3 Car garage3,429+ sq ft

    Single-family at Lakehaven. 3 Quick Move-In homes in this plan — ask the sales team about finishes and closing timelines.

    View floor plan
  • Single-family

    Carousel — use arrows to browse images for this design, or tap the photo to open the floor plan.

    Quick Move-In

    The Capitol

    Inquire
    4 Beds3 Baths3 Car garage2,756+ sq ft

    Single-family at Lakehaven. 1 Quick Move-In home in this plan — ask the sales team about finishes and closing timelines.

    View floor plan
  • Single-family

    Carousel — use arrows to browse images for this design, or tap the photo to open the floor plan.

    Quick Move-In

    The Woodside

    Inquire
    4 Beds3.5 Baths2 Car garage3,100+ sq ft

    Single-family at Lakehaven. 3 Quick Move-In homes in this plan — ask the sales team about finishes and closing timelines.

    View floor plan
  • Single-family

    Carousel — use arrows to browse images for this design, or tap the photo to open the floor plan.

    Quick Move-In

    The Preston

    Inquire
    4 Beds3 Baths2 Car garage2,059+ sq ft

    Single-family at Lakehaven. 7 Quick Move-In homes in this plan — ask the sales team about finishes and closing timelines.

    View floor plan
  • Single-family

    Carousel — use arrows to browse images for this design, or tap the photo to open the floor plan.

    Quick Move-In

    The Oleander

    Inquire
    3 Beds2 Baths2 Car garage1,833+ sq ft

    Single-family at Lakehaven. 7 Quick Move-In homes in this plan — ask the sales team about finishes and closing timelines.

    View floor plan
  • Single-family

    Carousel — use arrows to browse images for this design, or tap the photo to open the floor plan.

    Quick Move-In

    The Pearl

    Inquire
    4 Beds2.5 Baths2 Car garage2,720+ sq ft

    Single-family at Lakehaven. 3 Quick Move-In homes in this plan — ask the sales team about finishes and closing timelines.

    View floor plan
  • Single-family

    Carousel — use arrows to browse images for this design, or tap the photo to open the floor plan.

    Quick Move-In

    The Royal

    Inquire
    5 Beds3 Baths2 Car garage2,791+ sq ft

    Single-family at Lakehaven. 1 Quick Move-In home in this plan — ask the sales team about finishes and closing timelines.

    View floor plan
  • Single-family

    Carousel — use arrows to browse images for this design, or tap the photo to open the floor plan.

    Quick Move-In

    The Kessler

    Inquire
    5 Beds3 Baths2 Car garage3,060+ sq ft

    Single-family at Lakehaven. 5 Quick Move-In homes in this plan — ask the sales team about finishes and closing timelines.

    View floor plan
  • Single-family

    Carousel — use arrows to browse images for this design, or tap the photo to open the floor plan.

    Quick Move-In

    The Ian

    Inquire
    4 Beds3 Baths2 Car garage2,363+ sq ft

    Single-family at Lakehaven. 2 Quick Move-In homes in this plan — ask the sales team about finishes and closing timelines.

    View floor plan
  • Single-family

    Carousel — use arrows to browse images for this design, or tap the photo to open the floor plan.

    Quick Move-In

    The Henderson

    Inquire
    4 Beds3 Baths2 Car garage2,260+ sq ft

    Single-family at Lakehaven. 8 Quick Move-In homes in this plan — ask the sales team about finishes and closing timelines.

    View floor plan
  • Single-family

    Carousel — use arrows to browse images for this design, or tap the photo to open the floor plan.

    Quick Move-In

    The Greenville

    Inquire
    3 Beds2 Baths2 Car garage1,659+ sq ft

    Single-family at Lakehaven. 2 Quick Move-In homes in this plan — ask the sales team about finishes and closing timelines.

    View floor plan
  • Single-family

    Carousel — use arrows to browse images for this design, or tap the photo to open the floor plan.

    Quick Move-In

    The Sequoia

    Inquire
    3 Beds2 Baths2 Car garage1,270+ sq ft

    Single-family at Lakehaven. 2 Quick Move-In homes in this plan — ask the sales team about finishes and closing timelines.

    View floor plan
  • Single-family

    Carousel — use arrows to browse images for this design, or tap the photo to open the floor plan.

    Quick Move-In

    The Saguaro

    Inquire
    3 Beds2.5 Baths2 Car garage1,589+ sq ft

    Single-family at Lakehaven. 2 Quick Move-In homes in this plan — ask the sales team about finishes and closing timelines.

    View floor plan
  • Single-family

    Carousel — use arrows to browse images for this design, or tap the photo to open the floor plan.

    Quick Move-In

    The Olympic

    Inquire
    4 Beds2.5 Baths2 Car garage1,981+ sq ft

    Single-family at Lakehaven. 6 Quick Move-In homes in this plan — ask the sales team about finishes and closing timelines.

    View floor plan
  • Single-family

    Carousel — use arrows to browse images for this design, or tap the photo to open the floor plan.

    Quick Move-In

    The Shenandoah

    Inquire
    3 Beds2 Baths2 Car garage1,478+ sq ft

    Single-family at Lakehaven. 2 Quick Move-In homes in this plan — ask the sales team about finishes and closing timelines.

    View floor plan
  • Single-family

    Carousel — use arrows to browse images for this design, or tap the photo to open the floor plan.

    Quick Move-In

    The Congaree

    Inquire
    3 Beds2 Baths2 Car garage1,505+ sq ft

    Single-family at Lakehaven. 7 Quick Move-In homes in this plan — ask the sales team about finishes and closing timelines.

    View floor plan
  • Single-family

    Carousel — use arrows to browse images for this design, or tap the photo to open the floor plan.

    Quick Move-In

    The Carlsbad

    Inquire
    4 Beds2 Baths2 Car garage1,550+ sq ft

    Single-family at Lakehaven. 5 Quick Move-In homes in this plan — ask the sales team about finishes and closing timelines.

    View floor plan
  • Single-family

    Carousel — use arrows to browse images for this design, or tap the photo to open the floor plan.

    Quick Move-In

    The Gateway

    Inquire
    4 Beds2.5 Baths2 Car garage2,255+ sq ft

    Single-family at Lakehaven. 2 Quick Move-In homes in this plan — ask the sales team about finishes and closing timelines.

    View floor plan

Media

Project photo gallery

Click the large photo or a thumbnail to open the gallery viewer.

Is this your project?

Take control of your project page, add direct contact details, keep information updated, unlock performance insights, and increase visibility with agents and buyers actively looking for new construction homes.

Grocery Stores

No nearby places found in this category.

Coffee Shops

No nearby places found in this category.

Restaurants

No nearby places found in this category.

Shopping

No nearby places found in this category.

Prices and features may vary and are subject to change. Photos are for illustrative purposes only. Legal disclaimers.