

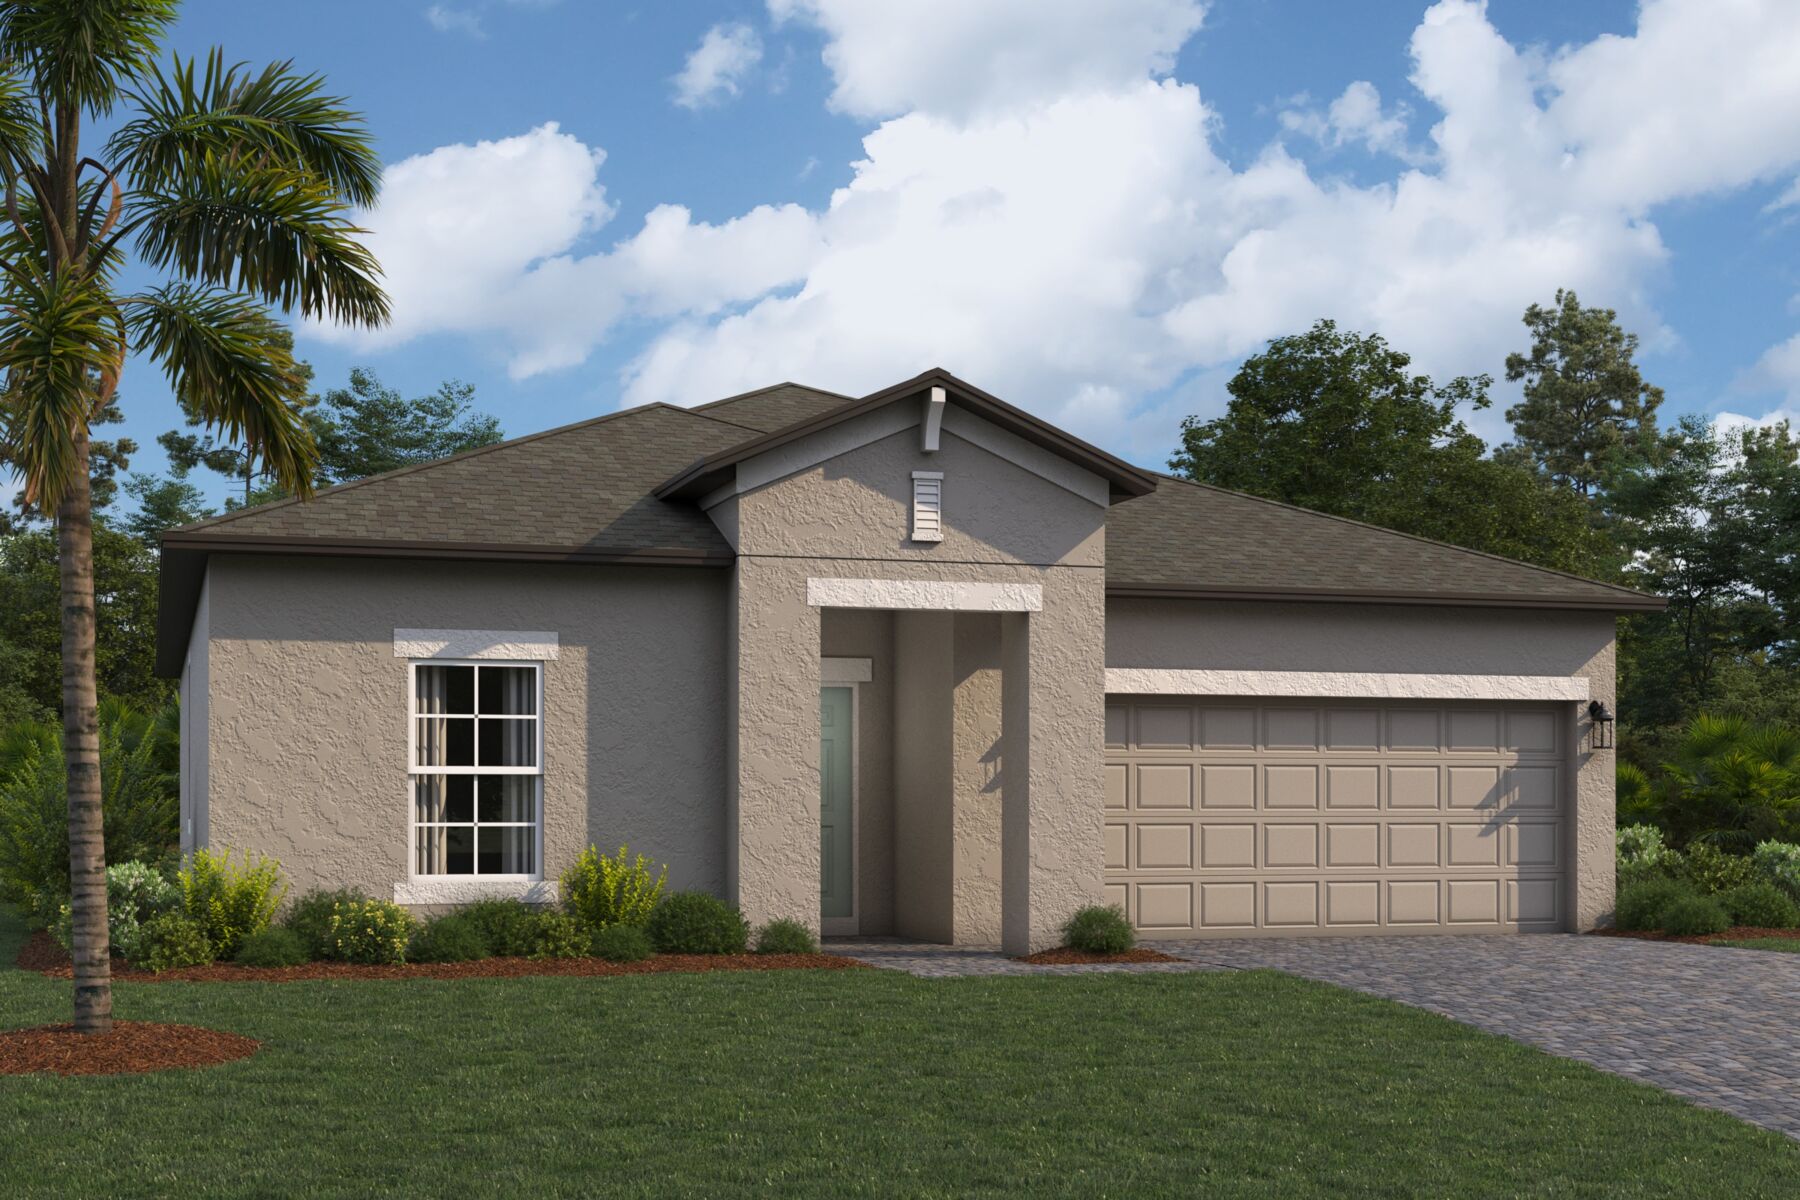
Hawthorne Ranch

Total Units
230
Discover the charm of Hawthorne Ranch in Lakeland, brought to life by M/I Homes, featuring an array of amenities including a park, swimming pool, and walking/biking trails for your ultimate enjoyment!
New Homes for Sale in Lakeland, Florida
Find your dream Lakeland home at Hawthorne Ranch, a stunning community of new construction homes, offering beautifully designed floorplans, on-site amenities, and easy connectivity to everything Central Florida has to offer.
Located south of Interstate 4 in the highly desirable south side of Lakeland, Hawthorne Ranch is right outside of the city's cultural epicenter—Downtown Lakeland—while still providing quick access to the neighboring cities of Tampa and Orlando. With its breathtaking scenery, rich history, and central location between the Gulf and Atlantic coasts, it's no wonder why Lakeland was voted one of the fastest-growing cities in the U.S.
Explore This Premier New Home Community
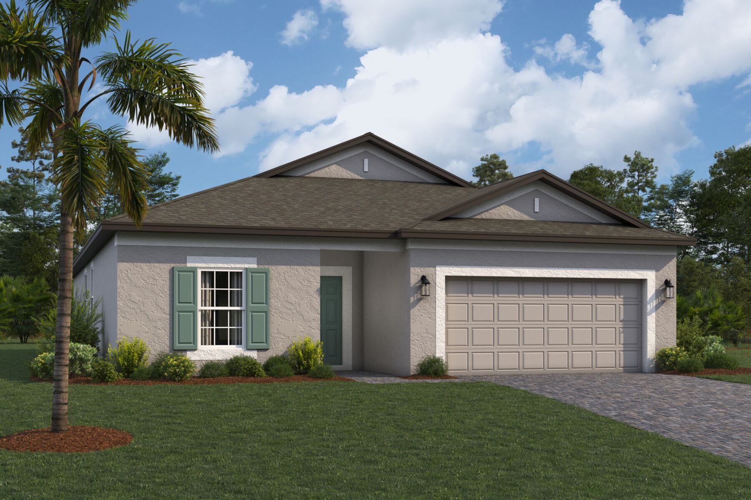
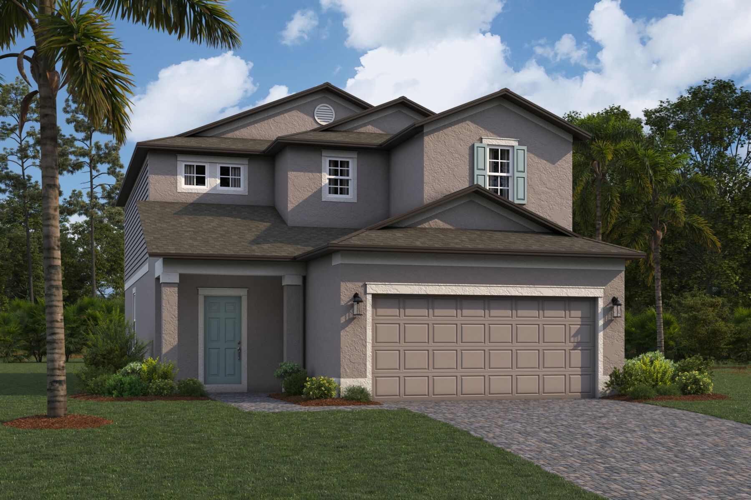
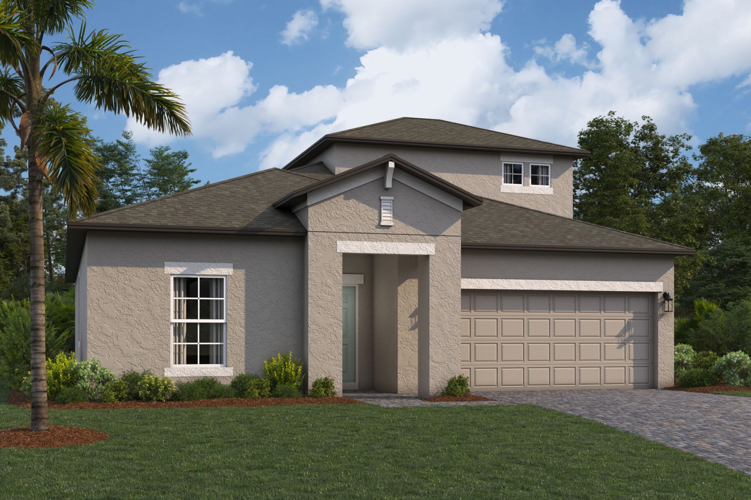
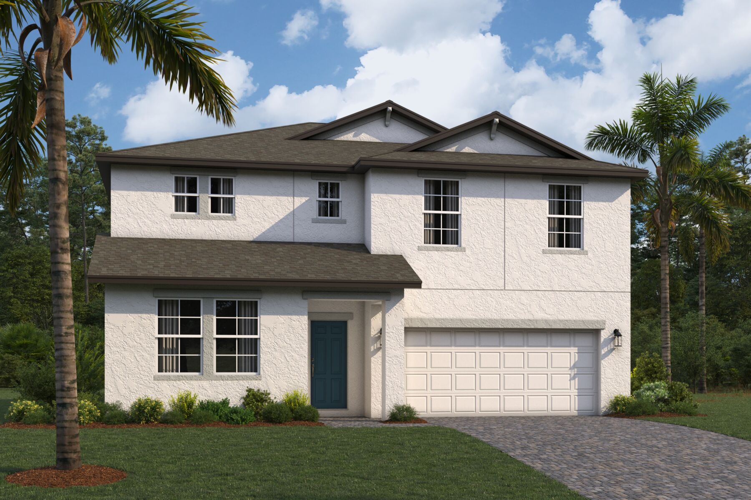
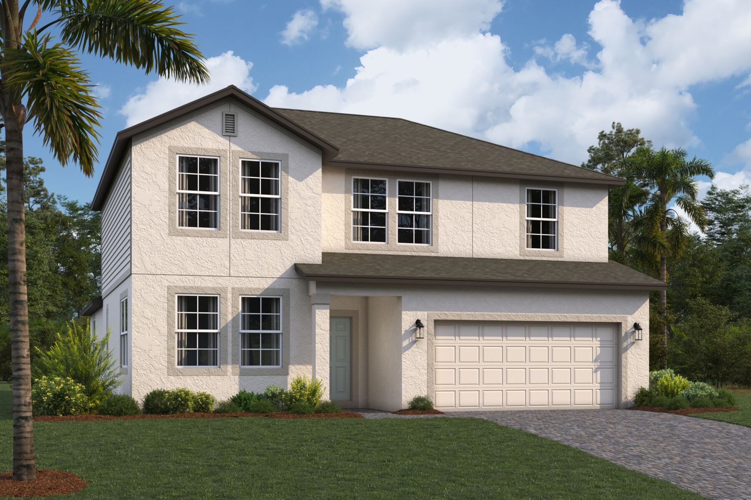
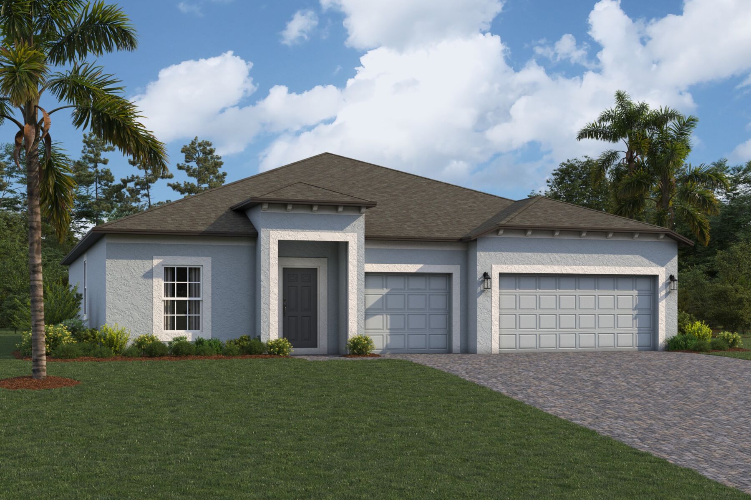
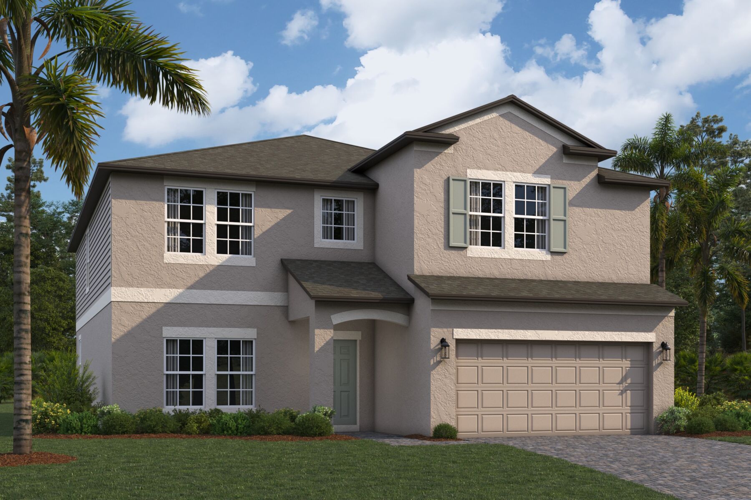
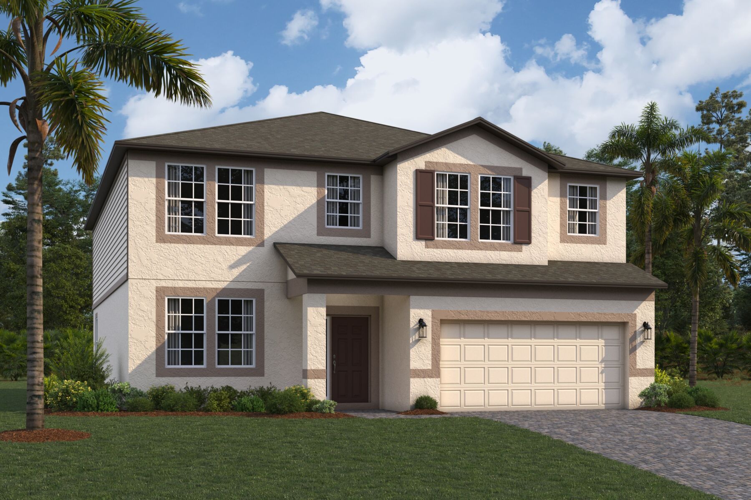
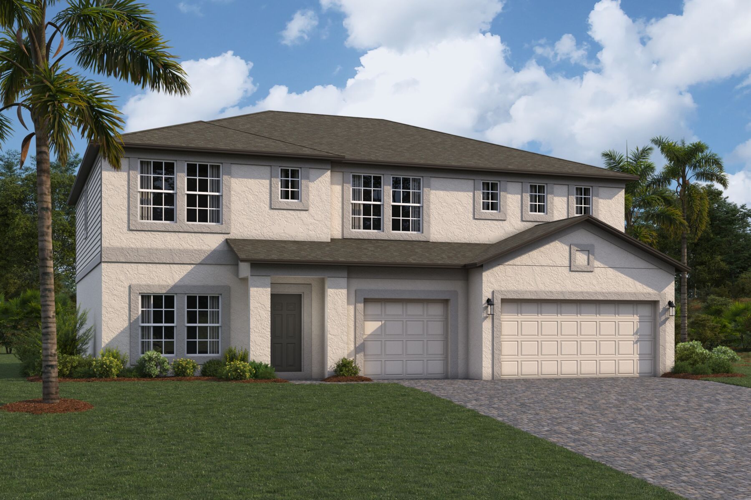
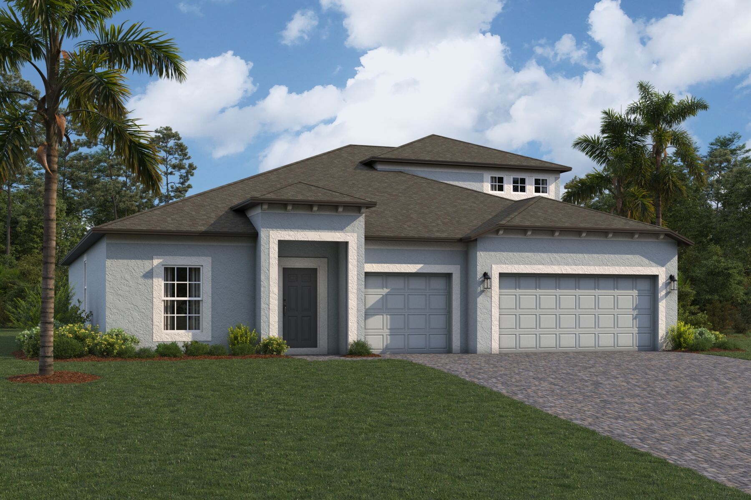
Hawthorne Ranch features 1- and 2-story homes ranging in size from 1,758 to 3,531 square feet with up to 5 bedrooms. Residents will enjoy access to the community's extensive paved bike trail and an all-inclusive amenity center, featuring:
- A pool
- Indoor/outdoor fitness areas
- A grill pavilion
- And more!
Take stroll around the neighborhood with the family and your furry friend, enjoy a scenic bike ride around the community's sparkling ponds, or spend a relaxing afternoon by the future community pool. There’s something for everyone at Hawthorne Ranch!
About Our Floorplans and New Homes in Lakeland, FL
Hawthorne Ranch features 3 thoughtfully designed floorplan lineups from our Smart Series Premier Collection. You'll have your choice of a Manor home on a 40’ homesite, an Estate home on a 50' homesite, or an Executive home on a 60' homesite.
Regardless of which floorplan you choose, you’ll enjoy a new home with an open-concept layout full of charming design elements that suit your lifestyle, including oversized kitchen islands and a private owner’s suite with an en-suite owner’s bathroom. On top of all that, every home built here at Hawthorne Ranch adheres to our exclusive Whole Home Building Standards that far surpass standard building code.
Your new home at Hawthorne Ranch will also include:
- GE® appliances
- Upgraded cabinets throughout
- Ceramic tile in the foyer, kitchen, bathrooms, and utility room
- Smart Home Automation Package
- 2" blinds package on windows and sliding glass doors
- 10-Year Transferable Structural Warranty
So Much to Do Near Hawthorne Ranch in Lakeland
Home to countless farmer's markets, historic landmarks, and scenic recreational areas, you're sure to fall in love with Lakeland's small-town charm.
Immerse yourself in the city's vibrant community by visiting Downtown Lakeland, a thriving hub of local businesses, great food, and exciting activities.
Plan a day trip to Lakeland's newest ecological jewel, Bonnet Spring Park. This 168-acre oasis features a gorgeous lagoon, miles of walking/biking trails, interactive play areas, botanical gardens, indoor recreation facilities, and so much more. This park is completely free to visit and open year-round!
Take the family to Publix Field at Joker Marchant Stadium to see the Detroit Tigers ring in the new baseball season with a Spring Training game. Since 1966, Lakeland residents have enjoyed affordable games in a cozy stadium that’s rich with history—you may even go home with an autograph!
Venturing out a bit further from the community, the neighboring cities of Tampa and Orlando offer an abundance of attractions for the whole family to enjoy, and they’re both about an hour drive away! Take a quick trip to the Gulf Coast to see some of Florida’s most beautiful beaches or spend a day at one of Orlando’s many theme parks to see shows and ride the coasters.
Community Amenities
- Swimming Pool
- Community Center
- Circle B Bar Reserve
- Bonnet Springs Park
- Barnett Family Park
- Lakeland Family YMCA
- LEGOLAND
- Polk Museum of Art
- Polk Theater
- Silver Moon Drive-In Theater
- Lakeside Village Outdoor Mall
- Lakeland Square Mall
Amenities
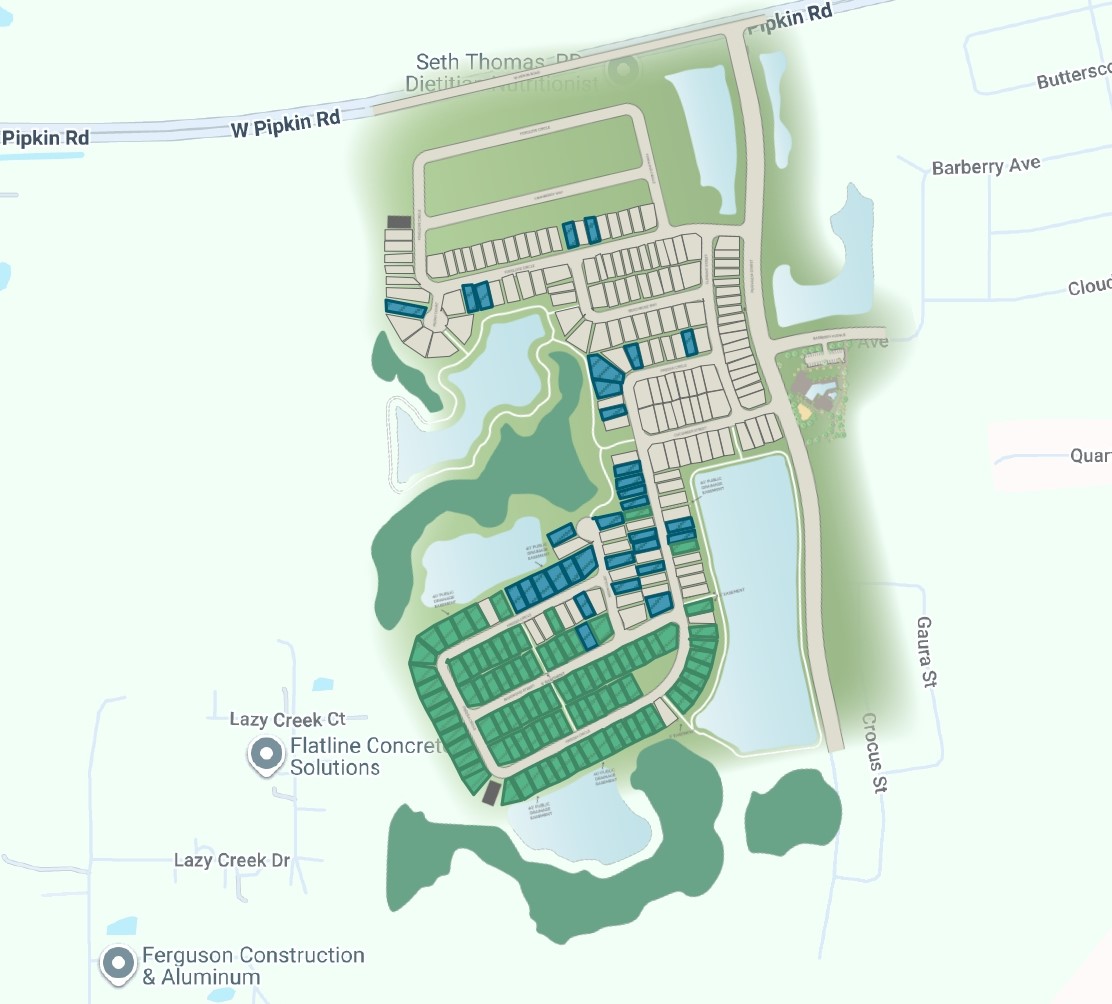
Site Plan
Home designs (12)
24 Quick Move-In lots across 8 plans — open Quick Move-In.
Carousel — use arrows to browse images for this design, or tap the photo to open the floor plan.
Quick Move-InMarque
From$371,9903 Beds2 Baths2–3 Car garage1,829+ sq ftSingle-family at Hawthorne Ranch. 1 Quick Move-In home in this plan — ask the sales team about finishes and closing timelines.
Carousel — use arrows to browse images for this design, or tap the photo to open the floor plan.
Now BuildingPicasso
From$391,9903–4 Beds2–3 Baths2 Car garage2,223+ sq ftSingle-family at Hawthorne Ranch. 2 homes are now building — ask the sales team for timelines and personalization options.
Carousel — use arrows to browse images for this design, or tap the photo to open the floor plan.
Now BuildingMiranda
From$401,9903–4 Beds2–3 Baths2 Car garage2,293+ sq ftSingle-family at Hawthorne Ranch. 1 home is now building — ask the sales team for timelines and personalization options.
Carousel — use arrows to browse images for this design, or tap the photo to open the floor plan.
Quick Move-InMiralles
From$417,9903–4 Beds2.5–3.5 Baths2–3 Car garage2,143+ sq ftSingle-family at Hawthorne Ranch. 1 Quick Move-In home in this plan — ask the sales team about finishes and closing timelines.
Carousel — use arrows to browse images for this design, or tap the photo to open the floor plan.
Ready to BuildMarque Bonus
From$419,9903–4 Beds2–3 Baths2–3 Car garage2,375+ sq ftWhy You’ll Love It The Marque Bonus is a luxurious and inviting home that will be enjoyed to its entirety. As you approach the home, a two-car garage with a large window on the side greets you. The main entrance is located in the center of the home, but you must first pass under the covered entry. As you enter into the foyer, there are two secondary bedrooms separated by a full bathroom. Farther into the home, you will find the kitchen, family room, and dining room all in the same area, making entertaining guests easier than ever. The kitchen features wraparound granite countertops and a large island—this is the kitchen you've been dreaming about! The cafe in the back of the kitchen also provides you with the perfect area for enjoying a nice cup of coffee as you gaze into the backyard through your patio's sliding glass doors. Since the elegant dining room is adjacent to the kitchen, serving big holiday meals will be easier than ever—get ready to create beautiful memories that you and your family will cherish forever. The owner’s bedroom is just off to the side of the family room and dining room. It features a walk-in closet and a spacious owner’s bathroom with a walk-in shower and an enclosed toilet. Everything you will ever need is on the first floor...but wait, there's more! As you head up to the second floor, you will find the bonus room where you can personalize this space to be whatever you need. Whether it's a home theater or a game room, a kids' play area or a yoga studio, the choice is all yours!
Carousel — use arrows to browse images for this design, or tap the photo to open the floor plan.
Ready to BuildRenau
From$421,9903–5 Beds2.5–3.5 Baths2–3 Car garage2,495+ sq ftWhy You'll Love It The covered entry and front door of this two-story home open up to a foyer that presents a beautiful sight line through the interior of the home out to the backyard. To the side of the foyer are a spacious den and a powder room that you can opt to convert to a guest bedroom and a full bath, perfect for housing out-of-town friends and relatives. Once through the foyer, this open floorplan features the family room to one side- with a patio slab that sits just outside the sliding glass door - and the kitchen and dining area off to the other side. The kitchen is equipped with a center island that keeps the cook involved in all that happens throughout the main living space of this home. And you'll love the extra storage underneath the stairs that lead to the second floor. That's where you will find the owner’s suite. The owner’s bath features a private commode area and a walk-in closet. Off to the side of the stairs is the spectacular game room - an open loft area that makes an ideal homework zone or after-school gathering space for the kids. This game room can be optioned into a fourth bedroom or an enclosed media room. Next to this space is a convenient laundry closet and utility room, and further down the hall are two bedrooms and the full bath that they share.
Carousel — use arrows to browse images for this design, or tap the photo to open the floor plan.
Quick Move-InSalinas
From$451,9904–5 Beds2.5–3.5 Baths2 Car garage2,835+ sq ftSingle-family at Hawthorne Ranch. 1 Quick Move-In home in this plan — ask the sales team about finishes and closing timelines.
Carousel — use arrows to browse images for this design, or tap the photo to open the floor plan.
Quick Move-InBarcello
From$471,9904 Beds3 Baths3 Car garage2,313+ sq ftSingle-family at Hawthorne Ranch. 1 Quick Move-In home in this plan — ask the sales team about finishes and closing timelines.
Carousel — use arrows to browse images for this design, or tap the photo to open the floor plan.
Quick Move-InAlenza
From$471,9904–5 Beds2.5–3.5 Baths2–3 Car garage3,316+ sq ftSingle-family at Hawthorne Ranch. 2 Quick Move-In homes in this plan — ask the sales team about finishes and closing timelines.
Carousel — use arrows to browse images for this design, or tap the photo to open the floor plan.
Quick Move-InMira Lago
From$491,9905 Beds3–5 Baths3–4 Car garage3,531+ sq ftSingle-family at Hawthorne Ranch. 7 Quick Move-In homes in this plan — ask the sales team about finishes and closing timelines.
Carousel — use arrows to browse images for this design, or tap the photo to open the floor plan.
Quick Move-InDali
From$536,9904–6 Beds2.5–4.5 Baths3 Car garage3,292+ sq ftSingle-family at Hawthorne Ranch. 1 Quick Move-In home in this plan — ask the sales team about finishes and closing timelines.
Carousel — use arrows to browse images for this design, or tap the photo to open the floor plan.
Quick Move-InBarcello Bonus
From$536,9904–5 Beds3–4 Baths3 Car garage3,155+ sq ftSingle-family at Hawthorne Ranch. 1 Quick Move-In home in this plan — ask the sales team about finishes and closing timelines.
Media
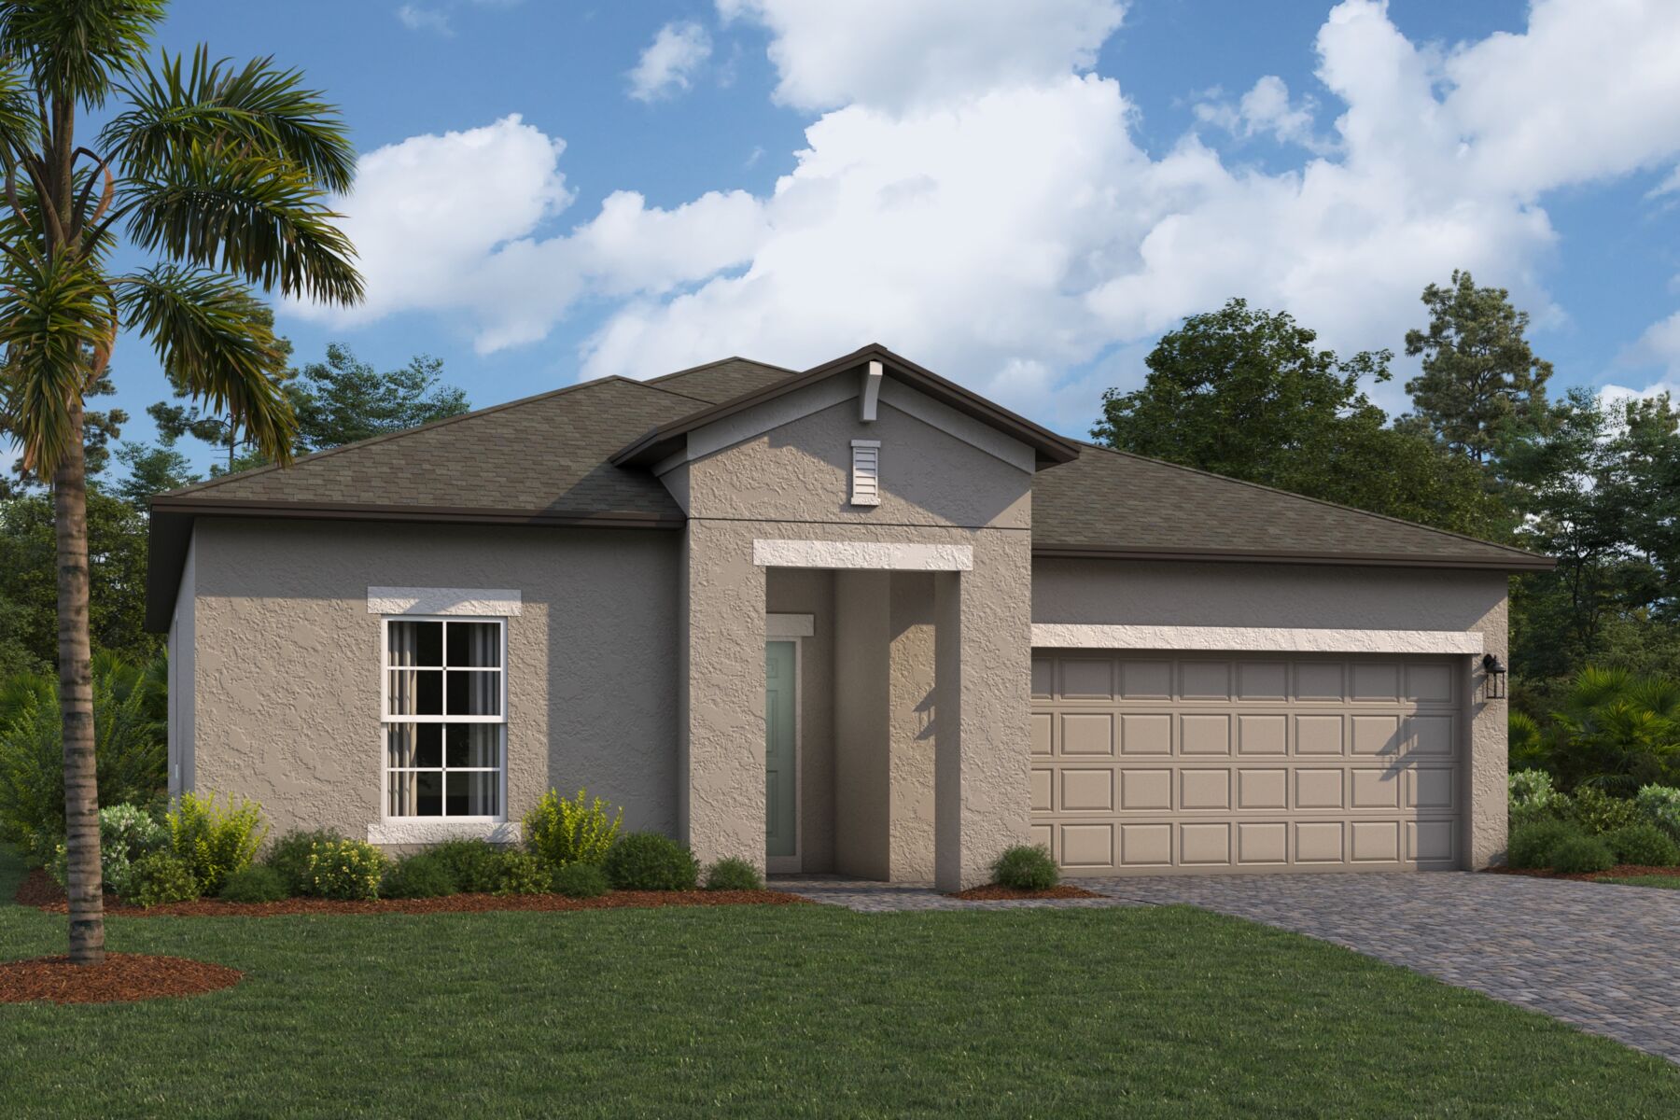
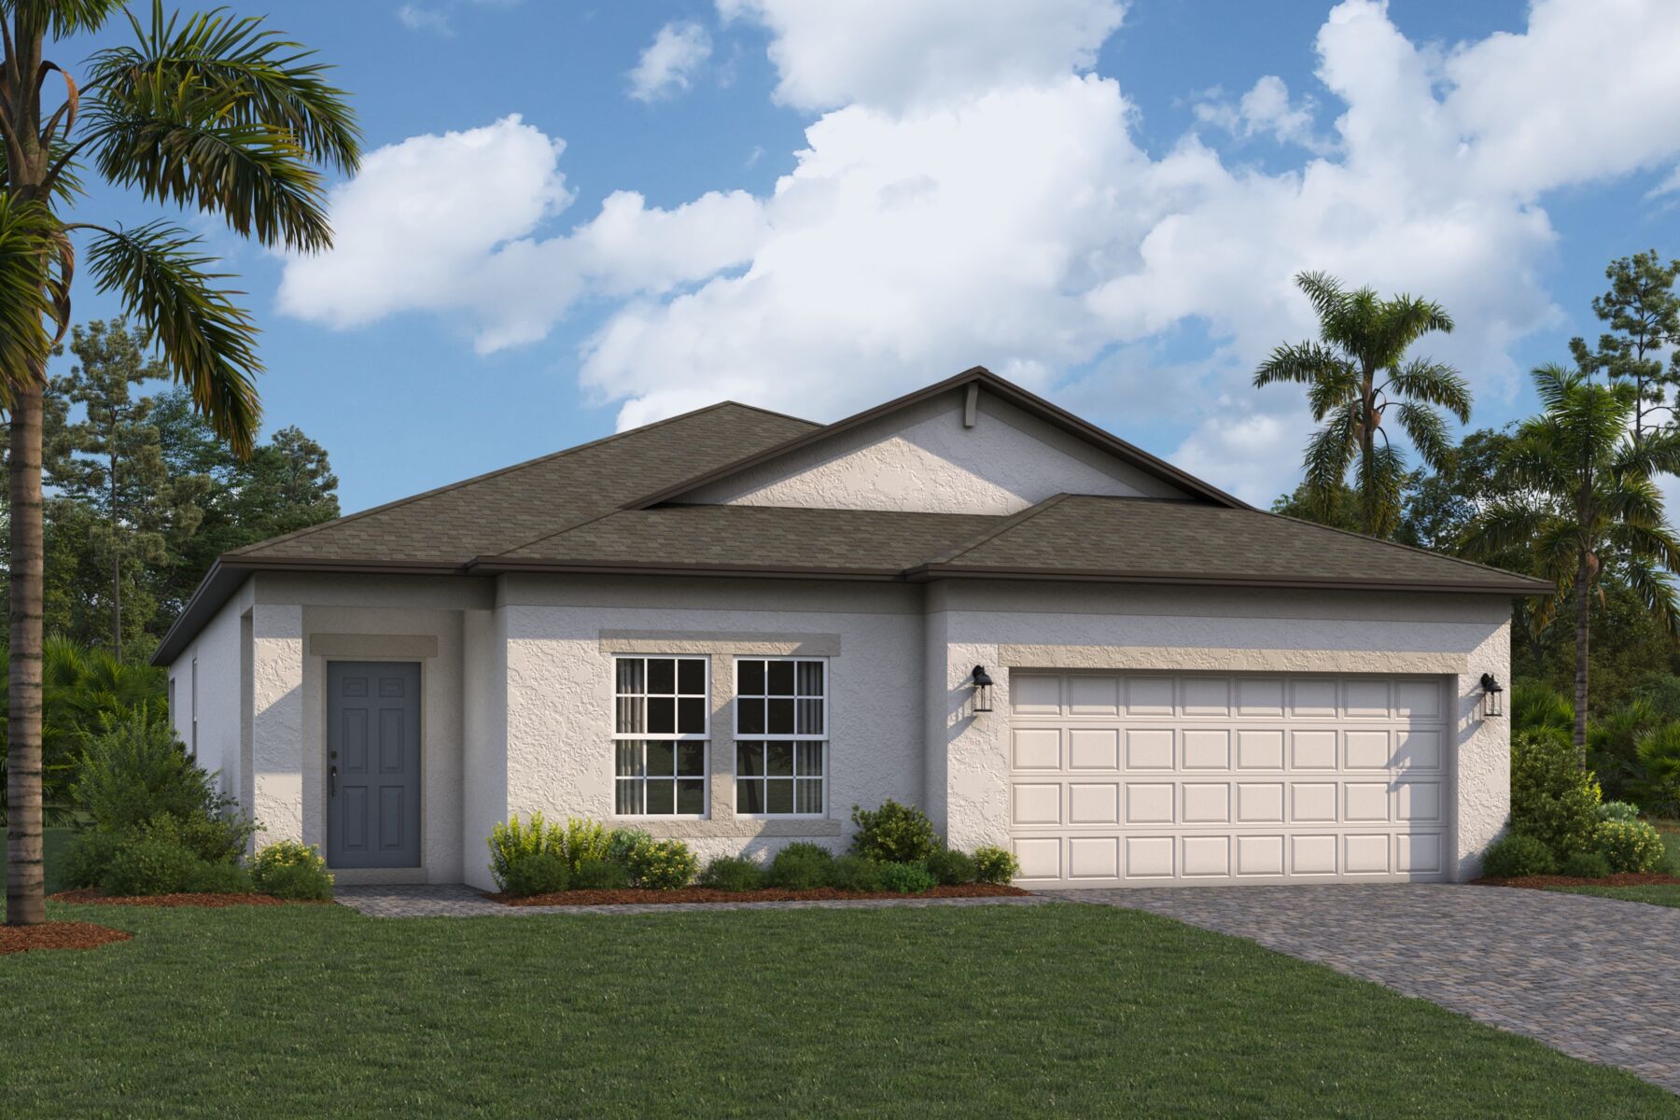
Project photo gallery
Click the large photo or a thumbnail to open the gallery viewer.
Prices and features may vary and are subject to change. Photos are for illustrative purposes only. Legal disclaimers.