

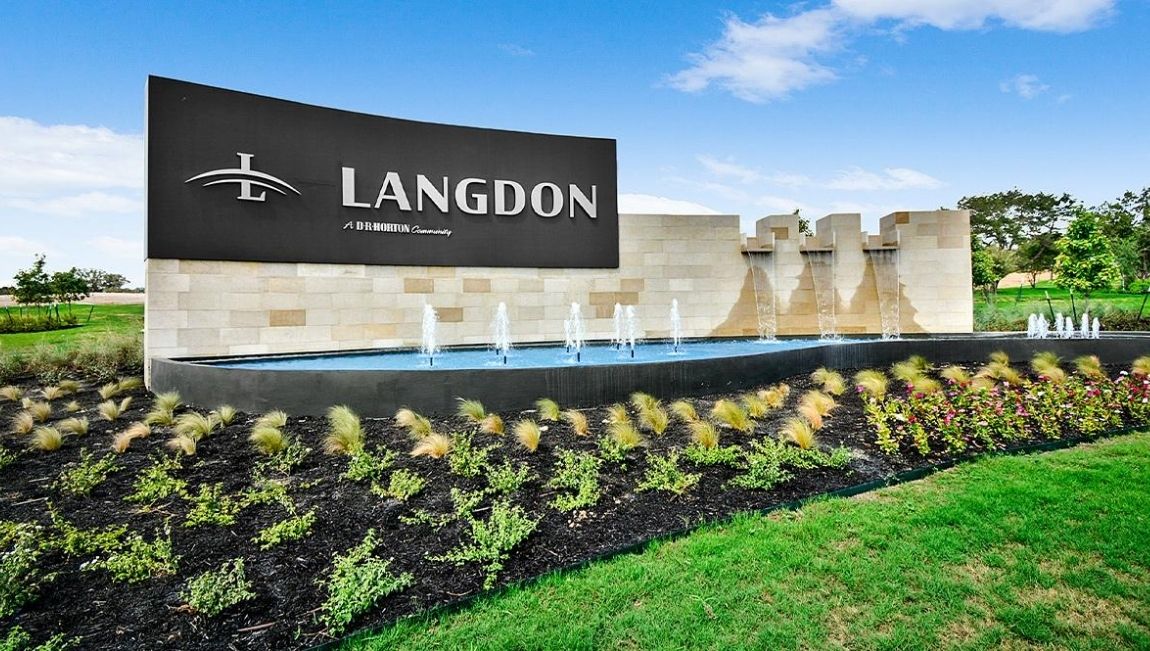
Langdon

Discover the vibrant Langdon project by DR Horton in San Antonio, featuring fantastic amenities like a dog park, playground, and fitness center for a perfect community lifestyle!
About our community
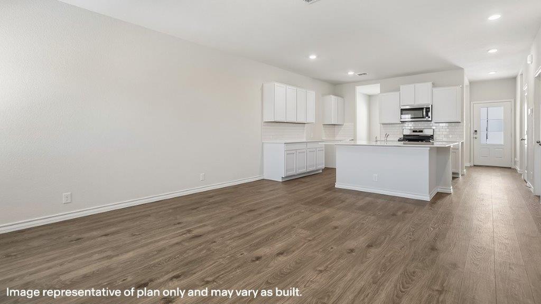
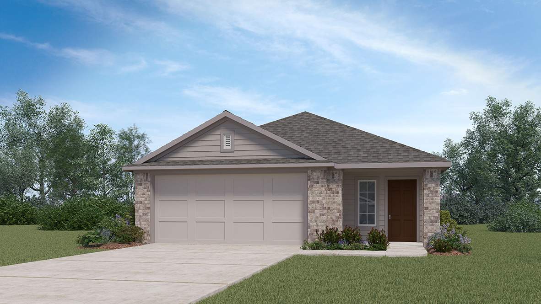
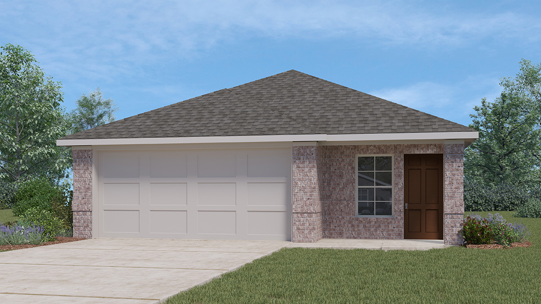
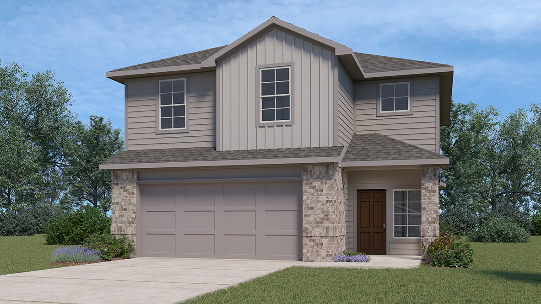
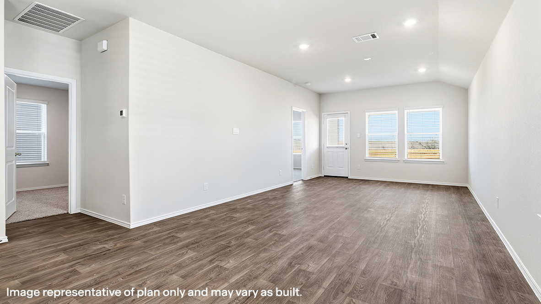
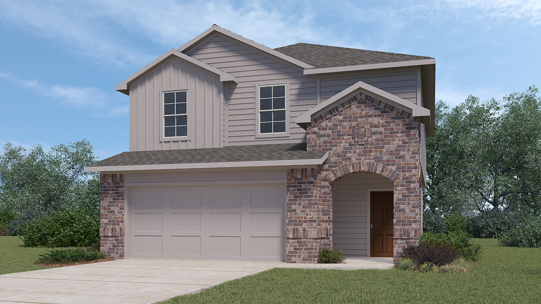
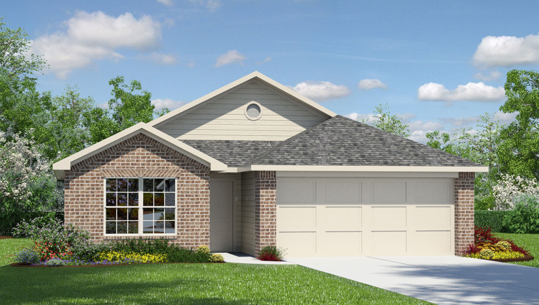
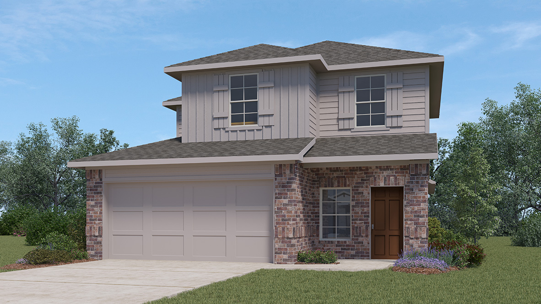
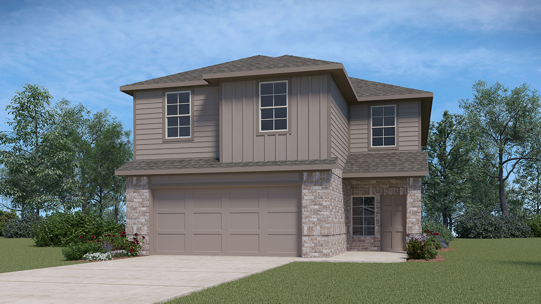
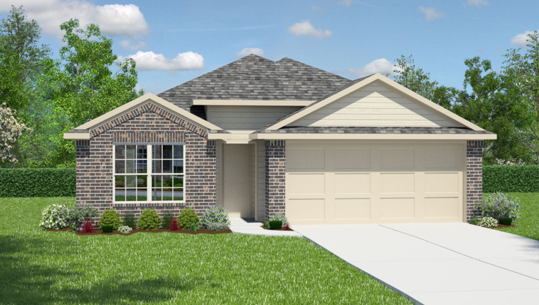
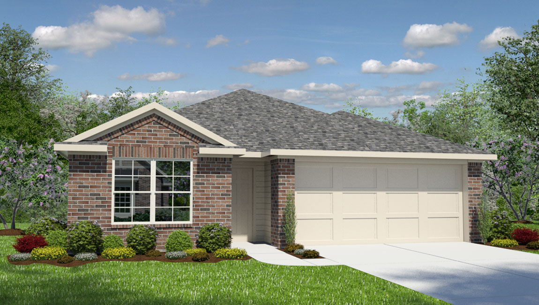
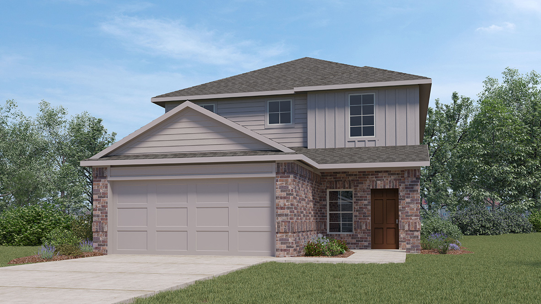
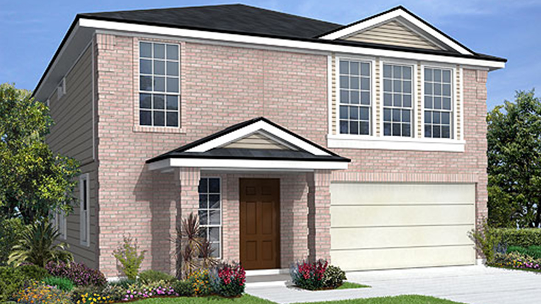
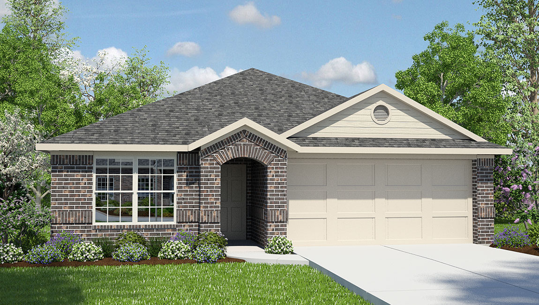
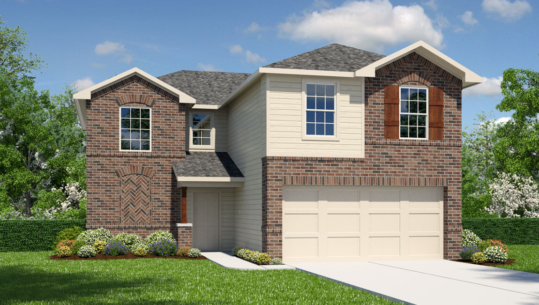
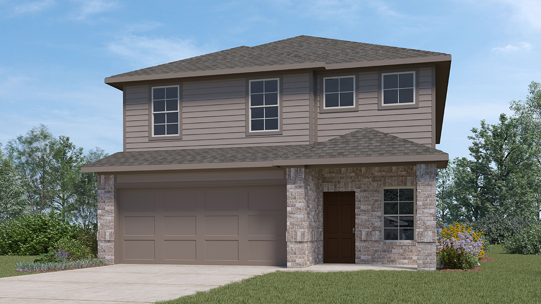
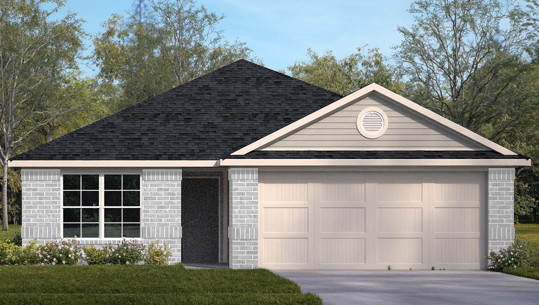
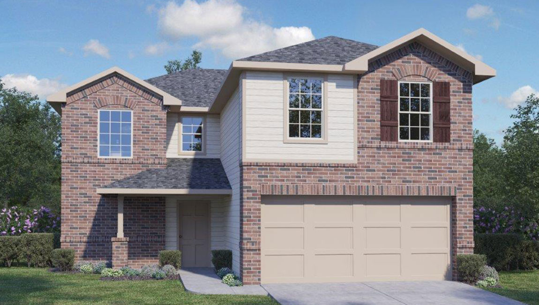
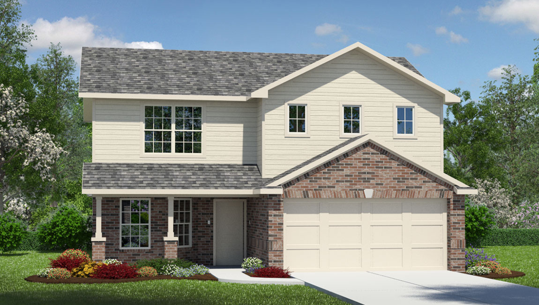
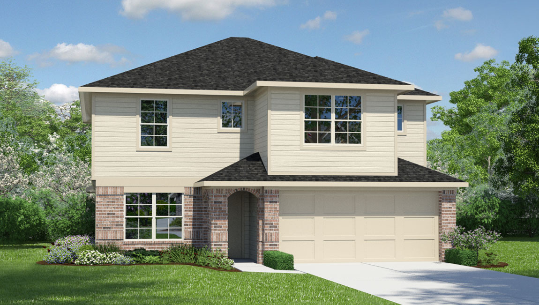
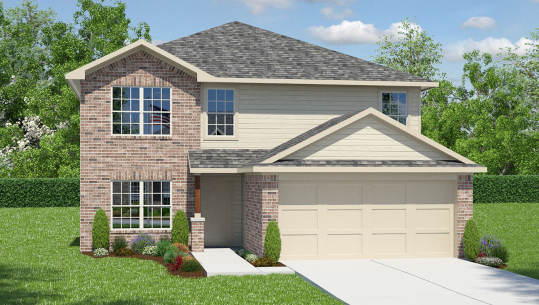
Introducing Langdon, a new home community located on the popular northeast side of San Antonio, TX. Here you will find a neighborhood where your lifestyle, family, and community can grow and thrive, creating the perfect place to call home. Offering 2 unique product lines, new homes range from single-story to two-story with 3 to 5 bedrooms, up to 3.5 bathrooms and 2-car garages. Designed with you in mind, new construction homes at Langdon are affordable and offer modern new home conveniences. You'll love gourmet kitchens with granite countertops and gleaming stainless steel appliances flowing to grand, open concept eating areas and living rooms with hard surface flooring. Find shaker style or flat panel cabinetry throughout your home as well as spacious secondary bedrooms and upstairs loft areas (per plan).
These homes also come fully equipped with modernized smart home technology as well as full yard landscaping and irrigation, allowing you easy maintenance both inside and outside your new space.Located right off Evans Rd. with proximity to Stone Oak, Langdon allows for easy acces to major thoroughfares including Loop 1604 and Hwy. 281. This new home community is minutes away from the TPC Golf Course, the JW Marriott Resort & Spa, Morgan's Wonderland Camp and Judson ISD schools. A new Judson ISD middle school is under construction just 2 miles away!
Langdon community members have access to many resort-style amenities including a pool, splash pad, dog park, playground, fitness center, outdoor kitchens and more. A community Lifestyle Director is located on-site to plan and host plenty of community focused events, perfect for residents of all ages.
Community amenities
- Basketball Court
- Club House
- Community Outdoor Kitchen
- Granite Countertops in Kitchen
- Home is Connected Smart Home System
- Landscaped Front Yard
- Nearby Grocery Stores & Shops
- Dog Park
- HOA
- Playground
- Exercise - Fitness
- Pool
- Onsite Lifestyle Director
- Splashpad
Amenities
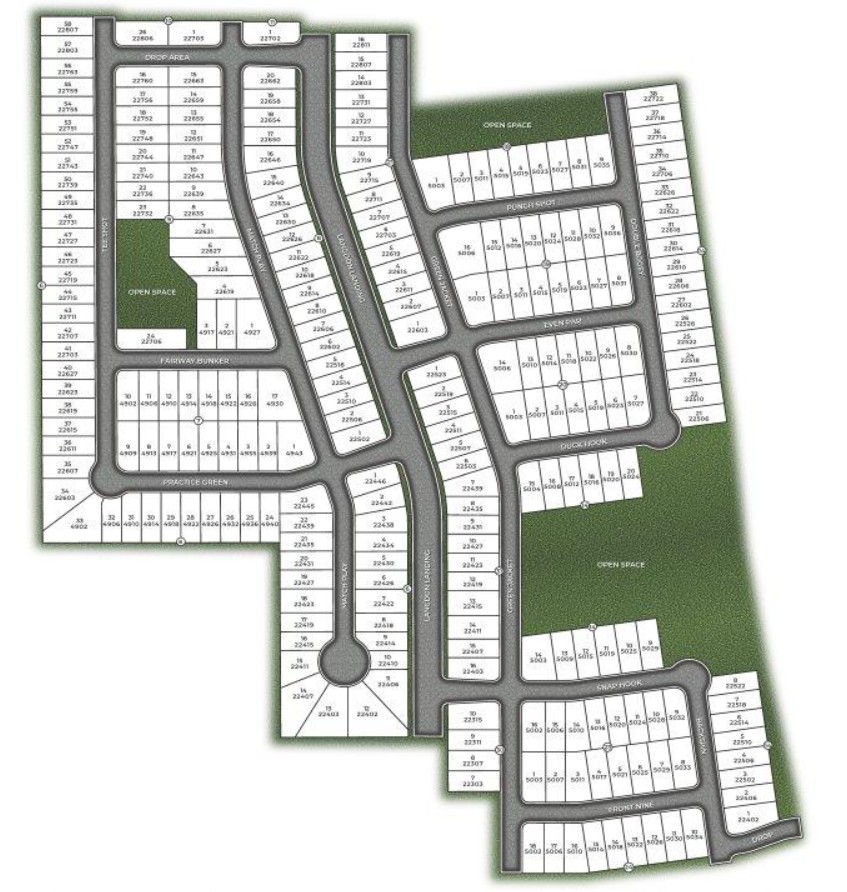
Site Plan
Home designs (22)
4 Quick Move-In lots across 4 plans — open Quick Move-In.
Carousel — use arrows to browse images for this design, or tap the photo to open the floor plan.
Quick Move-InThe Callum
Inquire5 Beds3.5 Baths2 Car garage2,677+ sq ftSingle-family at Langdon. 1 Quick Move-In home in this plan — ask the sales team about finishes and closing timelines.
Carousel — use arrows to browse images for this design, or tap the photo to open the floor plan.
Ready to BuildThe Brooke
From$339,0003 Beds2 Baths2 Car garage1,396+ sq ftThe Brooke plan is a one-story home featuring 3 bedrooms, 2 baths, and 2-car garage. The front covered patio opens to a gourmet kitchen including granite counter tops and stainless steel appliances, perfect for entertaining, The Brooke features an open concept floorplan with the kitchen separating the living room and dining room. The first bedroom features an attractive ensuite complete with extra large water closet, and large walk-in closet. The rear covered patio comes built standard and is located off the dining room. Additional features include sheet vinyl flooring in entry, living room, and all wet areas, granite counter tops in all bathrooms, and full yard landscaping and irrigation. This home includes our HOME IS CONNECTED base package. Using one central hub that talks to all the devices in your home, you can control the lights, thermostat and locks, all from your cellular device.
Carousel — use arrows to browse images for this design, or tap the photo to open the floor plan.
Ready to BuildThe Caroline
From$341,0003 Beds2 Baths2 Car garage1,489+ sq ftThe Caroline plan is a one-story home featuring 3 bedrooms, 2 baths, and 2-car garage. The generous front patio opens to a gourmet kitchen including granite counter tops, stainless steel appliances and open concept floorplan with the kitchen opening to the dining and family rooms. The first bedroom features a semi-vaulted ceiling and an attractive ensuite bathroom. The spacious rear covered patio is built standard and is located off the family room. Additional features include sheet vinyl flooring in entry, living room, and all wet areas, and full yard landscaping and irrigation. This home includes our HOME IS CONNECTED base package. Using one central hub that talks to all the devices in your home, you can control the lights, thermostat and locks, all from your cellular device.
Carousel — use arrows to browse images for this design, or tap the photo to open the floor plan.
Ready to BuildThe Diana
From$342,0003 Beds2 Baths2 Car garage1,535+ sq ftThe Diana plan is a one-story home featuring 3 bedrooms, 2 baths, and 2-car garage. The long foyer opens to a utility room before leading into a combined living and dining area, then flowing into the grand corner kitchen. The kitchen includes a breakfast bar with beautiful granite counter tops, stainless steel appliances, and corner pantry. The first bedroom is situated outside of the kitchen area with an attractive ensuite featuring a separate water closet and spacious walk-in closet. The standard rear covered patio is located off the kitchen and first bedroom. Additional features include sheet vinyl flooring in entry, living room, and all wet areas, granite bathroom countertops, and full yard landscaping and irrigation. This home includes our HOME IS CONNECTED base package. Using one central hub that talks to all the devices in your home, you can control the lights, thermostat and locks, all from your cellular device.
Carousel — use arrows to browse images for this design, or tap the photo to open the floor plan.
Ready to BuildThe Emma
From$344,0003 Beds2.5 Baths2 Car garage1,696+ sq ftThe Emma plan is a two-story home featuring 3 bedrooms, 2.5 baths, and 2-car garage. The entry opens to grand family room before flowing into the kitchen and dining area with an open floorplan concept. The gourmet kitchen includes granite counter tops, stainless steel appliances, large breakfast island, and spacious pantry. A powder room is located off the entry foyer. The staircase lead to the upstairs first bedroom suite, all secondary bedrooms, utility room, and second full bath. The private main bedroom features an attractive ensuite with plenty of shelving space and a large walk-in closet. The back covered patio comes built-in standard and is located off the dining area. Additional features include sheet vinyl flooring in entry, living room, and all wet areas, granite bathroom countertops, and full yard landscaping and irrigation. This home includes our HOME IS CONNECTED base package. Using one central hub that talks to all the devices in your home, you can control the lights, thermostat and locks, all from your cellular device.
Carousel — use arrows to browse images for this design, or tap the photo to open the floor plan.
Ready to BuildThe Uma
From$344,0004 Beds2 Baths2 Car garage1,544+ sq ftAbout this floor plan The Uma plan is our largest one-story home offered at Langdon in San Antonio, TX. Featuring 2 classic front exteriors, 4 bedrooms, 2 baths, 2-car garage and 1544 square feet of living space, this floor plan will turn heads. Comfort greets you at the door with a long foyer leading to a combined living and dining area, then flowing into the grand kitchen. The kitchen includes a breakfast bar over looking the living and dining room with beautiful quartz counter tops, stainless steel appliances, shaker style cabinetry and a pantry with built-in shelving. Your blended family room and dining area feature quality sheet vinyl flooring and plenty of windows, creating a light and bright space for living and entertaining. The main bedroom is located at the back of the home and has its own attached bathroom that offers a separate water closet, tiled walk-in shower and spacious walk-in closet. All secondary bedrooms offer quality carpeted floors and a closet. These rooms are versatile. Use them as bedrooms, offices, workout rooms or other bonus spaces. The Uma floor plan also includes quartz countertops in all bathrooms, full yard landscaping and irrigation, and our HOME IS CONNECTED base package. Using one central hub that talks to all the devices in your home, you can control the lights, thermostat and locks, all from your cellular device.
Carousel — use arrows to browse images for this design, or tap the photo to open the floor plan.
Ready to BuildThe Grace
From$366,0004 Beds2.5 Baths2 Car garage1,952+ sq ftStep into The Grace floor plan in Langdon in San Antonio, TX. This home showcases 2 classic front exteriors, full yard landscaping and irrigation and a 2-car garage.Inside this 4 bedroom, 2.5 bathroom home, you will find 1952 square feet of living space designed to meet your needs. The arched front patio opens to a grand foyer which then leads to a spacious living room. The living room blends seamlessly into the kitchen and dining area in an open concept floorplan. Your kitchen is built for the ultimate home chef and offers granite counter tops, stainless steel appliances, and a kitchen island overlooking the living room. Don't forget a deep, single basin kitchen sink for convenience and ease.The staircase leads to the upstairs main bedroom suite, all secondary bedrooms, and your utility room. The Grace floor plan is ideal if you want to keep your entertaining space and private space separate.The upstairs main bedroom has an attached bathroom that includes a tiled walk-in shower, separate water closet and plenty of storage space with built-in shelving and a grand walk-in closet.Additional features of this home include sheet vinyl flooring in the entry, living room, and all wet areas, granite countertops in all bathrooms and our HOME IS CONNECTED base package. Using one central hub that talks to all the devices in your home, you can control the lights, thermostat and locks, all from your cellular device.
Carousel — use arrows to browse images for this design, or tap the photo to open the floor plan.
Ready to BuildThe Torre
From$374,0003 Beds2 Baths2 Car garage1,442+ sq ftThe Torre is one of our most popular floor plans and is a perfect starter home for a single adult, couples, or small family. This single-story, 3 bedroom, 2 bathroom home features 1442 square feet of living space and a two-car garage. The inviting entry opens to a large dining area and an open kitchen with spacious granite countertops, stainless steel appliances, gas cooking range, stylish subway tile backsplash, and abundant cabinet storage space. The kitchen opens into the living room with plenty of natural light. The private main bedroom includes a nice ensuite with a double vanity sink, seperate tub and walk-in shower, water closet, and a spacious walk-in closet. Secondary bedrooms, second full bathroom, and a utility room are located off the entry. Addtional features include tall 9-foot ceilings, 2-inch faux wood blinds throughout the home, luxury vinyl plank flooring at entry, family room, kitchen, and dining area, ceramic tile in the bathrooms and utility room, and pre-plumb for water softener loop. You’ll enjoy added security in your new home with our Home is Connected feature. Using one central hub that talks to all the devices in your home, you can control the lights, thermostat and locks, all from your cellular device. Relax outside on the covered patio and enjoy full yard landscaping and full yard irrigation.
Carousel — use arrows to browse images for this design, or tap the photo to open the floor plan.
Ready to BuildThe Hanna
From$376,0004 Beds2.5 Baths2 Car garage2,042+ sq ftThe Hanna is a two-story home featuring 4 bedrooms, 2.5 baths, and 2-car garage. The entry foyer leads to a powder bath before opening to the kitchen, dining, and family rooms in an open concept floor plan. The gourmet kitchen includes granite counter tops, stainless steel appliances, and a kitchen island overlooking the family room. The downstairs first bedroom features an attractive ensuite a separate water closet, granite vanity countertop, and a large walk-in closet. The second story includes all secondary bedrooms, second full bath, and upstairs game room. A rear covered patio is located off the family room and is built standard. Additional features include sheet vinyl flooring in entry, living room, and all wet areas, granite bathroom countertops, and full yard landscaping and irrigation. This home includes our HOME IS CONNECTED base package. Using one central hub that talks to all the devices in your home, you can control the lights, thermostat and locks, all from your cellular device.
Carousel — use arrows to browse images for this design, or tap the photo to open the floor plan.
Ready to BuildThe Kate
From$380,0004 Beds2.5 Baths2 Car garage2,223+ sq ftThe Kate plan is a two-story home featuring 4 bedrooms, 2.5 baths, and 2-car garage. An arched, covered patio opens to the gourmet kitchen which includes granite counter tops and stainless steel appliances. The Kate plan features an open concept floorplan with the kitchen island overlooking a dining nook and family room. Enjoy a large corner pantry and spacious powder room located off the kitchen. A versatile game room greets you at the top of the stairs and is perfect for entertaining. The second floor also features the private main bedroom with an attractive ensuite bathroom, all secondary bedrooms, second full bathroom, and utility room. The standard rear covered patio is located off the family room and dining room. Additional features include sheet vinyl flooring in entry, living room, and all wet areas, granite counter tops in all bathrooms, and full yard landscaping and irrigation. This home includes our HOME IS CONNECTED base package. Using one central hub that talks to all the devices in your home, you can control the lights, thermostat and locks, all from your cellular device.
Carousel — use arrows to browse images for this design, or tap the photo to open the floor plan.
Ready to BuildThe Brown
From$383,0003 Beds2 Baths2 Car garage1,650+ sq ftThe Brown is a single-story, 1651 square foot, 3 bedroom, 2 bathroom, 2-car garage layout. Designed with you and your family in mind, this layout features a separate dining space that leads to an open kitchen. The kitchen includes plenty of cabinet storage, granite countertops, subway tile backsplash, stainless steel appliances, gas cooking range, and deep kitchen island facing the living room. The large first bedroom suite is located off the family room and features double vanity sink, seperate tub and walk-in shower, private water closet, and a spacious walk-in closet. Spacious secondary bedrooms with large closets, a second full bath with plenty of natural light, and a utility room are conveniently located off the family room. Additional features include tall 9-foot ceilings, 2-inch faux wood blinds throughout the home, luxury vinyl plank flooring in the entry, family room, kitchen, and dining area, ceramic tile in the bathrooms and utility room, and pre-plumb for water softener loop. You’ll enjoy added security in your new home with our Home is Connected features. Using one central hub that talks to all the devices in your home, you can control the lights, thermostat and locks, all from your cellular device. Relax outside on the large covered patio located off the family room and enjoy full yard landscaping and full yard irrigation.
Carousel — use arrows to browse images for this design, or tap the photo to open the floor plan.
Quick Move-InThe Bryant
From$386,0004 Beds2 Baths2 Car garage1,703+ sq ftSingle-family at Langdon. 1 Quick Move-In home in this plan — ask the sales team about finishes and closing timelines.
Carousel — use arrows to browse images for this design, or tap the photo to open the floor plan.
Ready to BuildThe Nicole
From$395,0004 Beds3 Baths2 Car garage2,473+ sq ftThe Nicole plan is a two-story home with a cottage feel, featuring 4 bedrooms, 3 full baths, and 2-car garage. The large foyer opens to a full bathroom and bedroom, perfect for guests. Continue down the hall to find an open concept plan with the family room opening to a gourmet kitchen and dining room. The kitchen includes granite counter tops, stainless steel appliances, and spacious pantry. The wide, inviting staircase leads to a spacious game room, utility room, first bedroom suite, two additional secondary bedrooms and third full bathroom. The private main bedroom features an attractive ensuite built with plenty of storage space. The grand walk-in closet is a stand-out feature of The Nicole floor plan! The spacious rear covered patio is located off the family room and comes as a standard built in. Additional features include sheet vinyl flooring in entry, living room, and all wet areas, granite counter tops in all bathrooms, and full yard landscaping and irrigation. This home includes our HOME IS CONNECTED base package. Using one central hub that talks to all the devices in your home, you can control the lights, thermostat and locks, all from your cellular device.
Carousel — use arrows to browse images for this design, or tap the photo to open the floor plan.
Ready to BuildThe Tyler
From$396,0003 Beds2.5 Baths2 Car garage1,956+ sq ftThe Tyler is a two-story, 1956 square foot, three bedroom, 2.5 bathroom, 2-car garage home designed with you in mind. The inviting entrway opens to a powder bathroom and leads into the spacious family room. The family room leads into a formal dining room, perfect for family dinners. The kitchen is located off the dining room and features granite countertops, stainless steel appliances, gas cooking range, classic white subway tile backsplash, and a spacious pantry. A nice breakfast nook as well as the utility room are located off the kitchen. The second story includes the private main bedroom suite, two secondary bedrooms, a full bathroom, versatile loft and linen storage space. The large secluded main bedroom & ensuite features ceramic tile flooring, walk-in shower, garden tub, dual vanities, and walk-in closet. Other features include 2-inch faux wood blinds throughout the home, 9-foot ceilings, luxury vinyl plank flooring in the entry, family room, kitchen, and dining area, ceramic tile at all bathrooms and utility room, pre-plumb for water softener loop, and full yard landscaping and irrigation. You’ll enjoy added security in your new home with our Home is Connected features. Using one central hub that talks to all the devices in your home, you can control the lights, thermostat and locks, all from your cellular device.
Carousel — use arrows to browse images for this design, or tap the photo to open the floor plan.
Ready to BuildThe Knight
From$397,0004 Beds2 Baths2 Car garage1,901+ sq ftThe Knight is a single-story, 1901 square foot, 4 bedroom, 2 bathroom, layout designed to provide spacious, comfortable living. The inviting entry opens to a large decorative wall nook and a spacious open concept family room and eat-in kitchen that is perfect for entertaining friends and family. The kitchen is complete with beautiful granite countertops, stainless steel appliances, classic white subway tile backsplash, and an oversized kitchen island. Two secondary bedrooms and the second full bathroom are located of the entry to the home and a third bedroom and utility room are located off the kitchen. The private main bedroom is located at the back of the house and features a large, relaxing ensuite bathroom complete with a separate tub and shower, dual vanities, water closet, and spacious walk-in closet. Additional features include tall 9-foot ceilings, 2-inch faux wood blinds throughout the home, luxury vinyl plank flooring in the entry, family room, kitchen, and dining area, ceramic tile in the bathrooms and utility room, pre-plumb for water softener loop, and full yard landscaping and irrigation. You’ll enjoy added security in your new home with our Home is Connected features. Using one central hub that talks to all the devices in your home, you can control the lights, thermostat and locks, all from your cellular device.
Carousel — use arrows to browse images for this design, or tap the photo to open the floor plan.
Ready to BuildThe Wooden
From$397,0003 Beds2.5 Baths2 Car garage2,037+ sq ftThe Wooden is a two-story, 2037 square foot, 3 bedroom, 2.5 bath, 2-car garage home designed to cater to you and your family. The inviting entryway and powder room lead to the spacious living area on the first floor. The living area opens up to a cozy breakfast nook and an open kitchen with granite countertops, stainless steel appliances, classic white subway tile backsplash, and spacious corner pantry with shelving. A utility room is conveniently located off the foyer and a covered patio is located off the family room. Head upstairs to find an airy & versatile loft, all three bedrooms, storage space, and two full bathrooms. The large secluded main bedroom & ensuite features ceramic tile flooring, walk-in shower, garden tub, dual vanities, and walk-in closet. Other features include 2-inch faux wood blinds throughout the home, 9-foot ceilings, luxury vinyl plank flooring in the entry, family room, kitchen, and dining area, ceramic tile at all bathrooms and utility room, pre-plumb for water softener loop, and full yard landscaping and irrigation. You’ll enjoy added security in your new home with our Home is Connected features. Using one central hub that talks to all the devices in your home, you can control the lights, thermostat and locks, all from your cellular device.
Carousel — use arrows to browse images for this design, or tap the photo to open the floor plan.
Ready to BuildThe Madison
From$398,0005 Beds3 Baths2 Car garage2,498+ sq ftThe Madison plan is a two-story home featuring 5 bedrooms; one located downstairs, 3 baths, and 2-car garage. A long entryway leads to a gourmet kitchen including granite counter tops, stainless steel appliances, and open concept floorplan with the kitchen opening to the dining room and family room. Enjoy a grand kitchen island, spacious corner pantry and utility room located off the kitchen. A secondary bedroom and full bath are located off the family room, perfect for out-of-town guests. Plenty of storage can be found under the extra wide staircase. The second story features versatile loft, private main bedroom suite, three secluded secondary bedrooms, and third full bath. The private main bedroom is an oasis, featuring a cozy sitting area and attractive ensuite bathroom. The rear covered patio is located off the family room and secondary bedroom. Additional features include sheet vinyl flooring in entry, living room, and all wet areas, granite bathroom counter tops, and full yard landscaping and irrigation. This home includes our HOME IS CONNECTED base package. Using one central hub that talks to all the devices in your home, you can control the lights, thermostat and locks, all from your cellular device.
Carousel — use arrows to browse images for this design, or tap the photo to open the floor plan.
Quick Move-InThe Gregg
From$399,0004 Beds3 Baths2 Car garage1,924+ sq ftSingle-family at Langdon. 1 Quick Move-In home in this plan — ask the sales team about finishes and closing timelines.
Carousel — use arrows to browse images for this design, or tap the photo to open the floor plan.
Ready to BuildThe Bowen
From$410,0003 Beds2.5 Baths2 Car garage2,241+ sq ftThe Bowen is a 2-story, 2241 square foot, 3 bedroom, 2.5 bathroom, 2-car garage layout that provides the perfect area for your family to grow and thrive. A covered front porch guides you into a foyer entry with attached powder room. The foyer opens into a large open concept living, dining, and kitchen space with tons of cabinet storage and countertop space. Kitchen features also include granite countertops, kitchen island, stainless steel appliances, classic white subway tile backsplash, and spacious corner pantry. The kitchen sink faces a large window looking into the backyard. Enjoy a covered backyard patio located off the dining area. The second story opens into a versatile loft space with plenty of natural light, an upstairs utility room, a full bath, and all three bedrooms. A decorative nook located off the stairway guides you to the large main bedroom and ensuite bathroom, secluded from the other bedrooms. Features include a semi-vaulted ceiling in the bedroom, seperate tub and shower, double vanity sinks, and spacious walk-in closet. Additional features include, 9-foot ceilings, 2-inch faux wood blinds throughout the home, luxury vinyl plank flooring in entryway, family room, kitchen, and dining area, ceramic tile at all bathrooms and utility room, pre-plumb for water softener loop, and full yard landscaping and irrigation. You’ll enjoy added security in your new home with our Home is Connected features. Using one central hub that talks to all the devices in your home, you can control the lights, thermostat and locks, all from your cellular device.
Carousel — use arrows to browse images for this design, or tap the photo to open the floor plan.
Ready to BuildThe Walsh
From$416,0004 Beds2.5 Baths2 Car garage2,323+ sq ftThe Walsh is a two-story, 2323 square foot, 4 bedroom, 2.5 bathroom, layout designed to provide comfortable living for you and your family. A spacious covered front porch opens into a beautiful formal dining room. Follow the entry hallway into a stunning open kitchen featuring stainless steel appliances, granite countertops, stylish white subway tile backsplash, spacious corner pantry, tons of cabinet space and a large eat-in breakfast bar. The kitchen opens to a spacious living room, complete with a stunning vaulted ceiling. The living room extends to a lengthy covered patio, perfect for outdoor dining or just simply keeping an eye on the kids while they play outside. The private main bedroom suite is located downstairs off the family room and offers dual vanities, separate tub and shower, ceramic tile flooring, water closet and unique, storage-friendly, walk-in closet with shelving. A half bathroom is located off the family room and an oversized utility room is located off the kitchen by the stairs. The second floor includes a spacious game room or office area, a second full bath, and three large secondary bedrooms with walk-in closets. You’ll enjoy added security in your new home with our Home is Connected features. Using one central hub that talks to all the devices in your home, you can control the lights, thermostat and locks, all from your cellular device. Additional features include 9-foot ceilings, 2-inch faux wood blinds throughout the home, luxury vinyl plank flooring in entryway, family room, kitchen, and dining room, ceramic tile at all bathrooms and utility room, pre-plumb for water softener loop, and full yard landscaping and irrigation.
Carousel — use arrows to browse images for this design, or tap the photo to open the floor plan.
Quick Move-InThe Lombardi
From$420,0005 Beds2.5 Baths2 Car garage2,539+ sq ftSingle-family at Langdon. 1 Quick Move-In home in this plan — ask the sales team about finishes and closing timelines.
Carousel — use arrows to browse images for this design, or tap the photo to open the floor plan.
Ready to BuildThe Landry
From$425,0005 Beds3.5 Baths2 Car garage2,677+ sq ftThe Landry is one of our larger floor plans, specifically designed with you and your growing family in mind. This layout features two-stories, 2678 square feet, 5 bedrooms, and 3.5 bathrooms. The covered front patio opens into a foyer, utility room, and beautiful formal dining room with natural light. The dining room leads into an open concept kitchen with stainless steel appliances, granite countertops, white subway tile backsplash, and angled kitchen island that faces the spacious family room, perfect for entertaining! A covered back patio is located off the family room. The private main bedroom suite is also located off the family room and features ceramic tile flooring, desirable double vanity sinks, separate garden tub and shower, private water closet, and large walk-in closet with plenty of shelving. A half bath and storage closet are located by the stairs. The second story features a versatile loft filled with natural light, two full bathrooms, four secondary bedrooms with spacious closets and a linen closet. You’ll enjoy added security in your new home with our Home is Connected features. Using one central hub that talks to all the devices in your home, you can control the lights, thermostat and locks, all from your cellular device. Additional features include tall 9-foot ceilings, 2-inch faux wood blinds throughout the home, luxury vinyl plank flooring in the entry, family room, kitchen, and dining area, ceramic tile in the bathrooms and utility room, pre-plumb for water softener loop, and full yard landscaping and irrigation.
Media
Project photo gallery
Click the large photo or a thumbnail to open the gallery viewer.
Prices and features may vary and are subject to change. Photos are for illustrative purposes only. Legal disclaimers.