

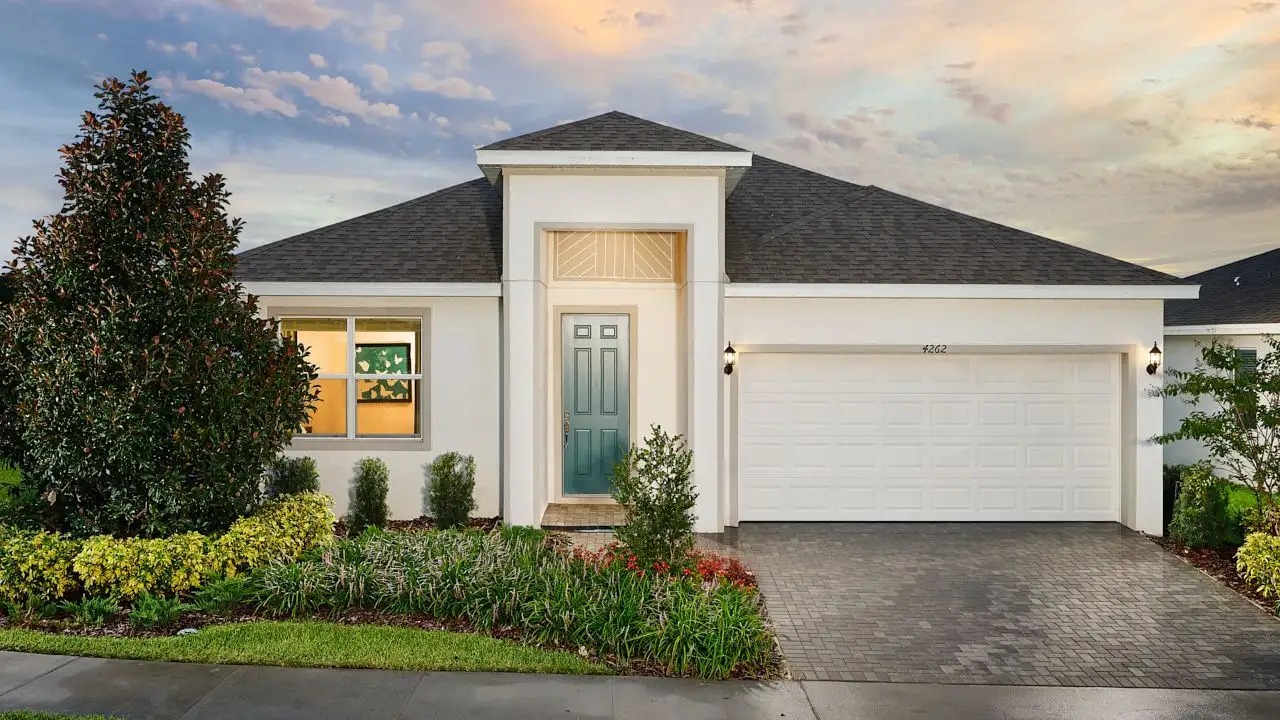
Leela Reserve Single Family

Total Units
69
Discover the charm of Tavares with the exquisite Leela Reserve Single Family project by Park Square Homes, featuring delightful amenities like a park, parking, and a refreshing swimming pool.
New Model Open!
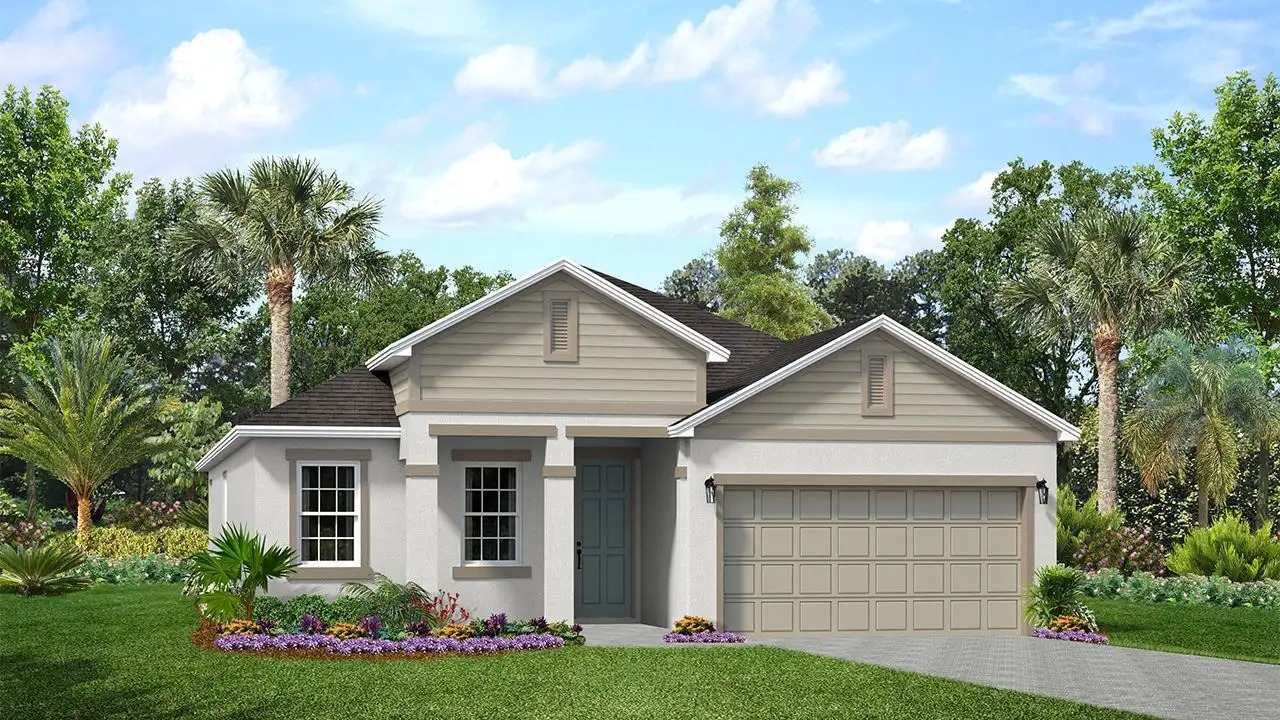
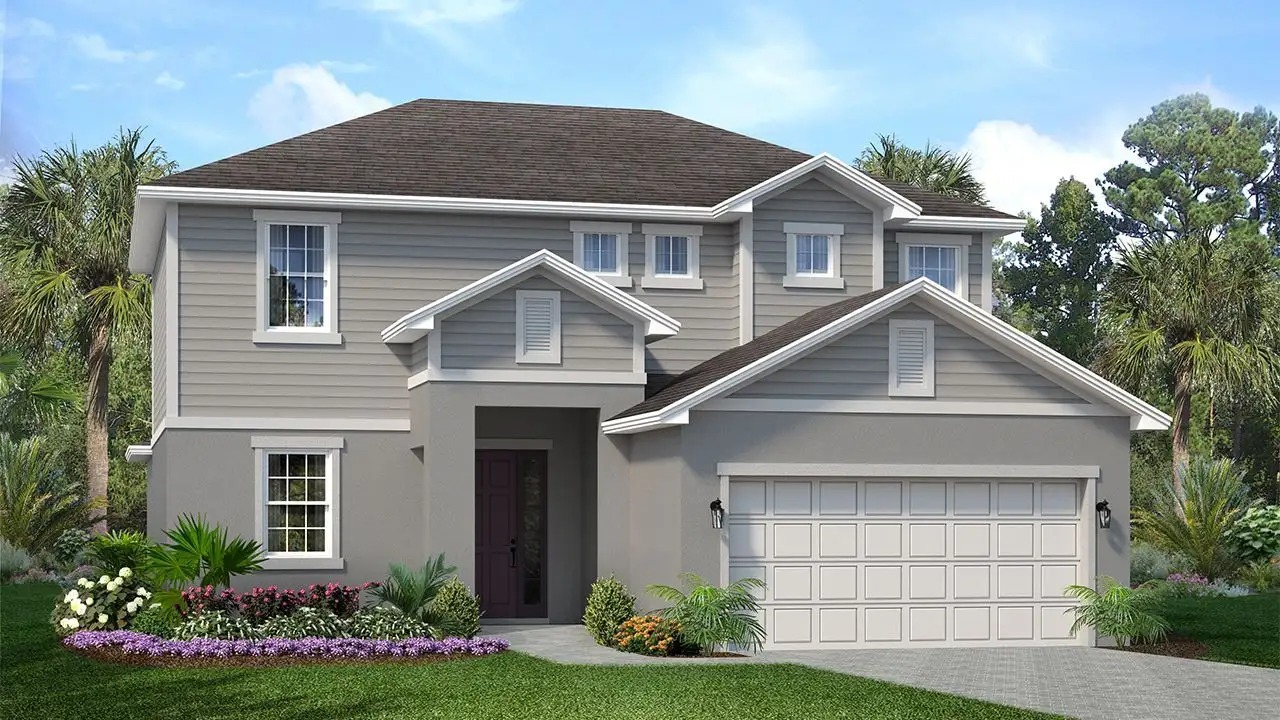
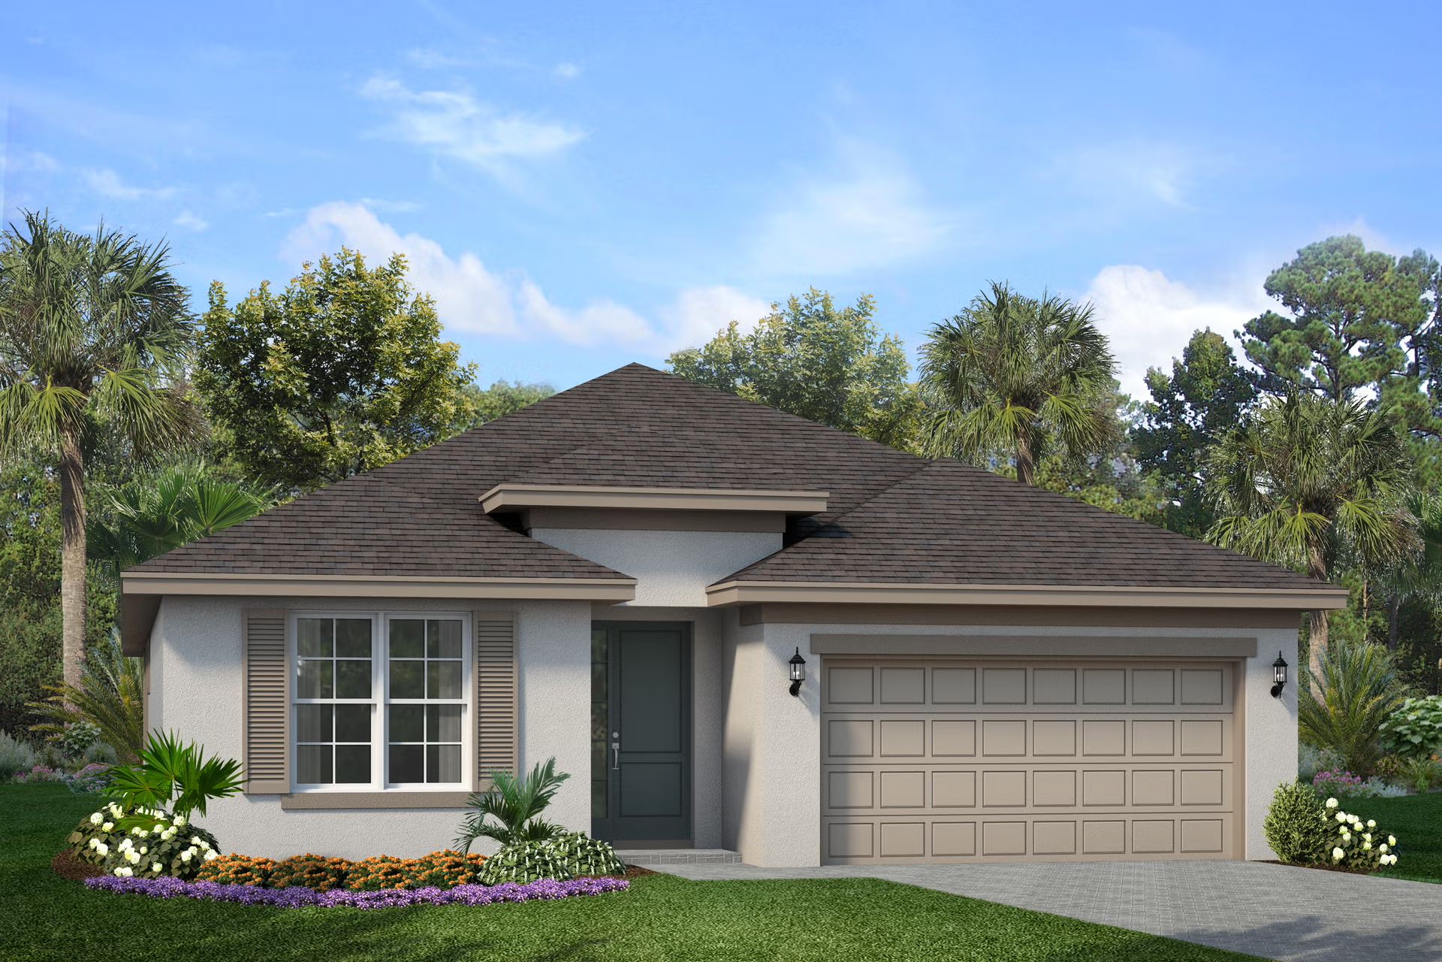
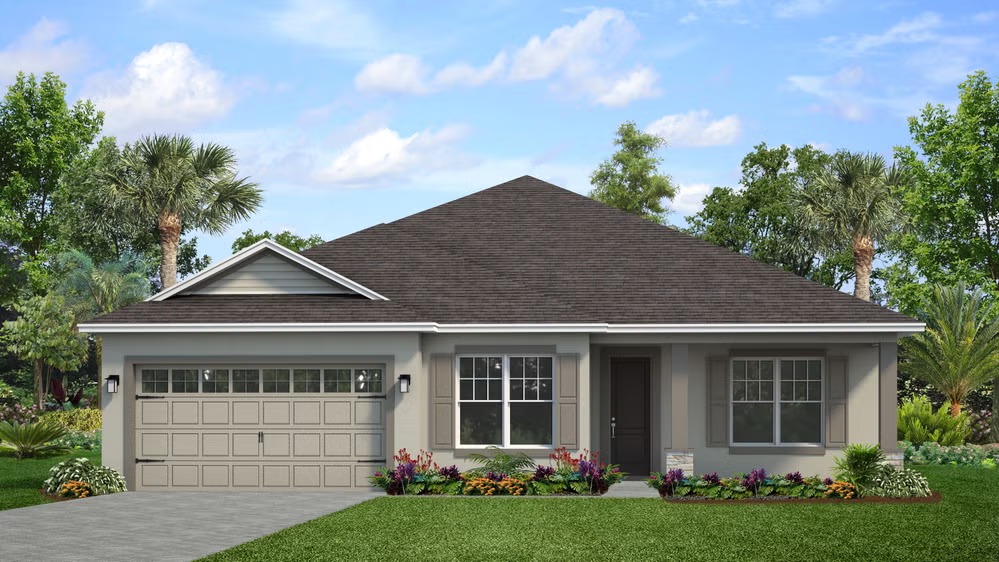
Select from a variety of floorplans ranging from 3-4 beds and 1,520 – 2,384 sq. ft. Each home includes top-of-the-line design features such as quartz countertops, 42" kitchen cabinets and stainless steel appliances to name a few. Homes also are equipped with smart home technology packages and energy-efficient HVAC units, windows, and lighting.
Residents will enjoy a pool, cabana and recreational field amenities.
Surround yourself with the beautiful landscape of Tavares at Leela Reserve. Our new Lake County community is nestled between Lake Dora and Lake Harris, just off SR 19 at Slim Haywood Avenue. It is close to an abundance of outdoor activities to enjoy including nature trails, golf courses and access to the Lake Harris boat ramp for many water activities. Homeowners will also appreciate the very short distance to public schools, Publix, and plenty of shopping and dining options. Historic downtown Tavares features a variety of local businesses, such as antique shops, cafes and restaurants, and unique boutiques. Wooton Park features a bandstand, playground, and beautiful gardens, making it a popular spot for locals and visitors to gather and enjoy the scenery. Additionally, the downtown area is home to the Tavares Seaplane Base, which is the largest seaplane base in the world, it's a great spot to catch a glimpse of the seaplanes taking off and landing on Lake Dora.
-
Health & Fitness
-
Pool
-
Recreational Field
- Cabana
-
Amenities
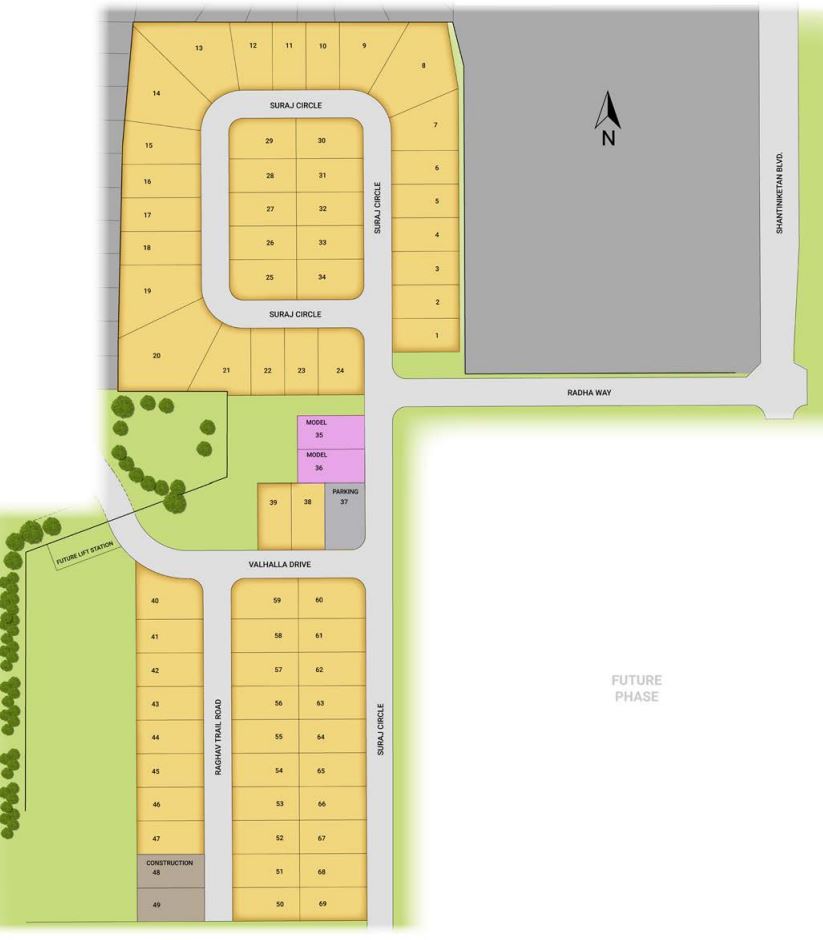
Site Plan
Home designs (10)
1 Quick Move-In lot across 1 plan — open Quick Move-In.
Carousel — use arrows to browse images for this design, or tap the photo to open the floor plan.
Ready to BuildEvolve
Inquire3 Beds2 Baths2 Car garage1,662+ sq ftThe Evolve is a quality built home that will provide the perfect living space for all lifestyles. This 3 bedroom, 2 bath home offers an open-concept floorplan that features 17" x 17" ceramic tile that flows throughout all living areas. This home provides 9'4” ceilings, letting in the natural Florida light. Best of all, the Evolve comes with a covered lanai, perfect for entertaining and outside dining. The kitchen features ample cabinetry with 42” upper cabinets for extra storage, a spacious island with sink, quartz countertops and stainless steel appliances. Every home comes with blinds on the windows and a SMART home technology package. It's time to evolve and own your dream home today. Home Amenities & Living Areas Family Room Guest Room Covered Patio Walk-In Closets
Carousel — use arrows to browse images for this design, or tap the photo to open the floor plan.
Ready to BuildAries
From$326,9903 Beds2 Baths2 Car garage1,425+ sq ftThe Aries is an inviting 3-bedroom, 2-bath home that welcomes you as soon as you enter the foyer. You’ll step into an open-concept layout where the gathering room flows seamlessly into the dining café and kitchen, creating a bright and airy space ideal for both everyday living and entertaining. The kitchen features ample cabinetry with 42” upper cabinets for extra storage, quartz countertops, stainless steel appliances, and a spacious island with a sink overlooking the café. The private primary suite offers an oversized walk-in closet, along with a luxurious bath complete with dual vanities, and a walk-in shower. Two additional bedrooms and a bathroom provide flexibility for family, guests, or a home office. With a walk-in laundry room and a 2-car garage, this home combines comfort and convenience. Every home includes a SMART home technology package.
Carousel — use arrows to browse images for this design, or tap the photo to open the floor plan.
Ready to BuildCrusade
From$331,9903 Beds2 Baths2 Car garage1,585+ sq ftExplore The Crusade. At 1,585 square feet, this home boasts 3 bedrooms and 2 baths with an open-concept layout where the gathering room flows seamlessly into the dining café and kitchen, creating a bright and airy space ideal for both everyday living and entertaining. The kitchen features ample cabinetry with 42” upper cabinets for extra storage, quartz countertops, stainless steel appliances, and a spacious island with a sink overlooking the gathering room. The private primary suite offers an oversized L-shaped walk-in closet, along with a luxurious bath complete with dual vanities, and a walk-in shower. Two additional bedrooms and a bathroom provide flexibility for family, guests, or a home office. This home includes a SMART home technology package and is complete with a walk-in laundry room just off the two-car garage for ease of living.
Carousel — use arrows to browse images for this design, or tap the photo to open the floor plan.
Ready to BuildJourney
From$341,9904 Beds2 Baths2 Car garage1,686+ sq ftThe Journey offers 1,686 square feet of wonder for any lifestyle. Enjoy an open-concept design where the gathering room flows seamlessly into the dining area and kitchen, creating a bright and airy space ideal for both everyday living and entertaining. The kitchen features ample cabinetry with 42” upper cabinets for extra storage, quartz countertops, stainless steel appliances, and a spacious island with a sink overlooking the gathering room. The private primary suite includes an ample walk-in closet, along with a luxurious bath complete with dual vanities, and a walk-in shower. Two additional bedrooms share a bathroom, an ideal layout for family or guests. The final fourth bedroom is positioned away from the main living area for privacy and flexibility of use. This home includes a SMART home technology package and is complete with a walk-in laundry room just off the two-car garage for ease of living.
Carousel — use arrows to browse images for this design, or tap the photo to open the floor plan.
Ready to BuildDaytona
From$344,9904 Beds3 Baths2 Car garage1,771+ sq ftThe Daytona is a spacious 4 bed, 3 bath single story home with a 2 car garage. The front porch and foyer flow into the home's gathering room and open concept kitchen and dining room overlooking the covered lanai. The master suite has a spacious ensuite bathroom with dual sinks and a walk in closet. Two bedrooms and a additional bathroom complete this smartly designed floorplan. The kitchen features ample cabinetry with 42” upper cabinets for extra storage, a spacious island with sink and quartz countertops and stainless steel appliances. Every home comes with blinds on the windows and a SMART home technology package. Home Amenities & Living Areas Dining Room Family Room Guest Room Covered Patio Walk-In Closets
Carousel — use arrows to browse images for this design, or tap the photo to open the floor plan.
Ready to BuildSky
From$351,9904 Beds3 Baths2 Car garage1,860+ sq ftThe is no limit to creating a dream home in The Sky. This thoughtfully designed 1,860 sq. ft. home offers 4 bedrooms and 3 bathrooms, perfectly blending functionality and comfort. The open-concept layout allows the gathering room to flow into the bright and inviting dining area and kitchen. The kitchen features 42” upper cabinets, a walk-in corner pantry, quartz countertops, stainless steel appliances, and a generous island with a sink that overlooks the gathering room. Retreat to the primary suite, complete with a spacious walk-in closet and a private bath with dual vanities and a walk-in shower. Two additional bedrooms share a bathroom, making it perfect for family or guests. The fourth bedroom, featuring an ensuite bath, is positioned away from the main living area, offering privacy and flexible use. Additional highlights include a walk-in laundry room just off the two-car garage and a SMART home technology package, combining convenience and ease of living in one exceptional plan.
Carousel — use arrows to browse images for this design, or tap the photo to open the floor plan.
Now BuildingMargate II
From$362,9903 Beds2 Baths2 Car garage1,966+ sq ftSingle-family at Leela Reserve Single Family. 1 home is now building — ask the sales team for timelines and personalization options.
Carousel — use arrows to browse images for this design, or tap the photo to open the floor plan.
Ready to BuildPembroke
From$401,9904 Beds3 Baths2 Car garage2,380+ sq ftThe Pembroke offers a special design full of features that cater to today’s lifestyle. As you enter the home, you’ll notice a drop zone off to your right that takes you into the first floor bedroom and bathroom. Continuing through the foyer you enter into the family area, which is backed perfectly to a gourmet kitchen and covered lanai creating that complete feeling of togetherness. The kitchen features ample cabinetry with 42” upper cabinets for extra storage, a spacious island with sink and quartz countertops and stainless steel appliances. Every home comes with blinds on the windows and a SMART home technology package. As you make your way up to the second level you walk into a spacious loft area. A convenient laundry chute is located between two additional bedrooms and a full bath is located behind the stairs. Off the opposite side of the loft area is the elegant master suite where you will discover a grand walk-in closet and luxurious master bath. The Pembroke beckons you to discover new meanings for the word “home.” Home Amenities & Living Areas Family Room Guest Room Loft Study Covered Patio Walk-In Closets
Carousel — use arrows to browse images for this design, or tap the photo to open the floor plan.
Quick Move-InHampton II
From$406,9904 Beds3 Baths2 Car garage2,384+ sq ftSingle-family at Leela Reserve Single Family. 1 Quick Move-In home in this plan — ask the sales team about finishes and closing timelines.
Carousel — use arrows to browse images for this design, or tap the photo to open the floor plan.
Ready to BuildPatagonia
From$481,9904 Beds3.5 Baths3 Car garage2,945+ sq ftThe Patagonia is a thoughtfully designed single-story home, offering a spacious and versatile layout perfect for modern living. At the heart of the home, you'll find a bright and airy gathering space seamlessly connected to an open kitchen, with abundant natural light pouring in from an oversized lanai. The luxurious master suite features a grand ensuite bathroom, while three additional bedrooms each include their own ensuite baths and walk-in closets for added comfort and privacy. Convenience is key with a dedicated flex room, an expansive laundry room, and a practical drop zone to keep everything organized. Personalize your Patagonia with optional upgrades, including an optional 3-car garage, tray ceilings, additional design features, and more, to create the perfect home that reflects your unique style.
Media
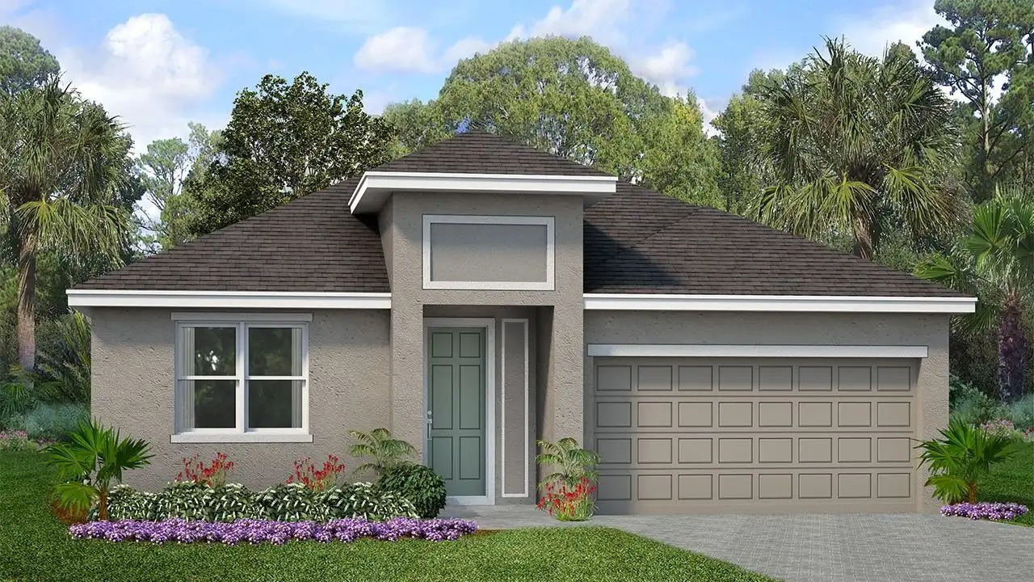
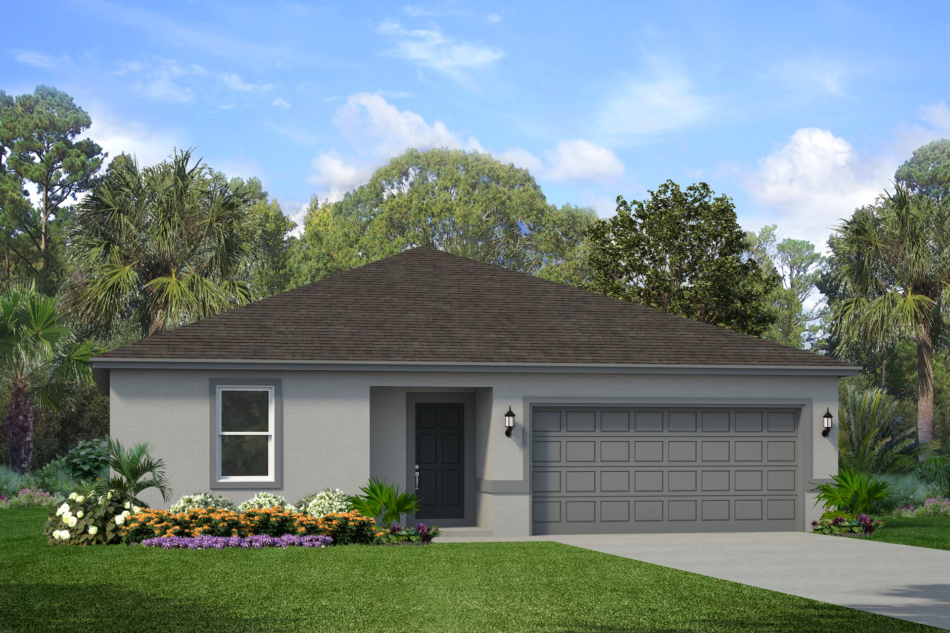
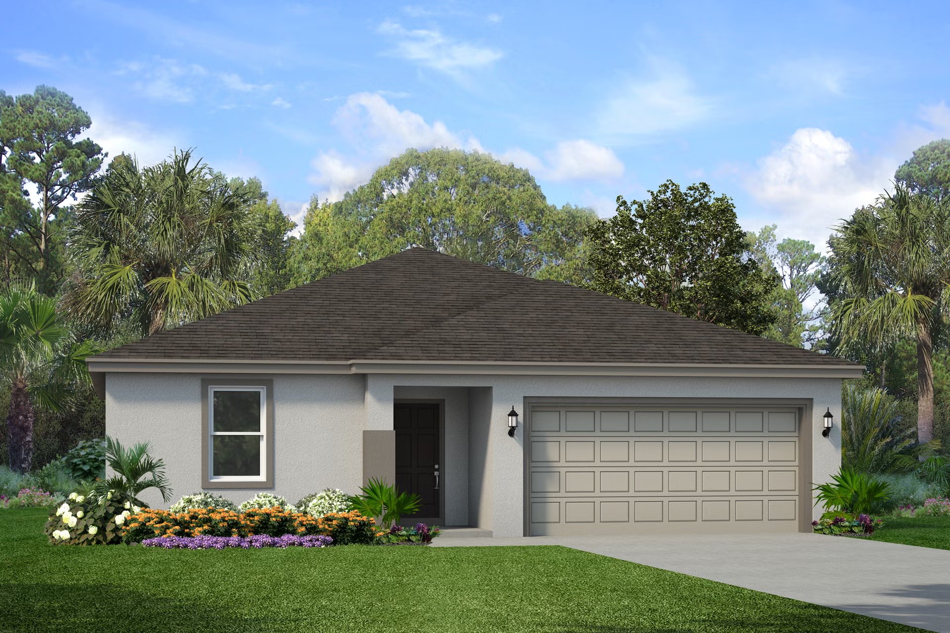
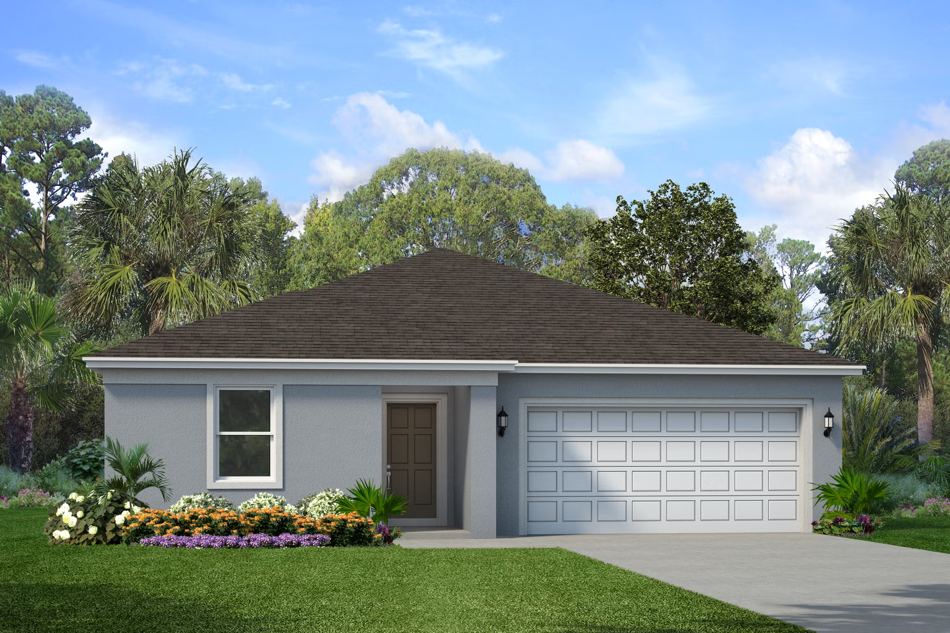
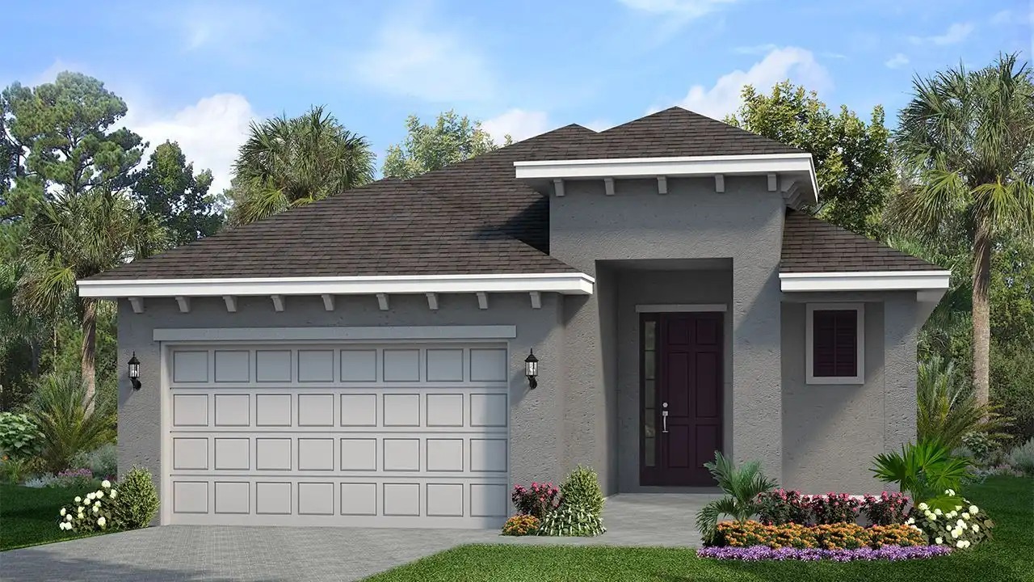
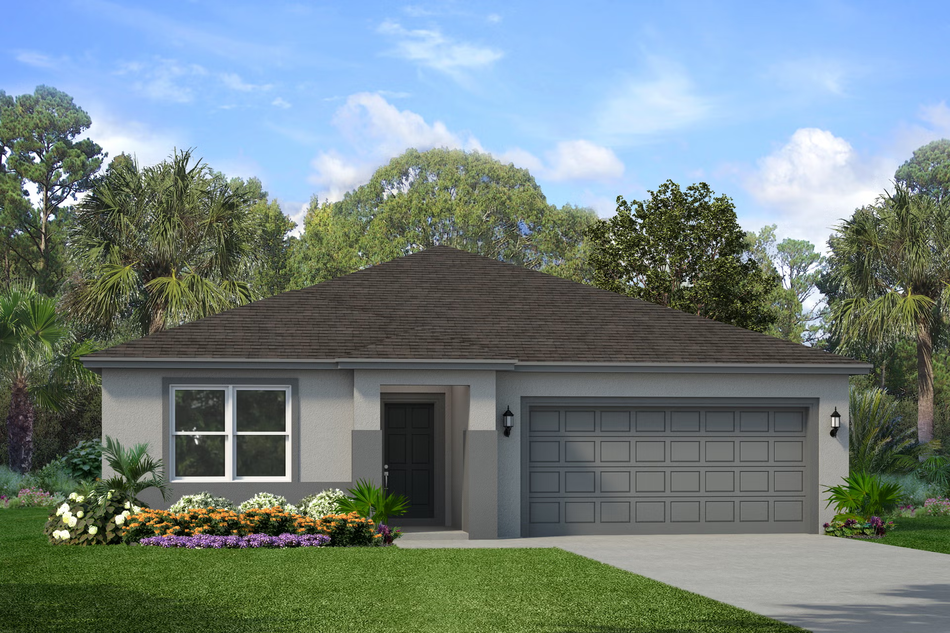
Project photo gallery
Click the large photo or a thumbnail to open the gallery viewer.
Prices and features may vary and are subject to change. Photos are for illustrative purposes only. Legal disclaimers.