

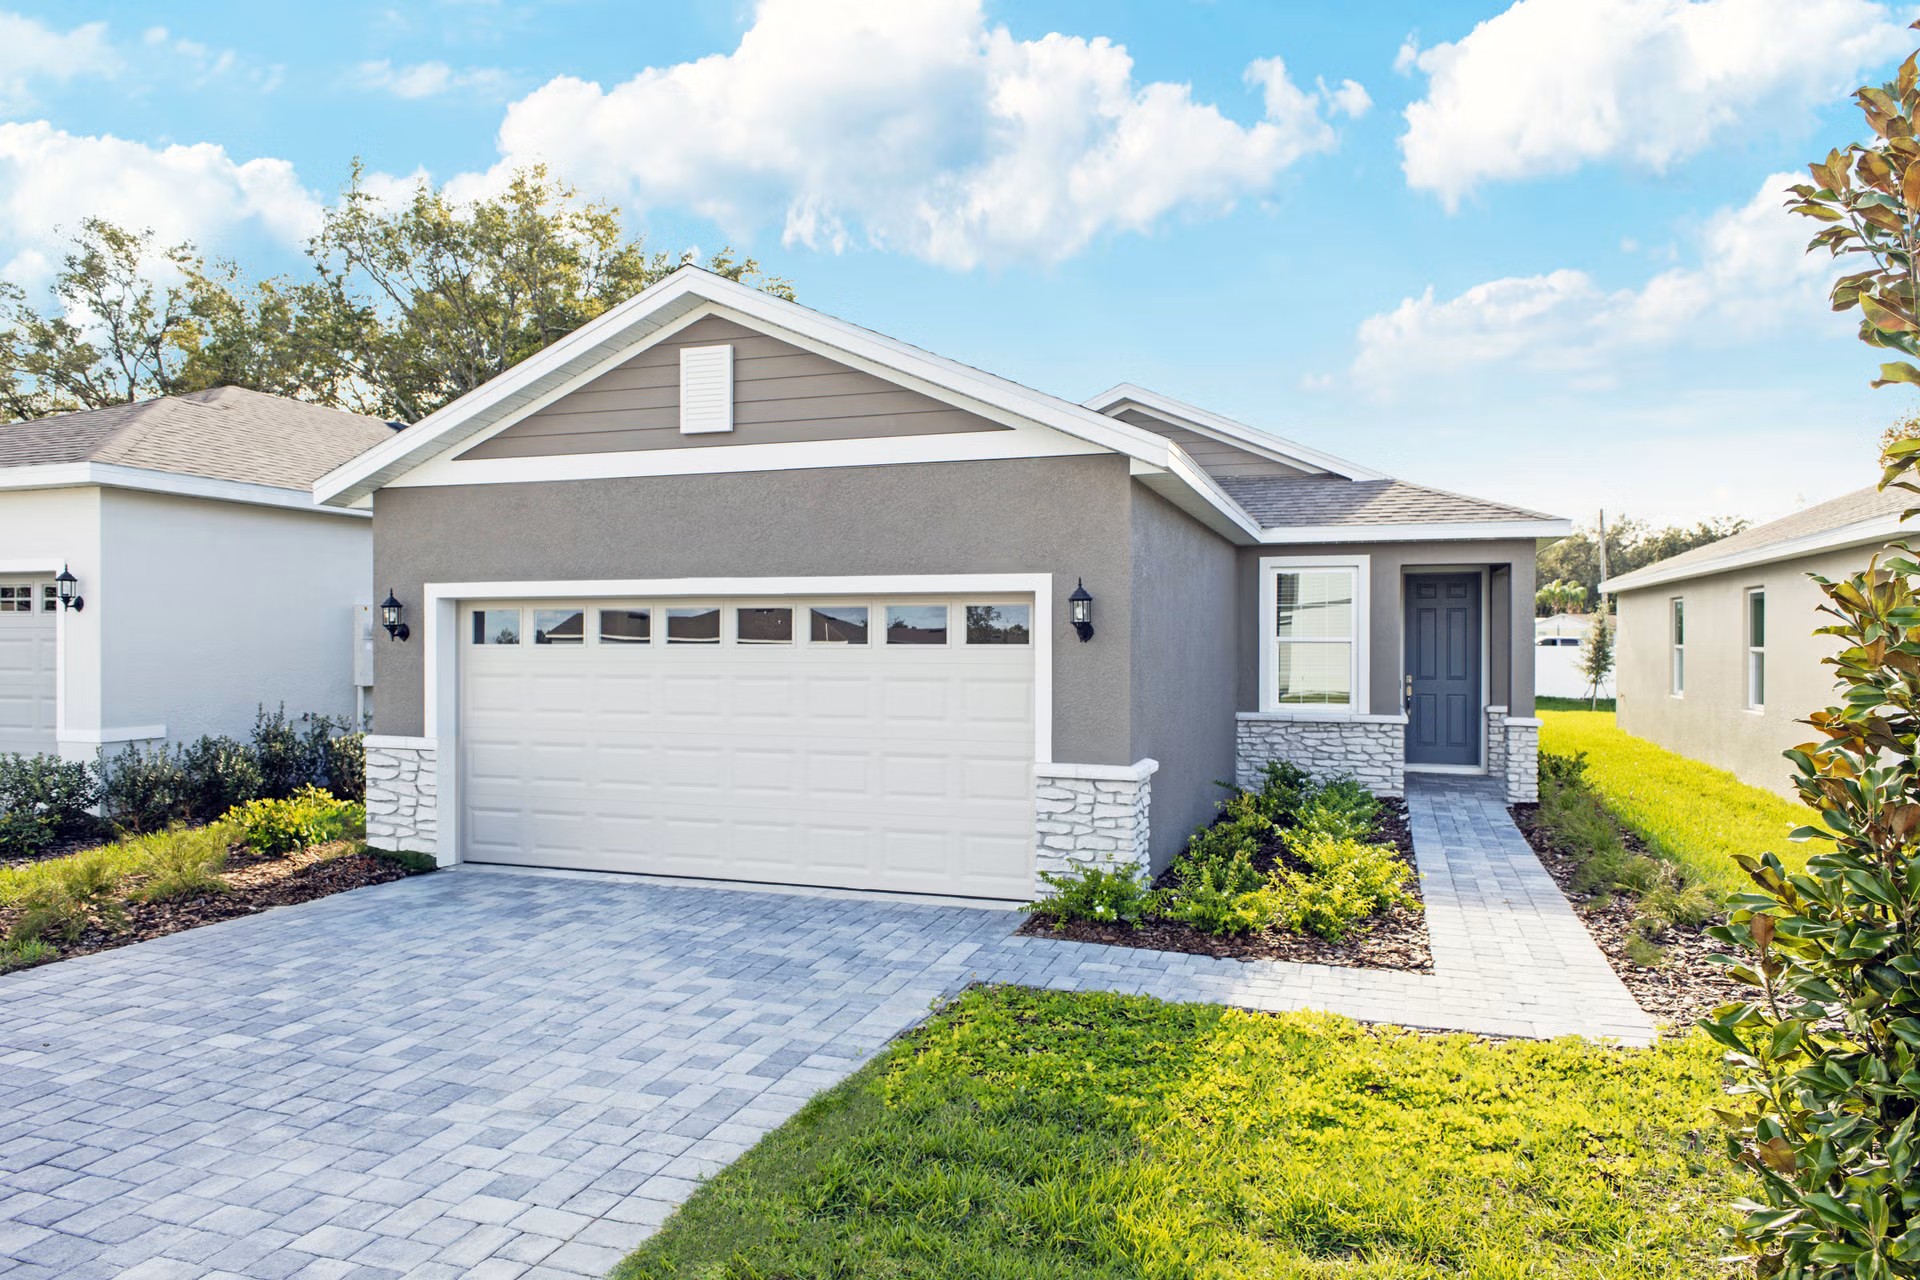
Liberty Station Single Family

Discover the charm of Orange City with Park Square Homes' stunning Liberty Station Single Family project, complete with fantastic amenities like parking, a park, and a serene lake!
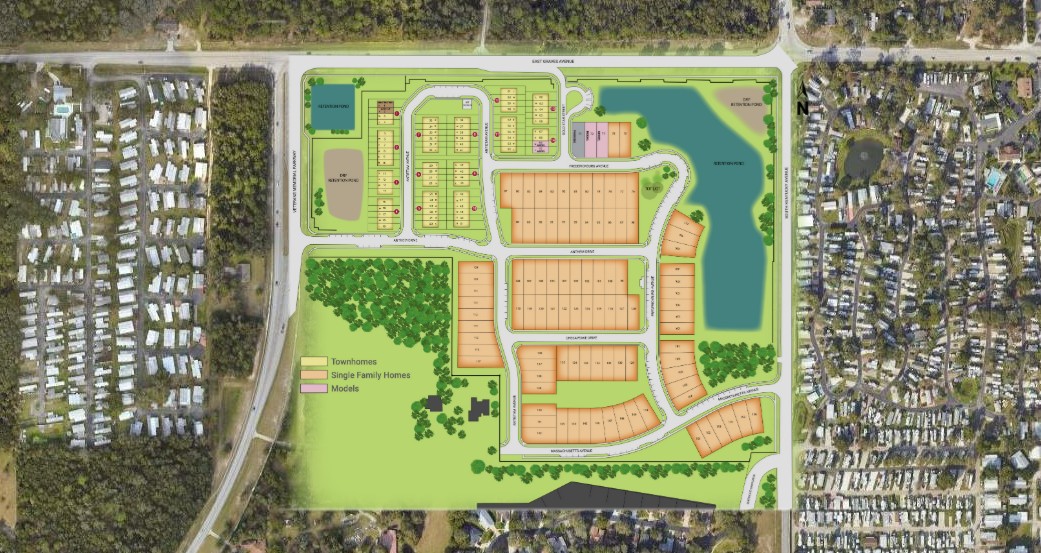
Now selling single-family homes in Volusia County at Liberty Station, a brand new community offering a variety of beautiful single-family and townhome plans ranging from 1,335 to 2,034 sq. ft. This exciting new community is perfectly positioned in sunny Orange City, FL., off E. Graves Avenue and between DeBary and Deland, with convenience to I-4 and HWY 17 for easy access to Orlando or Daytona Beach. Residents will enjoy exclusive community amenities including a playground, a relaxing gazebo, a walking trail with exercise stations.
Amenities
- Tot Lot
- Walking Path
- Fitness Station
- Gazebo
Amenities
Site Plan


Home designs (5)
No Quick Move-In lots in these results; each plan's pill reflects primary availability from listings.
Carousel — use arrows to browse images for this design, or tap the photo to open the floor plan.
Ready to BuildAmaze

From$326,9903 Beds2 Baths2 Car garage1,335+ sq ftThe Amaze features 3 bedrooms and 2 bathrooms. The home includes must-haves such as 17" x 17" tile throughout the living areas, a convenient utility room, and a spacious patio perfect for entertaining. Retreat to the master suite featuring dual vanities and a large walk-in closet. Moving into the kitchen, the home features stainless steel appliances, 42” upper cabinets providing plenty of storage, and a large kitchen quartz island. Every home comes with blinds on the windows and our SMART home technology package. This amazing home provides excellent features that separates Park Square Homes from any other homebuilder.
Carousel — use arrows to browse images for this design, or tap the photo to open the floor plan.
Ready to BuildDelight

From$340,9903 Beds2 Baths2 Car garage1,501+ sq ftWelcome to the Delight, a spacious open plan with 3 bedrooms and 2 bathrooms. Key features include 9’4” ceilings, 17" x 17" ceramic tile that flows throughout all living areas and a sliding glass door welcoming you to a lanai. The kitchen features ample cabinetry with 42” upper cabinets for extra storage, a spacious island with sink and quartz countertops. Stainless steel appliances include a microwave over the range, dishwasher and side by side refrigerator. Retreat to the private master suite featuring dual vanities and a large walk-in closet. Every home comes with blinds on the windows and a SMART home technology package. The Delight stands out with its forward-thinking design as the home can grow with you.
Carousel — use arrows to browse images for this design, or tap the photo to open the floor plan.
Ready to BuildProsper
From$354,9904 Beds2 Baths2 Car garage1,647+ sq ftThe Prosper offers plenty of flexibility, with an open concept layout that perfectly blends living areas together while providing optimal space and comfort. The kitchen is the heart of the home with a large island, quartz countertops and 42” upper cabinets. The primary suite boasts a spacious walk-in closet and ensuite bath with an oversized shower and dual vanities. You can prosper and thrive for years to come in this home.
Carousel — use arrows to browse images for this design, or tap the photo to open the floor plan.
Ready to BuildSpirit
From$361,9903 Beds2.5 Baths2 Car garage1,713+ sq ftWelcome to the Spirit, a spacious 3 bedroom and 2 and a half bath home. You are welcomed into the foyer by 17" x 17" ceramic tile that continues throughout the living areas. Just off of the foyer is an additional closet and laundry room provides extra storage. The kitchen offers excellent features including a walk-in pantry, 42” upper cabinets, stainless steel appliances and quartz countertops. The primary suite boasts large dual walk-in closets and a beautifully designed bathroom with a spacious shower and dual vanities. The Spirit is thoughtfully designed with a smart layout and fantastic features.
Carousel — use arrows to browse images for this design, or tap the photo to open the floor plan.
Ready to BuildTriumph

From$392,9904 Beds2.5 Baths2 Car garage2,034+ sq ftNew floorplan! Take a tour of the Triumph, a spacious two-story home featuring 4 bedrooms and 2 and a half bathrooms. The first floor boasts 9'4" ceilings and 17" x17" ceramic tile. The kitchen is packed with homeowner must-haves including stainless steel appliances, quartz countertops, and 42” upper cabinets for extra storage. There is even more storage to the right of the kitchen with the utility room and a large closet. Moving upstairs you are greeted by a spacious bonus room, flexible for many uses. The master suite boasts large dual walk-in closets and a beautifully designed bathroom with a spacious shower and dual vanities. This home is a fantastic option for those who love open concept layouts, but still want to maintain private spaces.
Media
Project photo gallery
Click the large photo or a thumbnail to open the gallery viewer.
Prices and features may vary and are subject to change. Photos are for illustrative purposes only. Legal disclaimers.