

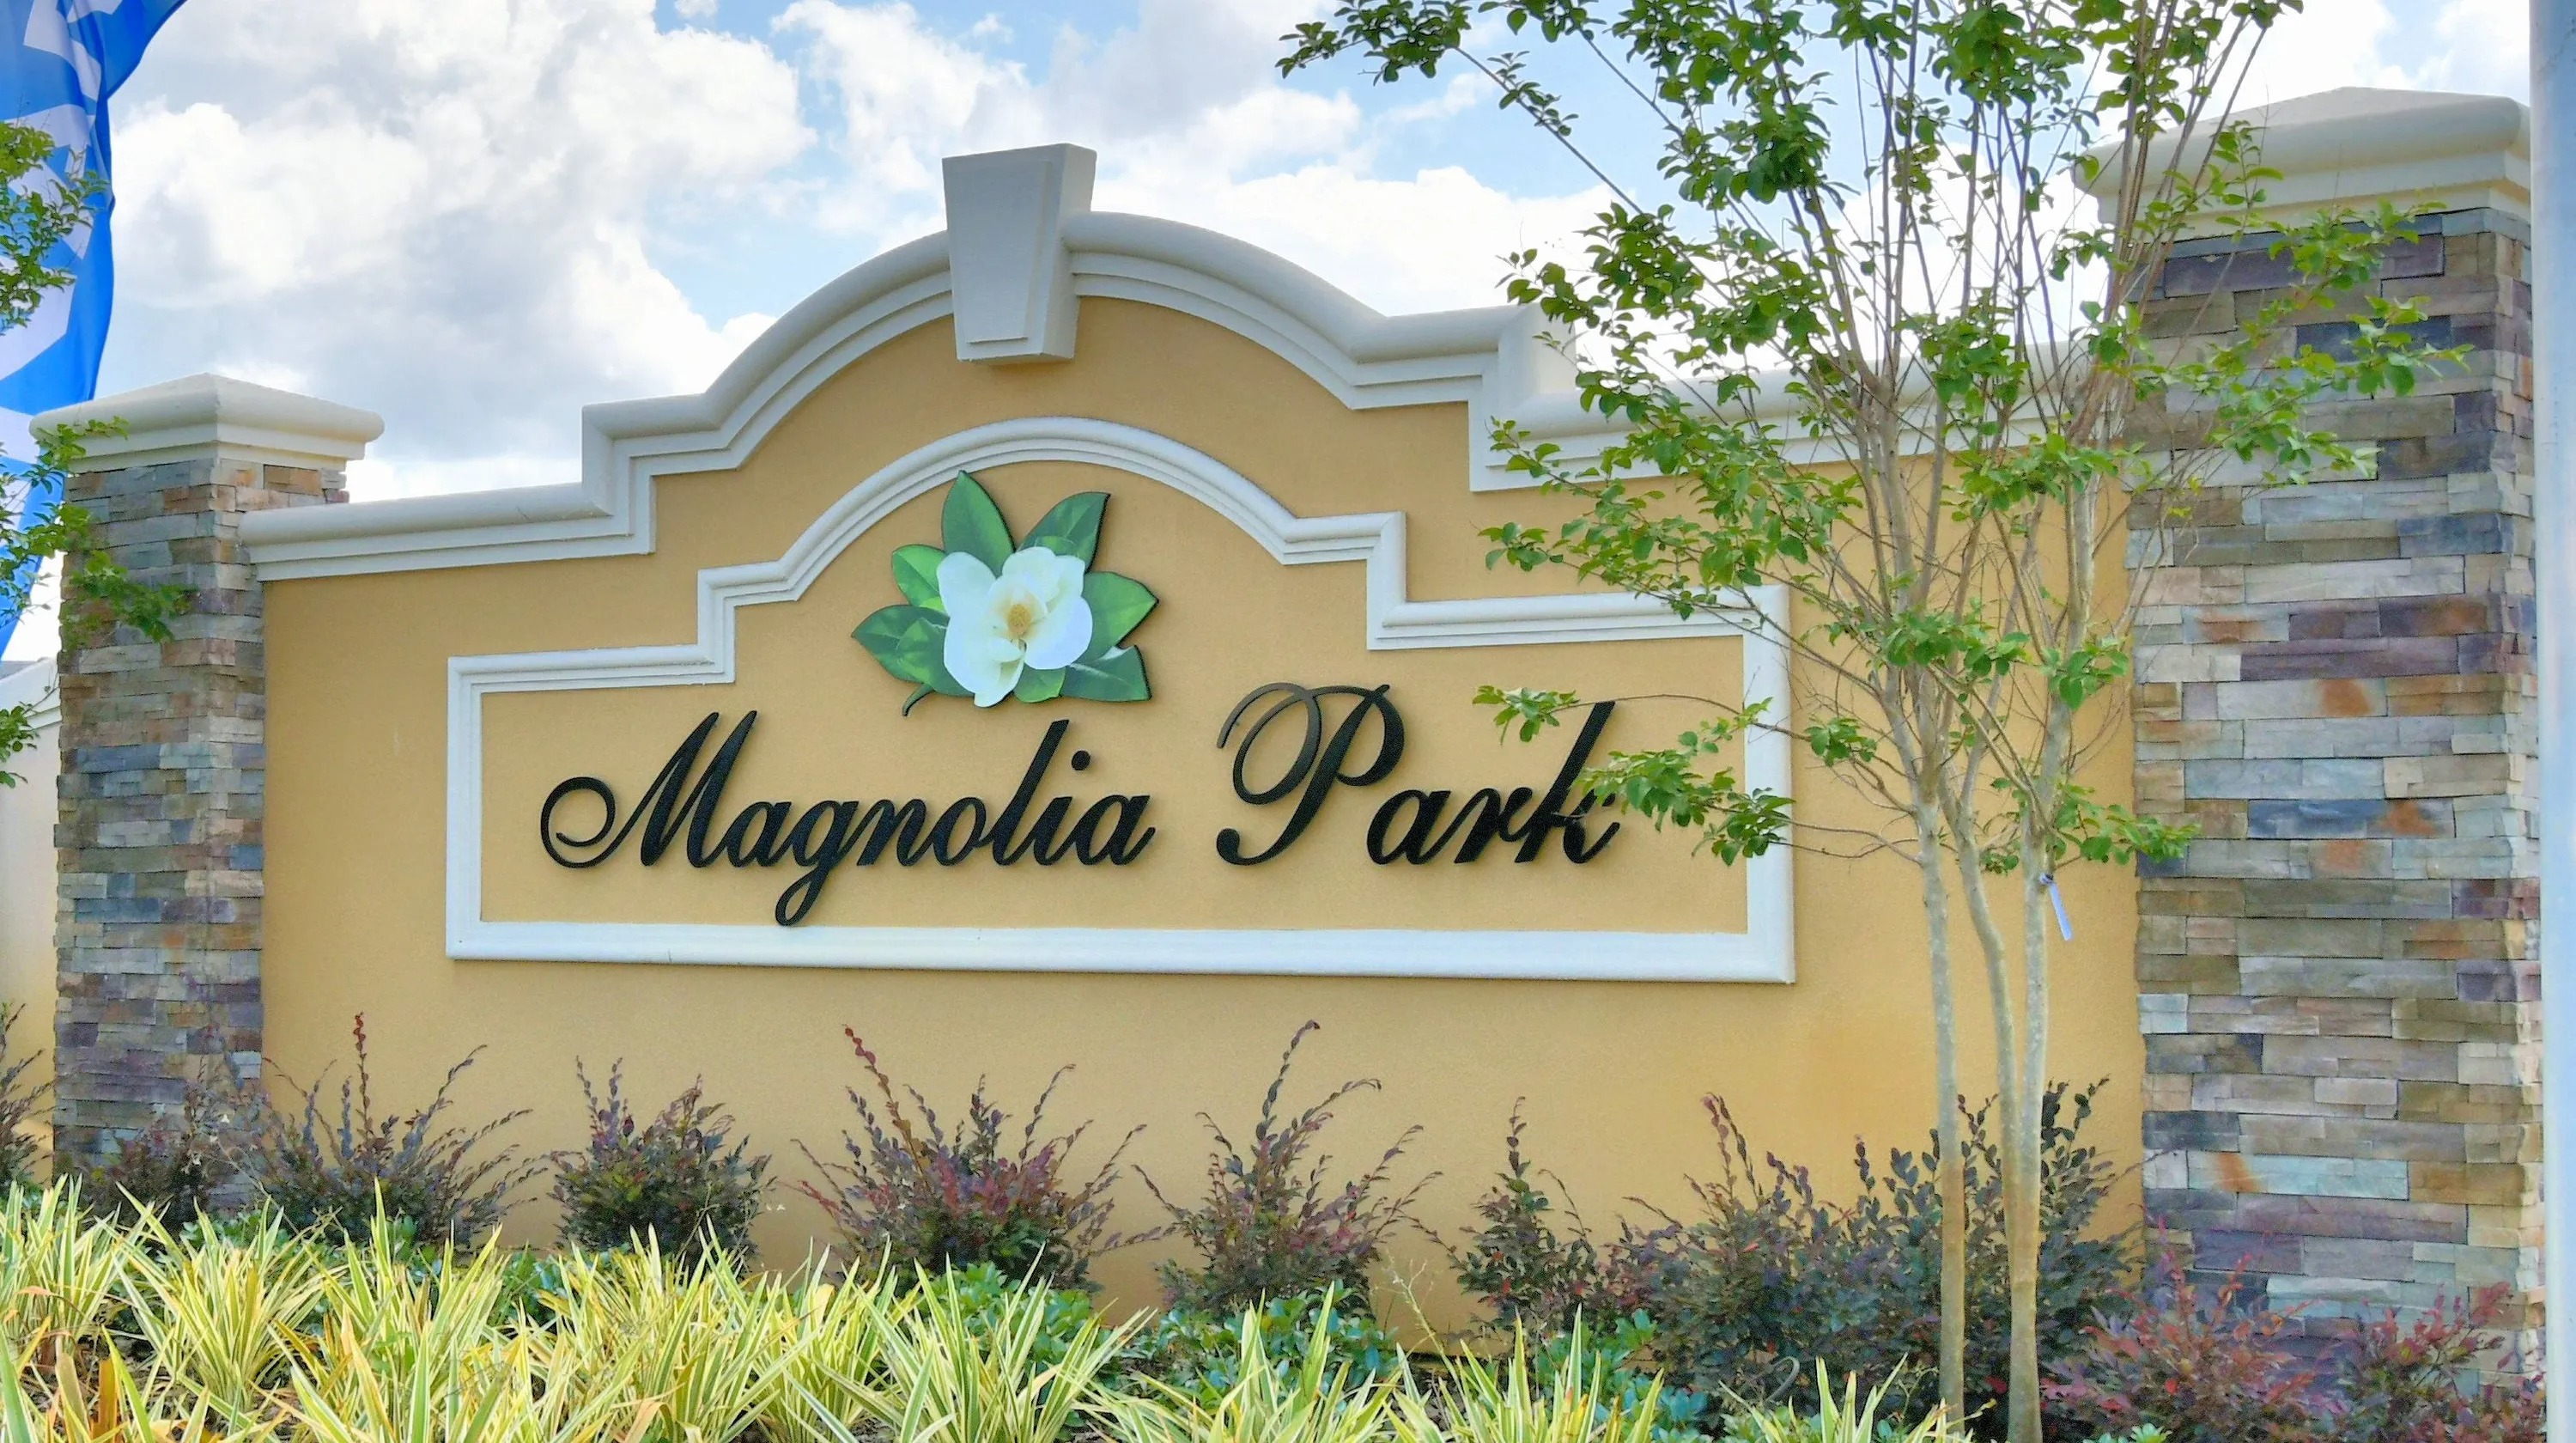
Magnolia Park

Discover the charm of Magnolia Park in Haines City, brought to life by the renowned builder Adams Homes!
New Homes Starting from the Low $300sAdams Homes is pleased to announce our new community Magnolia Park in Haines City, Florida. Do not miss out on finding your newly built dream home today!
About Magnolia Park
Adams Homes is pleased to announce our new community Magnolia Park in Haines City, Florida. If you are interested in a new build, then look no further! This new community has much to offer from award-winning single-family homes to lifestyle amenities!
Our amenities include a community center with a large Olympic size pool and tot lot. Magnolia Park is a quaint community with amazing views of the lake and rolling hills in every backyard! When you buy your new home in Magnolia Park you will enjoy so much of what central Florida has to offer!
If you need a move-in-ready home, then we are the builder for you! You will be very pleased with all of the custom features you will receive as an included package when you buy a new Adams Home. Each residence boasts remarkable architectural details and high-quality craftsmanship, ensuring a blend of timeless beauty and modern functionality. From the moment you step through the front door, you'll be greeted by a sense of luxury and sophistication. Our homes in Magnolia Park are built to last with a strong 10-year structural warranty to ensure your investment is protected.
Haines City, Florida, is a vibrant and charming city that offers a variety of activities and attractions for everyone. Golf enthusiasts will appreciate the Southern Dunes Golf and Country Club. This renowned golf course is known for its challenging layout and beautiful scenery. Haines City's Historic Downtown district is filled with unique shops, boutiques, and restaurants. Strolling through the downtown area allows you to appreciate the city's historic architecture and enjoy local cuisine. Lake Eva Park is a popular destination in Haines City, featuring a beautiful lake where you can enjoy fishing, boating, and kayaking. It also has picnic areas, playgrounds, walking trails, and sports fields, making it an ideal place for outdoor fun and relaxation.
Whether you’re looking for new homes in one of our established communities or seeking out information from the top Florida Home Builder, we’re here to help. Our new homes for sale in Polk County are designed and built with your family in mind. Specializing in new home construction and serving the Southeastern United States since 1991, our Sales Associates would be happy to assist in your dream of homeownership!
Amenities
Home designs (4)
1 Quick Move-In lot across 1 plan — open Quick Move-In.
Carousel — use arrows to browse images for this design, or tap the photo to open the floor plan.
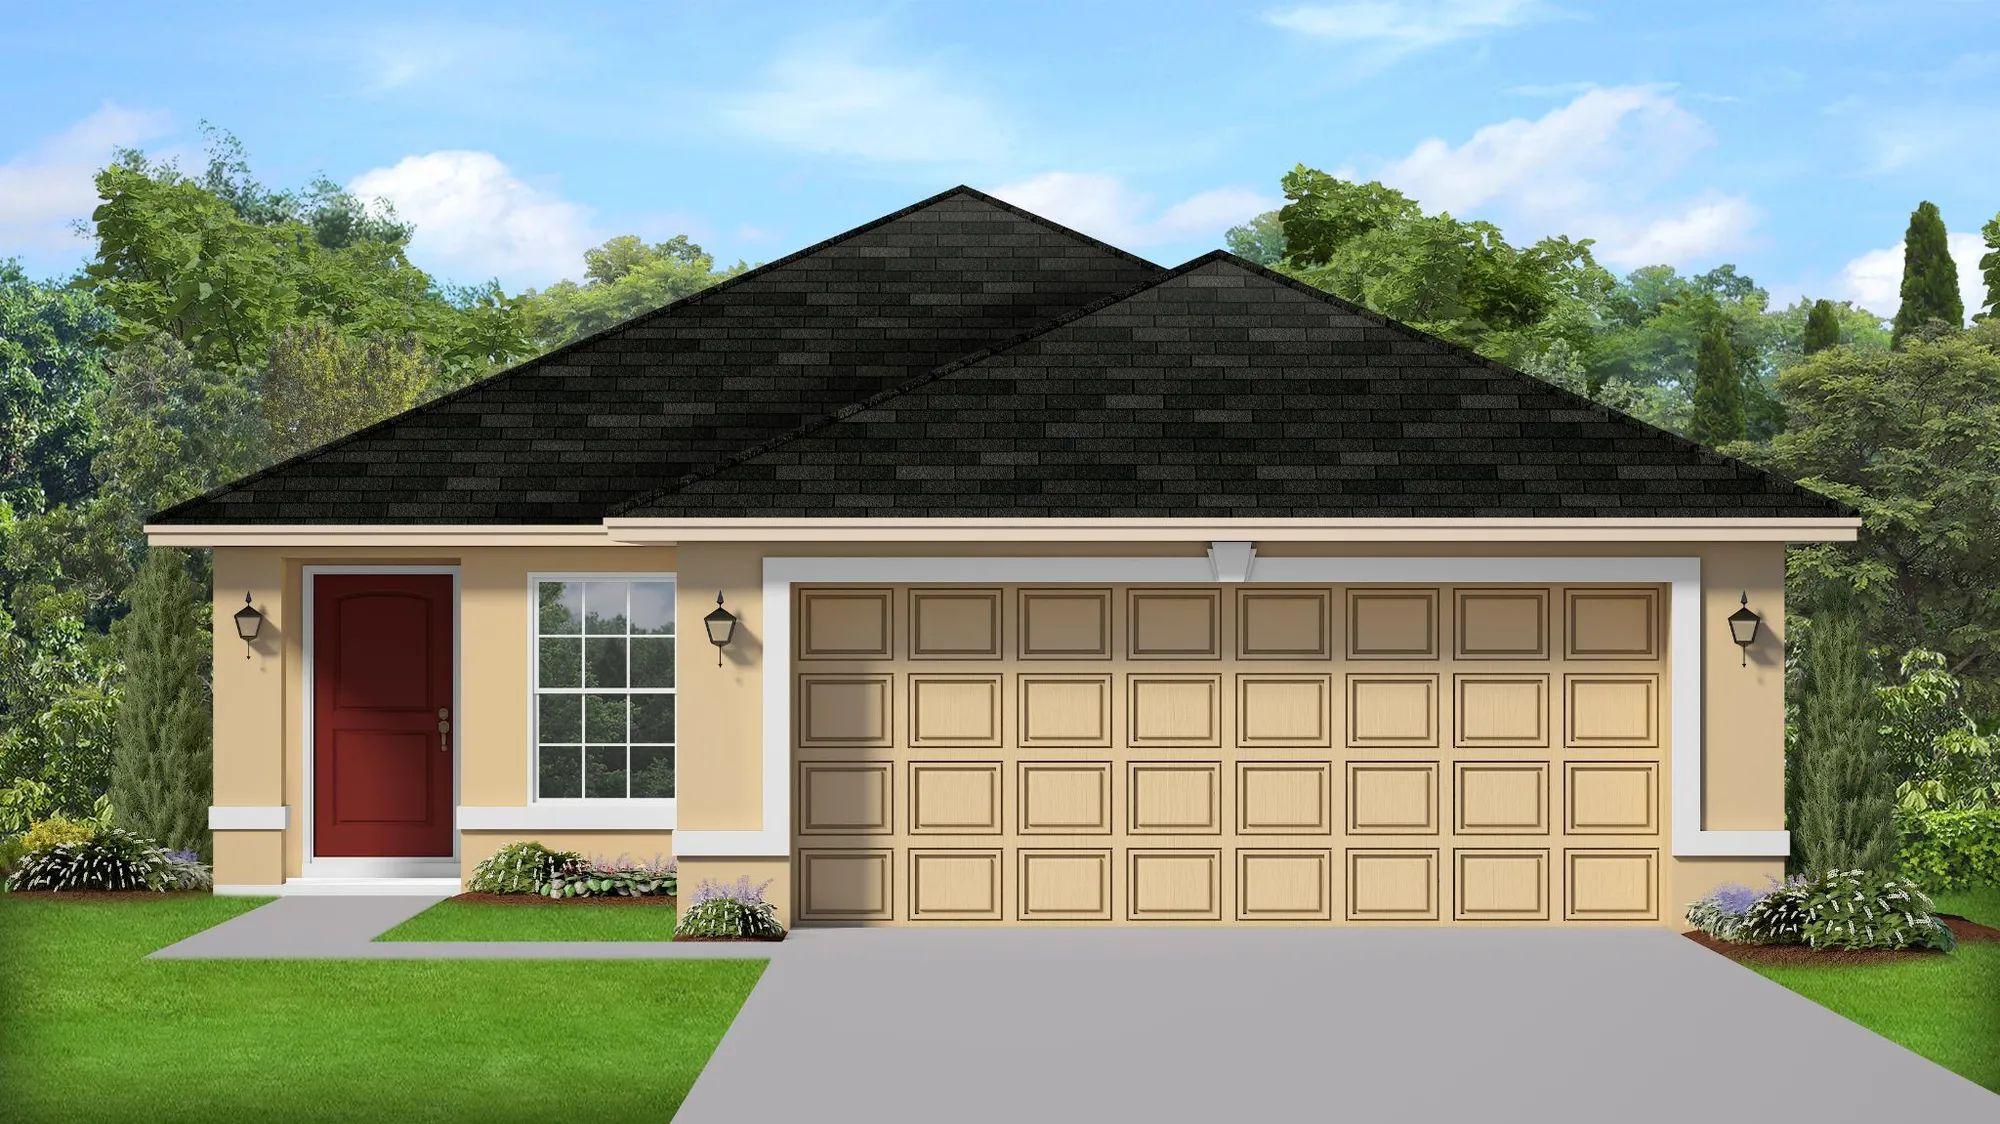
Quick Move-InPlan 1515
Inquire3 Beds2 Baths2 Car garage1,515+ sq ftSingle-family at Magnolia Park. 1 Quick Move-In home in this plan — ask the sales team about finishes and closing timelines.
Carousel — use arrows to browse images for this design, or tap the photo to open the floor plan.
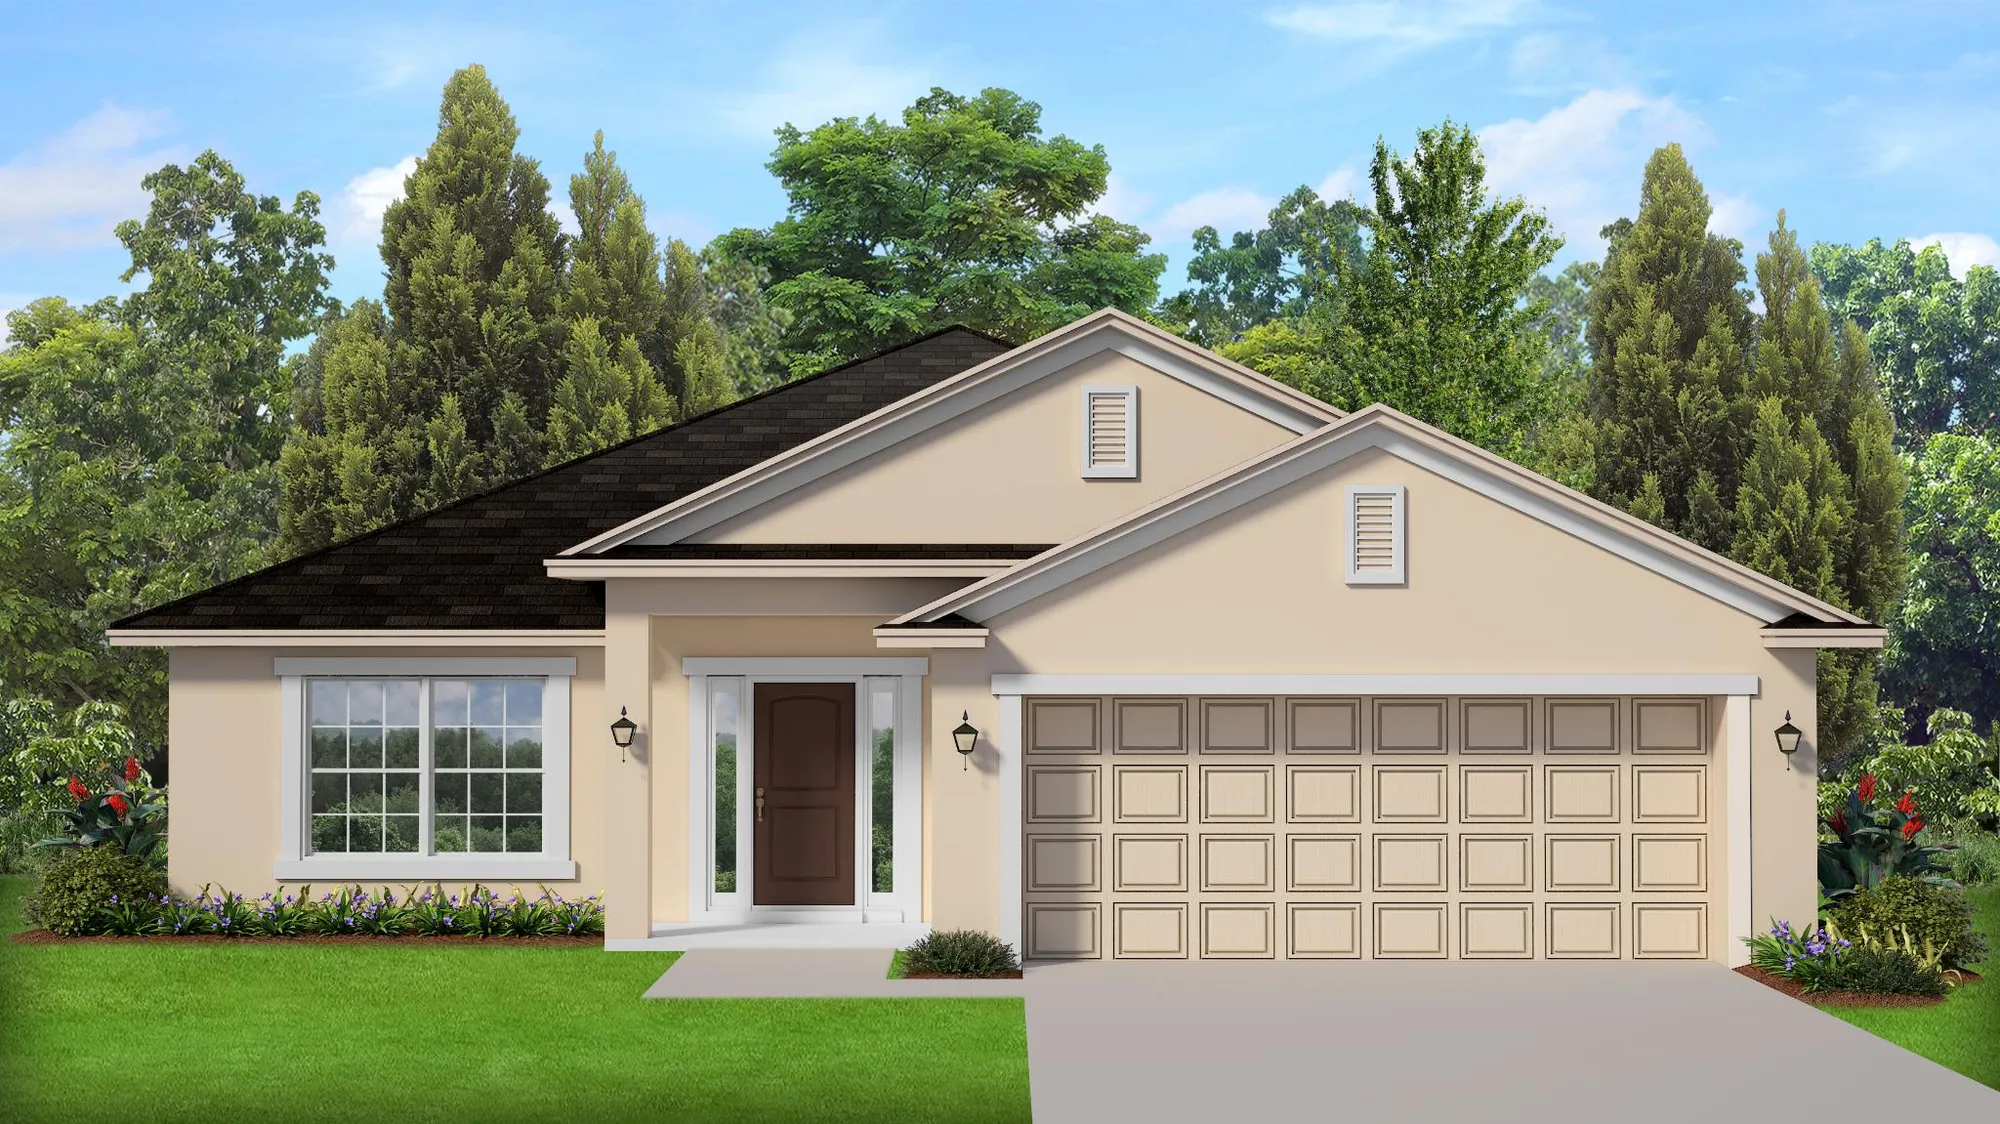
Ready to BuildPlan 2200
Inquire4 Beds3 Baths2 Car garage2,200+ sq ftABOUT COUNTRYSIDE SQUARE The 2200 floorplan by Adams Homes is a stunning home design that offers a perfect balance of style and functionality. With 4 bedrooms and 3 baths, this home provides ample space for comfortable living. The open-concept layout seamlessly connects the kitchen, dining area, and living room, creating a spacious and inviting atmosphere. The modern kitchen is equipped with high-quality appliances, a large counter, and plenty of storage space in the pantry and cabinets. The bedrooms are well-appointed and provide privacy and relaxation for family members. The masters suite is located in the back of the home to ensure privacy. The additional three bedrooms are placed on the opposite side of the home and are versatile to accommodate family and guests or a home office. The lanai in the back extends your living space outdoors and provides the perfect place to host gatherings or simply enjoy the weather. With its thoughtful design and attention to detail, the 2200 floorplan is a remarkable choice for those seeking a beautiful and functional home.
Carousel — use arrows to browse images for this design, or tap the photo to open the floor plan.
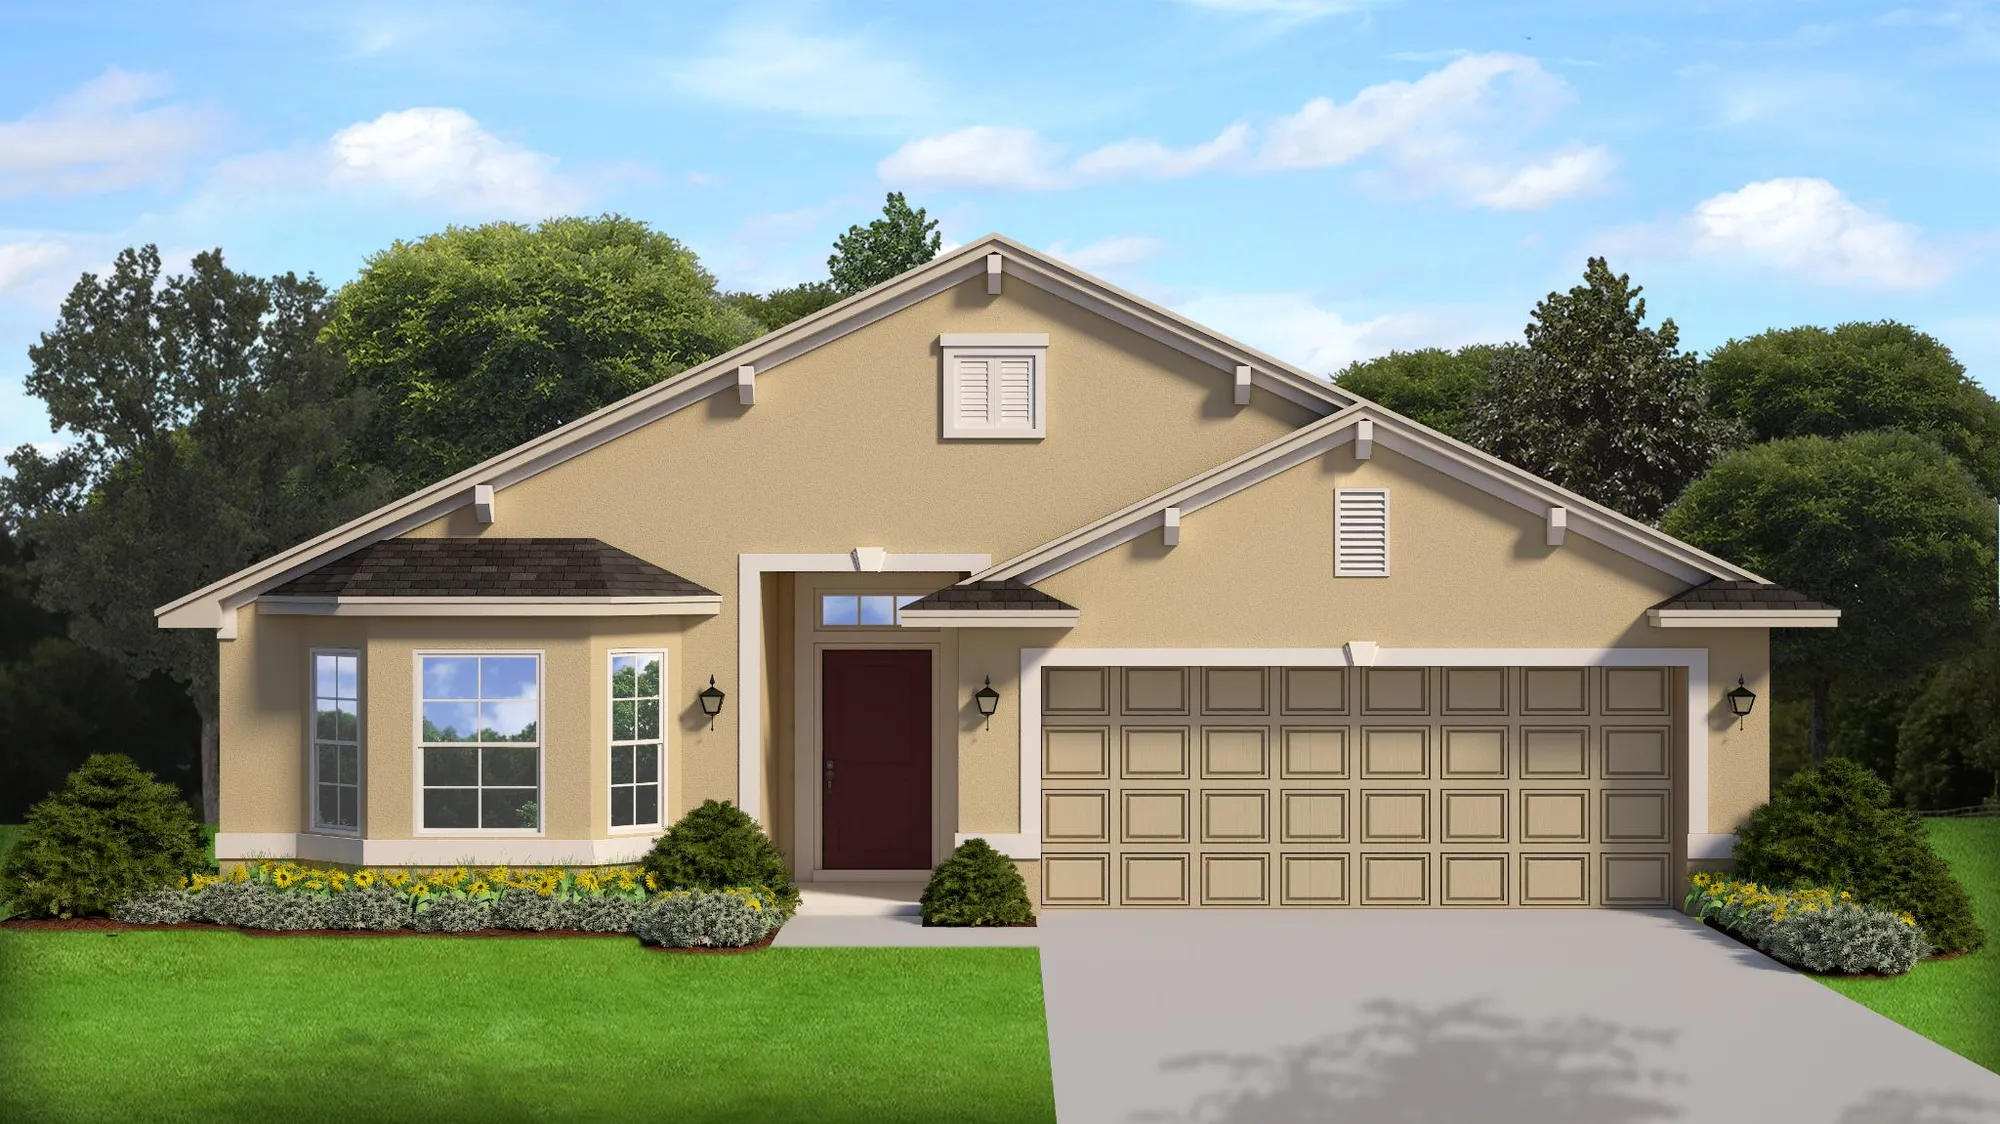
Ready to BuildPlan 1512
Inquire3 Beds2 Baths2 Car garage1,512+ sq ftABOUT COUNTRYSIDE SQUARE Welcome to the remarkable 1512 floorplan by Adams Homes, where comfort and style come together in perfect harmony. Step inside and be greeted by a spacious living area that invites relaxation and effortless entertainment. The open-concept design seamlessly connects the living room, dining area, and kitchen, creating a cohesive and inviting space for family and friends to gather. The kitchen is a chef's dream, featuring modern appliances, ample counter space, and a convenient breakfast bar, making cooking a delight. The master suite offers a private oasis, complete with a walk-in closet and a luxurious en-suite bathroom, providing a serene retreat at the end of the day. Two additional bedrooms offer flexibility, whether you need extra space for family members or a home office. The 1512 floorplan also includes a covered patio, extending your living space outdoors and providing a cozy spot for relaxation or outdoor dining. With Adams Homes' commitment to craftsmanship and attention to detail, this home radiates quality and elegance. Experience the charm and functionality of the 1512 floorplan and make it your own, creating a space that reflects your unique style and meets your every need.
Carousel — use arrows to browse images for this design, or tap the photo to open the floor plan.
Ready to BuildPlan 1820
Inquire4 Beds2 Baths2 Car garage1,820+ sq ftABOUT COUNTRYSIDE SQUARE Discover the elegance and functionality of the 1820 floor plan by Adams Homes. This thoughtfully designed layout offers the perfect balance of comfort and style. Step into a spacious living area that welcomes you with its open concept, allowing for seamless entertaining and relaxation. The kitchen boasts modern appliances, ample counter space, and a convenient breakfast bar. Retreat to the master suite, featuring a generous walk-in closet and an en-suite bathroom. Two additional bedrooms provide versatility for a growing family or guests. The 1820 floorplan also includes a covered patio, perfect for enjoying outdoor gatherings or quiet moments. With Adams Homes' impeccable craftsmanship and attention to detail, this home is an ideal choice for those seeking both practicality and sophistication.
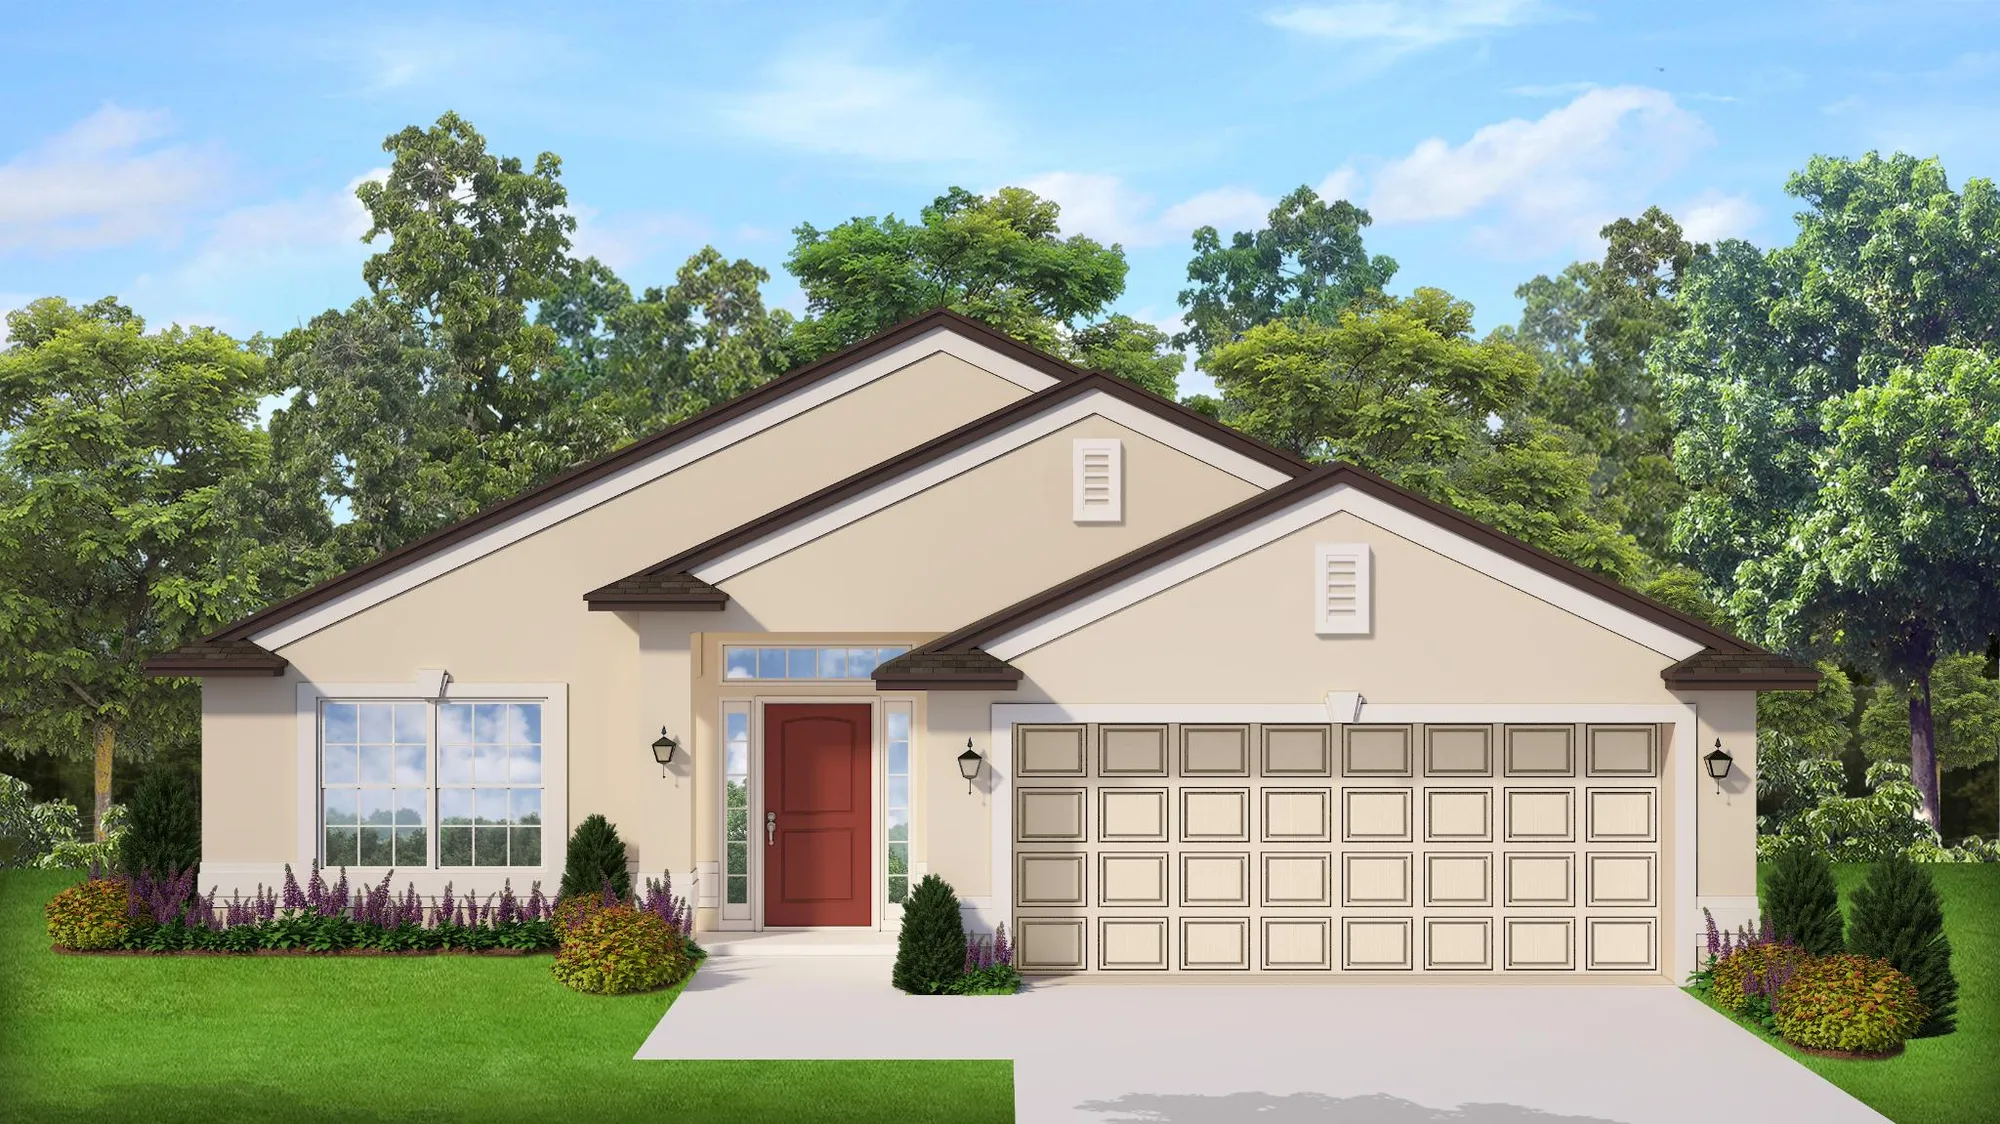
Media
Project photo gallery
Click the large photo or a thumbnail to open the gallery viewer.
Is this your project?
Take control of your project page, add direct contact details, keep information updated, unlock performance insights, and increase visibility with agents and buyers actively looking for new construction homes.
Prices and features may vary and are subject to change. Photos are for illustrative purposes only. Legal disclaimers.