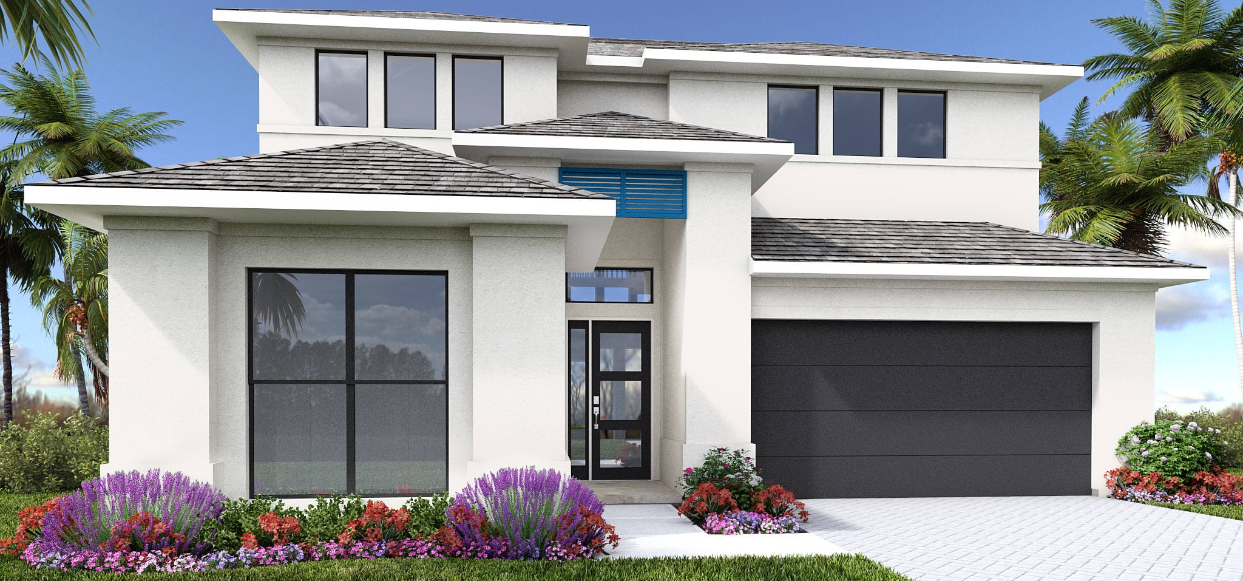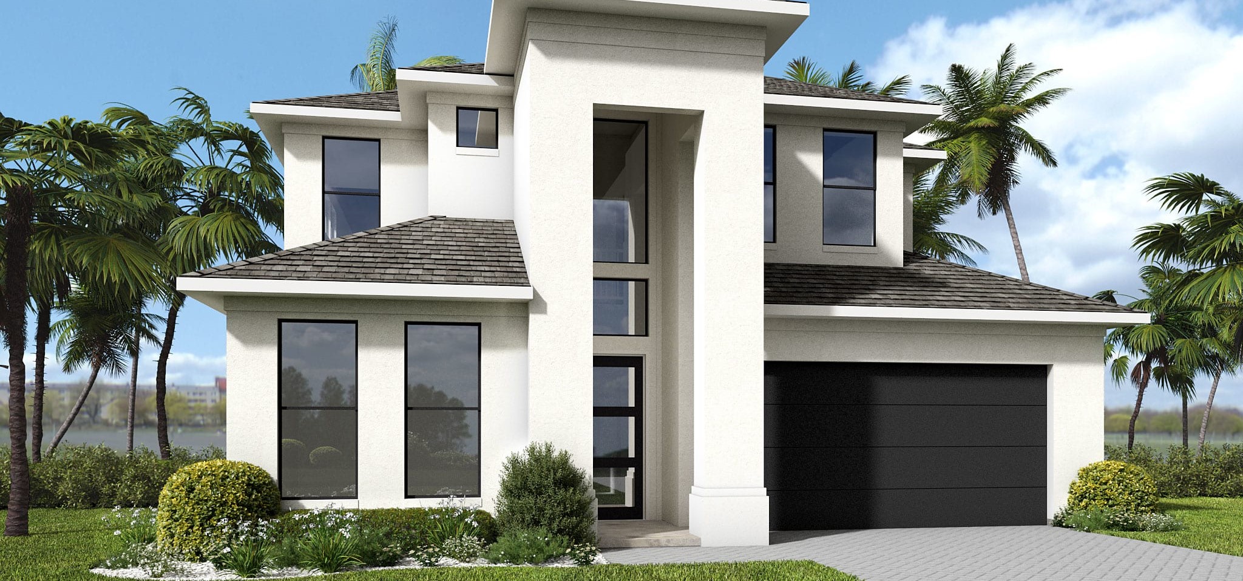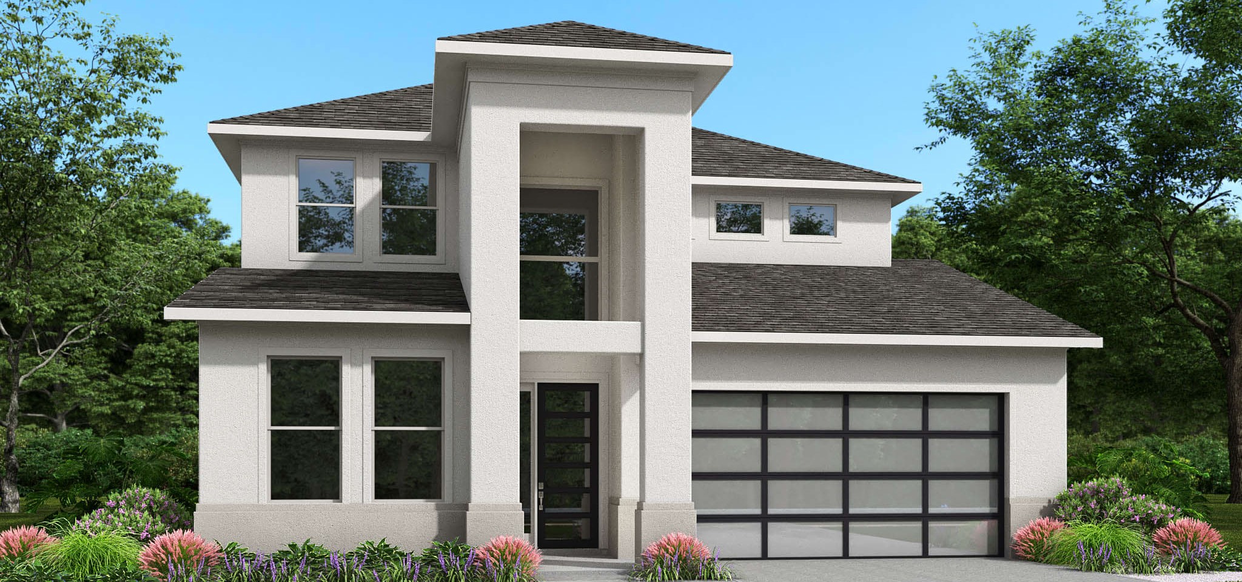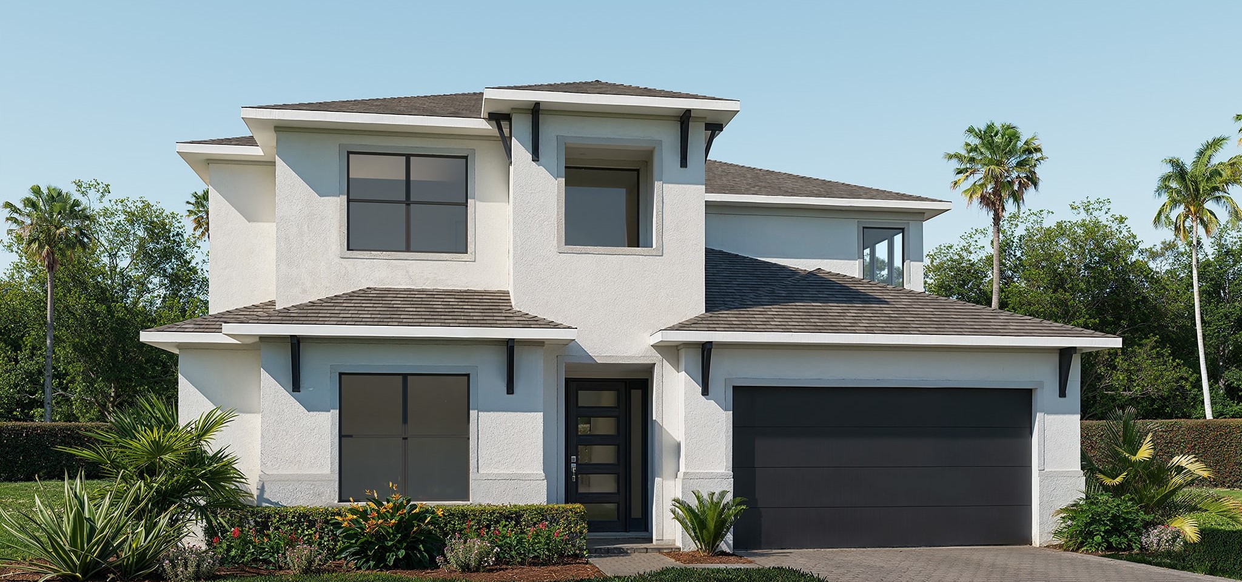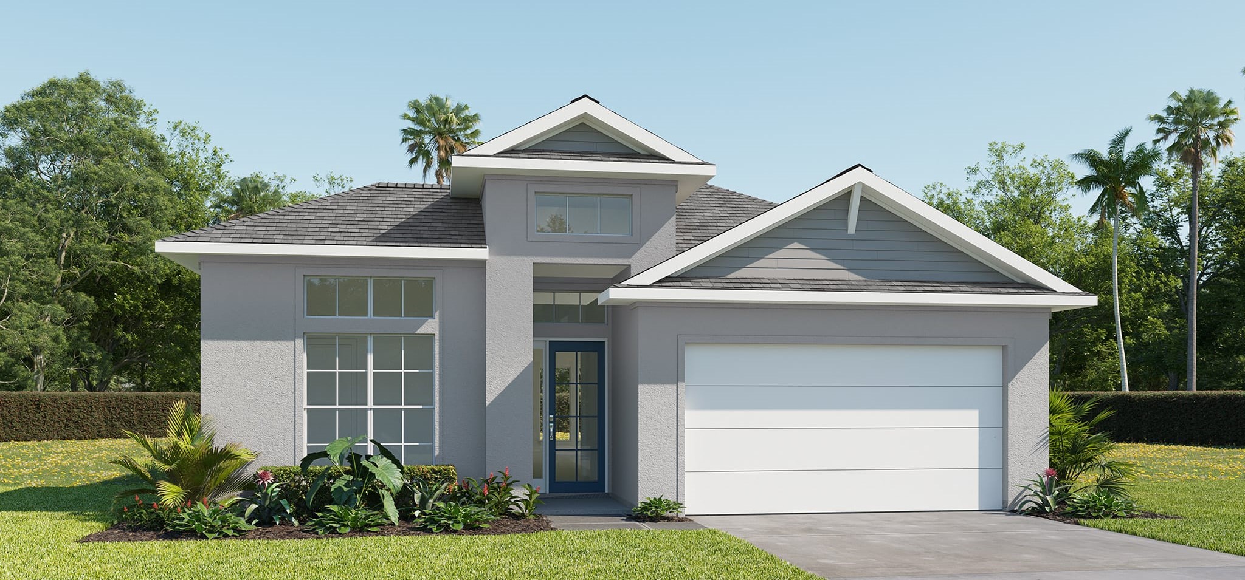
$545,900+
2,016+ sq ft
Beds 3–4
Baths 2–3.5
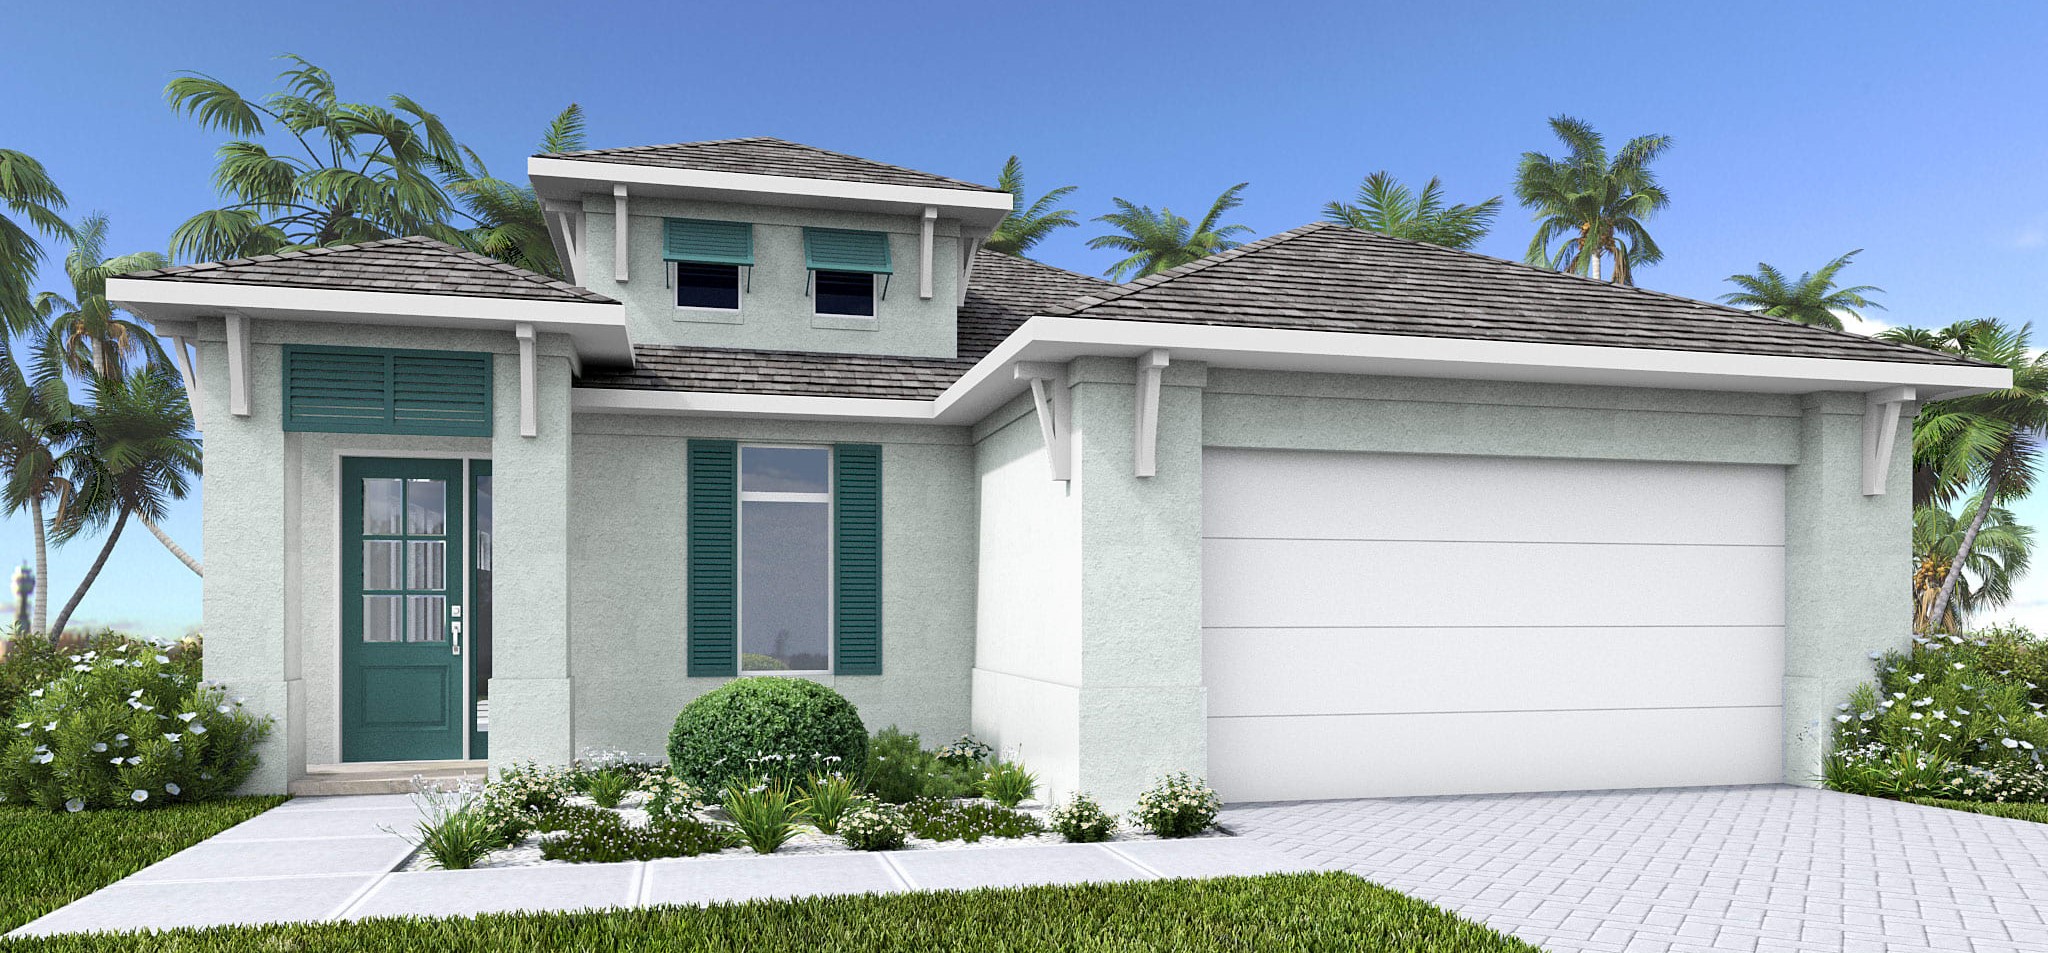

Discover the charm of Mandarin Grove in Palmetto, crafted by the renowned Perry Homes, where you can enjoy luxurious amenities like a golf course, heliport, and swimming pool!
Discover the vibrant community of Mandarin Grove, offering new homes for sale in Palmetto, Florida. Located just minutes from the beautiful Manatee River, Mandarin Grove boasts family-friendly amenities, locally-owned restaurants, and convenient access to nearby retail centers. Homeowners will enjoy the welcoming atmosphere and outdoor adventures that the Florida landscape offers. Students in Mandarin Grove attend top-rated schools within the School District of Manatee County. Choose from a selection of innovative floor plans and designs to suit every lifestyle. All Perry homes feature smart home technology at no additional cost and an industry-leading warranty.
Schools
Mandarin Grove - Now Open
Manatee County
James Tillman Elementary School
Buffalo Creek Middle School
Palmetto High School
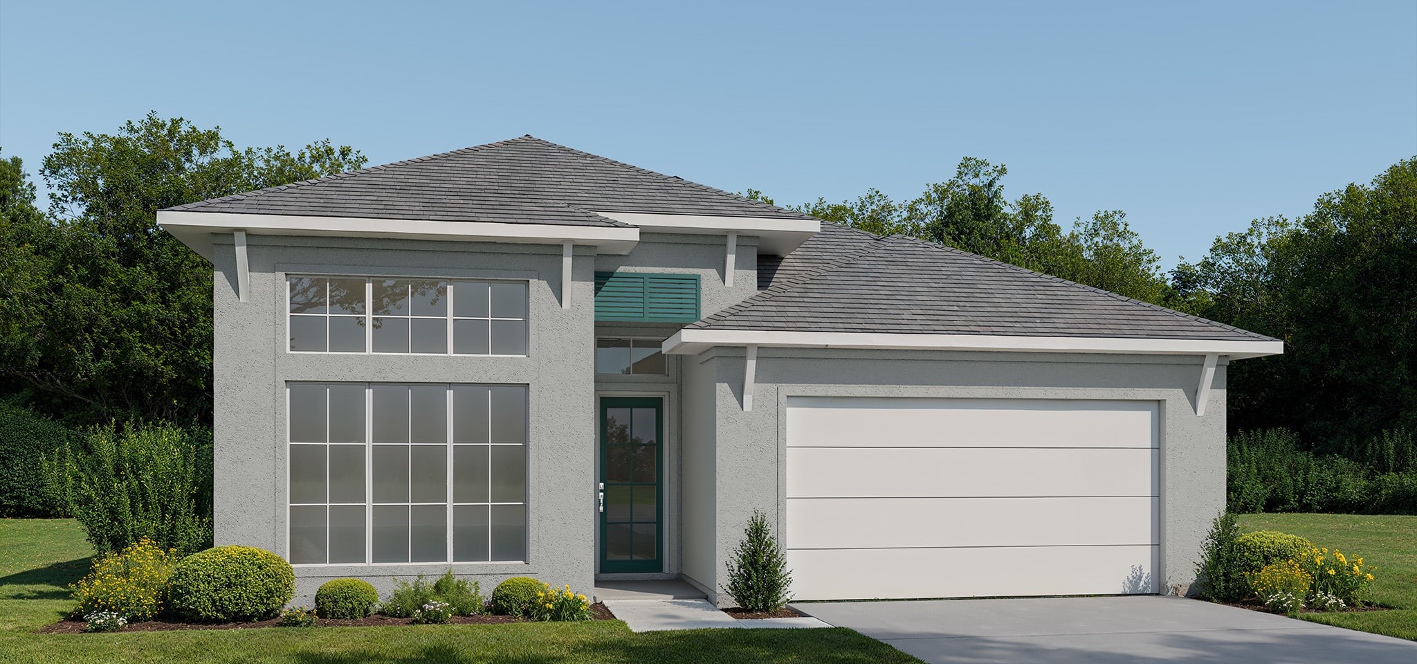
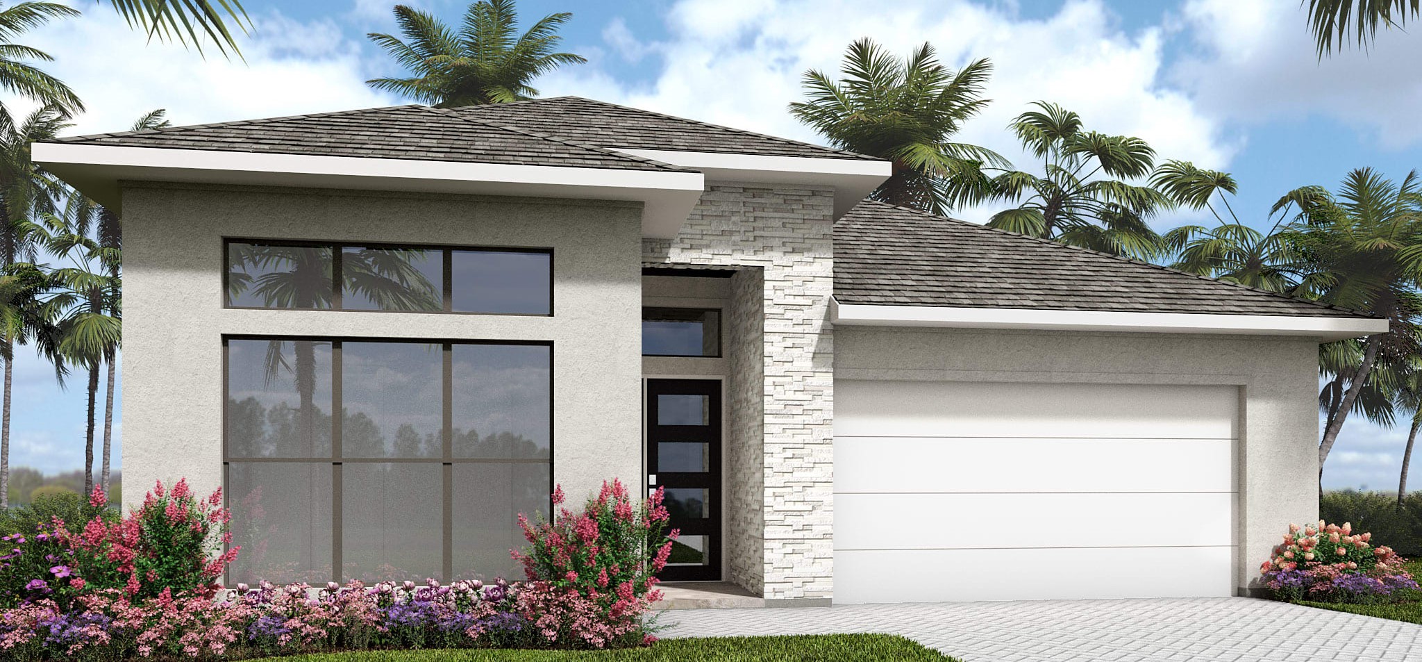
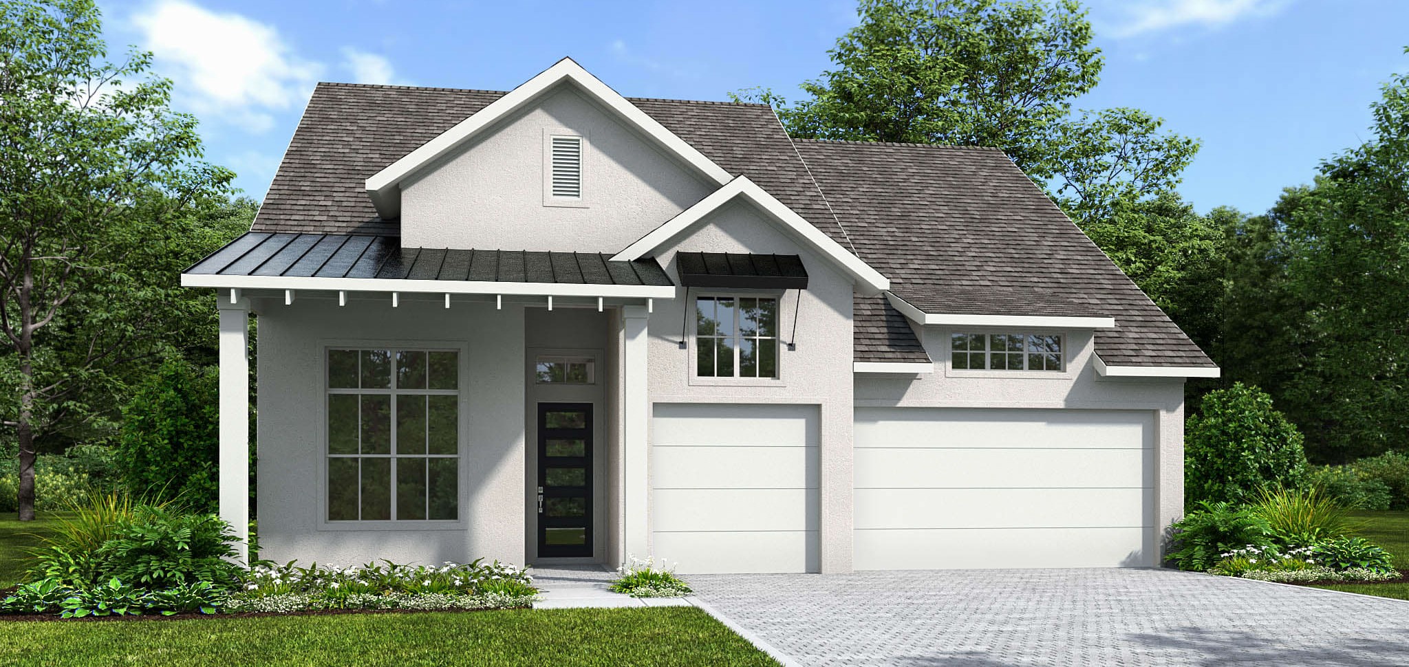
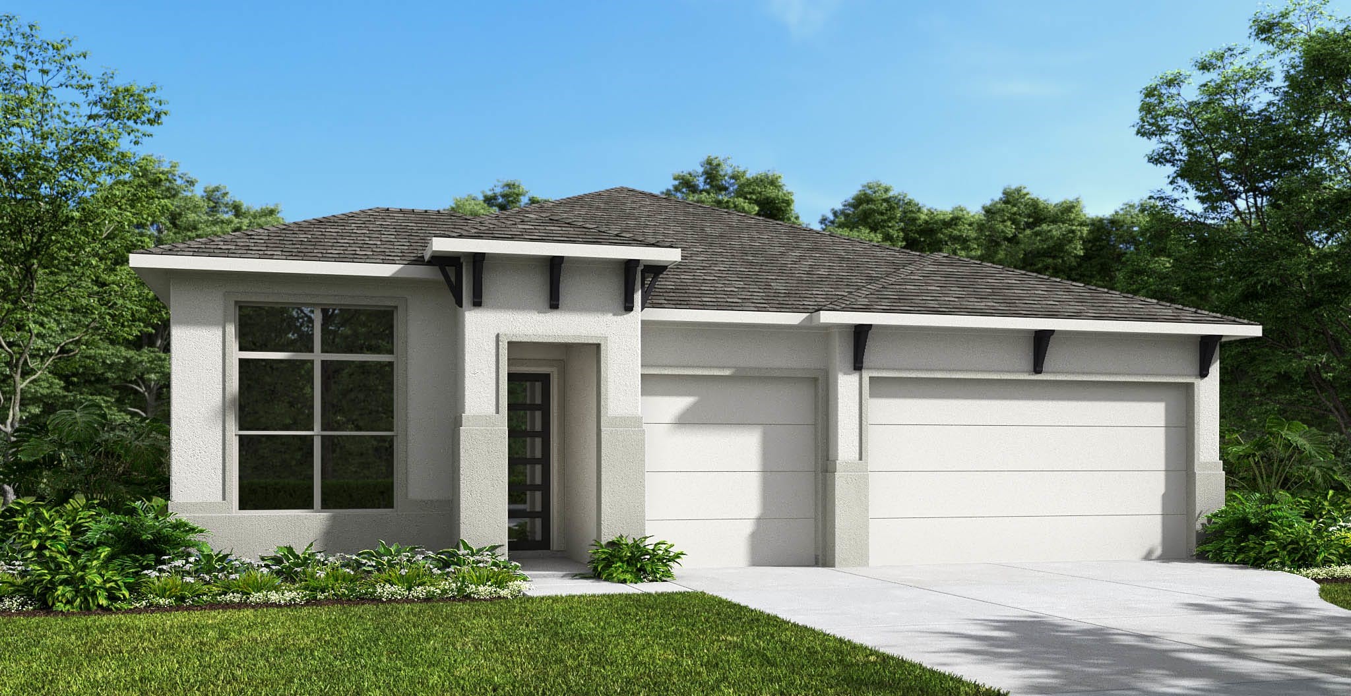
4 Quick Move-In lots across 3 plans — open Quick Move-In.
Carousel — use arrows to browse images for this design, or tap the photo to open the floor plan.
Single-family at Mandarin Grove. 1 home is now building — ask the sales team for timelines and personalization options.
Carousel — use arrows to browse images for this design, or tap the photo to open the floor plan.
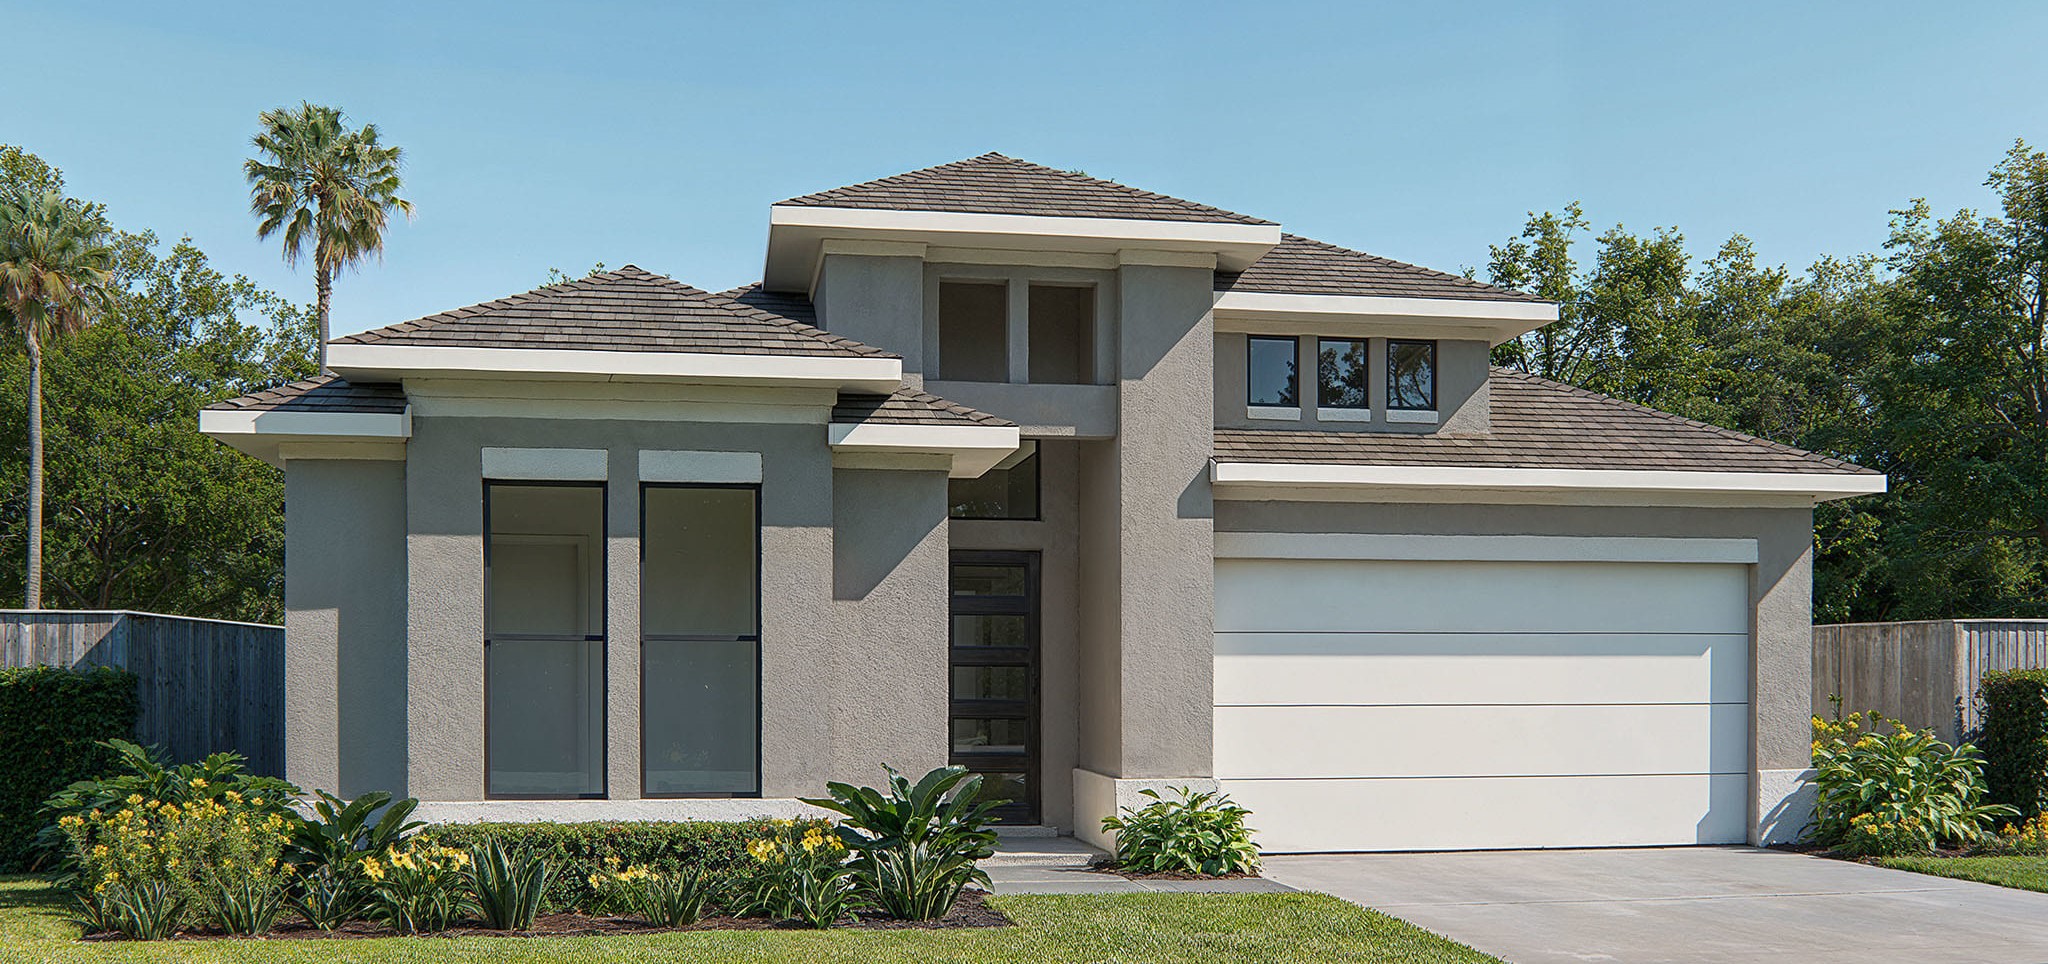
A welcoming front porch opens into an extended entryway with a 12-foot tray ceiling. Two secondary bedrooms are off the main hallway and each feature a private bathroom and walk-in closet. As you enter into the kitchen you are greeted by an island with built-in seating and a walk-in pantry. The dining area flows into the open family room which is embraced by two walls of windows that overlook the backyard covered lanai. The primary bedroom offers in plenty of natural light from its wall of windows. French doors open into the primary bathroom which boasts dual vanities, a garden tub, glass enclosed shower, and two walk-in closets. The laundry room is located in the central part of the home next to the drop zone and three-car garage.
Carousel — use arrows to browse images for this design, or tap the photo to open the floor plan.
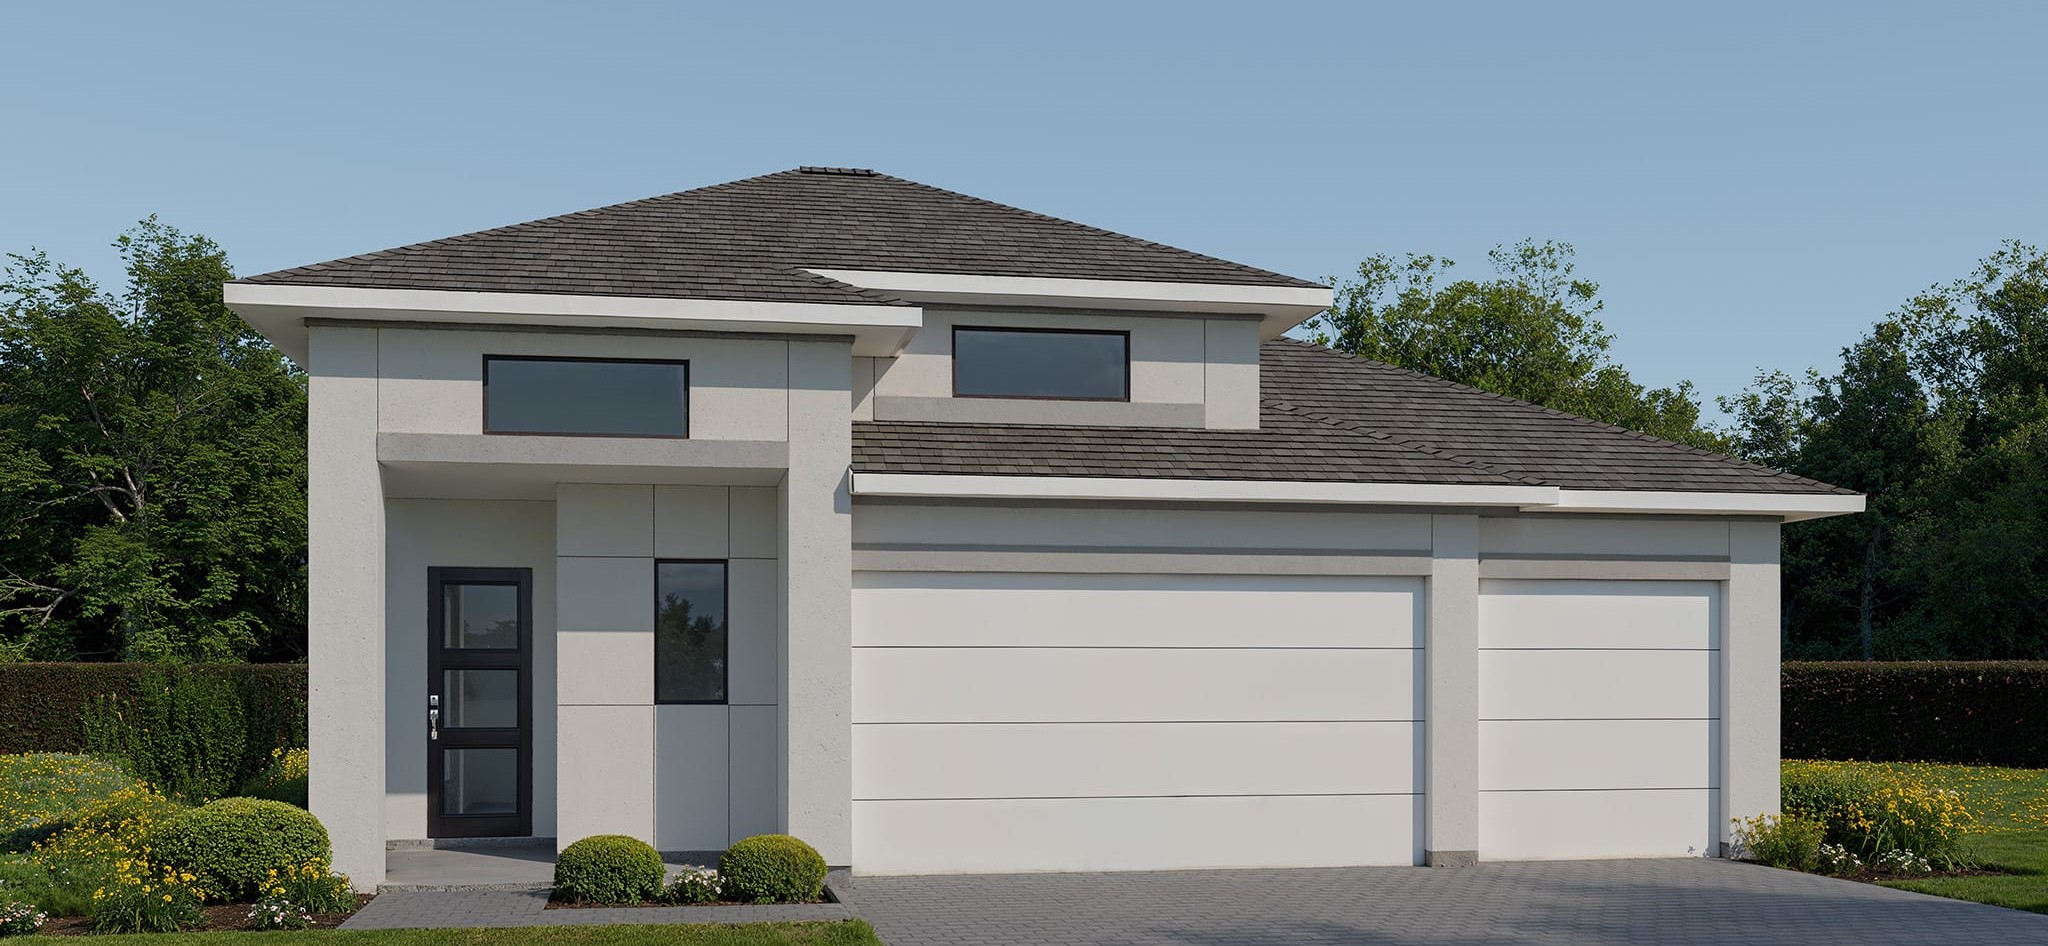
The side entryway off the front porch is lined with windows to let in ample natural light. The kitchen greets you with an island with built-in seating and a corner walk-in pantry. The dining area sets the space for the open concept family room that is embraced by a wall of windows. The backyard features a covered lanai. The primary bedroom is at the rear of the home and has three large windows overlooking the backyard. Double doors open into the primary bathroom which has dual vanities, garden tub, glass enclosed shower, and two walk-in closets. Three secondary bedrooms each with walk-in closets and two full bathrooms complete the space. The laundry room and drop zone are off the three-car garage.
Carousel — use arrows to browse images for this design, or tap the photo to open the floor plan.
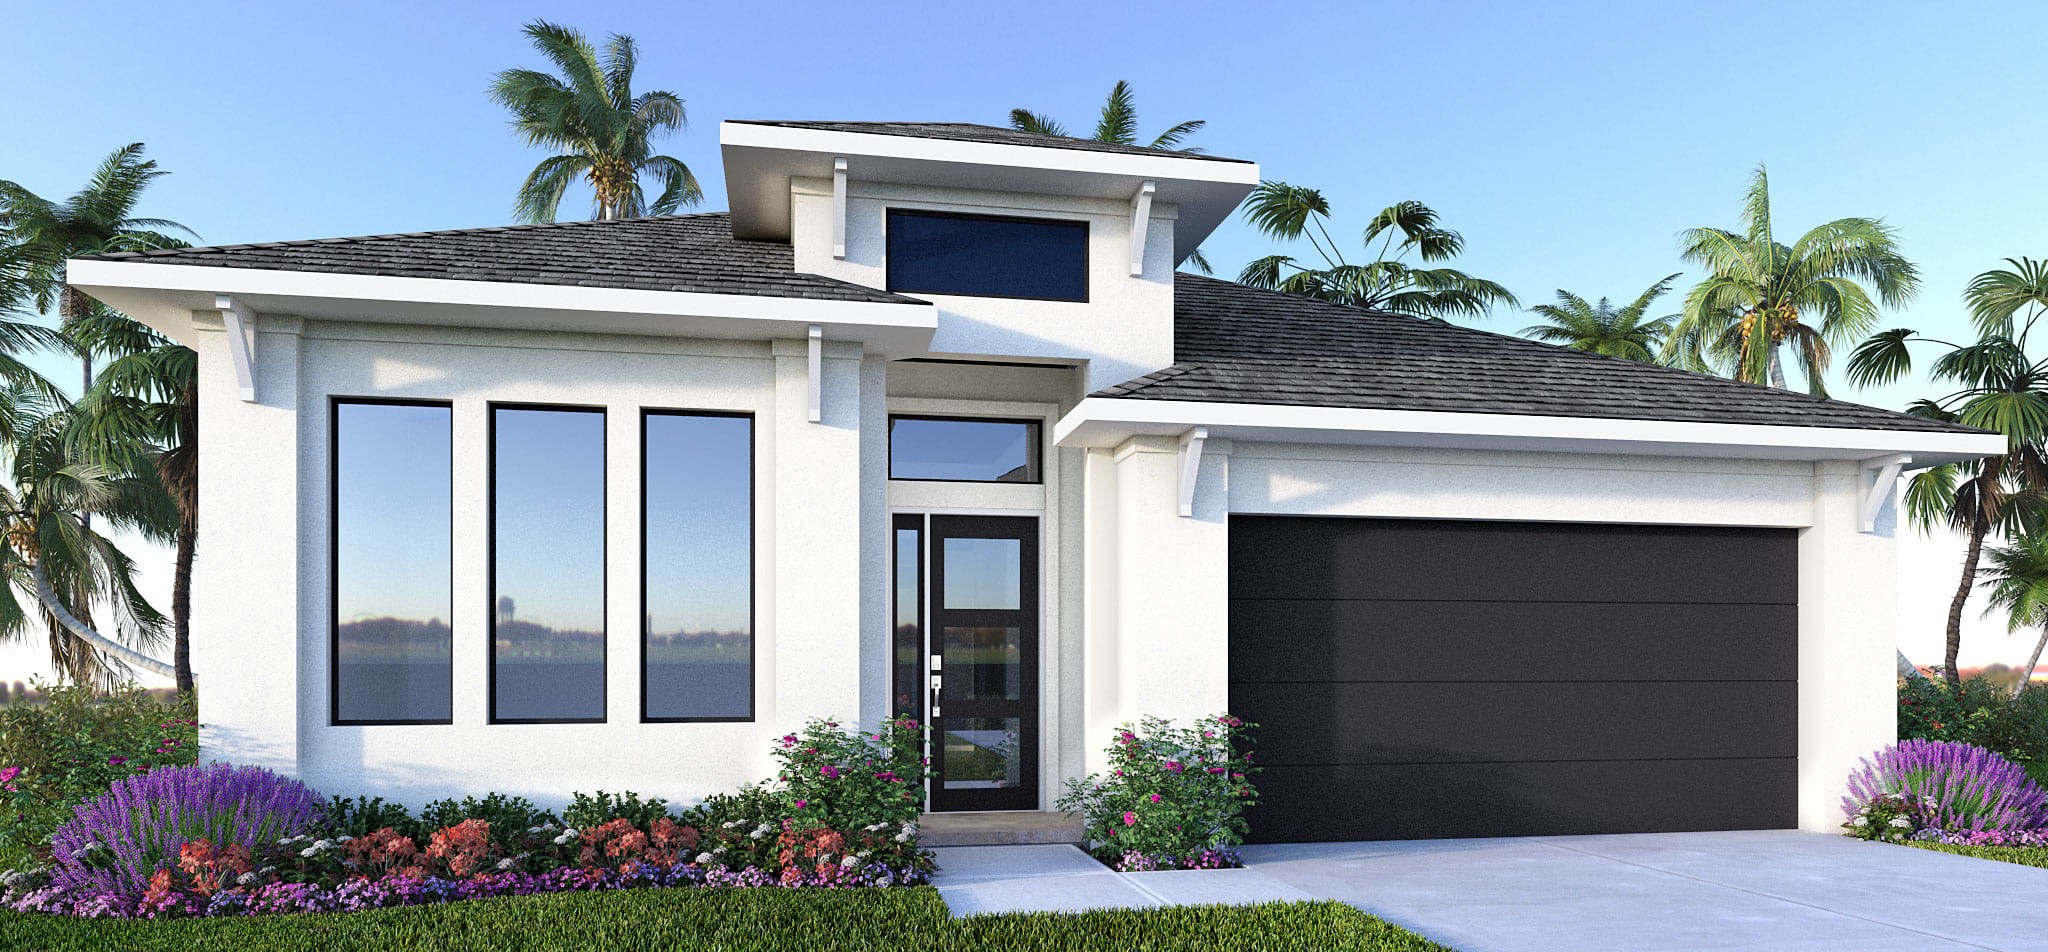
Step off the front porch and into a welcoming entryway with an extended tray ceiling that embraces the main hallway. French doors open into a secluded home office that overlooks the front yard. A full guest suite with a private bathroom and ample closet space is off the main hall. The kitchen features an island with built-in seating, and corner walk-in pantry. The dining area flows from the kitchen to the connecting family room which offers plenty of natural light from its wall of windows and access to the backyard covered lanai. The primary bedroom has three large windows overlooking the backyard space. Double doors lead into the bathroom which hosts dual vanities, a garden tub, glass enclosed shower, and two walk-in closets. Two secondary bedrooms and the laundry room complete the floor plan. The drop zone is located off the two-car garage.
Carousel — use arrows to browse images for this design, or tap the photo to open the floor plan.
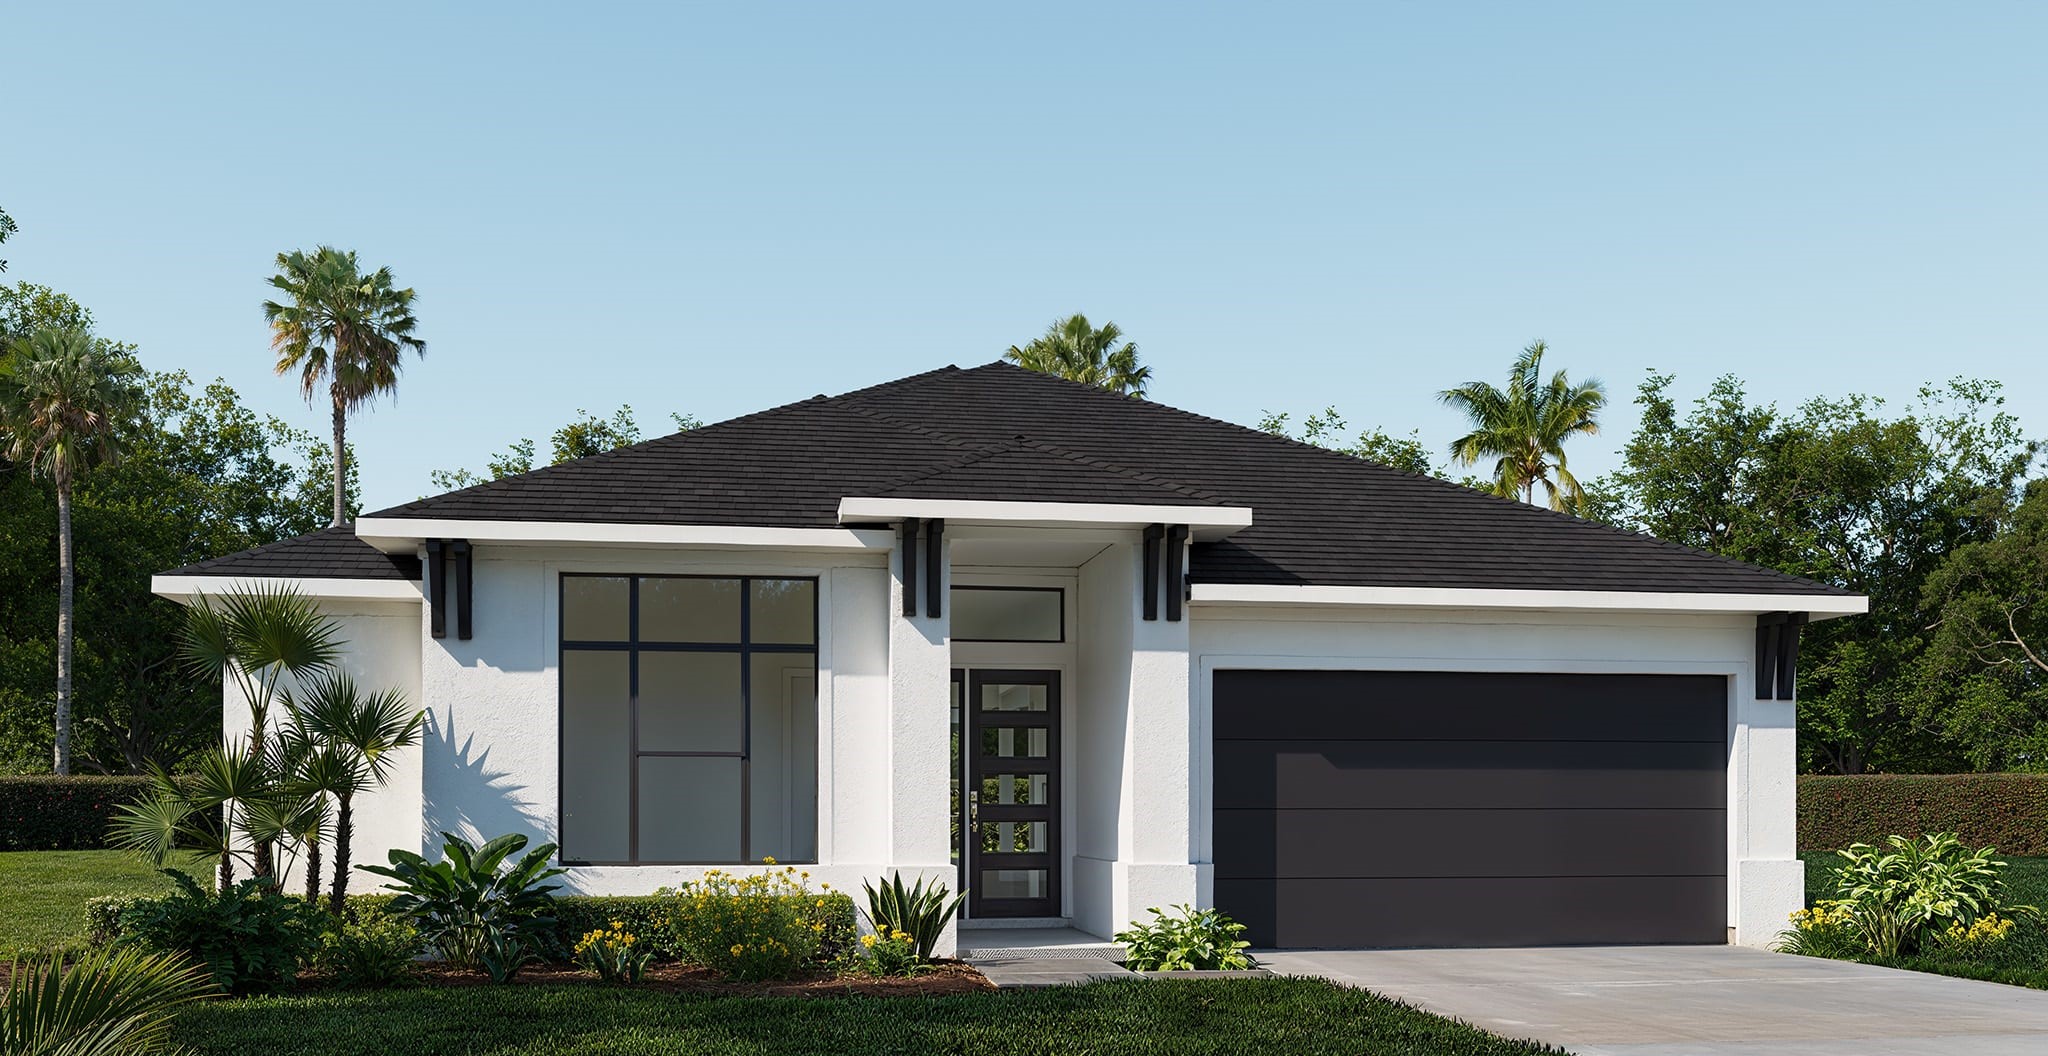
Step off the welcoming front porch into the grand entryway embraced by an extended tray ceiling. Two secondary bedrooms with walk-in closets are off the main entrance. A guest suite with full private bathroom is across the hall from the bonus flex room. The family room offers ample natural light and overlooks the backyard covered lanai. The kitchen boasts an island with built-in seating, a corner walk-in pantry, and ample counterspace. The corner dining area is embraced by two walls of windows. The primary bedroom overlooks the backyard space. Double doors lead into the bathroom which hosts dual vanities, a garden tub, glass enclosed shower, and two walk-in closets. The laundry room is right off the drop zone which leads into the three-car garage.
Carousel — use arrows to browse images for this design, or tap the photo to open the floor plan.
Single-family at Mandarin Grove. 2 Quick Move-In homes in this plan — ask the sales team about finishes and closing timelines.
Carousel — use arrows to browse images for this design, or tap the photo to open the floor plan.
Single-family at Mandarin Grove. 1 Quick Move-In home in this plan — ask the sales team about finishes and closing timelines.
Carousel — use arrows to browse images for this design, or tap the photo to open the floor plan.
The front porch opens into the main entryway which is embraced by a tall tray ceiling. French doors open into the home office which overlooks the front yard. A private guest suite is down the hall and features a linen closet, full bathroom and large walk-in closet. As you enter the kitchen you are greeted by the island with built-in seating and a large corner pantry. The dining area connects the space to the family room which boasts a wall of windows overlooking the backyard covered lanai. The primary bedroom is off the main living space and offers ample natural light from its wall of windows. Double doors lead into the bathroom which features dual vanities, a garden tub, linen closet, glass enclosed shower, and two walk-in closets. Two additional secondary bedrooms with ample storage complete the space. The laundry room is located off the kitchen. The drop zone leads to the three-car garage.
Carousel — use arrows to browse images for this design, or tap the photo to open the floor plan.
The front porch opens into the main entryway which greets you with a tray ceiling. French doors open into the home office which overlooks the front yard with a large window. A private guest suite is down the hall and features a linen closet, full bathroom and large walk-in closet. As you enter the kitchen you are greeted by an island with built-in seating, ample counter space, and a corner pantry. The dining area connects the space to the family room which boasts a wall of windows overlooking the backyard covered lanai. The primary bedroom is off the main living space and offers ample natural light from its extended wall of windows. Double doors lead into the bathroom which features dual vanities, a garden tub, linen closet, glass enclosed shower, and two walk-in closets. Two additional secondary bedrooms with ample storage complete the space. The laundry room is located off the main hallway. The drop zone which features additional storage space leads to the three-car garage.
Carousel — use arrows to browse images for this design, or tap the photo to open the floor plan.
Single-family at Mandarin Grove. 1 Quick Move-In home in this plan — ask the sales team about finishes and closing timelines.
Carousel — use arrows to browse images for this design, or tap the photo to open the floor plan.
Single-family at Mandarin Grove. 2 homes are now building — ask the sales team for timelines and personalization options.
Carousel — use arrows to browse images for this design, or tap the photo to open the floor plan.
Single-family at Mandarin Grove. 1 home is now building — ask the sales team for timelines and personalization options.
Carousel — use arrows to browse images for this design, or tap the photo to open the floor plan.
The front door opens into a two-story entrance. French doors open into the home office right off the entryway. A private guest suite with full bathroom, linen closet and walk-in closet is next to home office. The dining room is across the staircase. As you enter the family room you are embraced by ample natural light from the wall of windows. The kitchen boasts an island with built-in seating, a butler's pantry that leads to the dining room, and a walk-in pantry. The morning area is embraced by a corner of windows and allows access to the backyard covered lanai. The primary bedroom is off the family room and boasts a wall of windows. French doors open into the primary bathroom which features dual vanities, a garden tub, glass enclosed shower, and two walk-in closets. Upstairs you will be greeted by a game room with access to a flex room. The secondary bedrooms and mechanical room complete the second floor. The laundry room and drop zone are located off the three-car garage.
Project photo gallery
Click the large photo or a thumbnail to open the gallery viewer.
Take control of your project page, add direct contact details, keep information updated, unlock performance insights, and increase visibility with agents and buyers actively looking for new construction homes.
Prices and features may vary and are subject to change. Photos are for illustrative purposes only. Legal disclaimers.