

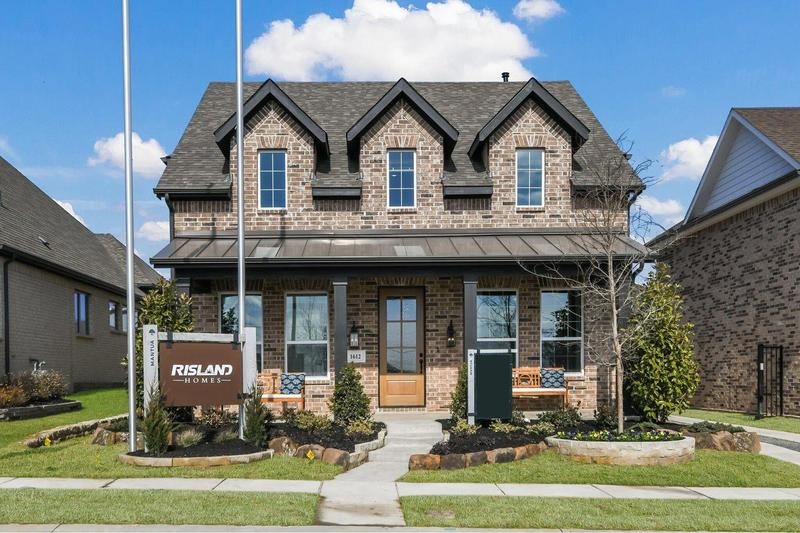
Mantua Point

Discover the charm of Mantua Point in Van Alstyne, brought to life by Risland Homes, featuring delightful amenities like a park, swimming pool, and playground for endless fun!
Community Overview
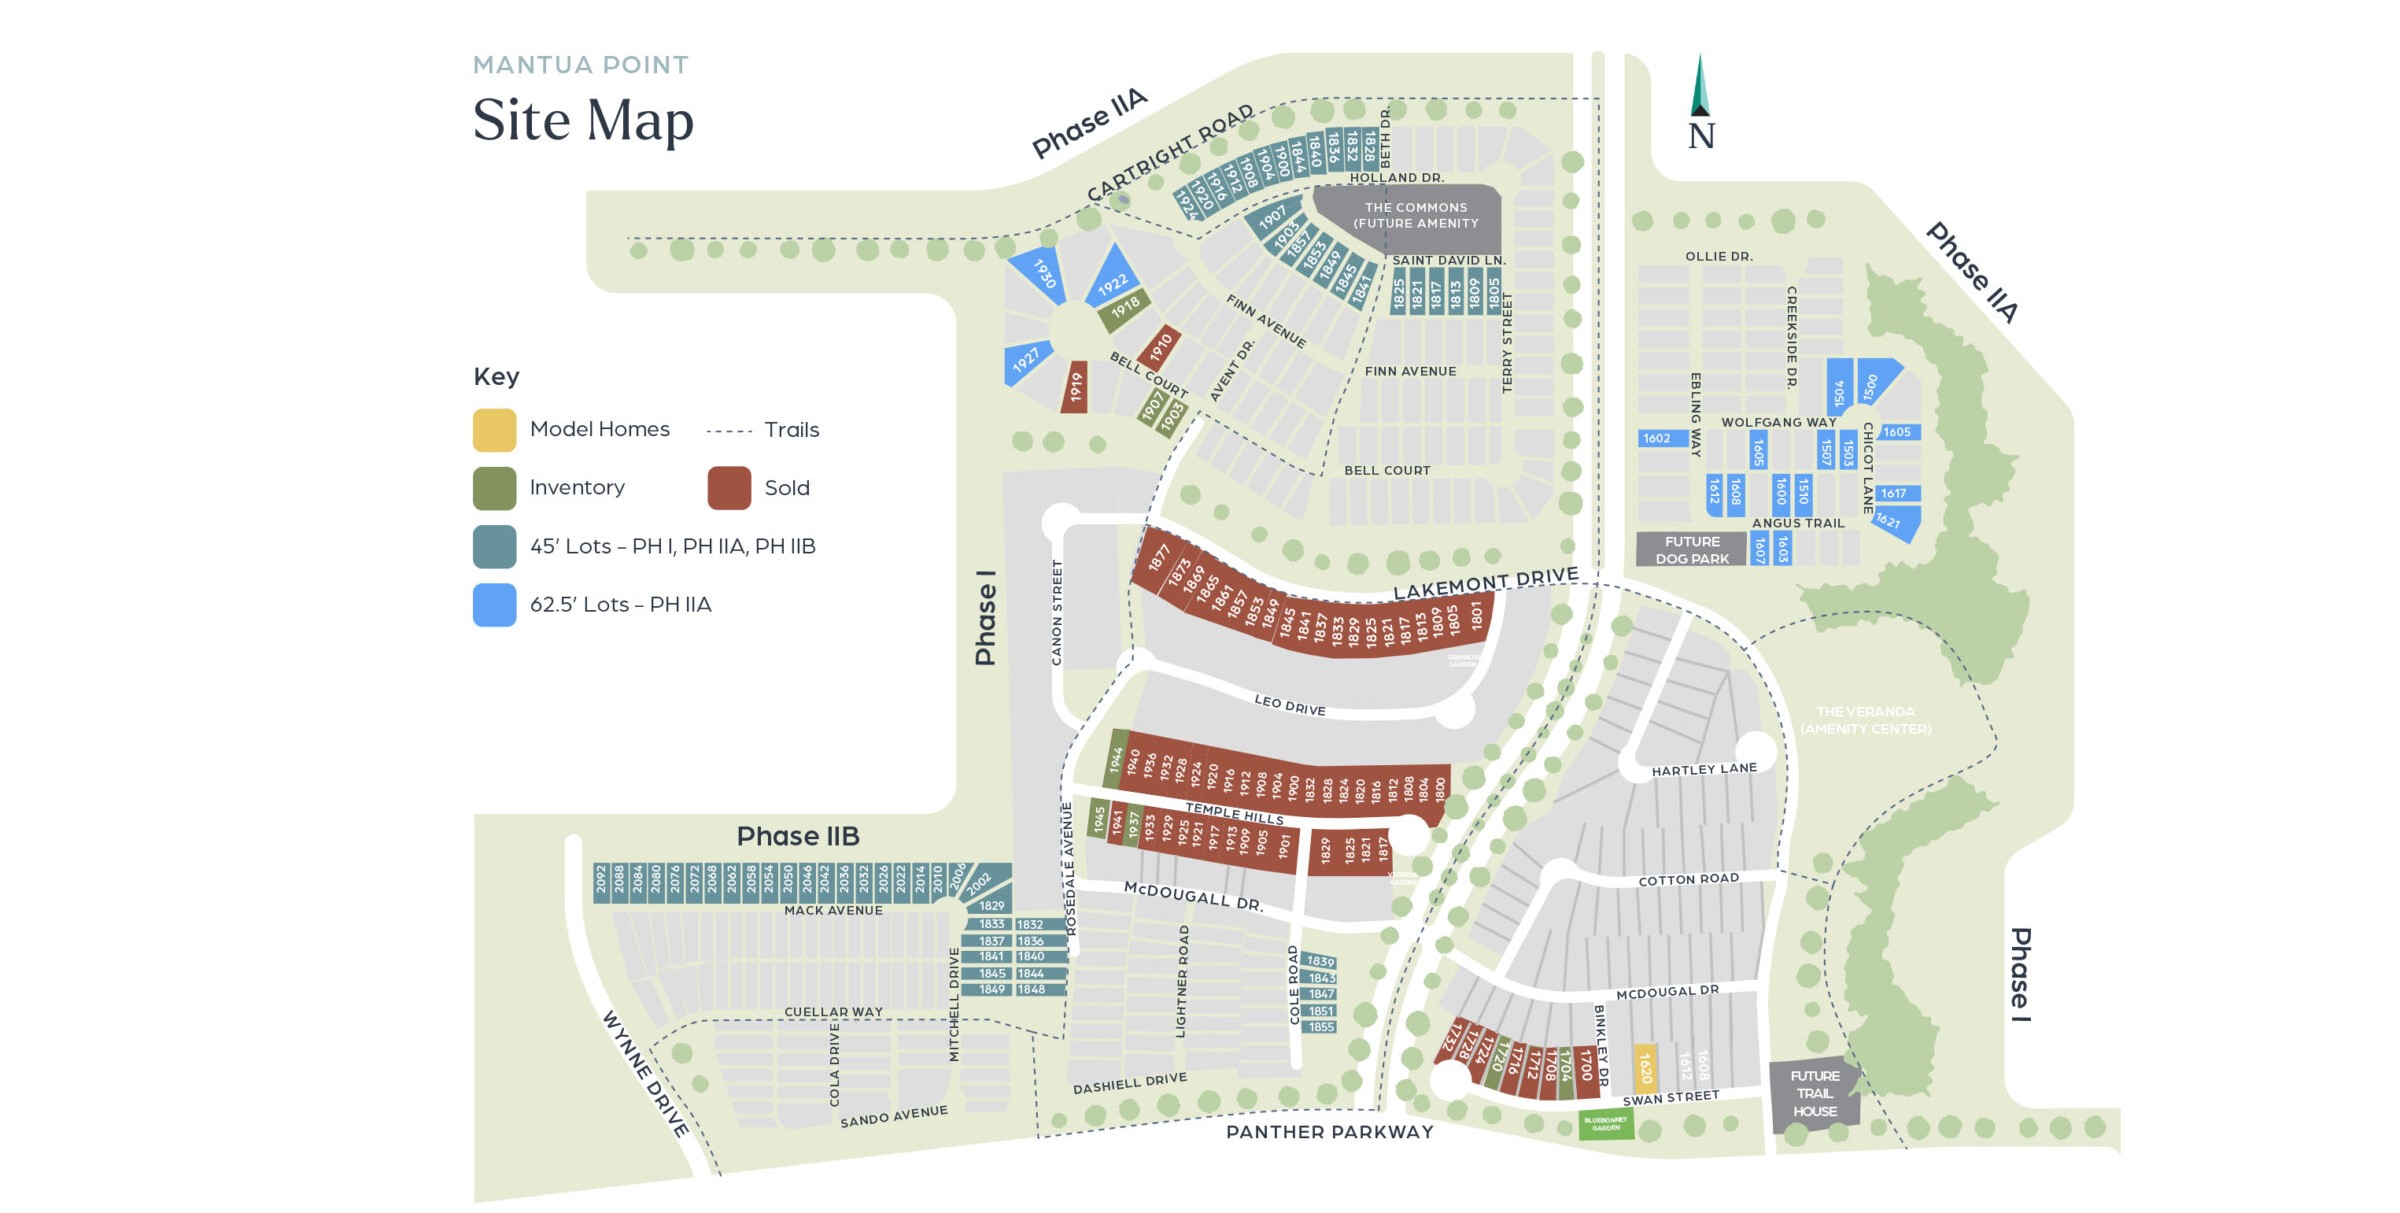
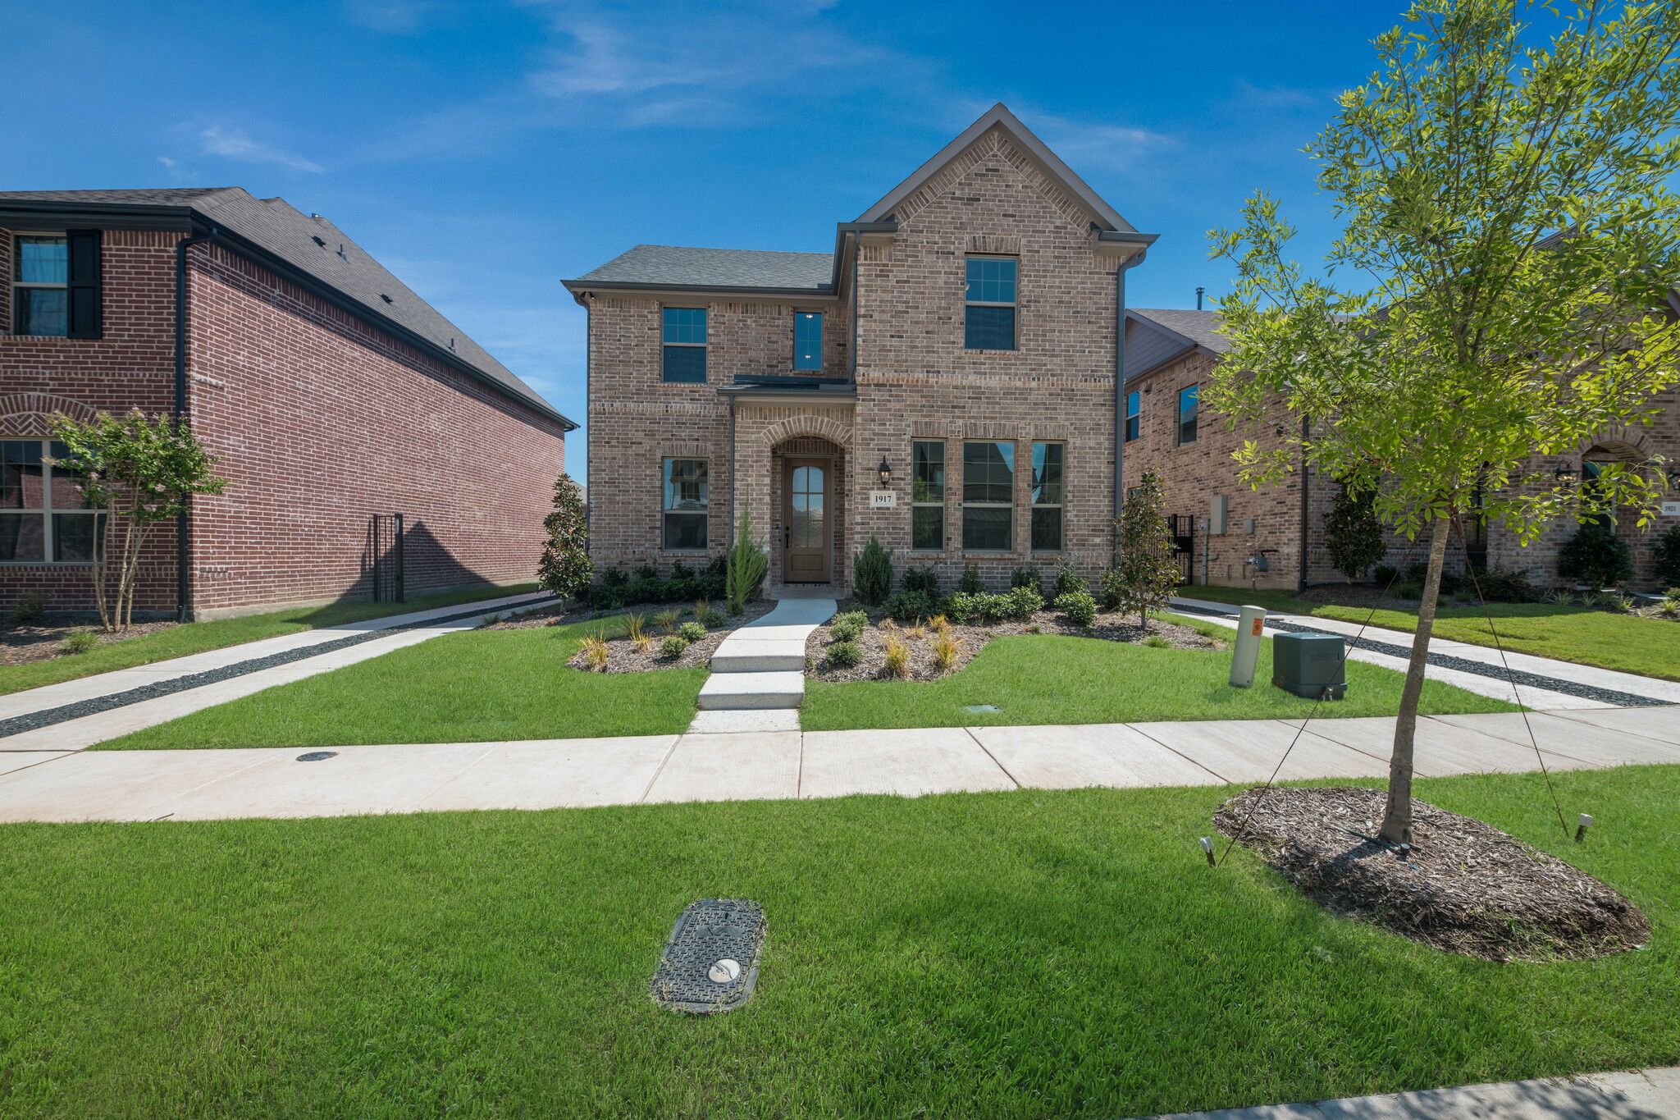
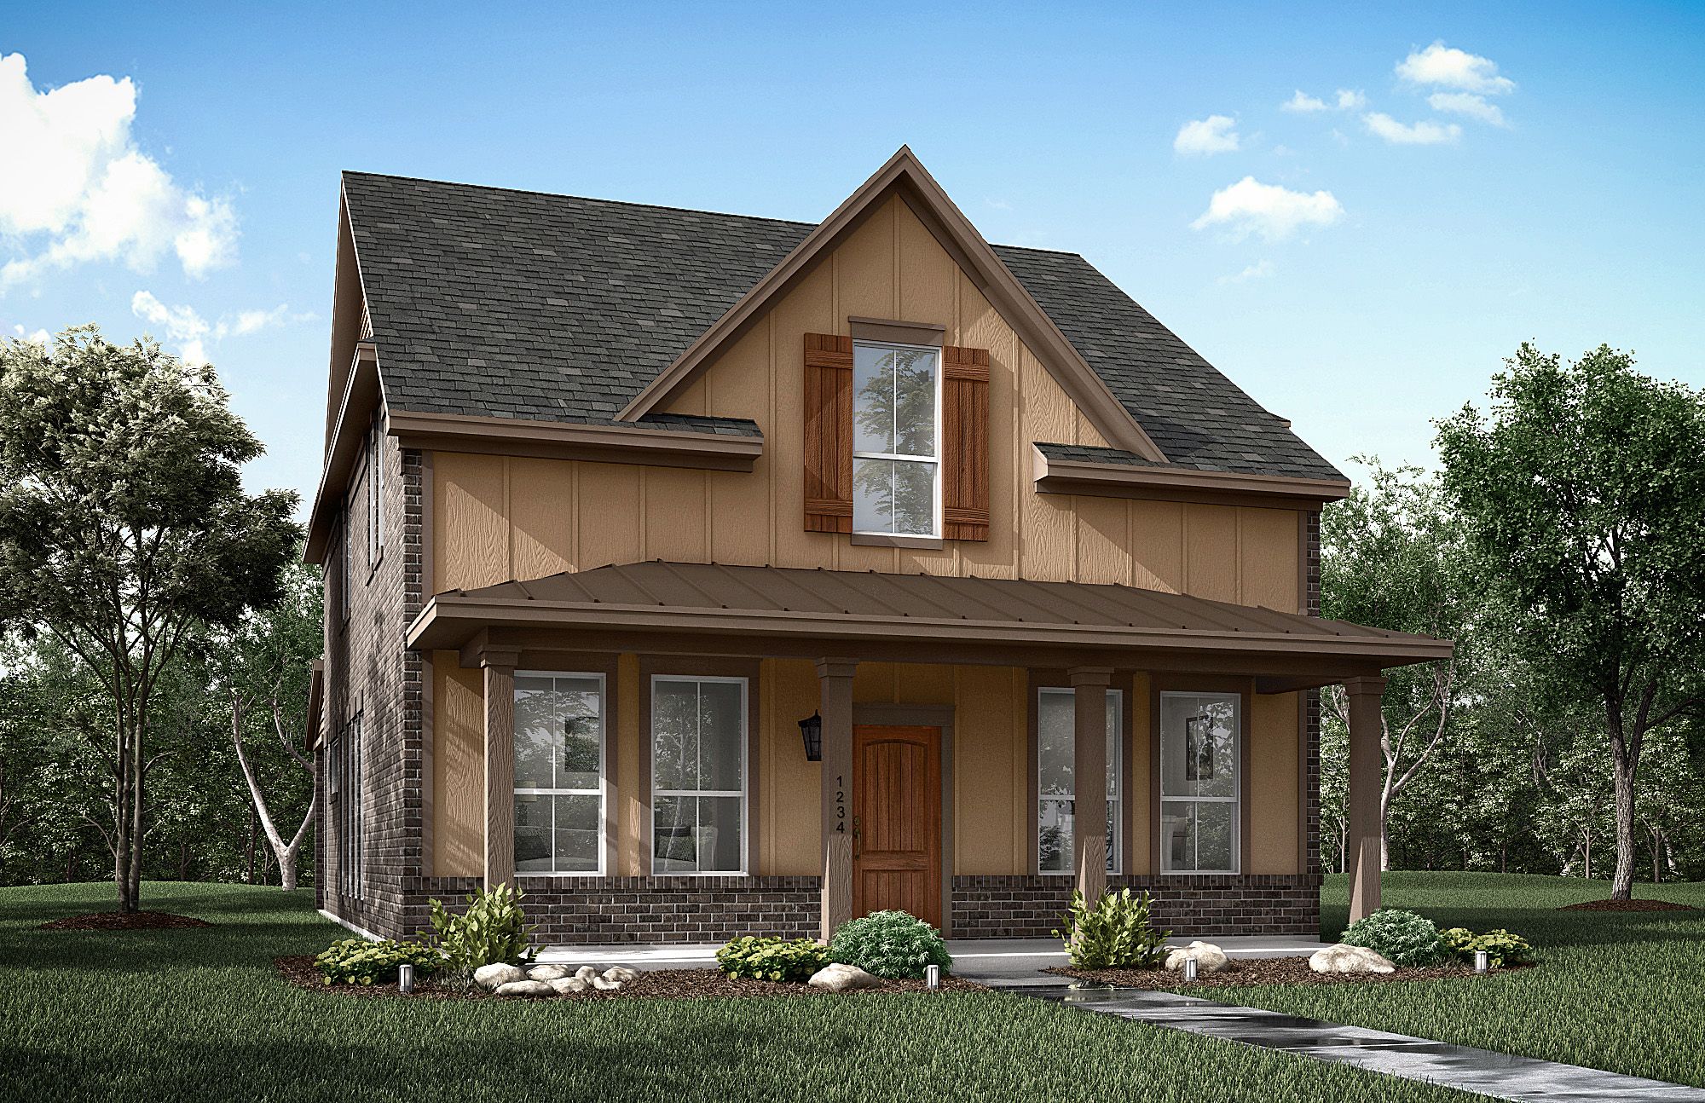
Located in Van Alstyne, Texas, Risland Homes at Mantua Point offers 66 beautiful Inventory Homes featuring detached 2-car garages in Phase 1. Model Homes are open* Thursday - Monday from 12:00 pm – 5:00 pm and closed on Tuesday & Wednesday. Mantua features a welcoming sense of belonging and share a common goal to live a vibrant life. Offering a fun filled community center, The Veranda for gatherings or dip into summertime at the children’s pool, splash pad and lounge in the shade. Other amenities include, parks and trails, playground and a welcome center where it all begins!
Community Amenities
- Community Center
- Pool
- Playground
Amenities
Site Plan
Available Inventory (16)
No Quick Move-In lots in these results; each plan's pill reflects primary availability from listings.
Carousel — use arrows to browse images for this design, or tap the photo to open the floor plan.
Ready to Build3201
From$388,9003 Beds2.5 Baths2 Car garage1,900+ sq ftSingle-family layout at Mantua Point. Explore elevations, included features, and personalization options with our sales team.
Carousel — use arrows to browse images for this design, or tap the photo to open the floor plan.
Ready to BuildPlan 3202
From$399,9003 Beds2.5 Baths2 Car garage2,069+ sq ft3202 (2069 sq. ft.) is a 2-story home with 3 bedrooms, 2.5 bathrooms and 2-car garage. Features include family room, game room, patio and walk-in closets. Plan Amenities & Living Areas Family Room Game Room Patio Walk-In Closets
Carousel — use arrows to browse images for this design, or tap the photo to open the floor plan.
Ready to Build3203
From$418,9003 Beds3 Baths2 Car garage2,354+ sq ftPlan Amenities & Living Areas Family Room Game Room Study Covered Patio Patio Walk-In Closets
Carousel — use arrows to browse images for this design, or tap the photo to open the floor plan.
Ready to BuildPlan 3207
From$441,9004 Beds3.5 Baths2 Car garage2,618+ sq ftHome Details 3207 A floor plan, a 2624 sqft 2-story home with 4 bedrooms, 3.5 bathrooms and 2-car garage. Features include dining room, family room, game room and media room.
Carousel — use arrows to browse images for this design, or tap the photo to open the floor plan.
Now BuildingPlan 3204
From$444,9004 Beds3–3.5 Baths2 Car garage2,690+ sq ftSingle-family at Mantua Point. 1 home is now building — ask the sales team for timelines and personalization options.
Carousel — use arrows to browse images for this design, or tap the photo to open the floor plan.
Ready to BuildPlan 3206
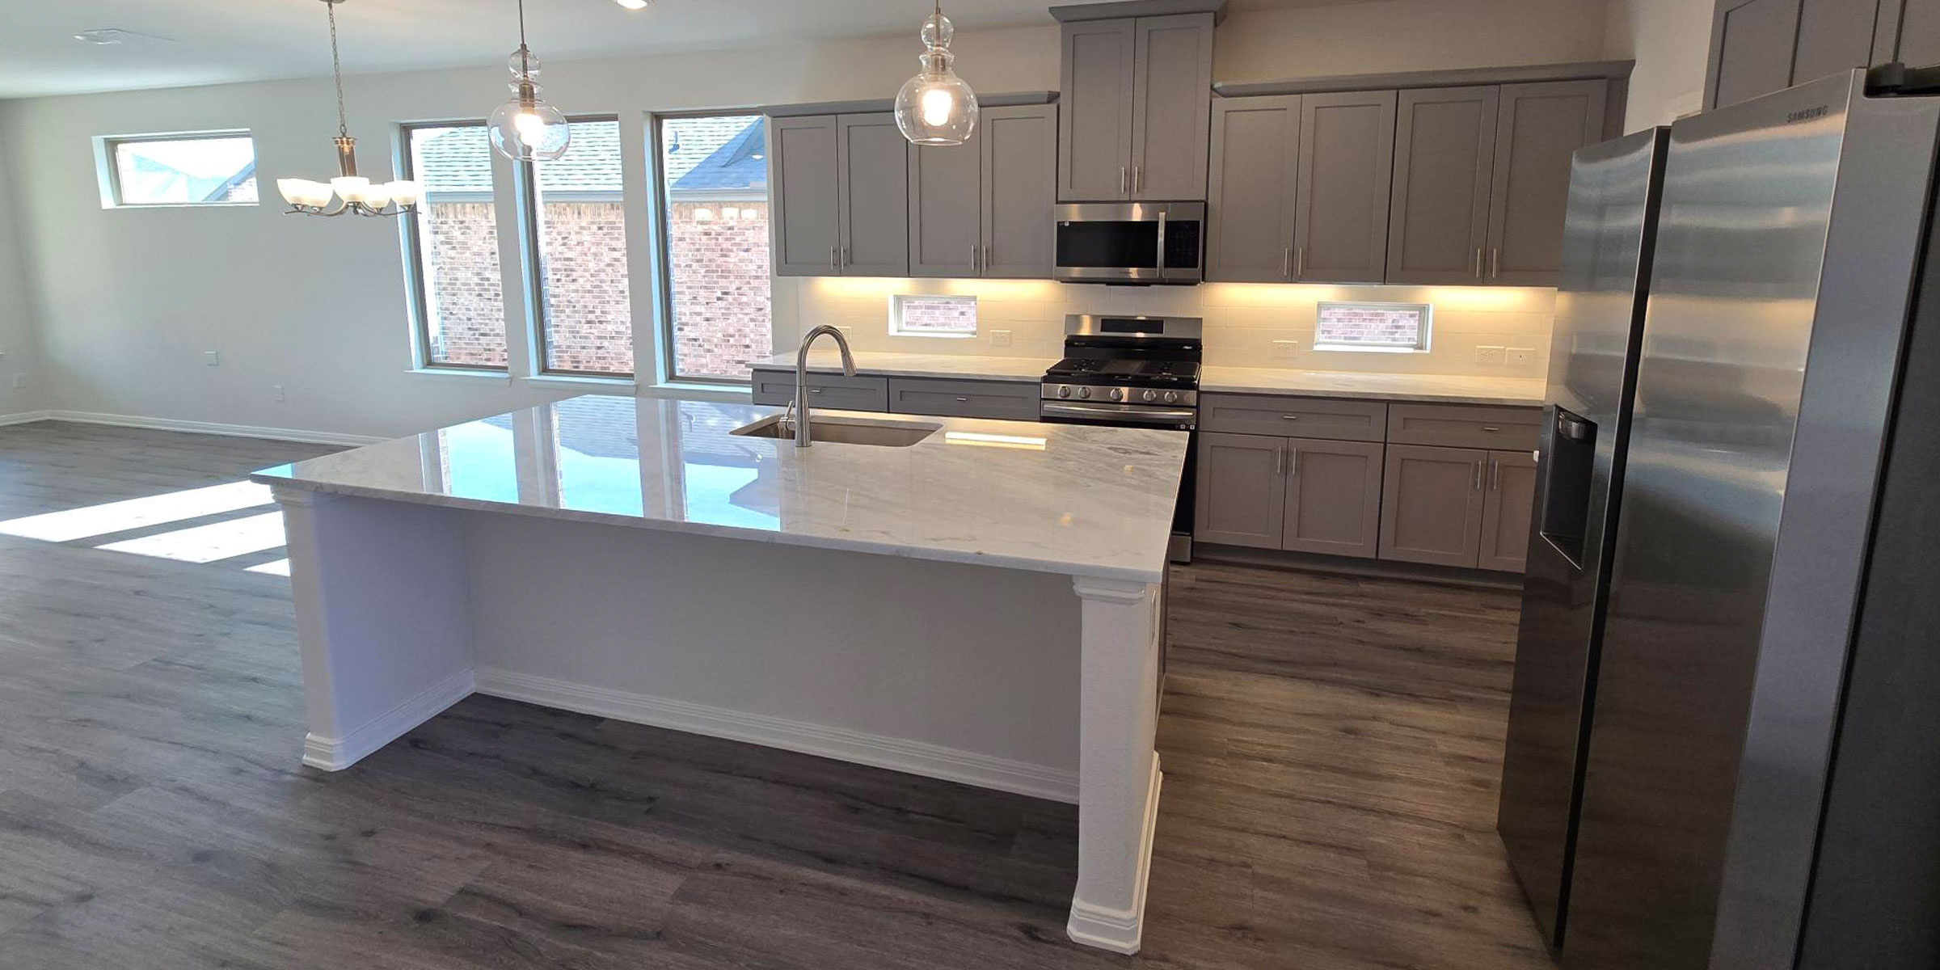
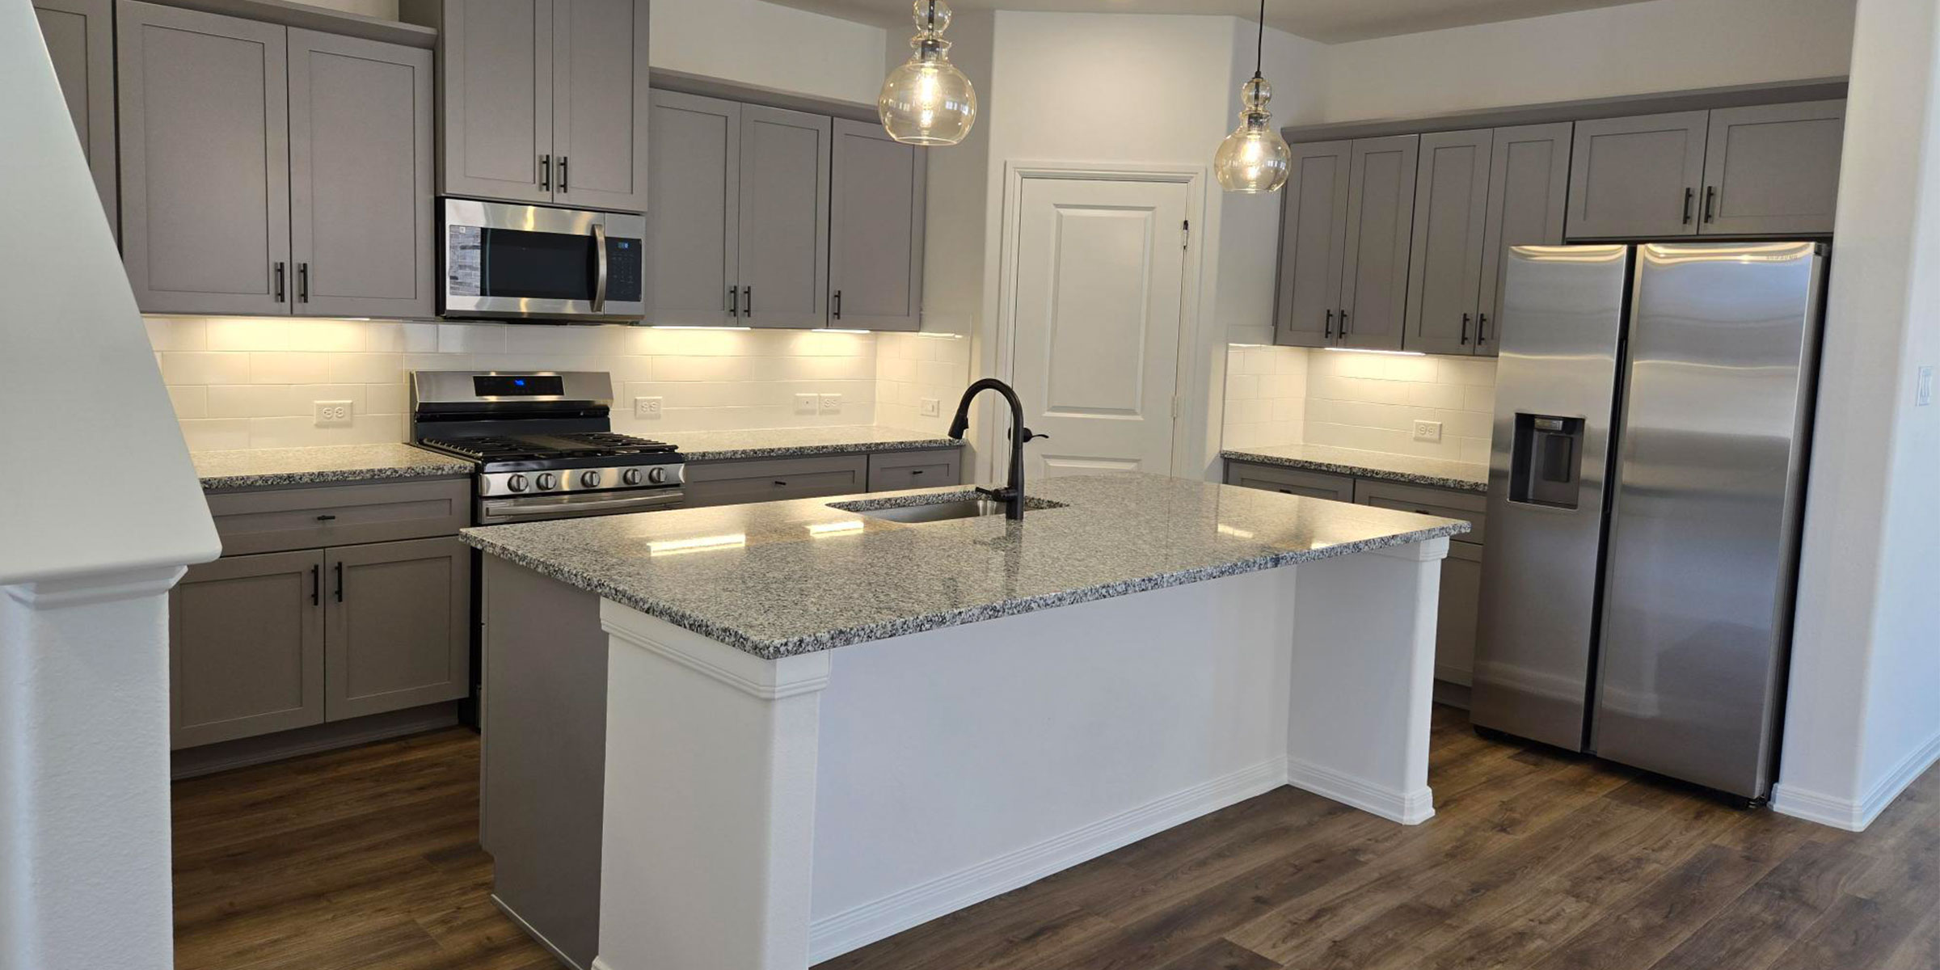
From$450,9004 Beds4.5 Baths2 Car garage2,687+ sq ftHome Details Don’t miss this one! Beautiful stone elevation. Open concept Kitchen, Dining and large Family Room to entertain a crowd! Covered patio for backyard grilling and outdoor fun. Oversized Primary Bedroom, Game and Media Room, and 2 bedroom upstairs. 2-car detached garage with nostalgic drive. Motorized Iron Gates included at driveway entrance. SS Fridge, and white washer and dryer included – all Samsung appliances. Enjoy the walking trails, rock climbing playgrounds, community gardens, and future Amenity Center with clubhouse and pool at Mantua Point!
Carousel — use arrows to browse images for this design, or tap the photo to open the floor plan.
Now Building3208
From$459,9004 Beds3.5 Baths2 Car garage2,848+ sq ftSingle-family at Mantua Point. 1 home is now building — ask the sales team for timelines and personalization options.
Carousel — use arrows to browse images for this design, or tap the photo to open the floor plan.
Ready to Build4102
From$480,9004 Beds3 Baths2 Car garage2,264+ sq ftSingle-family layout at Mantua Point. Explore elevations, included features, and personalization options with our sales team.
Carousel — use arrows to browse images for this design, or tap the photo to open the floor plan.
Ready to Build4201
From$498,9004 Beds3 Baths2 Car garage2,803+ sq ftSingle-family layout at Mantua Point. Explore elevations, included features, and personalization options with our sales team.
Carousel — use arrows to browse images for this design, or tap the photo to open the floor plan.
Now BuildingPlan 5101
From$521,9003 Beds3.5 Baths2 Car garage2,514+ sq ftSingle-family at Mantua Point. 1 home is now building — ask the sales team for timelines and personalization options.
Carousel — use arrows to browse images for this design, or tap the photo to open the floor plan.
Ready to Build5103
From$549,9004 Beds4.5 Baths2 Car garage2,848+ sq ftHome Details Don’t miss this one! Near Greenbelt. Open concept Kitchen, Dining and large Family Room to entertain a crowd! Large, covered patio for backyard grilling and outdoor fun. Oversized Primary Bedroom, Study, and 3 bedrooms ensuite. Kitchenaid appliances. Enjoy the walking trails, rock climbing playgrounds, community gardens, and future Amenity Center with clubhouse and pool at Mantua Point!
Carousel — use arrows to browse images for this design, or tap the photo to open the floor plan.
Ready to BuildPlan 5102
From$551,9004 Beds4.5 Baths2 Car garage2,849+ sq ftSingle-family layout at Mantua Point. Explore elevations, included features, and personalization options with our sales team.
Carousel — use arrows to browse images for this design, or tap the photo to open the floor plan.
Ready to Build4205
From$565,9004 Beds3.5 Baths3 Car garage3,250+ sq ftSingle-family layout at Mantua Point. Explore elevations, included features, and personalization options with our sales team.
Carousel — use arrows to browse images for this design, or tap the photo to open the floor plan.
Now Building4204
From$568,9005 Beds5 Baths2 Car garage3,605+ sq ftSingle-family at Mantua Point. 1 home is now building — ask the sales team for timelines and personalization options.
Carousel — use arrows to browse images for this design, or tap the photo to open the floor plan.
Ready to Build5204
From$598,9004 Beds3.5 Baths3 Car garage3,287+ sq ftHome Details A new Risland Homes 2-story floor plan! 3,287 sqft with 4 bedrooms, 3.5 bathrooms and 2 car garage. Near Greenbelt. Open concept Kitchen, Casual Dining and large Family Room to entertain a crowd! Large, HUGE covered patio for backyard grilling and outdoor fun. Oversized Primary Bedroom, Study, Game and Media Room, and 2 bedroom upstairs. 2-car garage. Kitchenaid appliances. Enjoy the walking trails, rock climbing playgrounds, community gardens, and future Amenity Center with clubhouse and pool at Mantua Point!
Carousel — use arrows to browse images for this design, or tap the photo to open the floor plan.
Ready to BuildPlan 5205
From$605,9004 Beds4 Baths2 Car garage3,452+ sq ftHome Details A new Risland Homes 2-story floor plan! 3,287 sqft with 4 bedrooms, 3.5 bathrooms and 2 car garage. Near Greenbelt. Open concept Kitchen, Casual Dining and large Family Room to entertain a crowd! Large, HUGE covered patio for backyard grilling and outdoor fun. Oversized Primary Bedroom, Study, Game and Media Room, and 2 bedroom upstairs. 2-car garage. Kitchenaid appliances. Enjoy the walking trails, rock climbing playgrounds, community gardens, and future Amenity Center with clubhouse and pool at Mantua Point!
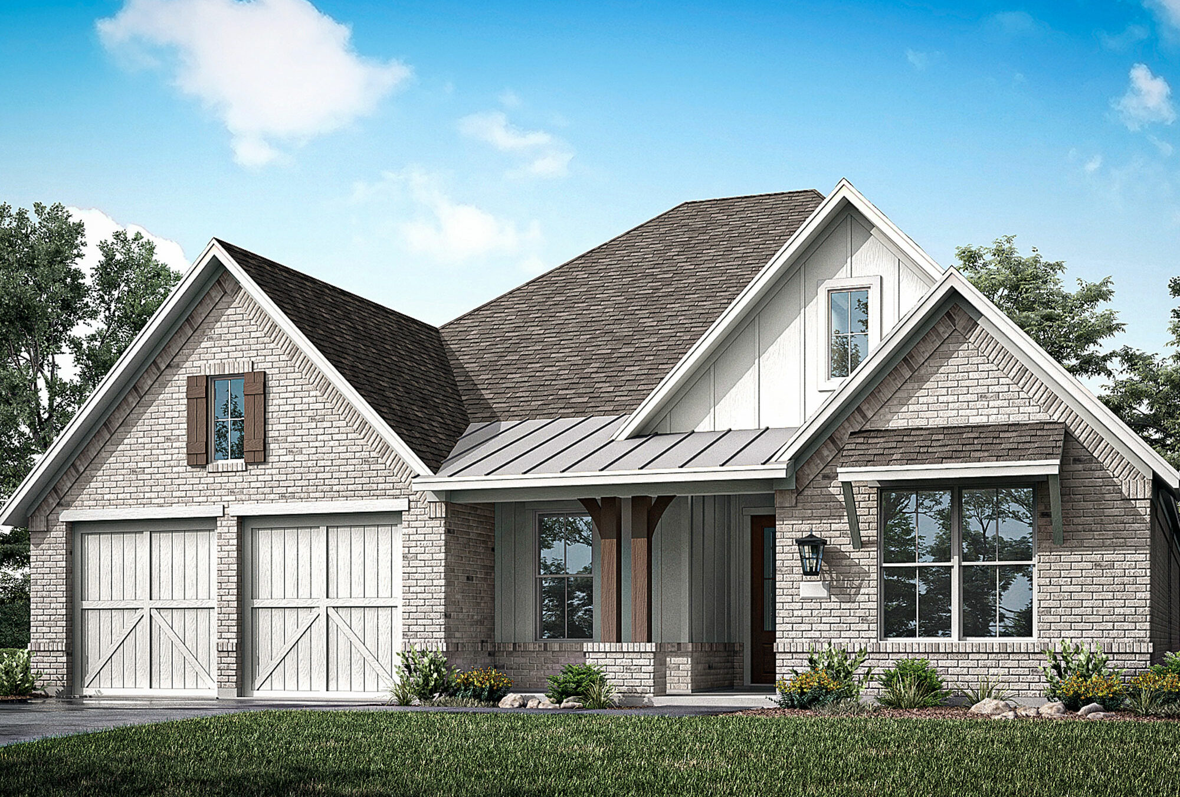
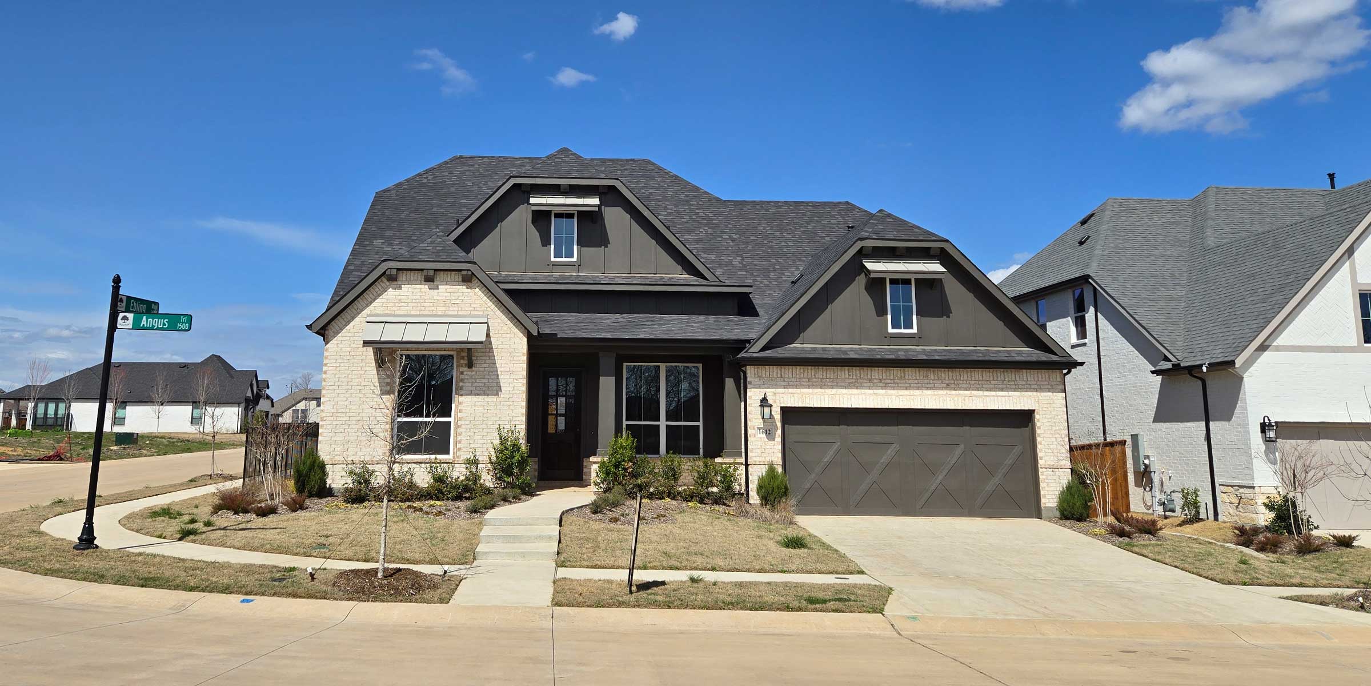
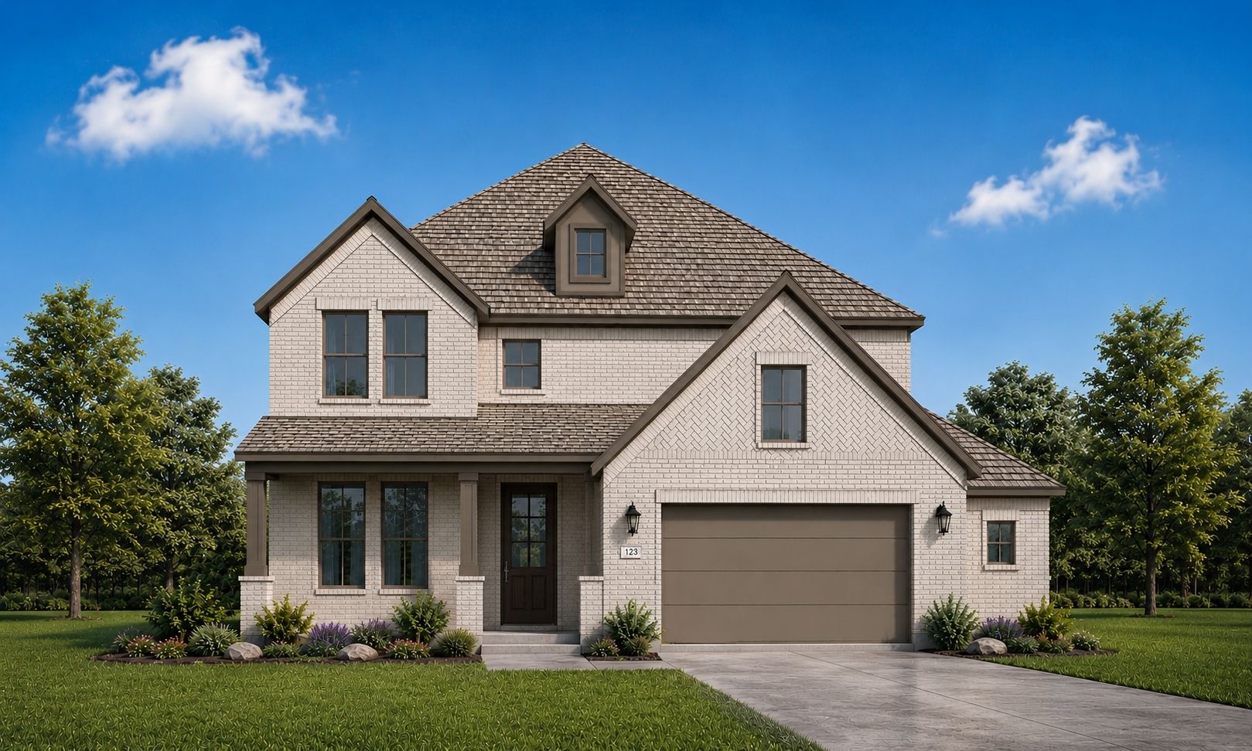
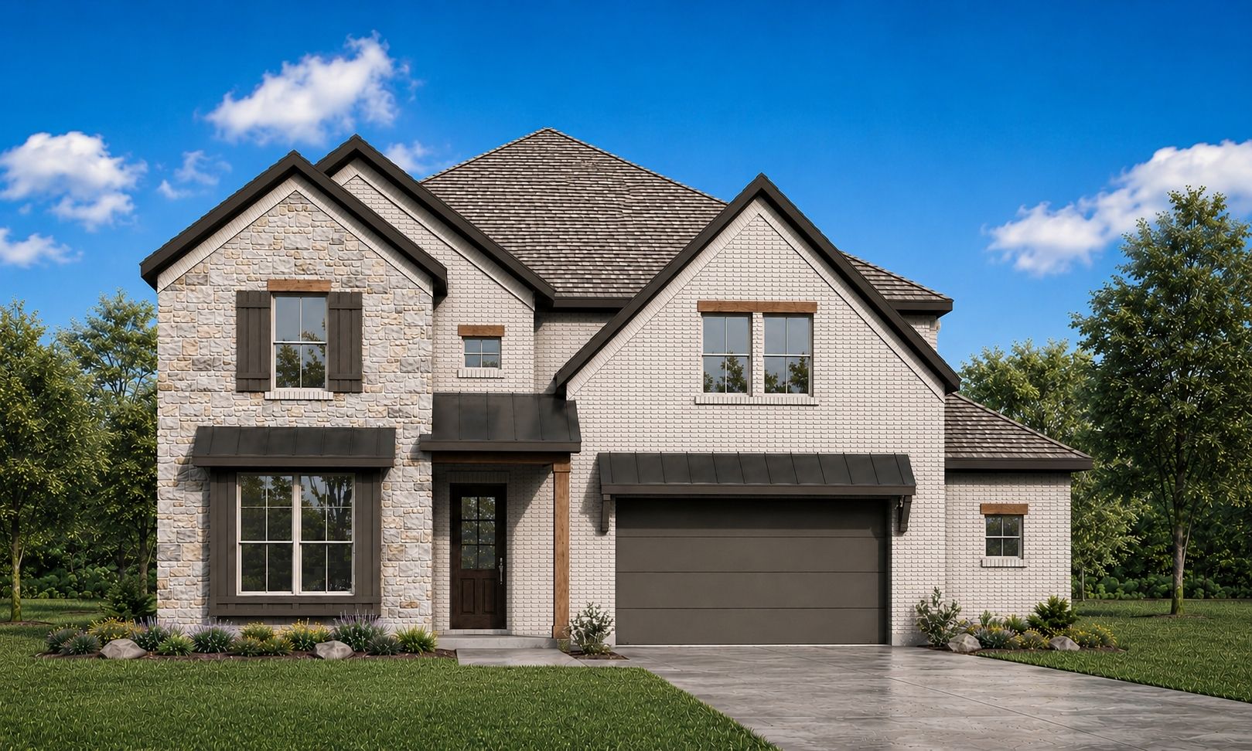
Media
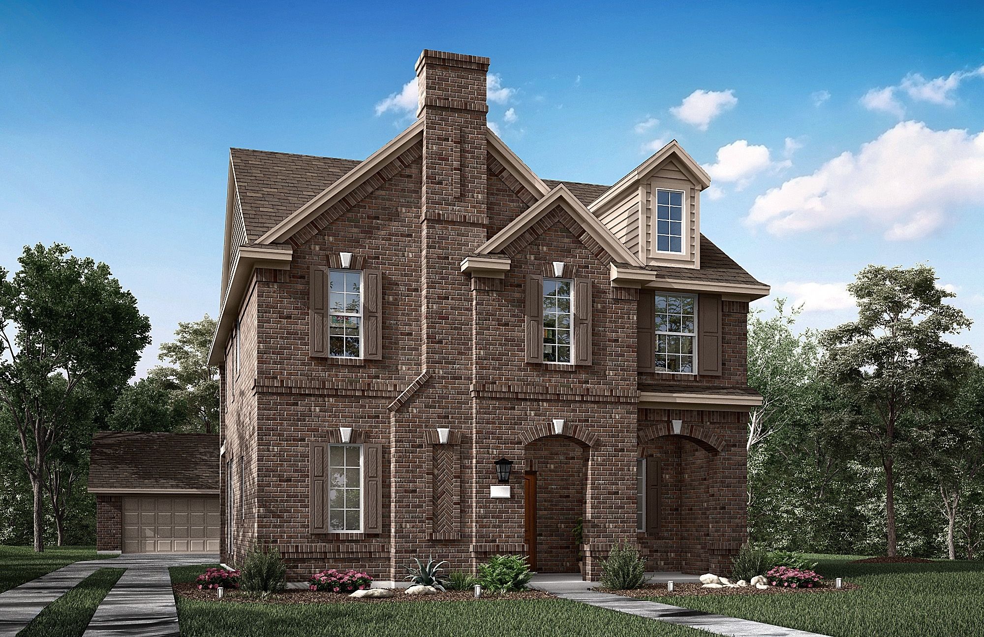
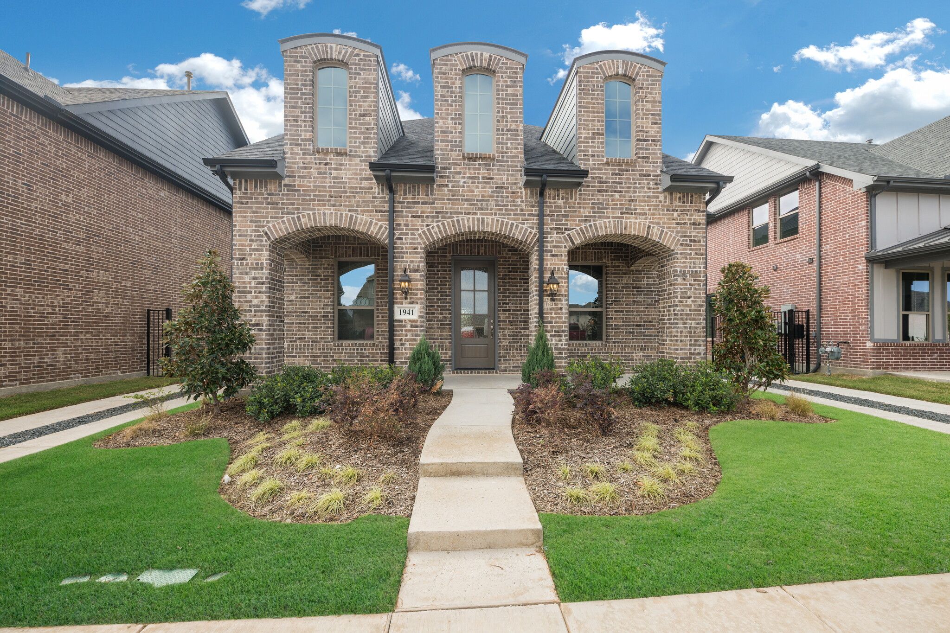
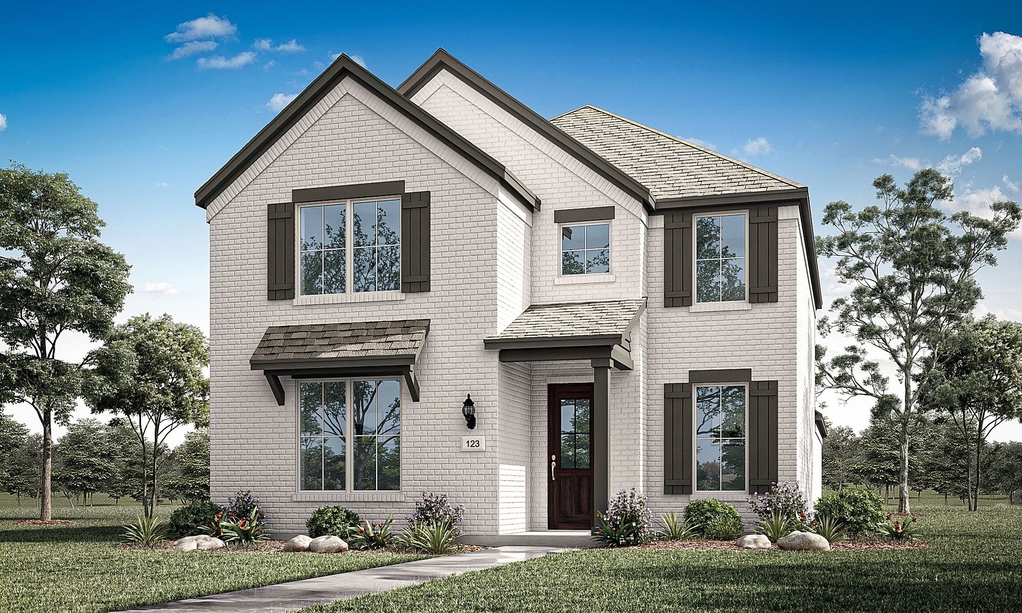
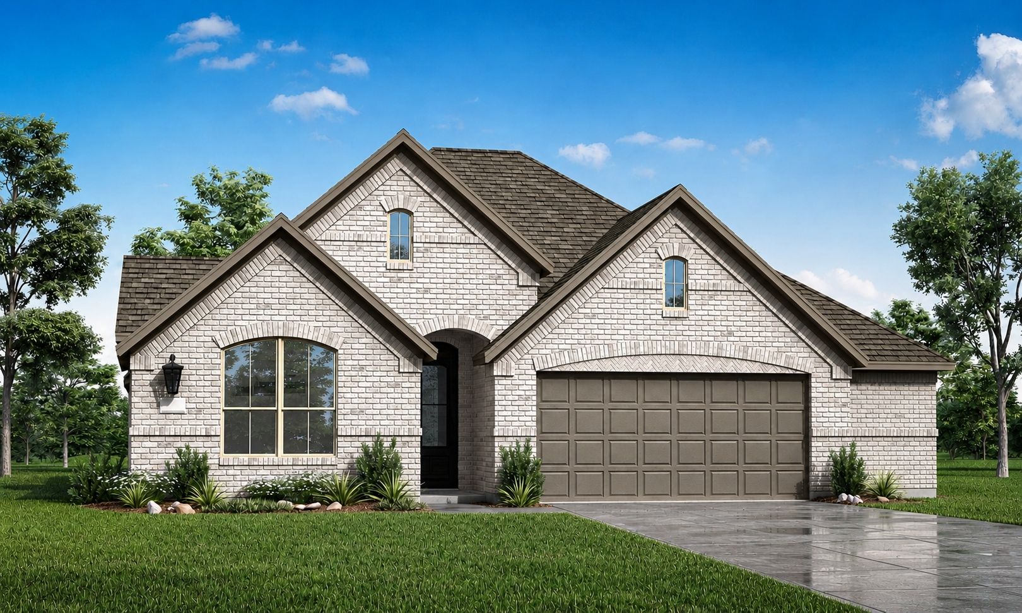
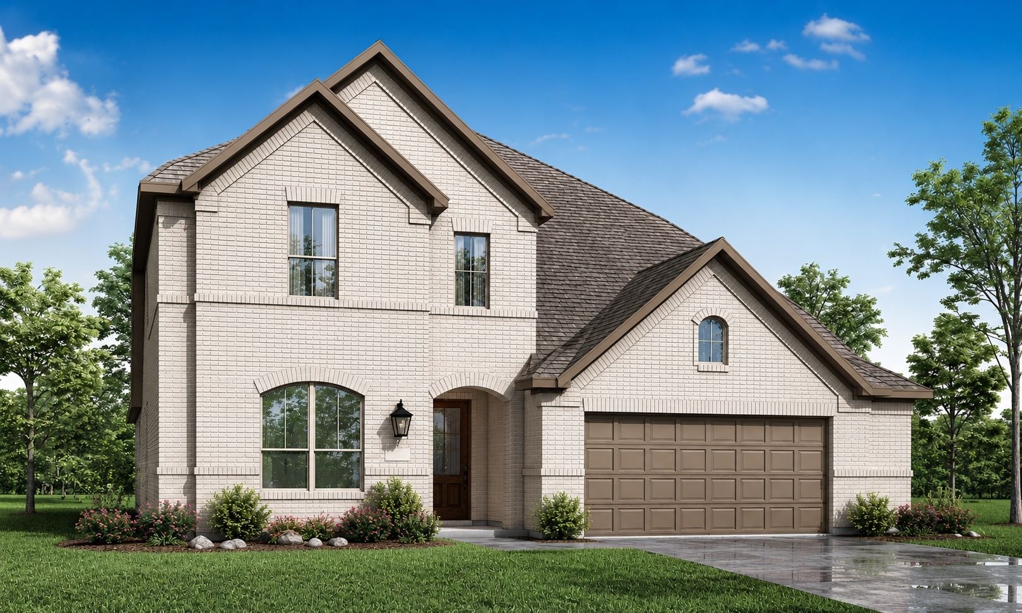
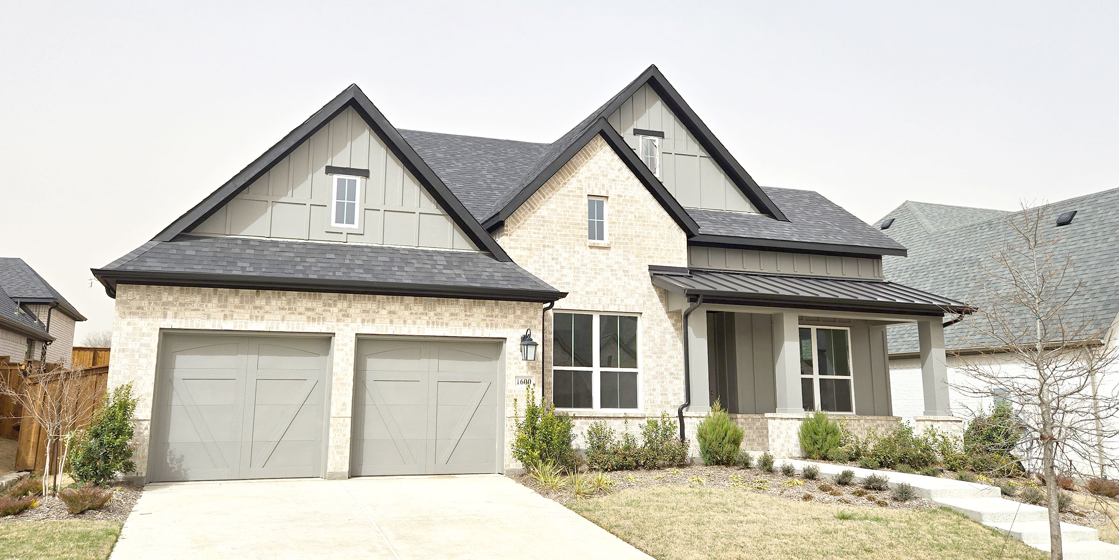
Project photo gallery
Click the large photo or a thumbnail to open the gallery viewer.
Is this your project?
Take control of your project page, add direct contact details, keep information updated, unlock performance insights, and increase visibility with agents and buyers actively looking for new construction homes.
Prices and features may vary and are subject to change. Photos are for illustrative purposes only. Legal disclaimers.