Under Construction

Discover the charm of Meadowlark Preserve in Pflugerville, brought to life by Lennar, featuring delightful amenities like a park, parking, and scenic walking/biking trails!

Meadowlark Preserve is a new master-planned community offering brand-new single-family homes for sale in Pflugerville, TX.

See what life at Meadowlark Preserve has to offer

Residents can enjoy fantastic amenities including a relaxing swimming pool, playground and onsite pickleball court.

  • Swimming Pool

Lounge during the warm summer months or go for a refreshing swim at the community swimming pool

  • Playground

Younger residents can spend hours playing outdoors on the colorful playground

  • Pickleball Court

Pick up a paddle and play a lively game of pickleball at the onsite court

Located in the beautiful city of Pflugerville, TX. See what this city has to offer.

The community offers convenient access to Pflugerville, Round Rock and northeast Austin, with several local parks and walking trails to explore and enjoy the outdoors.

Prices and features may vary and are subject to change. Photos are for illustrative purposes only.

Amenities

Park
Parking
Walking Trails

Interactive Site Plan

Collections (3)

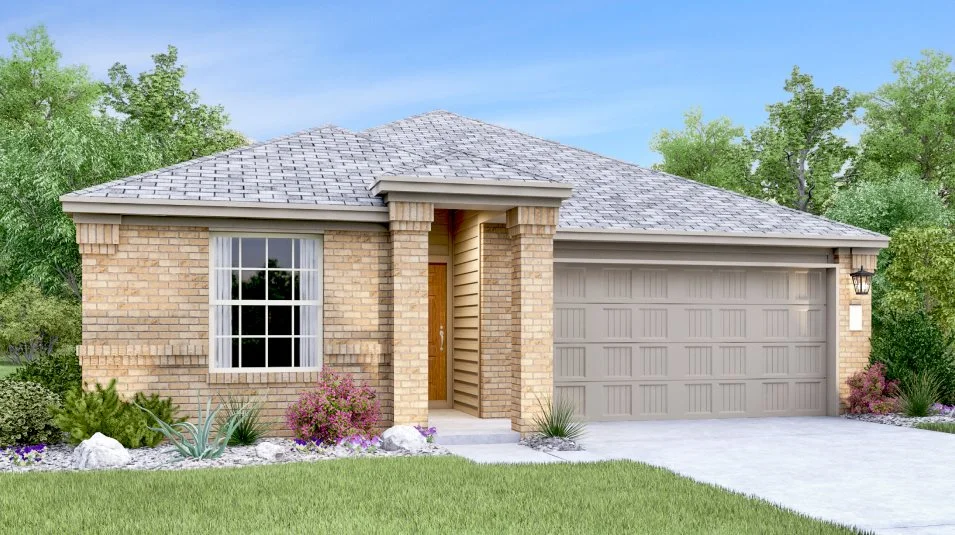
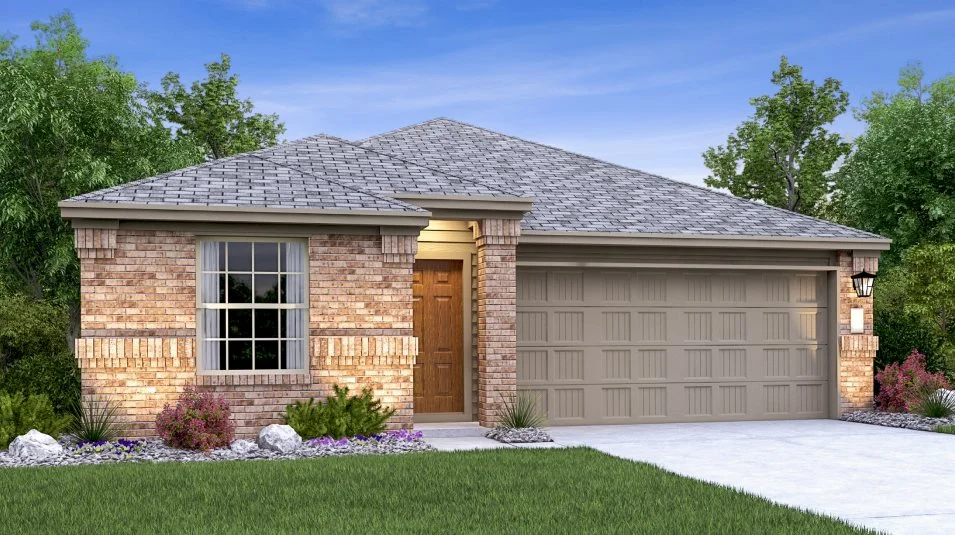
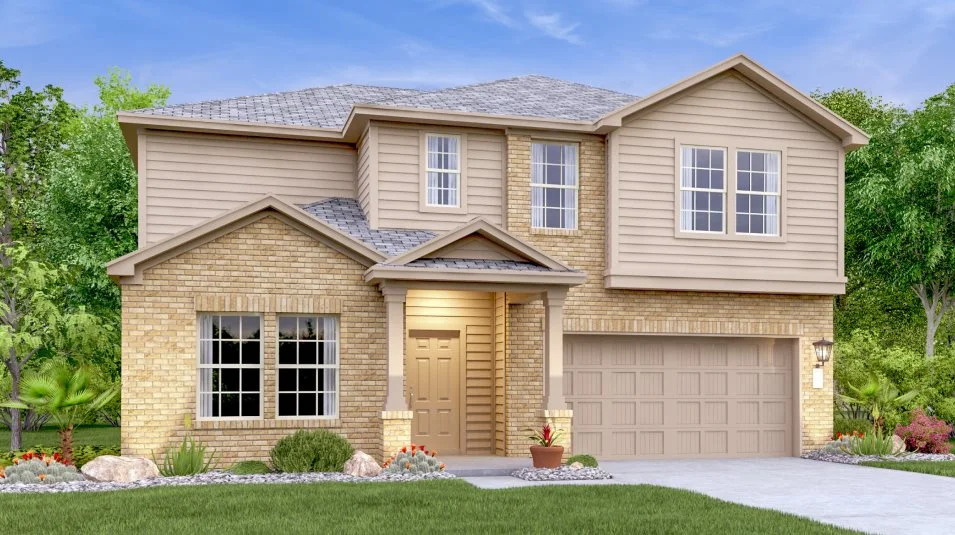
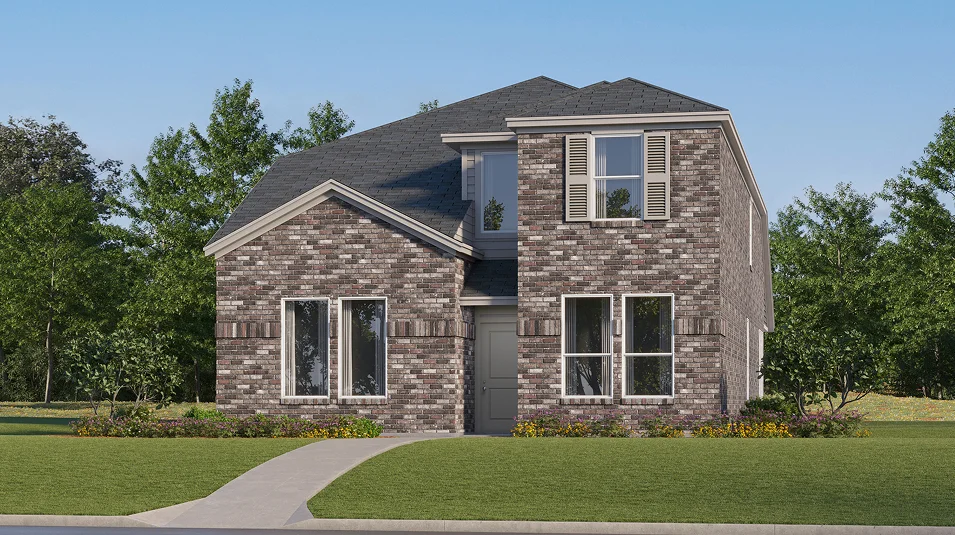
Claremont Collection — collection image
$295,999+
1,312+ sq ft
Beds 3–4
Baths 2–3

Claremont Collection

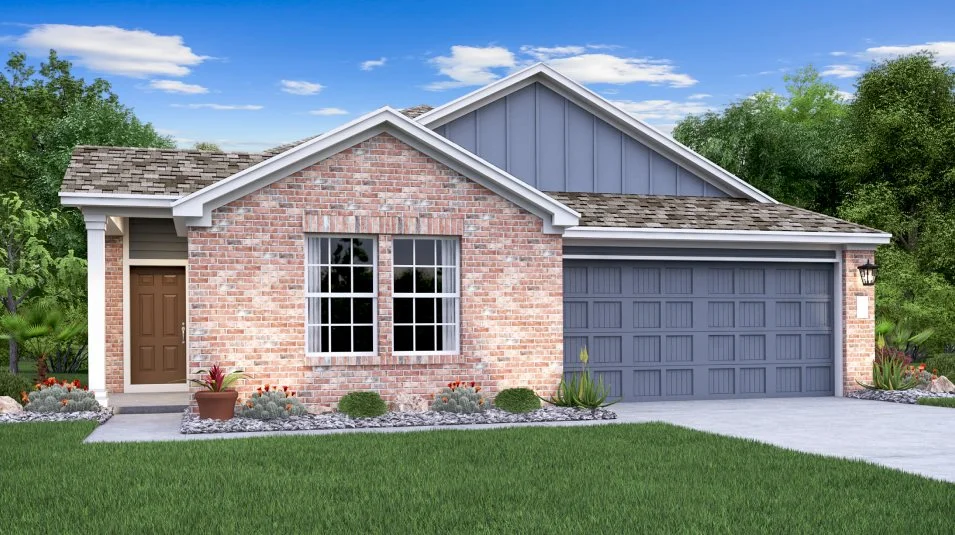
The Claremont Collection brings new single-family homes to the Meadowlark Preserve masterplan in Pflugerville, TX. Residents will be a five-minute drive from major retailers, including H-E-B, Twin Liquors, Home Depot, Walmart and more. The community boasts a prime location less than 20 minutes from employment hubs in Round Rock, Pflugerville and northeast Austin. Plus, Meadowlark Preserve will be just three minutes from the planned Pflugerville Amazon fulfillment center, with over 1,000 expected full-time staff mem
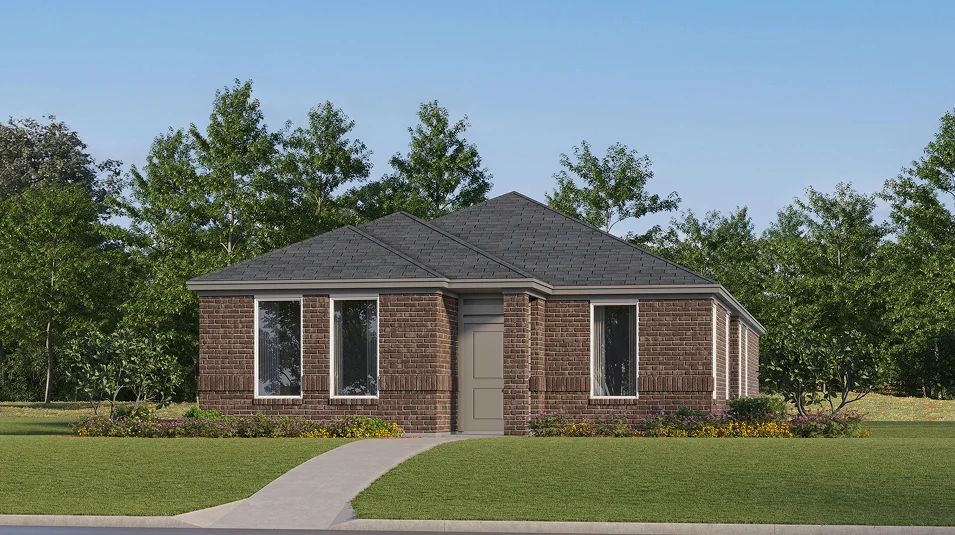
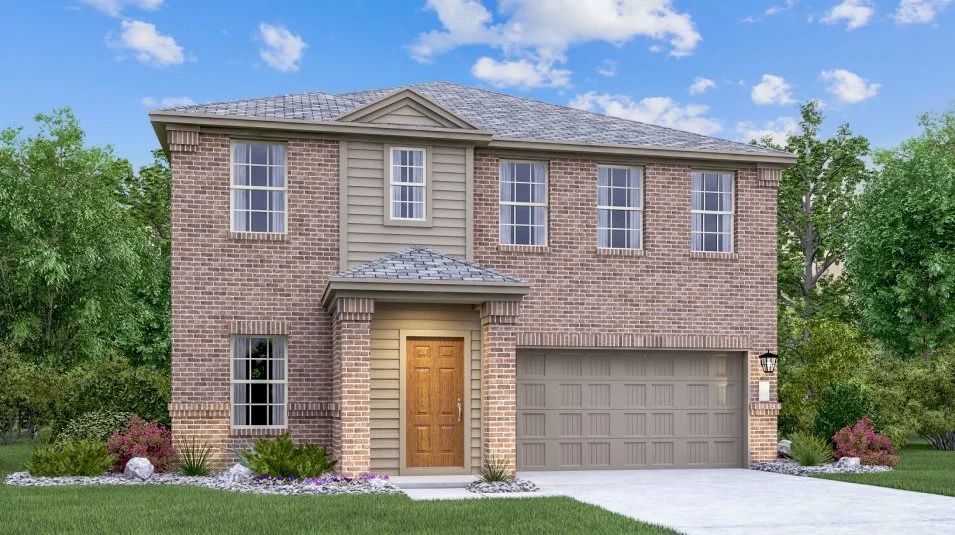
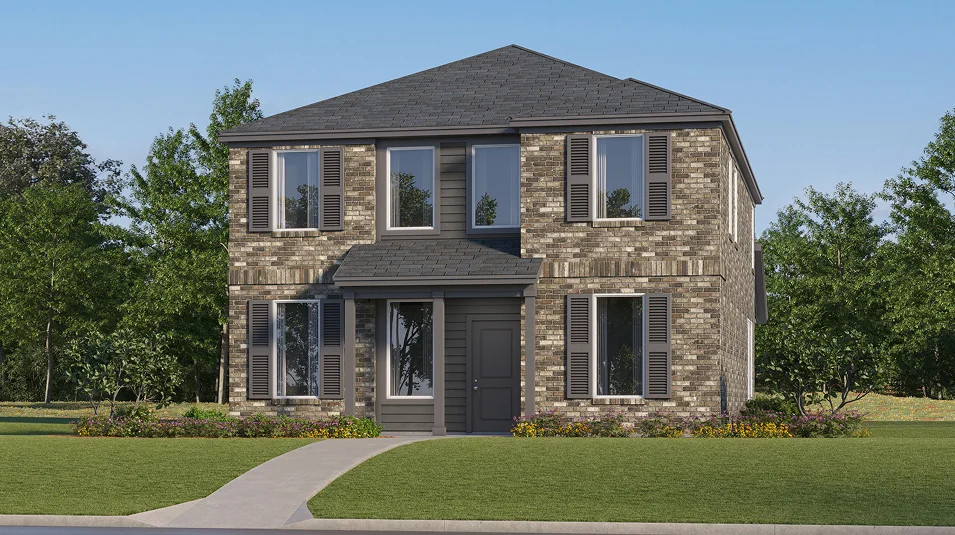
Highlands Collection — collection image
$341,999+
1,928+ sq ft
Beds 4–5
Baths 2–4.5

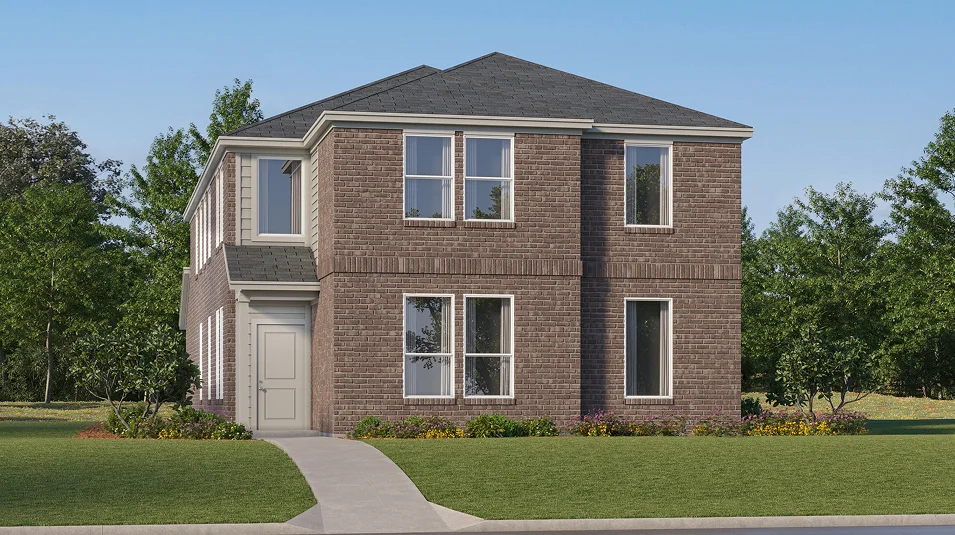
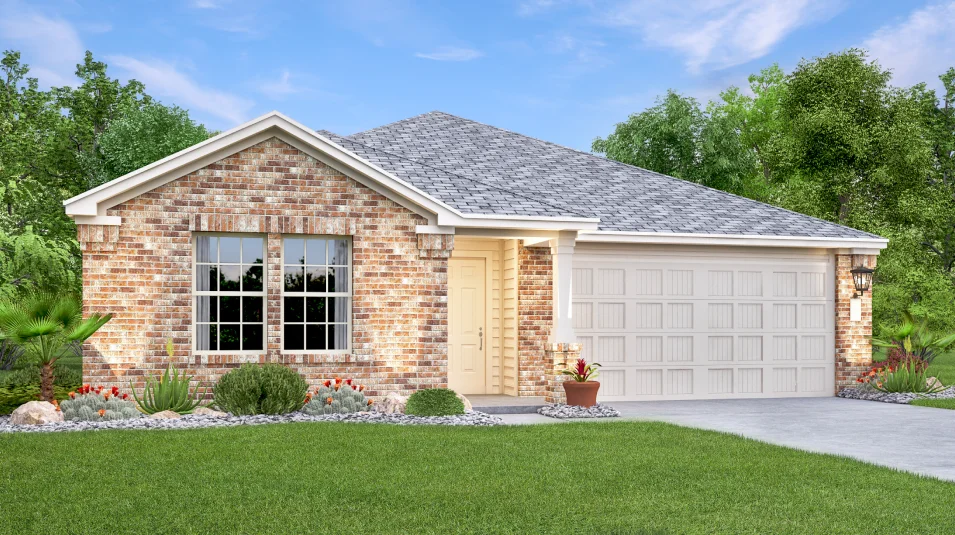
Highlands Collection

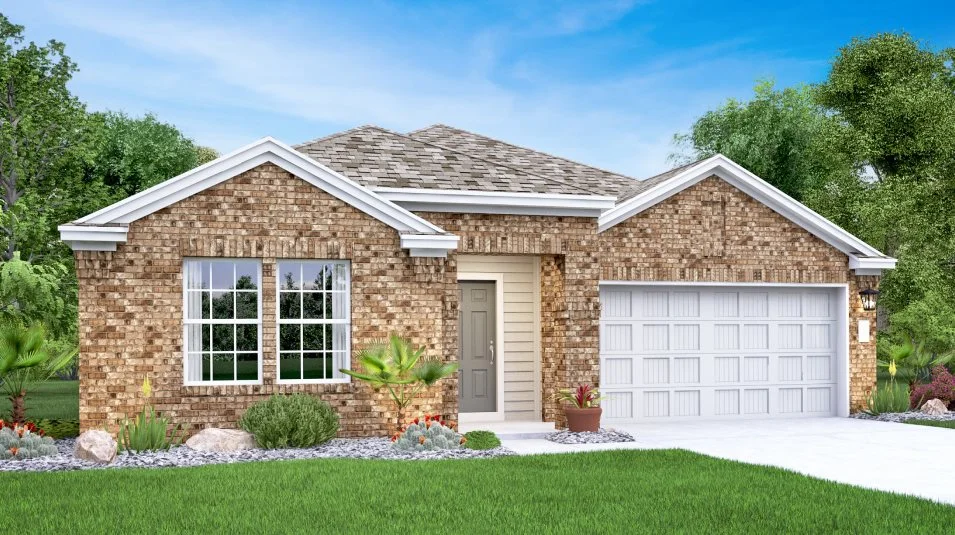
The Highlands Collection brings new single-family homes to the Meadowlark Preserve masterplan in Pflugerville, TX. The community is a short five-minute drive from major retailers, including H-E-B, Twin Liquors, Home Depot and Walmart. Homeowners will enjoy convenient commutes to nearby employment centers in Round Rock, Pflugerville and northeast Austin. Plus, Meadow Preserve will be just three miles from the 3.8 million-square foot Amazon fulfillment center, expected to employ over 1,000 full-time staff.

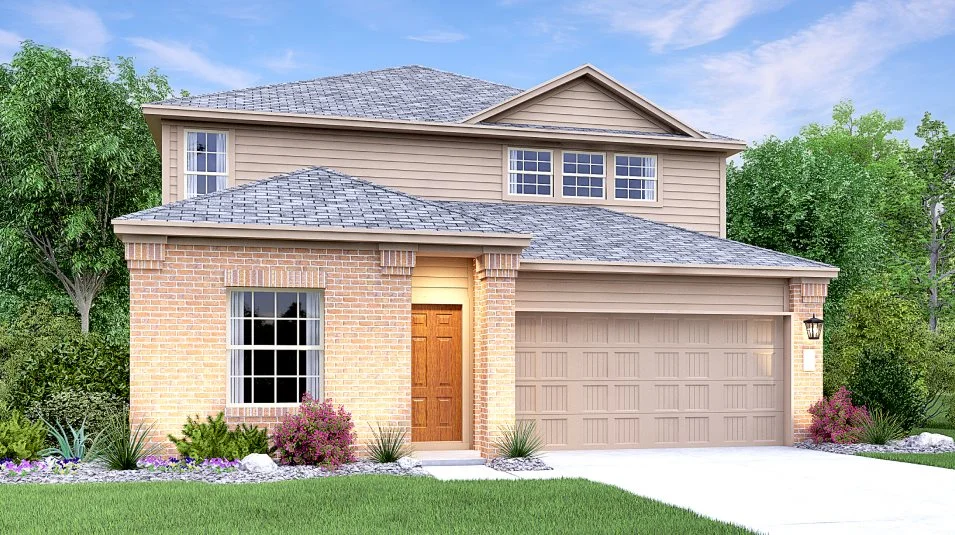
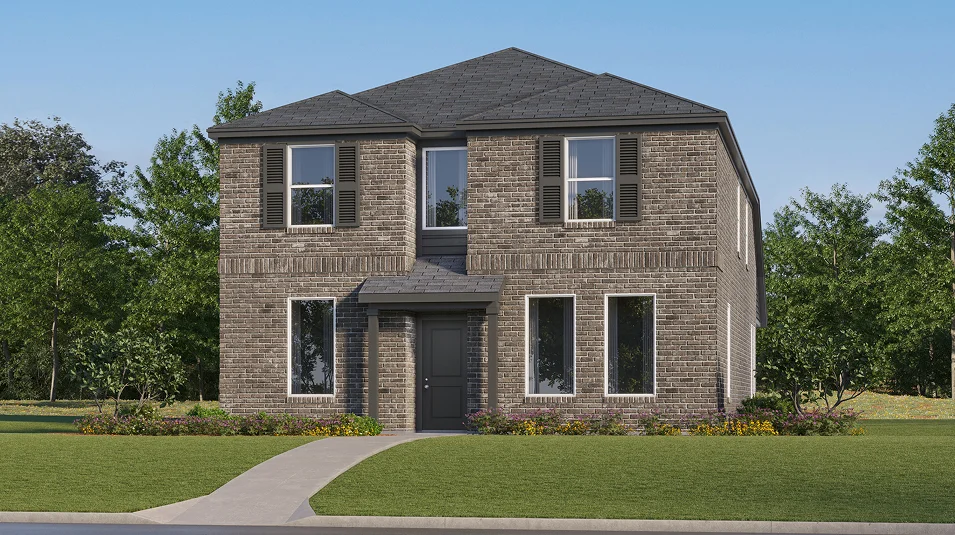
Lonestar Collection — collection image
$329,999+
1,611+ sq ft
Beds 3–4
Baths 2–3.5

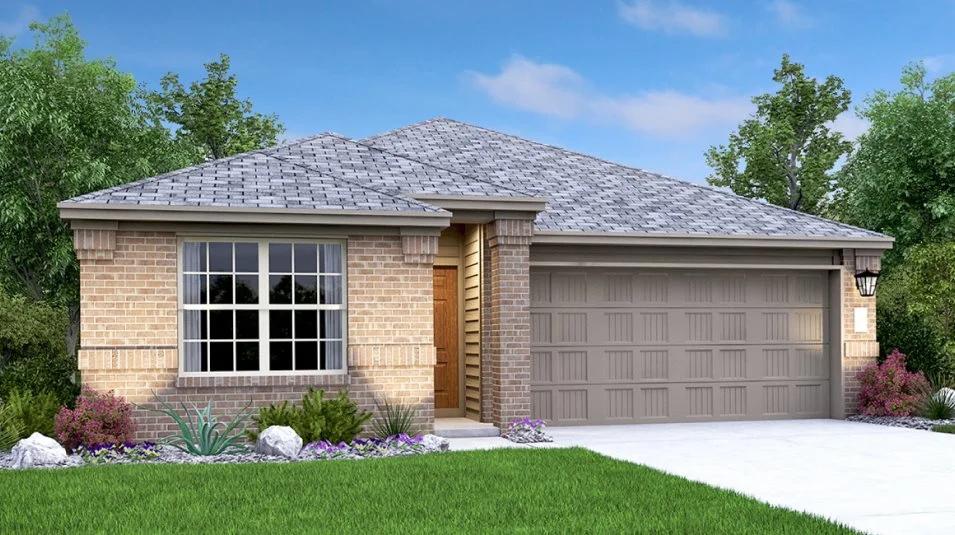
Lonestar Collection

The Lonestar Collection offers new single-family homes for sale at the Meadowlark Preserve masterplan in Pflugerville, TX. The community is a short five-minute drive from major retailers, including H-E-B, Twin Liquors, Home Depot and Walmart. Homeowners will enjoy convenient commutes to nearby employment centers in Round Rock, Pflugerville and northeast Austin. Plus, Meadow Preserve will be just three miles from the 3.8 million-square foot Amazon fulfillment center, expected to employ over 1,000 full-time staff.

1 / 2

Home designs (21)

23 Quick Move-In lots across 11 plans — open Quick Move-In.

  • Single-family

    Carousel — use arrows to browse images for this design, or tap the photo to open the floor plan.

    Ready to Build

    Chauncy

    From$295,999
    3 Beds2 Baths2 Car garage1,312+ sq ft

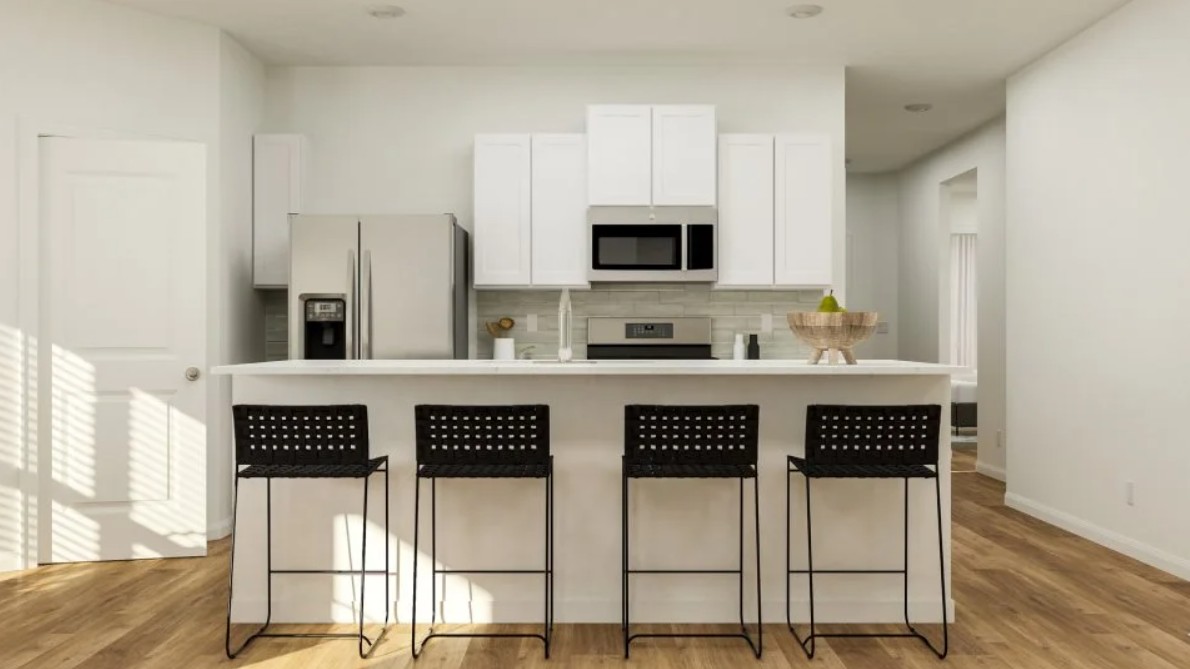
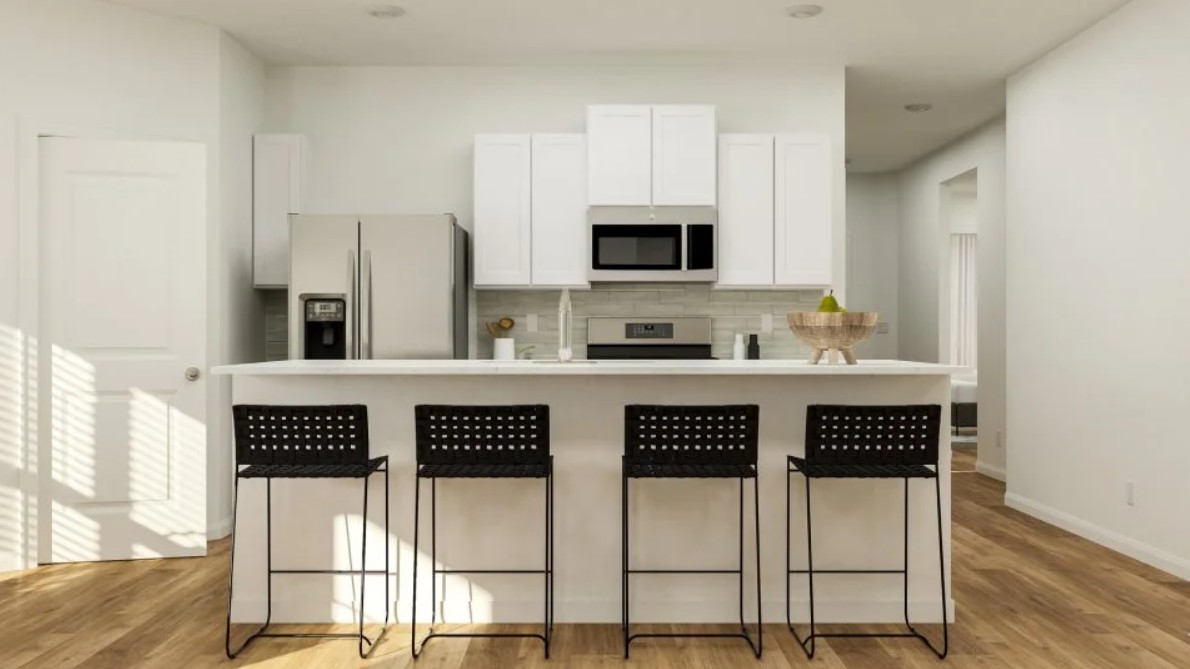
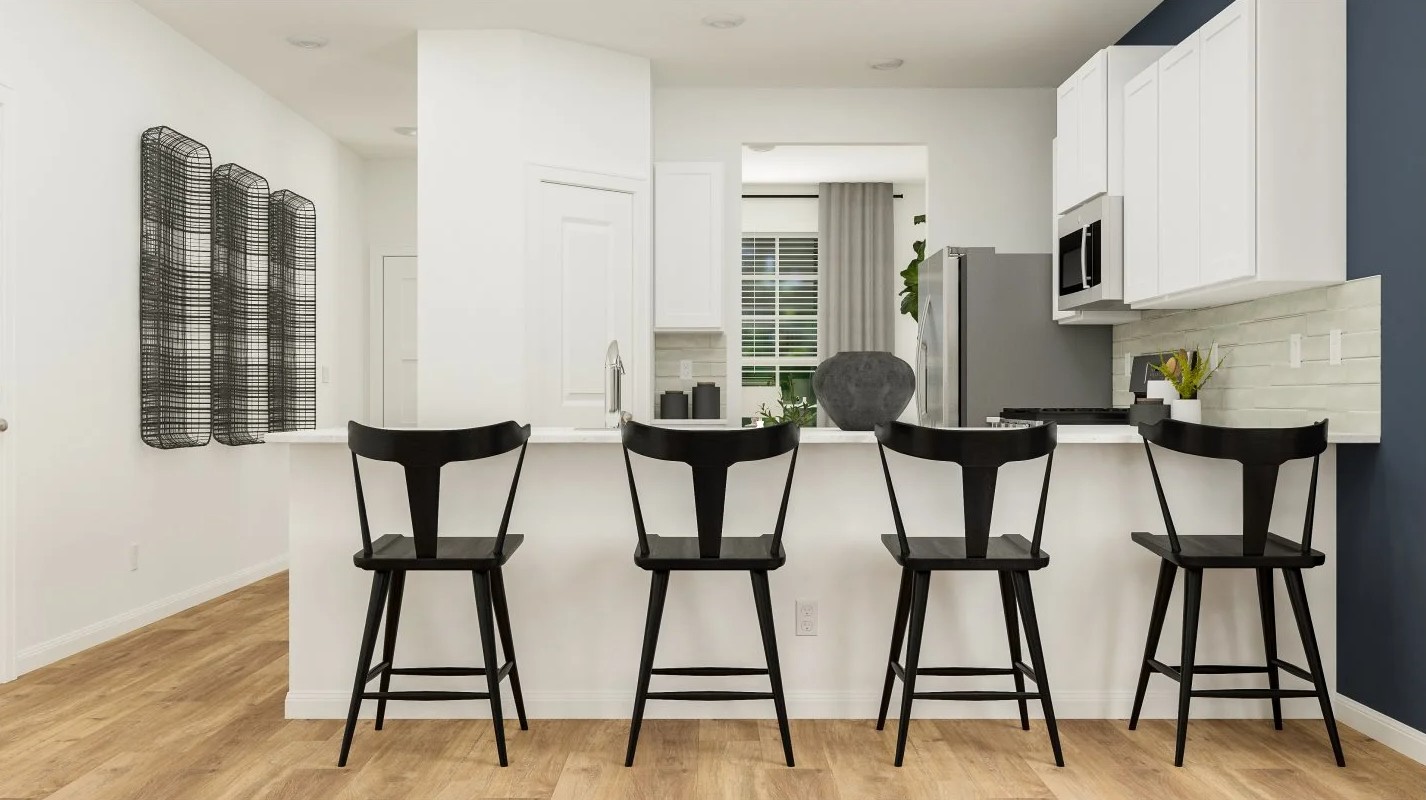
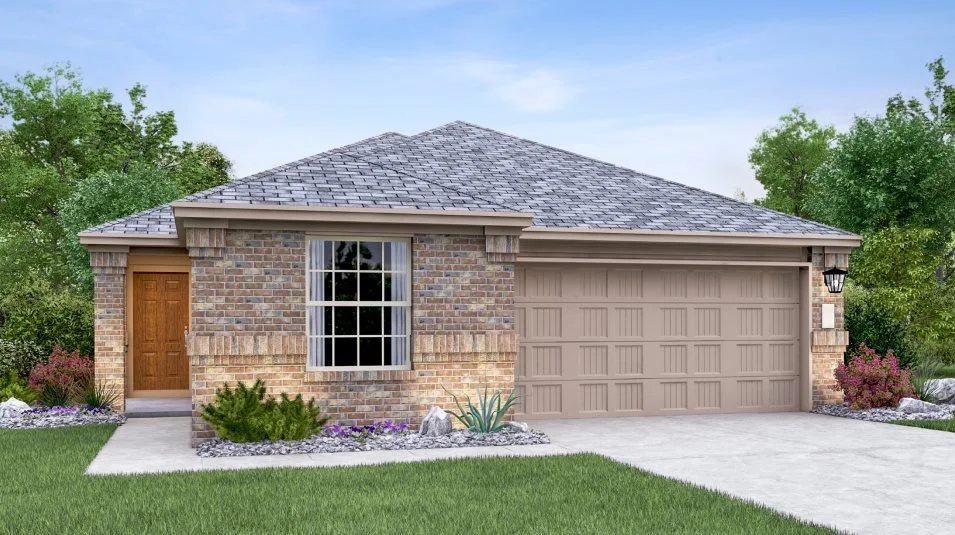
    Two bedrooms situated off the foyer are ideal for younger family members, overnight guests or a home office, while the private owner’s suite can be found at the back of this single-level home. A generous open floorplan promotes seamless flow between the family room and kitchen. For outdoor entertaining, a covered patio is accessed through the dining room. Prices and features may vary and are subject to change. Photos are for illustrative purposes only.

    View floor plan
  • Single-family

    Carousel — use arrows to browse images for this design, or tap the photo to open the floor plan.

    Ready to Build

    Albany

    From$302,999
    3 Beds2 Baths2 Car garage1,447+ sq ft

    This low-maintenance, single-story residence features an open floorplan shared between the family room, dining room and kitchen, situated at the heart of the home. The owner’s suite can be found at the back, while two secondary bedrooms are located off the foyer. A covered patio offers seamless indoor-outdoor entertaining. Prices and features may vary and are subject to change. Photos are for illustrative purposes only.

    View floor plan
  • Single-family

    Carousel — use arrows to browse images for this design, or tap the photo to open the floor plan.

    Ready to Build

    Avery

    From$315,999
    3 Beds2 Baths2 Car garage1,645+ sq ft

    Designed with the way families live in mind, this single-level home boasts an open floorplan shared between the living and dining space that works to maximize the footprint of the interior. There are three bedrooms in total – two secondary bedrooms off the foyer and the owner’s suite situated privately near the family room – making it ideal for small and growing families. Prices and features may vary and are subject to change. Photos are for illustrative purposes only.

    View floor plan
  • Single-family

    Carousel — use arrows to browse images for this design, or tap the photo to open the floor plan.

    Ready to Build

    Collins

    From$330,999
    3 Beds2 Baths2 Car garage1,771+ sq ft

    An open floorplan promotes seamless transition between the family room, dining room and kitchen in this single-level home, while a convenient and versatile flex room off the entry can serve a multitude of purposes. For outdoor meals with friends, a covered patio is accessed off the family room. Three bedrooms complete this home. Prices and features may vary and are subject to change. Photos are for illustrative purposes only.

    View floor plan
  • Single-family

    Carousel — use arrows to browse images for this design, or tap the photo to open the floor plan.

    Quick Move-In

    Mason

    From$333,999
    4 Beds2 Baths2 Car garage1,815+ sq ft

    Single-family at Meadowlark Preserve. 1 Quick Move-In home in this plan — ask the sales team about finishes and closing timelines.

    View floor plan
  • Single-family

    Carousel — use arrows to browse images for this design, or tap the photo to open the floor plan.

    Ready to Build

    Aplin

    From$349,999
    4 Beds3 Baths2 Car garage1,966+ sq ft

    This single-story home has an open layout where the kitchen, family room and dining area meet, while a door offers access to the covered patio. The rest of the home features an owner’s suite with an en-suite bathroom and walk-in closet, as well as three versatile secondary bedrooms, which are great for residents, guests or a home office. Prices and features may vary and are subject to change. Photos are for illustrative purposes only.

    View floor plan
  • Single-family

    Carousel — use arrows to browse images for this design, or tap the photo to open the floor plan.

    Quick Move-In

    Duff

    From$354,999
    4 Beds3 Baths2 Car garage2,022+ sq ft

    Single-family at Meadowlark Preserve. 2 Quick Move-In homes in this plan — ask the sales team about finishes and closing timelines.

    View floor plan
  • Single-family

    Carousel — use arrows to browse images for this design, or tap the photo to open the floor plan.

    Quick Move-In

    Ames

    From$359,999
    3 Beds2.5 Baths2 Car garage2,104+ sq ft

    Single-family at Meadowlark Preserve. 1 Quick Move-In home in this plan — ask the sales team about finishes and closing timelines.

    View floor plan
  • Single-family

    Carousel — use arrows to browse images for this design, or tap the photo to open the floor plan.

    Quick Move-In

    Brock

    From$374,999
    4 Beds2.5 Baths2 Car garage2,532+ sq ft

    Single-family at Meadowlark Preserve. 1 Quick Move-In home in this plan — ask the sales team about finishes and closing timelines.

    View floor plan
  • Single-family

    Carousel — use arrows to browse images for this design, or tap the photo to open the floor plan.

    Ready to Build

    Catesby 20x20 Garage

    From$341,999
    4 Beds2 Baths2 Car garage1,928+ sq ft

    This single-story home has a convenient layout with three bedrooms in total, including an owner’s suite which features a full bathroom and walk-in closet. The bedrooms converge around the open concept living area, which includes the kitchen, dining area and family room with a flex room across the hall and a small outdoor patio at the back. Prices and features may vary and are subject to change. Photos are for illustrative purposes only.

    View floor plan
  • Single-family

    Carousel — use arrows to browse images for this design, or tap the photo to open the floor plan.

    Quick Move-In

    Cardwell 20x20 Garage

    From$353,999
    4 Beds2 Baths2 Car garage2,061+ sq ft

    Single-family at Meadowlark Preserve. 2 Quick Move-In homes in this plan — ask the sales team about finishes and closing timelines.

    View floor plan
  • Single-family

    Carousel — use arrows to browse images for this design, or tap the photo to open the floor plan.

    Quick Move-In

    Marquette 20x20 Garage

    From$372,999
    4 Beds3 Baths2 Car garage2,328+ sq ft

    Single-family at Meadowlark Preserve. 1 Quick Move-In home in this plan — ask the sales team about finishes and closing timelines.

    View floor plan
  • Single-family

    Carousel — use arrows to browse images for this design, or tap the photo to open the floor plan.

    Quick Move-In

    Hudson 20x20 Garage

    From$388,999
    4 Beds3.5 Baths2 Car garage2,512+ sq ft

    Single-family at Meadowlark Preserve. 2 Quick Move-In homes in this plan — ask the sales team about finishes and closing timelines.

    View floor plan
  • Single-family

    Carousel — use arrows to browse images for this design, or tap the photo to open the floor plan.

    Quick Move-In

    Claiborne 20x20 Garage

    From$416,999
    5 Beds3 Baths2 Car garage2,914+ sq ft

    Single-family at Meadowlark Preserve. 3 Quick Move-In homes in this plan — ask the sales team about finishes and closing timelines.

    View floor plan
  • Single-family

    Carousel — use arrows to browse images for this design, or tap the photo to open the floor plan.

    Ready to Build

    Hudson II 20x20 Garage

    From$433,999
    5 Beds4.5 Baths2 Car garage2,955+ sq ft

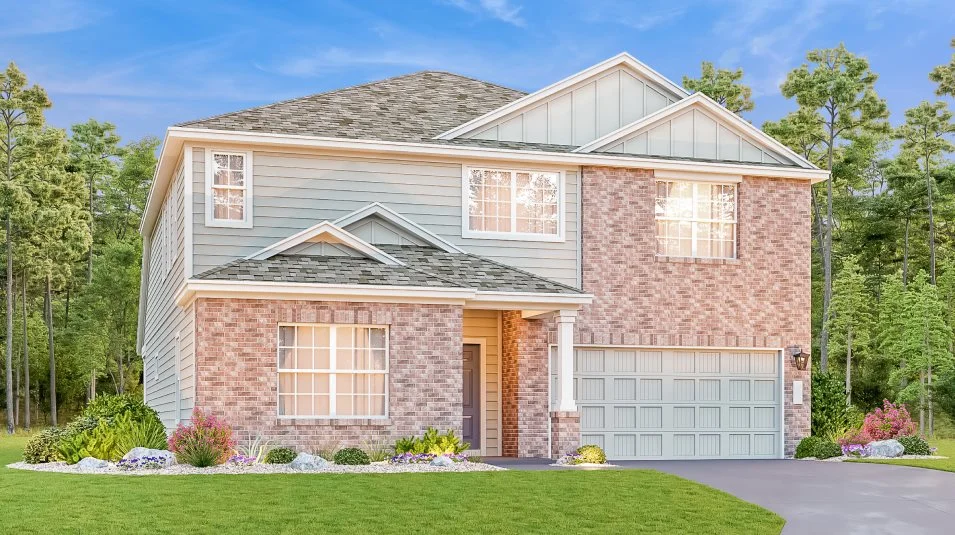
    This two-story Next Gen® home design is great for large families. The first floor includes an attached private suite with its own separate entrance, living room, bedroom, bathroom and kitchenette. In the main home is an open living area and an owner’s suite. Upstairs are three bedrooms and a versatile game room, that is great for kids and teenagers. Prices and features may vary and are subject to change. Photos are for illustrative purposes only.

    View floor plan
  • Single-family

    Carousel — use arrows to browse images for this design, or tap the photo to open the floor plan.

    Quick Move-In

    Levi

    From$329,999
    3 Beds2.5 Baths2 Car garage1,978+ sq ft

    Single-family at Meadowlark Preserve. 1 Quick Move-In home in this plan — ask the sales team about finishes and closing timelines.

    View floor plan
  • Single-family

    Carousel — use arrows to browse images for this design, or tap the photo to open the floor plan.

    Ready to Build

    Camila

    From$340,000
    3 Beds2 Baths2 Car garage1,611+ sq ft

    This new three-bedroom home offers convenient single-story living. A spacious and flexible open-concept floorplan boasts access to a covered patio for simple indoor-outdoor living. All three bedrooms are located at the back of the home, including the lavish owner’s suite with a spa-inspired bathroom and walk-in closet. A rear two-car garage completes the home. Prices and features may vary and are subject to change. Photos are for illustrative purposes only.

    View floor plan
  • Single-family

    Carousel — use arrows to browse images for this design, or tap the photo to open the floor plan.

    Quick Move-In

    Mia

    From$344,999
    3 Beds2.5 Baths2 Car garage2,082+ sq ft

    Single-family at Meadowlark Preserve. 1 Quick Move-In home in this plan — ask the sales team about finishes and closing timelines.

    View floor plan
  • Single-family

    Carousel — use arrows to browse images for this design, or tap the photo to open the floor plan.

    Quick Move-In

    Santiago

    From$353,999
    4 Beds3 Baths2 Car garage2,211+ sq ft

    Single-family at Meadowlark Preserve. 2 Quick Move-In homes in this plan — ask the sales team about finishes and closing timelines.

    View floor plan
  • Single-family

    Carousel — use arrows to browse images for this design, or tap the photo to open the floor plan.

    Ready to Build

    Luna

    From$362,999
    4 Beds3 Baths2 Car garage2,275+ sq ft

    The first floor of this new two-story home is host to a spacious and flexible open-concept floorplan with access to a covered patio for easy indoor-outdoor living. A secluded study can be found off the foyer, near a luxurious owner’s suite and additional bedroom. Two bedrooms share the second floor with a versatile and inviting game room. Prices and features may vary and are subject to change. Photos are for illustrative purposes only.

    View floor plan
  • Single-family

    Carousel — use arrows to browse images for this design, or tap the photo to open the floor plan.

    Ready to Build

    Sabas

    From$370,999
    4 Beds3.5 Baths2 Car garage2,472+ sq ft

    This new two-story home features a luxurious owner’s suite on the first floor, complete with a spa-inspired bathroom and walk-in closet. An open-concept floorplan offers simple multitasking and transitions with convenient access to a covered porch. Three additional bedrooms are located on the second floor surrounding a versatile game room. A two-car garage at the back of the home is ready for any storage or parking needs. Prices and features may vary and are subject to change. Photos are for illustrative purposes only.

    View floor plan

Media

Project photo gallery

Click the large photo or a thumbnail to open the gallery viewer.

Grocery Stores

No nearby places found in this category.

Coffee Shops

No nearby places found in this category.

Restaurants

No nearby places found in this category.

Shopping

No nearby places found in this category.

Prices and features may vary and are subject to change. Photos are for illustrative purposes only. Legal disclaimers.