


Meridiana 65

Discover the charm of Manvel with Drees Homes' stunning project, Meridiana 65, featuring fantastic amenities like a park, parking, clubhouse, fitness center, and tennis courts!
Community Overview
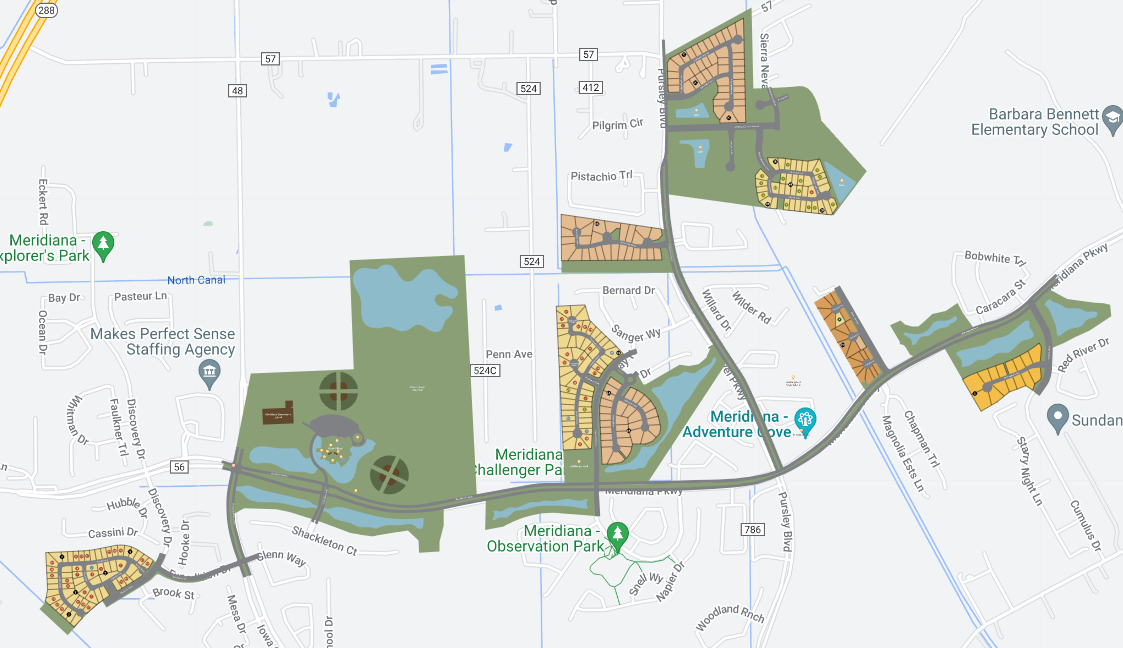
This impressive 3,000-acre master-planned community in Iowa Colony truly has something for everyone! Families enjoy resort-style pools complete with a shady cabana and kid-friendly splash pad. The fitness center offers equipment for a full-body workout as well as a children's playroom. Attend a performance at the amphitheater or book your own event at the community conservatory. The community is part of Alvin ISD and offers an onsite elementary school. This is where your vacation home is your actual home! Find your new home at Meridiana today.
Area Amenities
- Basketball Court(s)
- Cafe/Restaurant
- Community Amenity Center
- Fishing Pond(s)
- Fitness Center
- On-site School
- Open Air Pavilion
- Pickleball Court
- Recreation Field(s)
- Swimming Pool(s)
Amenities
Site Plan
Home designs (9)
No Quick Move-In lots in these results; each plan's pill reflects primary availability from listings.
Carousel — use arrows to browse images for this design, or tap the photo to open the floor plan.
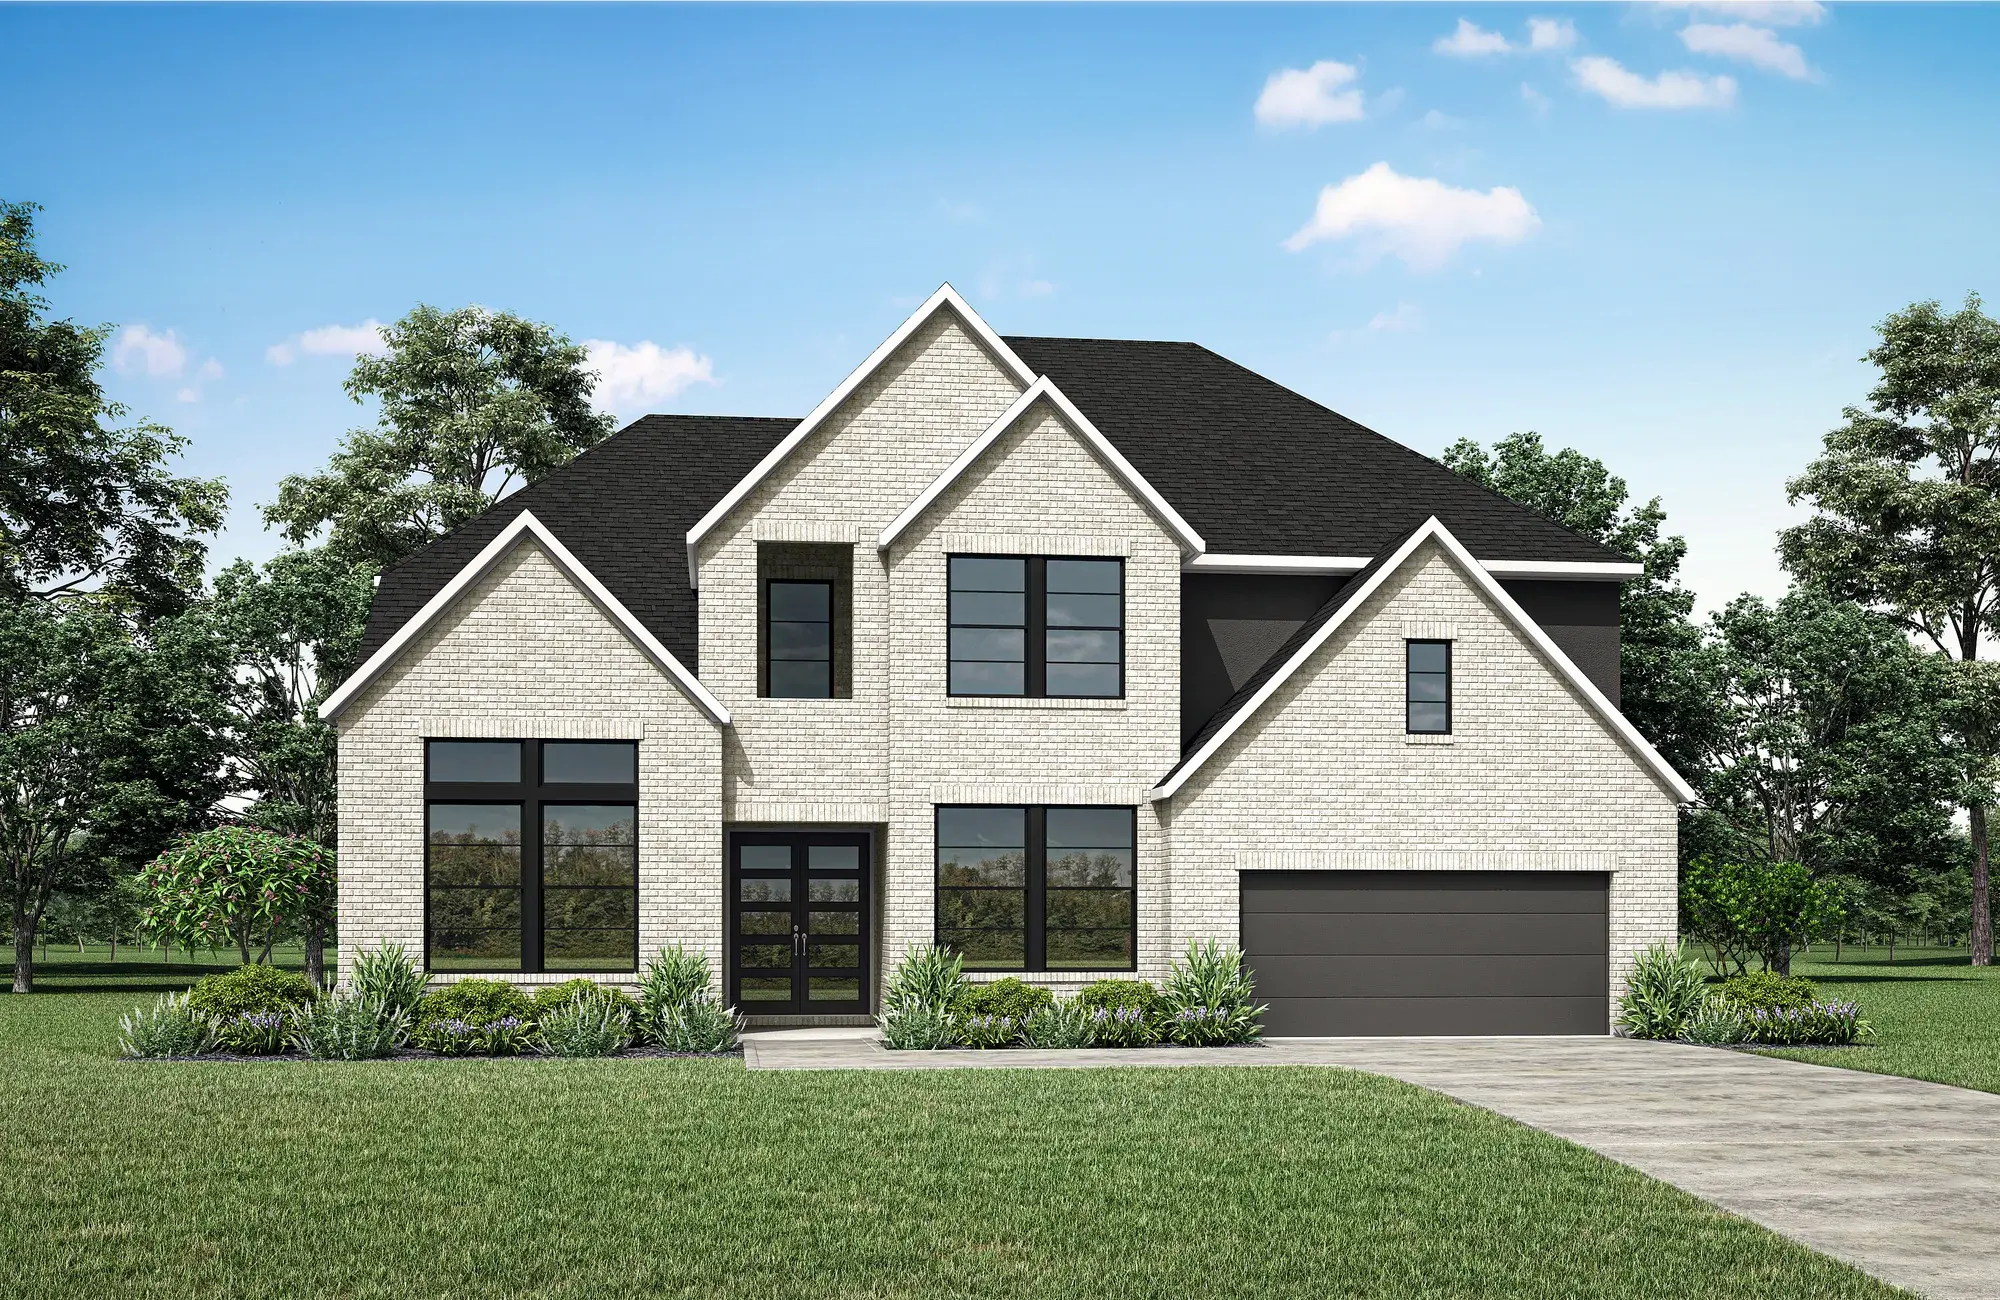
Ready to BuildFallon
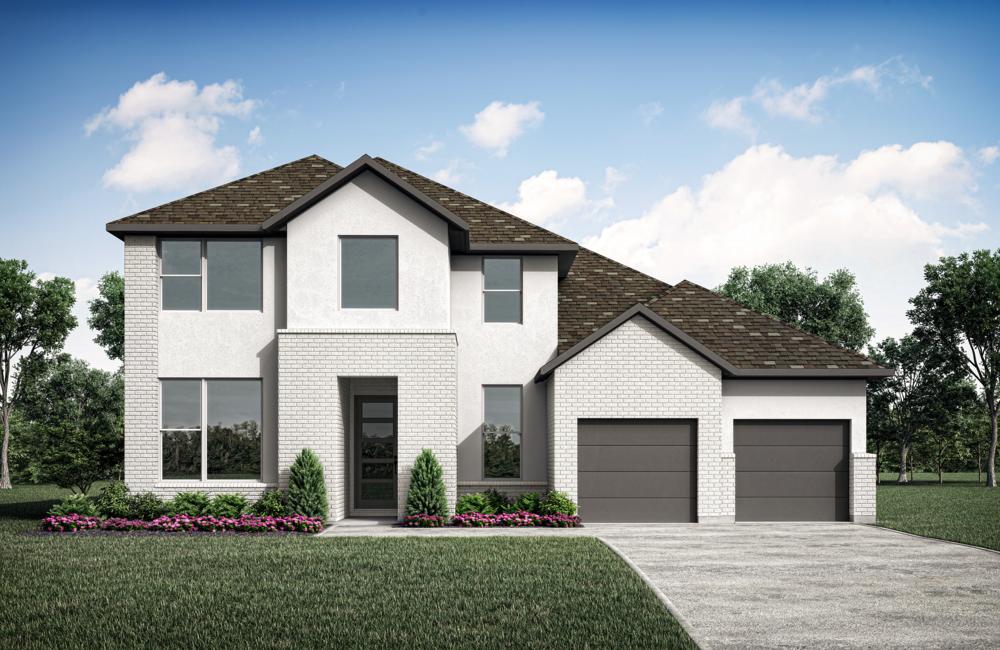
Inquire5 Beds4.5 Baths2 Car garage3,992+ sq ftFloor Plan Features 5 bedrooms, including a main-level secondary bedroom, plus a dedicated home office, game room, and media room for versatile living Enjoy a grand curved staircase, optional extended living space, and an open concept design perfect for entertaining A serene primary suit retreat with an expansive bath featuring dual sinks, ensuring a spa-like experience at home
Carousel — use arrows to browse images for this design, or tap the photo to open the floor plan.
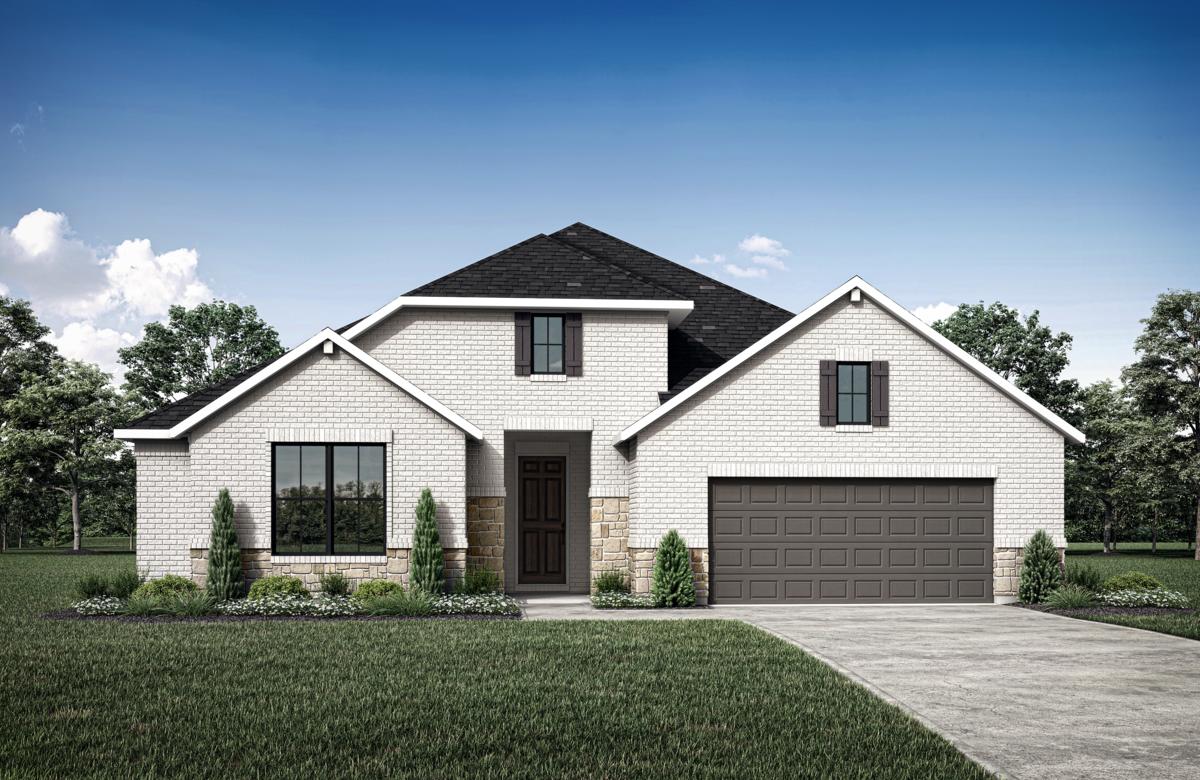
Ready to BuildHuntley III
Inquire3 Beds2 Baths2 Car garage2,862+ sq ftFloor Plan Features Versatile plan that can accommodate up to five bedrooms Kitchen designed for real living with a walk-in pantry and tucked away pocket office Added storage space much appreciated in the garage; family foyer great place to stash backbacks and coats
Carousel — use arrows to browse images for this design, or tap the photo to open the floor plan.
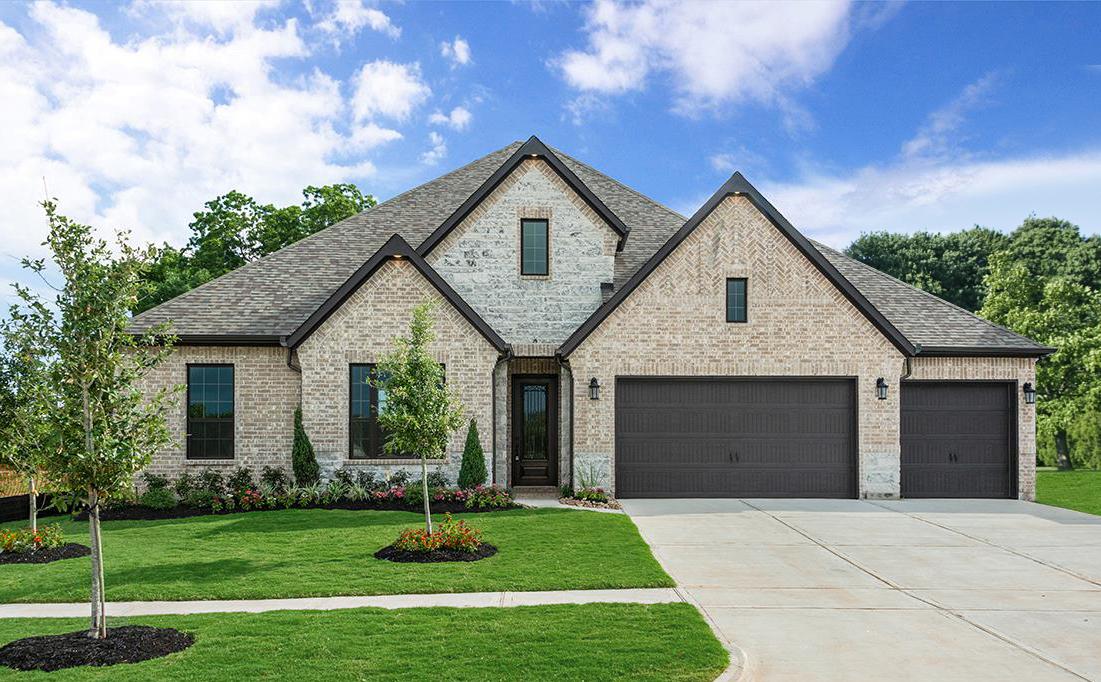
Ready to BuildBrynlee II
Inquire3–5 Beds3–5 Baths3 Car garage2,964+ sq ftFloor Plan Features Wonderfully crafted vaulted ceiling and wall of windows in the family room Expand the outdoor living area to include a cozy fireplace Add a second level with gameroom and optional bedroom and media room
Carousel — use arrows to browse images for this design, or tap the photo to open the floor plan.
Ready to BuildAudrey
Inquire4–5 Beds3–4 Baths3 Car garage2,748+ sq ftFloor Plan Features Expansive kitchen island perfect for entertaining Flex room can be used as a private home office, media room or crafting space Customization options available to cater to your lifestyle
Carousel — use arrows to browse images for this design, or tap the photo to open the floor plan.
Ready to BuildBrookdale
Inquire4–6 Beds3–4 Baths3 Car garage3,494+ sq ftFloor Plan Features Bright and airy open-concept layout presents a warm and welcoming feel Gorgeous sloped ceilings in the family room, which is open to the second story Ample space in this home - 4 bedrooms, home office, gameroom and outdoor living
Carousel — use arrows to browse images for this design, or tap the photo to open the floor plan.
Ready to BuildPresley III
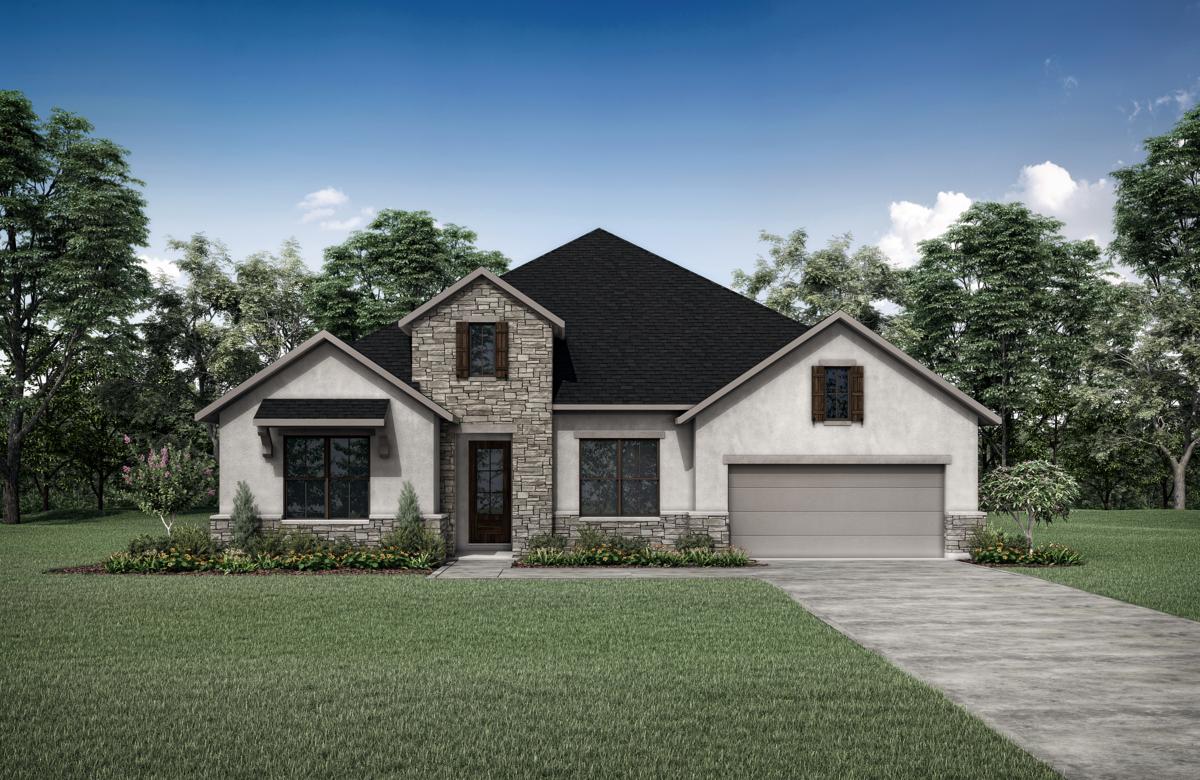
Inquire4 Beds3–4 Baths3 Car garage2,937+ sq ftFloor Plan Features Universal Design floor plan incorporates wider hallways and door openings for stylish accessibility to main living spaces on one floor Flexible space can be used for a home office, a media room or crafting space Primary suite features an oversized walk-in closet perfect to add a closet organization system
Carousel — use arrows to browse images for this design, or tap the photo to open the floor plan.
Ready to BuildSumlin II
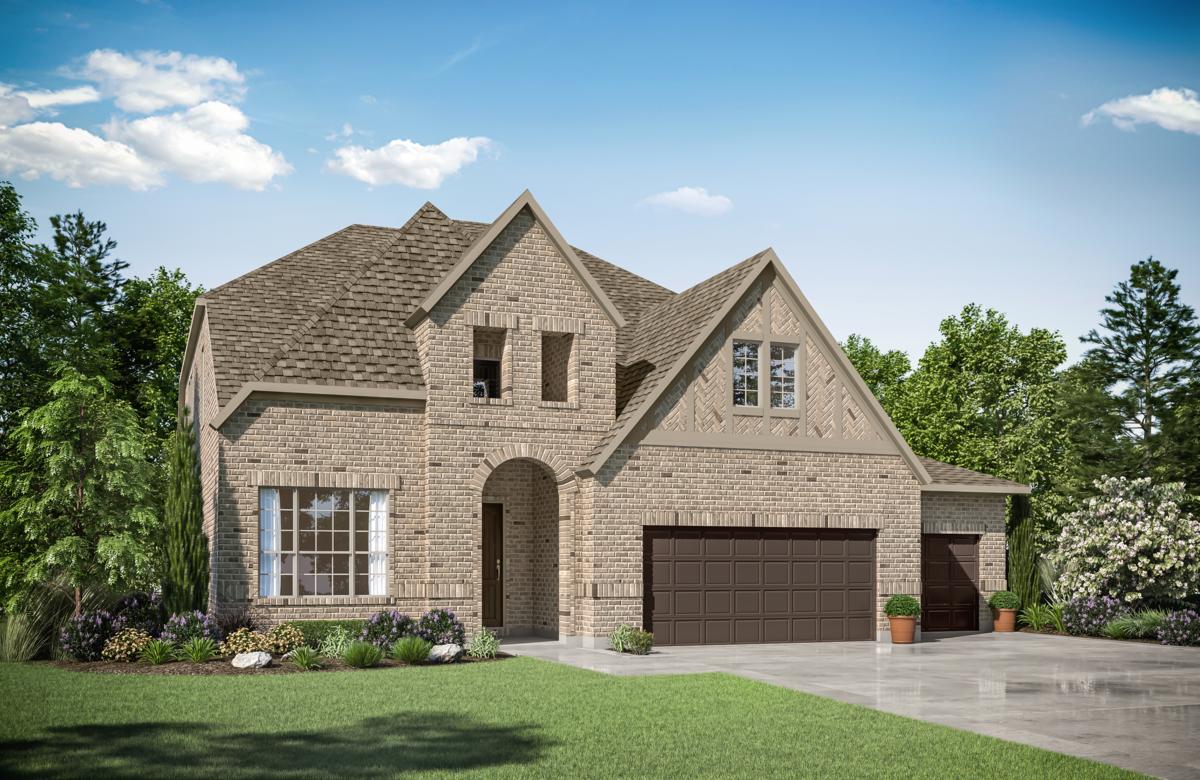
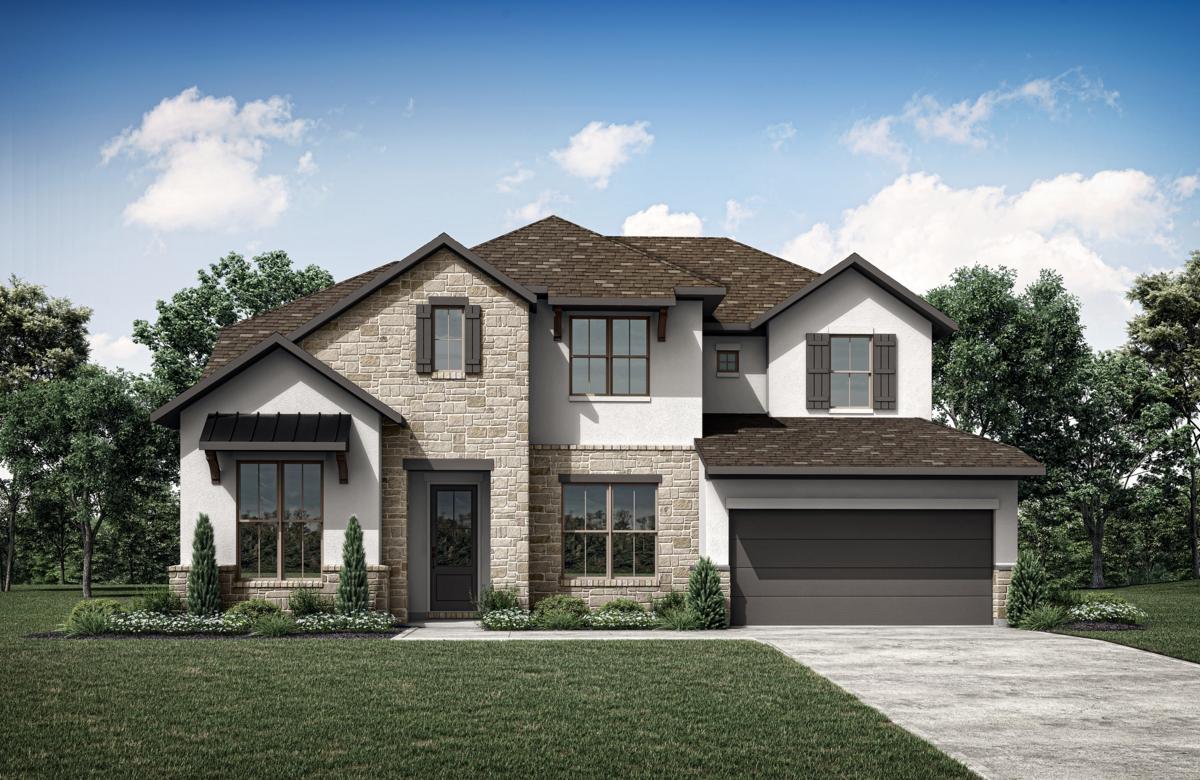
Inquire4–5 Beds4 Baths3 Car garage3,773+ sq ftFloor Plan Features Generously-sized three car garage Dining room is perfect for formal holiday celebrations while ample casual space can be found in the kitchen, breakfast and family rooms Upstairs game and media rooms are ideal for entertaining friends
Carousel — use arrows to browse images for this design, or tap the photo to open the floor plan.
Ready to BuildThomas
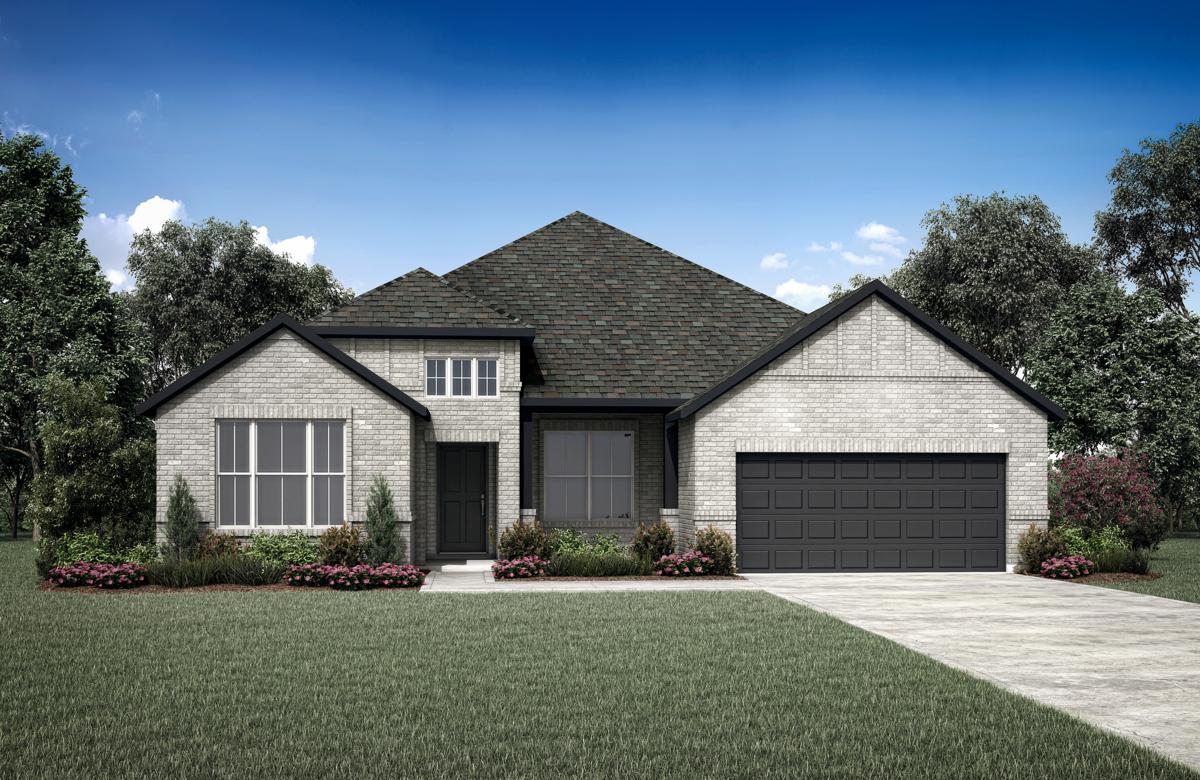
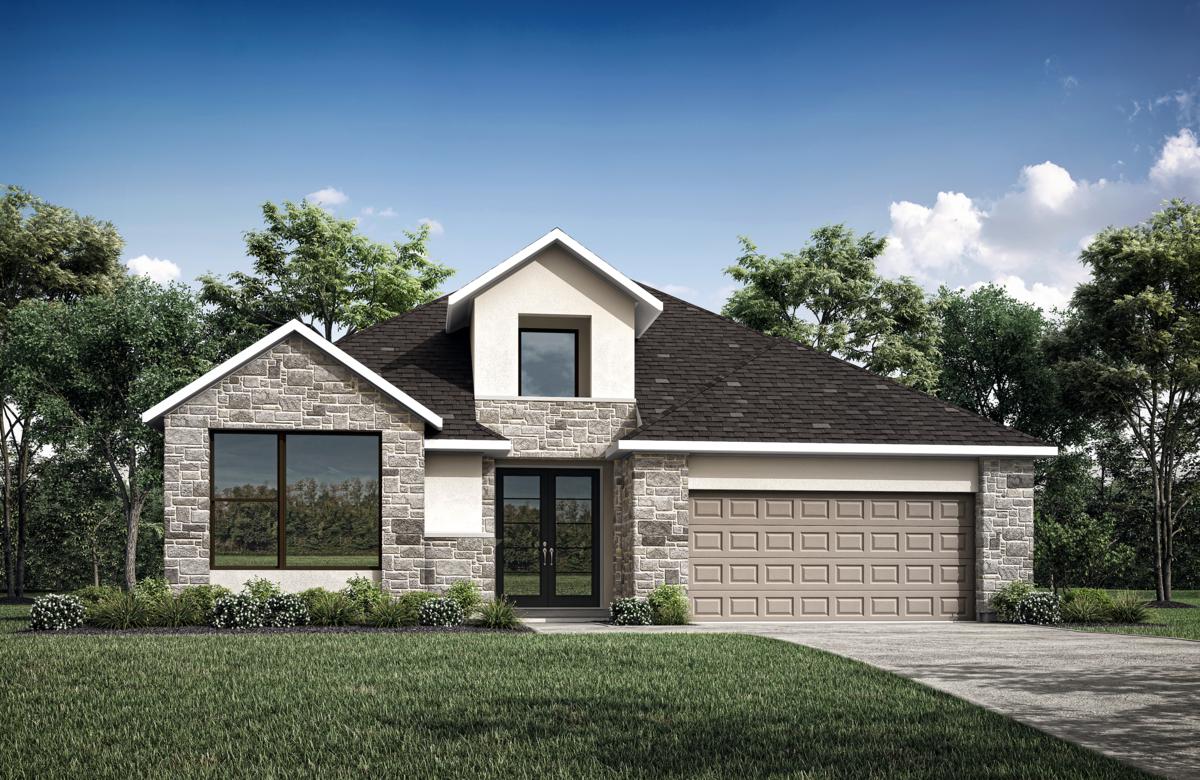
Inquire4 Beds3 Baths3 Car garage2,481+ sq ftFloor Plan Features A one-level, four bedroom plan that packs a punch of functionality and livability Gather for movies in the media room, or relax in the large outdoor living space Third car tandem garage is a welcome space for a gamut of garage items
Carousel — use arrows to browse images for this design, or tap the photo to open the floor plan.
Ready to BuildTate
Inquire4–5 Beds3–5 Baths3 Car garage3,178+ sq ftFloor Plan Features Up to five bedrooms are possible, each with a bath and walk-in closet Up to five bedrooms are possible, each with a bath and walk-in closet Upstairs gameroom for entertaining friends
Media
Project photo gallery
Click the large photo or a thumbnail to open the gallery viewer.
Is this your project?
Take control of your project page, add direct contact details, keep information updated, unlock performance insights, and increase visibility with agents and buyers actively looking for new construction homes.
Prices and features may vary and are subject to change. Photos are for illustrative purposes only. Legal disclaimers.