


Meridiana 80

Discover the charm of Meridiana 80 in Manvel, brought to life by Drees Homes, featuring fantastic amenities like a park, parking, swimming pool, tennis courts, and fitness facilities!
Community Overview
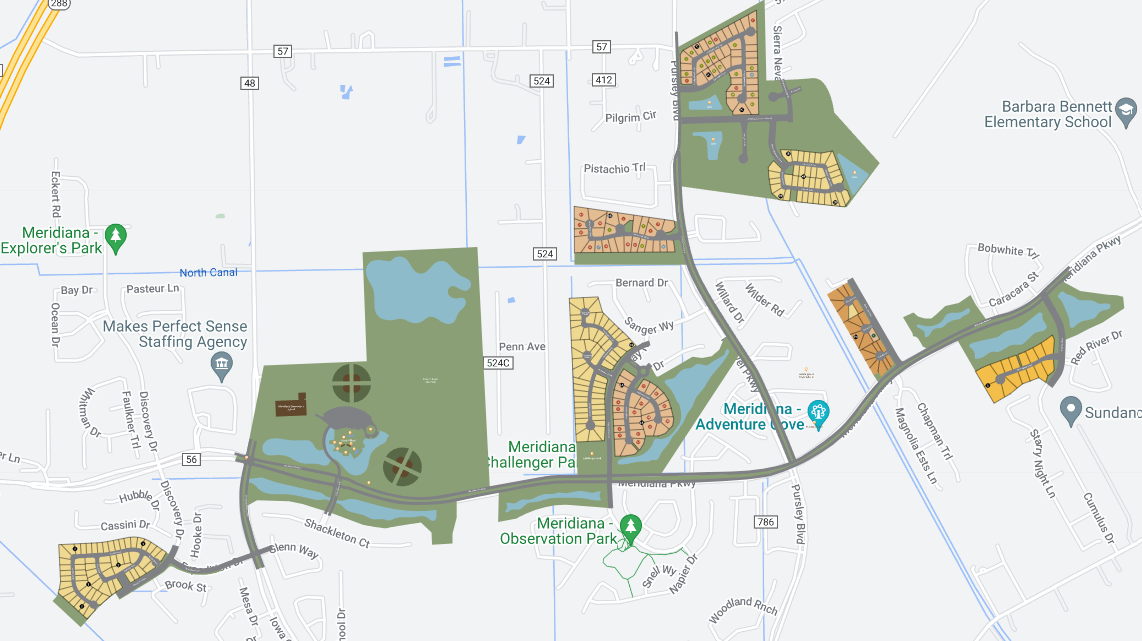
This impressive 3,000-acre master-planned community truly has something for everyone! The full-time, on-site lifestyle coordinator packs in the fun with a full calendar of activities for everyone.
Whether you want to unwind with a dip in the pool or explore the natural beauty of the area, Meridiana offers it all! Take a walk on the community trails where you'll enjoy the beauty of the community's manicured lakes and natural creeks. Or head down to Meridiana's Oasis Village at the water's edge and enjoy Cafe Sol with its wood-fired pizzas and apps.
While your children are entertained in the dedicated playroom, you can get a full work out in the state-of-the-art Meridiana Fitness Center equipped with lockers and showers. Or spend the day enjoying the lap pool and family resort pool complete with a shady cabana and kid-friendly splash pad.
As if that weren't' enough, you can also enjoy a night out with neighbors at the community amphitheater, able to accommodate up to 1,000 people. Or reserve the Ambassador's Yacht, a houseboat that residents can reserve overnight. Who needs a vacation when you live at Meridiana!
Area Amenities
- Basketball Court(s)
- Cafe/Restaurant
- Community Amenity Center
- Fishing Pond(s)
- Fitness Center
- Gated Community
- On-site School
- Open Air Pavilion
- Pickleball Court
- Recreation Field(s)
- Swimming Pool(s)
Amenities
Site Plan
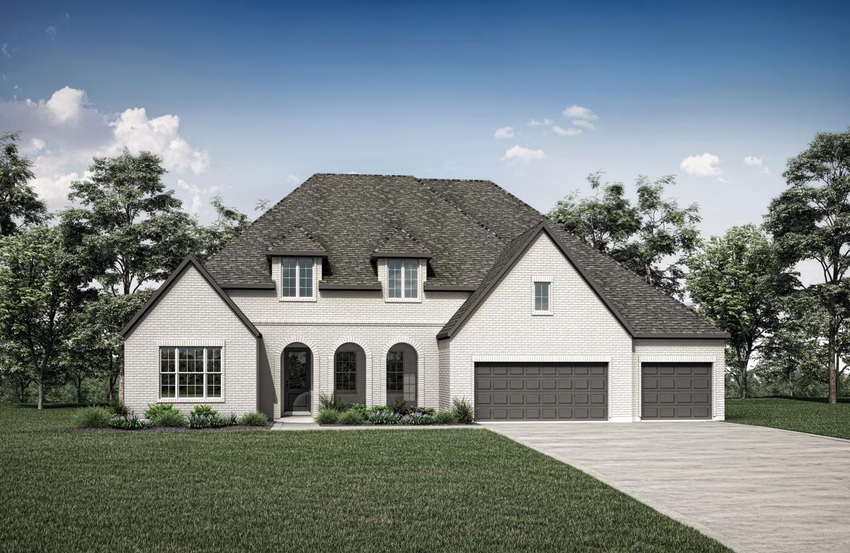
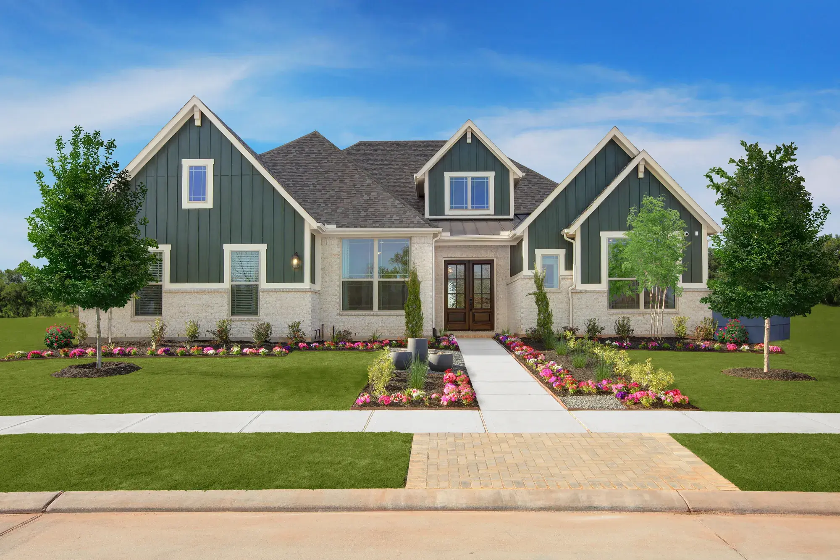
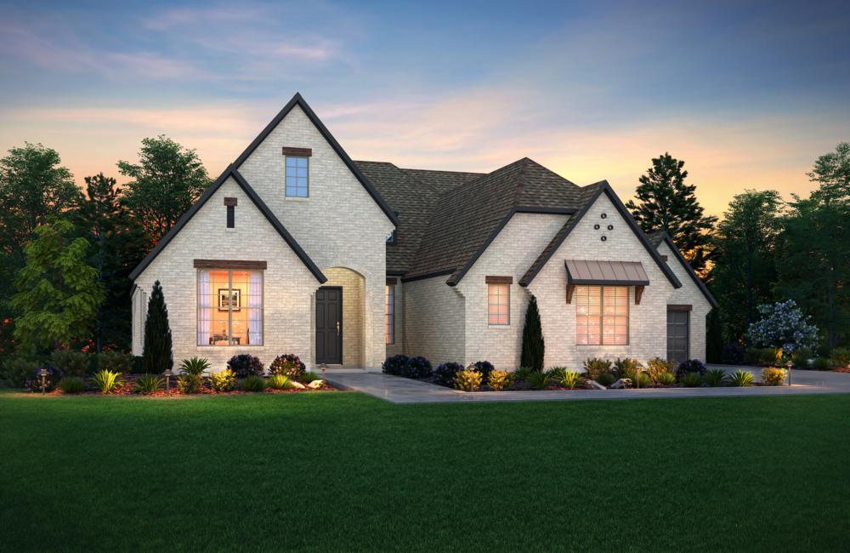
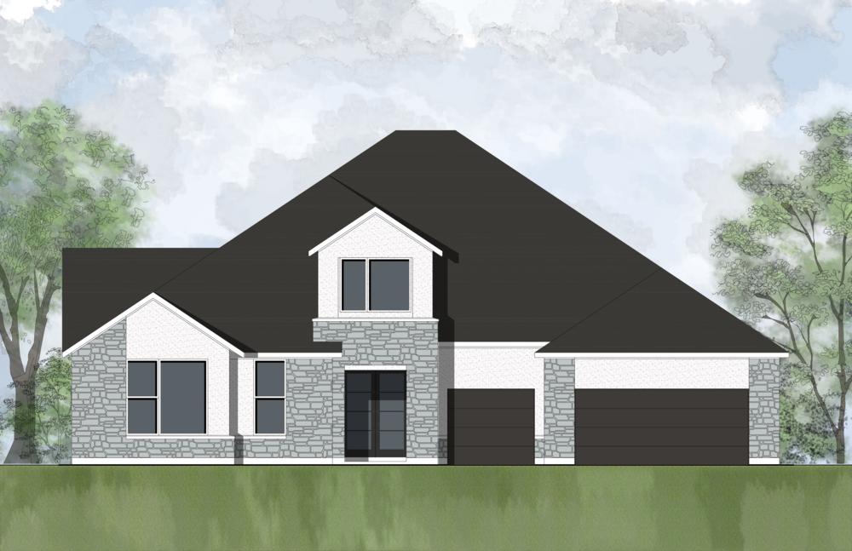
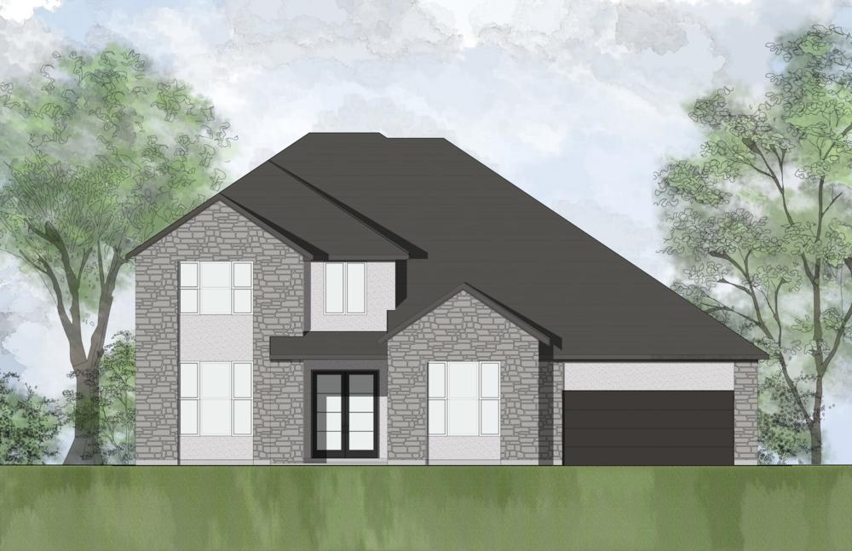
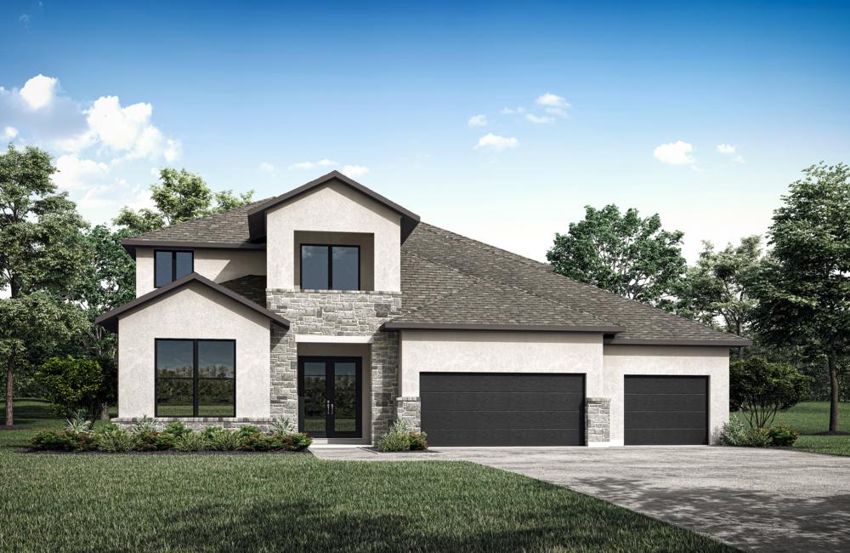
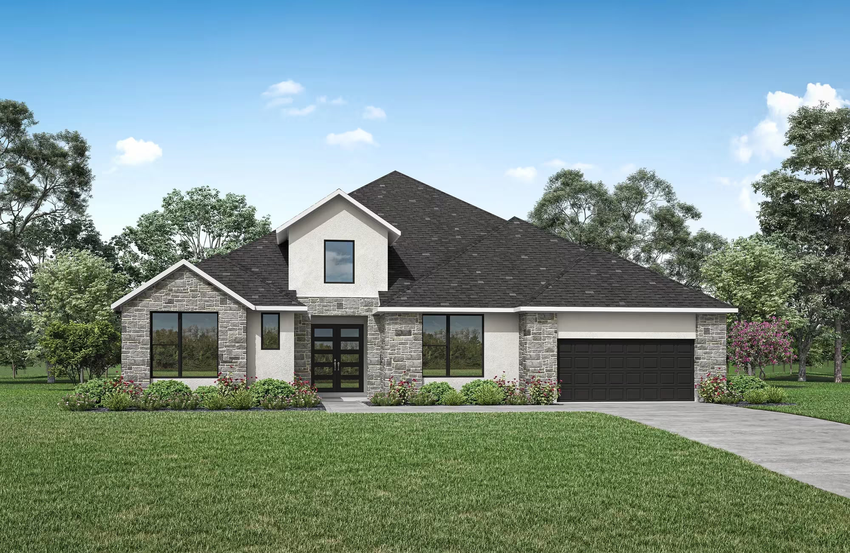
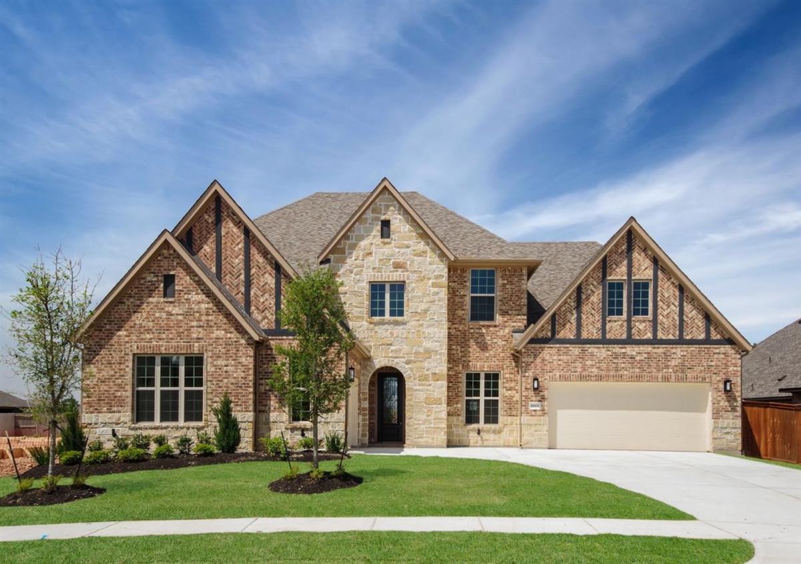
Home designs (15)
No Quick Move-In lots in these results; each plan's pill reflects primary availability from listings.
Carousel — use arrows to browse images for this design, or tap the photo to open the floor plan.
Ready to BuildGranbury
Inquire4 Beds3 Baths3 Car garage3,069+ sq ftFloor Plan Features Open light-filled main living areas boast a vaulted ceiling and easy access to the covered porch Three car tandem garage is great for that extra car or use as a work space Add a second level with gameroom and fifth bedroom or an optional media room
Carousel — use arrows to browse images for this design, or tap the photo to open the floor plan.
Ready to BuildBrookdale II
Inquire4–6 Beds4–5 Baths3 Car garage3,537+ sq ftFloor Plan Features Deluxe walk-in shower, garden tub and dual vanities in the expanded primary suite Massive walk-in closet - a fashionista's dream Sophisticated, private home office for uninterrupted focus
Carousel — use arrows to browse images for this design, or tap the photo to open the floor plan.
Ready to BuildEastland II
Inquire4–6 Beds3–6 Baths3 Car garage3,574+ sq ftFloor Plan Features Functional family ready room off the 3-car garage Desirable media room perfect for entertaining Impressive outdoor living area complete with extension and fireplace options
Carousel — use arrows to browse images for this design, or tap the photo to open the floor plan.
Ready to BuildLeighton
Inquire4 Beds4.5 Baths3 Car garage3,762+ sq ftFloor Plan Features Statement-making, modern exterior offers the ultimate in curb appeal Gourmet kitchen includes a butler's pantry, walk-in pantry and an option for a wine bar Home office and primary suite are well situated for privacy away from the game and media rooms
Carousel — use arrows to browse images for this design, or tap the photo to open the floor plan.
Ready to BuildOverlook
Inquire4 Beds3.5 Baths3 Car garage3,207+ sq ftFloor Plan Features The open kitchen, dining room and family room layout make entertaining easy Flex room off the foyer has multiple possibilities for homeowners today and in the future Desirable large outdoor living space, and a gameroom tucked in the corner allows the fun to continue without disturbing others in the home
Carousel — use arrows to browse images for this design, or tap the photo to open the floor plan.
Ready to BuildLauren II
Inquire4 Beds4.5 Baths3 Car garage3,532+ sq ftFloor Plan Features The gameroom, media room, and outdoor living area are all off the breakfast room for easy access Spacious single-story layout with four bedrooms for ample living space Private primary suite features ceiling details, mine and yours vanities, a relaxing tub, a shower with a comfortable bench seat, and spacious walk-in closet
Carousel — use arrows to browse images for this design, or tap the photo to open the floor plan.
Ready to BuildGranville
From$659,0004 Beds3–4 Baths3 Car garage3,089+ sq ftFloor Plan Features Media room and home office Independent living suite Customizable features and upgrades
Carousel — use arrows to browse images for this design, or tap the photo to open the floor plan.
Ready to BuildWynters
From$668,0004–5 Beds4–5 Baths3 Car garage3,541+ sq ftFloor Plan Features Two-story Wynters plan offering spacious and versatile living spaces Option for a fifth bedroom and bath to accommodate evolving needs Dedicated home office for efficient remote work capabilities
Carousel — use arrows to browse images for this design, or tap the photo to open the floor plan.
Ready to BuildKenton
From$692,0004 Beds4.5 Baths3–4 Car garage3,757+ sq ftFloor Plan Features Sprawling layout - no shortage of space in this design Imagine the possibilities with a desirable flex room
Carousel — use arrows to browse images for this design, or tap the photo to open the floor plan.
Now BuildingVista
From$697,0004 Beds4.5 Baths3 Car garage3,399+ sq ftSingle-family at Meridiana 80. 1 home is now building — ask the sales team for timelines and personalization options.
Carousel — use arrows to browse images for this design, or tap the photo to open the floor plan.
Ready to BuildGrantley
From$742,0004 Beds4.5 Baths3 Car garage4,127+ sq ftFloor Plan Features Dreamy primary suite and private guest suite on the main level Vaulted ceilings in the family and dining rooms Can be modified for multi-generational living or a growing family
Carousel — use arrows to browse images for this design, or tap the photo to open the floor plan.
Ready to BuildPanorama
From$758,0004–5 Beds4–5 Baths3 Car garage3,938+ sq ftFloor Plan Features Experience modern living at its finest with the Panorama floor plan, where thoughtful design meets customizable features to create your dream home Spacious two-story layout with four bedrooms and four baths, offering ample space for comfortable living Dedicated home office provides a tranquil workspace for productivity and focus
Carousel — use arrows to browse images for this design, or tap the photo to open the floor plan.
Ready to BuildMarlyn
From$766,0004 Beds4.5 Baths3 Car garage4,302+ sq ftFloor Plan Features Light-filled foyer and wrapped staircase warmly greets guests upon entering this two-story, three-car garage home Primary suite and bath are a true oasis with a grand shower, soaking tub and large walk-in closet Fun gameroom overlooks the family room below and can be extended along with an option to add a cool 2-story deck
Carousel — use arrows to browse images for this design, or tap the photo to open the floor plan.
Ready to BuildLyndon
From$767,0004–5 Beds4–5 Baths3 Car garage4,048+ sq ftFloor Plan Features Immerse yourself in the elegance of a two-story layout, designed to maximize space and comfort for modern living Enhance your cinematic experience with the option of adding a media room, providing endless entertainment possibilities for you and your loved ones Step outside to your outdoor living area and enjoy the fresh air, with the option of a charming courtyard for intimate gatherings or quiet moments of reflection
Carousel — use arrows to browse images for this design, or tap the photo to open the floor plan.
Ready to BuildLynmar II
From$793,0004–5 Beds4–5 Baths3 Car garage4,800+ sq ftFloor Plan Features Amazing indoor and outdoor entertaining spaces like an optional second story covered porch Elegant two-story foyer and two-story dining room that overooks the courtyard The gourmet kitchen includes a working pantry and an option for a wine grotto
Media
Project photo gallery
Click the large photo or a thumbnail to open the gallery viewer.
Is this your project?
Take control of your project page, add direct contact details, keep information updated, unlock performance insights, and increase visibility with agents and buyers actively looking for new construction homes.
Prices and features may vary and are subject to change. Photos are for illustrative purposes only. Legal disclaimers.