

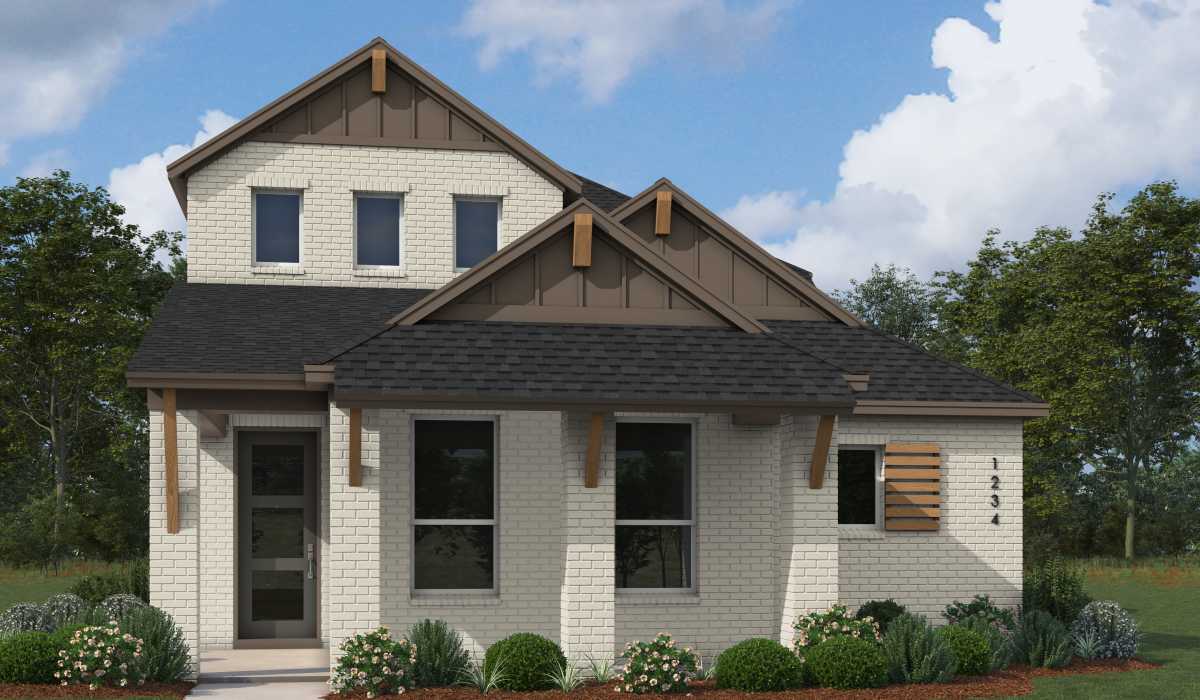
Talia

Total Units
56
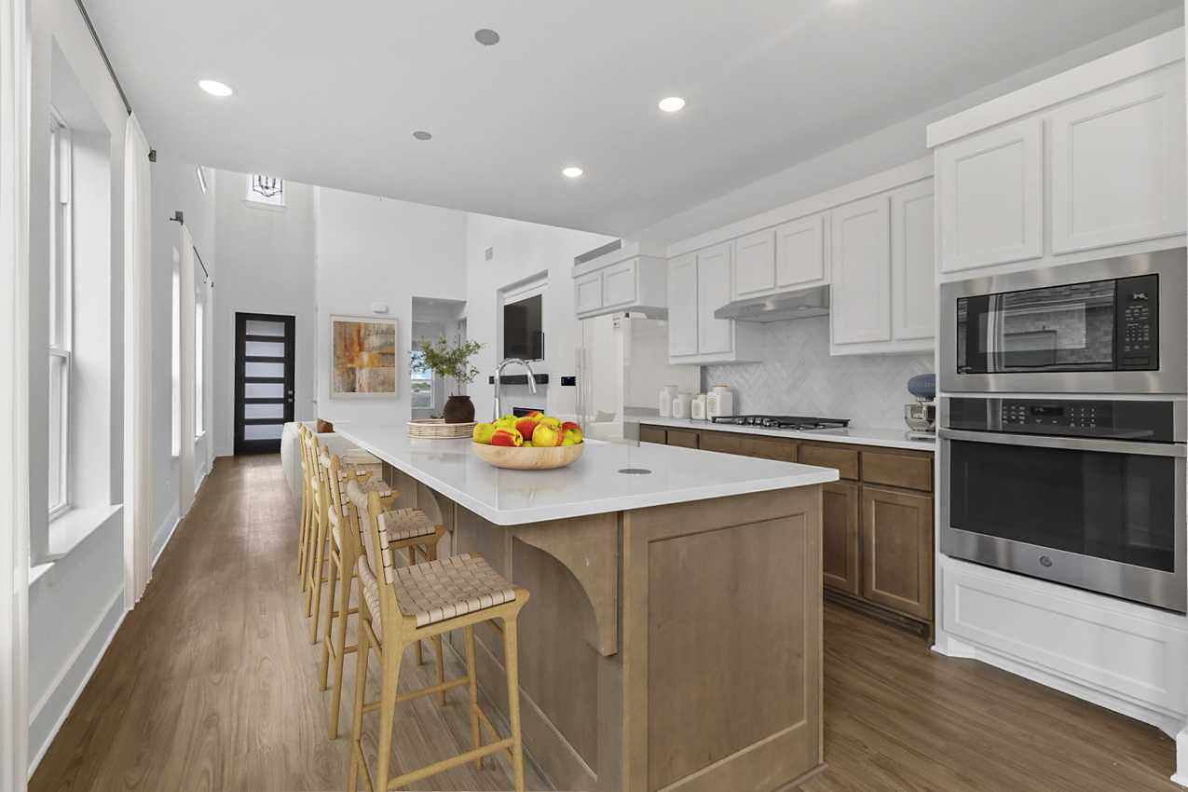
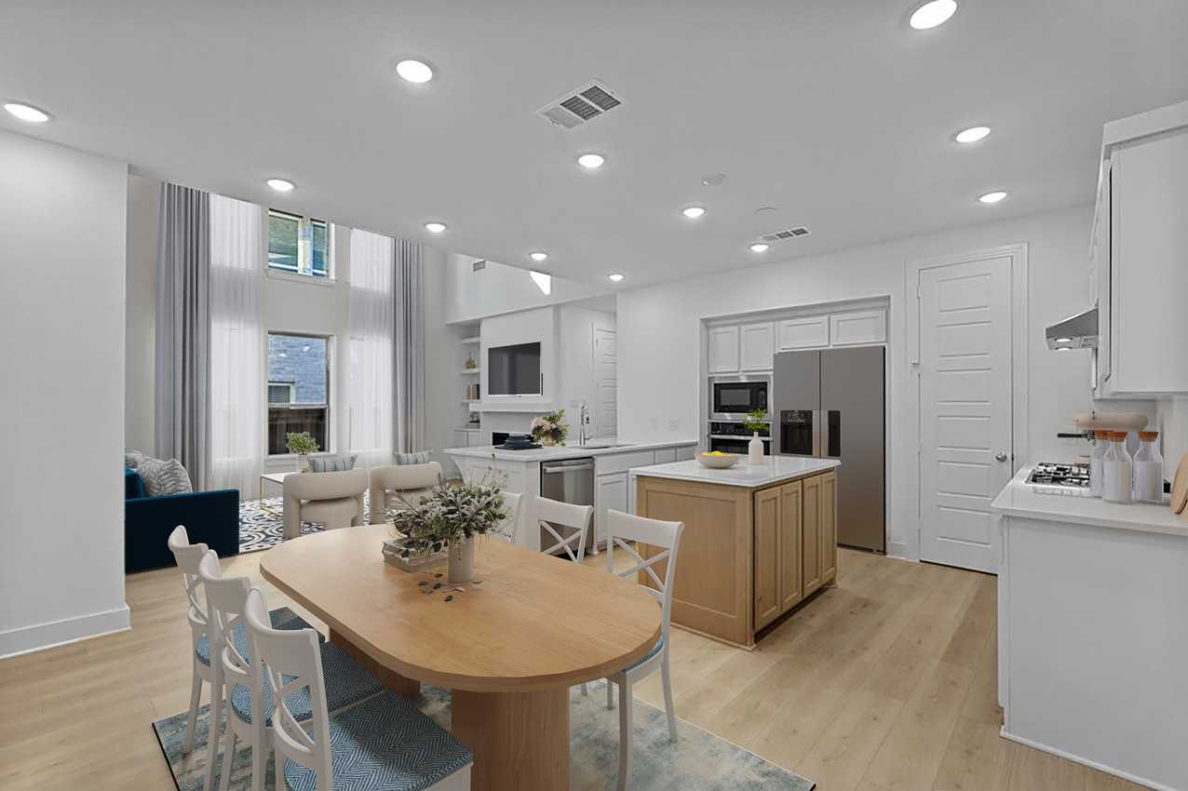
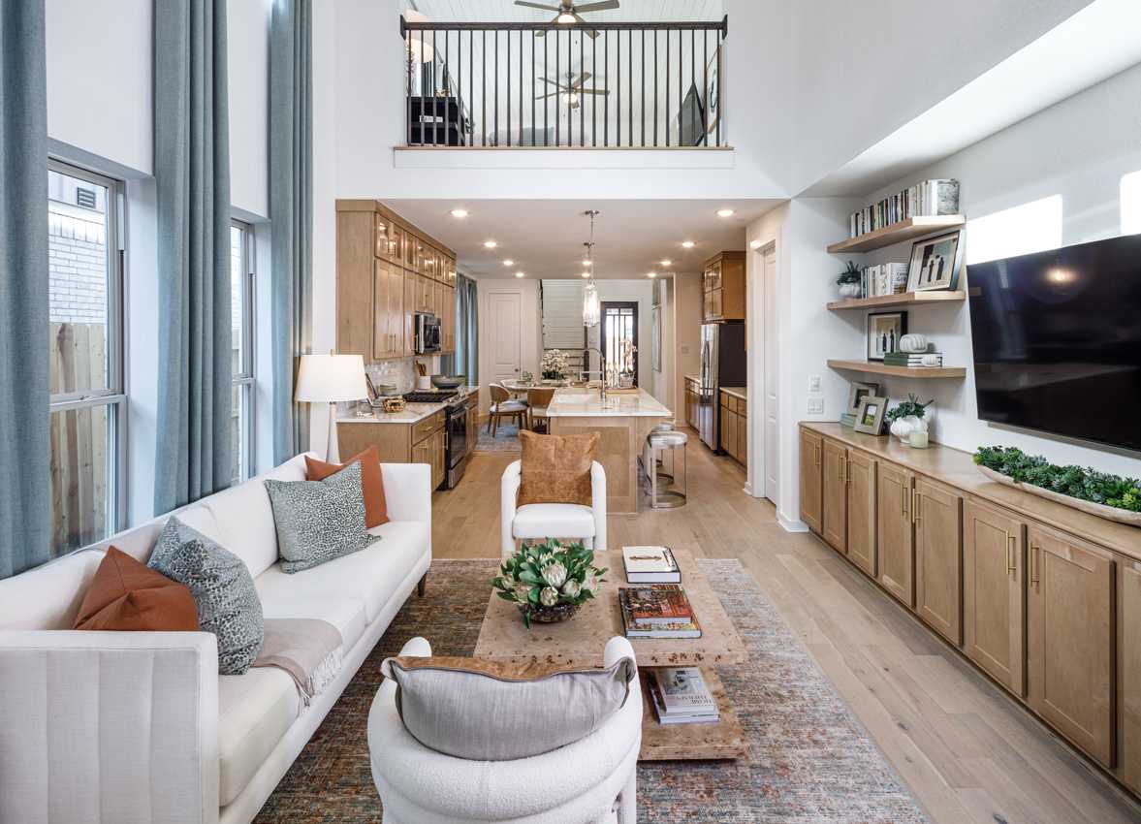
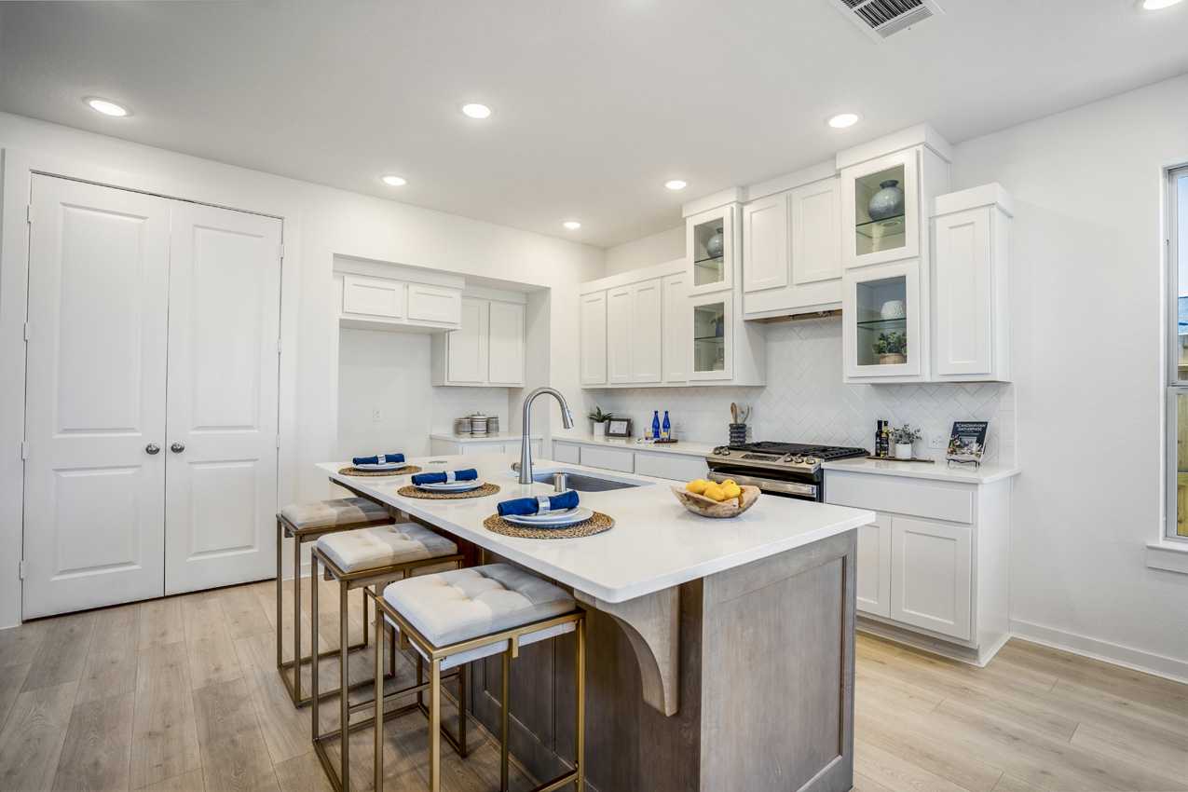
Discover the charm of Talia in Mesquite, brought to life by Highland Homes, where you can enjoy a variety of amenities including a swimming pool, park, and scenic walking trails.
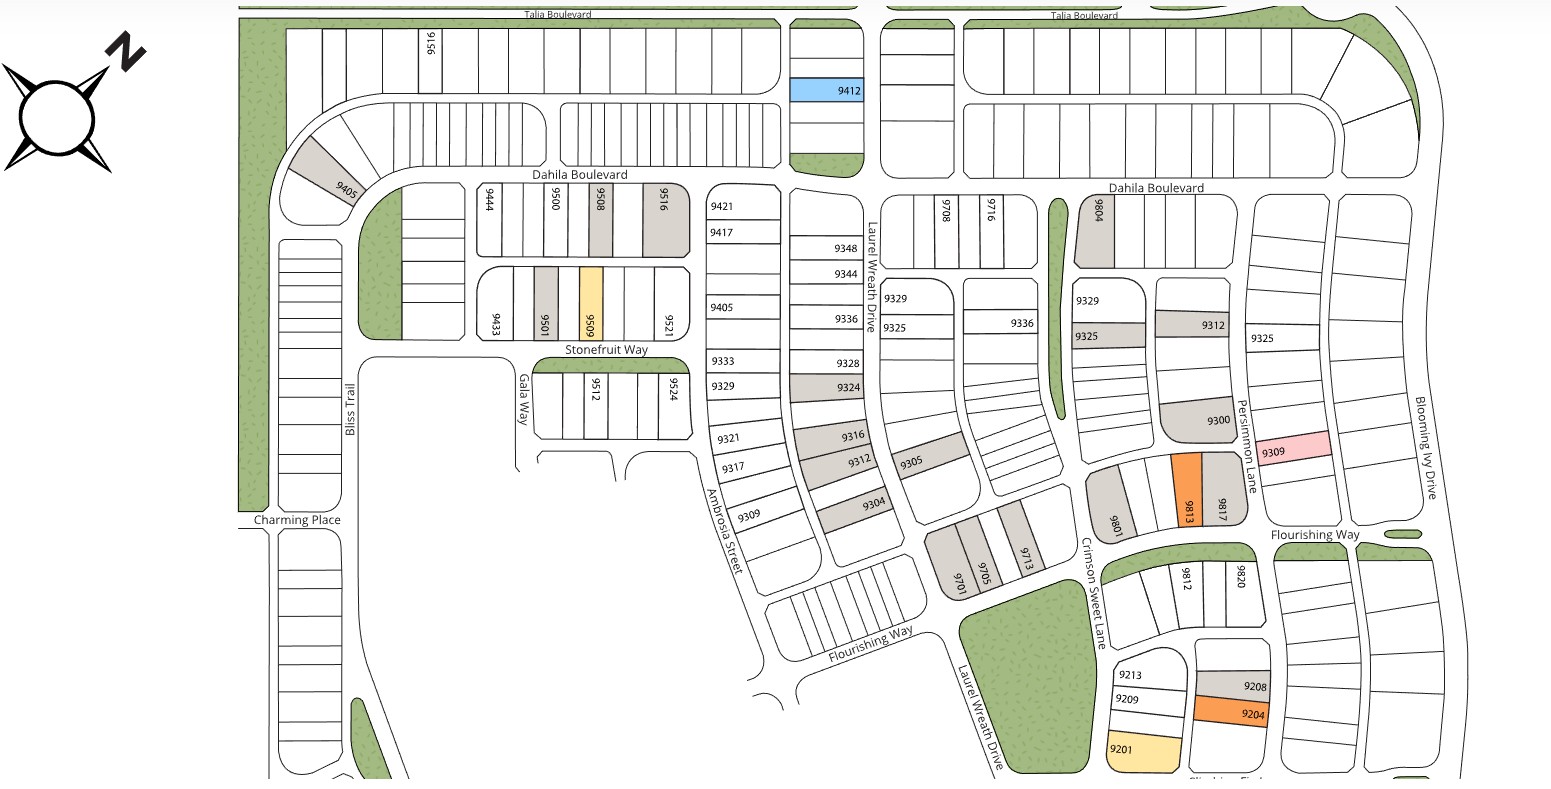
Surround yourself in nature at Talia, in a wellness-focused community with 30+ miles of trails, a hammock grove, amenity center, yoga lawn, and resort-style pools. This sprawling community has quick access to I-20 and local shopping, dining, and entertainment in ever-growing Mesquite, TX. Young residents will attend schools nearby in Forney ISD.
Amenities
Site Plan
Home designs (6)
1 Quick Move-In lot across 1 plan — open Quick Move-In.
Carousel — use arrows to browse images for this design, or tap the photo to open the floor plan.
Ready to BuildTurner
From$299,9903 Beds2 Baths2 Car garage1,607+ sq ftSingle-family layout at Talia. Explore elevations, included features, and personalization options with our sales team.
Carousel — use arrows to browse images for this design, or tap the photo to open the floor plan.
Ready to BuildRubens
From$322,9903–4 Beds2–2.5 Baths2 Car garage2,022+ sq ftSingle-family layout at Talia. Explore elevations, included features, and personalization options with our sales team.
Carousel — use arrows to browse images for this design, or tap the photo to open the floor plan.
Ready to BuildCassatt
From$331,9903–4 Beds3 Baths2 Car garage1,984+ sq ftSingle-family layout at Talia. Explore elevations, included features, and personalization options with our sales team.
Carousel — use arrows to browse images for this design, or tap the photo to open the floor plan.
Quick Move-InChagall
From$337,9903–5 Beds2.5–3.5 Baths2 Car garage2,278+ sq ftSingle-family at Talia. 1 Quick Move-In home in this plan — ask the sales team about finishes and closing timelines.
Carousel — use arrows to browse images for this design, or tap the photo to open the floor plan.
Ready to BuildBellini
From$341,9903–5 Beds2.5–3.5 Baths2 Car garage2,345+ sq ftSingle-family layout at Talia. Explore elevations, included features, and personalization options with our sales team.
Carousel — use arrows to browse images for this design, or tap the photo to open the floor plan.
Ready to BuildRivera
From$342,9903–4 Beds2–2.5 Baths2 Car garage2,174+ sq ftSingle-family layout at Talia. Explore elevations, included features, and personalization options with our sales team.
Media
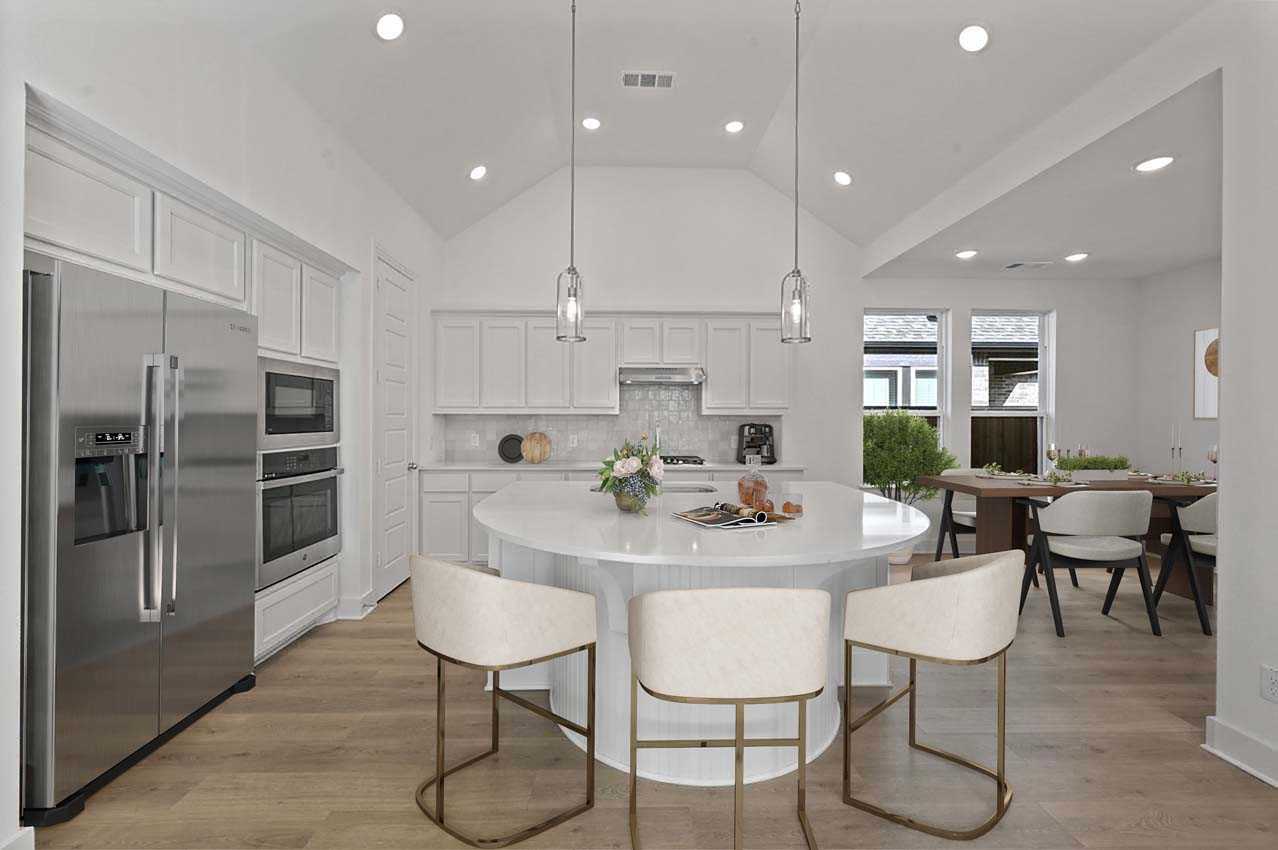
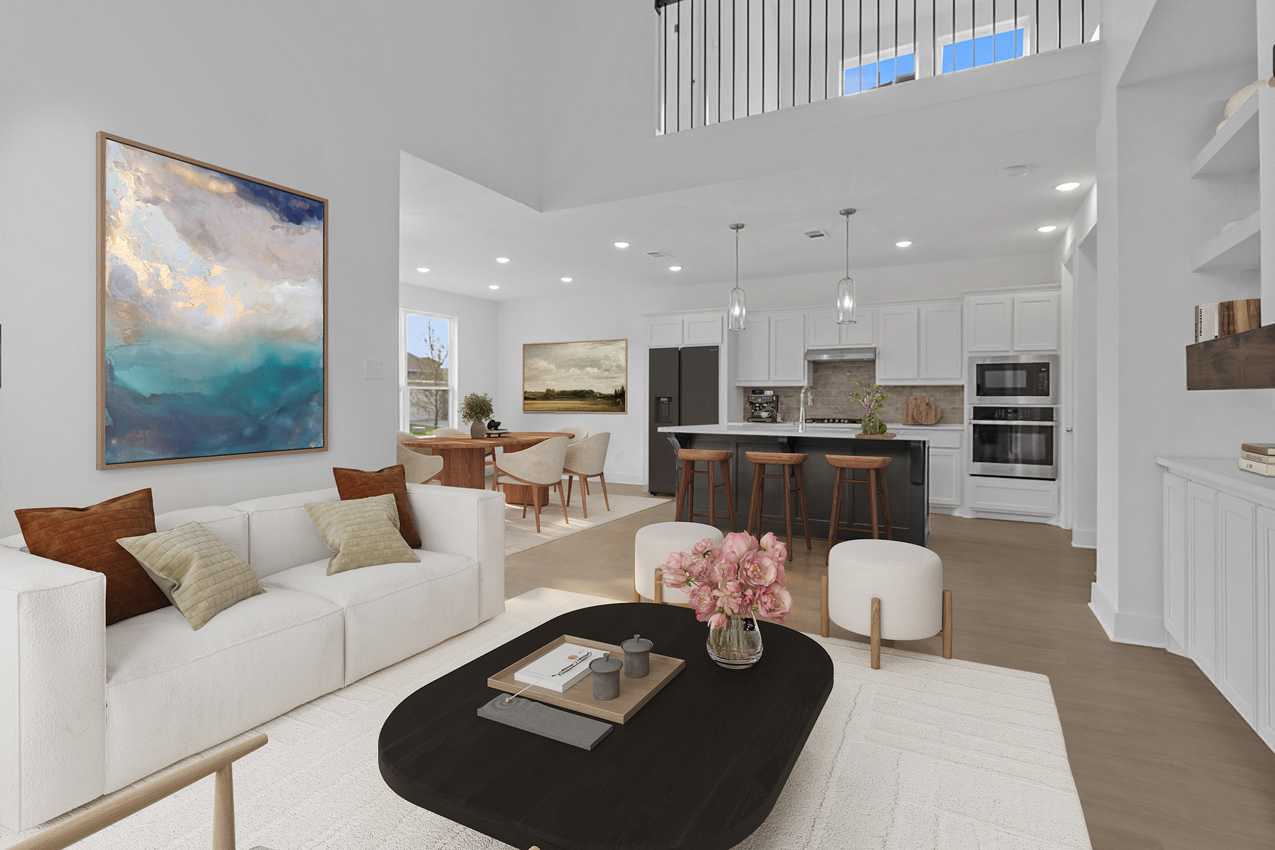
Project photo gallery
Click the large photo or a thumbnail to open the gallery viewer.
Is this your project?
Take control of your project page, add direct contact details, keep information updated, unlock performance insights, and increase visibility with agents and buyers actively looking for new construction homes.
Prices and features may vary and are subject to change. Photos are for illustrative purposes only. Legal disclaimers.