

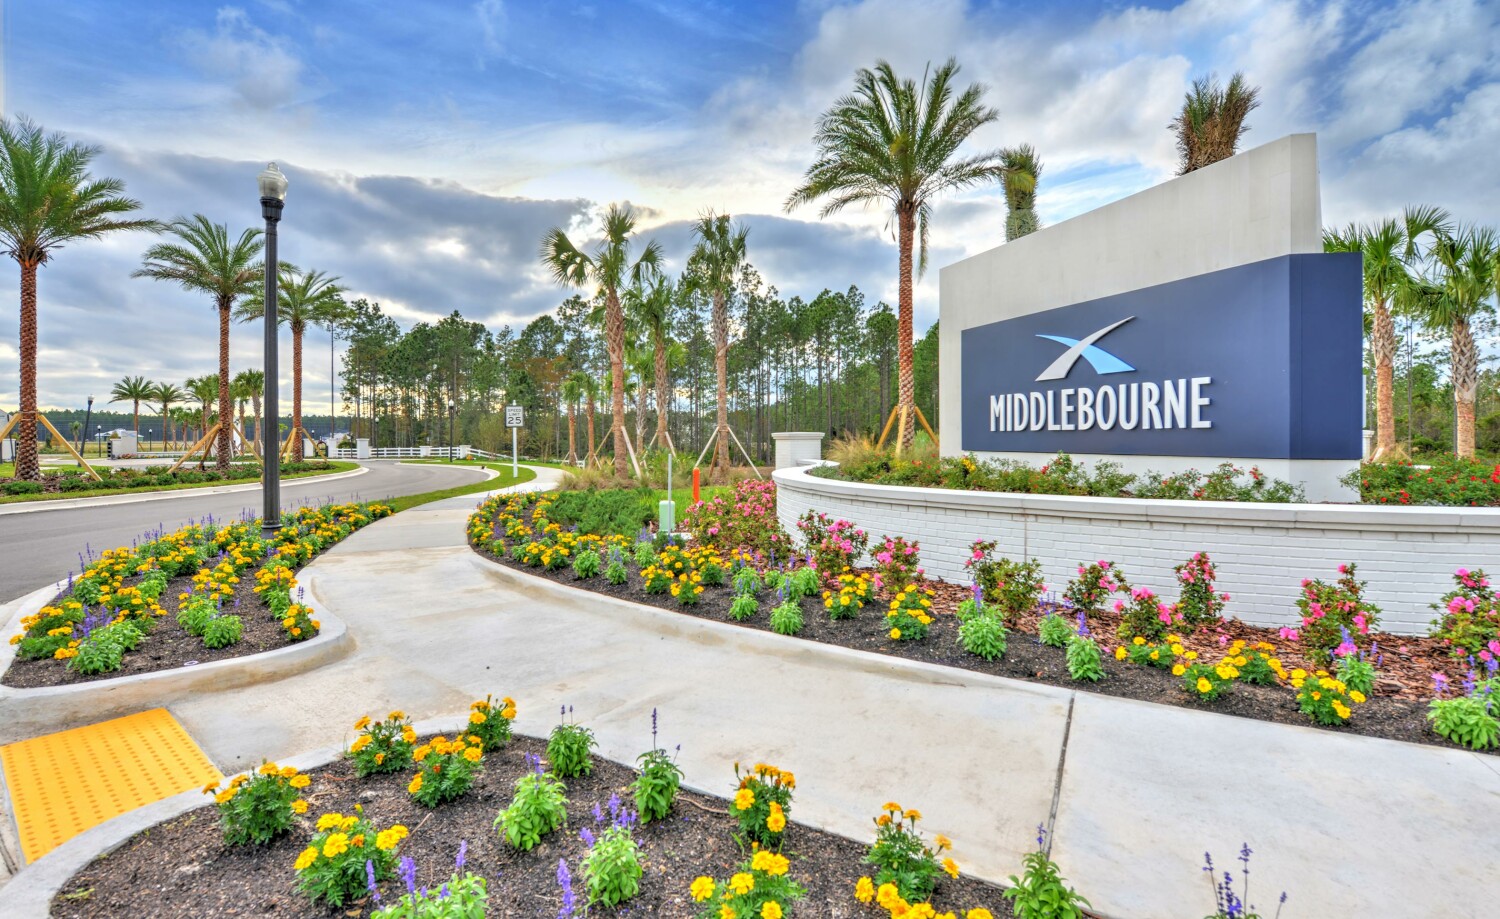
Middlebourne

Experience the luxurious living in Jacksonville, meticulously crafted by Ici Homes in their latest project, Middlebourne. Enjoy a plethora of amenities including a park, ample parking, a swimming pool, and the security of a gated community.
Brought to you by one of the nation’s largest homebuilders, Middlebourne is one of St. John’s newest communities. Residents will enjoy taking in the beautiful Florida landscaping while splashing around in the community pool with friends and neighbors. Convenient to shopping, dining, pristine beaches, medical centers, and more, St. Johns is the perfect place to build your dream home. Middlebourne’s desirable location offers something for every age and lifestyle.
Community Amenities
- Gated Community
- Swimming Pool
- Golf Cart Community
Amenities
Home designs (10)
2 Quick Move-In lots across 2 plans — open Quick Move-In.
Carousel — use arrows to browse images for this design, or tap the photo to open the floor plan.
Ready to BuildThe Davenport
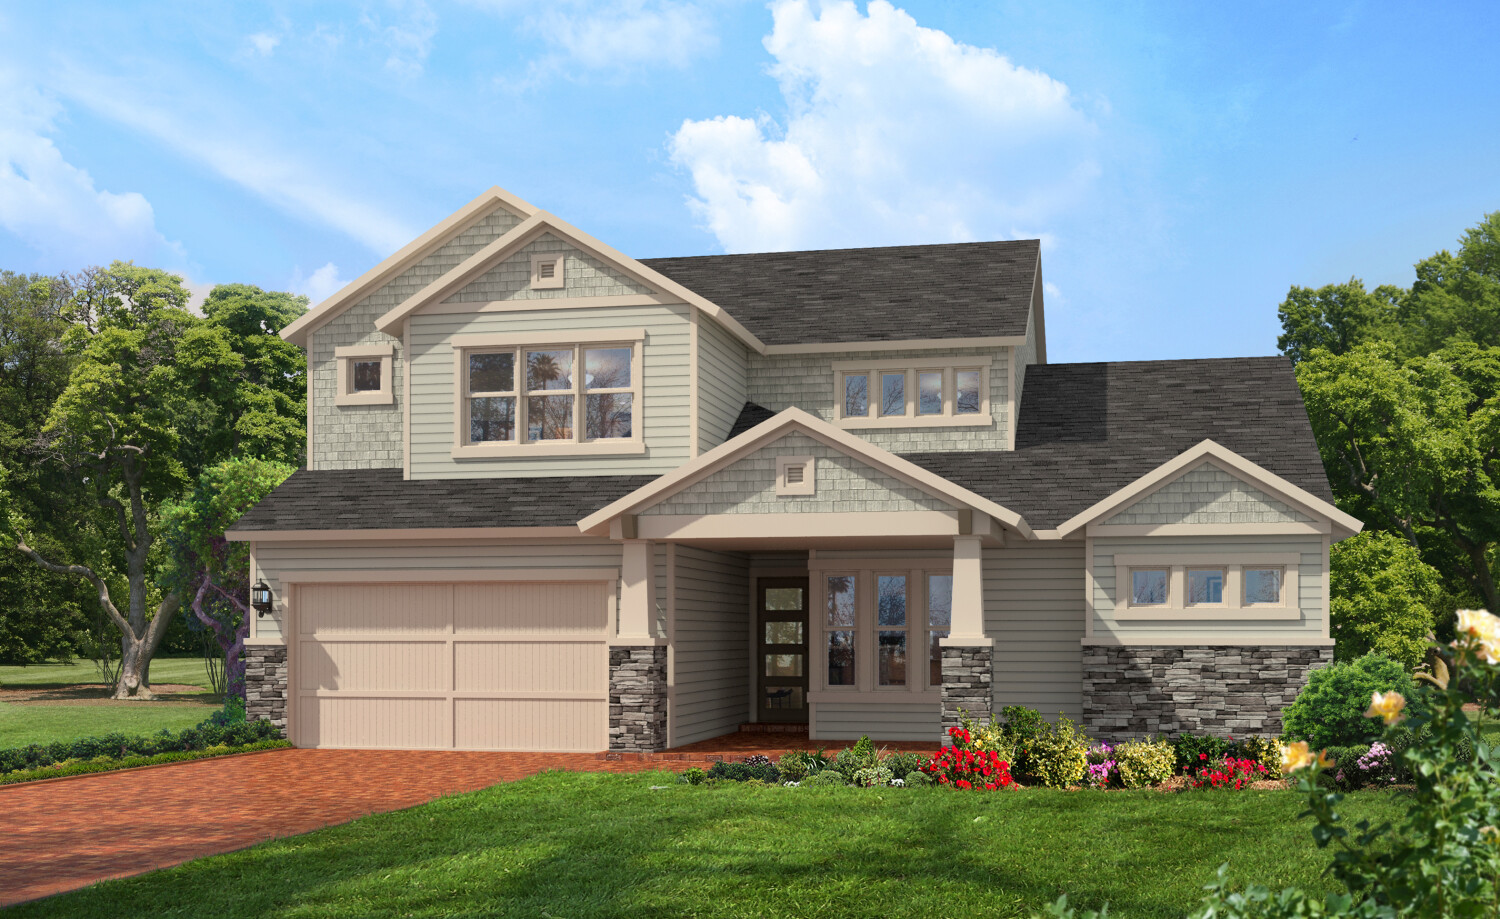
From$655,9004 Beds3 Baths3 Car garage2,537+ sq ftThe Davenport is a one-story, nearly 2,600 square-foot home, with 4 bedrooms and 3 bathrooms. The open floor-plan allows for the gathering room, kitchen and dining area to be one space allowing for plenty of family sharing time. A covered lanai is located off the dining room and living room. Three bedrooms and two bathrooms are located at the front of the home while the master bedroom is situated in the rear of the home featuring a large walk-in closet, split vanities and a roomy walk-in shower.
Carousel — use arrows to browse images for this design, or tap the photo to open the floor plan.
Quick Move-InThe Costa Mesa
From$664,9004 Beds3 Baths3 Car garage2,562+ sq ftSingle-family at Middlebourne. 1 Quick Move-In home in this plan — ask the sales team about finishes and closing timelines.
Carousel — use arrows to browse images for this design, or tap the photo to open the floor plan.
Ready to BuildThe Costa Del Sol
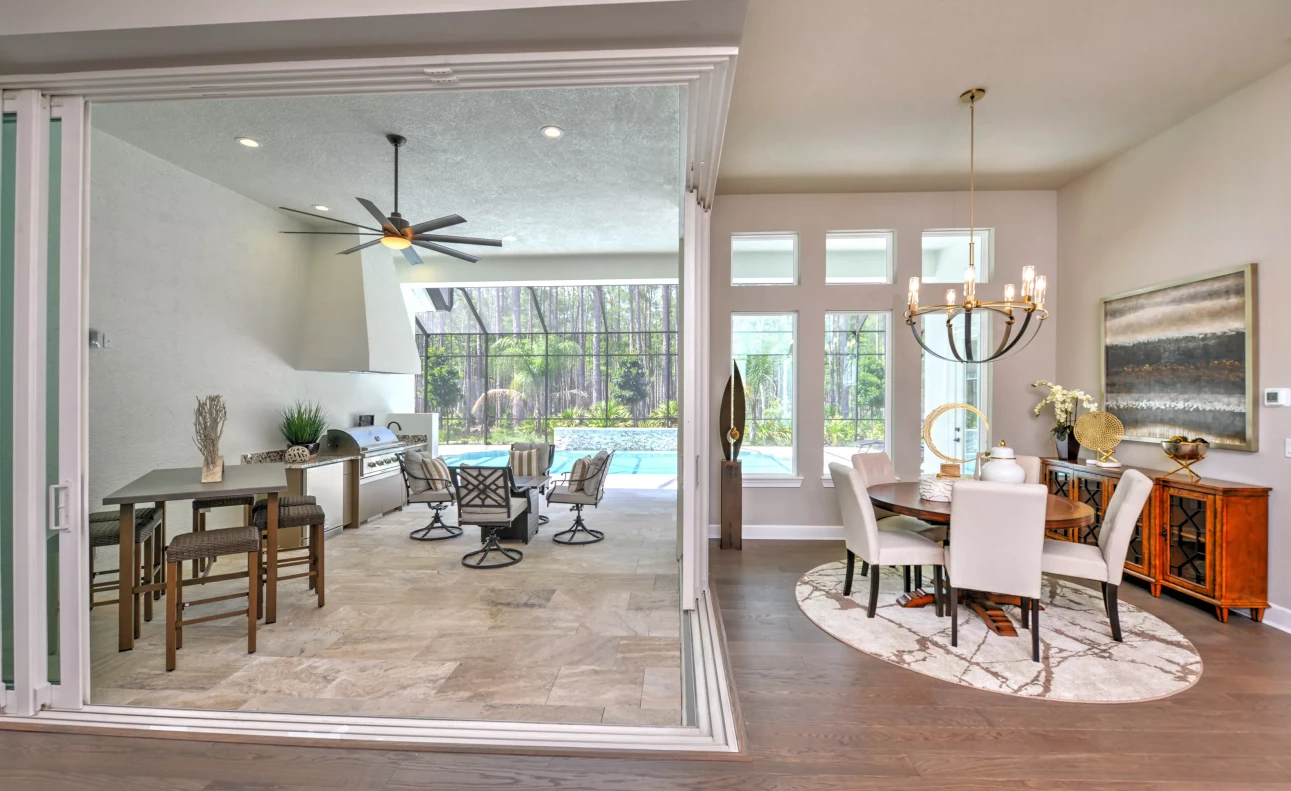
From$700,9003 Beds3 Baths2 Car garage2,869+ sq ftLuxury meets functionality in this 3-bedroom, 3-bathroom haven. One side of the house is dedicated to a sprawling master suite, complete with a grand master bath that defines opulence. A spacious laundry and pantry area streamline daily tasks, while a 16' sliding glass door seamlessly connects indoors to the lanai. This is more than a home – it's a masterpiece of comfort and elegance, designed for those who cherish the finer things in life. Make it yours today and experience the pinnacle of living.
Carousel — use arrows to browse images for this design, or tap the photo to open the floor plan.
Ready to BuildThe Victoria
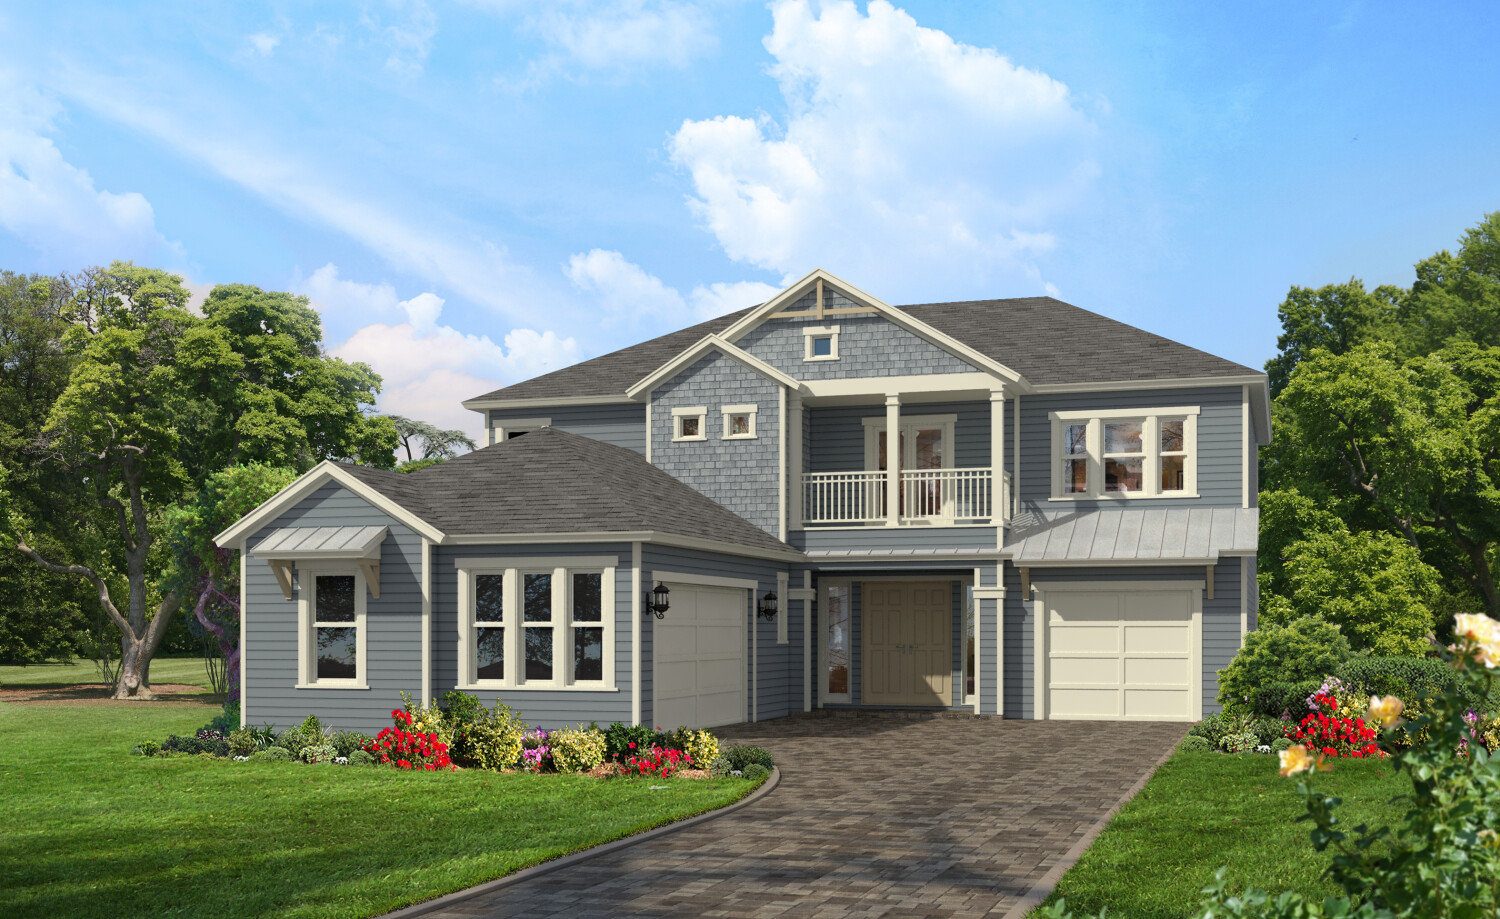
From$703,9004 Beds3 Baths3 Car garage2,870+ sq ftHome Design Description Enter into exquisite living through the grand foyer of this home. Just past the grand staircase, you'll be lead directly into the wonderfully designed family living area and open kitchen. Choose to dine in the formal dining room or outside in the covered lanai. The second floor's split floor plan features the master suite and spacious bath.
Carousel — use arrows to browse images for this design, or tap the photo to open the floor plan.
Ready to BuildThe Palos Verdes
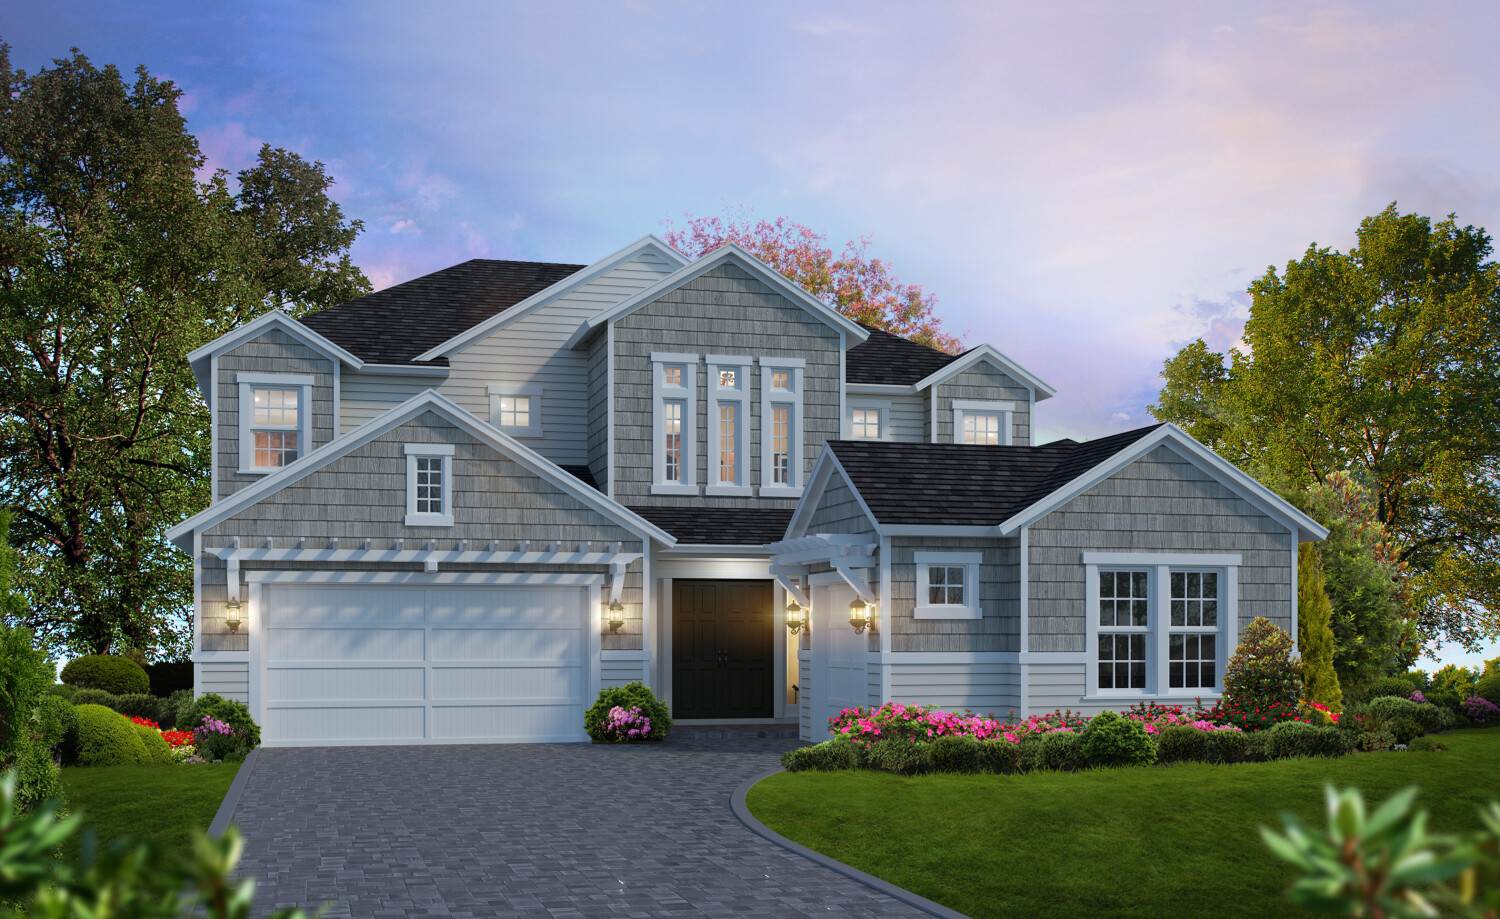
From$721,9004 Beds3.5 Baths3 Car garage3,196+ sq ftHome Design Description There's plenty of room in the Palos Verdes. As you enter the home through a two-story open foyer, you immediately have a view to your open living room, which leads out to your covered lanai. The expansive living room is open to the gourmet kitchen and dining room, allowing for an enormously airy space perfect for a large family or for frequent entertainers. The master suite is situated along one full side of the home, and features double walk-in closets, double vanities and a huge walk-in shower. The second floor provides lots of additional living space, making this home perfect for a large or growing family.
Carousel — use arrows to browse images for this design, or tap the photo to open the floor plan.
Quick Move-InThe Brooklyn
From$760,9004–5 Beds3.5–4.5 Baths2–3 Car garage3,234+ sq ftSingle-family at Middlebourne. 1 Quick Move-In home in this plan — ask the sales team about finishes and closing timelines.
Carousel — use arrows to browse images for this design, or tap the photo to open the floor plan.
Ready to BuildEgret VII
From$788,9004 Beds3 Baths3 Car garage2,814+ sq ftDiscover the Egret VII, a spacious and versatile four-bedroom, three-bath home spanning 2,813 square feet. This layout is thoughtfully designed for both relaxation and functionality, providing room to live, work, and entertain with ease. As you step into the inviting foyer, you’re greeted by a sense of openness and light, setting the stage for this home’s unique blend of elegance and comfort. At the heart of the Egret VII is an expansive living room that stretches 22' x 20'5" and connects seamlessly to the deluxe kitchen and dining area. This main gathering space is perfect for hosting friends and family, with plenty of room for entertaining or cozy nights in. The deluxe kitchen is every cook’s dream, featuring high-end appliances, ample counter space, and a generous pantry. Adjacent to the kitchen, a charming breakfast nook overlooks the covered lanai, making it an ideal spot to enjoy your morning coffee or casual meals. The covered lanai itself is a beautiful extension of the home’s living space, offering a perfect spot for outdoor dining, lounging, or even a future summer kitchen. The split-bedroom layout provides privacy and tranquility, with the master suite set apart from the main living areas. This spacious retreat features tray ceilings, two large walk-in closets, and a luxurious master bath complete with dual vanities, a walk-in shower, and a soaking tub option for ultimate relaxation. Across the home, three additional bedrooms are located near two full baths, creating a convenient setup for family or guests. The flex room, situated near the foyer, offers endless possibilities—whether you envision a private office, a playroom, or a formal sitting area. ICI Homes' commitment to customization shines in the Egret VII. You can personalize this floor plan to fit your lifestyle and preferences. Want to add a third garage bay or a golf cart garage? How about French doors on the flex room, or a pool bath for easy access to the lanai? Our team can help you explore these options and more, allowing you to create a home that’s uniquely yours. Every detail, from layout adjustments to premium finishes, is crafted to reflect your vision.
Carousel — use arrows to browse images for this design, or tap the photo to open the floor plan.
Ready to BuildCosta Mesa II
From$806,9004 Beds3 Baths3 Car garage2,995+ sq ftDiscover the Costa Mesa II – a thoughtfully designed floor plan that balances open-concept living with private retreats, perfect for families of all sizes. With 3,047 square feet of comfortable and customizable space, this home invites you to live both freely and luxuriously. Imagine stepping through the front door into a spacious foyer that guides you effortlessly into the heart of the home. Here, the open living room, dining room, and kitchen converge to create a seamless flow of space ideal for both everyday living and entertaining. The living room, with its spacious 24’ x 18’ layout, offers the perfect canvas to gather with loved ones, while the adjacent kitchen boasts ICI Homes’ Kitchen Deluxe package, complete with premium finishes, generous counter space, and an oversized island that serves as both a workspace and a casual dining spot. Just beyond the kitchen, discover the hidden pantry – a brilliant, tucked-away space for storing everything from groceries to your favorite kitchen gadgets. Each bedroom in the Costa Mesa II is designed with comfort and privacy in mind. The luxurious master suite features two walk-in closets and a spacious en-suite bathroom, your own personal sanctuary where you can unwind after a busy day. For added versatility, the home includes a flex room, ideal for a home office, media room, or play area. The nearby covered lanai, extending over 24 feet, provides a natural extension of the living space, perfect for lounging or dining al fresco. Additional options, like an extended master suite or the laundry sink rough-in, reflect ICI Homes' commitment to adapting every floor plan to meet your needs.
Carousel — use arrows to browse images for this design, or tap the photo to open the floor plan.
Ready to BuildBrooke
From$886,9005 Beds3.5 Baths3 Car garage3,610+ sq ftIntroducing the Brooke, a spacious 3,610-square-foot home that’s designed to fit modern lifestyles with style and ease. Featuring 5 bedrooms, 3.5 bathrooms, and a three-car garage, this two-story layout brings together open spaces, cozy nooks, and flexible areas for family gatherings, entertaining, and relaxation. With ICI Homes’ attention to detail and customization options, the Brooke can truly be a home that fits your unique vision. The covered front entry leads into a welcoming foyer, with a nearby study that’s perfect for a home office, library, or quiet retreat. As you continue, the open floor plan unfolds with a bright dining area that flows into the heart of the home. The gourmet kitchen features a deluxe layout, complete with an expansive island, high-end appliances, a large walk-in pantry, and a convenient pass-through to the laundry room and garage. This kitchen is ready for everything from quick family breakfasts to holiday feasts, with plenty of counter space and storage to keep life organized. Adjacent to the kitchen, a cozy nook provides the perfect spot for casual dining, with views of the covered lanai just beyond. The spacious living room invites you to gather with friends and family in an open, airy setting with plenty of natural light. Imagine sliding open the doors to the lanai and extending your living space outdoors, where you can enjoy an al fresco meal, host a summer BBQ, or simply unwind in the fresh air. The main-floor master suite is a private oasis, designed with relaxation in mind. This luxurious retreat includes a spacious bedroom with plenty of room for a sitting area, dual walk-in closets, and an en-suite bathroom that feels like a spa. With dual vanities, a soaking tub, and a large walk-in shower, this master bath offers everything you need for a serene escape at the end of the day. Upstairs, the layout provides plenty of space for family members or guests. Four additional bedrooms surround a large game room, creating a hub for play, relaxation, or entertaining. Each bedroom has easy access to a bathroom, offering privacy and convenience for everyone. The game room’s open design and ample space make it an ideal place for movie nights, game days, or crafting and hobbies. The Brooke’s three-car garage includes ample storage for vehicles, sports equipment, or tools, keeping everything organized and easily accessible. And with ICI Homes' commitment to customization, this home can be tailored to your needs. From expanding the lanai to adjusting the layout of the study or adding unique finishes, ICI Homes can bring your ideas to life, making the Brooke a home that reflects your style and lifestyle.
Carousel — use arrows to browse images for this design, or tap the photo to open the floor plan.
Ready to BuildBreckenridge
From$966,9004 Beds4.5 Baths3 Car garage3,999+ sq ftDiscover the Breckenridge, a spacious and thoughtfully designed 3,999-square-foot home that seamlessly blends style and function. With 4 bedrooms, 4.5 bathrooms, and a layout that maximizes both open spaces and private retreats, this home is ideal for modern living, entertaining, and relaxation. From the moment you step inside, the two-story foyer greets you with a sense of grandeur, leading to a world of comfort and possibilities. To the left of the foyer, a flexible space awaits, perfect as a formal dining room, home office, or cozy den. Adjacent to it, the two-story dining area is an impressive focal point for formal meals or special gatherings, with towering windows that let in abundant natural light. Just beyond, the heart of the home opens up to a vast living room with soaring ceilings, creating a sense of openness and flow. Imagine evenings spent here, unwinding with family or hosting friends in this inviting space. The gourmet kitchen overlooks the living area and features an oversized island, modern appliances, and a spacious pantry, ensuring you have everything needed to create memorable meals. A breakfast nook adjacent to the kitchen provides a more casual spot for daily meals, with views of the covered lanai that beckons you to enjoy outdoor living. With its ample room for seating and dining, the lanai becomes an extension of your living space, perfect for relaxing, al fresco meals, or even hosting a weekend BBQ. On the main floor, the master suite offers a private sanctuary. This luxurious retreat includes a large bedroom, a spa-inspired bath with dual vanities, an elegant soaking tub, and a walk-in shower. Two walk-in closets provide generous storage, and the suite is positioned for privacy and easy access to the main living areas. With ICI Homes’ customization options, you can personalize the master suite with additional touches, making it truly yours. A second bedroom is also located on the main floor with a private bath, making it ideal for guests or multi-generational living. Nearby, the laundry room and drop zone provide convenient spaces to keep everything organized and ready for daily life. Upstairs, a spacious game room offers a world of possibilities—whether it’s a media center, a playroom, or a family gathering space. With its own access to a covered balcony, the game room lets you extend playtime or relaxation outdoors, with beautiful views to enjoy any time of day. Two additional bedrooms, each with their own walk-in closets and private baths, complete the second floor, offering privacy and comfort for family members or guests.
Media
Project photo gallery
Click the large photo or a thumbnail to open the gallery viewer.
Is this your project?
Take control of your project page, add direct contact details, keep information updated, unlock performance insights, and increase visibility with agents and buyers actively looking for new construction homes.
Prices and features may vary and are subject to change. Photos are for illustrative purposes only. Legal disclaimers.