Under Construction

Experience the luxurious living in Saint Johns at Mill Creek Forest, a masterpiece crafted by the renowned Toll Brothers. Enjoy a plethora of amenities including a Clubhouse, Swimming Pool, Fitness center, Playground, and ample Parking space.

Living at Mill Creek Forest

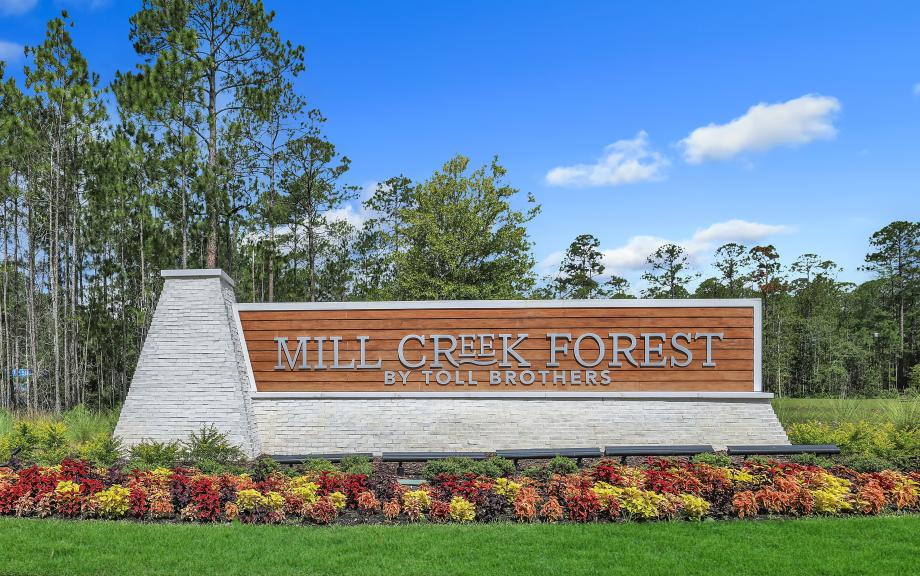
Mill Creek Forest is a new, gated community in a natural, wooded area featuring all-new one- and two-story home designs with lake and preserve views.

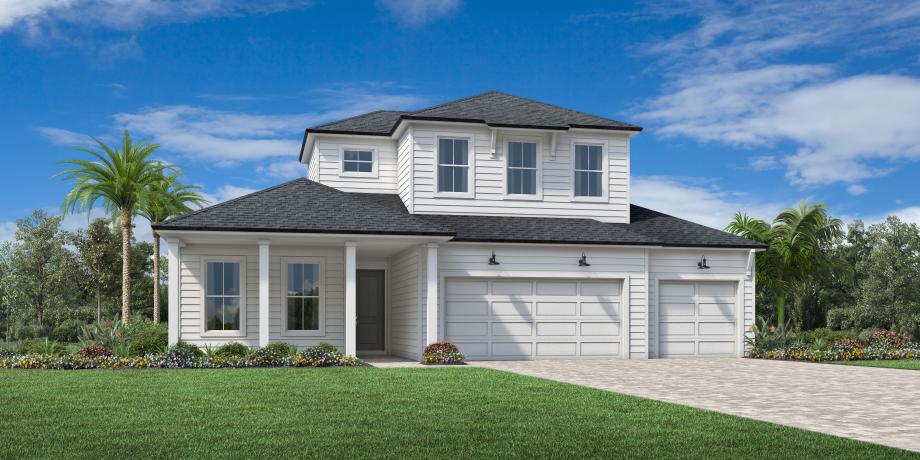
Located in St. Johns, Mill Creek Forest will feature spacious one- and two-story single-family home designs, ranging from 2,030 to 3,420 square feet with available 3-car garages, featuring Craftsman, Coastal and Farmhouse exteriors. Several home sites will offer expansive preserve views.

Experience the best of Florida’s lifestyle with resort-style amenities including a sparkling swimming pool, a state-of-the-art fitness center, and a tot lot.

Mill Creek Forest will provide the natural beauty of Northeast Florida conveniently located close to shopping, dining, Atlantic Ocean beaches, and downtown Jacksonville.

Community Highlights

  • This private, gated community offers a beautiful, natural setting and no CDD fees
  • Located in the top-rated St. Johns County School District
  • Residents can enjoy brand-new amenities featuring a pool, fitness center, yoga room, clubhouse, playground, tennis/pickleball courts, and indoor/outdoor gathering spaces
  • Conveniently located close to shopping and dining, downtown Jacksonville, major highways, and Atlantic Ocean beaches via the new 9B extension
  • Hundreds of personalization options are available at the Toll Brothers Northeast Florida Regional Design Studio

Nestled within a private, wooded setting in St. Johns, FL, Mill Creek Forest is a serene, gated community featuring spacious one- and two-story single-family home designs with picturesque lake and preserve views. Offering an impressive selection of resort-style amenities, this community showcases open-concept floor plans with premier outdoor living opportunities and top-tier personalization options. Residents can experience the beauty of northeast Florida with easy access to pristine beaches as well as the upscale shopping and dining of St. Johns.


Amenities

Clubhouse
Swimming Pool
Fitness
Playground
Parking
Park
Walking Trails
Pickleball
Tennis Courts
Meditation Room

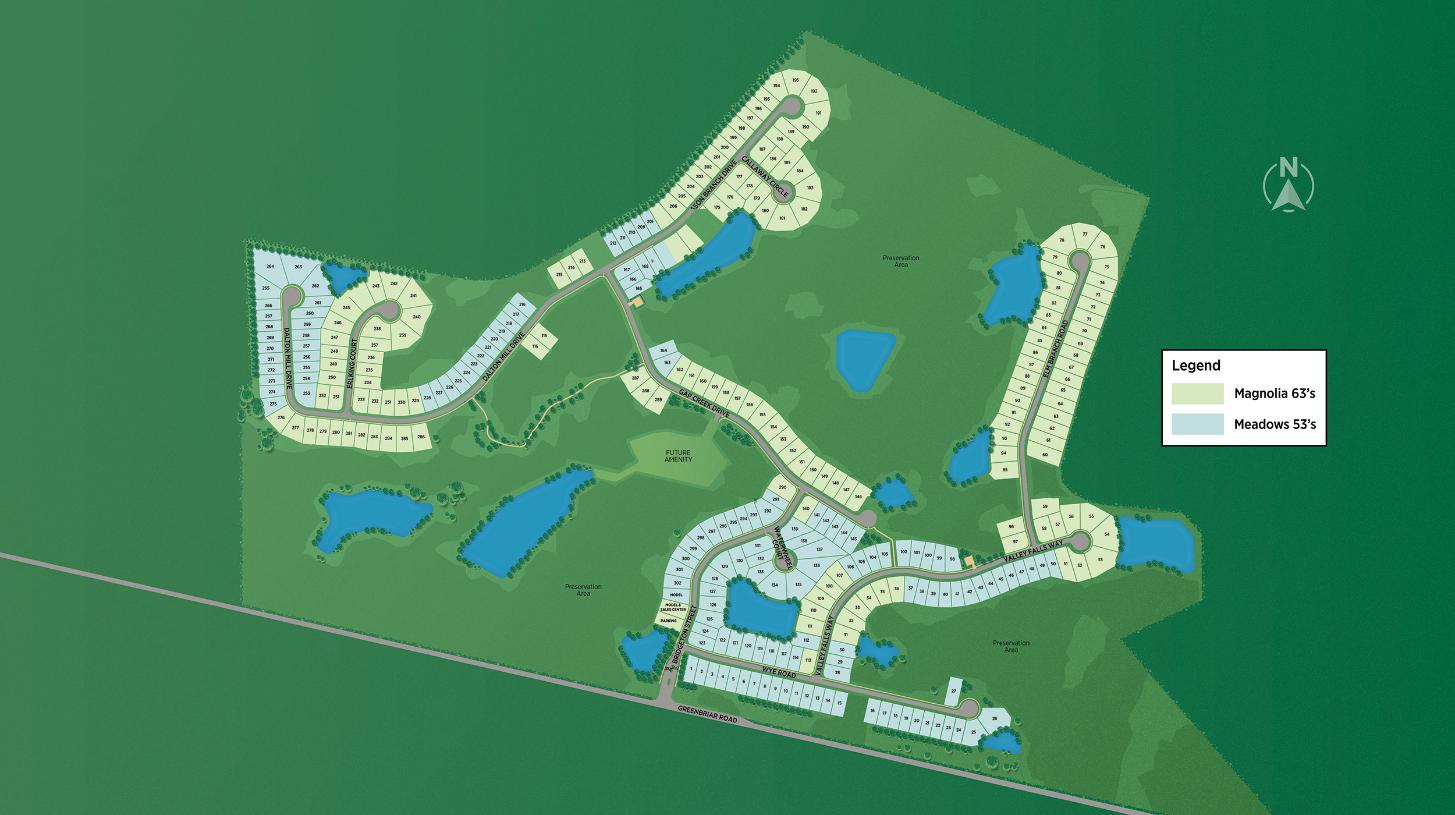
Site Plan

Mill Creek Forest site plan

Collections (1)

Magnolia — collection image
$595,995+
2,670+ sq ft
Beds 3–4
Baths 3–3.5

Magnolia

Why You Will Love This Community The Magnolia Collection features one- and two-story single-family home designs with available 3-car garages from approximately 2,670 to 3,440 square feet. Located in St. Johns, Mill Creek Forest features spacious one- and two-story single-family home designs, ranging from 2,670 to over 3,440 square feet with available 3-car garages, featuring Craftsman, Coastal and Farmhouse exteriors. Several home sites will offer expansive preserve views Community Highlights -Outstanding features

Home designs (3)

No Quick Move-In lots in these results; each plan's pill reflects primary availability from listings.

  • Single-family

    Carousel — use arrows to browse images for this design, or tap the photo to open the floor plan.

    Now Building

    Egan

    Inquire
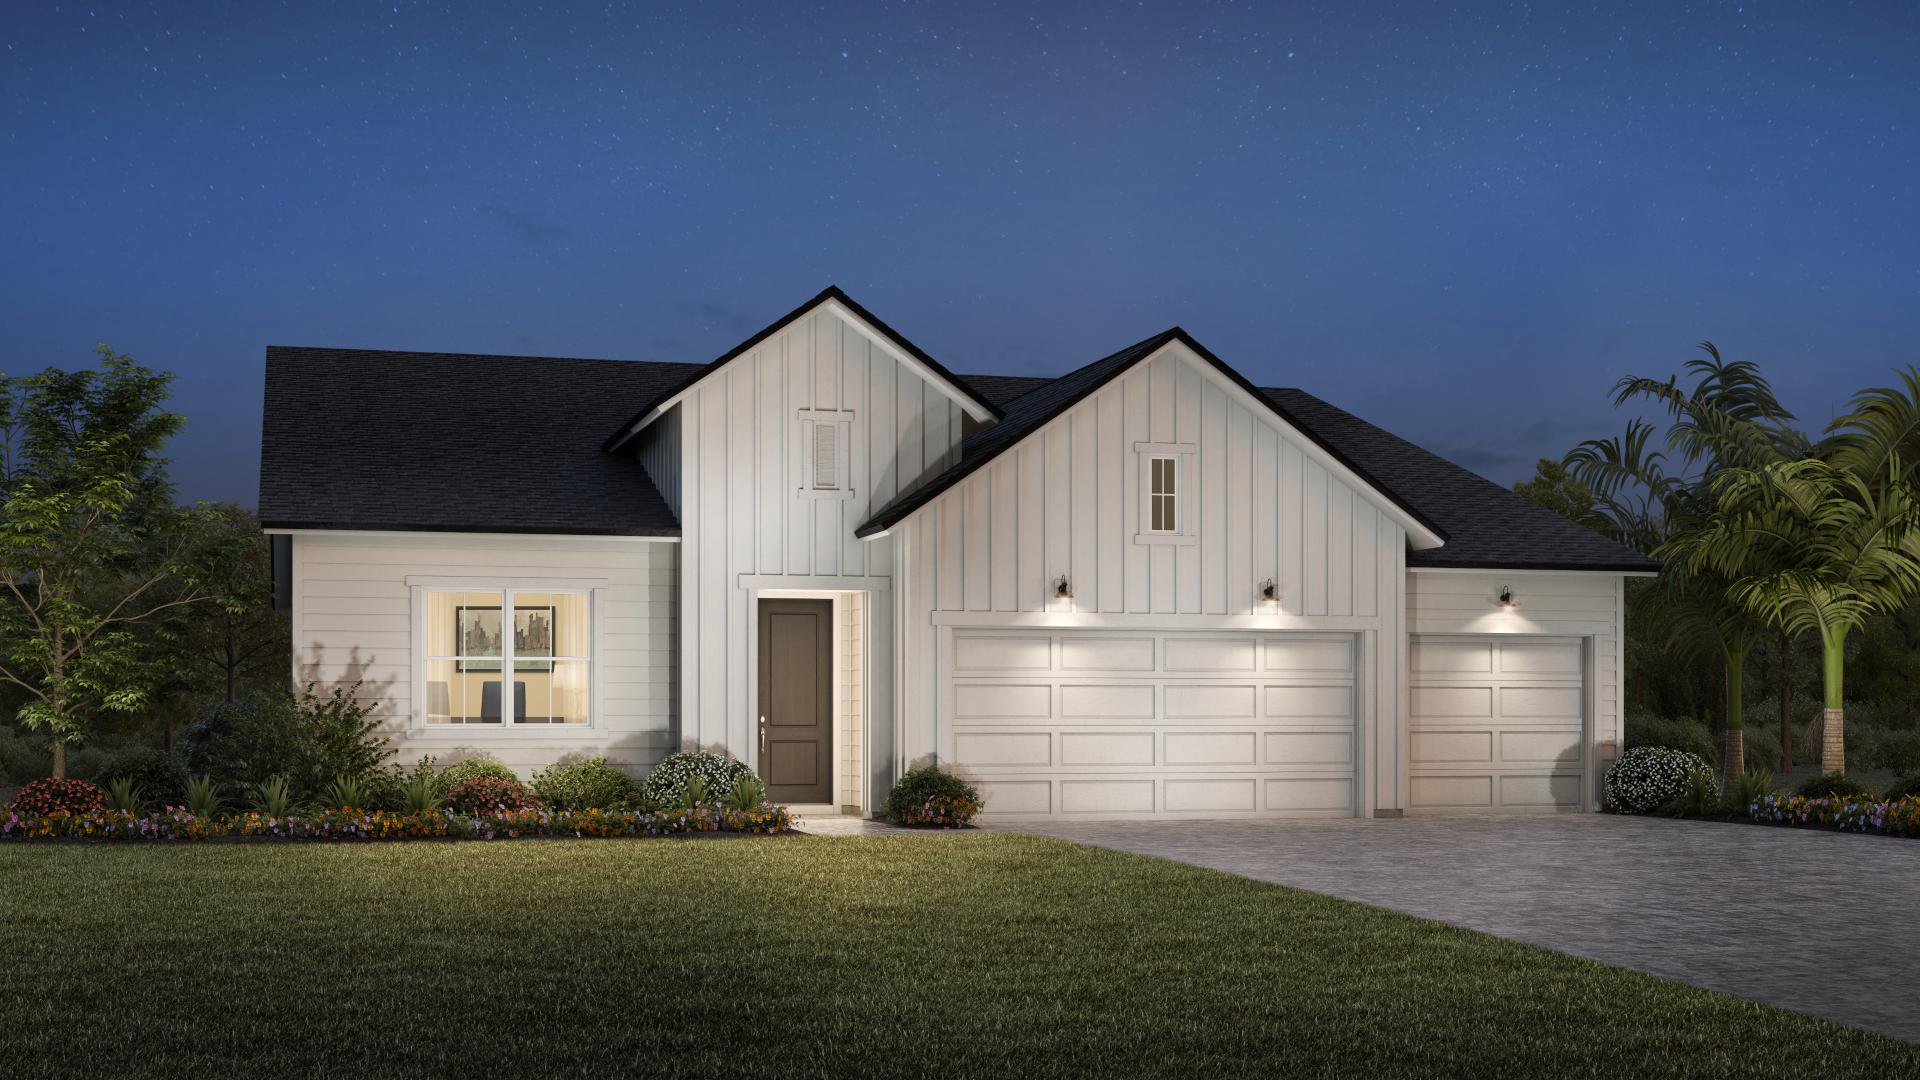
    4 Beds3 Baths3 Car garage2,866+ sq ft

    Single-family at Mill Creek Forest. 1 home is now building — ask the sales team for timelines and personalization options.

    View floor plan
  • Single-family

    Carousel — use arrows to browse images for this design, or tap the photo to open the floor plan.

    Ready to Build

    Ruth Elite

    Inquire
    3–4 Beds3.5–4 Baths3 Car garage2,907+ sq ft

    Single-family layout at Mill Creek Forest. Explore elevations, included features, and personalization options with our sales team.

    View floor plan
  • Single-family

    Carousel — use arrows to browse images for this design, or tap the photo to open the floor plan.

    Now Building

    Robin

    From$595,995
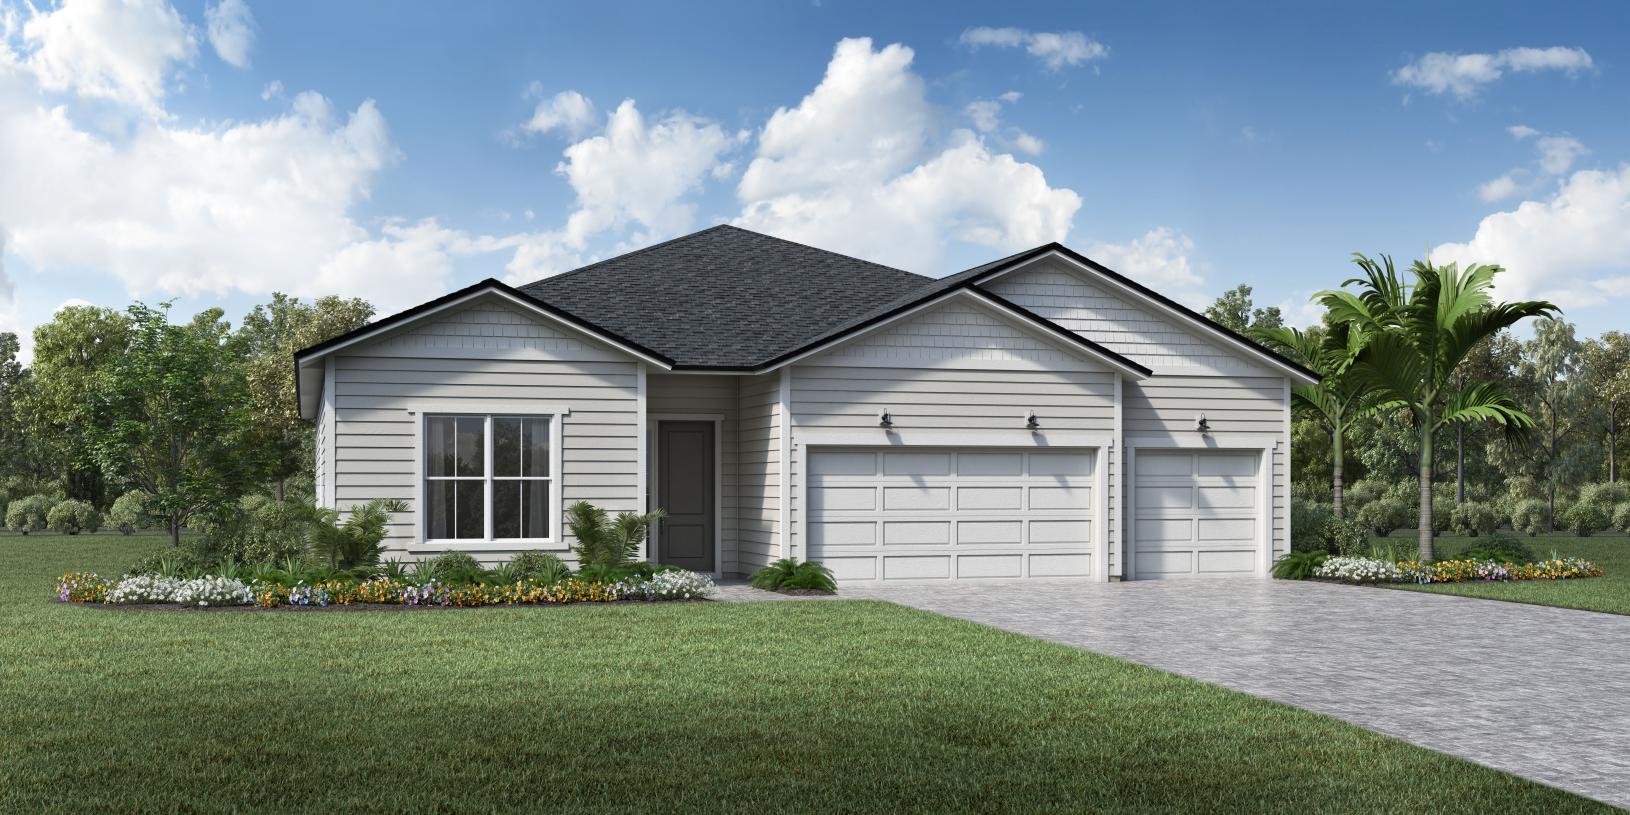
    4 Beds3 Baths3 Car garage2,670+ sq ft

    Single-family at Mill Creek Forest. 1 home is now building — ask the sales team for timelines and personalization options.

    View floor plan

Media

Project photo gallery

Click the large photo or a thumbnail to open the gallery viewer.

Is this your project?

Take control of your project page, add direct contact details, keep information updated, unlock performance insights, and increase visibility with agents and buyers actively looking for new construction homes.

Grocery Stores

No nearby places found in this category.

Coffee Shops

No nearby places found in this category.

Restaurants

No nearby places found in this category.

Shopping

No nearby places found in this category.

Prices and features may vary and are subject to change. Photos are for illustrative purposes only. Legal disclaimers.